
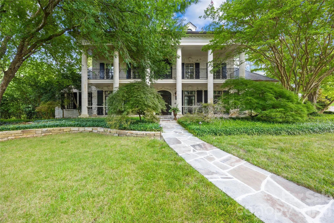
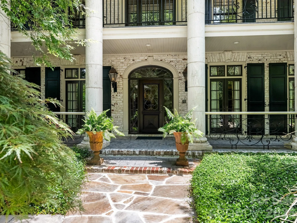
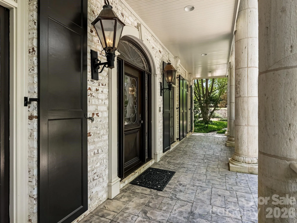
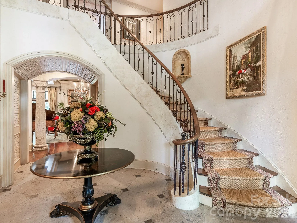
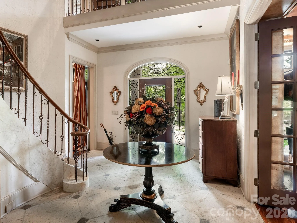
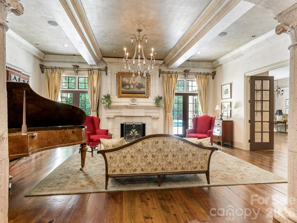
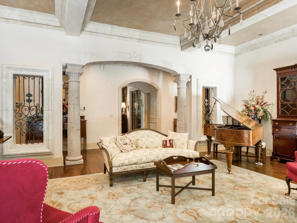
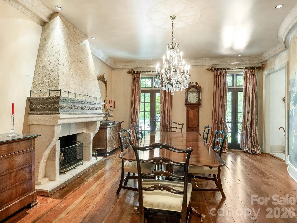
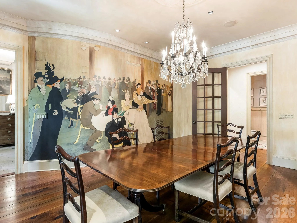
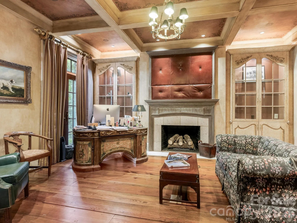
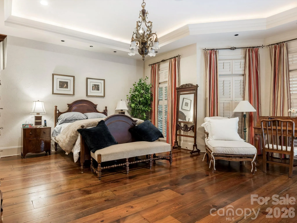
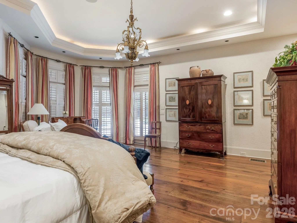
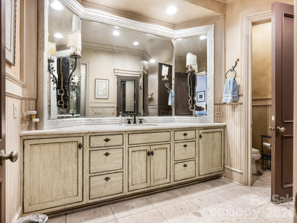
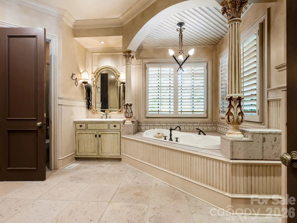
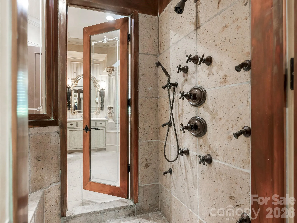
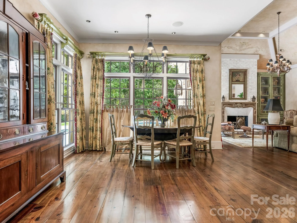
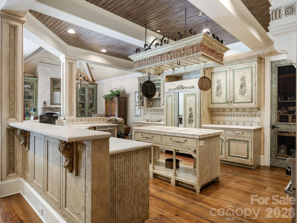
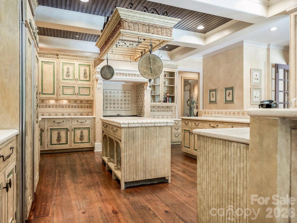
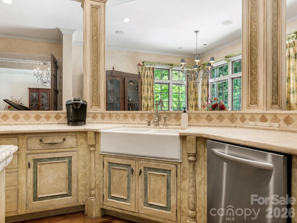
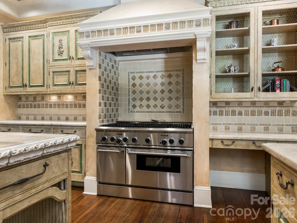
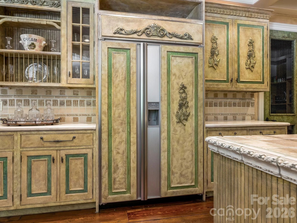
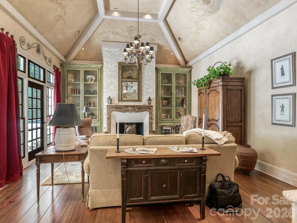
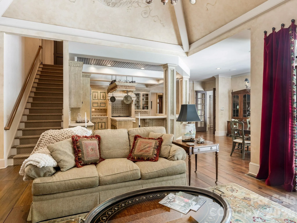
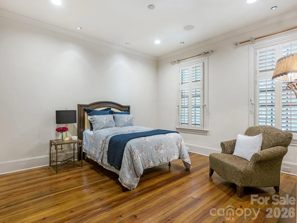
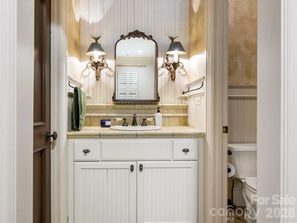
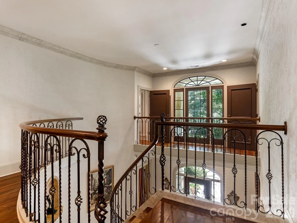
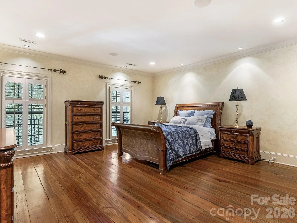
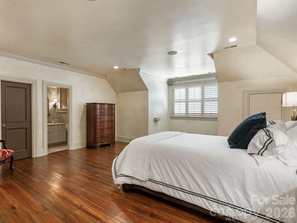
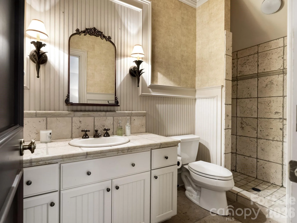
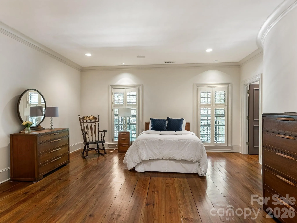
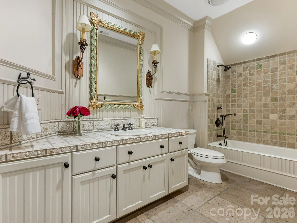
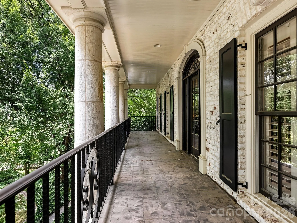
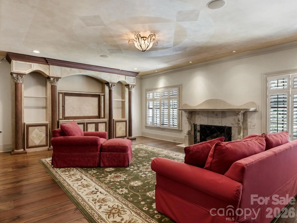
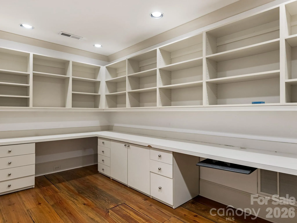
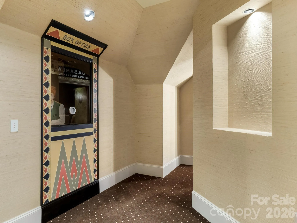


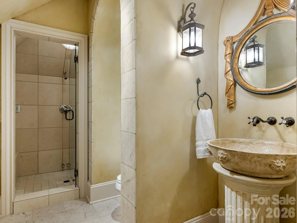
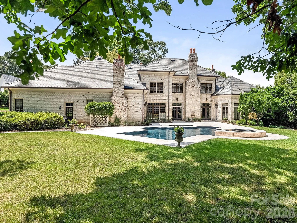


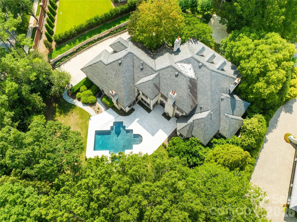
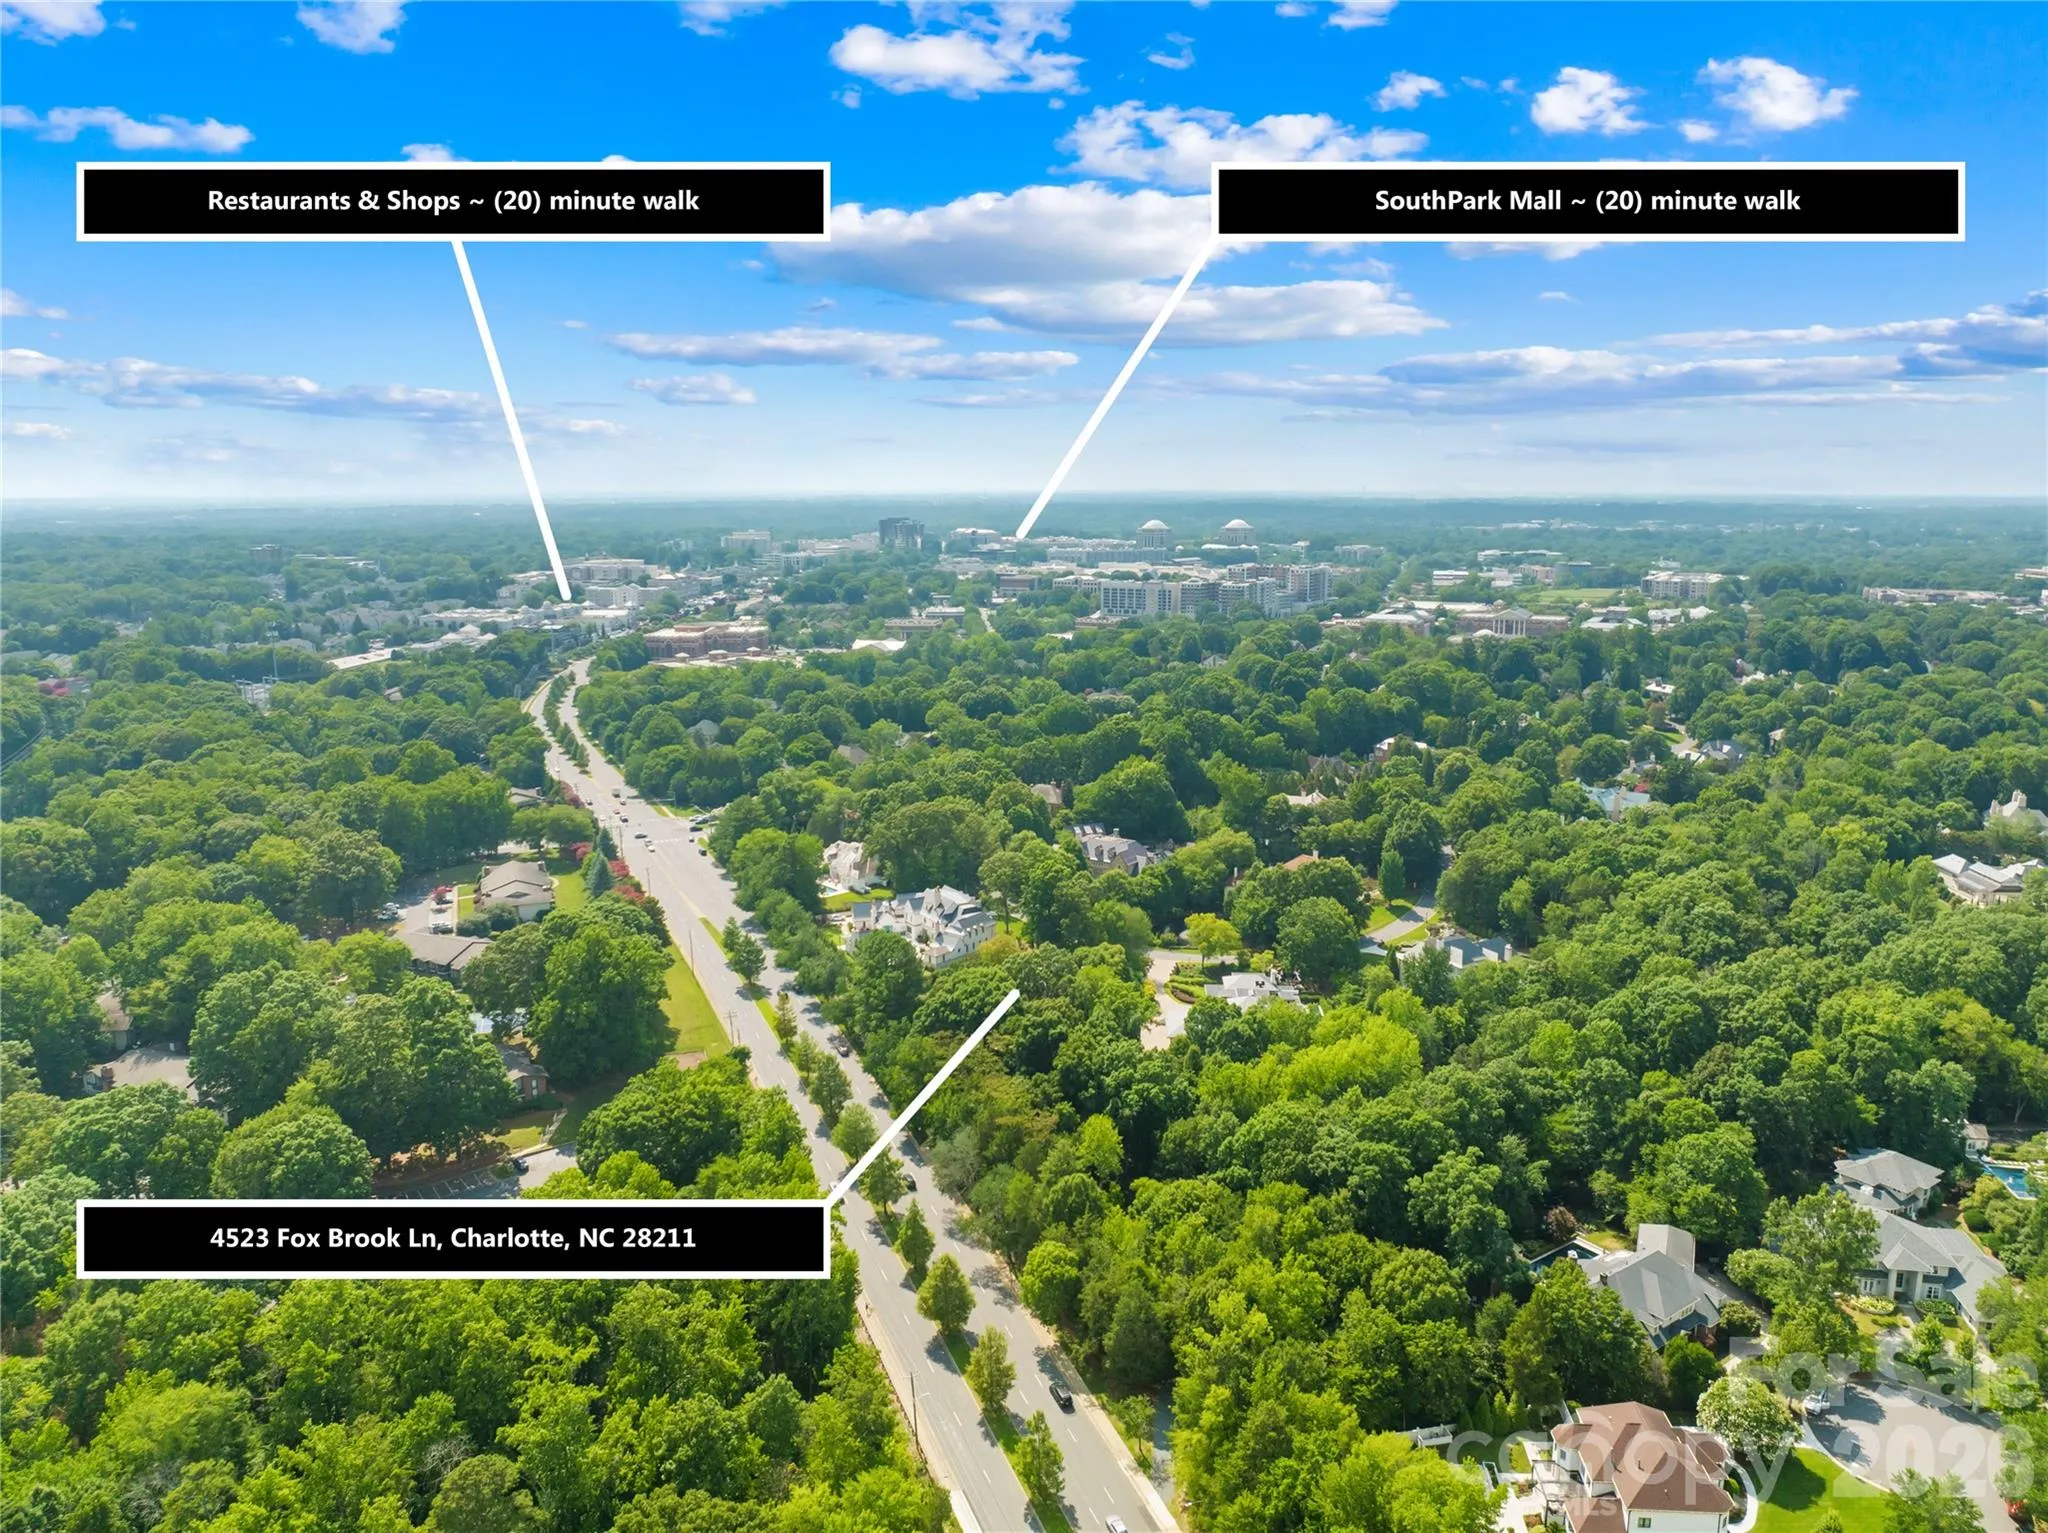


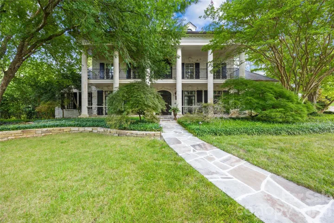
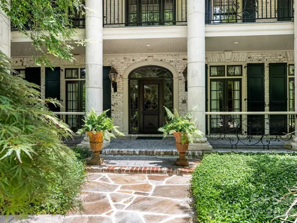
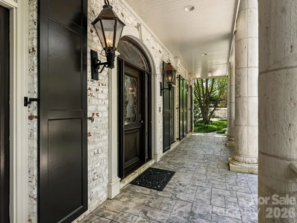
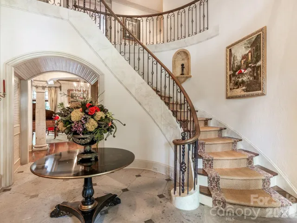
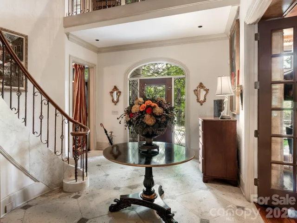
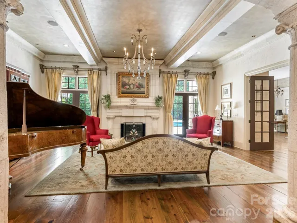
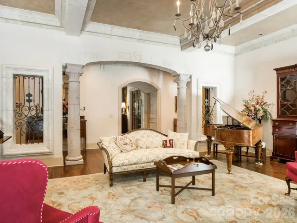
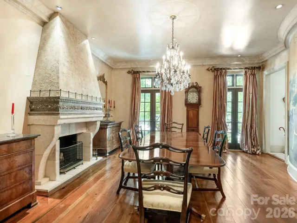
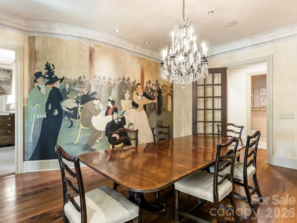
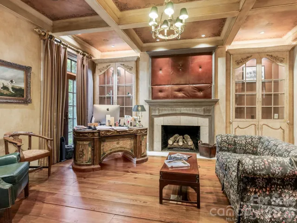
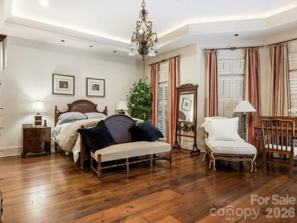
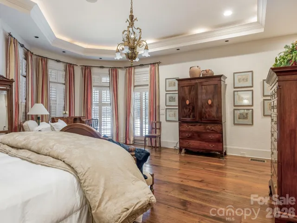
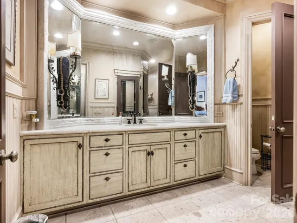
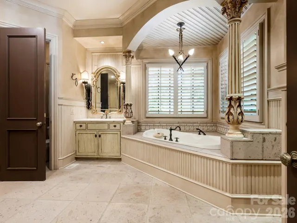
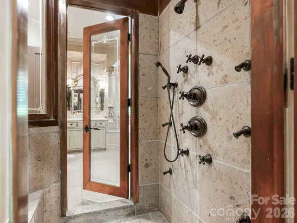
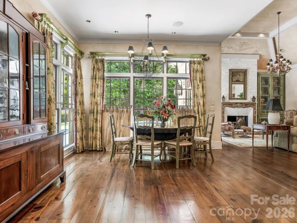
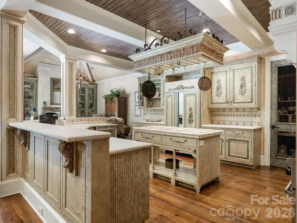
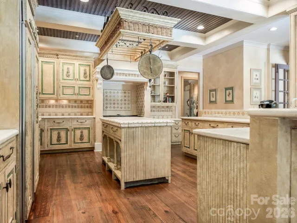
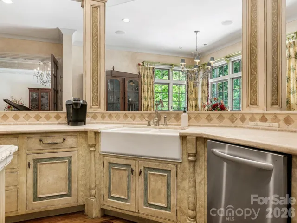
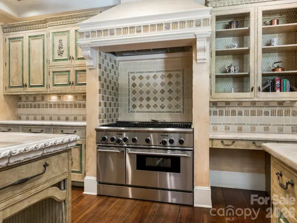
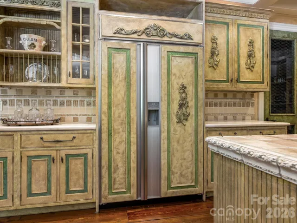
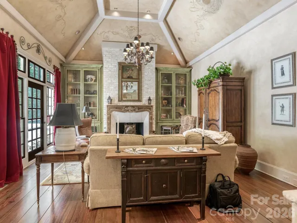
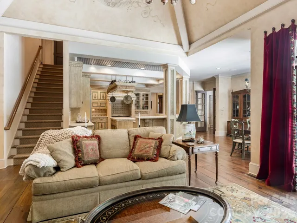
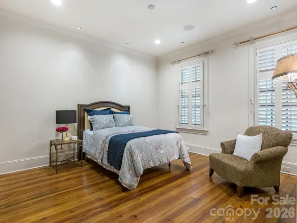
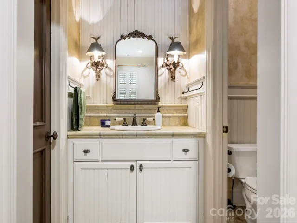
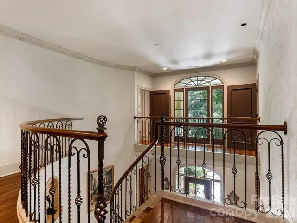
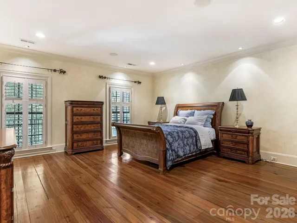
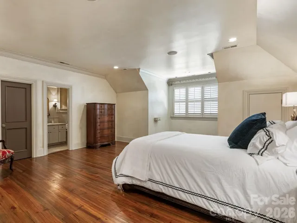
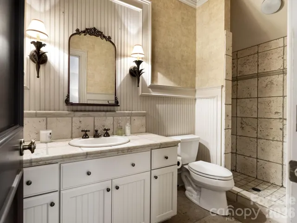
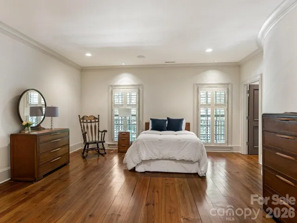
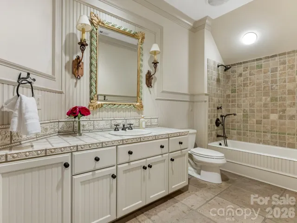
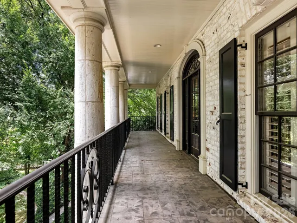
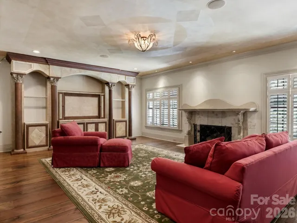
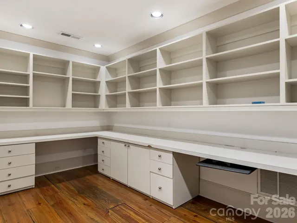
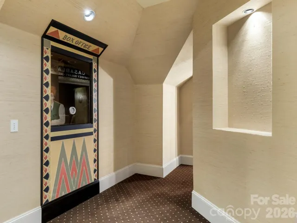


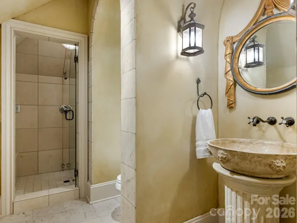
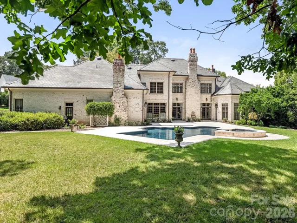

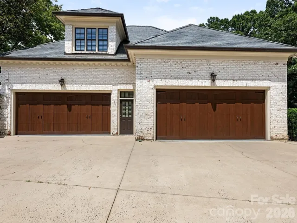


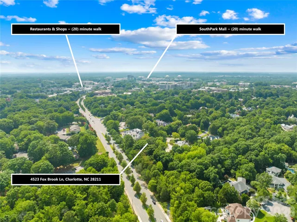


Located in the prestigious gated community of Morrocroft Estates, known for its luxurious custom homes on expansive estate-sized lots. This stunning French Country estate on 1.2 acres begins with the stone-lined driveway leading to the side-entry 4-car garage. The home has an elegant double veranda complete with limestone columns, gas lanterns, and a grand double-door entry that opens into an impressive 2-story foyer with a curved staircase. Luxurious details throughout, such as refined moldings, beautiful heart-pine flooring, intricate painting details, a dining room featuring a brilliant Art Nouveau mural alongside an elegant fireplace, and a library with a warming fireplace, built-in cabinets, and a coffered ceiling. The spa-like primary suite is a luxurious retreat featuring a spacious bedroom with a cozy sitting area overlooking the pool. Abundant storage in the dual closets, an elegant whirlpool tub, and a luxurious steam shower offer a serene retreat for relaxation and rejuvenation. The gourmet kitchen and inviting sitting room with another fireplace enhance the home’s comfort. The great room captivates with a coffered ceiling, intricate molding, wrought-iron details, and a grand fireplace, creating a sophisticated atmosphere. Also featured is a spacious guest suite on the main floor, complemented by four bedrooms, each with en-suite bathrooms, and a bonus room on the upper level. Ideal for entertainment, the home boasts five fireplaces and a third-floor media room, decorated with movie-themed murals. Outdoor amenities include a saltwater pool, a travertine patio, and a beautifully landscaped backyard, perfect for gatherings and leisure activities. This property seamlessly combines luxury and comfort, making it an ideal retreat for both relaxation and entertaining guests.
3 Hour notice is appreciated
- Swimming Pool:
- In Ground, Outdoor Pool, Heated, Pool/Spa Combo, Salt Water
- Heating System:
- Central, Forced Air, Zoned, Natural Gas
- Cooling System:
- Central Air
- Fence:
- Back Yard, Fenced
- Fireplace:
- Gas Vented, Great Room, Family Room, Gas, Den, Gas Log, Keeping Room, Bonus Room
- Patio:
- Front Porch, Patio, Covered
- Parking:
- Driveway, Attached Garage, Garage Door Opener, Keypad Entry, Parking Space(s), Garage Faces Side
- Architectural Style:
- European
- Exterior Features:
- In-Ground Irrigation, Lawn Maintenance
- Flooring:
- Wood, Carpet, Tile
- Interior Features:
- Breakfast Bar, Entrance Foyer, Kitchen Island, Open Floorplan, Walk-In Closet(s), Walk-In Pantry, Wet Bar, Built-in Features, Cable Prewire, Attic Walk In, Central Vacuum, Whirlpool
- Laundry Features:
- Laundry Room, Electric Dryer Hookup, Washer Hookup, Sink
- Pool Private Yn:
- 1
- Sewer:
- Public Sewer
- Window Features:
- Insulated Window(s)
- Appliances:
- Dishwasher, Gas Range, Disposal, Double Oven, Exhaust Hood, Tankless Water Heater, Down Draft, Ice Maker, Refrigerator with Ice Maker
- Country:
- US
- State:
- NC
- County:
- Mecklenburg
- City:
- Charlotte
- Street:
- Morrocroft Estates
- Zipcode:
- 28211
- Street:
- Fox Brook
- Street Number:
- 4523
- Street Suffix:
- Lane
- Longitude:
- W81° 10' 58.7''
- Latitude:
- N35° 8' 50.9''
- Elementary School:
- Sharon
- High School:
- Myers Park
- Middle School:
- Alexander Graham
- Office Name:
- Howard Hanna Allen Tate SouthPark
- Agent Name:
- Linwood Bolles
- TaxAnnualAmount:
- $0
- TaxAssessedValue:
- $0
- AssociationFee:
- $0
- Community Features:
- Gated, Street Lights
- Construction Materials:
- Brick Full
- Foundation Details:
- Crawl Space
- Garage:
- 4
- Levels:
- Three
- Lot Features:
- Green Area, Level, Wooded, Creek/Stream, Cul-De-Sac, Private, Cleared
- Video Url:
- https://tours.charlottevirtualhometours.com/2394504
- Virtual Tour:
- https://tours.charlottevirtualhometours.com/2394504
- Water Source:
- City
- Association Fee:
- 2594
- Association Fee Frequency:
- Quarterly
- Association Yn:
- 1
- List Agent Mls Id:
- 15412
- List Office Mls Id:
- 8100
- Listing Term:
- Cash,Conventional
- Mls Status:
- Active
- Modification Timestamp:
- 2026-10-13T17:29:07Z
- Originating System Name:
- Canopy
- Special Listing Conditions:
- None
- Status Change Timestamp:
- 2026-07-09T22:02:15Z
Residential For Sale
4523 Fox Brook Lane, Charlotte, North Carolina 28211
- Property Type :
- Residential
- Listing Type :
- For Sale
- Listing ID :
- 4401054
- Price :
- $6,750,000
- Bedrooms :
- 6
- Bathrooms :
- 9
- Half Bathrooms :
- 3
- Square Footage :
- 8,784 Sqft
- Year Built :
- 1999
- Status :
- Active
- Full Bathrooms :
- 6
- Property Sub Type :
- Single Family Residence
- Roof:
- Slate, Insulated, Wood Rafters, Wood Joists

