
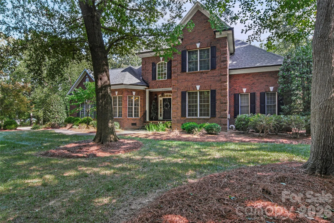
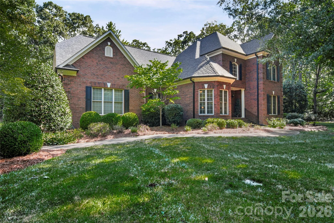
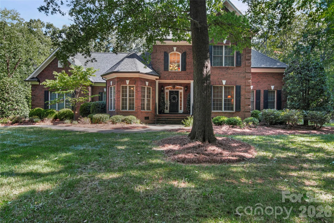
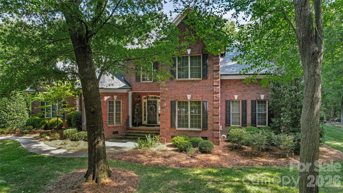
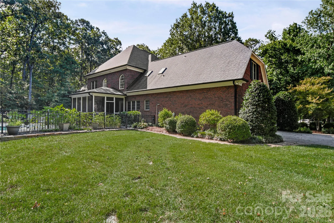
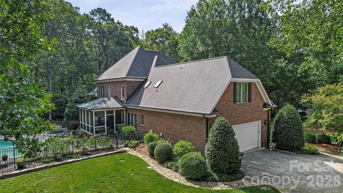
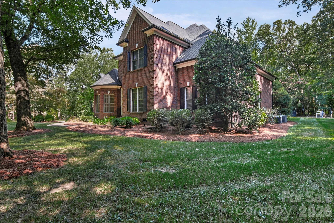
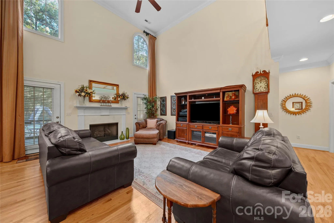
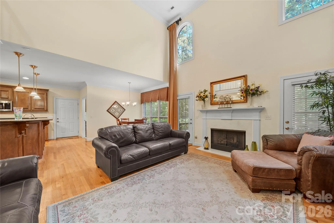
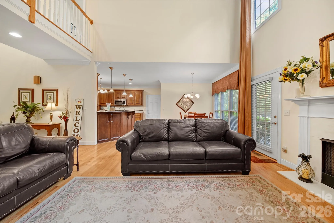
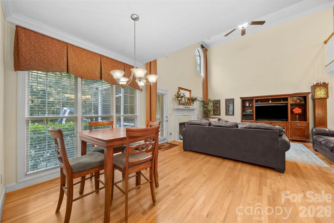
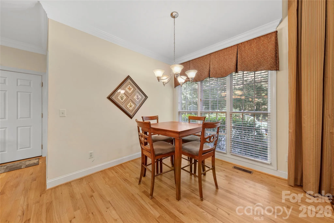
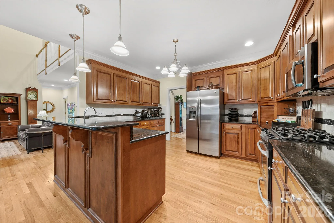
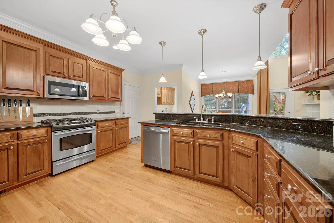
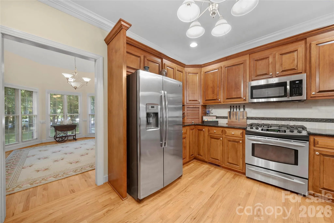
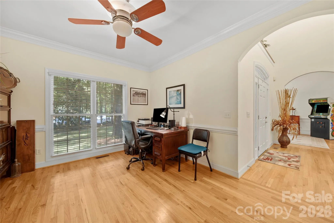
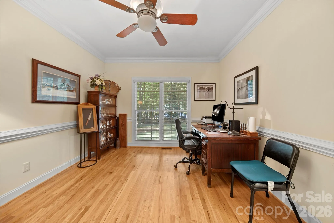
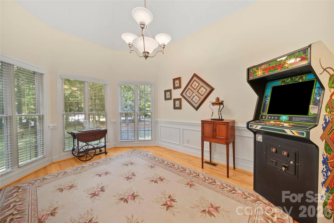
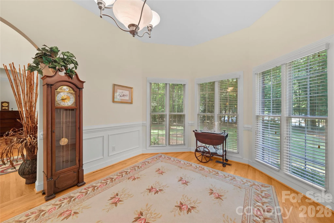
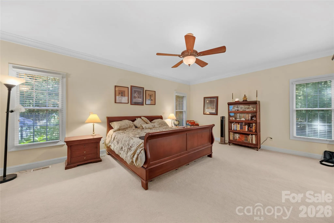
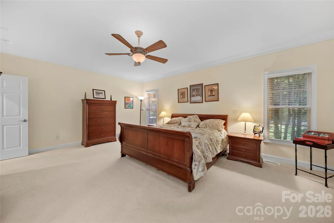
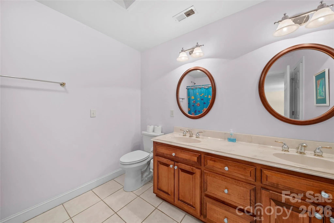
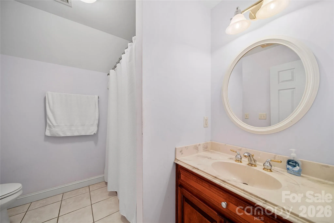
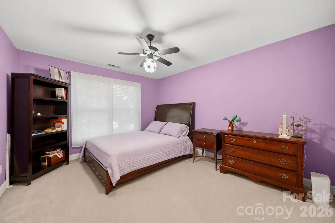
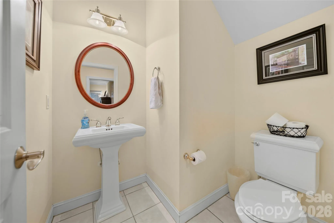
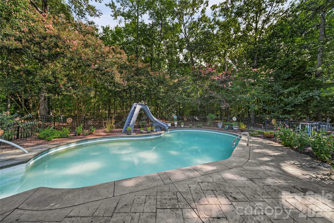
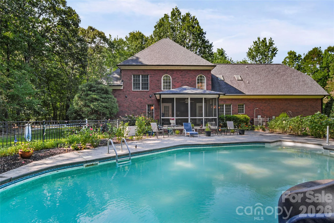
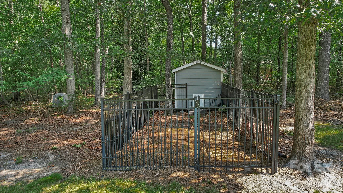
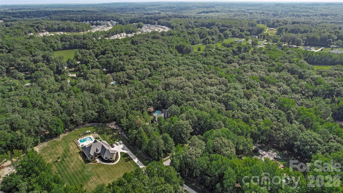
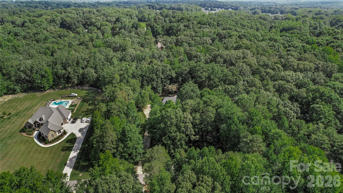
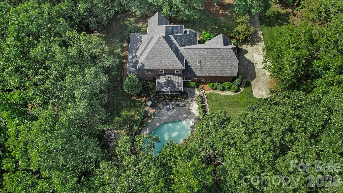
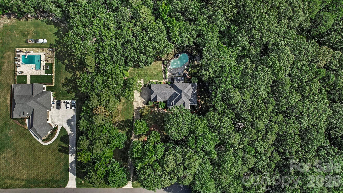
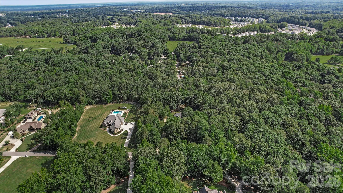
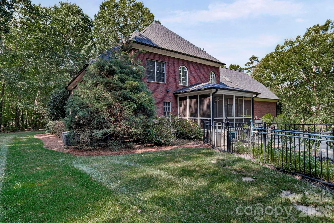
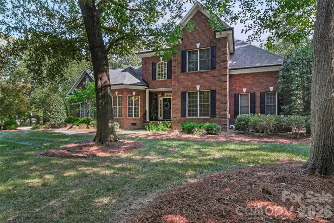
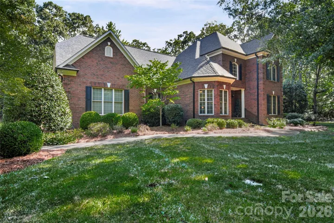
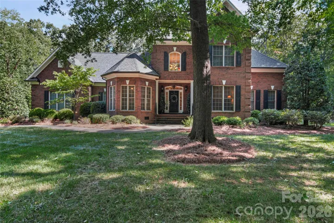
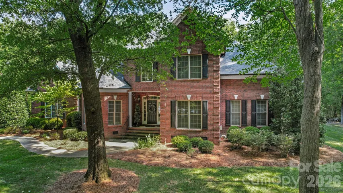
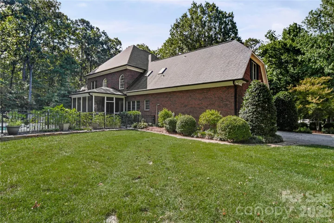
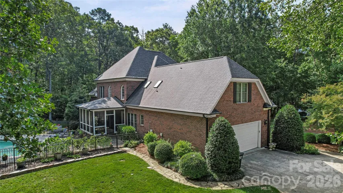
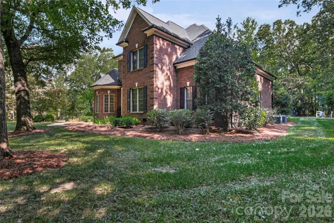
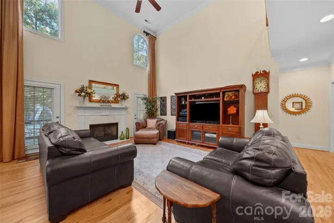
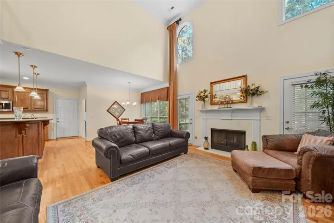
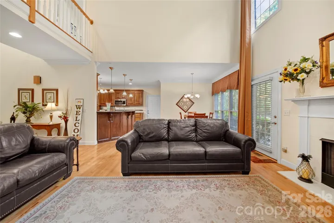
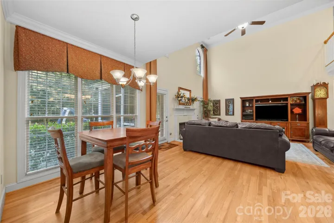
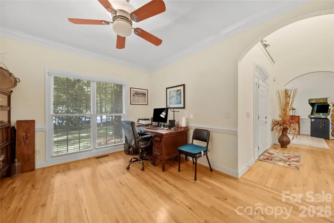
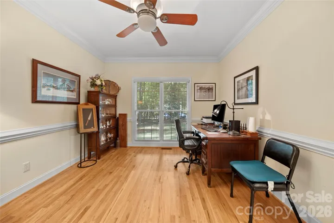
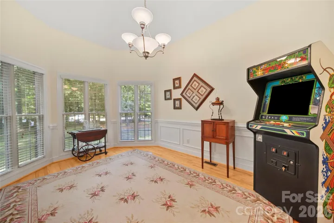
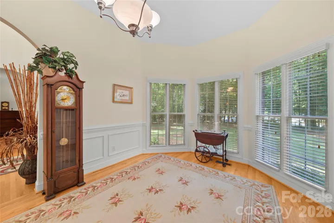
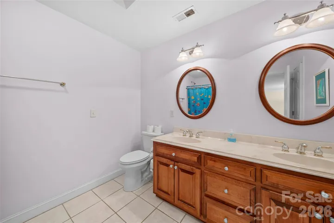
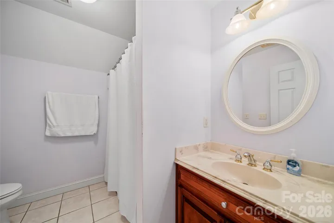
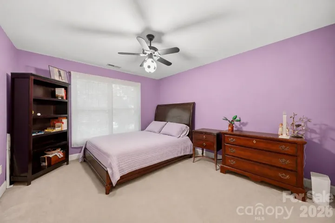
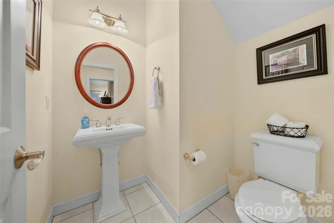

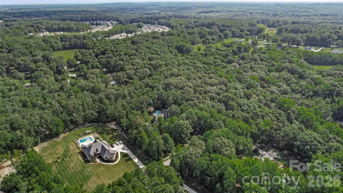
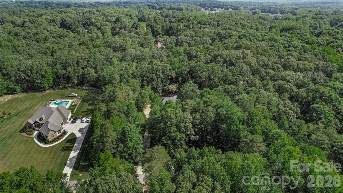
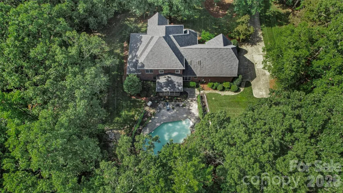
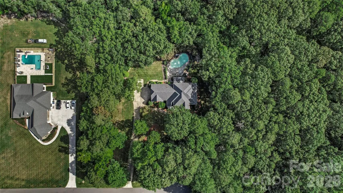
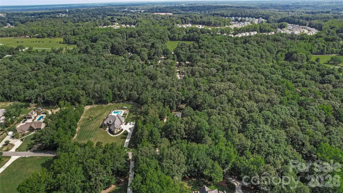
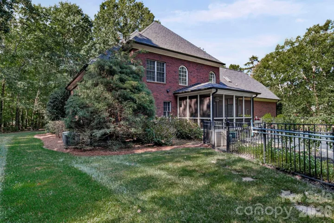
Welcome to this exceptional all-brick home nestled on a private wooded cul-de-sac lot in one of Stanfield’s most desirable neighborhoods—with NO HOA! Offering the perfect blend of quality craftsmanship, comfort, and privacy, this home is loaded with features both inside and out.
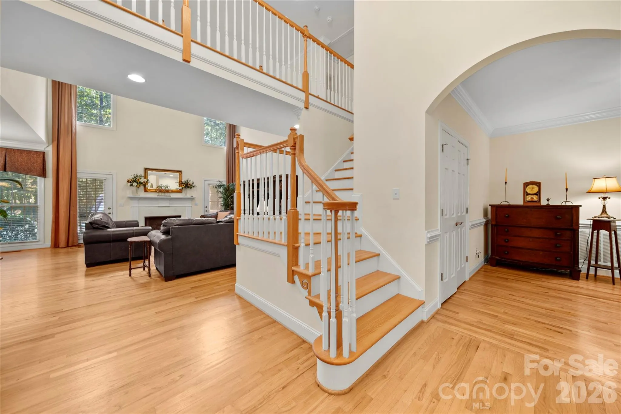
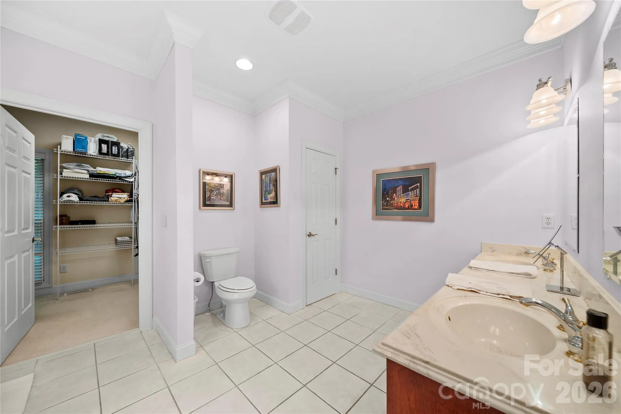
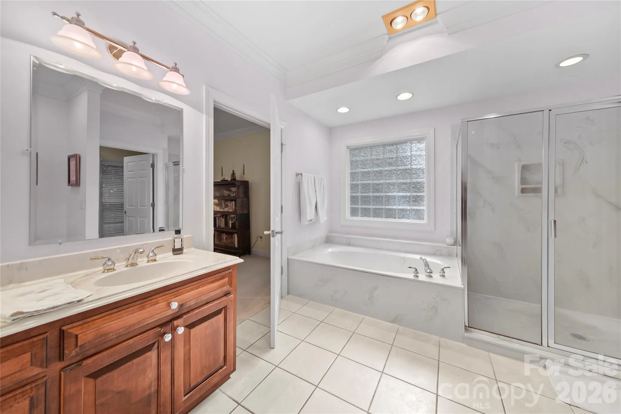
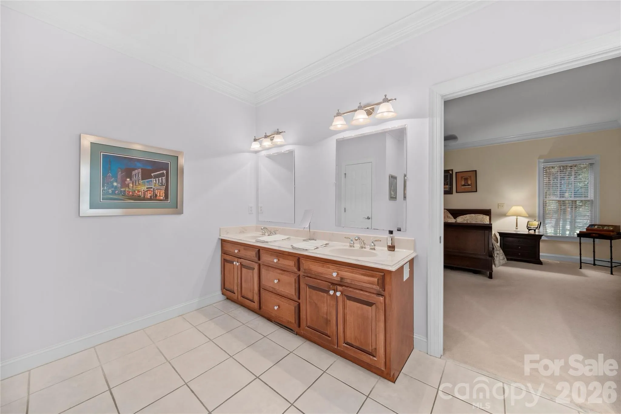
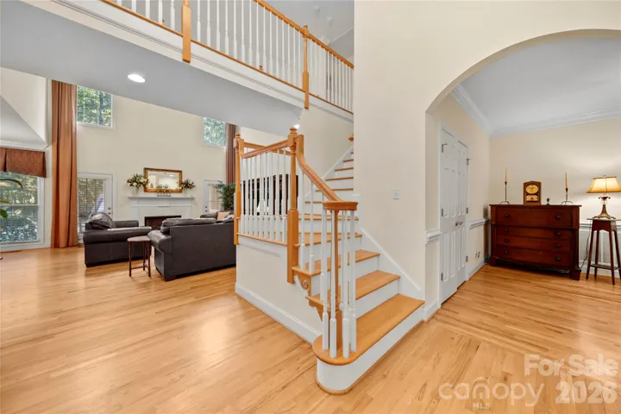
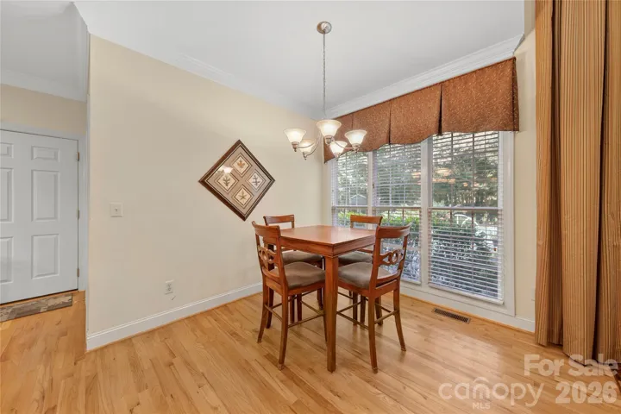
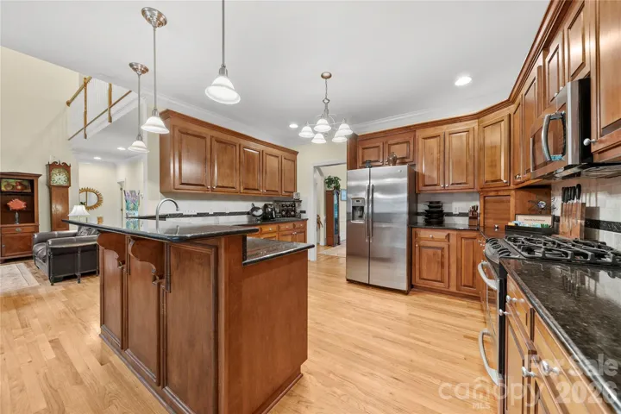
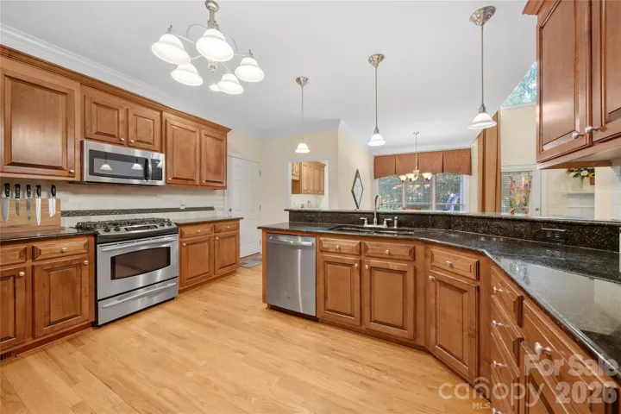
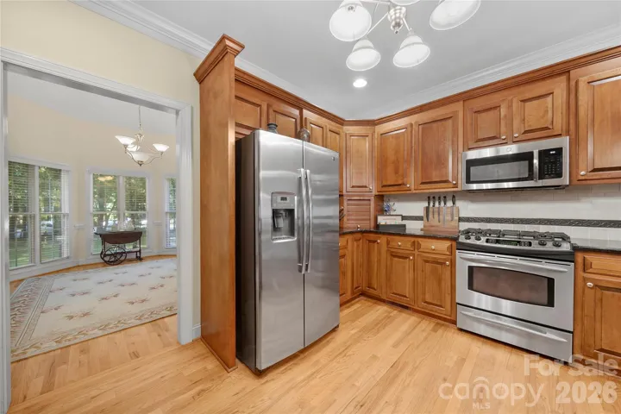
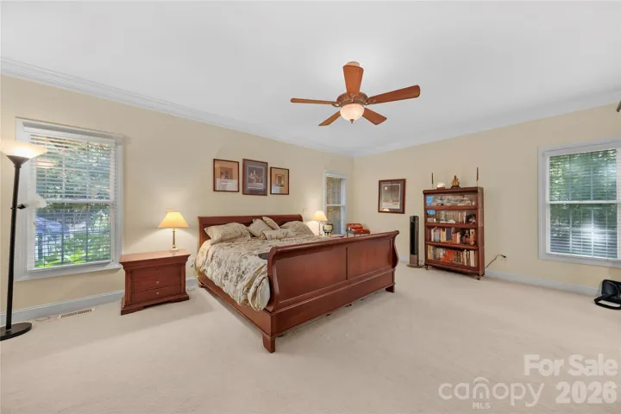
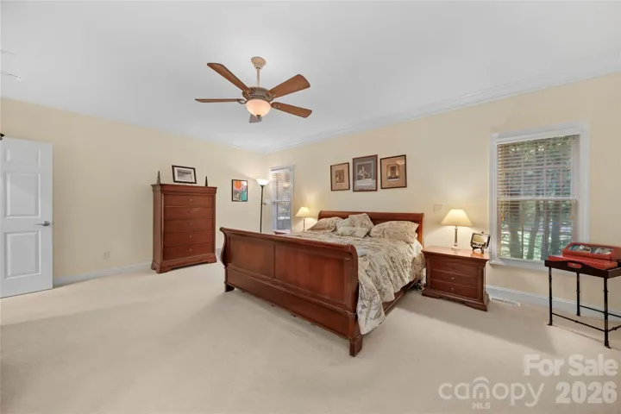
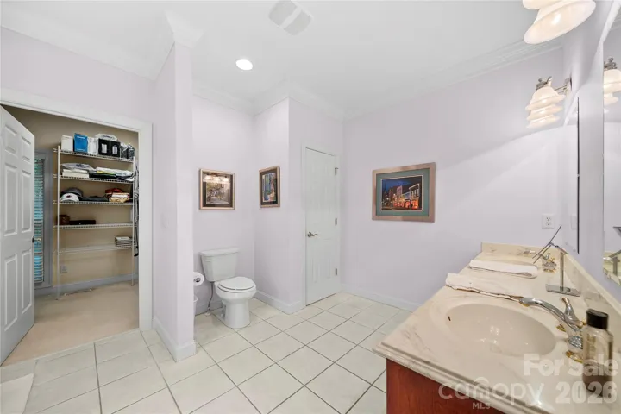
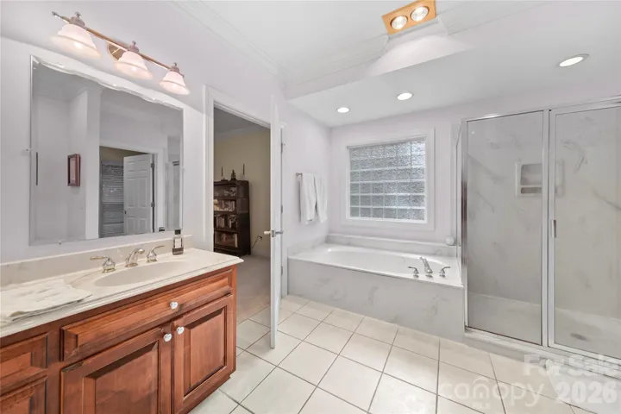
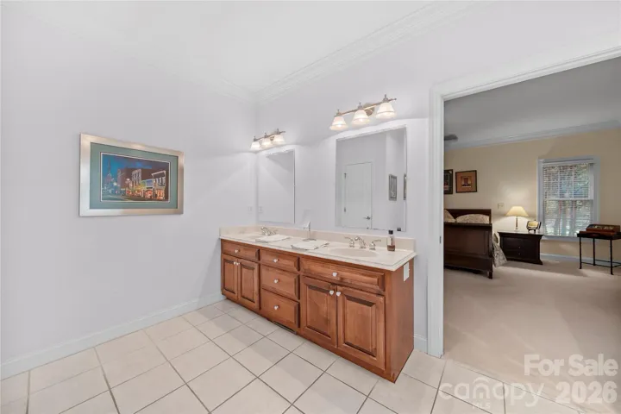
The inviting interior showcases beautiful hardwood floors throughout the main living areas, a stunning two-story living room with a cozy gas log fireplace, and a spacious kitchen featuring granite countertops, maple cabinetry, a tile backsplash, and plenty of workspace for entertaining. The primary suite is conveniently located on the main level and was thoughtfully designed to be easily converted for handicap accessibility if desired. Relax in the luxurious primary bath complete with a jetted soaking tub that has it’s own built in heater to ensure the water stays toasty!
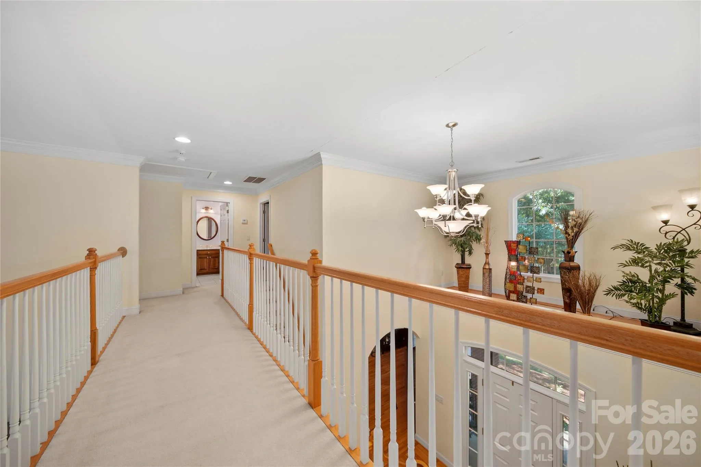
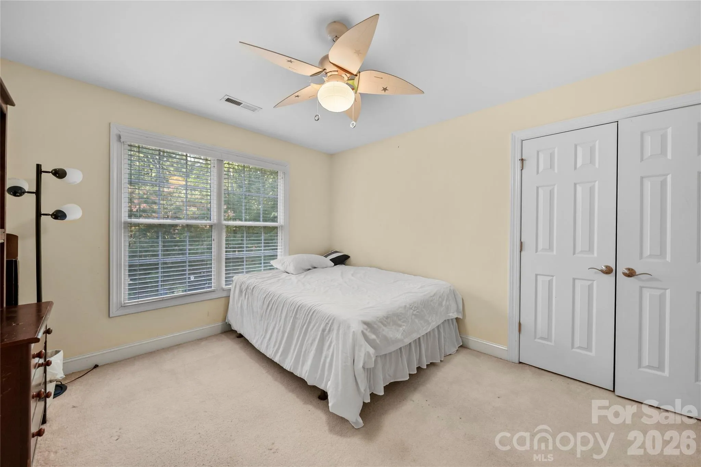
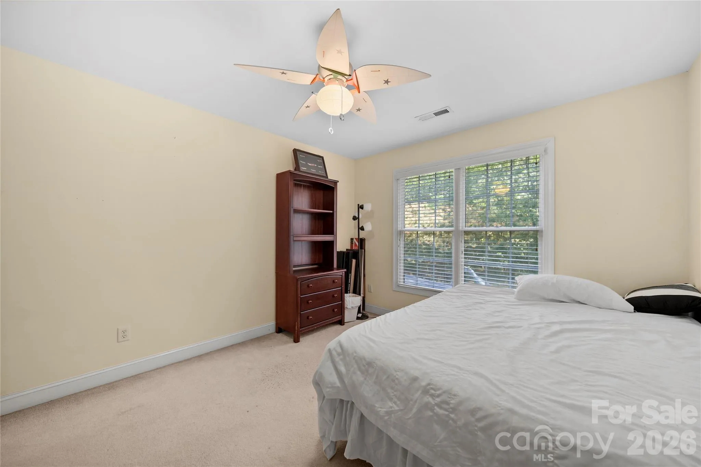
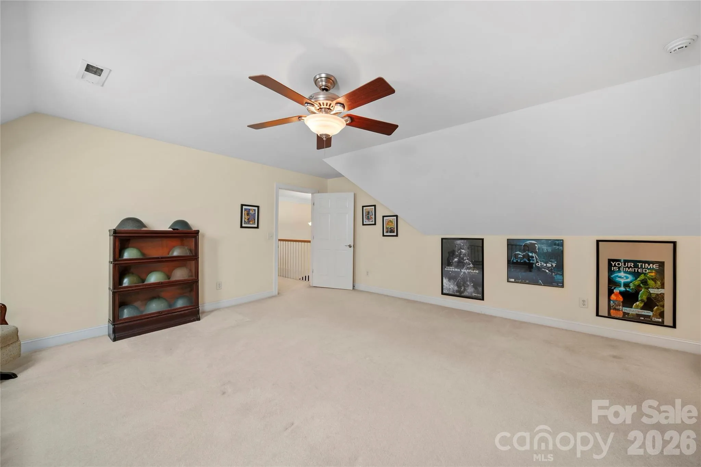
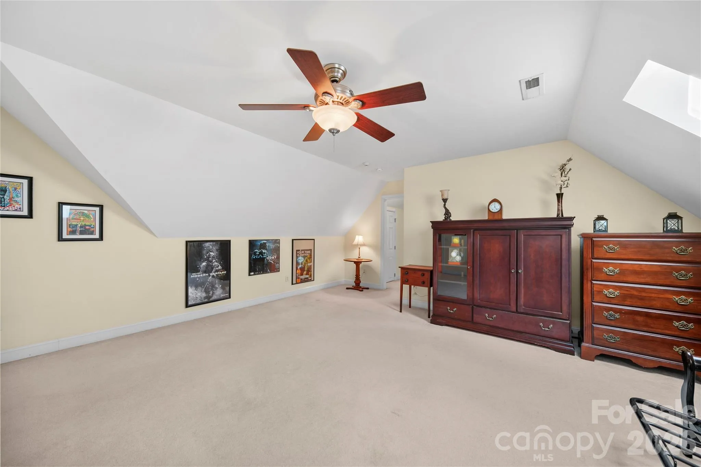
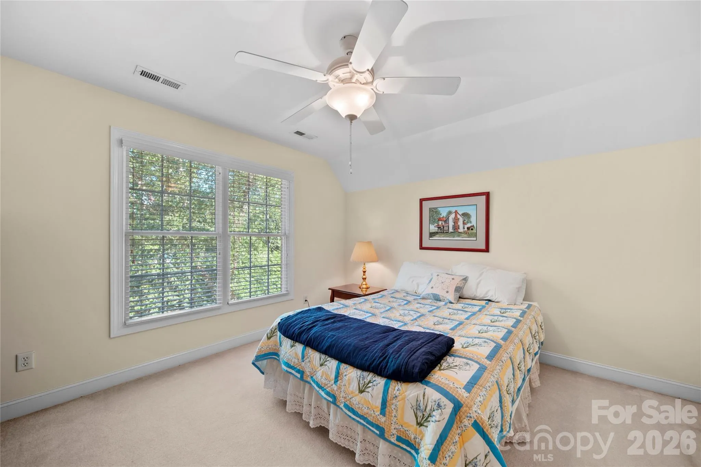
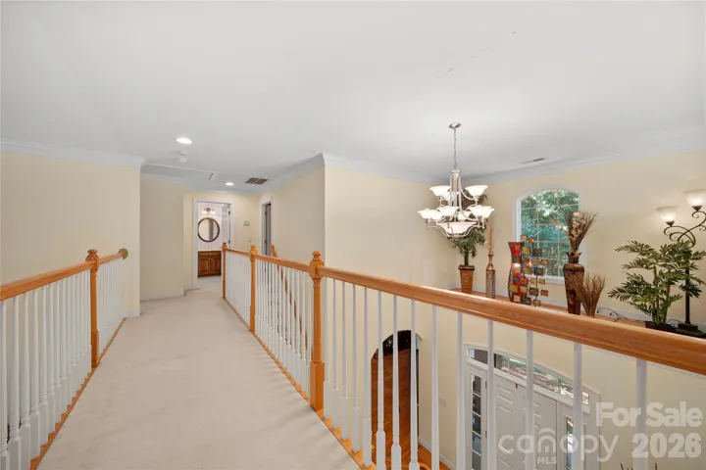
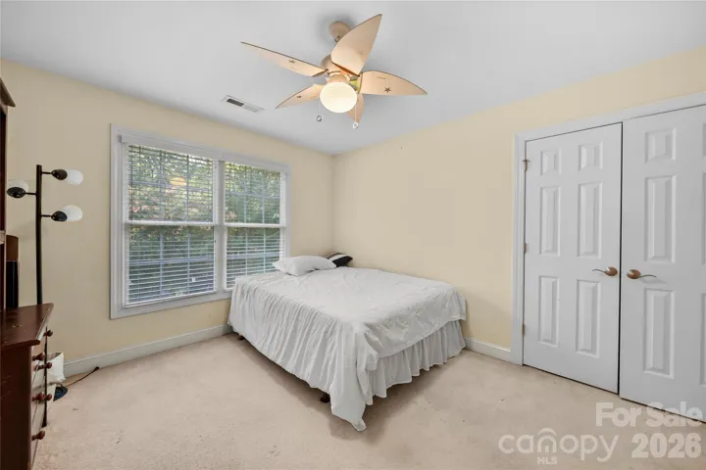
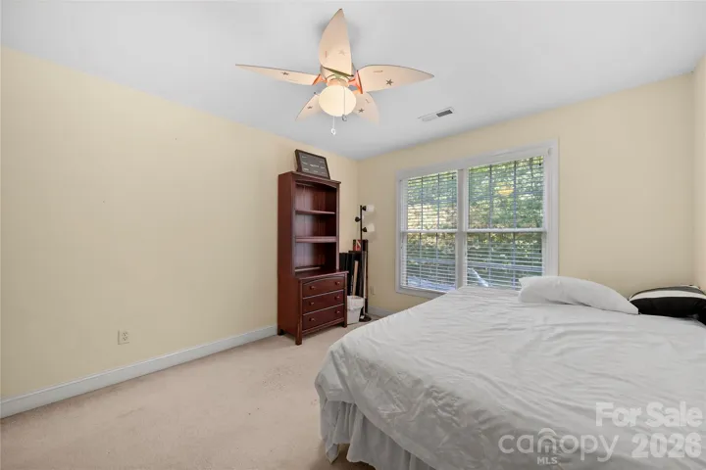
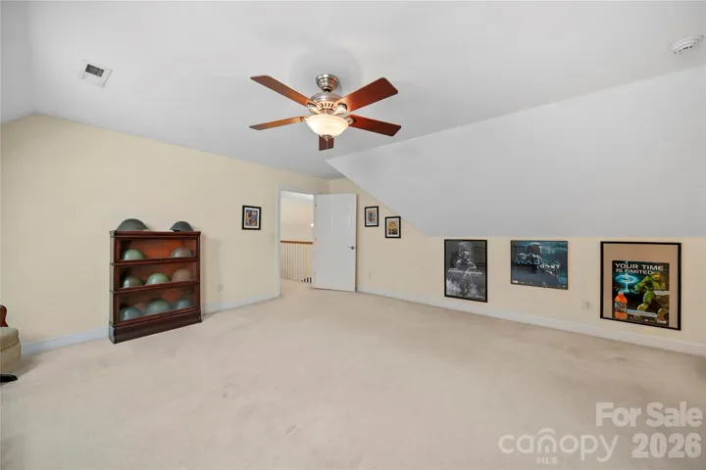
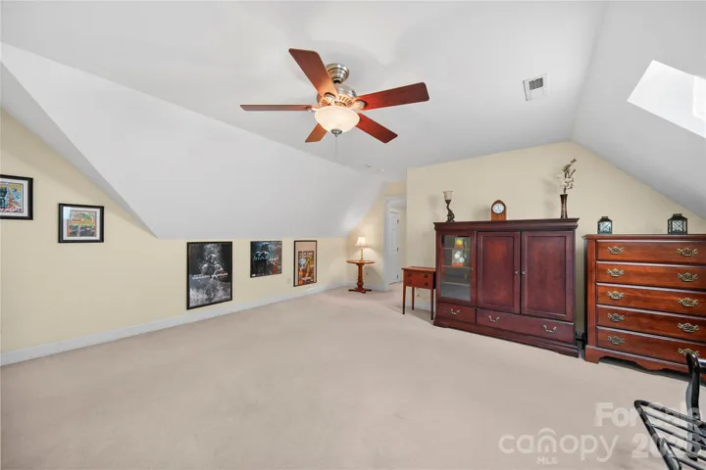

Upstairs you’ll find generously sized bedrooms, an in-law suite ideal for guests or multi-generational living, a large bonus room filled with natural light from skylights, and a walk-in attic providing abundant storage space.
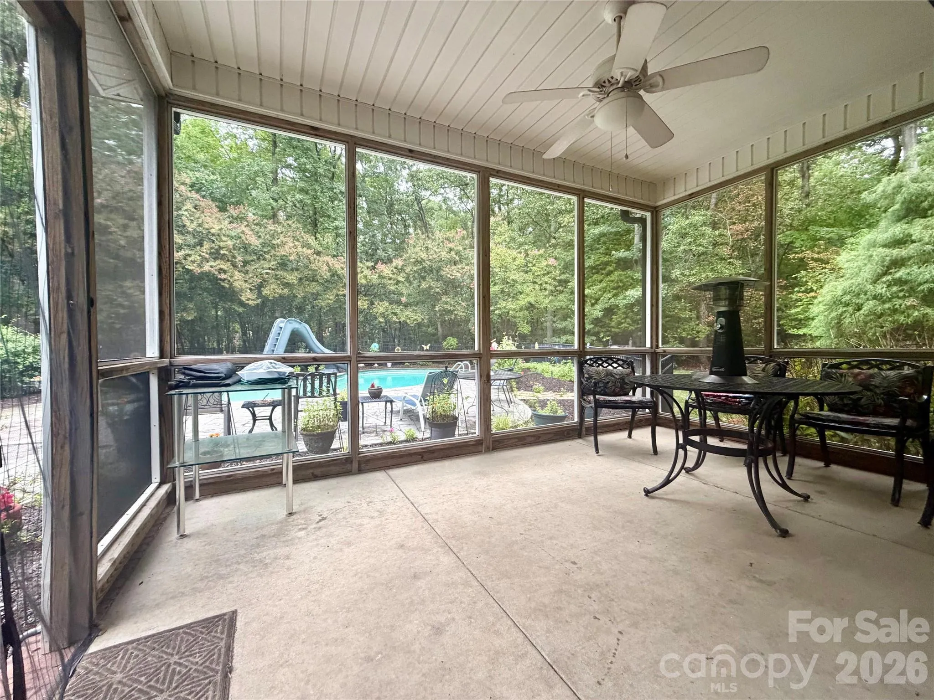
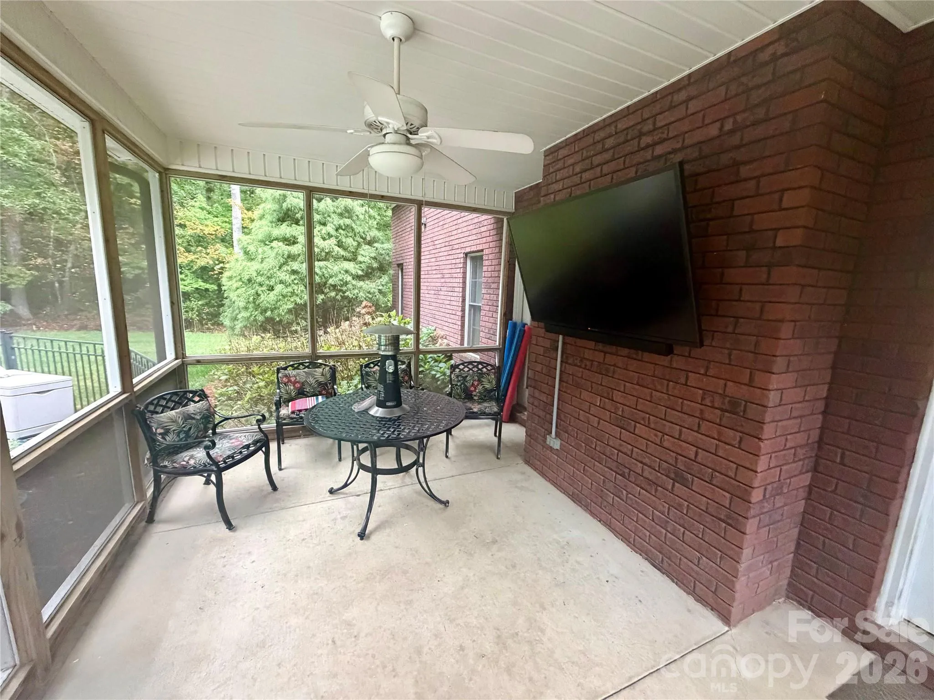
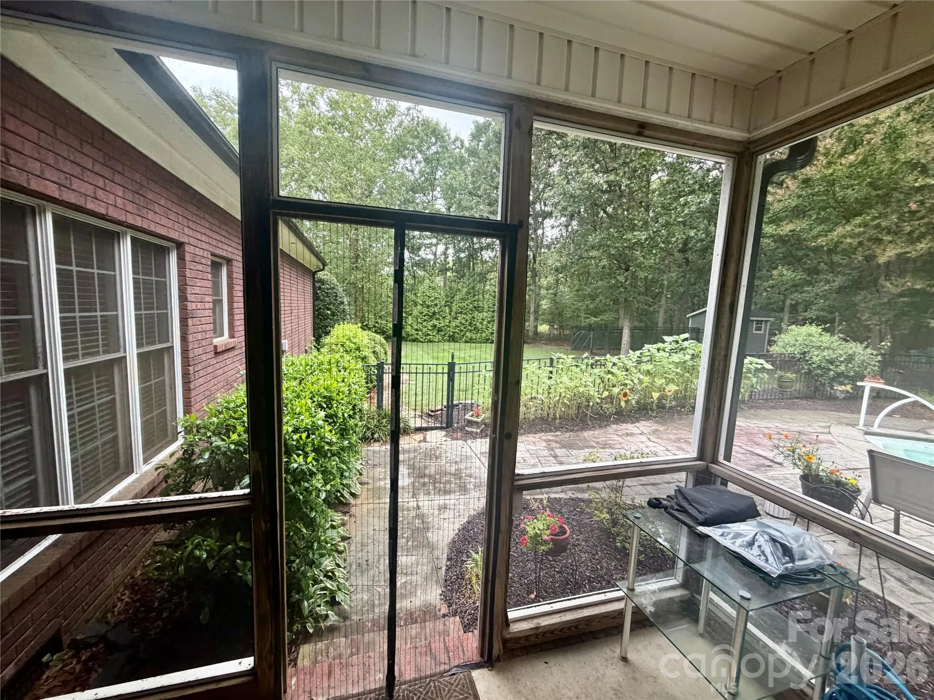
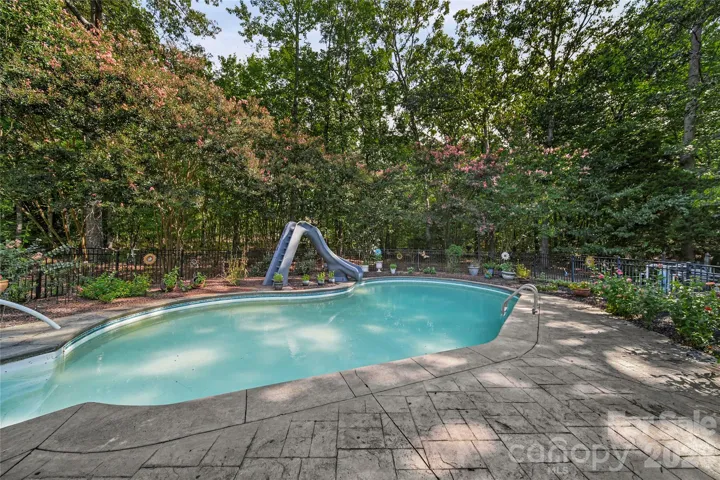
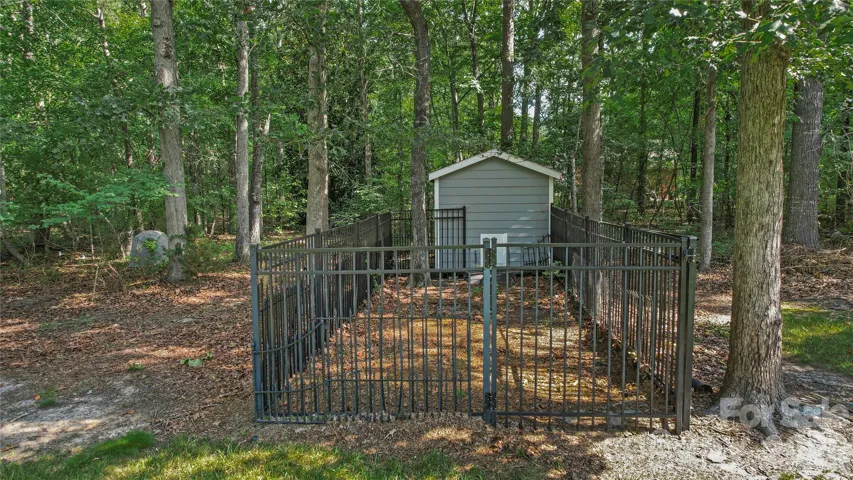
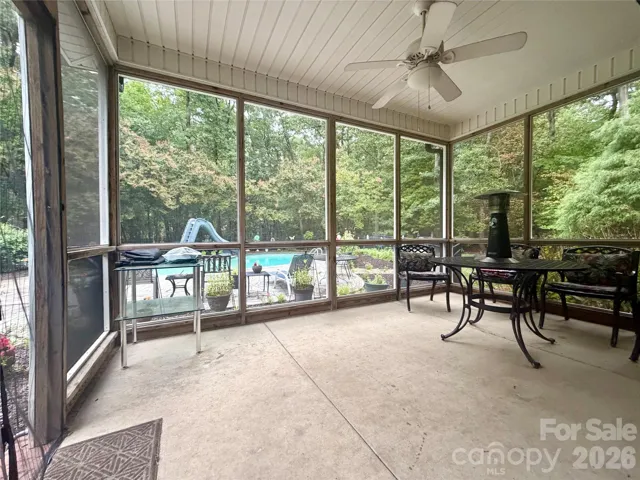
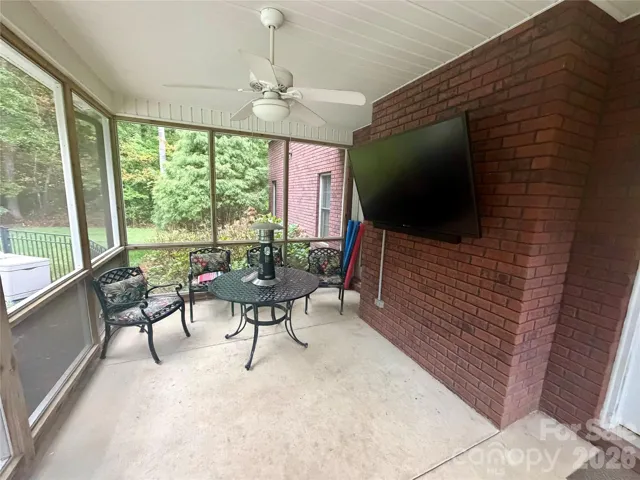
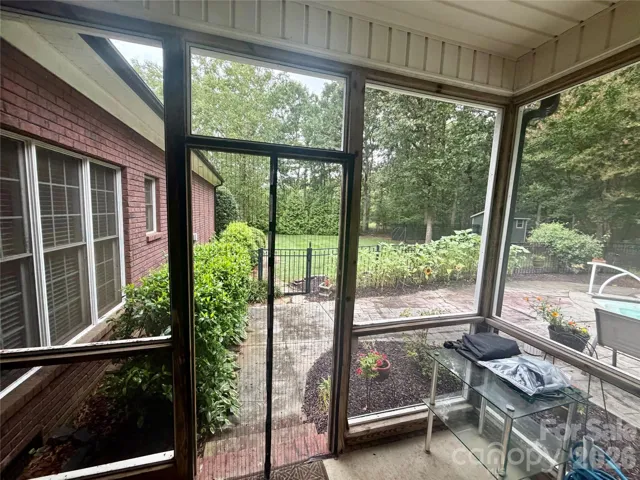
Step outside to your own private backyard retreat. Enjoy the screened porch overlooking the beautiful in-ground pool, all surrounded by mature trees for added privacy. The irrigation system is supplied by a private well, helping keep the lawn lush while reducing water costs. Additional outdoor features include an invisible pet fence and even a climate-controlled doghouse for your four-legged family members.
If you’ve been searching for a meticulously maintained home that offers space, privacy, and premium amenities in a sought-after Stanfield location, this one is a must-see!
- Swimming Pool:
- In Ground, Outdoor Pool, Fenced
- Heating System:
- Heat Pump
- Cooling System:
- Central Air
- Fence:
- Back Yard, Fenced
- Fireplace:
- Gas Log, Living Room
- Patio:
- Front Porch, Patio, Covered, Screened
- Parking:
- Attached Garage, Garage Door Opener, Garage Faces Side
- Exterior Features:
- In-Ground Irrigation
- Flooring:
- Wood, Carpet, Tile
- Interior Features:
- Attic Stairs Pulldown, Breakfast Bar, Open Floorplan, Walk-In Closet(s), Garden Tub
- Laundry Features:
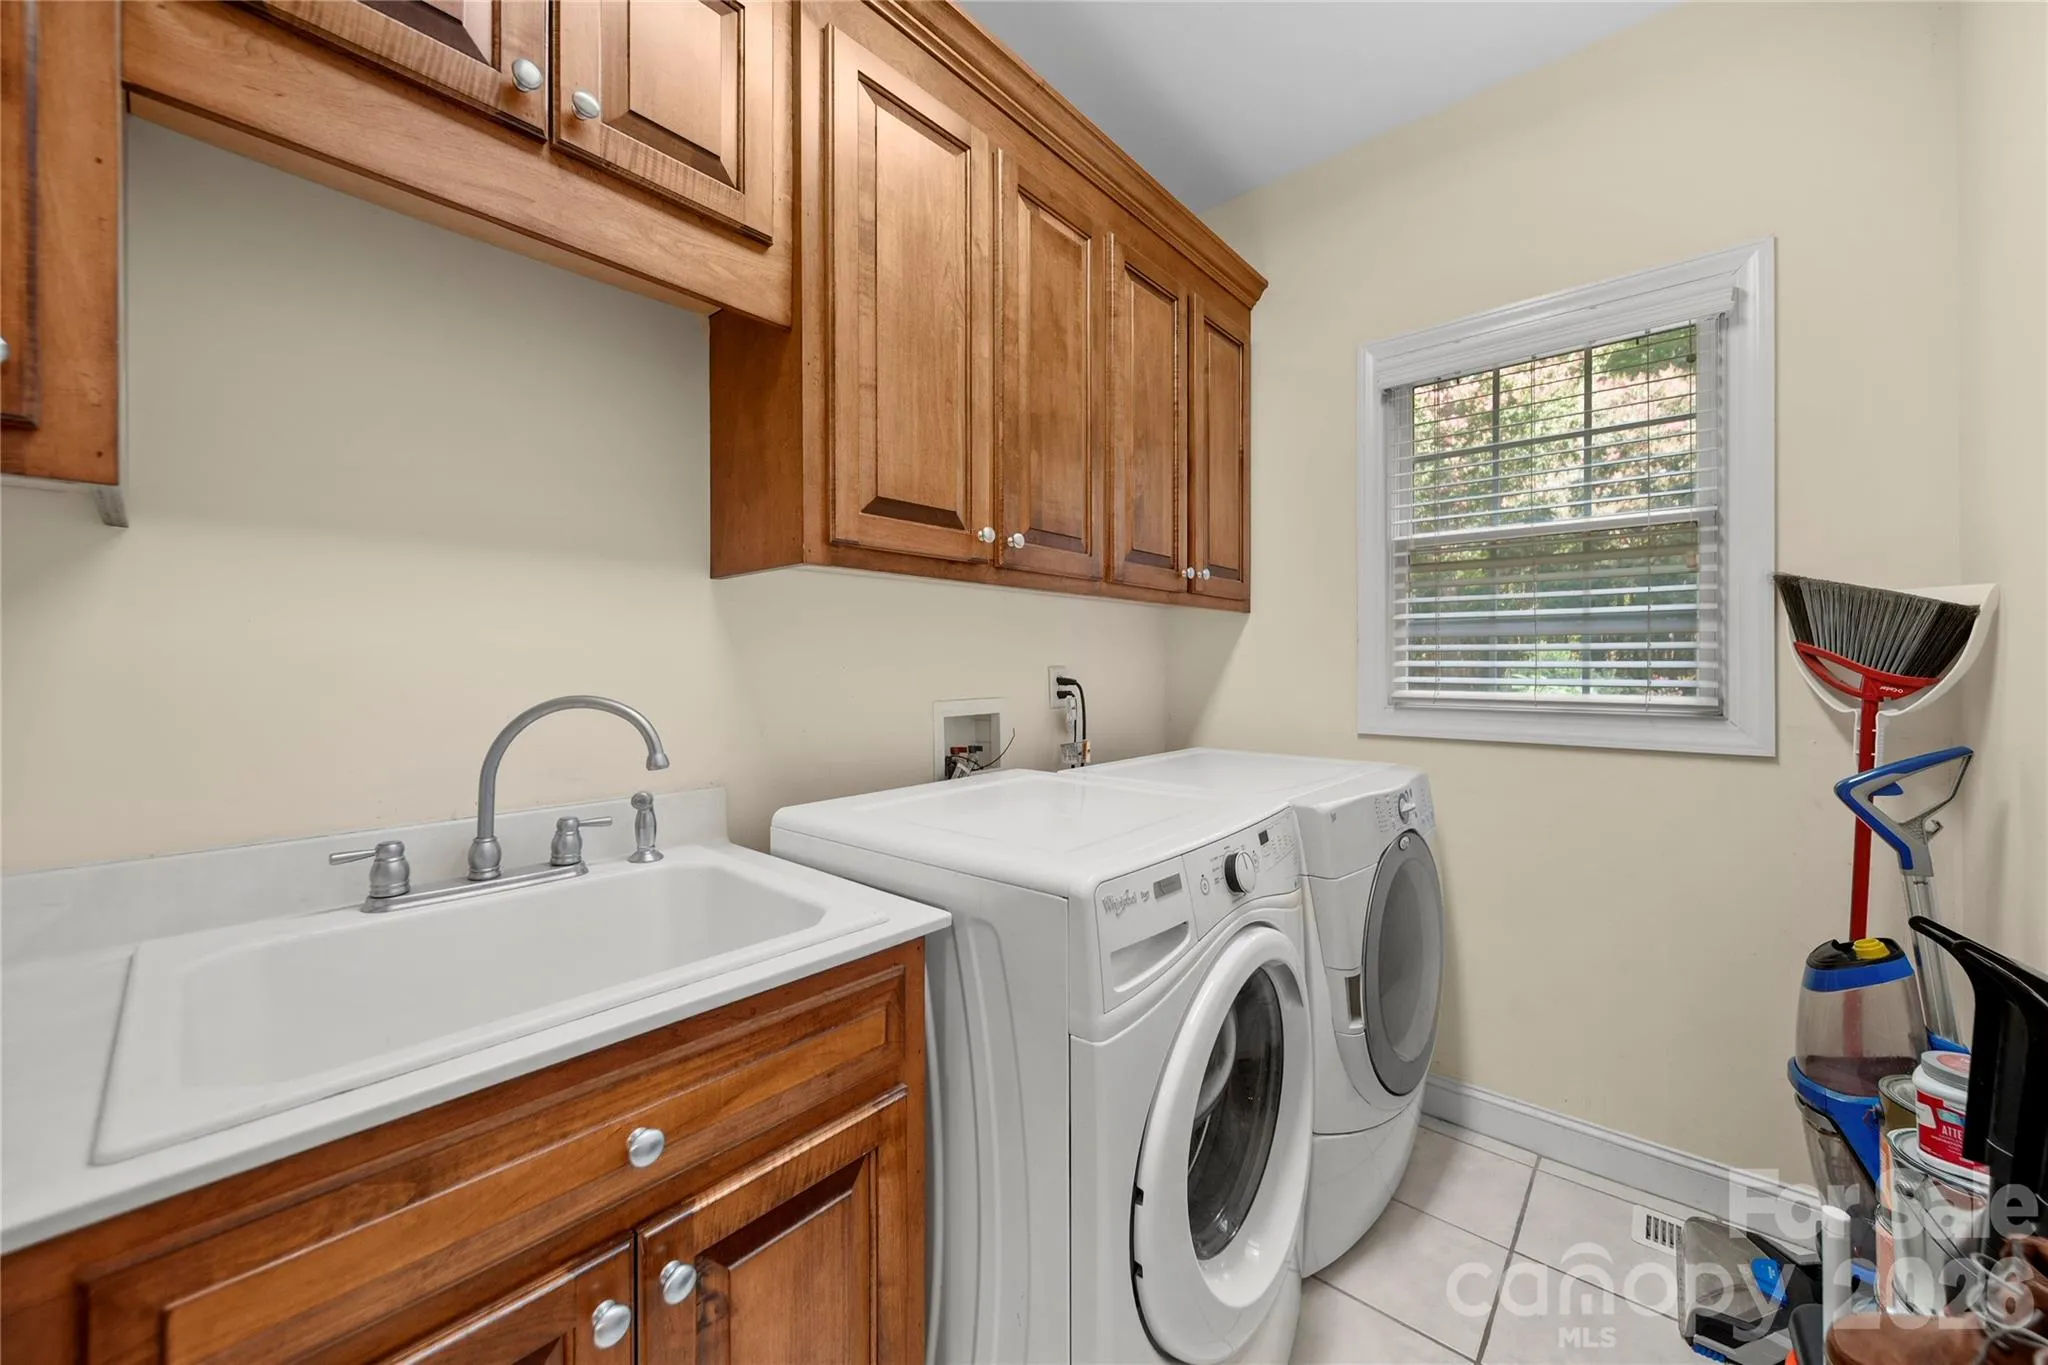
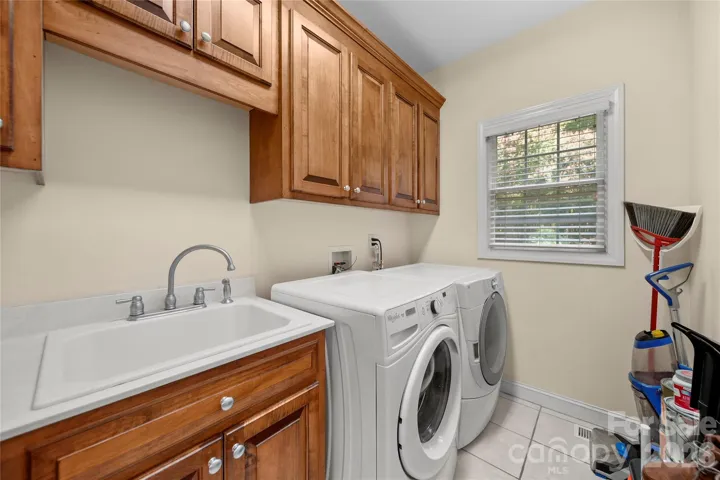
- Laundry Room, Electric Dryer Hookup, Washer Hookup, Main Level
- Pool Private Yn:
- 1
- Sewer:
- Public Sewer
- Utilities:
- Propane
- Window Features:
- Skylight(s)
- Appliances:
- Dishwasher, Microwave, Electric Water Heater, Gas Range, Disposal, Plumbed For Ice Maker, Self Cleaning Oven
- Country:
- US
- State:
- NC
- County:
- Stanly
- City:
- Stanfield
- Street:
- Austin Estates
- Zipcode:
- 28163
- Street:
- Berea Baptist Church
- Street Number:
- 123
- Street Suffix:
- Road
- Longitude:
- W81° 35' 3.6''
- Latitude:
- N35° 14' 41.1''
- Elementary School:
- Stanfield
- High School:
- West Stanly
- Middle School:
- West Stanly
- Office Name:
- McCoy Real Estate Inc
- Agent Name:
- Randy Oliver
- TaxAnnualAmount:
- $0
- TaxAssessedValue:
- $0
- AssociationFee:
- $0
- Construction Materials:
- Brick Full
- Foundation Details:
- Crawl Space
- Garage:
- 2
- Levels:
- Two
- Lot Features:
- Cul-De-Sac
- Previous Price:
- 730000
- Water Source:
- Well, County Water
- List Agent Mls Id:
- 57031
- List Office Mls Id:
- 5814
- Listing Term:
- Cash,Conventional,FHA,USDA Loan,VA Loan
- Mls Status:
- Active
- Modification Timestamp:
- 2026-09-03T10:55:05Z
- Originating System Name:
- Canopy
- Special Listing Conditions:
- None
- Status Change Timestamp:
- 2026-07-13T13:42:17Z
Residential For Sale
123 Berea Baptist Church Road, Stanfield, North Carolina 28163
- Property Type :
- Residential
- Listing Type :
- For Sale
- Listing ID :
- 4403131
- Price :
- $719,900
- Bedrooms :
- 4
- Bathrooms :
- 4
- Half Bathrooms :
- 1
- Square Footage :
- 3,150 Sqft
- Year Built :
- 2004
- Status :
- Active
- Full Bathrooms :
- 3
- Property Sub Type :
- Single Family Residence

