
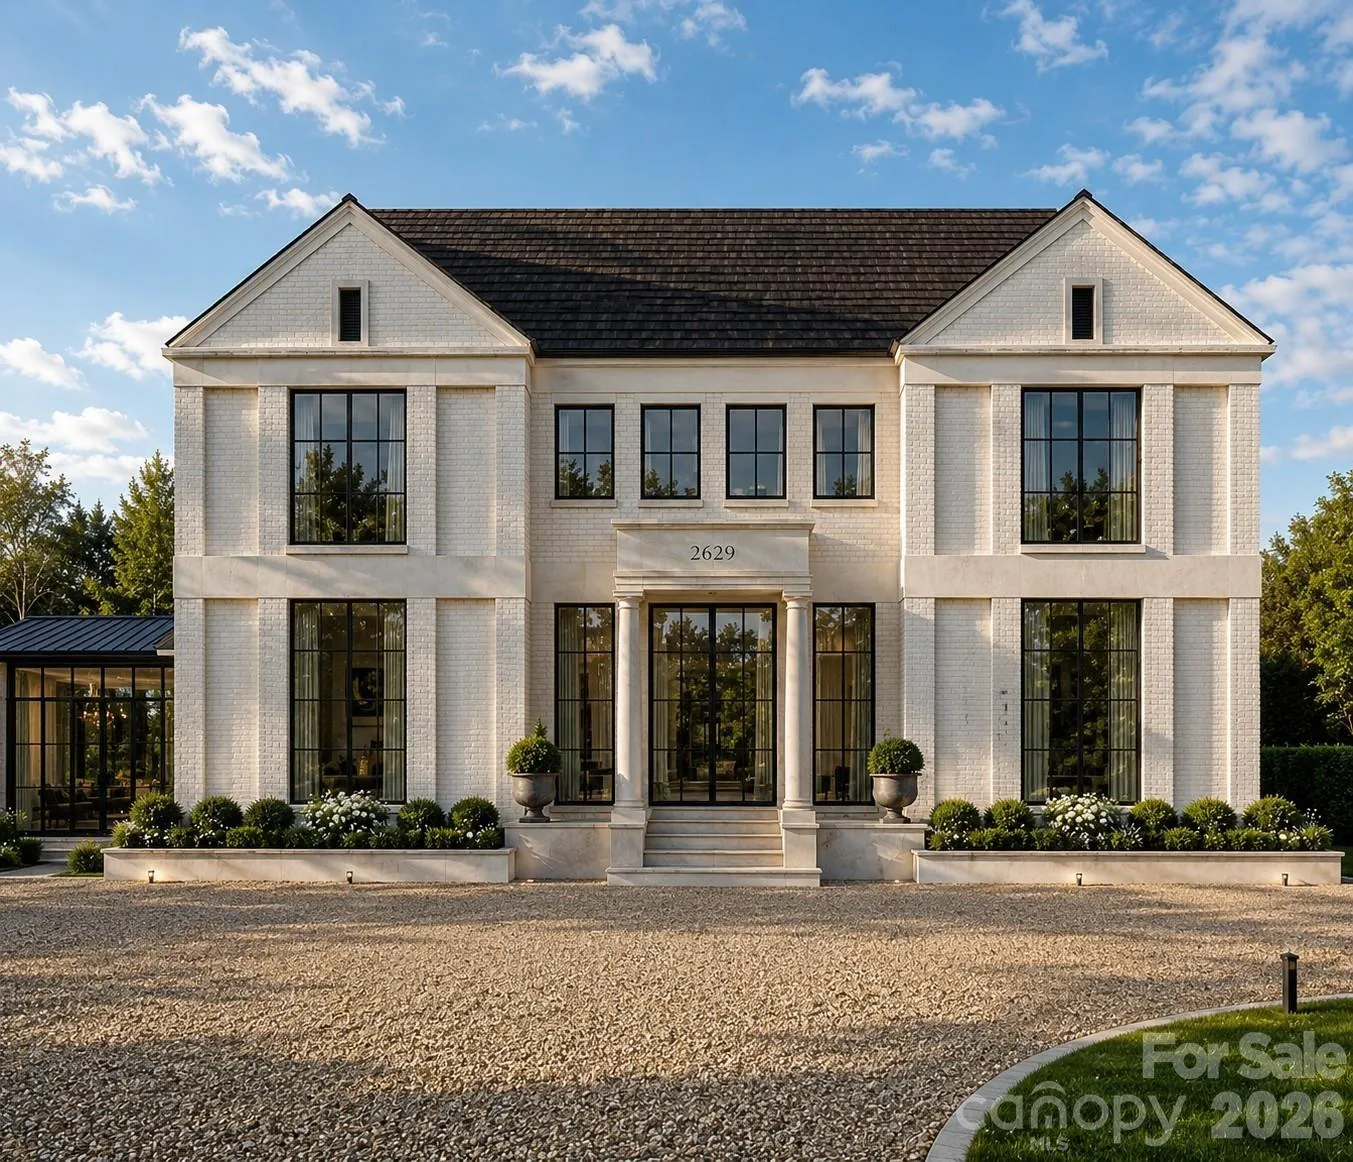
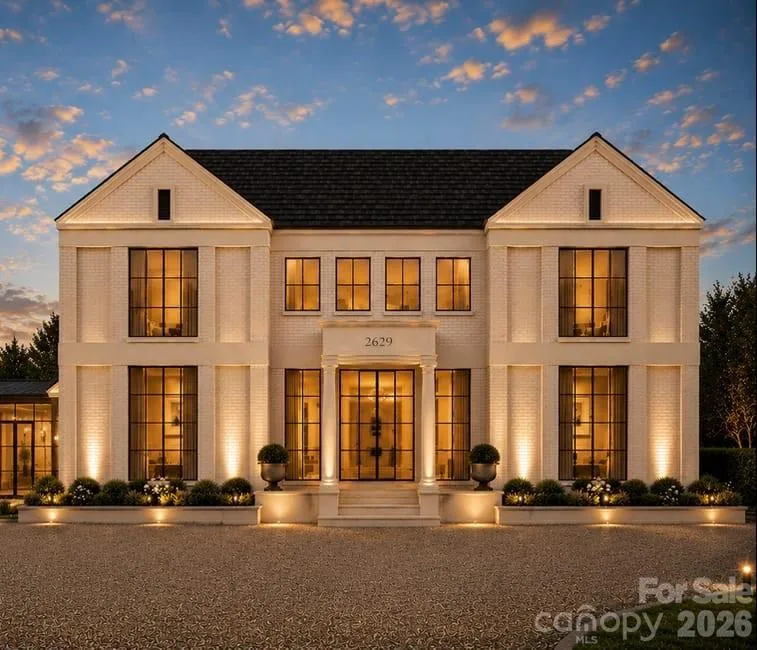
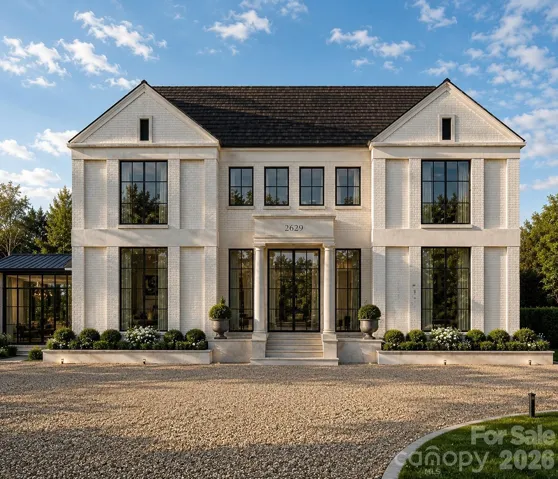
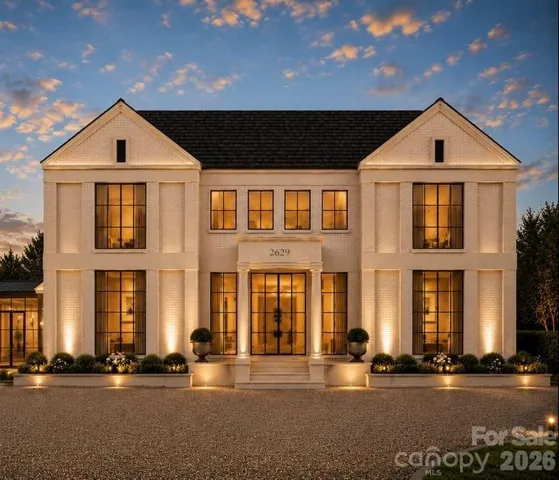
Crafted by renowned luxury builder David Simonini Signature Homes, this exceptional custom residence blends timeless architecture, thoughtful design, and uncompromising craftsmanship on a rare, over half-acre homesite in one of Charlotte’s most sought-after neighborhoods. Located in the heart of Lansdowne, this home offers an extraordinary combination of privacy, convenience, and luxury living just minutes from SouthPark’s premier shopping, dining, and entertainment, top private schools including Providence Day, and only 20 minutes to Uptown Charlotte.
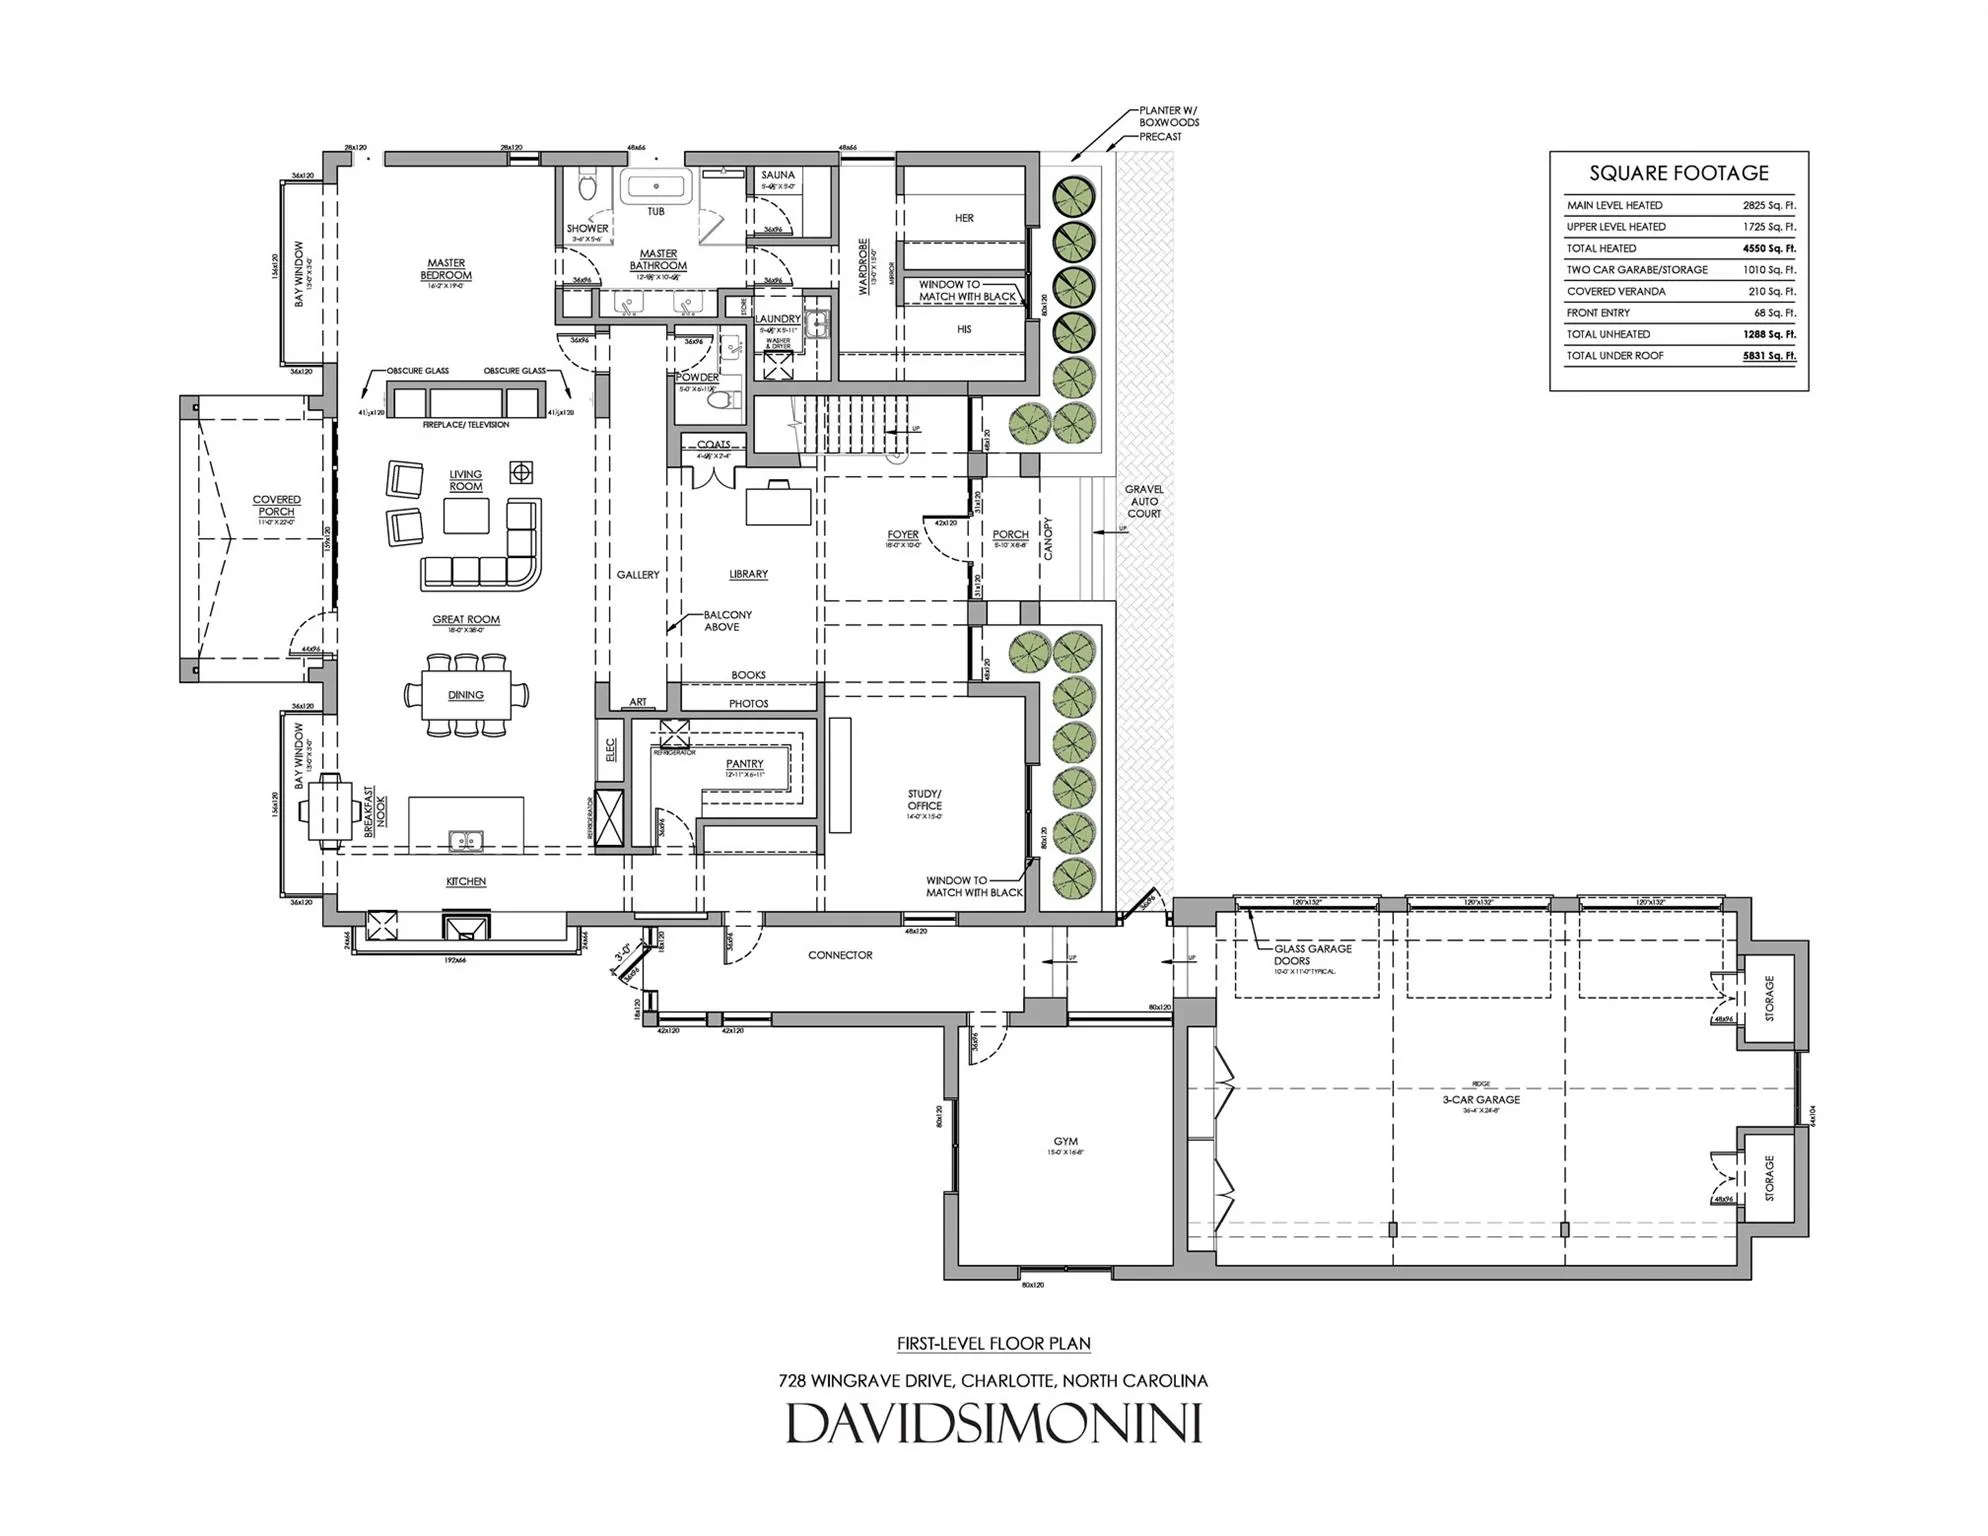
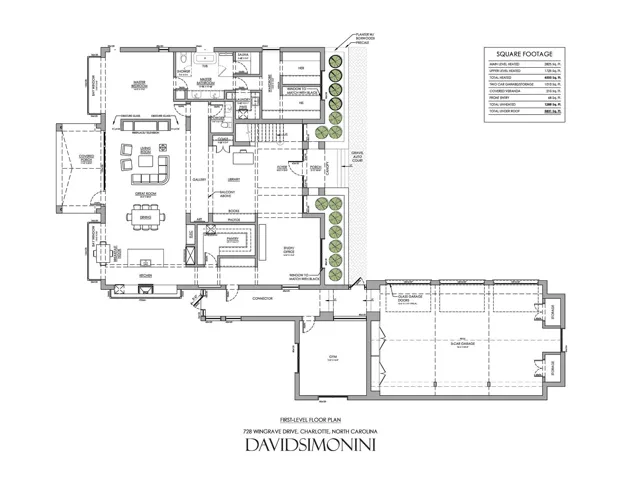
Designed for both everyday living and elegant entertaining, the home showcases over 5,300 square feet of meticulously curated living space highlighted by luxury finishes, extensive custom millwork, designer lighting, and exceptional built-ins throughout. The main level features a stunning primary suite retreat with spa inspired bathroom including a sauna off shower, incredible closet and private primary laundry, a chef-inspired kitchen with oversized island and walk-in pantry, scullery and prep area, formal dining room, private library, expansive great room, and seamless indoor-outdoor living spaces.
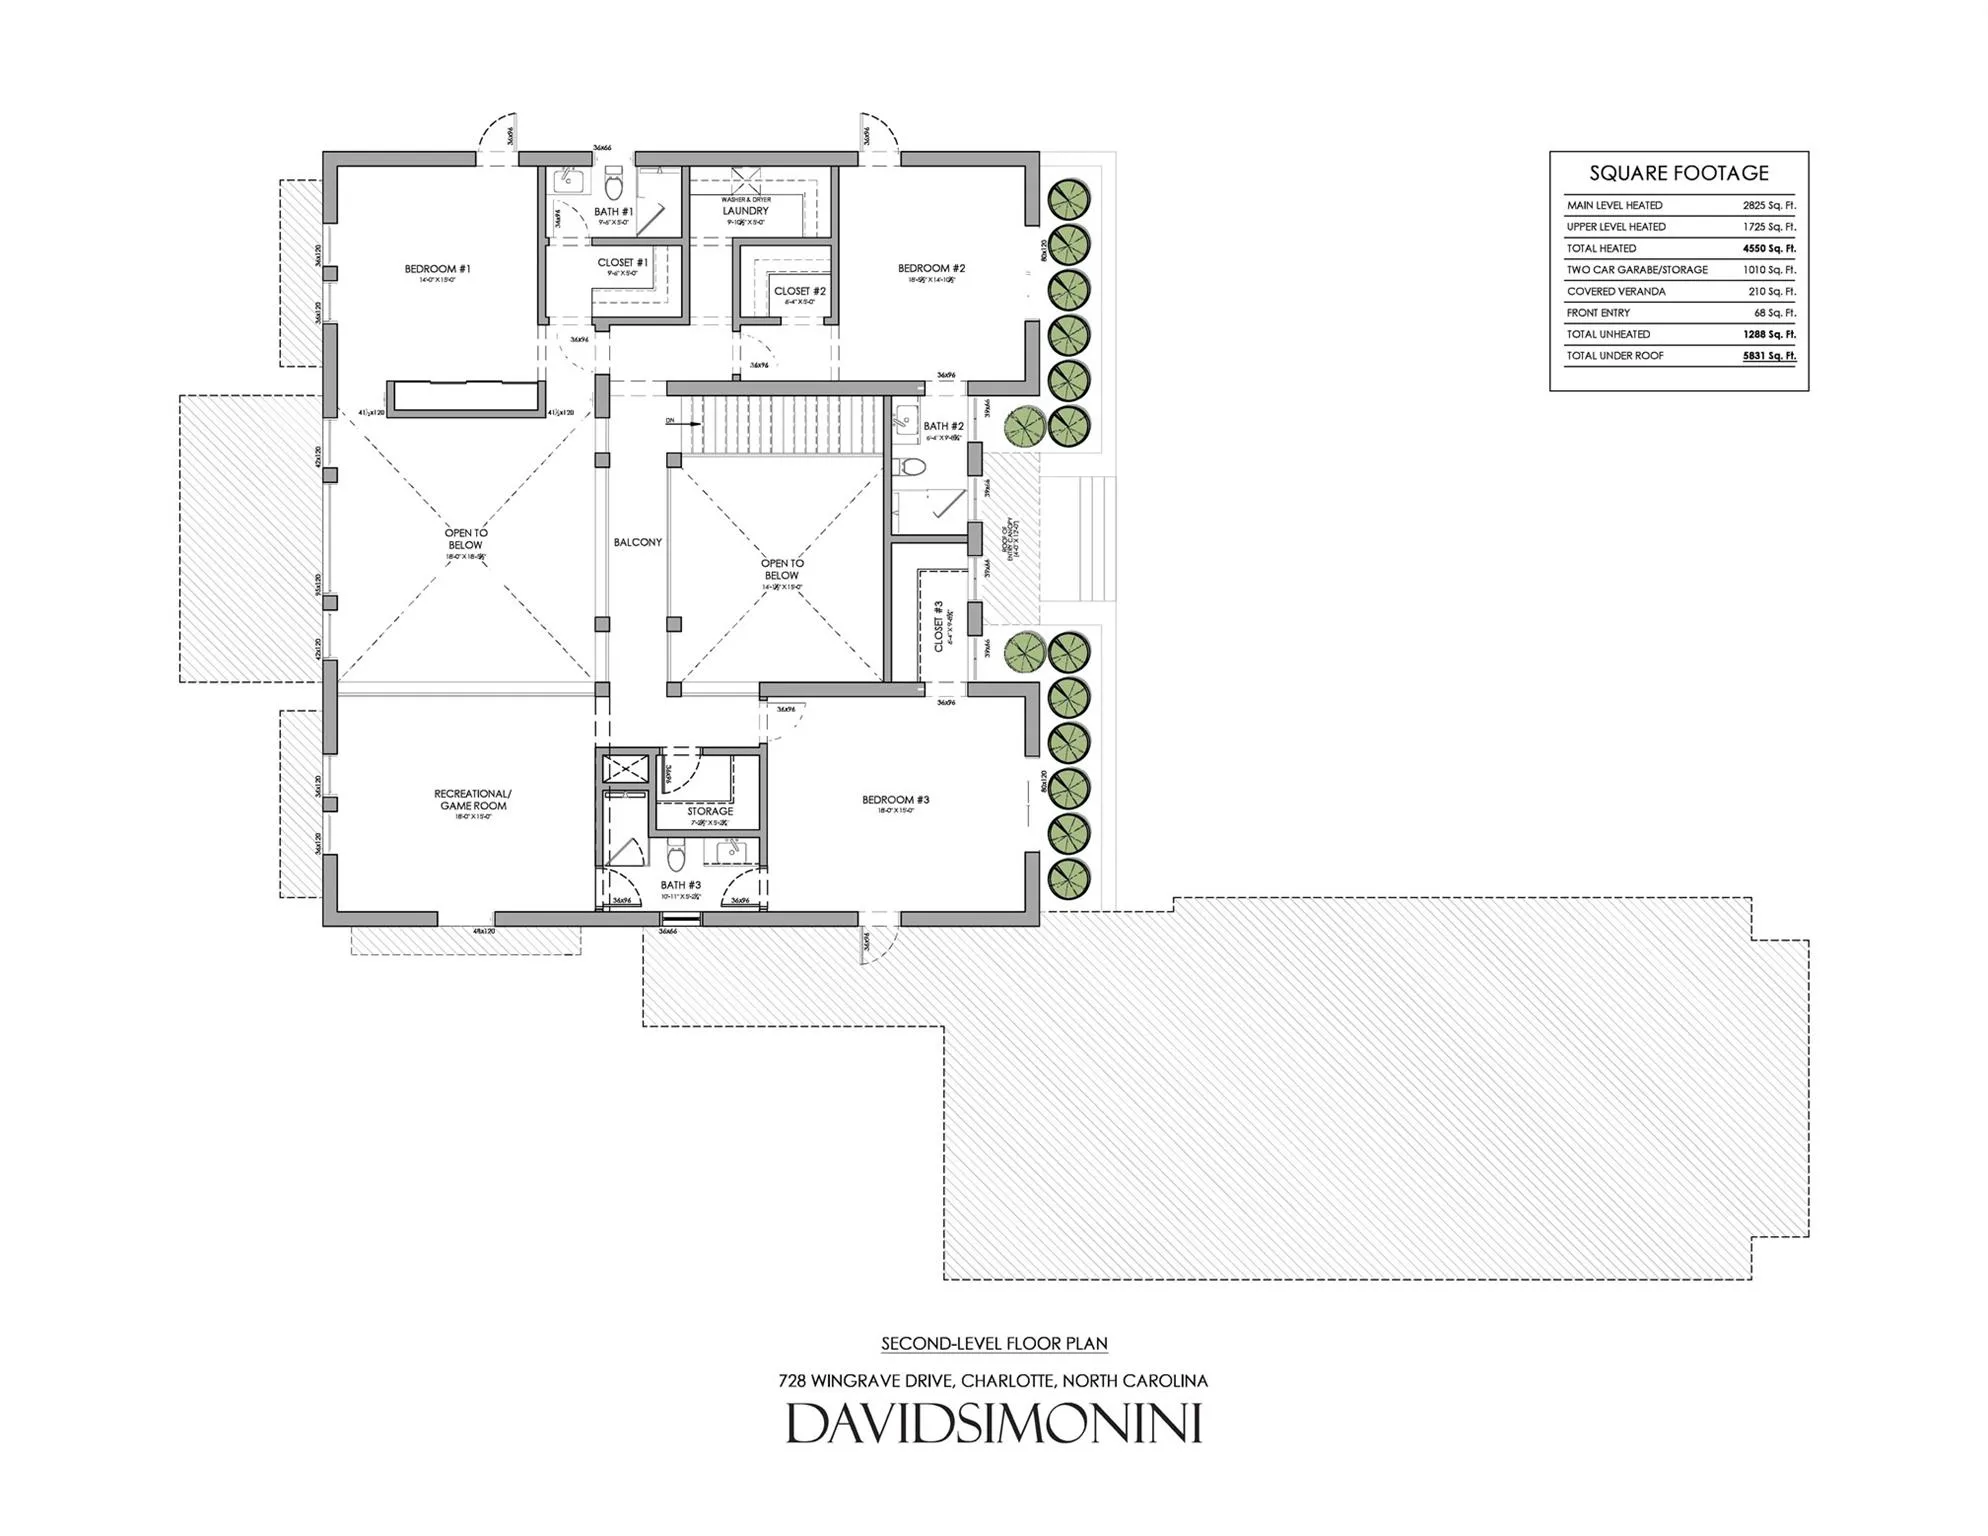
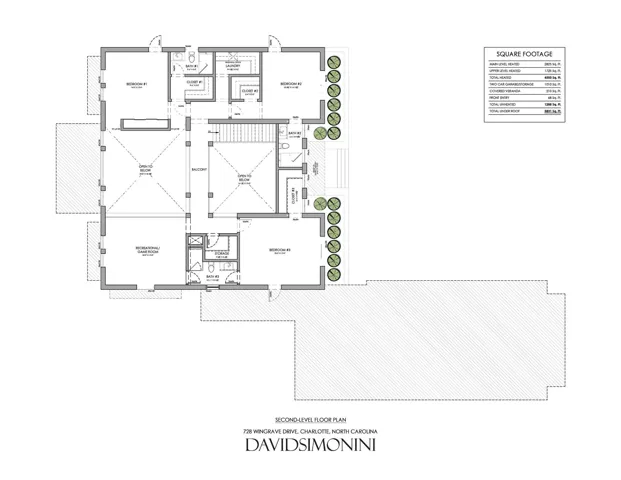
The upper floor offers three spacious secondary bedrooms, each thoughtfully positioned for privacy, along with a large recreation room ideal for media, gaming, or gathering with family and friends.
The oversized three-car garage, dedicated fitness room, abundant storage, and thoughtfully designed floorplan deliver a level of functionality rarely found in luxury homes. Every detail reflects the quality and attention to detail that have made David Simonini Signature Homes one of Charlotte’s most respected builders.
Set on a beautiful homesite of more than half an acre, this property offers the opportunity to enjoy luxury living in an established neighborhood known for its mature trees, larger lots, and unmatched location. A rare offering that combines custom craftsmanship, modern convenience, and one of Charlotte’s most desirable addresses.
Floorplan, finishes and layout may be modified prior to construction. Buyer can totally customize floorplan and add square footage if desired.
- Heating System:
- Central
- Cooling System:
- Central Air
- Fence:
- Full, Fenced
- Fireplace:
- Living Room
- Patio:
- Covered, Rear Porch
- Parking:
- Attached Garage
- Architectural Style:
- European
- Flooring:
- Wood, Tile
- Interior Features:
- Entrance Foyer, Kitchen Island, Open Floorplan, Pantry, Walk-In Closet(s), Walk-In Pantry, Wet Bar, Built-in Features, Drop Zone, Sauna, Storage
- Laundry Features:
- Laundry Room, Multiple Locations
- Sewer:
- Public Sewer
- Utilities:
- Electricity Connected, Natural Gas
- Window Features:
- Insulated Window(s)
- Appliances:
- Refrigerator, Dishwasher, Microwave, Oven, Gas Oven, Gas Range, Bar Fridge, Disposal, Exhaust Hood
- Country:
- US
- State:
- NC
- County:
- Mecklenburg
- City:
- Charlotte
- Street:
- Lansdowne
- Zipcode:
- 28270
- Street:
- Wingrave
- Street Number:
- 728
- Street Suffix:
- Drive
- Longitude:
- W81° 13' 9.1''
- Latitude:
- N35° 8' 41.4''
- Elementary School:
- Unspecified
- High School:
- Unspecified
- Middle School:
- Unspecified
- Office Name:
- Berkshire Hathaway HomeServices Carolinas Realty
- Agent Name:
- John Siddons
- TaxAnnualAmount:
- $0
- TaxAssessedValue:
- $0
- AssociationFee:
- $0
- Community Features:
- Sidewalks
- Construction Materials:
- Brick Full
- Foundation Details:
- Crawl Space
- Garage:
- 3
- Levels:
- Two
- Water Source:
- City
- List Agent Mls Id:
- 19043
- List Office Mls Id:
- 885007
- Listing Term:
- Cash,Conventional
- Mls Status:
- Active
- Modification Timestamp:
- 2026-07-15T09:02:05Z
- Originating System Name:
- Canopy
- Special Listing Conditions:
- None
- Status Change Timestamp:
- 2026-07-14T02:05:02Z
Residential For Sale
728 Wingrave Drive, Charlotte, North Carolina 28270
- Property Type :
- Residential
- Listing Type :
- For Sale
- Listing ID :
- 4403644
- Price :
- $2,995,000
- Bedrooms :
- 4
- Bathrooms :
- 5
- Half Bathrooms :
- 1
- Square Footage :
- 4,550 Sqft
- Year Built :
- 2027
- Status :
- Active
- Full Bathrooms :
- 4
- New Construction Yn :
- 1
- Property Sub Type :
- Single Family Residence
- Roof:
- Architectural Shingle

