
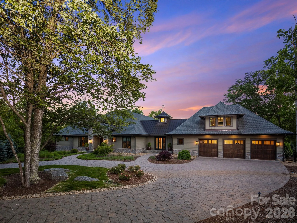
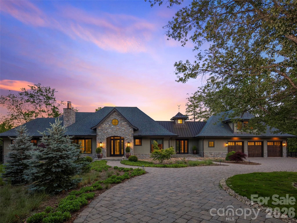
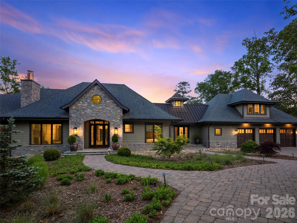
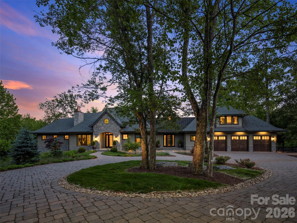
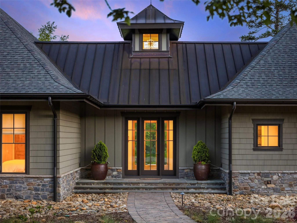
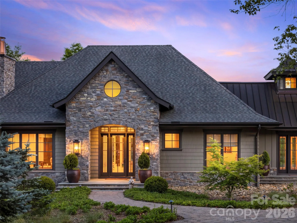
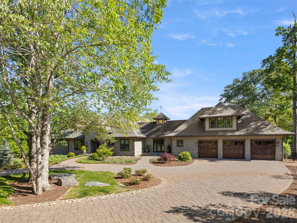
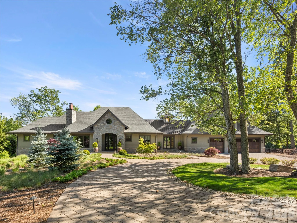
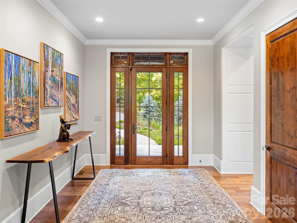
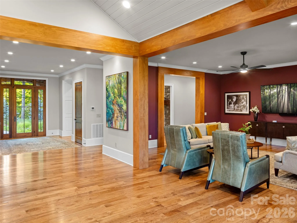
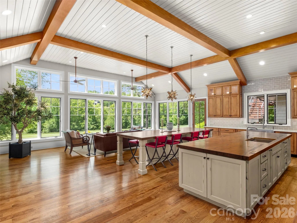
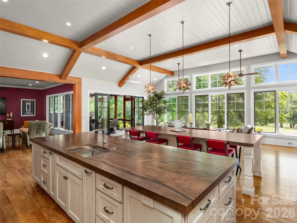
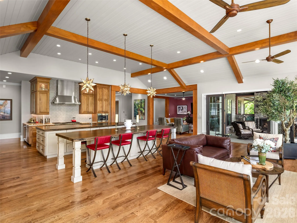
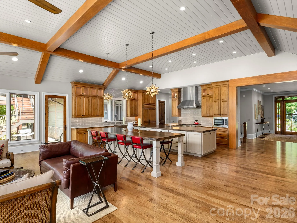
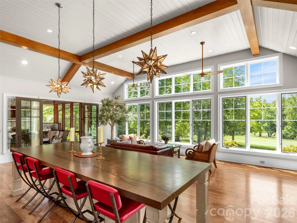
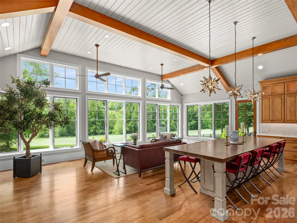
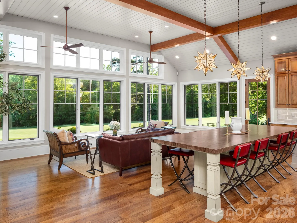
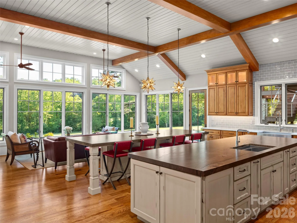
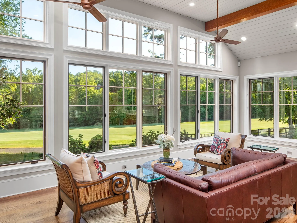
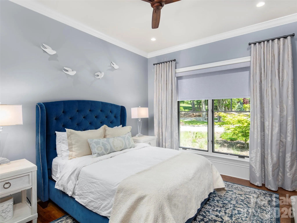
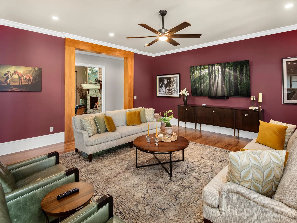
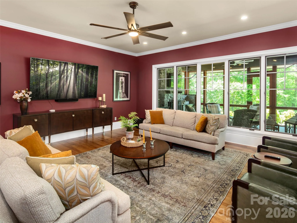
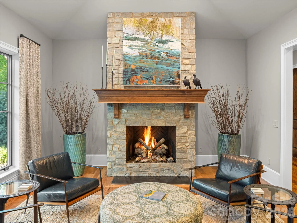
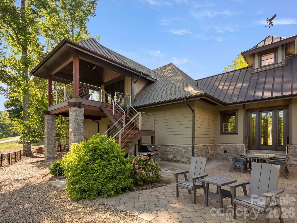
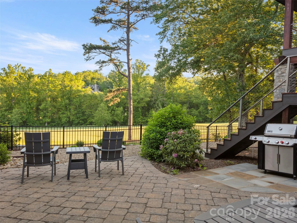
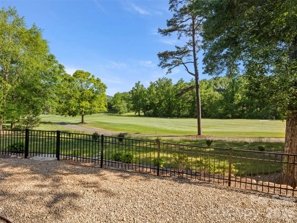
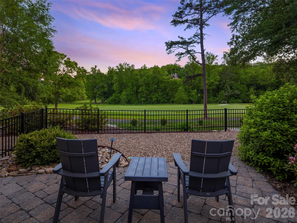
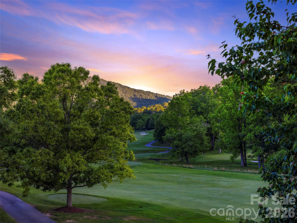
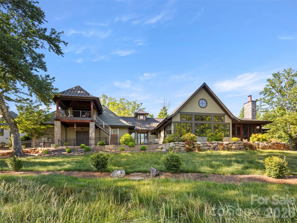
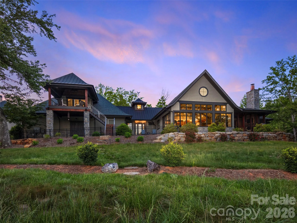
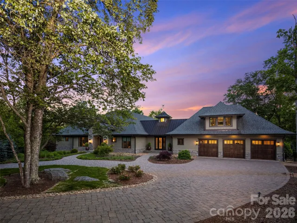
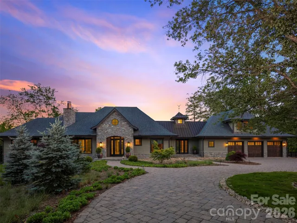
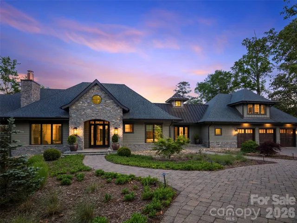
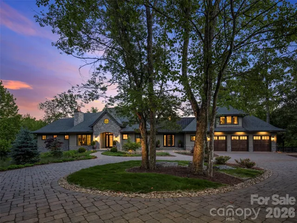
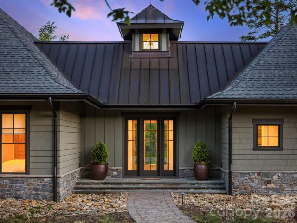
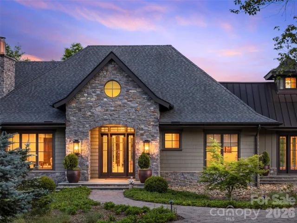
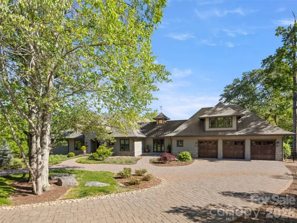
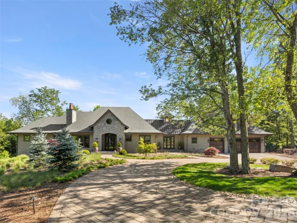
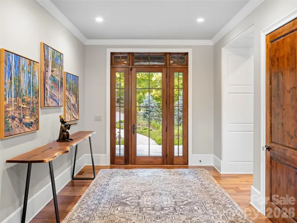
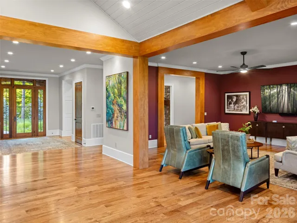
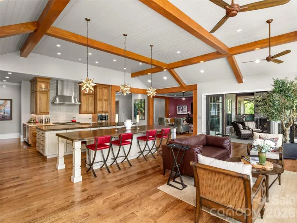
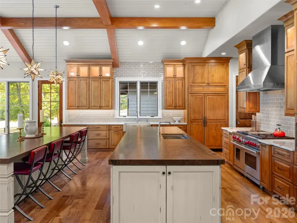
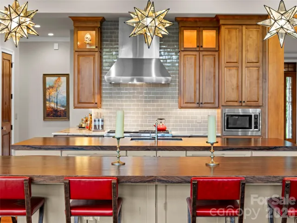
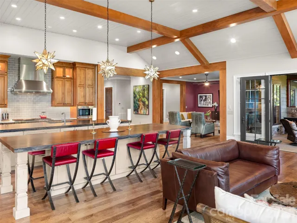
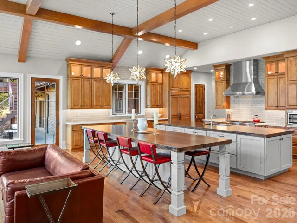
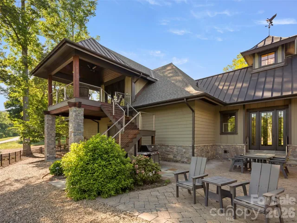
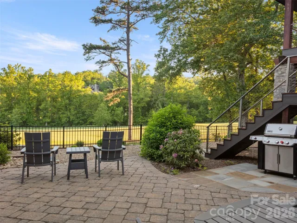
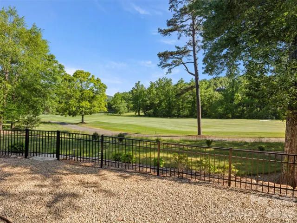
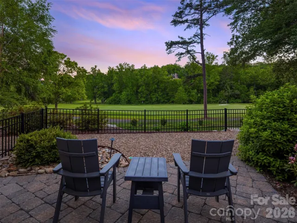

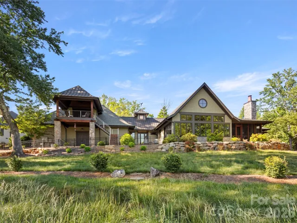
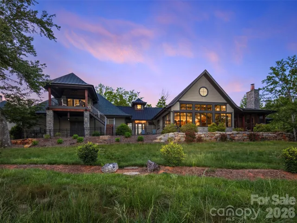
Situated along the 15th fairway within the gates of The Cliffs at Walnut Cove, home of the Biltmore PGA Championship, this custom-crafted estate by premier third-generation Heatherly Builders masterfully marries architectural grandeur with the ease of luxury main-level living.
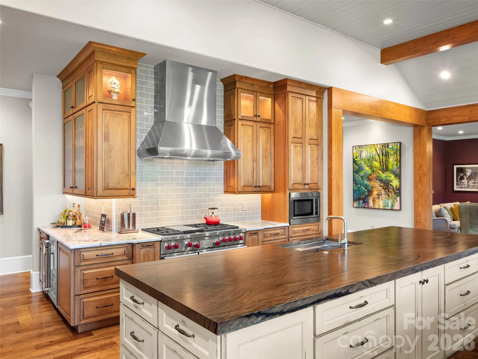
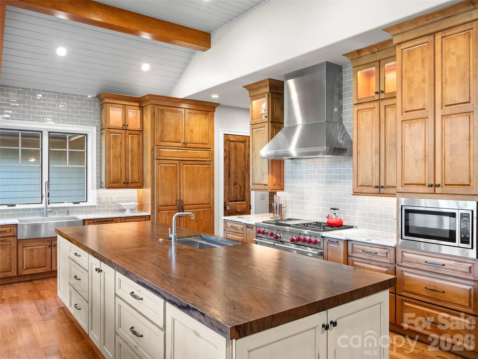
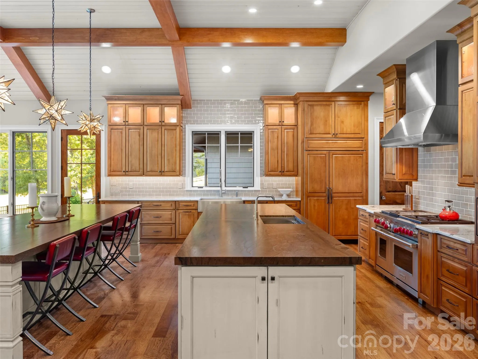
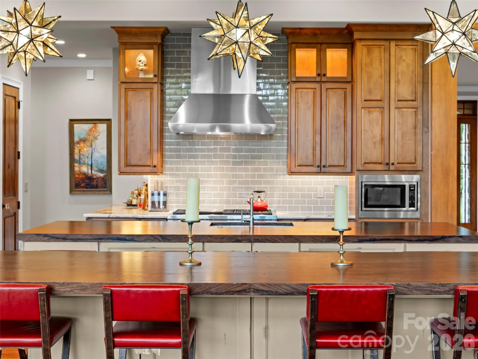
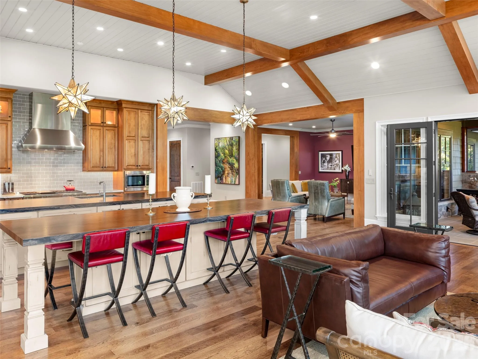
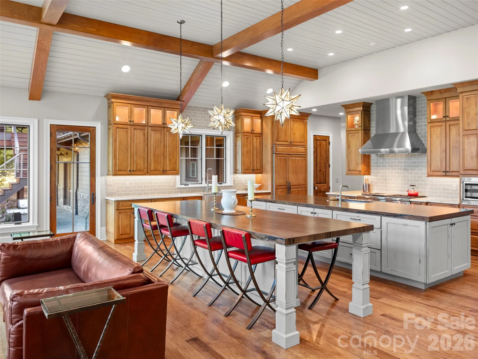
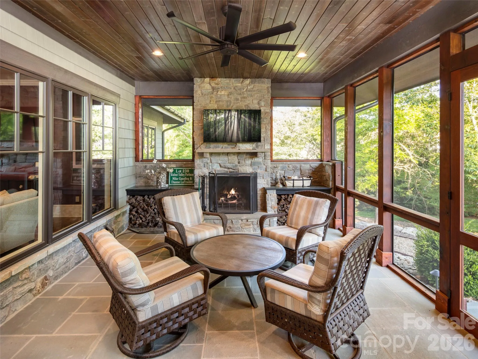
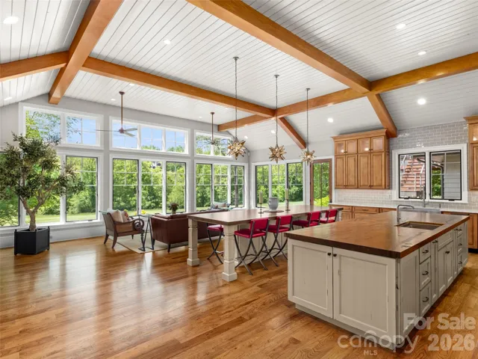
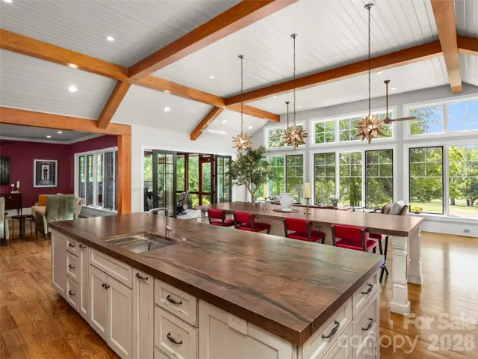
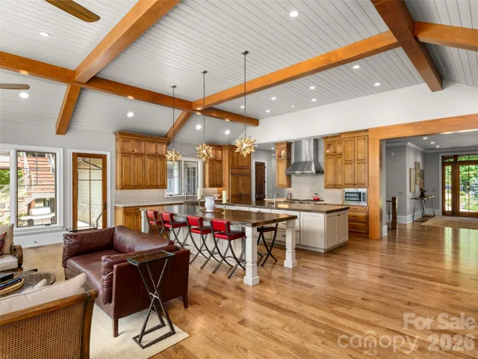
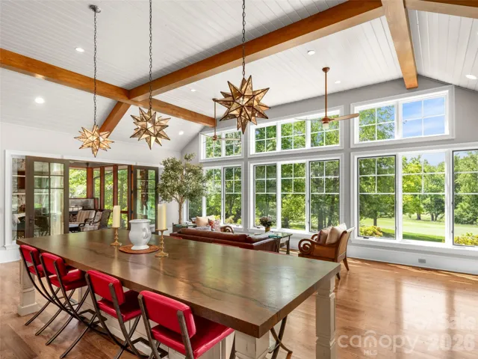
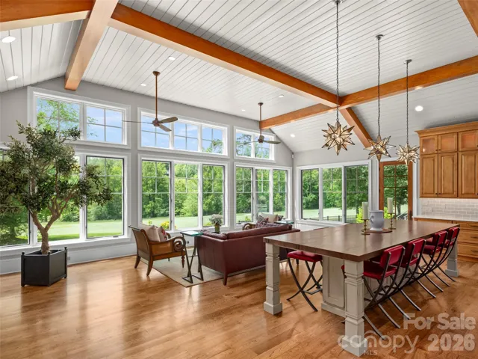
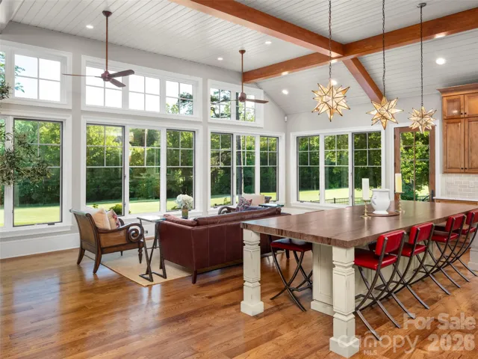
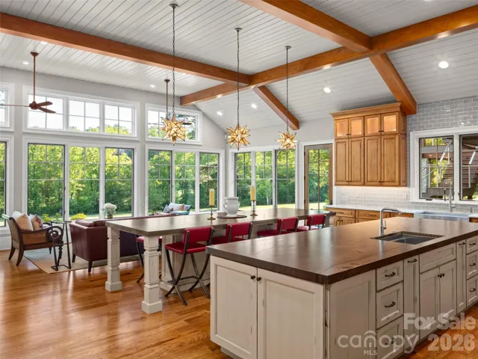
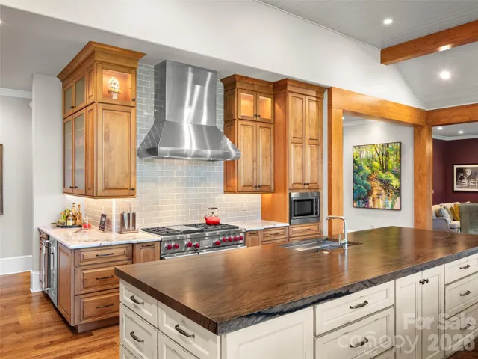
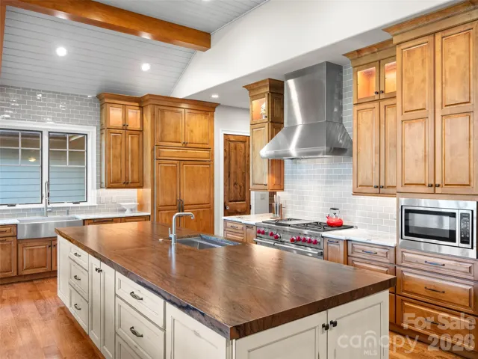
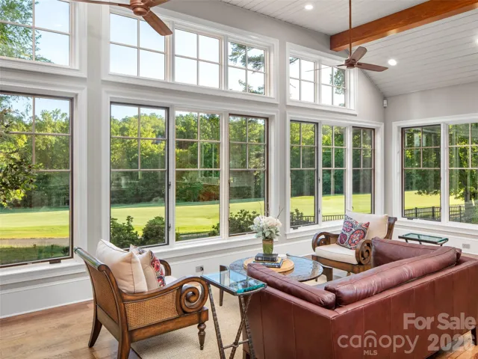
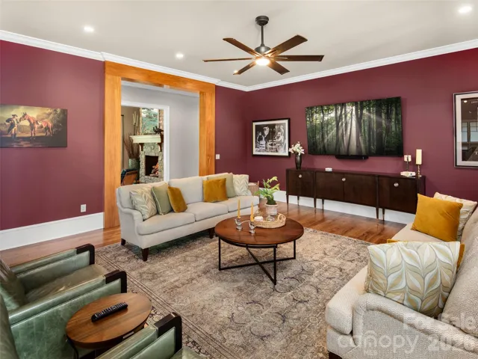
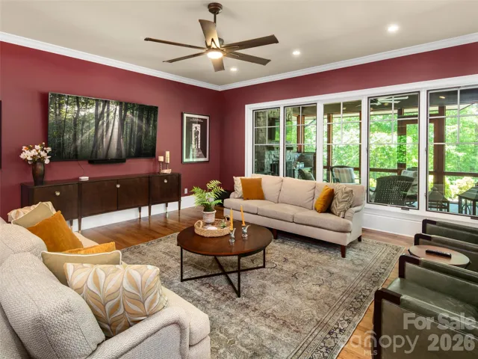
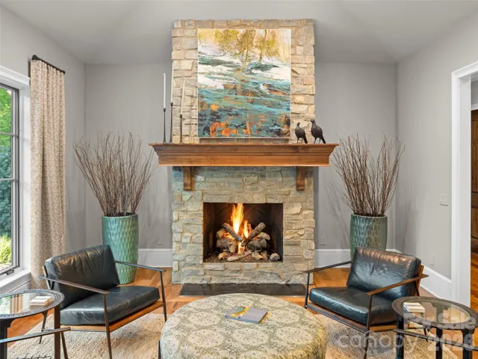
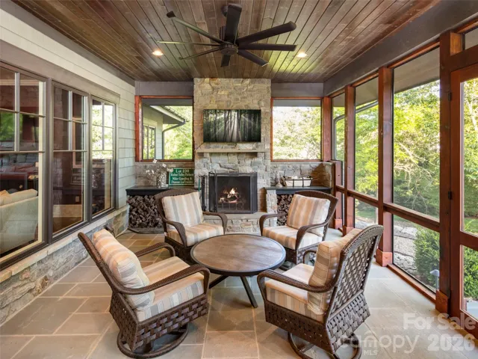
Inside, soaring vaulted ceilings and a dramatic bank of windows flood the open-concept great room with natural light and golf course views. The gourmet kitchen features two expansive leathered-granite islands, a dedicated bar, and a generous butler’s pantry curated for high-end entertaining. Cozy retreats abound throughout the home, including a front study with a stone fireplace, a separate media den, and a magnificent screened porch with its own stone fireplace for effortless indoor-outdoor transitions.
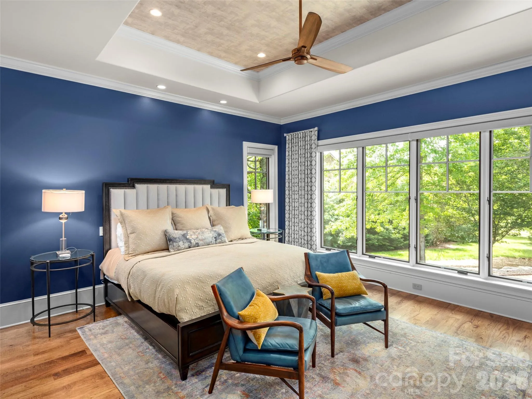
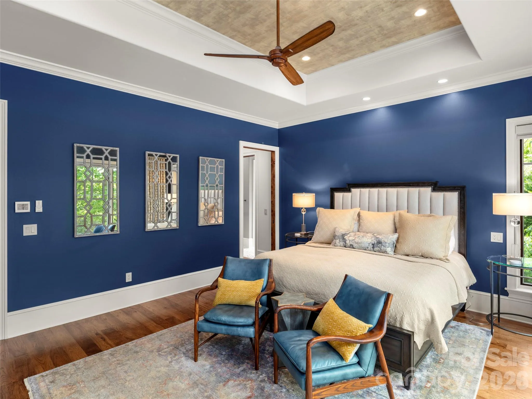
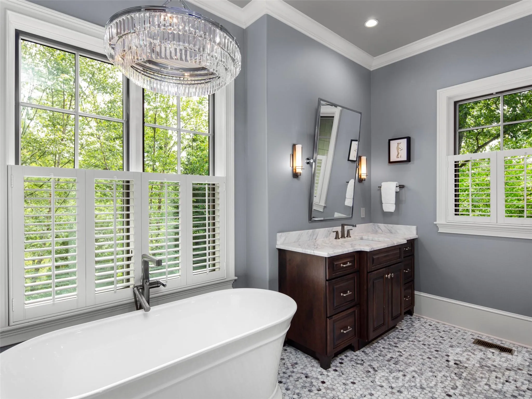
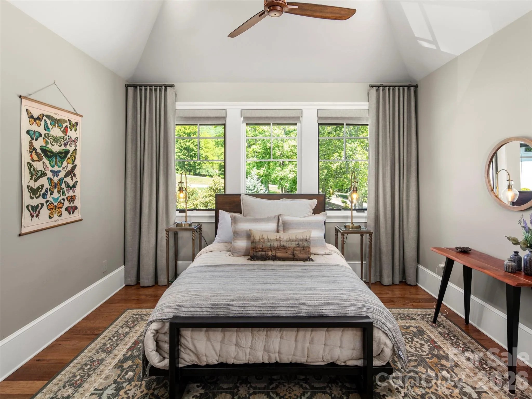
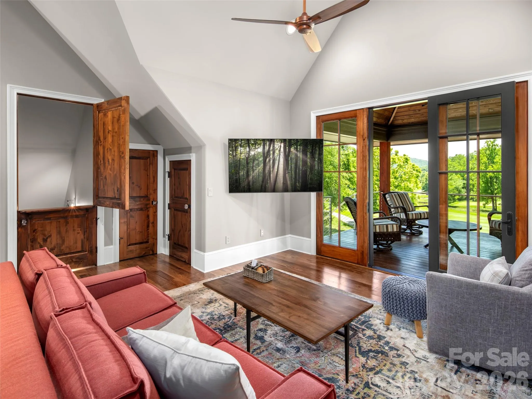
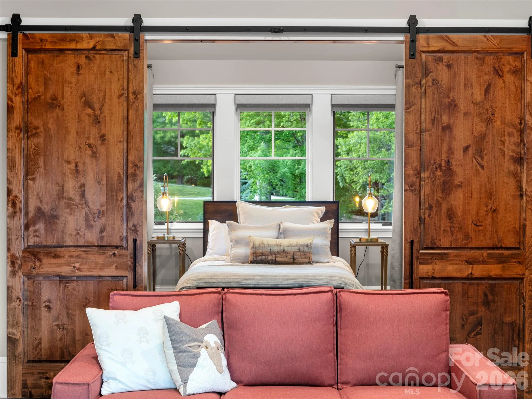
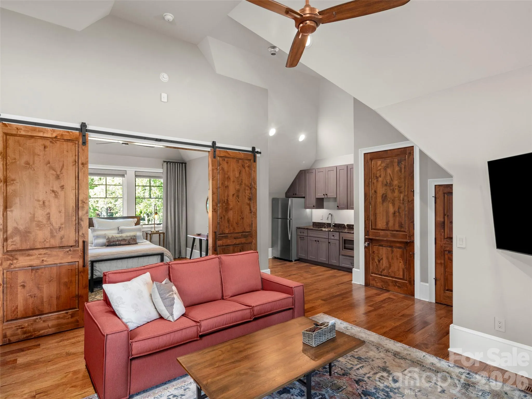
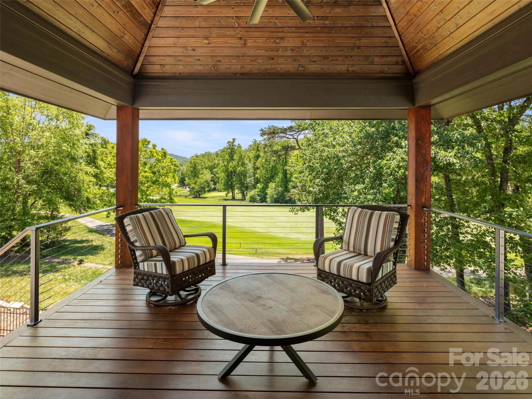
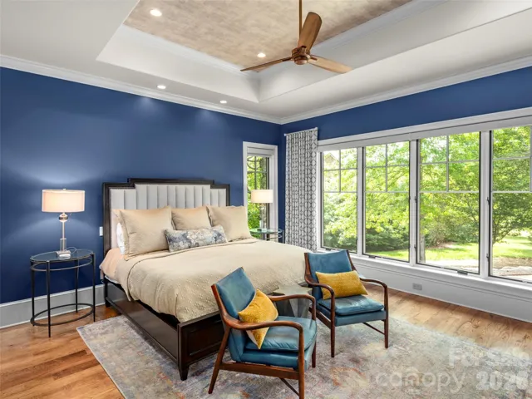
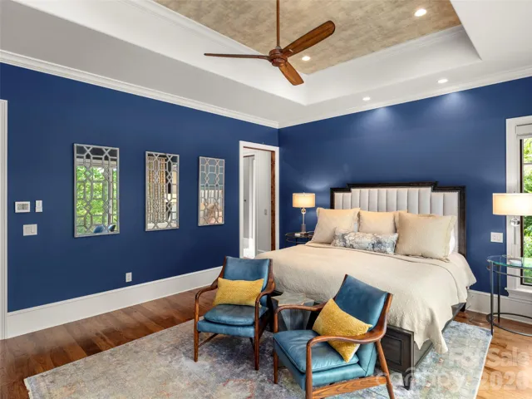
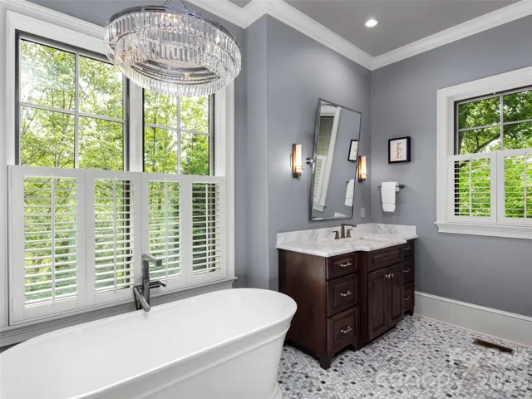
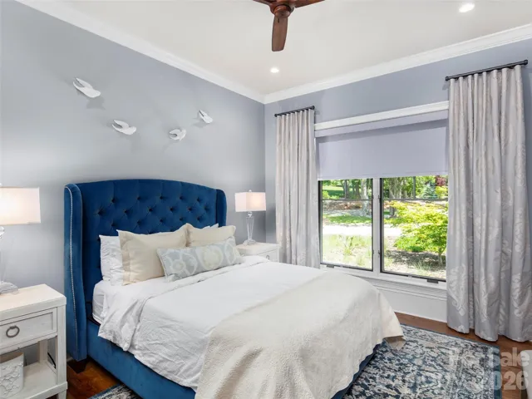
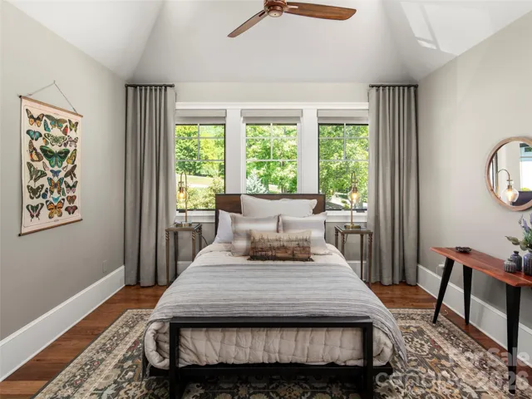
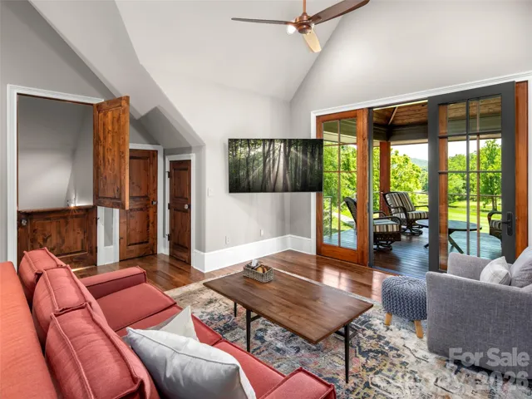
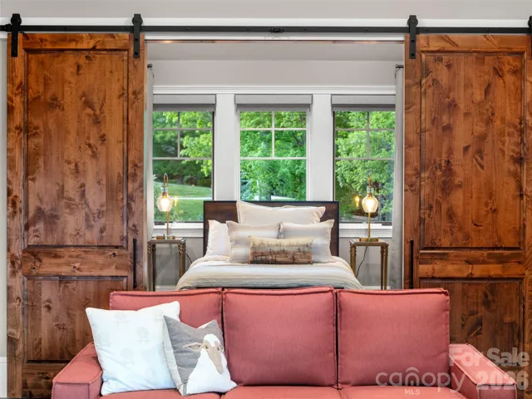
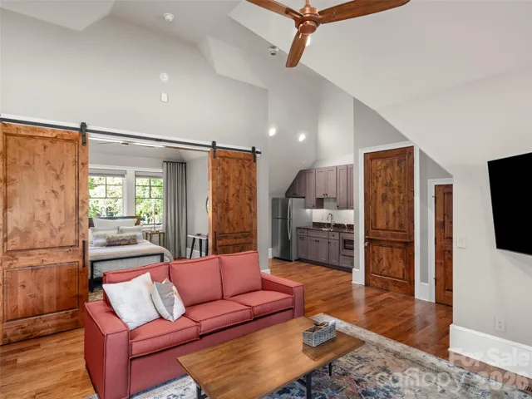
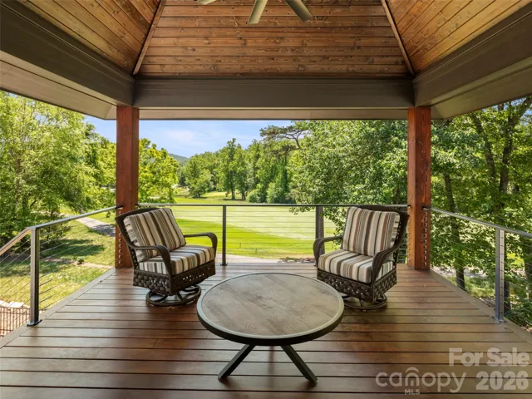
The main-level primary sanctuary boasts a spa-like bath with dual vanities, a free-standing soaking tub, a curbless tile shower, and a boutique closet with private laundry. Guests enjoy absolute privacy in either the main-level en suite or the spectacular upper-level apartment over the three-bay garage, which is complete with a kitchenette, family room, and a private covered viewing deck.
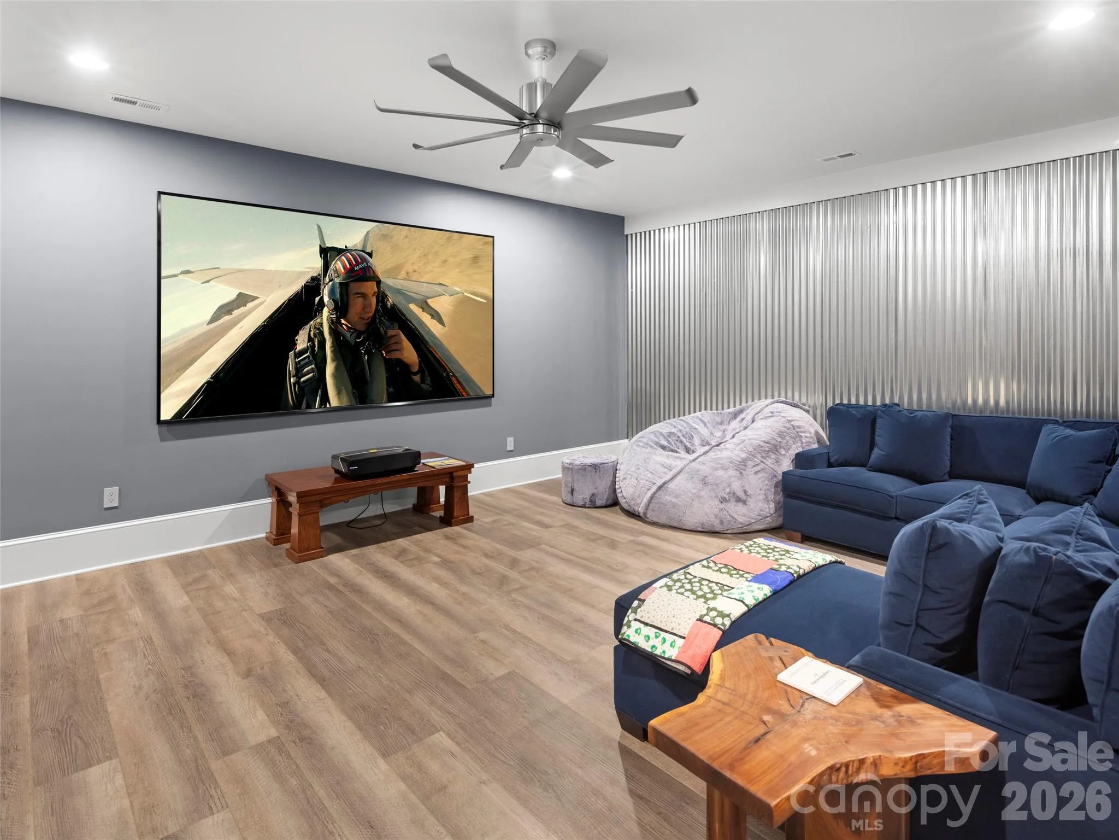
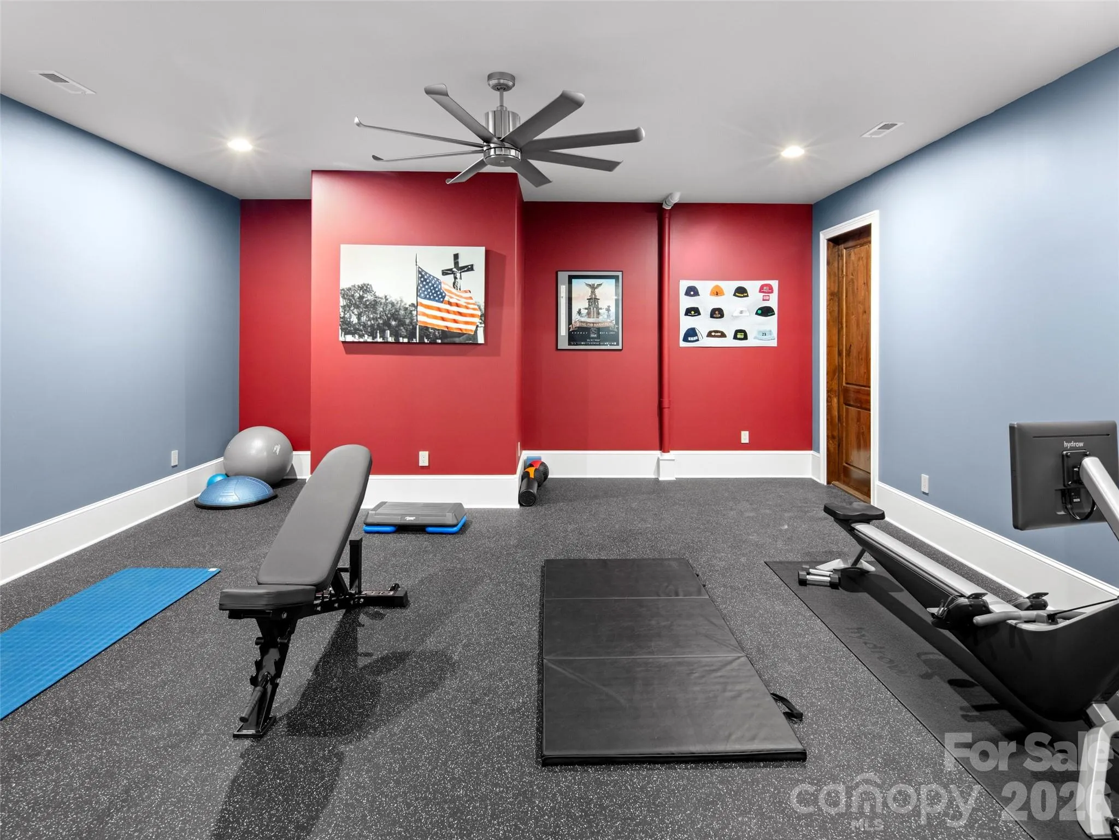
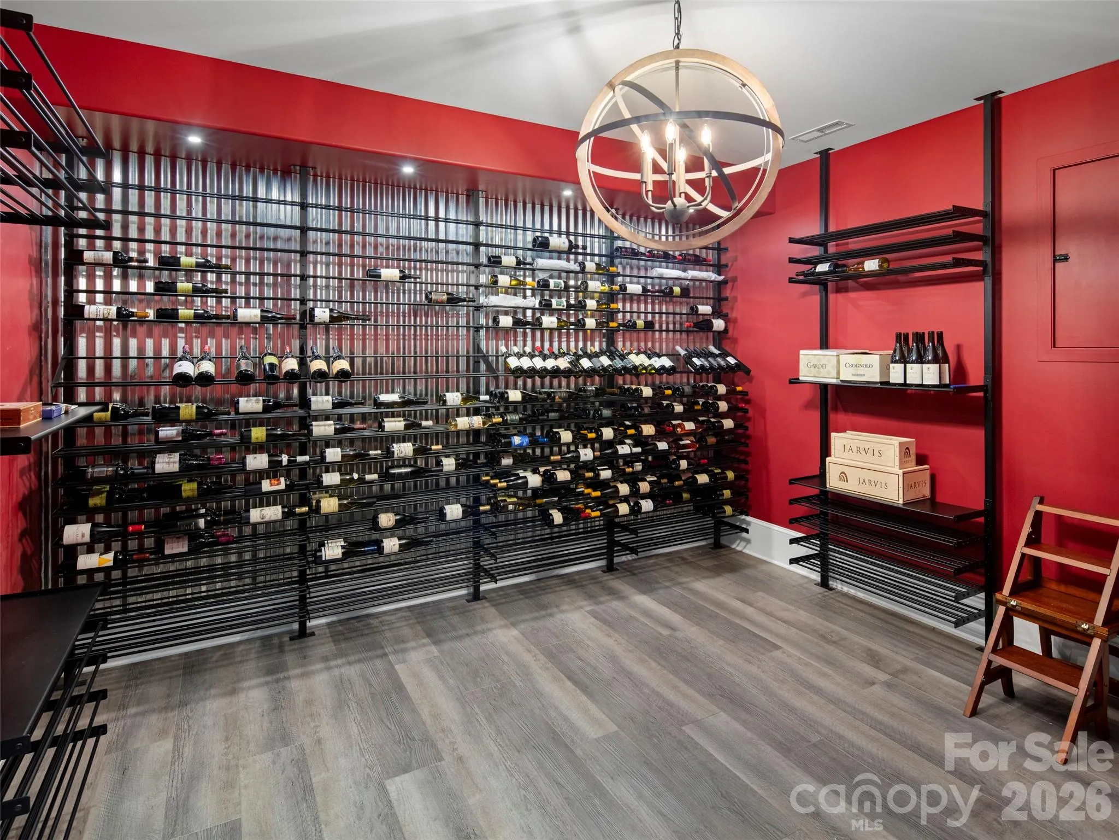
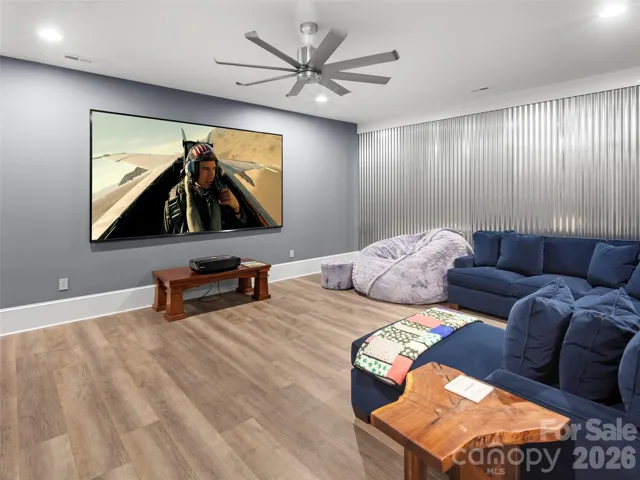
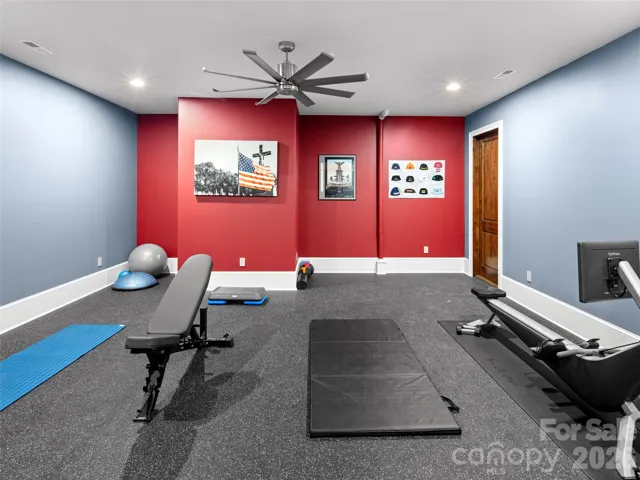
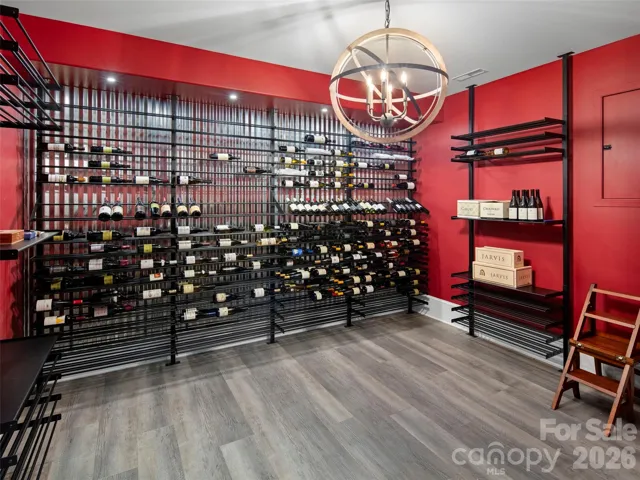
The lower level is an entertainer’s dream, showcasing a massive media lounge, a home gym with joint-friendly rubber flooring, a steam shower, and a temperature-controlled, glass-door wine cellar. Outside, a grand paver motor court introduces the meticulously landscaped grounds, while the oversized garage features a dedicated dog-wash or potting studio.
Beyond the estate, a membership grants access to a world-class lifestyle featuring a Jack Nicklaus Signature golf course, a state-of-the-art wellness center and spa, and fine dining at The Tavern. Bordering the Pisgah National Forest just minutes from Asheville, this property offers an unparalleled concierge lifestyle.
- Heating System:
- Zoned
- Cooling System:
- Zoned
- Basement:
- Finished
- Fireplace:
- Den, Porch
- Parking:
- Attached Garage
- Laundry Features:
- Laundry Room
- Sewer:
- Septic Installed
- Appliances:
- Gas Range
- Country:
- US
- State:
- NC
- County:
- Buncombe
- City:
- Arden
- Street:
- The Cliffs At Walnut Cove
- Zipcode:
- 28704
- Street:
- Walnut Valley
- Street Number:
- 334
- Street Suffix:
- Parkway
- Longitude:
- W83° 23' 37.2''
- Latitude:
- N35° 27' 55.3''
- Elementary School:
- Avery's Creek/Koontz
- High School:
- T.C. Roberson
- Middle School:
- Valley Springs
- Office Name:
- Walnut Cove Realty/Allen Tate/Beverly-Hanks
- Agent Name:
- Josh Smith
- TaxAnnualAmount:
- $0
- TaxAssessedValue:
- $0
- AssociationFee:
- $0
- Community Features:
- Gated, Golf, Pond, Clubhouse, Walking Trails, Tennis Court(s), Fitness Center, Outdoor Pool, Putting Green, Indoor Pool
- Construction Materials:
- Wood, Stone, Cedar Shake
- Foundation Details:
- Basement
- Garage:
- 3
- Levels:
- 1 Story/F.R.O.G.
- Video Url:
- https://youtu.be/3U5UTVAPuwk
- Virtual Tour:
- https://youtu.be/3U5UTVAPuwk
- Water Source:
- City
- Association Fee:
- 3515
- Association Fee Frequency:
- Annually
- Association Yn:
- 1
- List Agent Mls Id:
- jksmith
- List Office Mls Id:
- NCM100524
- Listing Term:
- Cash,Conventional
- Mls Status:
- Active
- Modification Timestamp:
- 2026-07-13T17:15:06Z
- Originating System Name:
- Canopy
- Special Listing Conditions:
- None
- Status Change Timestamp:
- 2026-06-05T19:28:33Z
Residential For Sale
334 Walnut Valley Parkway, Arden, North Carolina 28704
- Property Type :
- Residential
- Listing Type :
- For Sale
- Listing ID :
- 4383245
- Price :
- $4,495,000
- View :
- Golf Course
- Bedrooms :
- 3
- Bathrooms :
- 5
- Half Bathrooms :
- 1
- Square Footage :
- 6,071 Sqft
- Year Built :
- 2021
- Status :
- Active
- Full Bathrooms :
- 4
- Property Sub Type :
- Single Family Residence
- Roof:
- Metal, Architectural Shingle

