
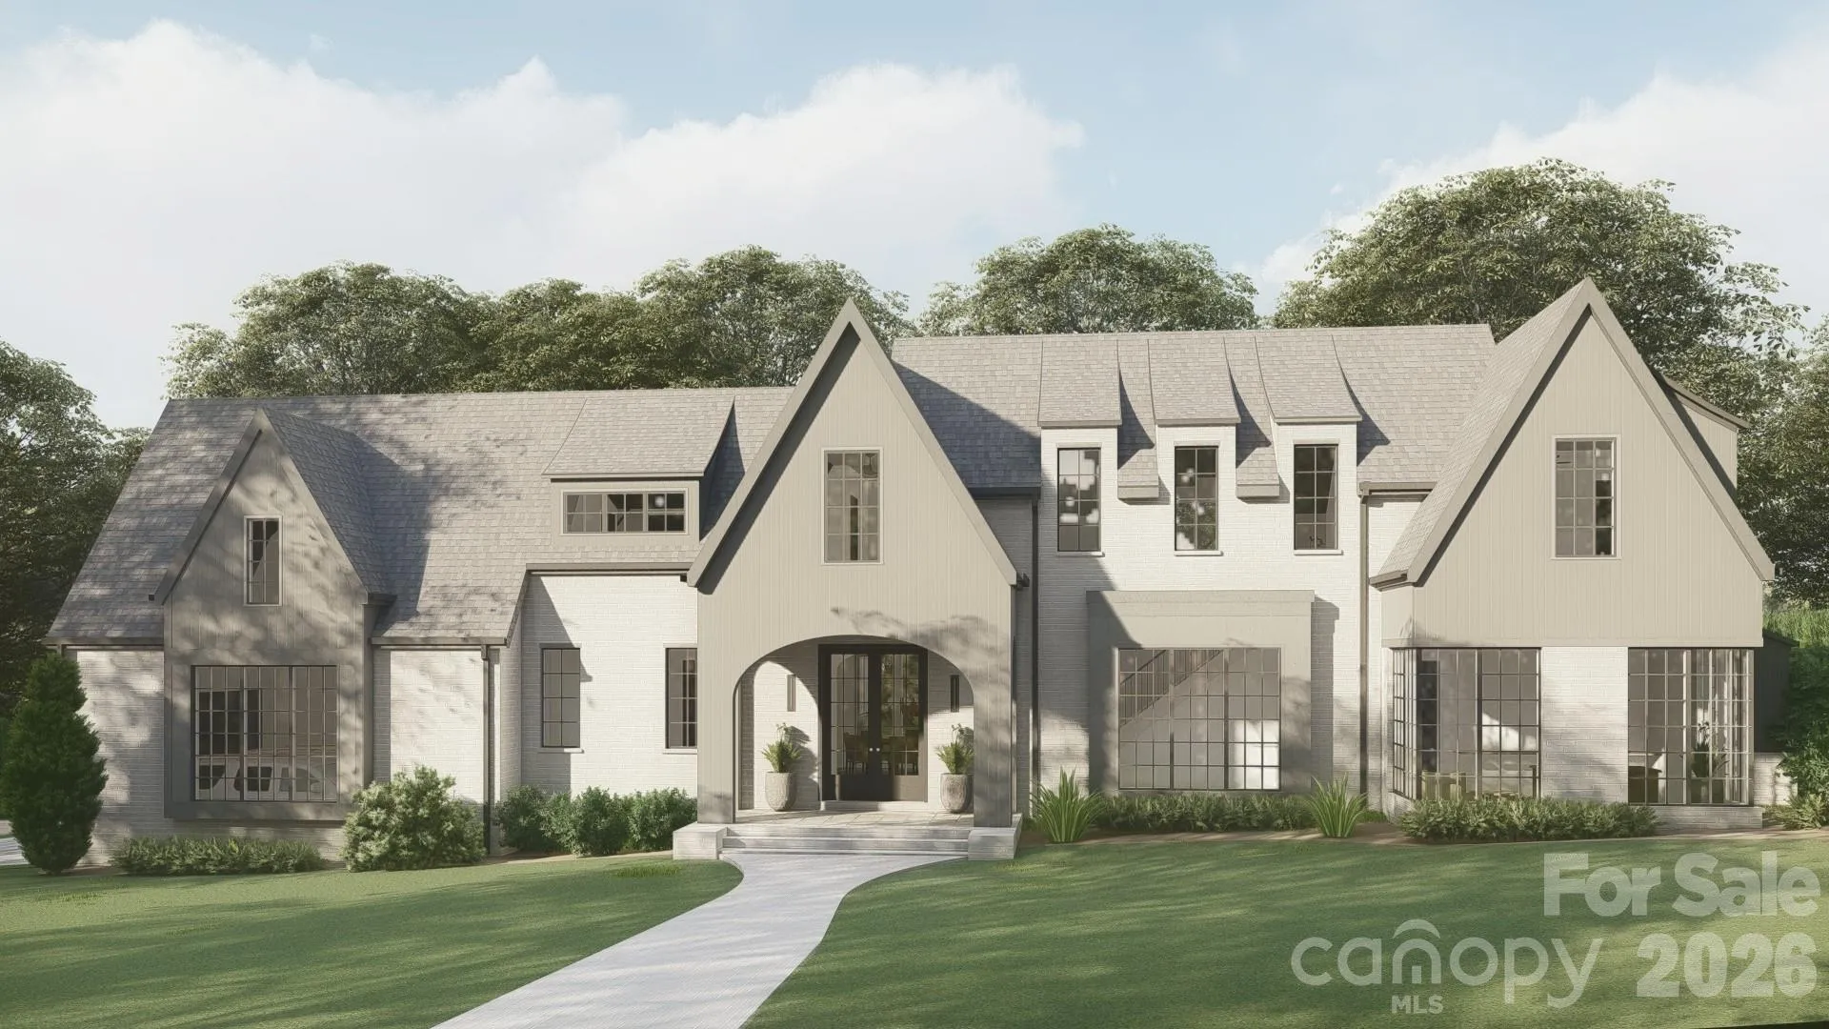
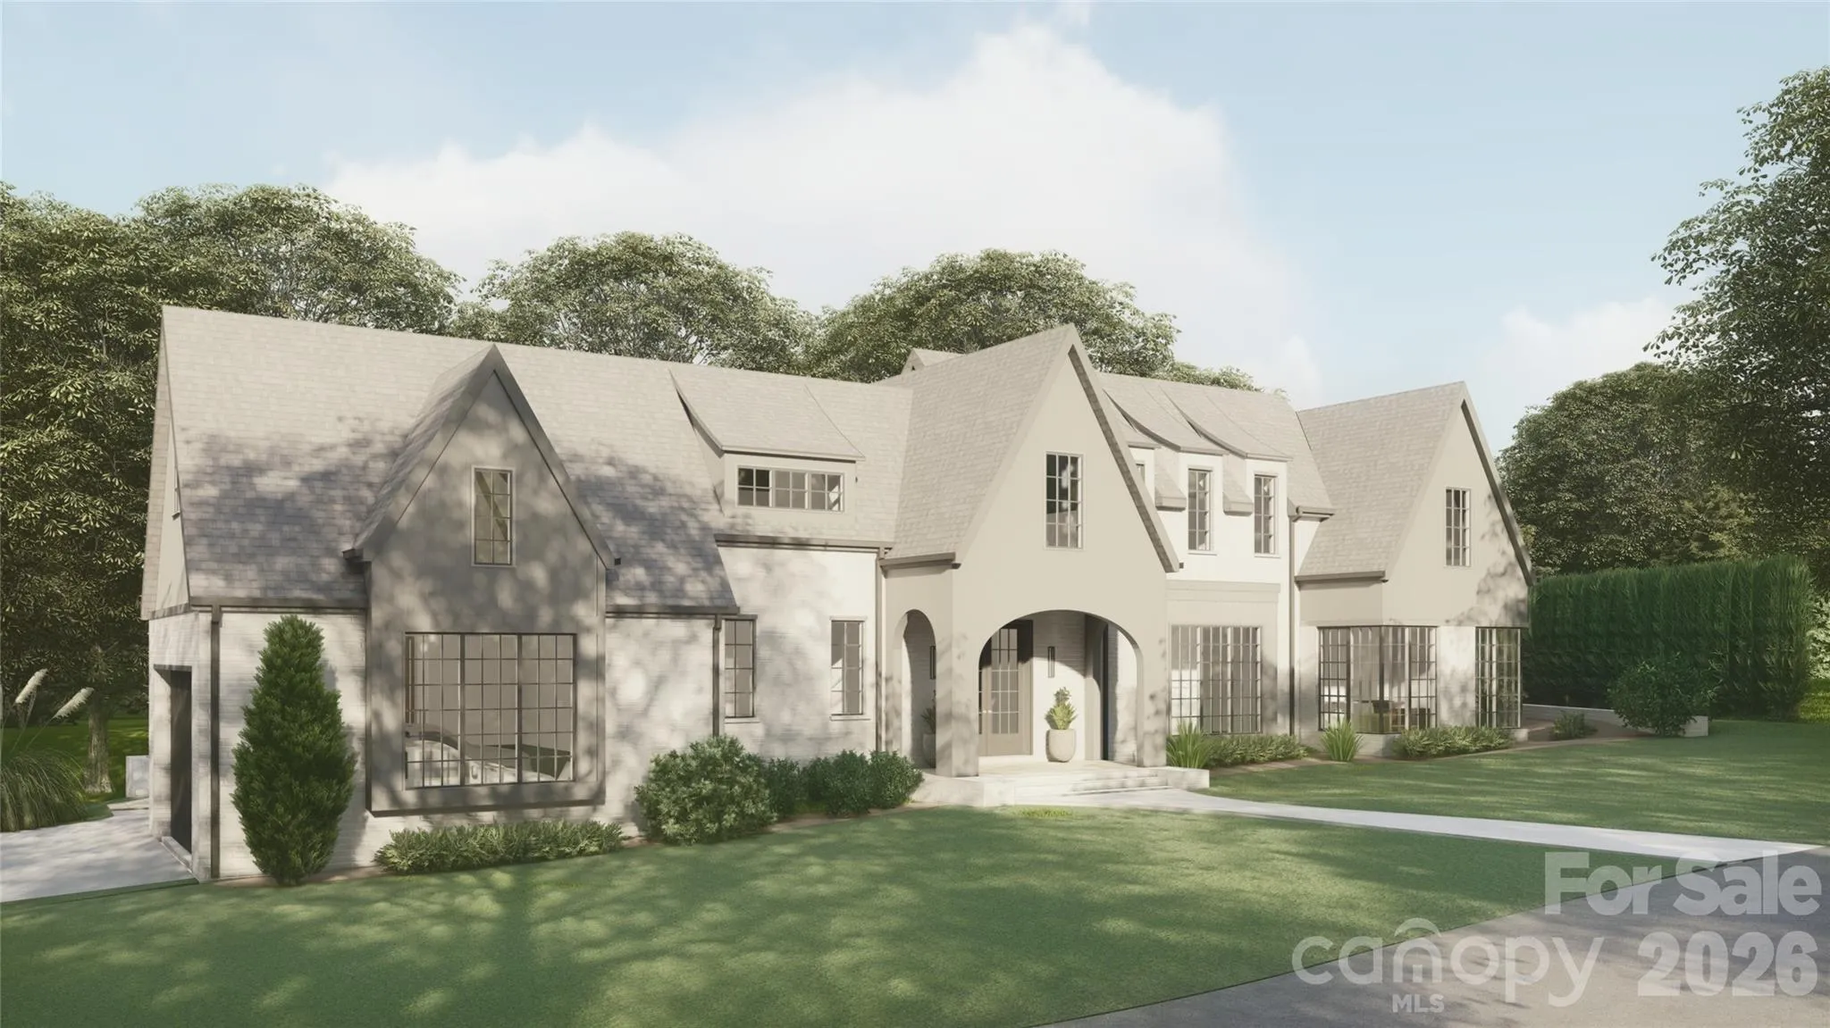
Introducing another exceptional new construction opportunity by BAAS Construction in Davidson’s desirable Narrow Passage community. Designed with a sophisticated transitional modern aesthetic, this thoughtfully crafted residence combines warm architectural elements with elevated contemporary design. Offering 4 bedrooms, expansive living spaces, and carefully curated finishes throughout, the home is tailored for both comfortable daily living and upscale entertaining. At the heart of the home, the open-concept main living area features soaring ceilings, abundant natural light, and seamless flow to the outdoor living spaces. The designer kitchen is equipped with custom cabinetry, premium Wolf/Sub-Zero appliances, and a fully outfitted scullery that adds both functionality and style. The luxurious primary suite creates a true retreat with a spa-like bath, oversized walk-in shower, soaking tub, and spacious closet. Secondary bedrooms and flexible gathering spaces provide versatility for guests, work-from-home needs, or recreation. Outdoor living is emphasized with a covered screened porch and space for a future pool, creating the perfect setting for entertaining or relaxing year-round. A spacious 3-car garage adds convenience and storage. Located just minutes from downtown Davidson, Lake Norman, greenways, dining, and highly regarded schools, this home offers an exceptional blend of luxury, comfort, and location. Estimated completion is early 2027.
- Heating System:
- Zoned, Natural Gas
- Cooling System:
- Zoned
- Patio:
- Rear Porch, Deck, Screened
- Parking:
- Driveway, Attached Garage
- Architectural Style:
- Transitional
- Flooring:
- Wood, Tile
- Interior Features:
- Open Floorplan, Walk-In Closet(s), Walk-In Pantry, Drop Zone
- Laundry Features:
- Laundry Room
- Sewer:
- Public Sewer
- Utilities:
- Natural Gas
- Appliances:
- Refrigerator, Dishwasher, Microwave, Oven, Gas Range, Disposal, Tankless Water Heater, Convection Oven
- Country:
- US
- State:
- NC
- County:
- Mecklenburg
- City:
- Davidson
- Street:
- Narrow Passage
- Zipcode:
- 28036
- Street:
- Ryker
- Street Number:
- 14236
- Street Suffix:
- Way
- Longitude:
- W81° 12' 31''
- Latitude:
- N35° 28' 35.4''
- Directions:
- From I-77 North, take Exit 30 for Griffith St and head east toward Davidson. Continue on Griffith St, then turn left onto N Main St. Turn right onto Concord Rd/NC-73 and continue for approximately 2 miles. Turn left onto Ryker Way. into the Narrow Passage community. Follow Ryker Way for .3 miles and the property will be on your right.
- Elementary School:
- Unspecified
- High School:
- William Amos Hough
- Middle School:
- Bailey
- Office Name:
- Ivester Jackson Christie's
- Agent Name:
- Jonathan Koshy
- TaxAnnualAmount:
- $0
- TaxAssessedValue:
- $0
- AssociationFee:
- $0
- Community Features:
- Walking Trails, Street Lights
- Construction Materials:
- Brick Full
- Foundation Details:
- Crawl Space
- Garage:
- 3
- Levels:
- Two
- Lot Features:
- Corner Lot
- Water Source:
- City
- Association Fee:
- 1170
- Association Fee Frequency:
- Semi-Annually
- Association Yn:
- 1
- List Agent Mls Id:
- R18597
- List Office Mls Id:
- 5844
- Listing Term:
- Cash,Conventional
- Mls Status:
- Active
- Modification Timestamp:
- 2026-07-10T21:09:05Z
- Originating System Name:
- Canopy
- Special Listing Conditions:
- None
- Status Change Timestamp:
- 2026-07-09T02:42:35Z
Residential For Sale
14236 Ryker Way, Davidson, North Carolina 28036
- Property Type :
- Residential
- Listing Type :
- For Sale
- Listing ID :
- 4385226
- Price :
- $2,700,000
- Bedrooms :
- 4
- Bathrooms :
- 6
- Half Bathrooms :
- 1
- Square Footage :
- 4,977 Sqft
- Year Built :
- 2026
- Status :
- Active
- Full Bathrooms :
- 5
- New Construction Yn :
- 1
- Property Sub Type :
- Single Family Residence
- Roof:
- Architectural Shingle

