
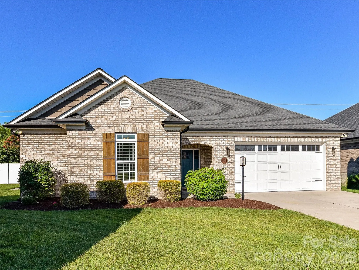
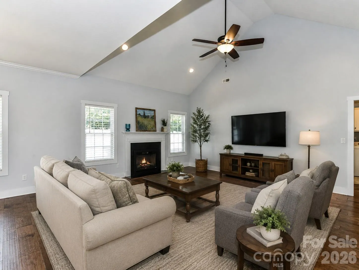
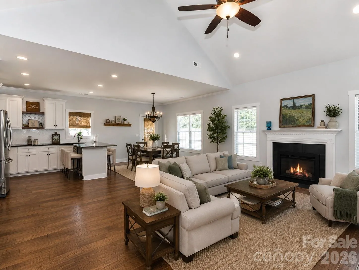
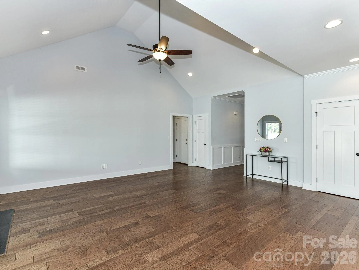
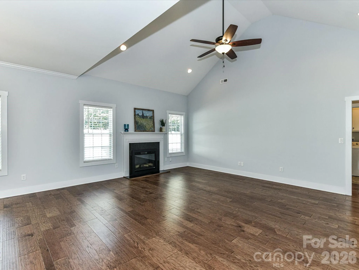
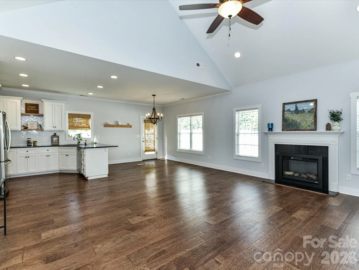
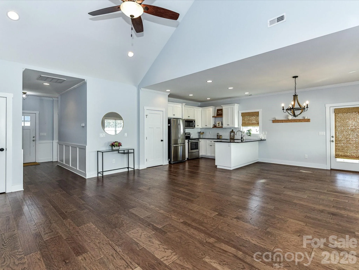
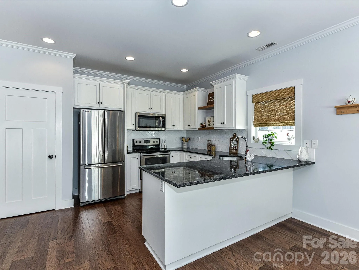
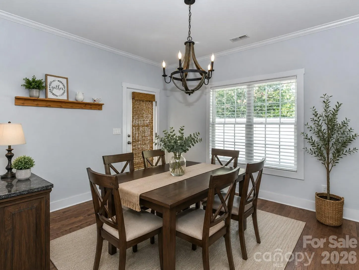
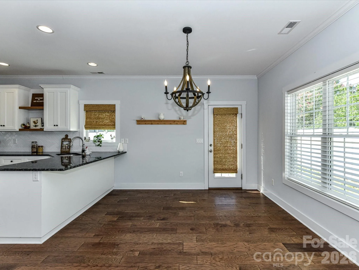
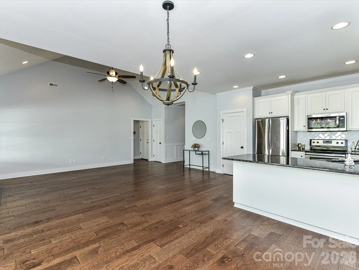
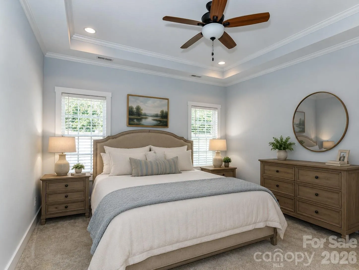
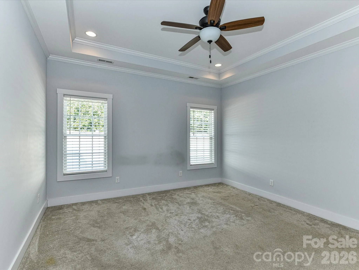
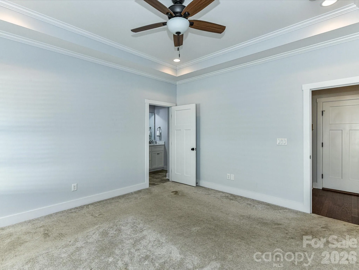
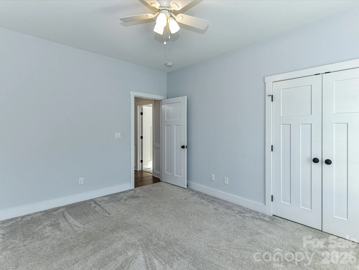
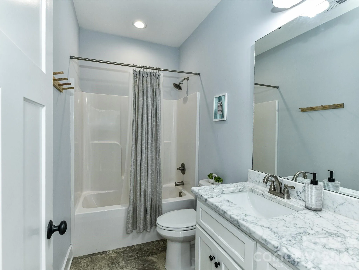
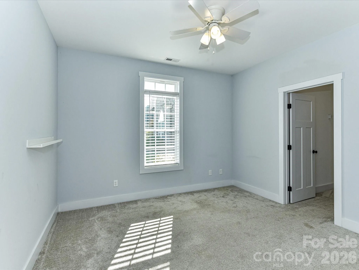
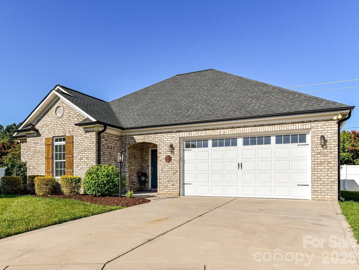
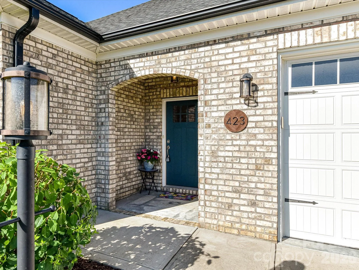
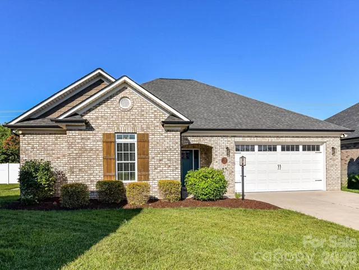
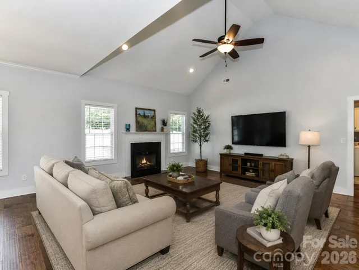
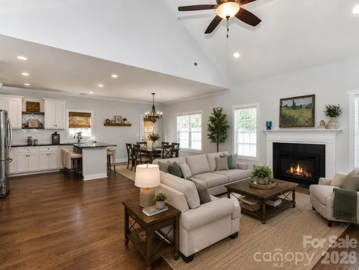
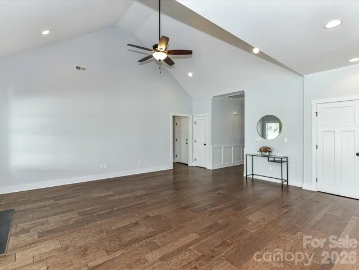
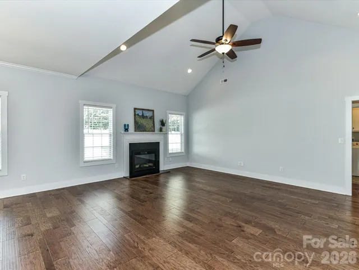
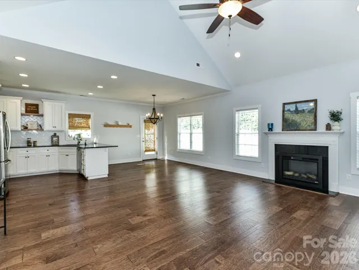
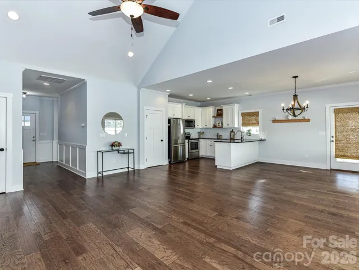
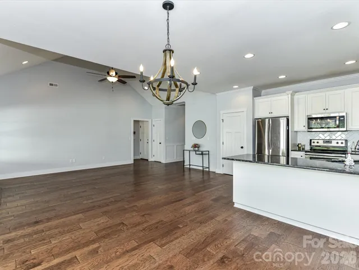
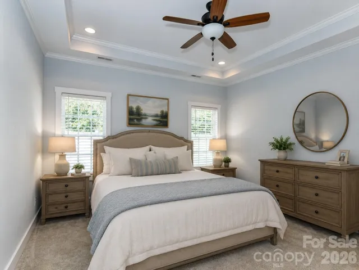
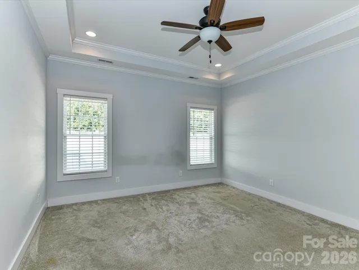
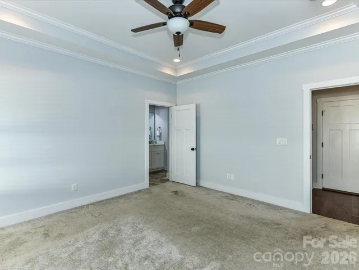
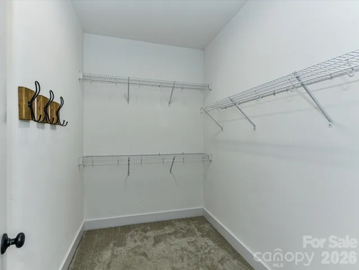
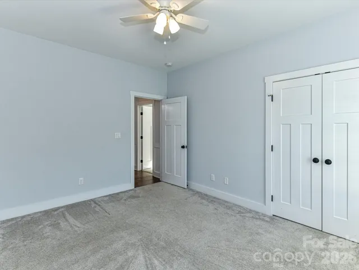
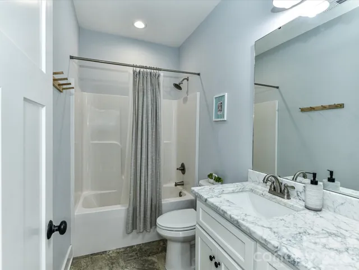
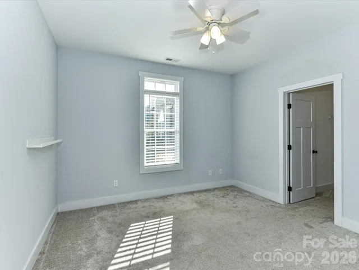
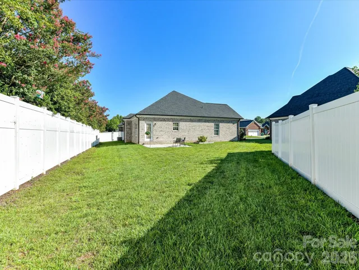
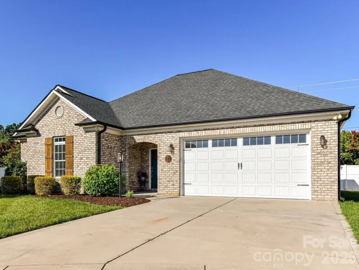
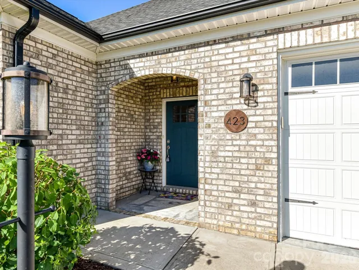
Custom-built in 2019, this full brick home offers the perfect blend of quality craftsmanship and modern comfort with an open floorplan! Featuring 3 bedrooms and 2 baths, the thoughtfully designed split-bedroom floor plan provides both privacy and functionality. The inviting den boasts vaulted ceilings and an electric fireplace, creating a warm and open living space.
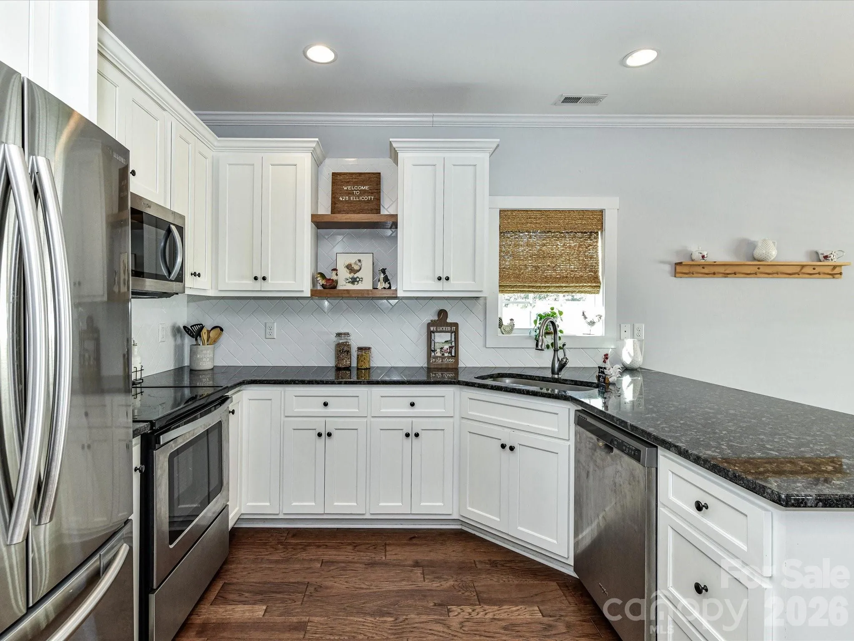
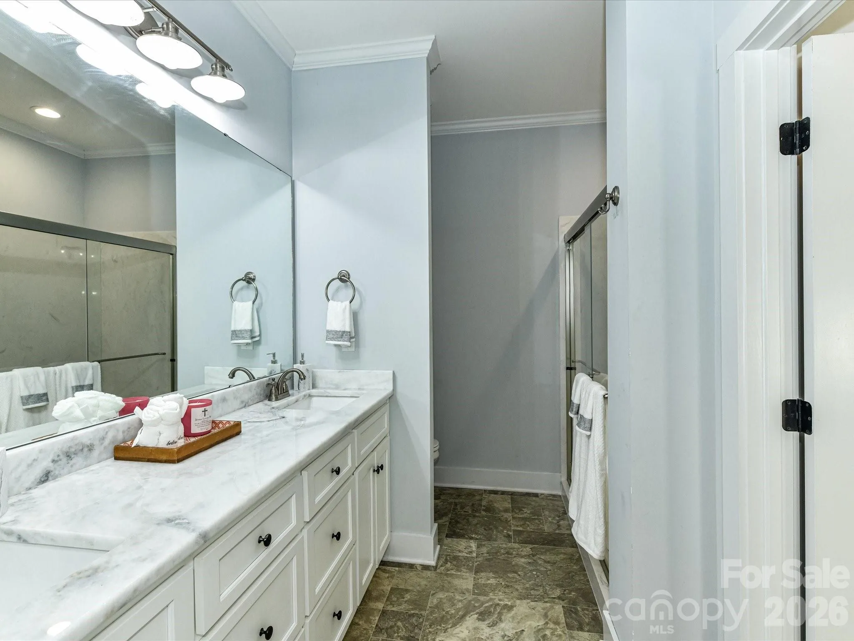
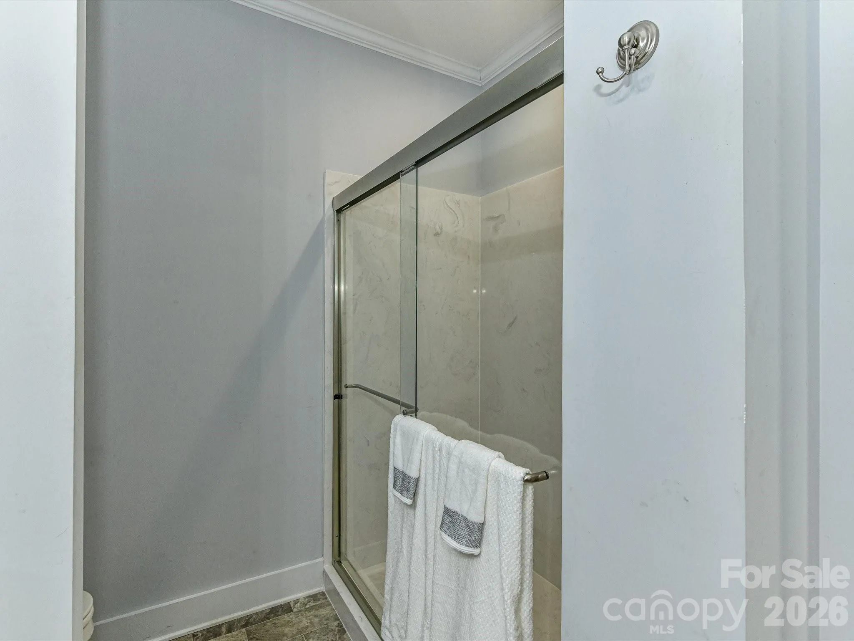
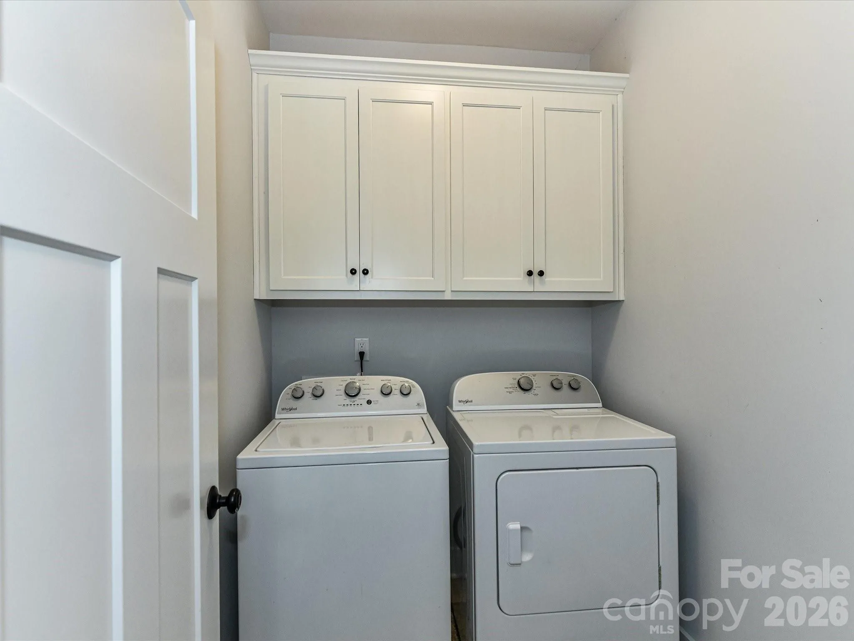
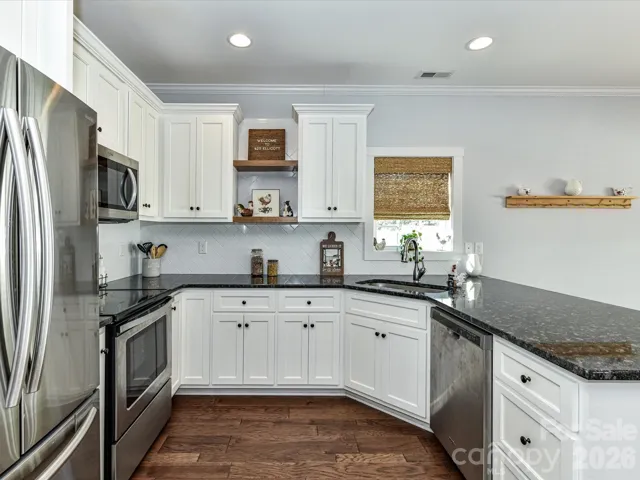
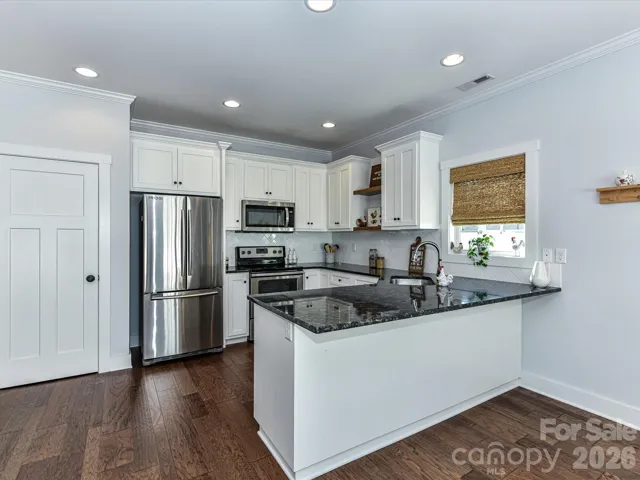
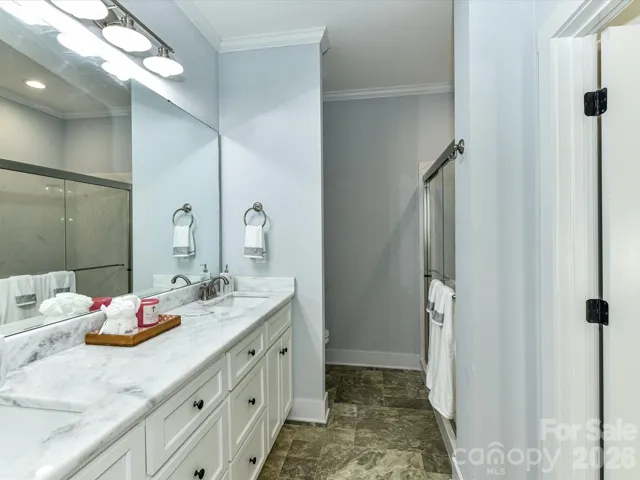
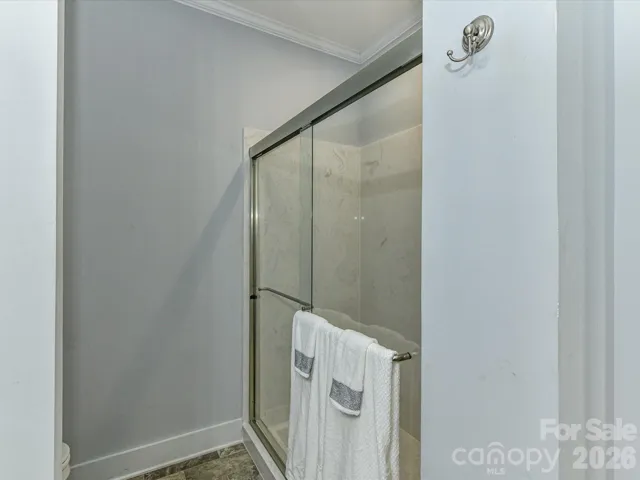
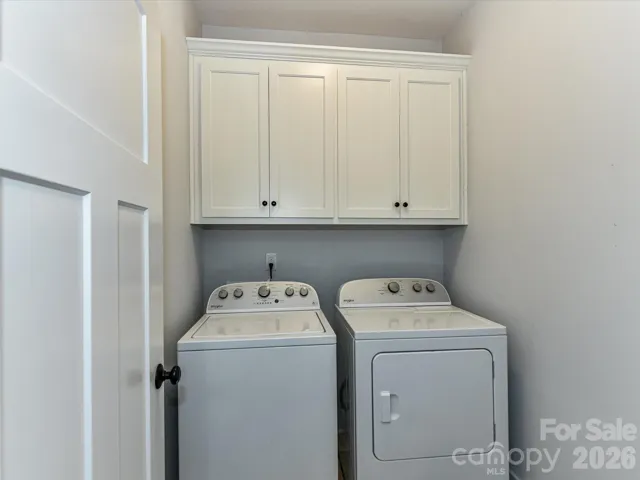
The kitchen is well-appointed with granite countertops, tile backsplash, stainless steel appliances, and a pantry—ideal for both everyday living and entertaining. The primary suite includes a beautifully updated bathroom with a dual sink vanity and a brand-new marble shower. All appliances: refrigerator, washer and dryer convey with the home.
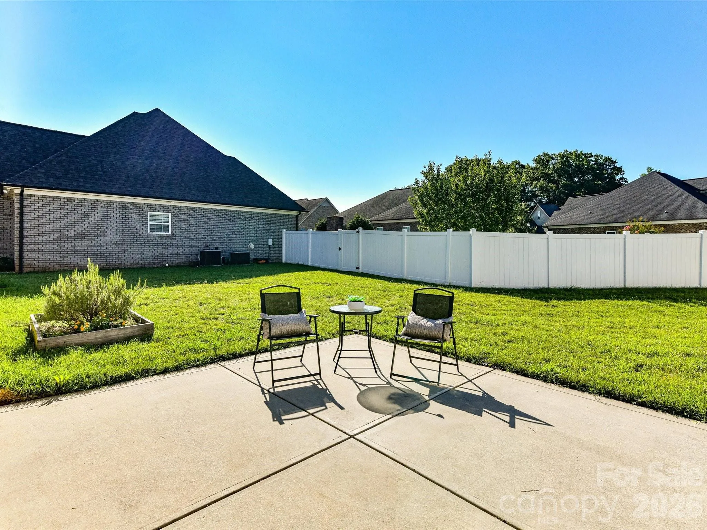
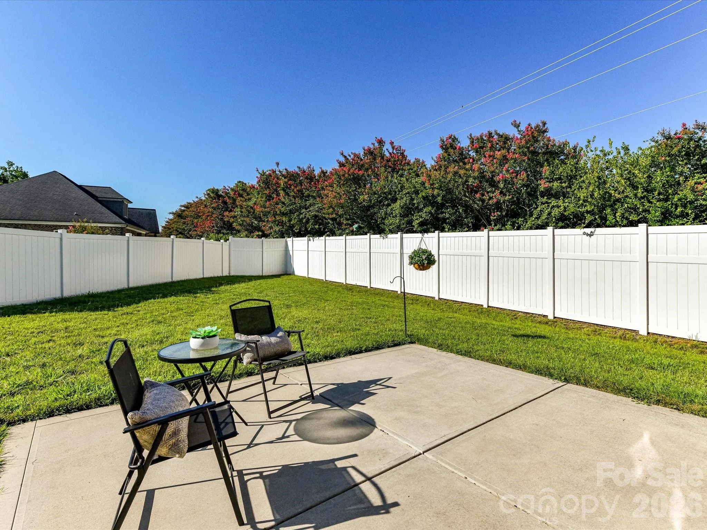
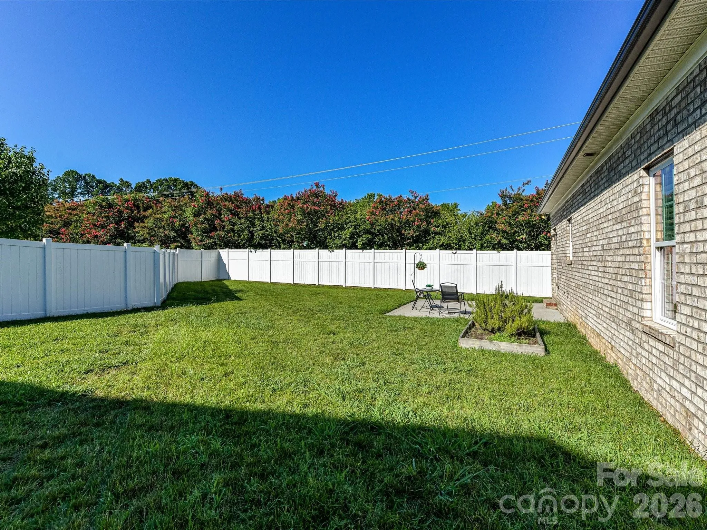
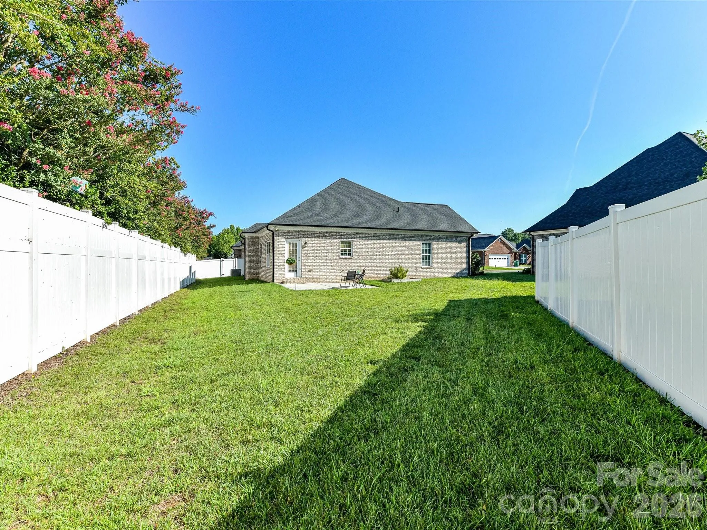
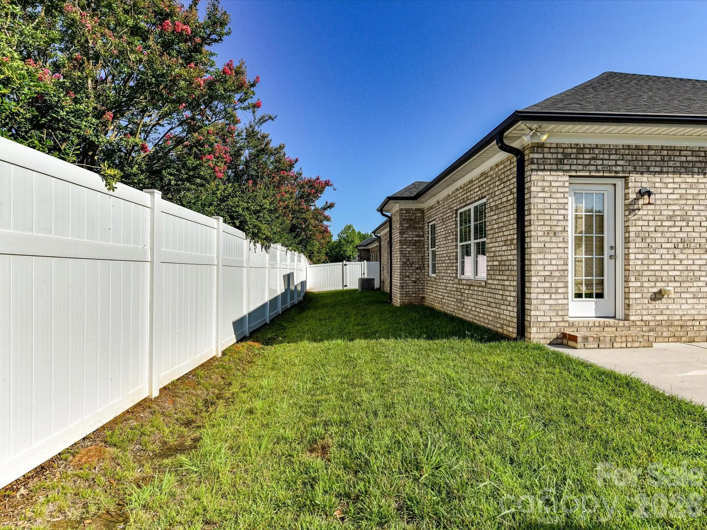
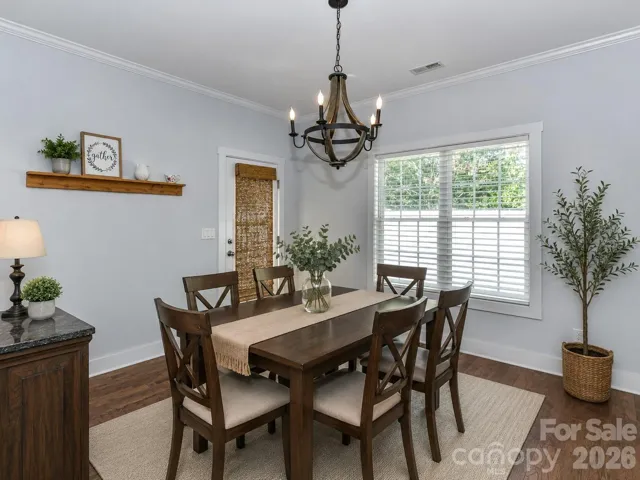
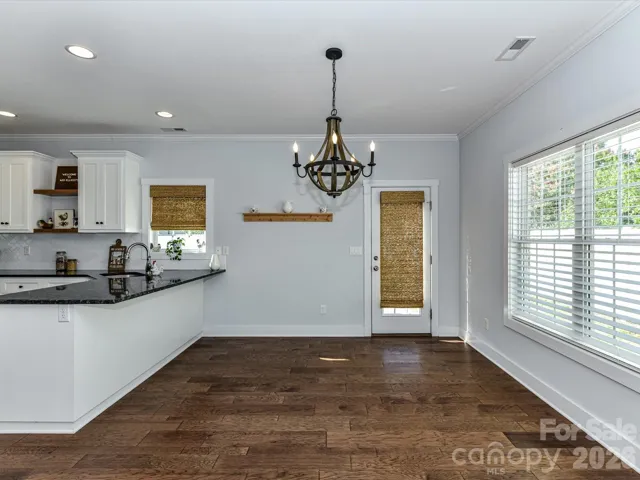
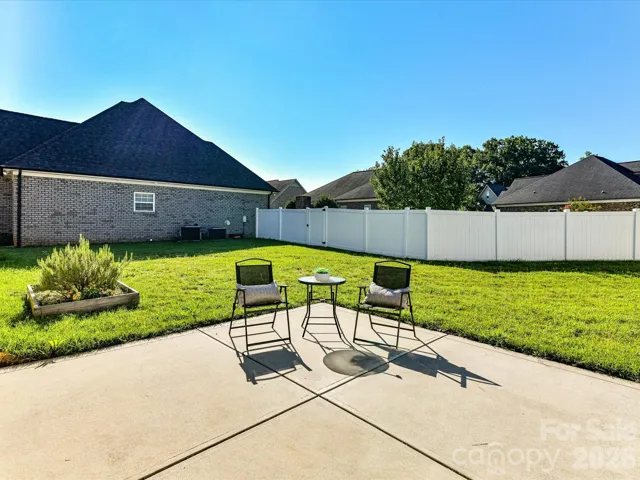
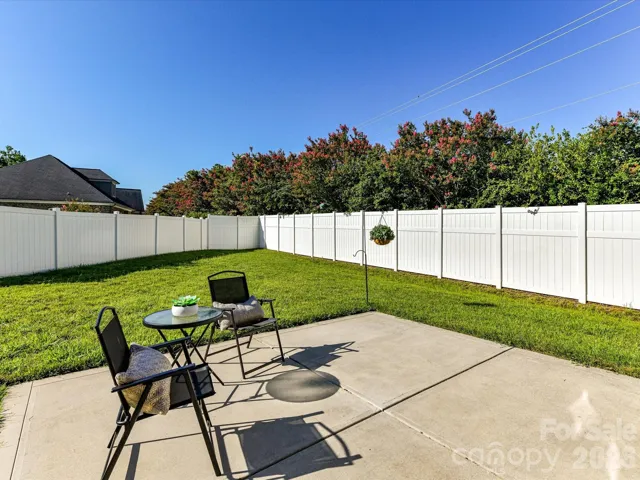
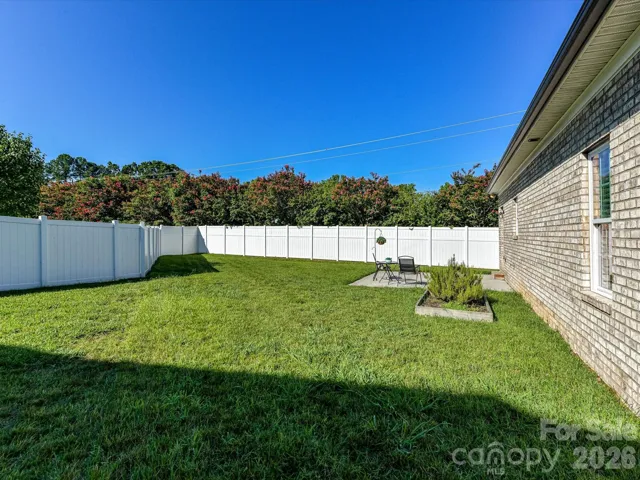
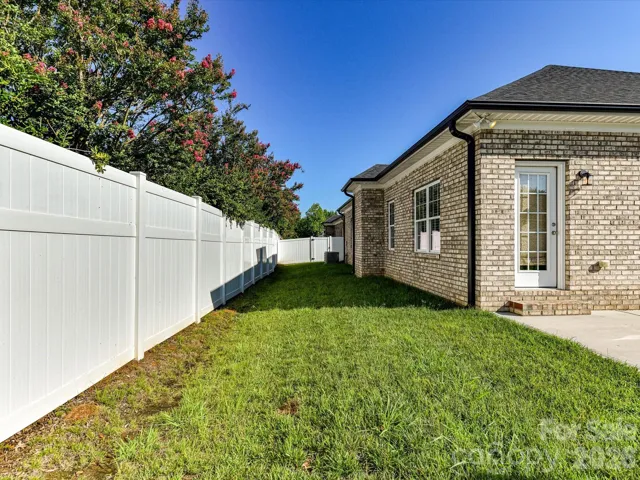
Prefinished wood flooring enhances the main living areas, adding warmth and style throughout. Step outside to enjoy the patio and partially fenced backyard with a white vinyl privacy fence along the rear of the property.
Located on a cul-de-sac lot in a highly desirable neighborhood with sidewalks and street lighting, this home offers convenience and charm—with NO HOA!
- Heating System:
- Heat Pump
- Cooling System:
- Heat Pump
- Fence:
- Partial, Privacy, Back Yard
- Fireplace:
- Electric, Den
- Patio:
- Front Porch, Patio, Covered
- Parking:
- Attached Garage, Garage Door Opener, Keypad Entry, Garage Faces Front
- Architectural Style:
- Transitional
- Flooring:
- Vinyl, Carpet, Hardwood
- Interior Features:
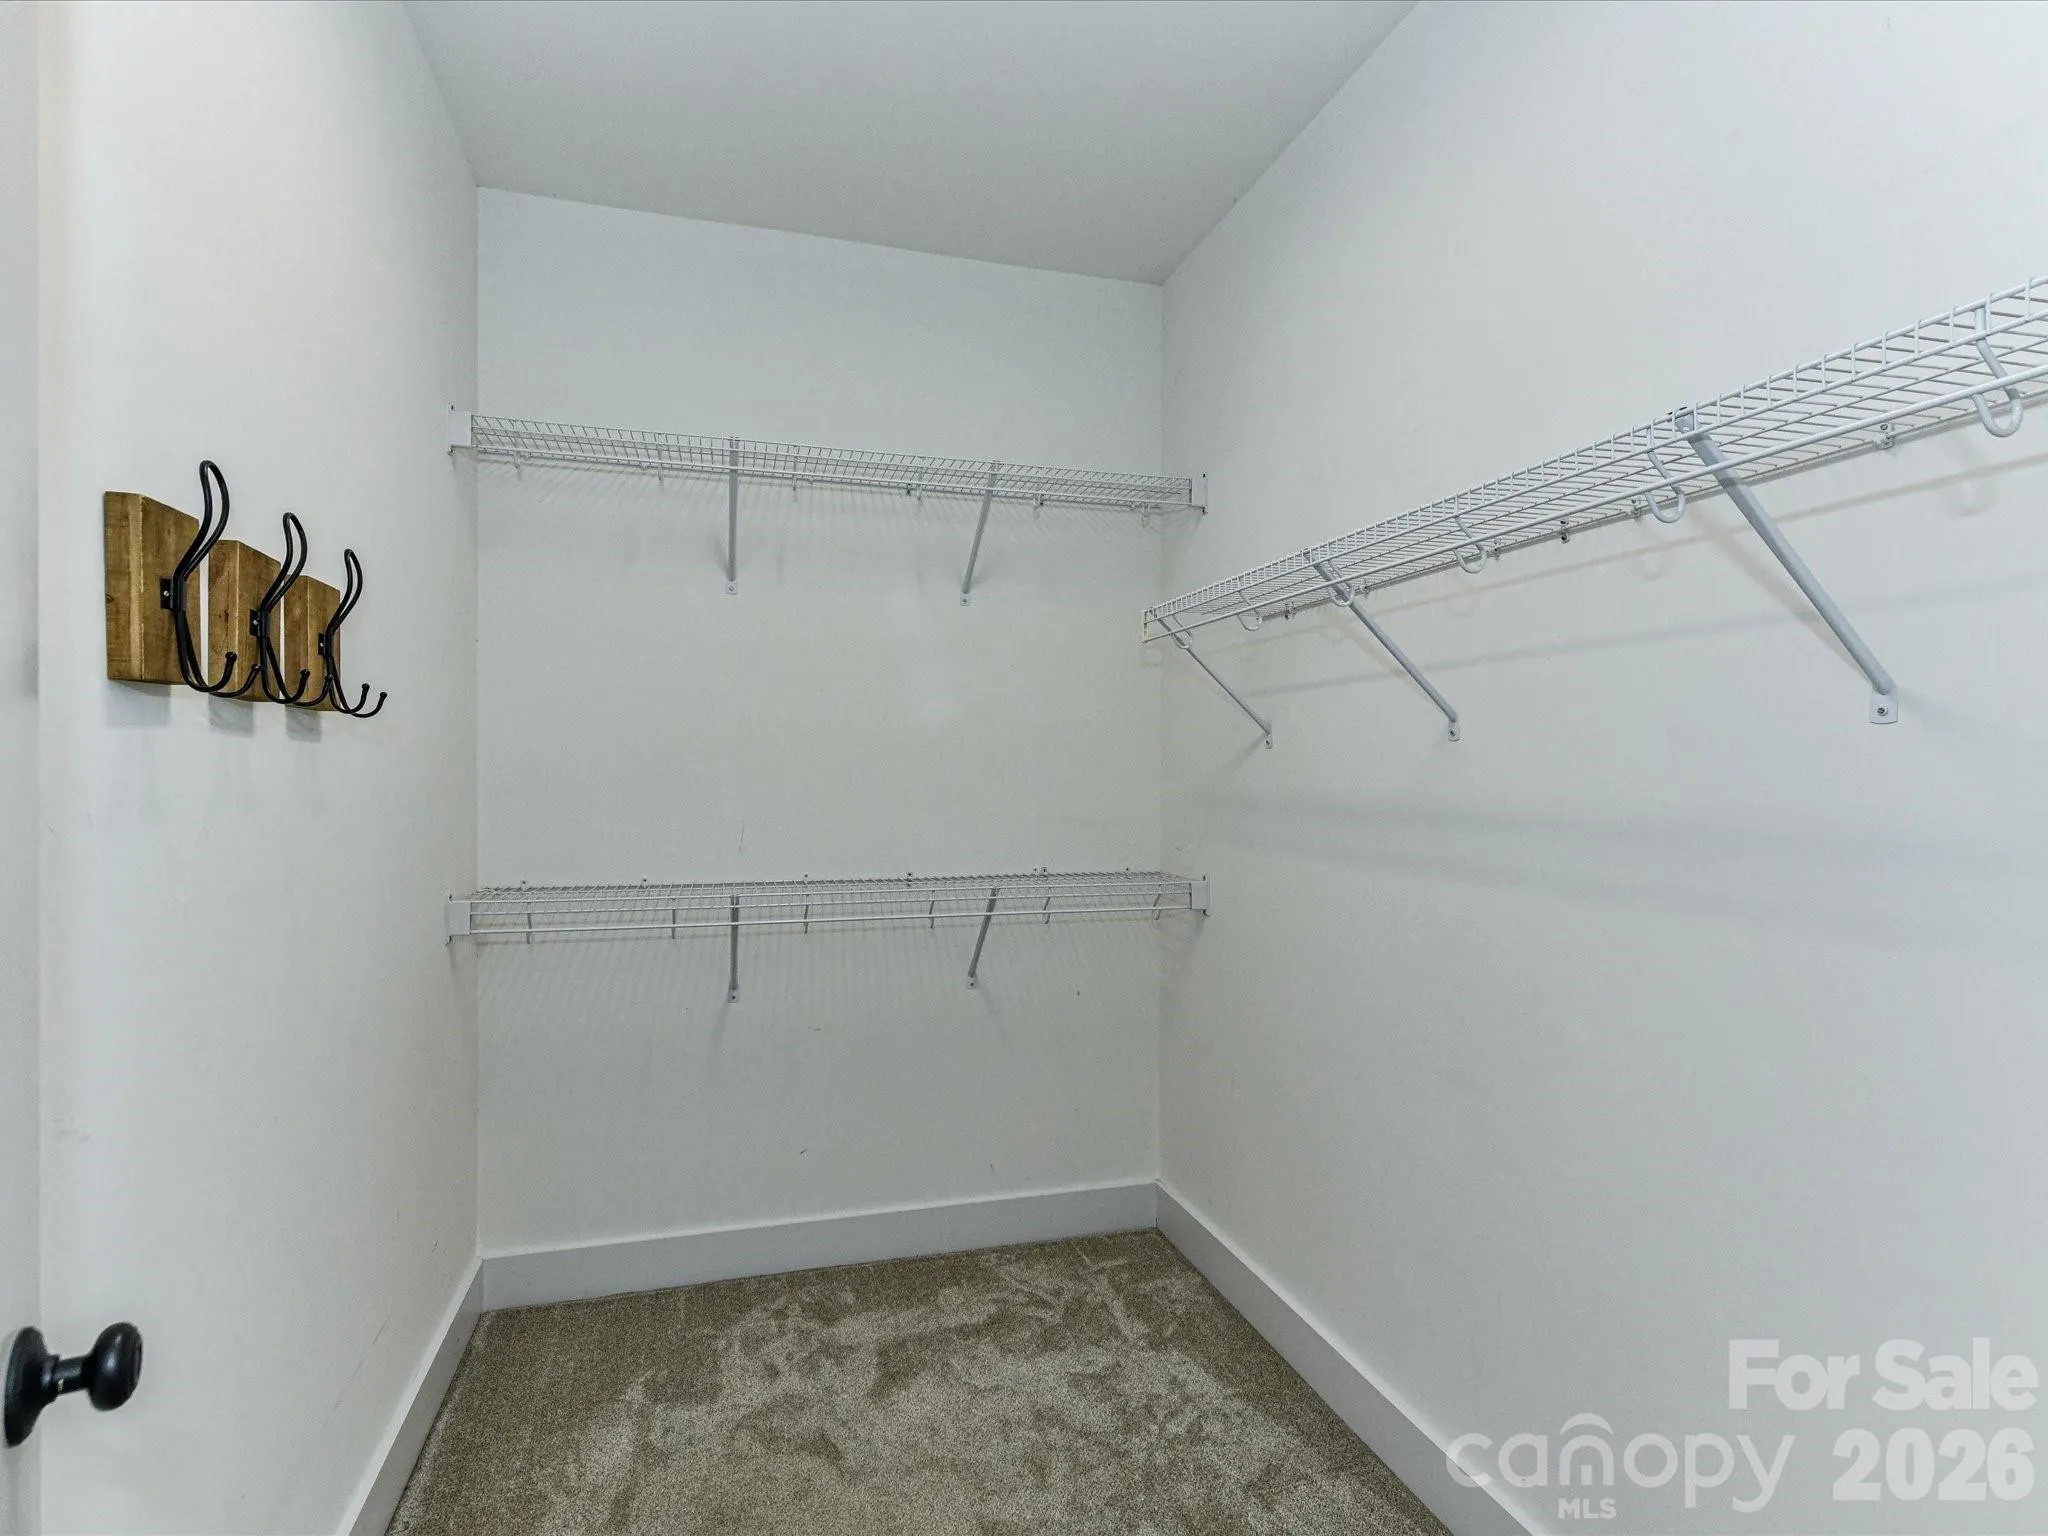
- Attic Stairs Pulldown, Breakfast Bar, Entrance Foyer, Open Floorplan, Pantry, Walk-In Closet(s), Split Bedroom
- Laundry Features:
- Laundry Room
- Sewer:
- Public Sewer
- Utilities:
- Underground Utilities, Electricity Connected, Underground Power Lines, Fiber Optics
- Window Features:
- Insulated Window(s)
- Appliances:
- Dishwasher, Microwave, Electric Water Heater, Disposal, Washer/Dryer, Electric Range, Refrigerator with Ice Maker
- Country:
- US
- State:
- NC
- County:
- Stanly
- City:
- Locust
- Street:
- The Meadows
- Zipcode:
- 28097
- Street:
- Ellicott
- Street Number:
- 423
- Street Suffix:
- Lane
- Longitude:
- W81° 34' 20.9''
- Latitude:
- N35° 17' 17.5''
- Zoning:
- OPS
- Elementary School:
- Locust
- High School:
- West Stanly
- Middle School:
- West Stanly
- Office Name:
- Calderon Realty Inc.
- Agent Name:
- Deborah Calderon
- TaxAnnualAmount:
- $0
- TaxAssessedValue:
- $0
- AssociationFee:
- $0
- Community Features:
- Sidewalks, Street Lights
- Construction Materials:
- Brick Full
- Foundation Details:
- Slab
- Garage:
- 2
- Levels:
- One
- Lot Features:
- Cul-De-Sac
- Lot Size Dimensions:
- 29x125x39x121x103
- Video Url:
- https://wehaveashowing.com/423-Ellicott-Ln
- Virtual Tour:
- https://wehaveashowing.com/423-Ellicott-Ln
- Water Source:
- City
- List Agent Mls Id:
- 60357
- List Office Mls Id:
- R03183
- Listing Term:
- Cash,Conventional,FHA,VA Loan
- Mls Status:
- Active
- Modification Timestamp:
- 2026-09-05T21:56:05Z
- Originating System Name:
- Canopy
- Special Listing Conditions:
- None
- Status Change Timestamp:
- 2026-07-16T11:26:55Z
Residential For Sale
423 Ellicott Lane, Locust, North Carolina 28097
- Property Type :
- Residential
- Listing Type :
- For Sale
- Listing ID :
- 4401969
- Price :
- $398,000
- Bedrooms :
- 3
- Bathrooms :
- 2
- Square Footage :
- 1,637 Sqft
- Year Built :
- 2018
- Status :
- Active
- Full Bathrooms :
- 2
- Property Sub Type :
- Single Family Residence
- Roof:
- Architectural Shingle

