
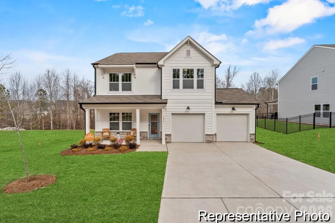
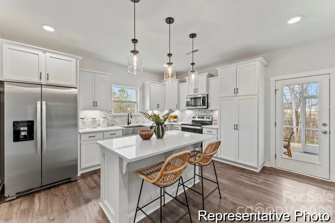
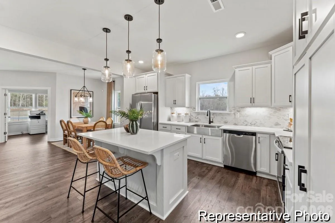
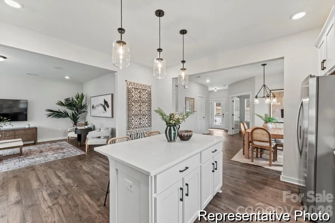
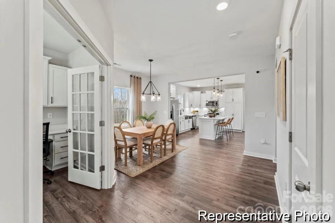
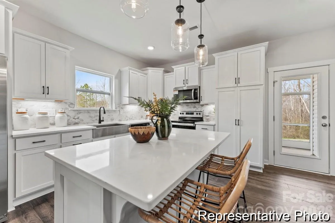
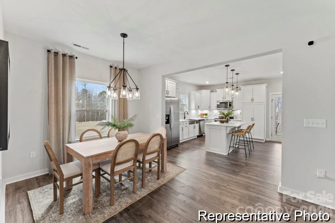
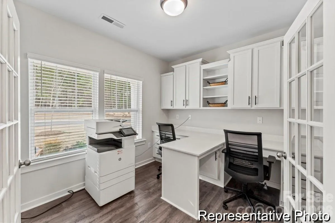
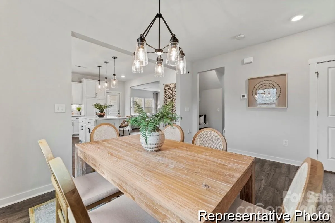
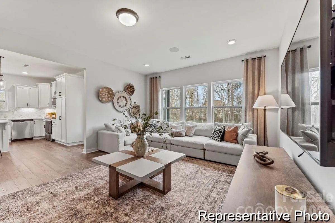
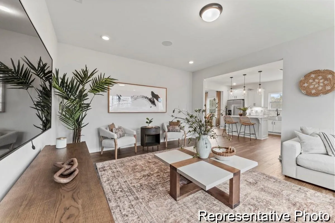
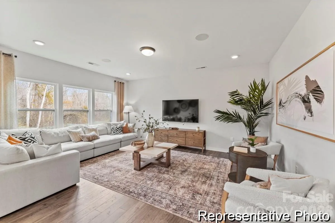
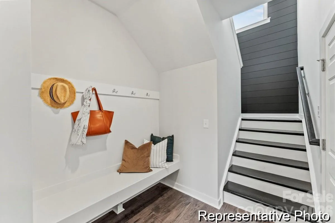
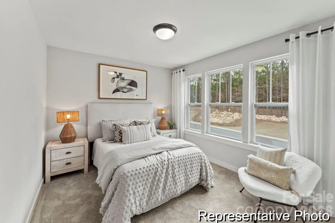
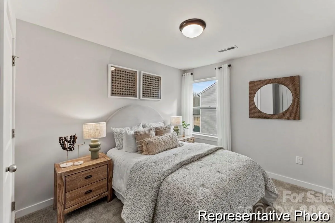
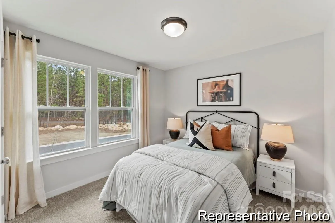
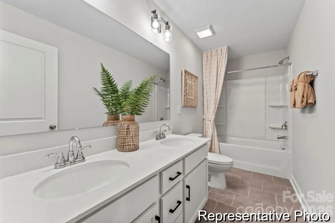
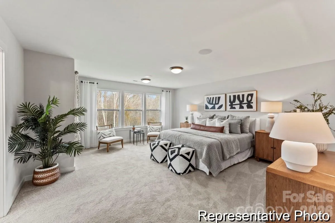
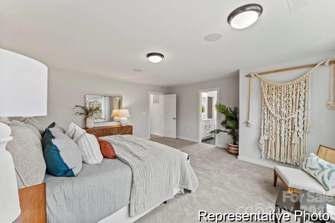
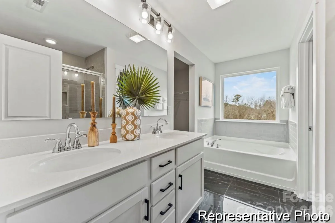
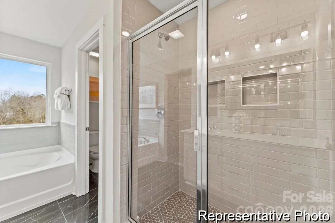
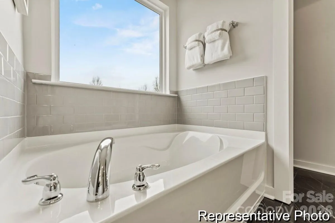
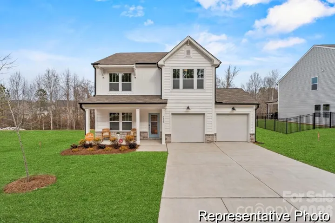
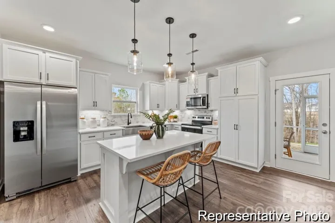
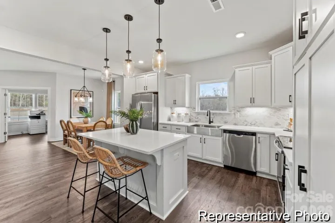
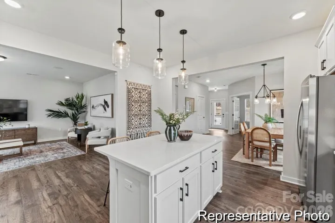
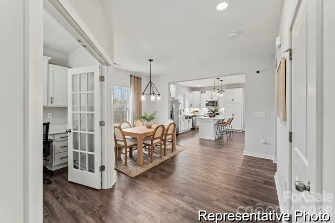
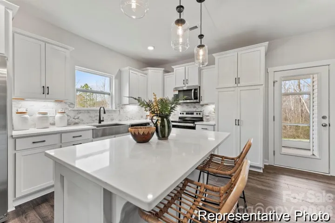
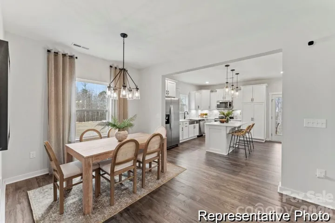
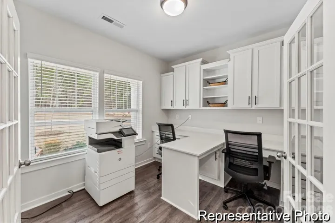
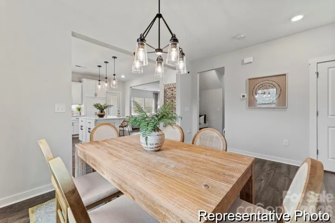
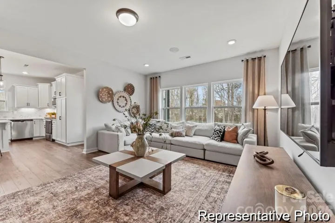
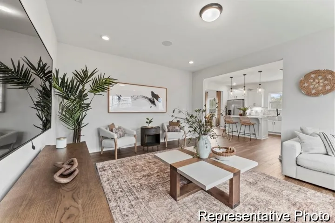
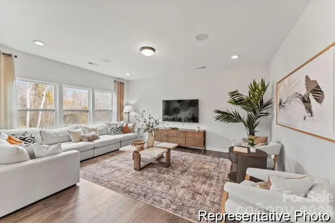
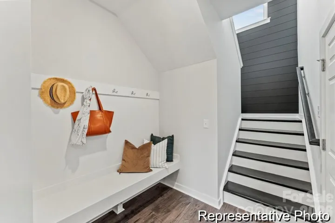
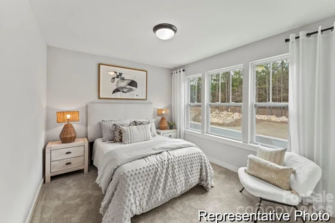
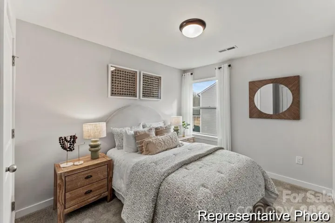
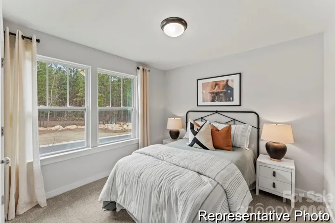
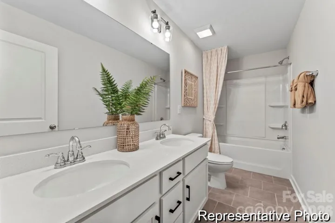
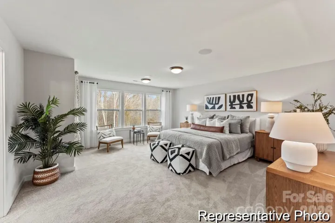
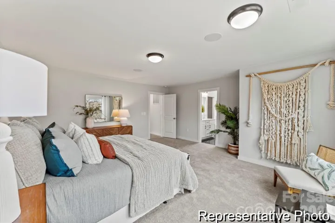
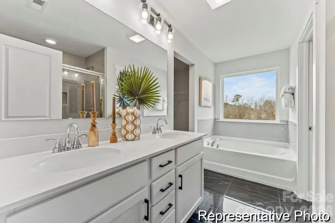
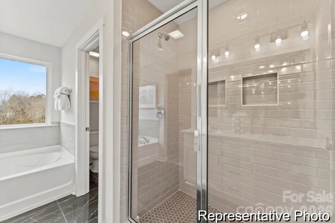
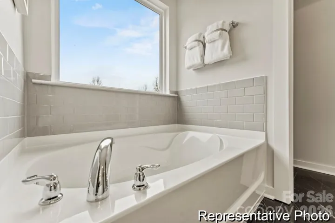
Proposed semi-custom construction featuring the Hudson, a versatile floorplan ranging in size from 2,069 to 2,414 square feet, including 3 to 5 Bedrooms and 2.5 to 3.5 Bathrooms to accommodate diverse family needs. This floorplan with included 2-car garage provides ample space for comfortable living. On the First Floor, an extremely large Open Great Room greets you as you enter the Hudson Plan. Continuing through the home, you’ll discover the large oversized L-shaped kitchen where you can add an Optional Kitchen Island. Our True Space Flex Room, the perfect space for an Office, Hobby Room, or Family Room, rounds out the First Floor. The Second Floor offers a Very Large Primary Suite with a sizeable Primary Bathroom and a Large Walk-In Closet. Also featured on the second floor are Two Large Secondary Bedrooms, another Bathroom, and a Dedicated Game Room space. The Hudson design is highly adaptable, with various customization options to align with your personal preferences. The Hudson can become your ideal home, perfectly suited to your unique lifestyle and family dynamics. Heritage Hall is Statesville’s newest semi-custom home community, featuring just 30 homesites on generous half-acre-plus lots.
- Heating System:
- Heat Pump, Electric
- Cooling System:
- Central Air
- Parking:
- Driveway, Attached Garage, Garage Door Opener, Garage Faces Front
- Architectural Style:
- Other
- Carport Spaces:
- 340
- Flooring:
- Vinyl, Carpet, Laminate, Tile
- Interior Features:
- Entrance Foyer, Kitchen Island, Open Floorplan, Walk-In Closet(s), Walk-In Pantry, Built-in Features, Garden Tub, Other - See Remarks
- Laundry Features:
- Laundry Room, Electric Dryer Hookup, Washer Hookup, Main Level
- Sewer:
- Public Sewer
- Window Features:
- Insulated Window(s)
- Appliances:
- Dishwasher, Microwave, Disposal, Electric Range
- Country:
- US
- State:
- NC
- County:
- Iredell
- City:
- Statesville
- Street:
- Heritage Hall
- Zipcode:
- 28625
- Street:
- Springhouse
- Street Number:
- 110
- Street Suffix:
- Court
- Longitude:
- W81° 6' 42''
- Latitude:
- N35° 47' 4.6''
- Directions:
- From I-77 North, take Exit 49B for US-64 West toward Statesville. Continue on US-64 West, then turn right onto Ingram Road. Heritage Hall is located along Ingram Road at 241341 Ingram Rd., Statesville, NC 28625.
- Street Dir Prefix:
- W
- Unit Number:
- 18p
- Elementary School:
- Cloverleaf
- High School:
- North Iredell
- Middle School:
- North Iredell
- Office Name:
- TLS Realty LLC
- Agent Name:
- Kaylee Wilson
- TaxAnnualAmount:
- $0
- TaxAssessedValue:
- $0
- AssociationFee:
- $0
- Construction Materials:
- Fiber Cement
- Foundation Details:
- Slab
- Garage:
- 2
- Levels:
- Two
- Water Source:
- City
- Association Fee:
- 800
- Association Fee Frequency:
- Annually
- Association Yn:
- 1
- List Agent Mls Id:
- R57072
- List Office Mls Id:
- 2536
- Listing Term:
- Cash,Conventional,FHA,VA Loan
- Mls Status:
- Active
- Modification Timestamp:
- 2026-07-21T09:03:15Z
- Originating System Name:
- Canopy
- Special Listing Conditions:
- None
- Status Change Timestamp:
- 2026-07-20T20:52:55Z
Residential For Sale
110 W Springhouse Court Unit 18p, Statesville, North Carolina 28625
- Property Type :
- Residential
- Listing Type :
- For Sale
- Listing ID :
- 4406048
- Price :
- $379,900
- Bedrooms :
- 3
- Bathrooms :
- 3
- Half Bathrooms :
- 1
- Square Footage :
- 2,069 Sqft
- Year Built :
- 2026
- Status :
- Active
- Full Bathrooms :
- 2
- New Construction Yn :
- 1
- Property Sub Type :
- Single Family Residence
- Roof:
- Architectural Shingle

