
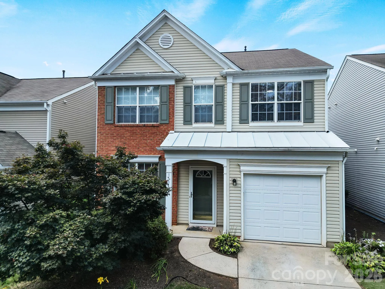
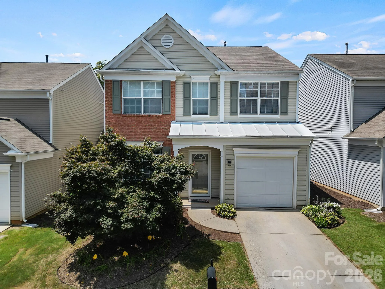
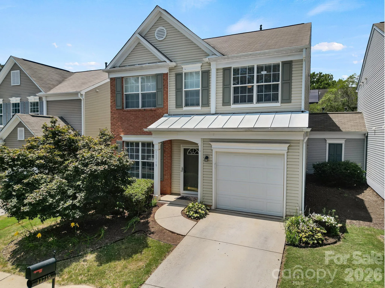
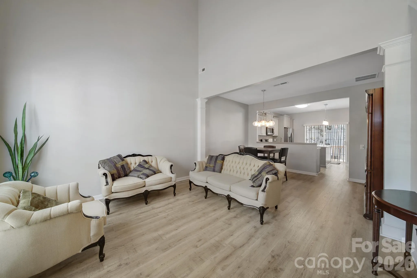
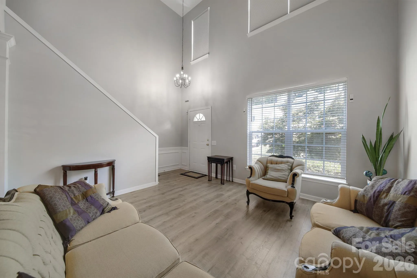
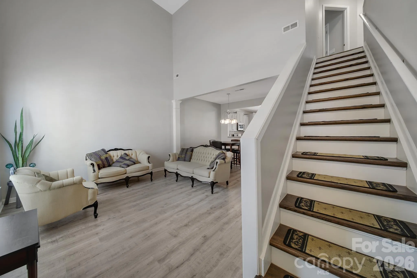
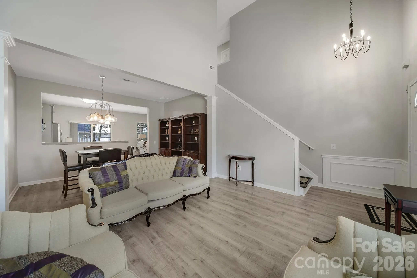
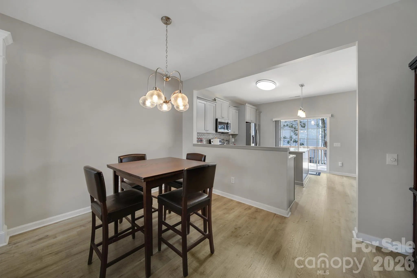
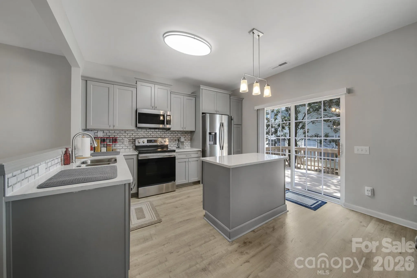
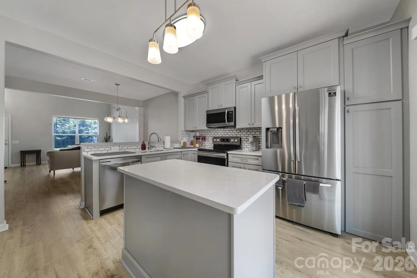
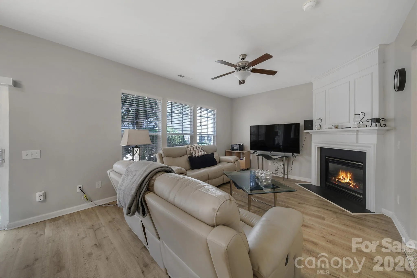
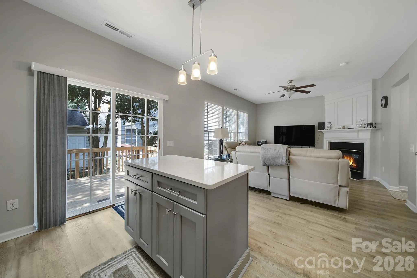
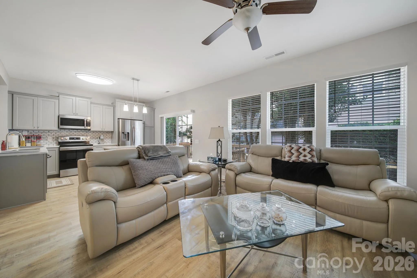
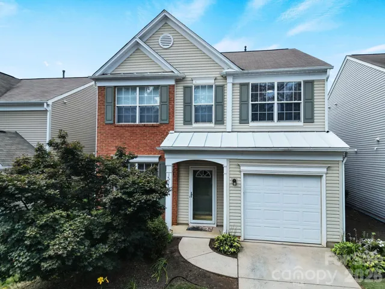
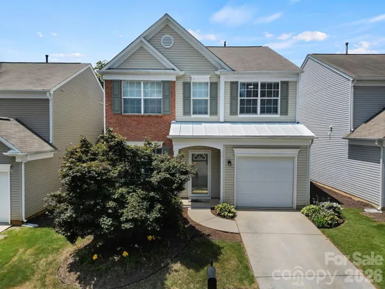
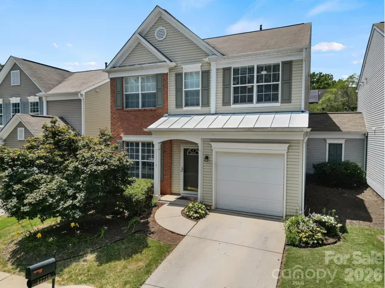
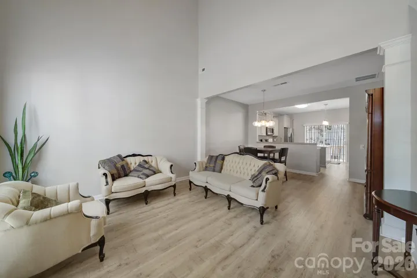
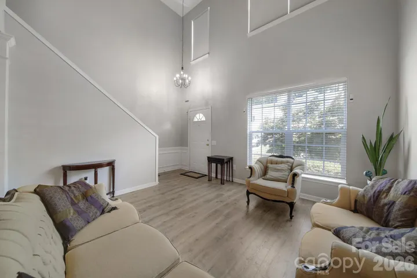
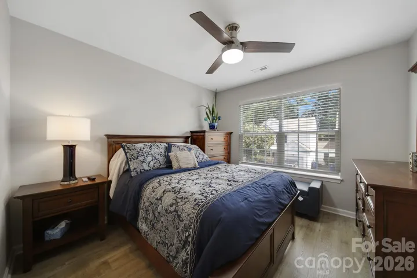
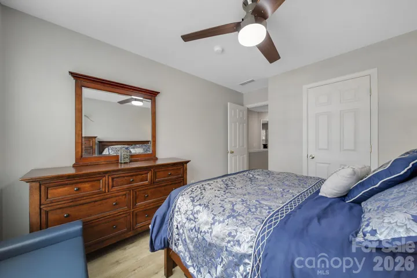
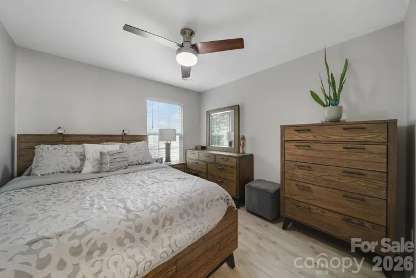
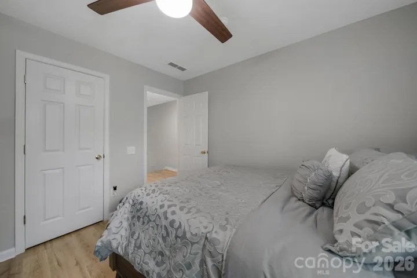
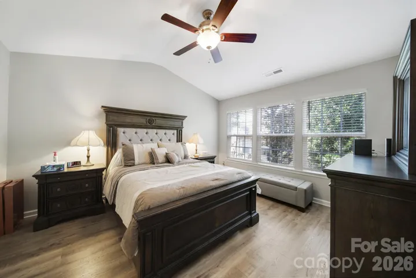
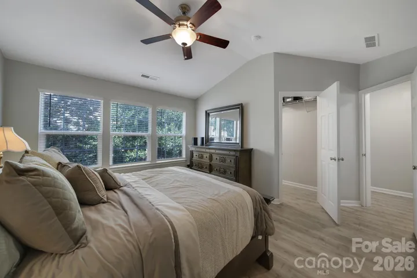
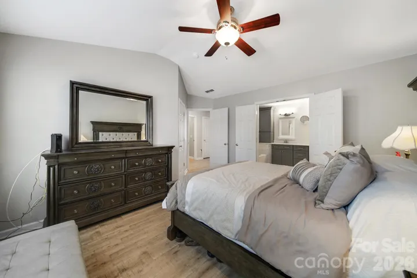
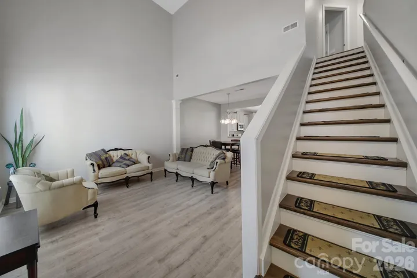
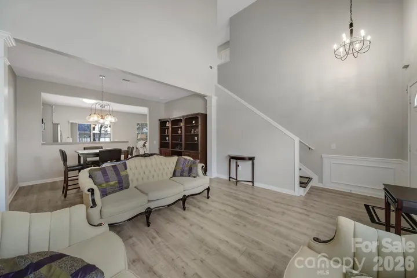
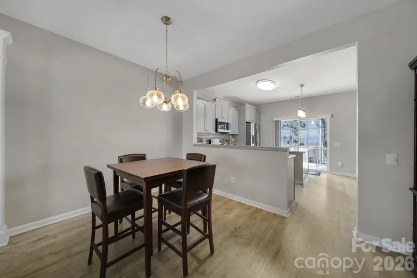
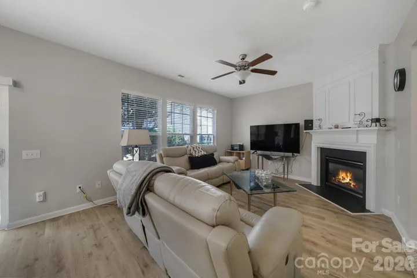
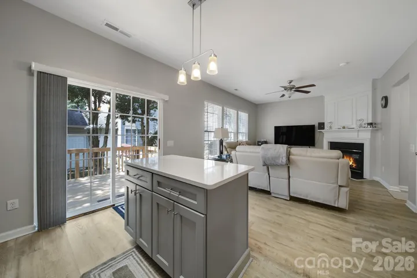
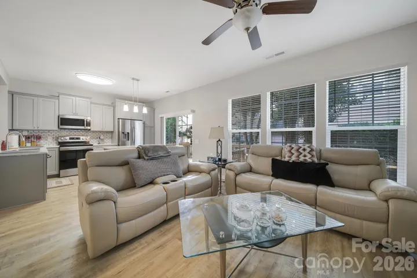
Move-in ready, beautifully updated, semi-detached Ballantyne townhome packed with premium modern updates! This low-maintenance, sun-drenched home features an east-facing layout with a soaring cathedral ceiling over the main living and dining spaces.
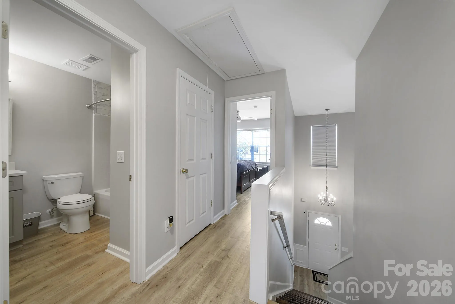
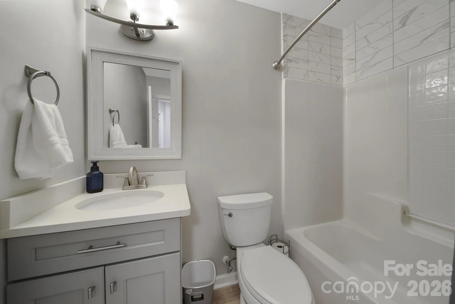
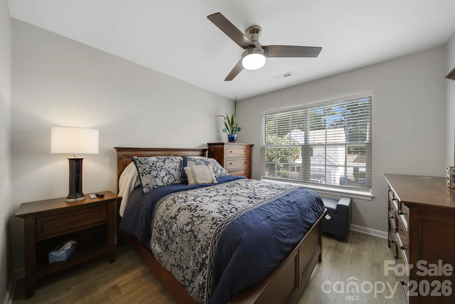
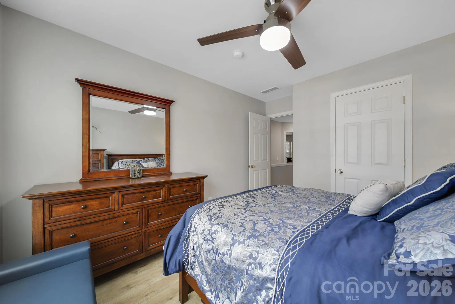
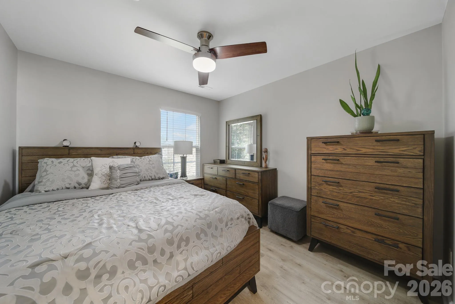
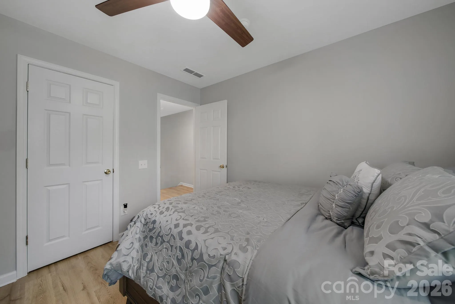
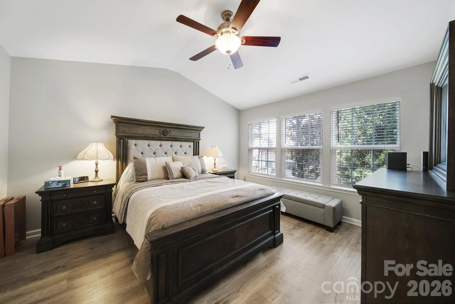
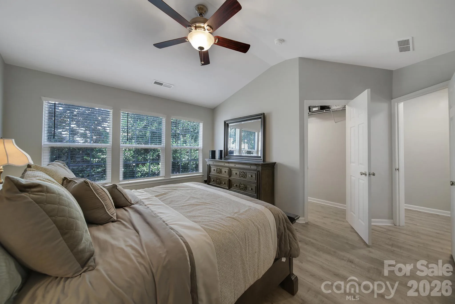
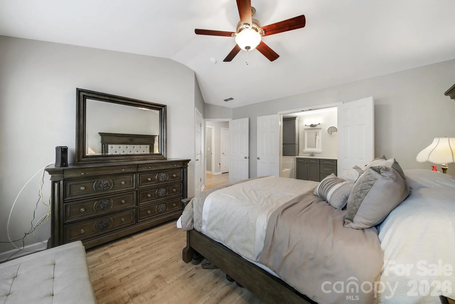
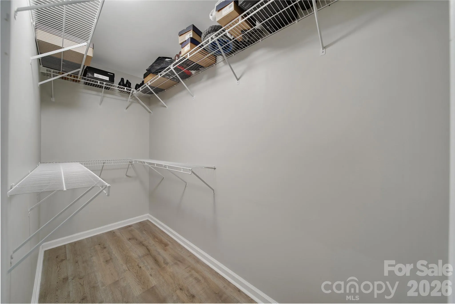
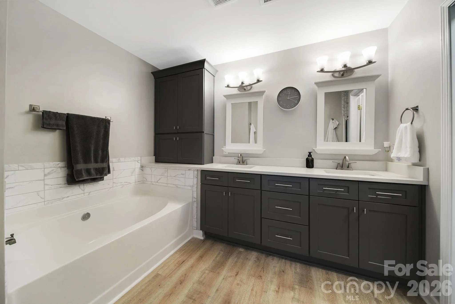
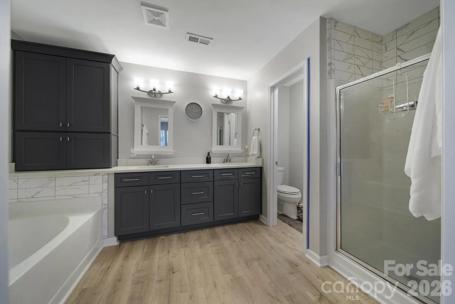
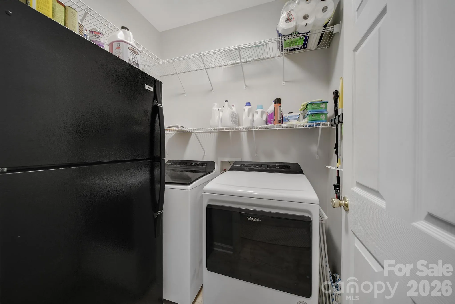
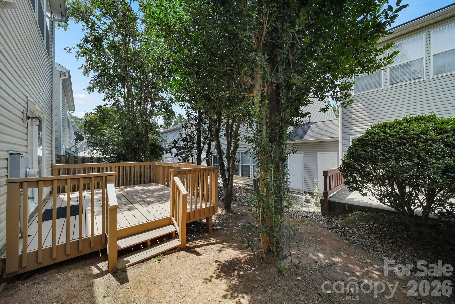
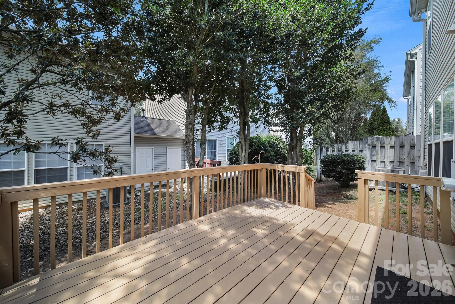
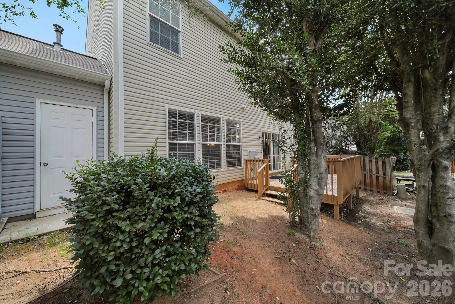
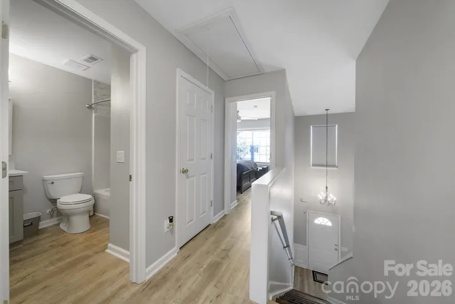
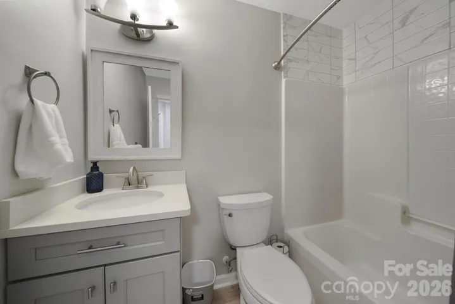
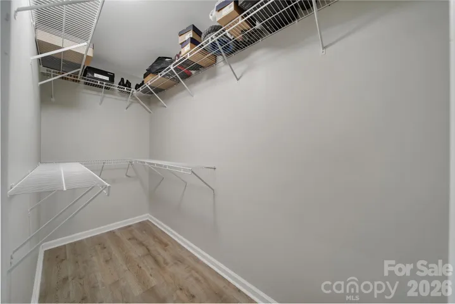
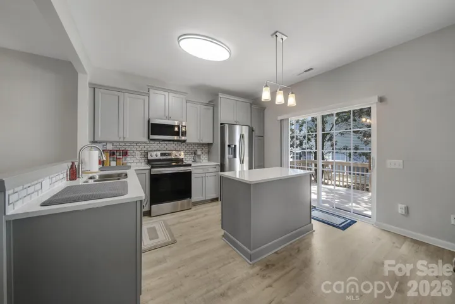
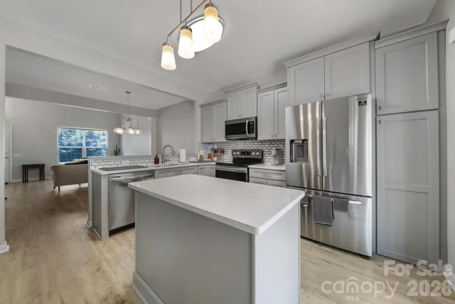
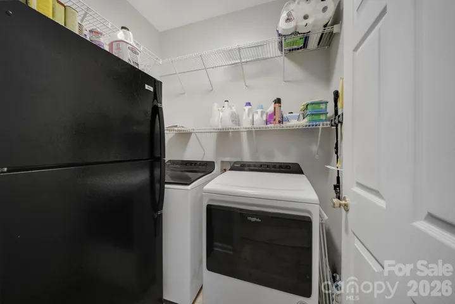
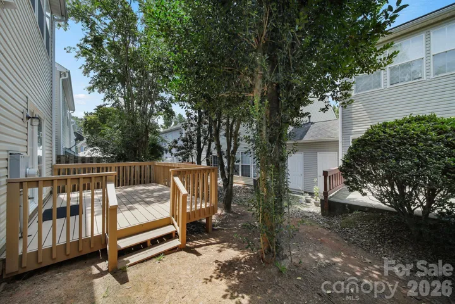
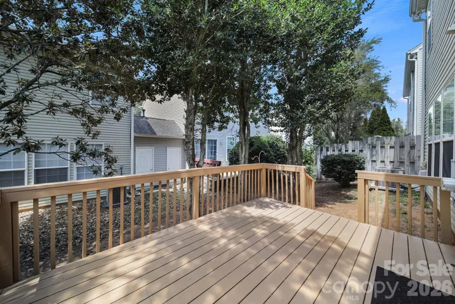
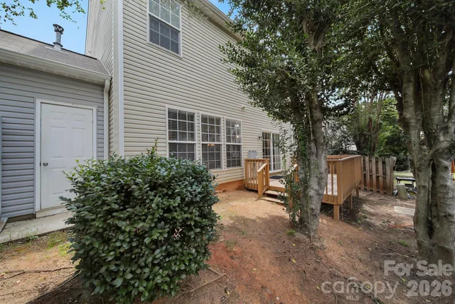
The fully renovated chef’s kitchen boasts brand-new cabinetry, quartz countertops, a stylish tile backsplash, and a stainless-steel appliance package, opening directly to a large rear deck perfect for grilling. Beautiful laminate flooring runs throughout both levels, tied together by a classic wooden staircase. Upstairs, discover a spacious primary suite with a walk-in closet, alongside two additional bedrooms ideal for guests or a home office. All bathrooms have been completely modernized with updated vanities and quartz tops. Exceptional storage includes a 1-car garage with custom built-in shelving, a dedicated laundry room with added storage, and two exterior storage units.
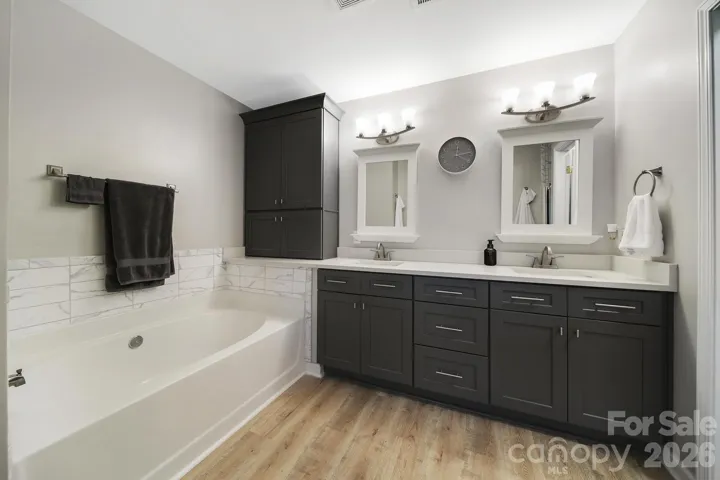
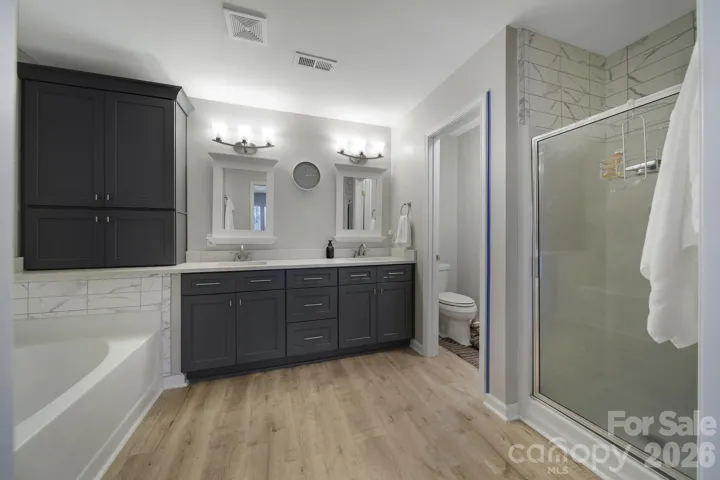
Unique features: 16-foot ceiling in living room, remote for blinds covering the high windows in the living room, as well as a remote for dimmer lights in two bedrooms, cordless blinds throughout and Chair Rail leading to staircase. The primary bath suite has double vanities!! The community has a fishpond with park benches. The HOA provides water, and cares for grass and shrubs.
Enjoy a well-manicured front yard just minutes from Blakeney, Stonecrest, Ballantyne Village, and I-485. Zoned for highly desirable Ballantyne schools. This pristine property will move quickly!
- Heating System:
- Natural Gas, Hot Water
- Cooling System:
- Central Air
- Fireplace:
- Family Room
- Patio:
- Front Porch, Deck
- Parking:
- Attached Garage
- Exterior Features:
- Storage
- Flooring:
- Laminate
- Interior Features:
- Attic Stairs Pulldown
- Laundry Features:
- Laundry Room, Main Level
- Sewer:
- Public Sewer
- Appliances:
- Electric Oven, Dishwasher, Microwave, Disposal, Gas Water Heater, Electric Range, Ice Maker
- Country:
- US
- State:
- NC
- County:
- Mecklenburg
- City:
- Charlotte
- Street:
- Ardrey Park
- Zipcode:
- 28277
- Street:
- Woodmere Trace
- Street Number:
- 11719
- Street Suffix:
- Drive
- Longitude:
- W81° 8' 30.7''
- Latitude:
- N35° 2' 21.8''
- Elementary School:
- Ballantyne
- High School:
- Ardrey Kell
- Middle School:
- Cato Ridge
- Office Name:
- Charlotte Metro Realty
- Agent Name:
- Gwenarda Miller
- TaxAnnualAmount:
- $0
- TaxAssessedValue:
- $0
- AssociationFee:
- $0
- Community Features:
- Pond
- Construction Materials:
- Vinyl, Aluminum, Brick Partial
- Entry Level:
- 1
- Foundation Details:
- Slab
- Garage:
- 1
- Levels:
- Two
- Water Source:
- City
- Association Fee:
- 230
- Association Fee Frequency:
- Monthly
- Association Yn:
- 1
- List Agent Mls Id:
- 42510
- List Office Mls Id:
- 6088
- Listing Term:
- Cash,Conventional,FHA,VA Loan
- Mls Status:
- Active
- Modification Timestamp:
- 2026-07-22T19:24:05Z
- Originating System Name:
- Canopy
- Special Listing Conditions:
- None
- Status Change Timestamp:
- 2026-07-21T15:40:34Z
Residential For Sale
11719 Woodmere Trace Drive, Charlotte, North Carolina 28277
- Property Type :
- Residential
- Listing Type :
- For Sale
- Listing ID :
- 4406102
- Price :
- $439,000
- Bedrooms :
- 3
- Bathrooms :
- 3
- Half Bathrooms :
- 1
- Square Footage :
- 1,658 Sqft
- Year Built :
- 2000
- Status :
- Active
- Full Bathrooms :
- 2
- Property Sub Type :
- Townhouse

