
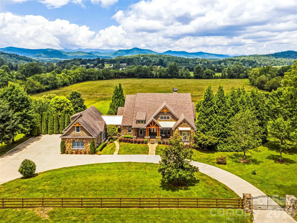
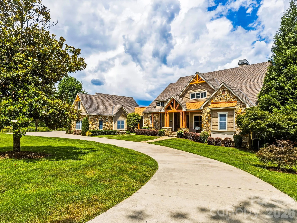
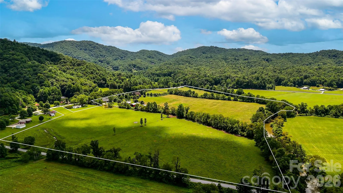
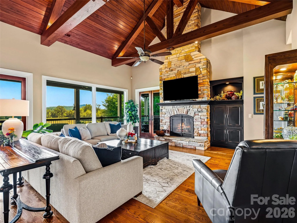
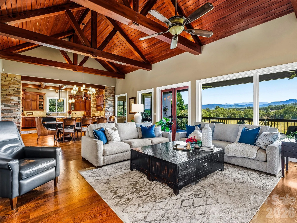
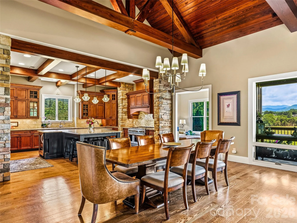
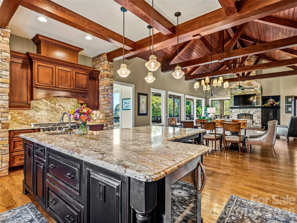
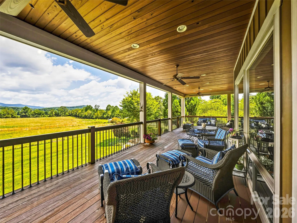
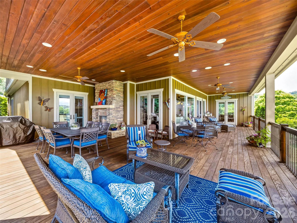
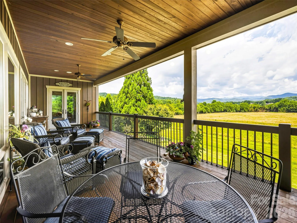
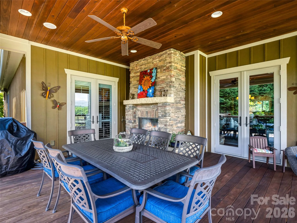
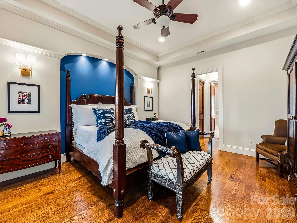
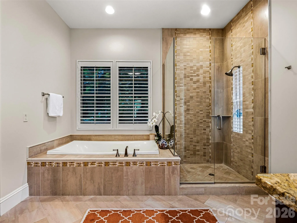
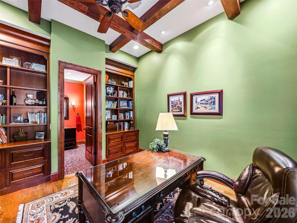
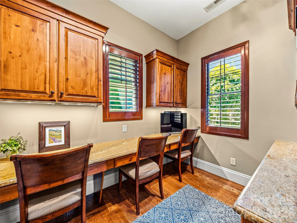
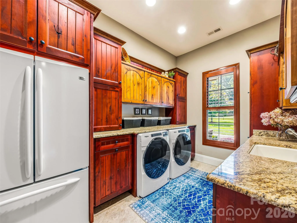
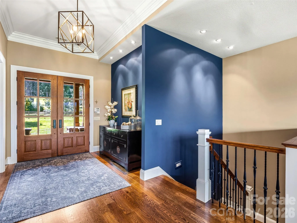
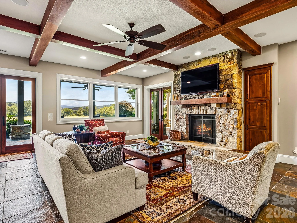
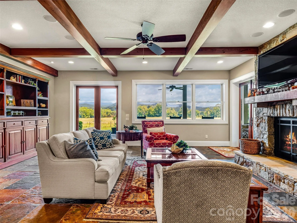
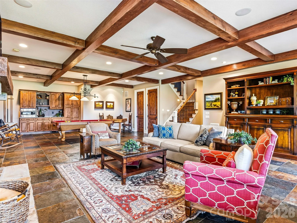
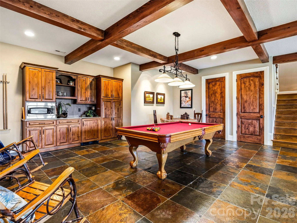
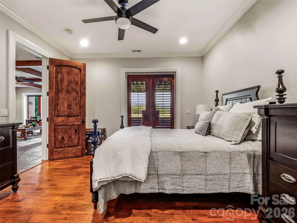
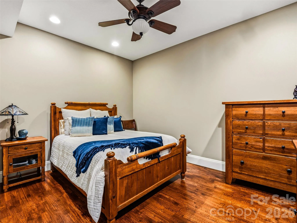
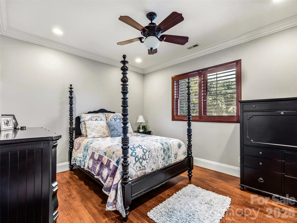
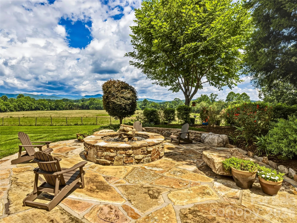
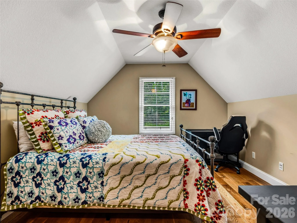
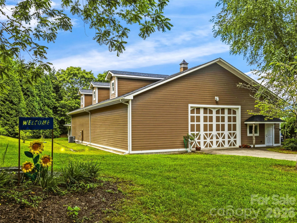
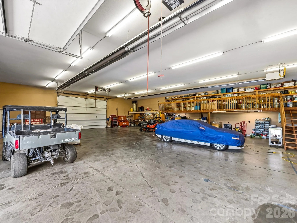
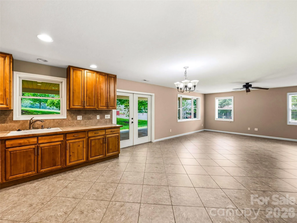
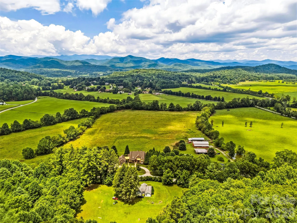
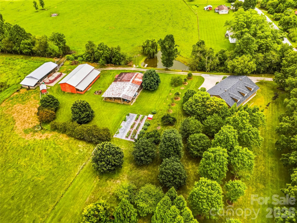
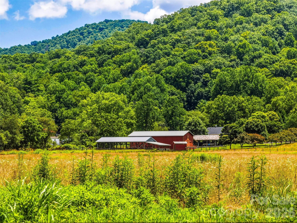
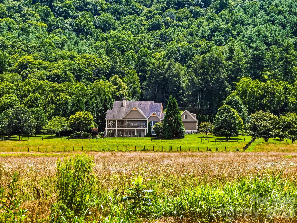
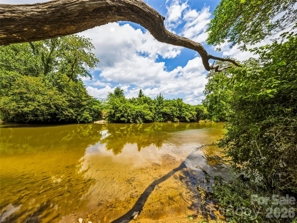
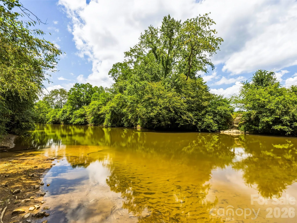
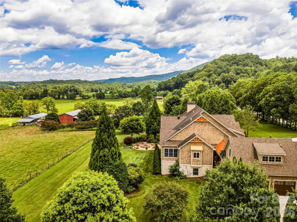
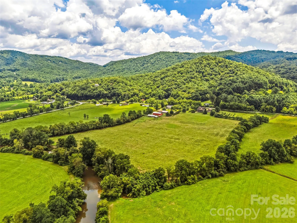
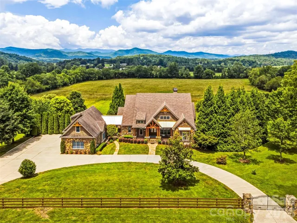
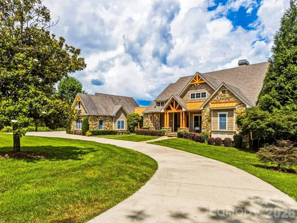
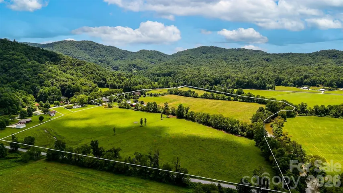
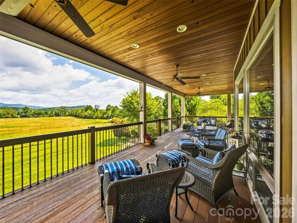
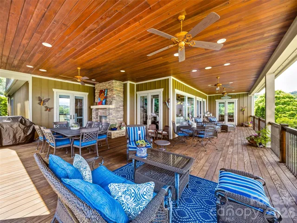
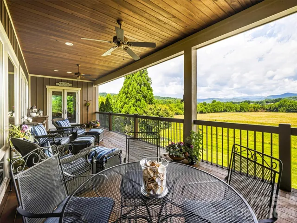
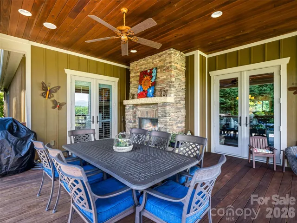
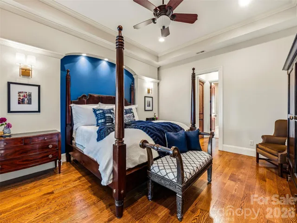
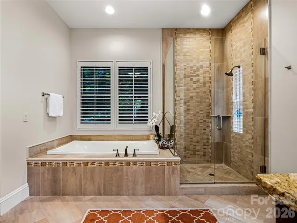
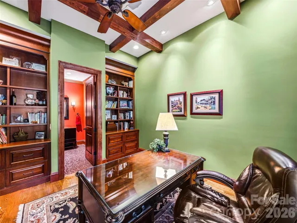
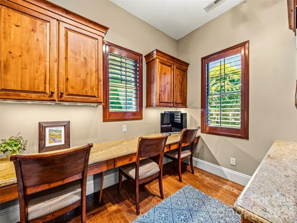
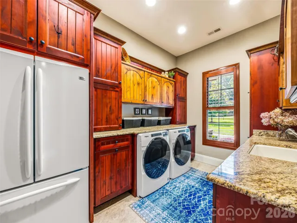
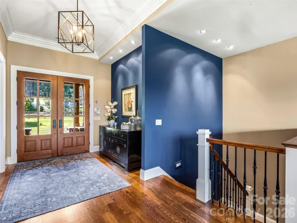
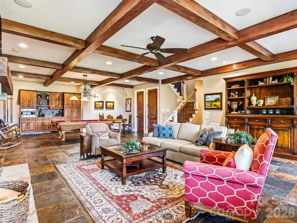
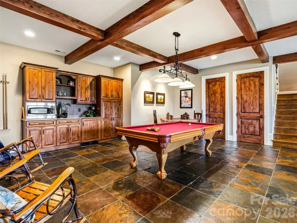
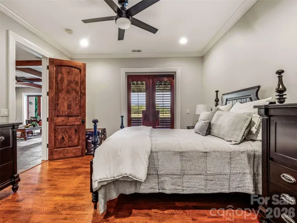
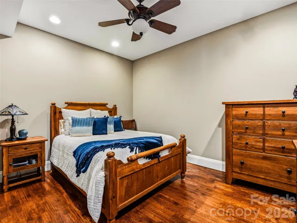
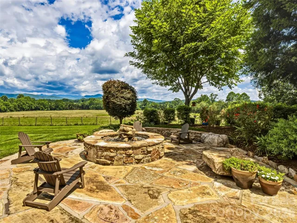
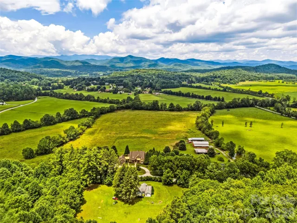
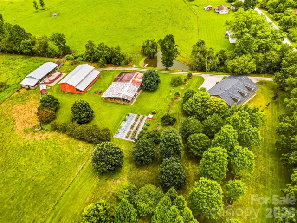
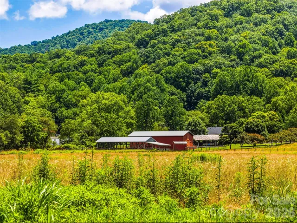
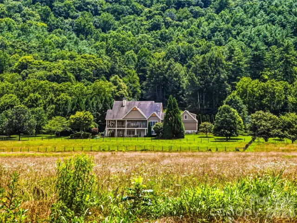
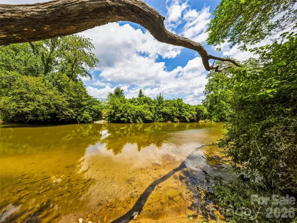
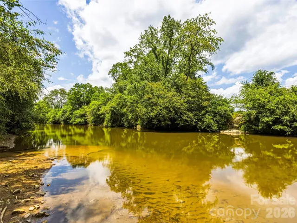
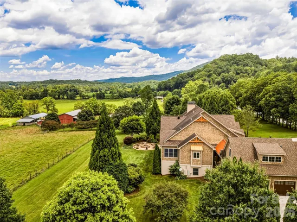
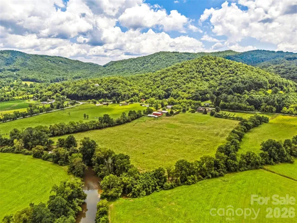
Discover a rare and remarkable estate nestled along the banks of the French Broad River, encompassing 62.8 pristine acres of breathtaking pastureland, panoramic Blue Ridge Mountain Views, and exceptional luxury. This one-of-a-kind property offers the perfect blend of refined living, outdoor recreation, and timeless craftsmanship, creating an extraordinary retreat unlike any other.
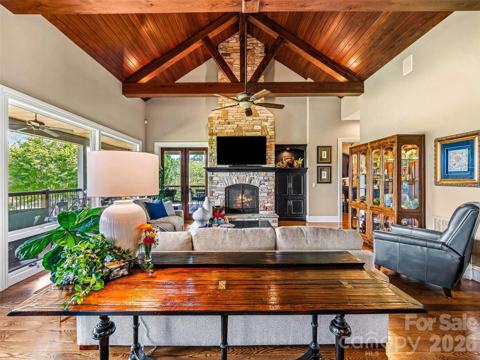
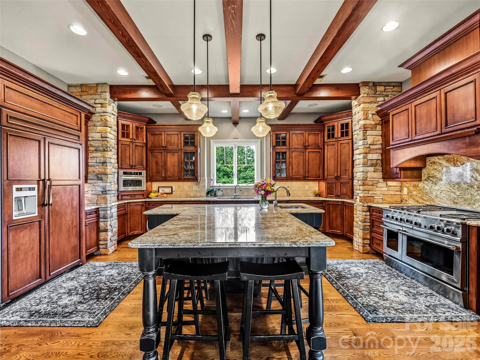
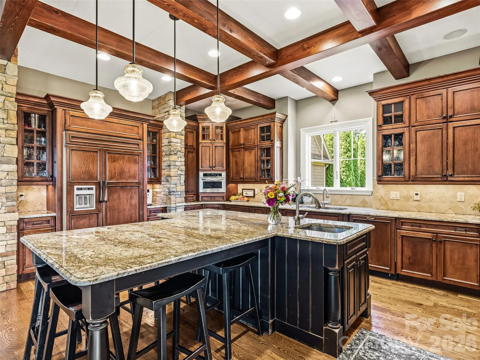
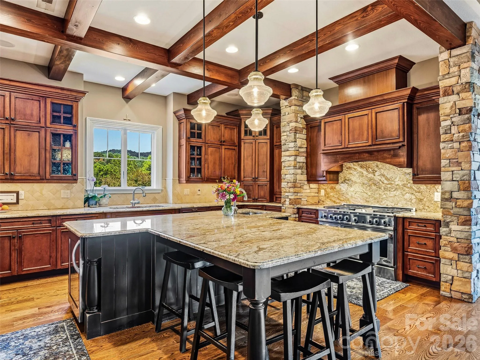
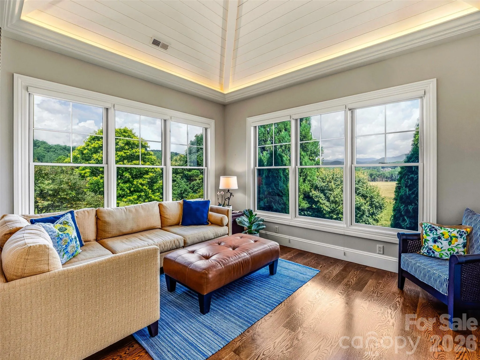
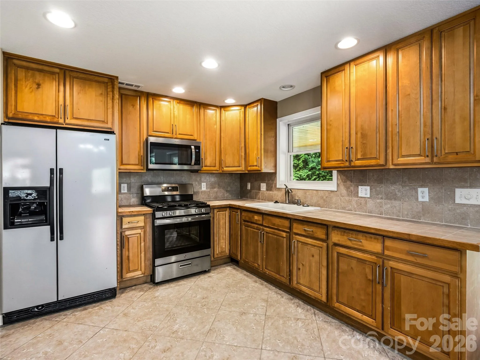
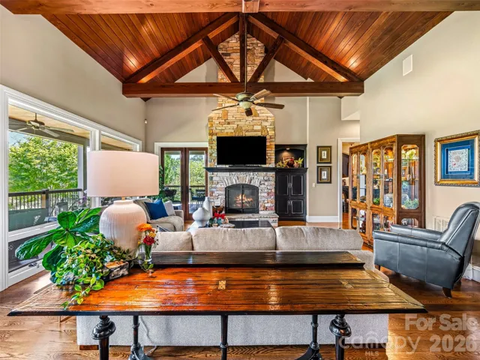
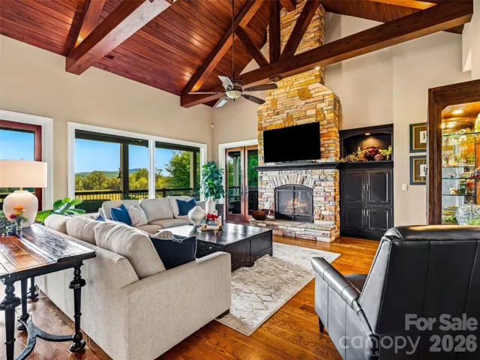
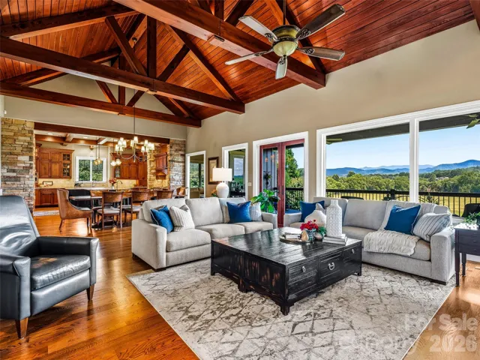
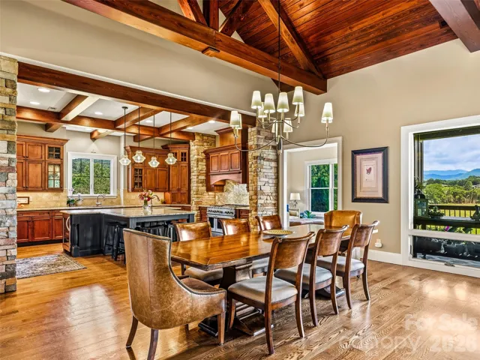
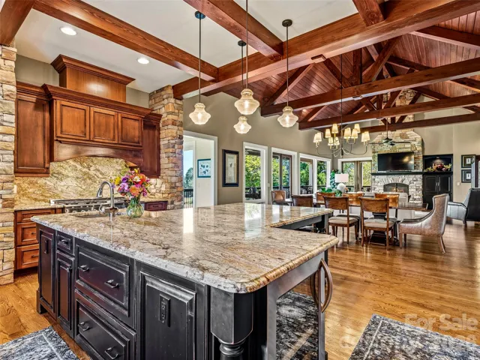
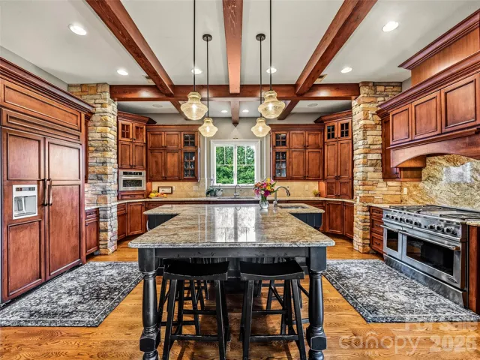
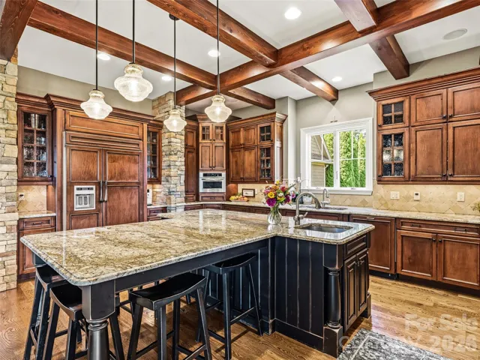
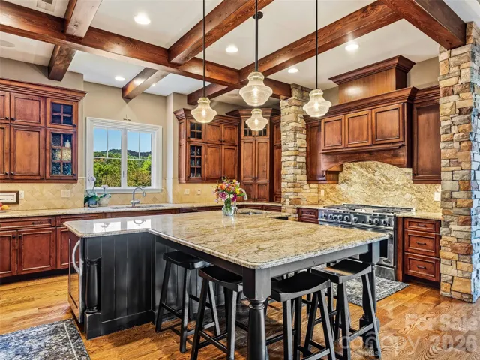
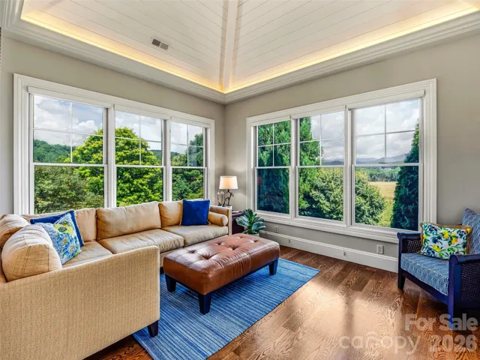
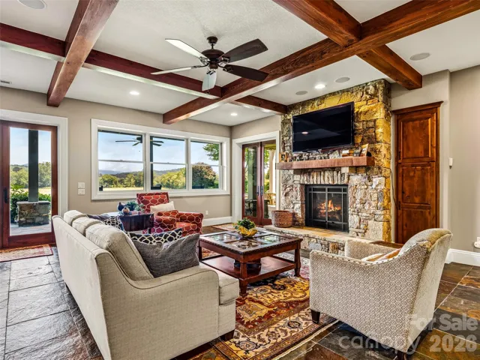
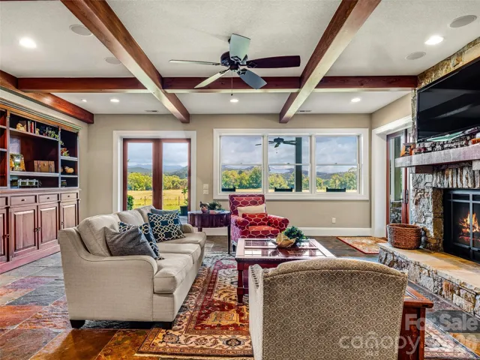
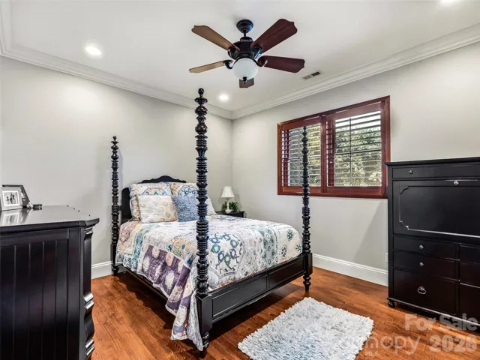
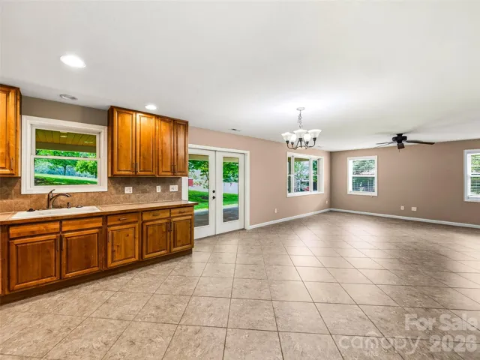
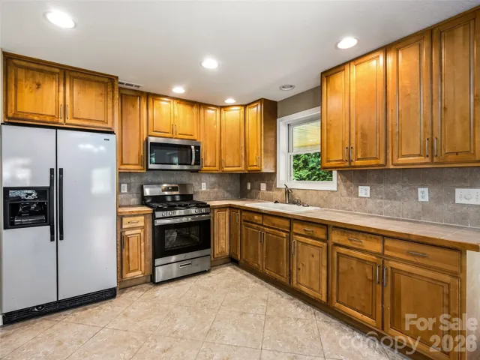
The beautifully designed main residence features four spacious bedrooms, five full bathrooms, and one half bath. Soaring ceilings with exposed wood beams, warm natural finishes, and expansive windows fill the home with light while showcasing the spectacular mountain views. A gourmet chef’s kitchen with premium appliances serves as the heart of the home, perfect for everyday living and entertaining.
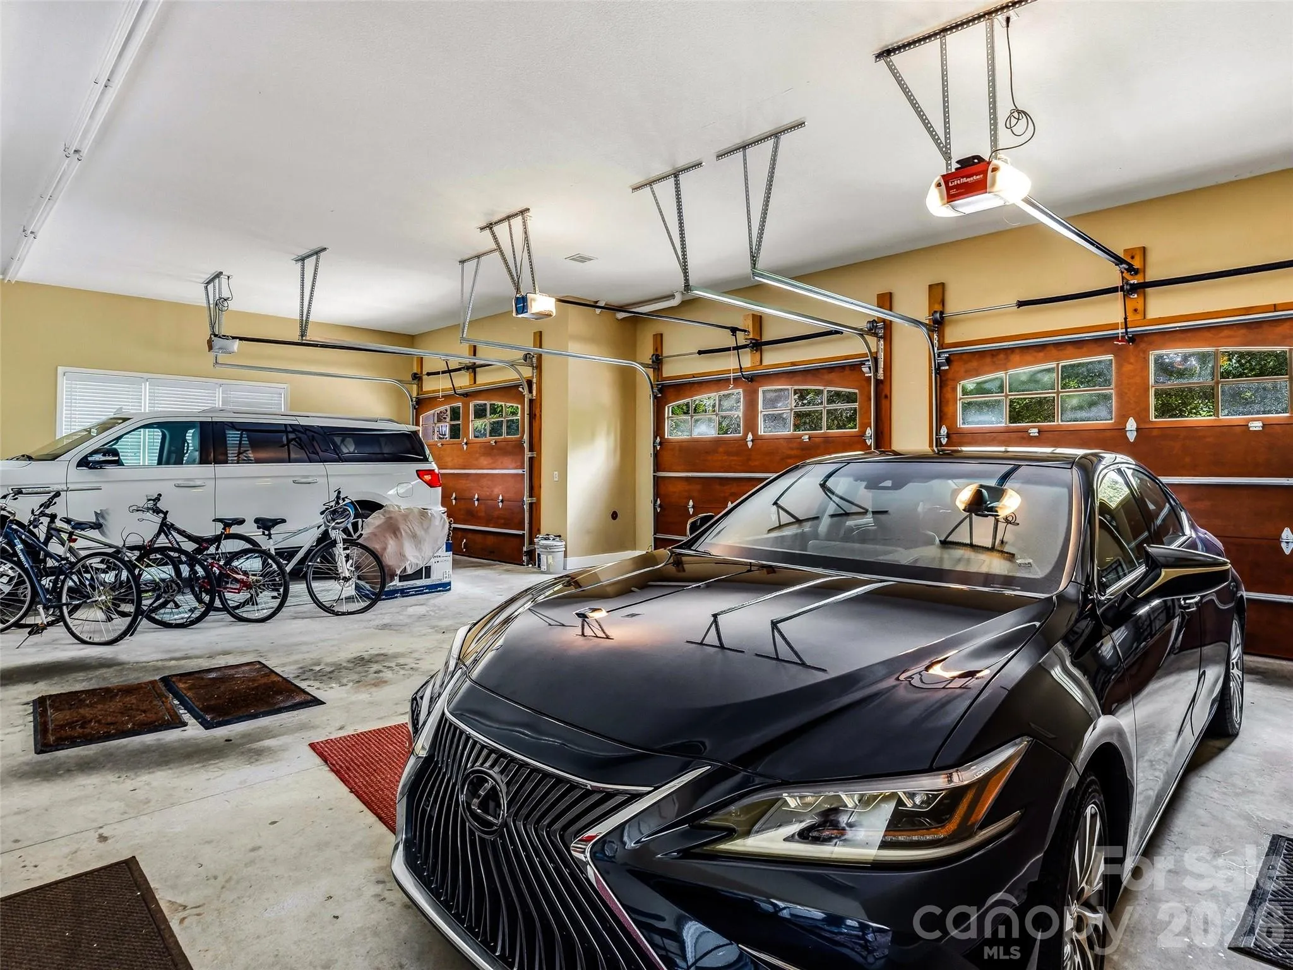
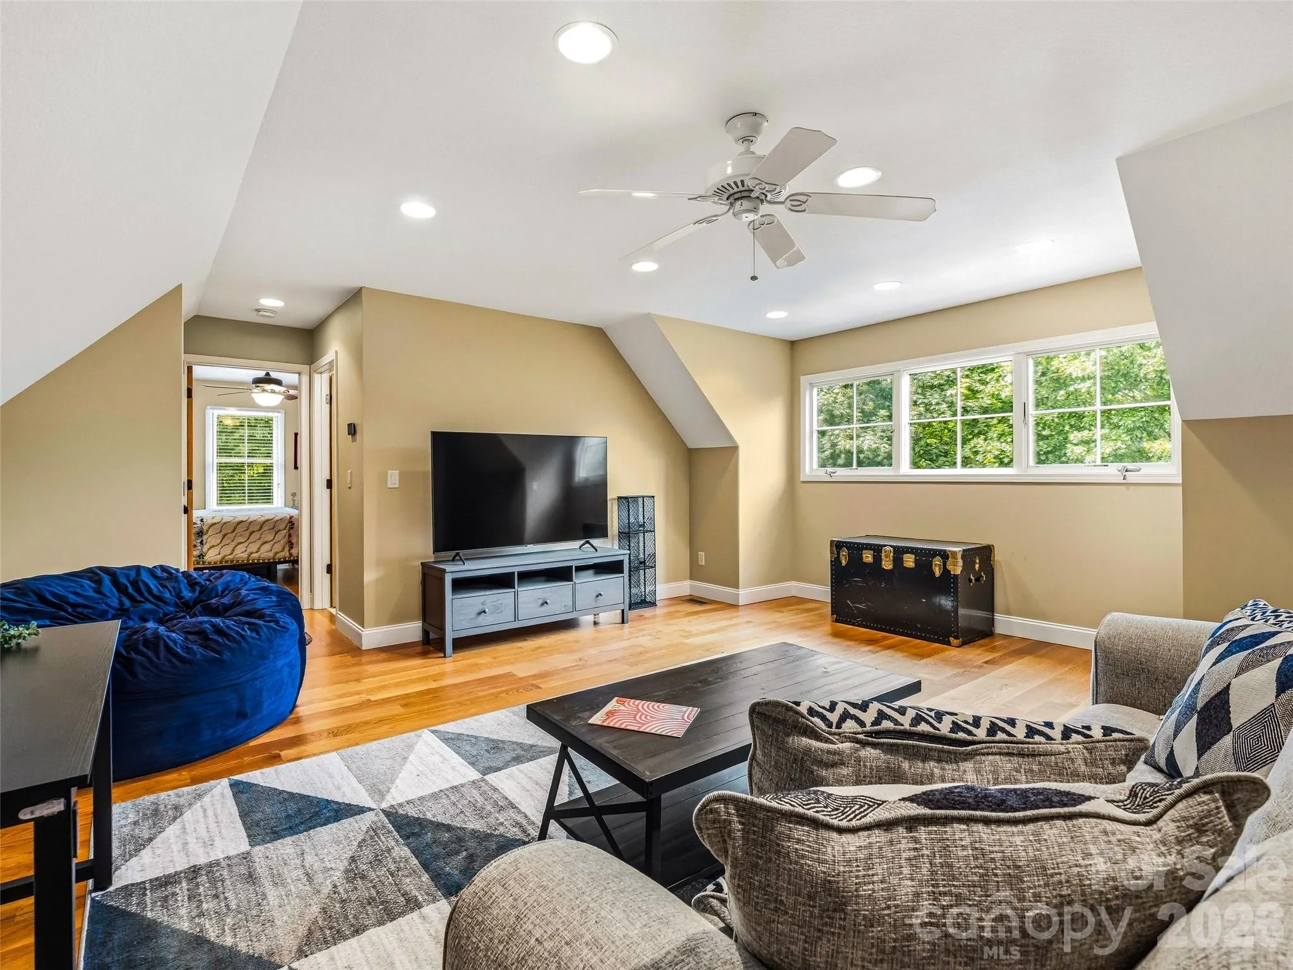
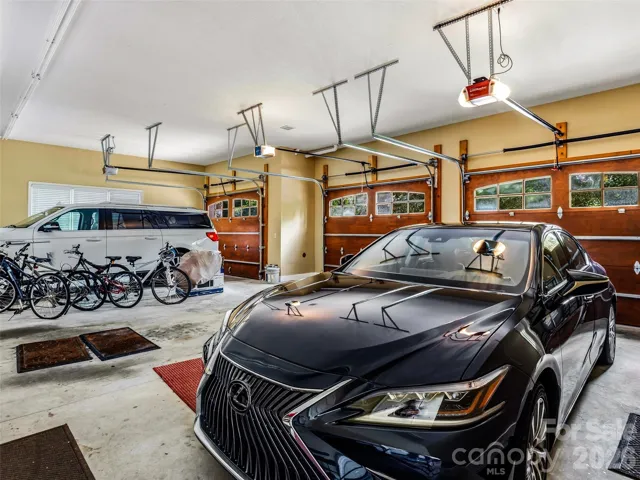
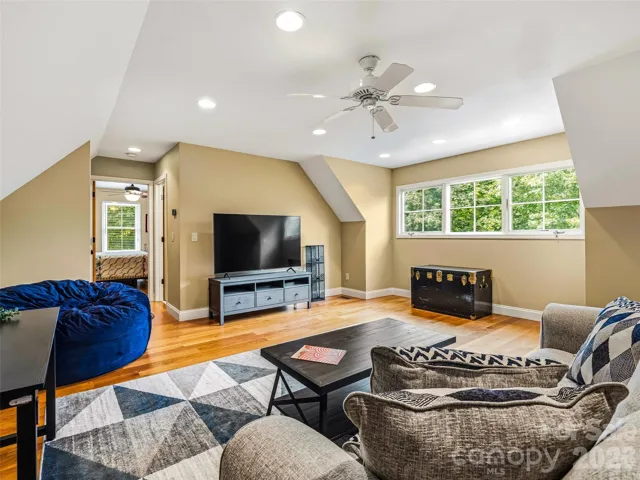
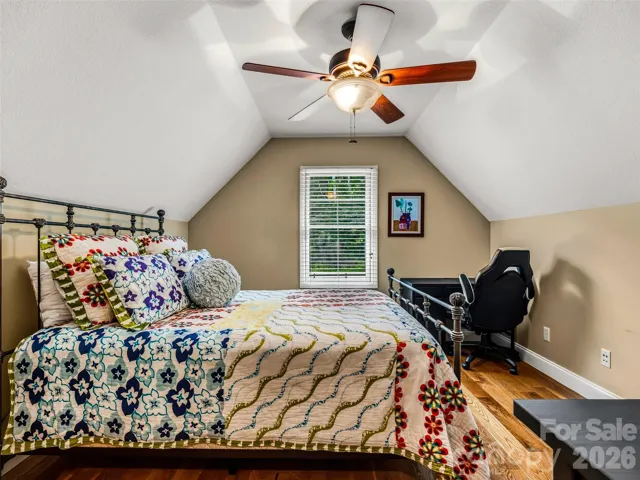
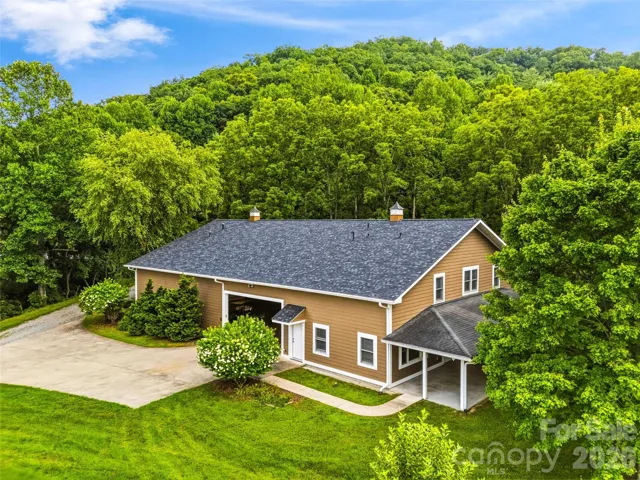
The home also includes an attached three-car garage with a fully equipped guest apartment above, providing the perfect accommodations for visitors, extended family, or a private guest retreat.
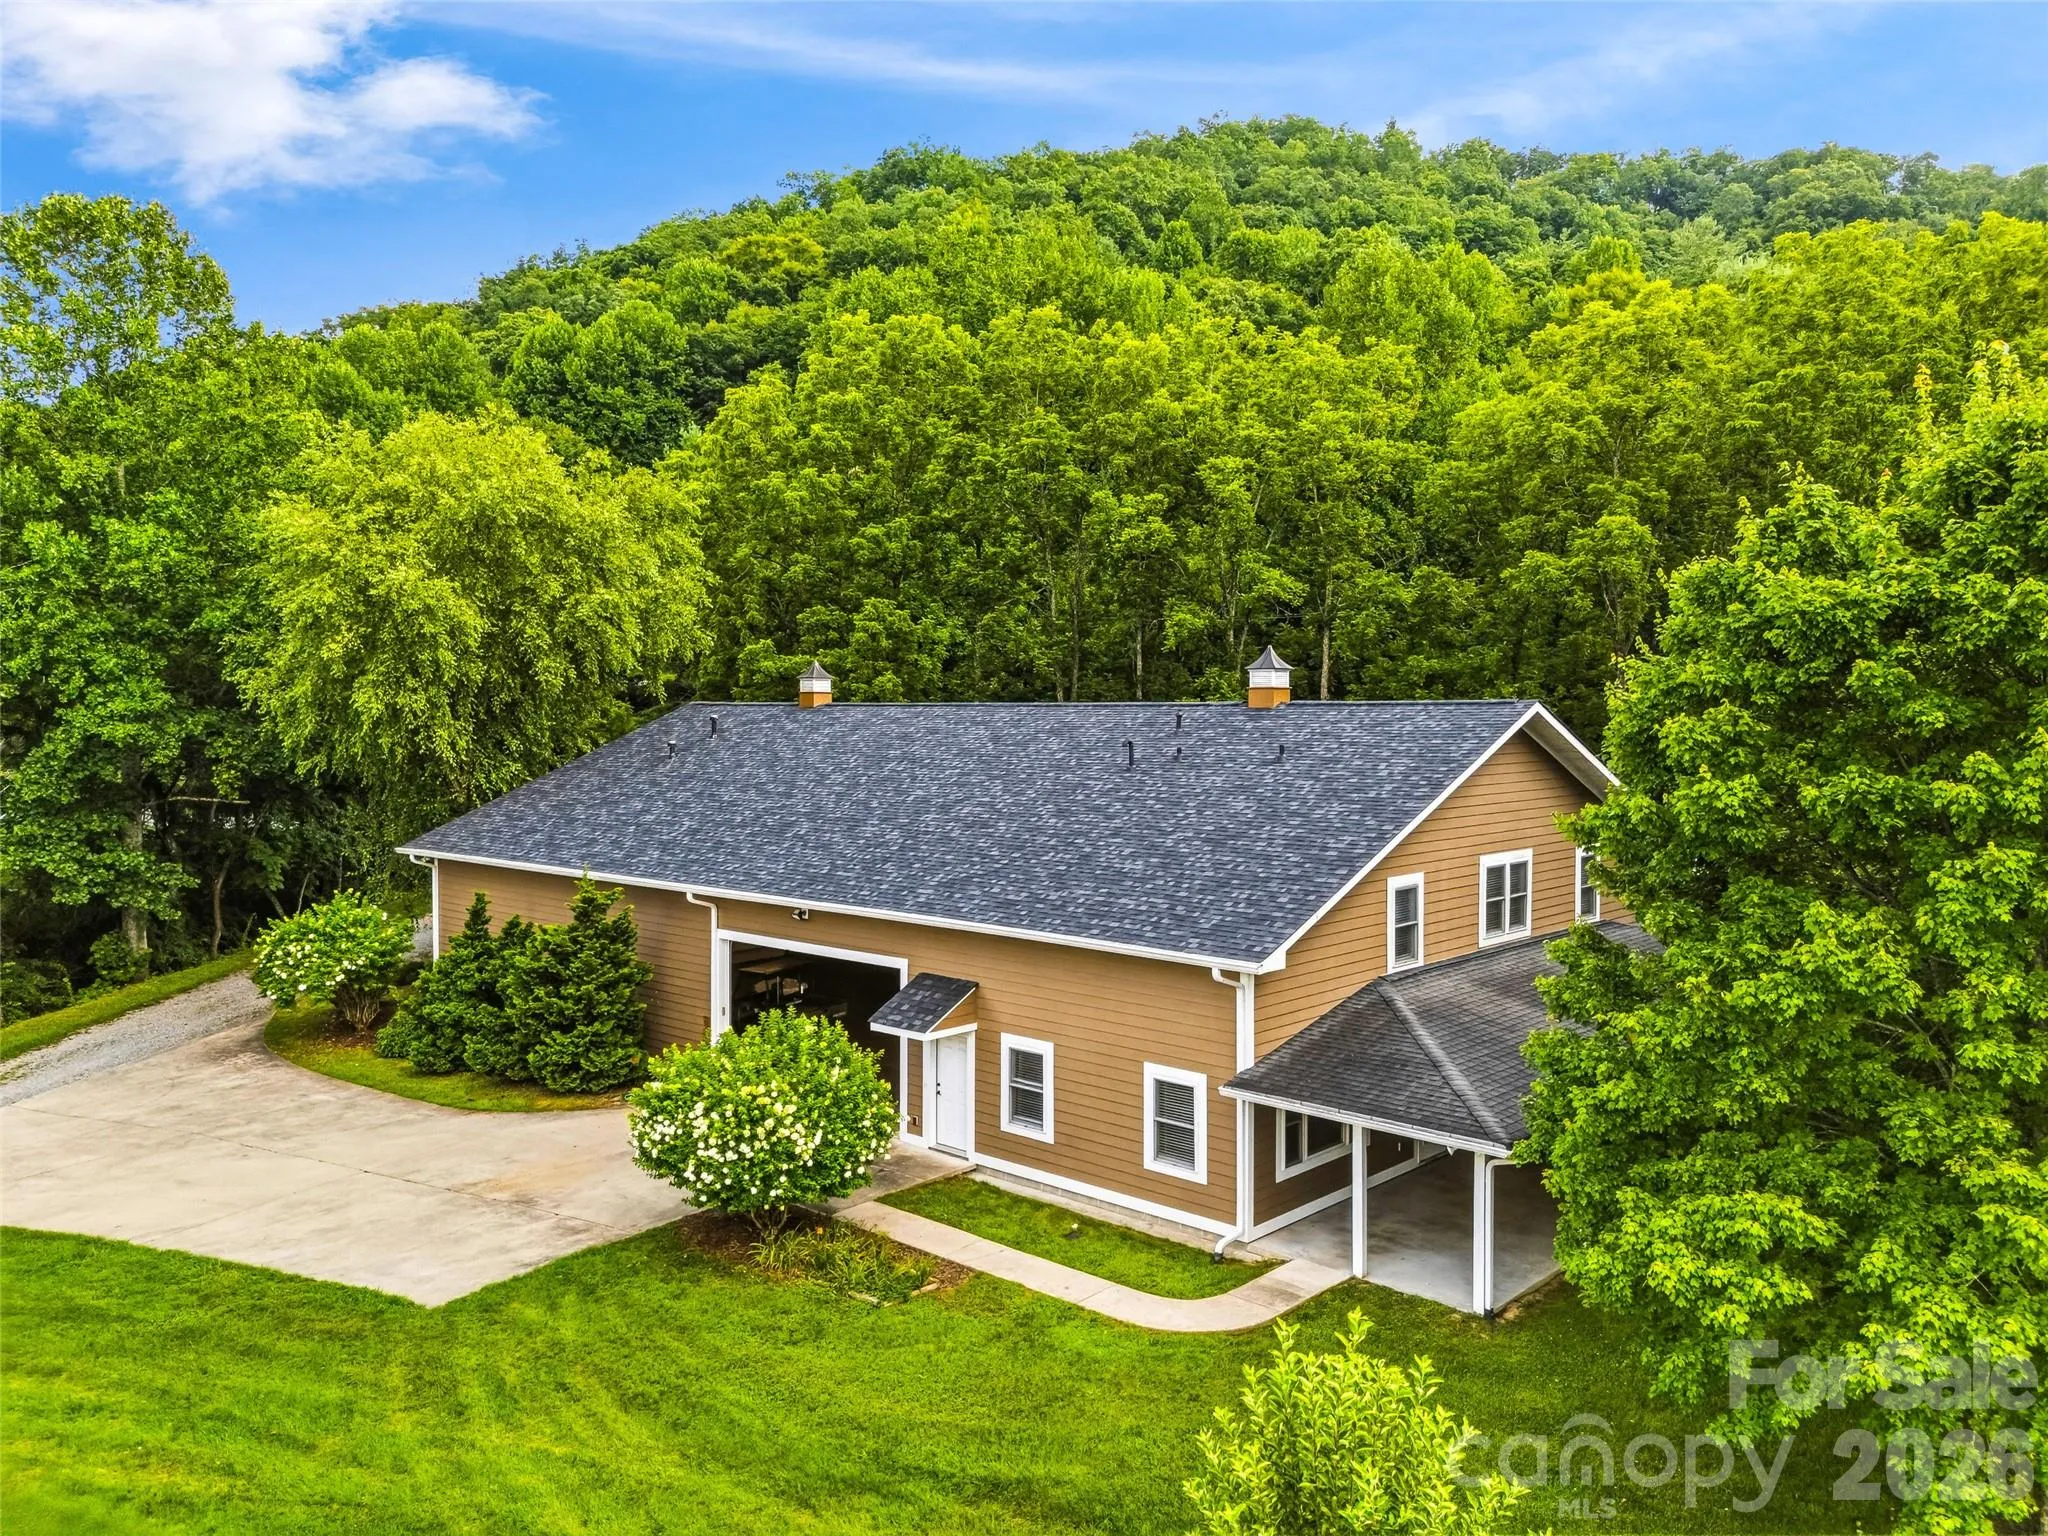
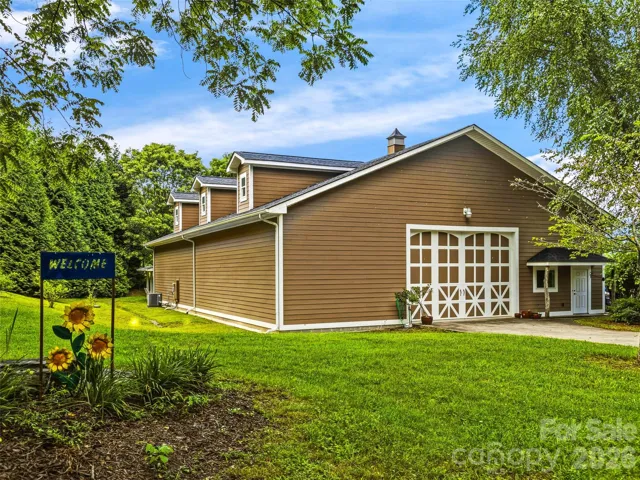
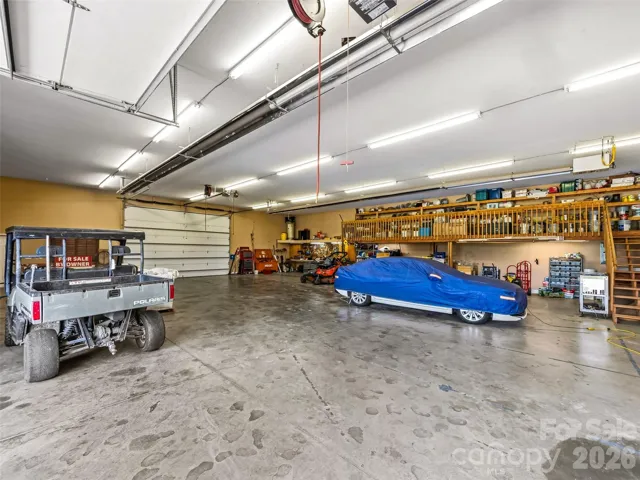
Just beyond the main home is a charming two-bedroom, two-bath guest house attached to a massive workshop/garage with oversized doors, making it ideal for RV storage, car collections, boats, or large-scale projects. The workshop also includes a full bathroom for added comfort and convenience.
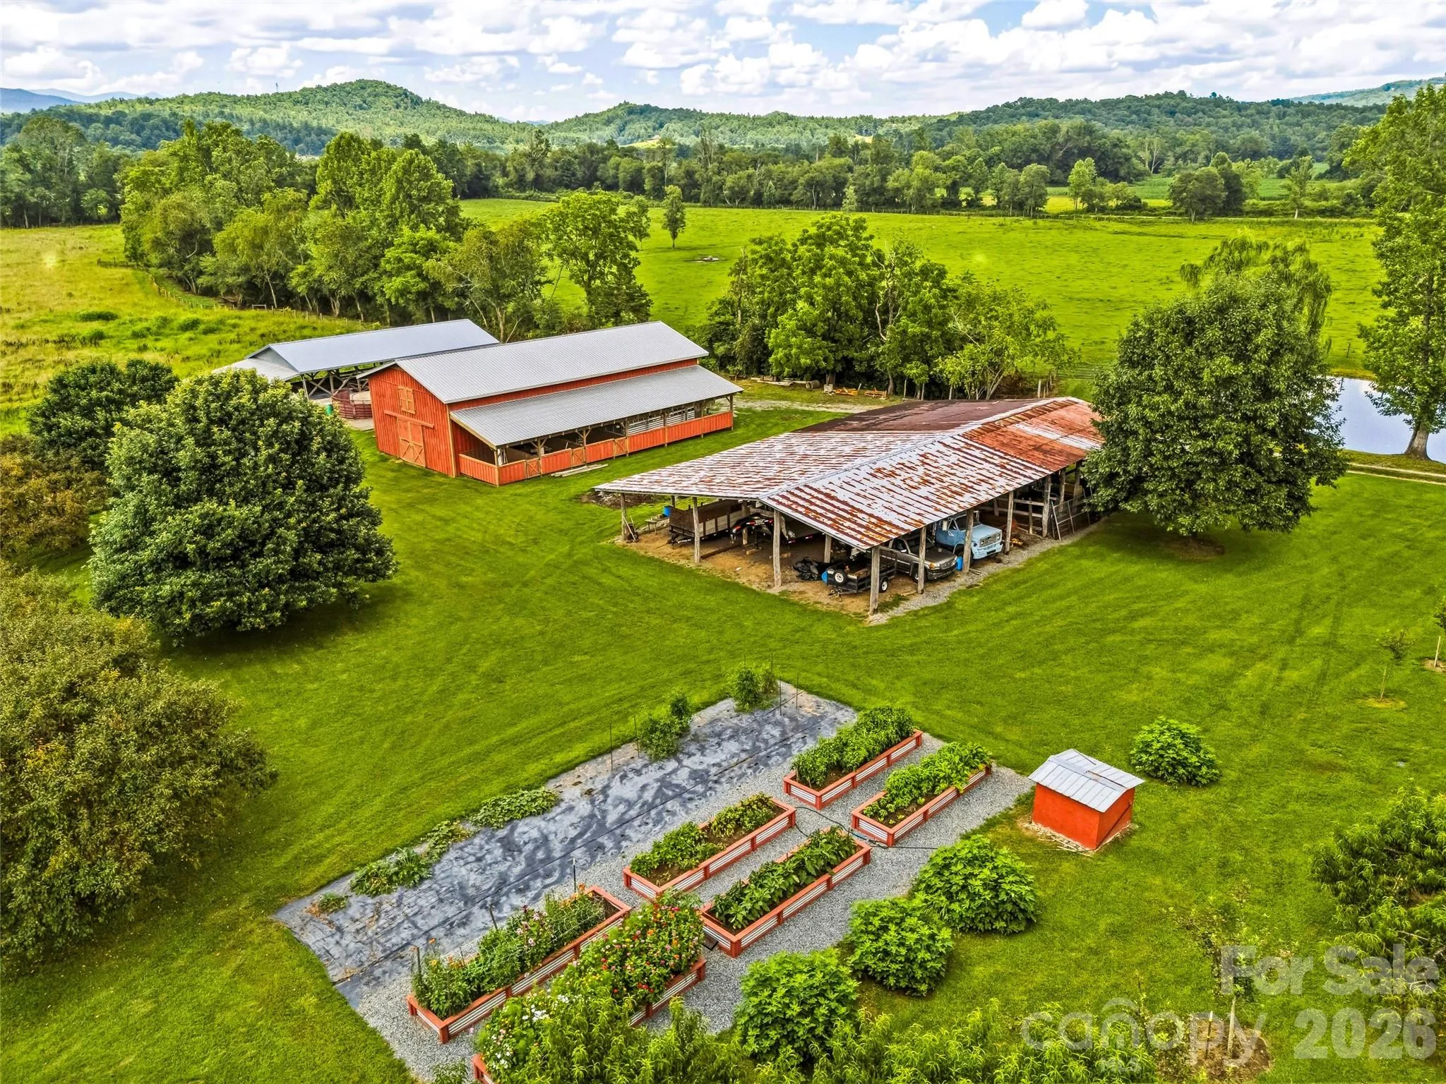
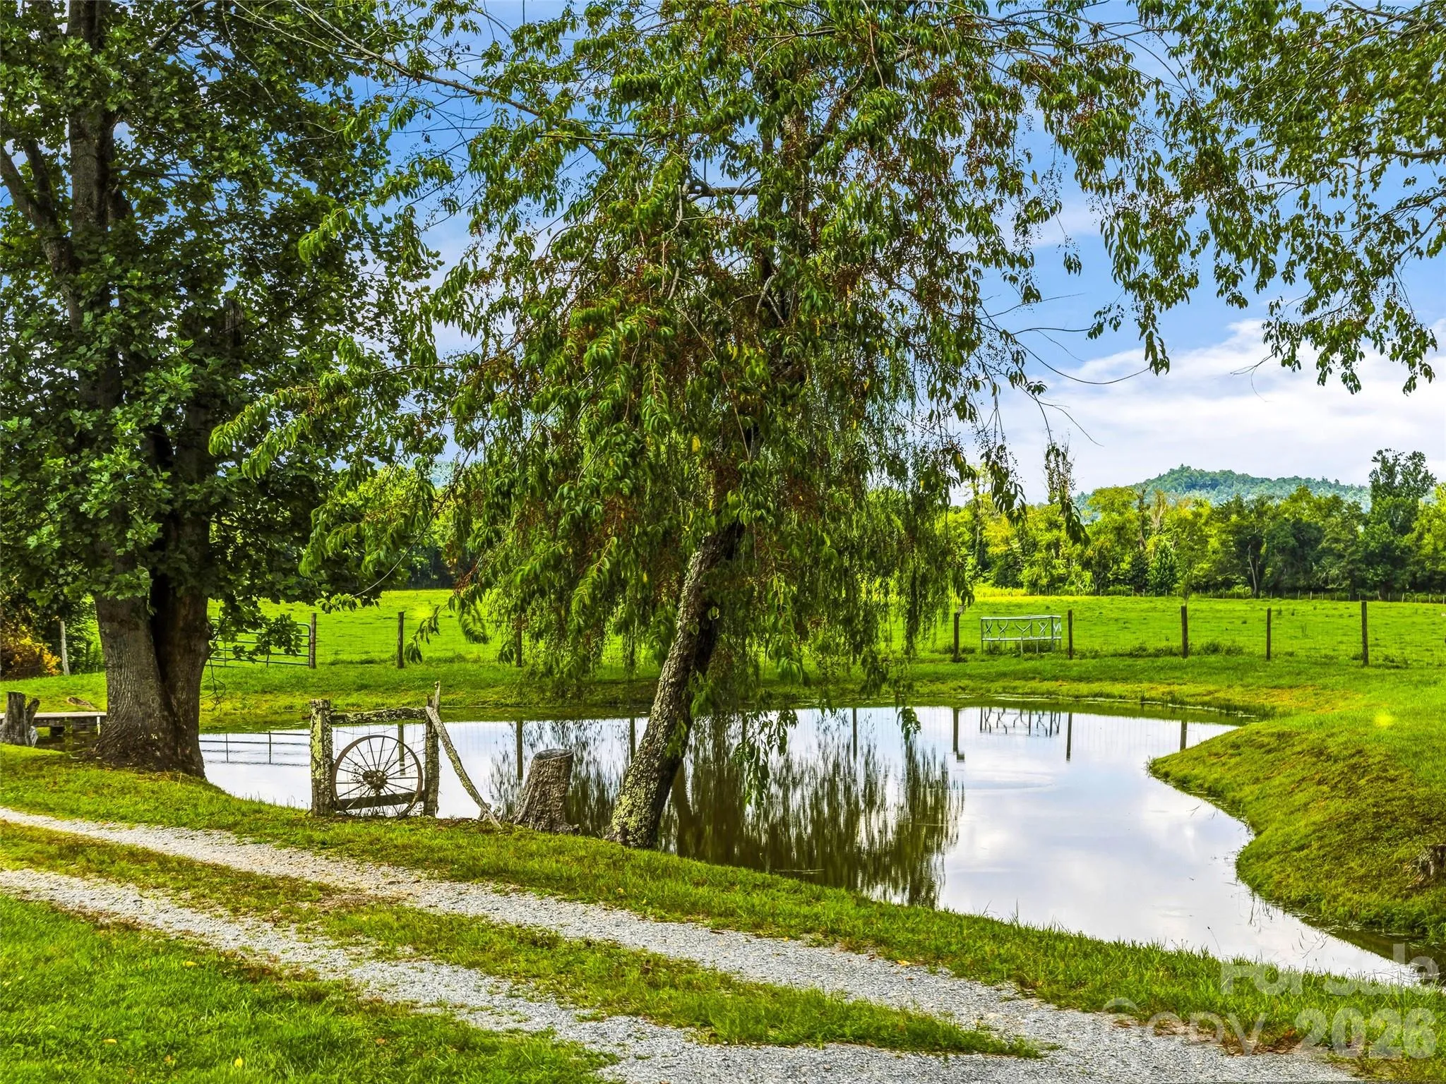
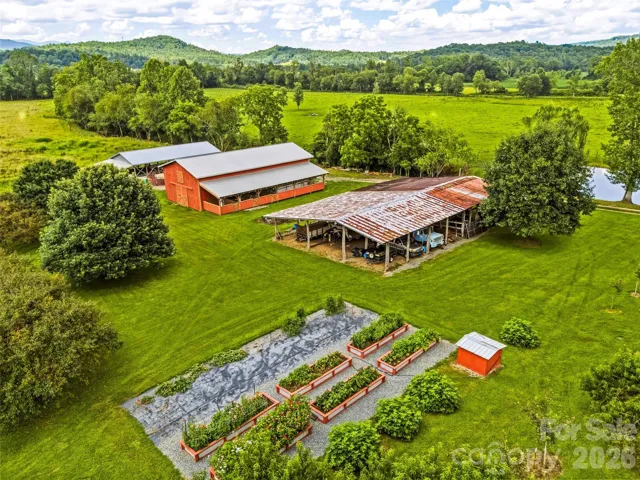
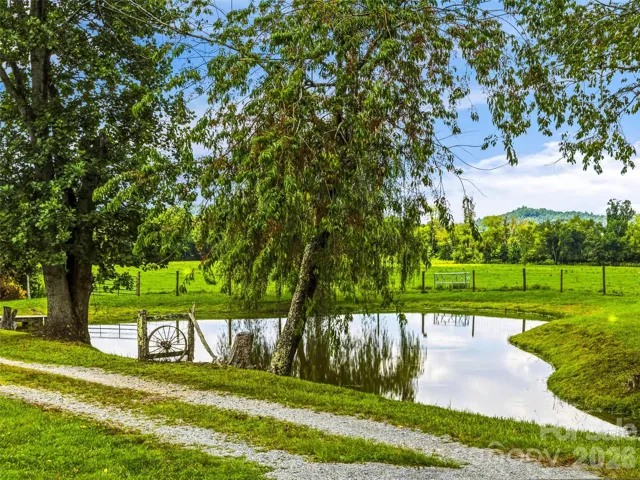
Equestrian enthusiasts and hobbyists will appreciate the property’s two fully operational barns, including a working feed barn, along with the gently rolling, mostly level pastures that provide an exceptional setting for horses, livestock, or farming. The estate also features a peaceful trout pond, a beautiful orchard with a variety of fruit trees, and expansive open spaces that showcase the natural beauty of the surrounding landscape.
Whether you’re seeking a peaceful retreat surrounded by unbelievable Blue Ridge Mountain views, a private sanctuary along the French Broad River, or an exceptional equestrian estate, this remarkable property offers a lifestyle few will ever experience. Every detail has been thoughtfully designed to blend luxury, comfort, and functionality within one of Western North Carolina’s most breathtaking settings.
More than a home, this is a legacy estate, a place where luxury living meets the beauty of nature. From sunrise over the mountains to evenings by the river, this extraordinary property offers unmatched privacy, timeless elegance, and the rare opportunity to own one of the region’s most spectacular riverfront estates.
- Heating System:
- Heat Pump
- Cooling System:
- Heat Pump
- Basement:
- Exterior Entry, Interior Entry, Storage Space, Finished, Daylight
- Fence:
- Fenced
- Fireplace:
- Gas Vented, Great Room, Gas Log, Wood Burning, Other - See Remarks, Porch, Recreation Room
- Patio:
- Patio, Covered, Porch, Rear Porch, Deck, Wrap Around
- Parking:
- Circular Driveway, Garage Faces Side
- Architectural Style:
- Traditional
- Exterior Features:
- Fence
- Flooring:
- Wood, Tile, Slate
- Interior Features:
- Kitchen Island, Open Floorplan, Pantry, Walk-In Closet(s), Walk-In Pantry, Built-in Features, Storage
- Laundry Features:
- Laundry Room, Electric Dryer Hookup, Washer Hookup, Main Level, Sink, In Basement
- Sewer:
- Septic Installed
- Utilities:
- Electricity Connected, Propane
- Waterfront Features:
- None
- Window Features:
- Insulated Window(s)
- Appliances:
- Refrigerator, Dishwasher, Microwave, Oven, Gas Range, Bar Fridge, Dryer, Washer
- Country:
- US
- State:
- NC
- County:
- Transylvania
- City:
- Brevard
- Street:
- none
- Zipcode:
- 28712
- Street:
- Walnut Hollow
- Street Number:
- 280
- Street Suffix:
- Road
- Longitude:
- W83° 14' 34.7''
- Latitude:
- N35° 10' 21.6''
- Directions:
- From downtown Brevard, follow Broad St to N Country Club, Right on S Country Club, Left on Island Ford Rd, right on Walnut Hollow Rd, property will be on the Right. The home is gated and shown by appt only.
- Elementary School:
- Brevard
- High School:
- Brevard
- Middle School:
- Brevard
- Office Name:
- Howard Hanna Beverly-Hanks Brevard South
- Agent Name:
- Billy Harris
- TaxAnnualAmount:
- $0
- TaxAssessedValue:
- $0
- AssociationFee:
- $0
- Construction Materials:
- Stone, Cedar Shake, Fiber Cement
- Foundation Details:
- Basement
- Garage:
- 3
- Levels:
- 1 Story/F.R.O.G.
- Lot Features:
- Green Area, Level, Creek/Stream, Private, Views, Waterfront, Cleared, Flood Fringe Area, Creek Front, Pasture, River Front, Flood Plain/Bottom Land
- Water Body Name:
- French Broad River
- Water Source:
- Well
- List Agent Mls Id:
- bil1843
- List Office Mls Id:
- R03730
- Listing Term:
- Cash,Conventional
- Mls Status:
- Active
- Modification Timestamp:
- 2026-07-22T19:03:05Z
- Originating System Name:
- Canopy
- Special Listing Conditions:
- None
- Status Change Timestamp:
- 2026-07-20T20:55:33Z
Residential For Sale
280 Walnut Hollow Road, Brevard, North Carolina 28712
- Property Type :
- Residential
- Listing Type :
- For Sale
- Listing ID :
- 4404211
- Price :
- $4,900,000
- View :
- Mountain(s),Year Round
- Bedrooms :
- 6
- Bathrooms :
- 6
- Half Bathrooms :
- 1
- Square Footage :
- 5,418 Sqft
- Year Built :
- 2007
- Status :
- Active
- Full Bathrooms :
- 5
- Property Sub Type :
- Single Family Residence
- Roof:
- Architectural Shingle

