
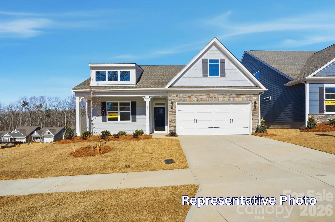
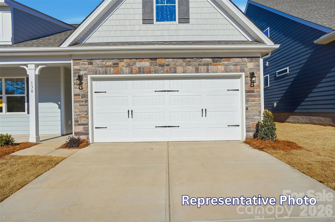
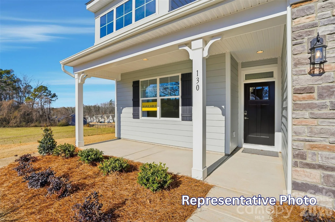
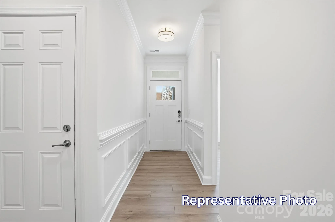
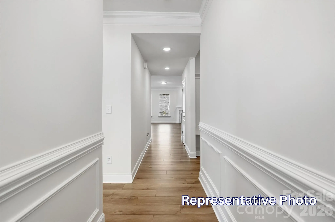
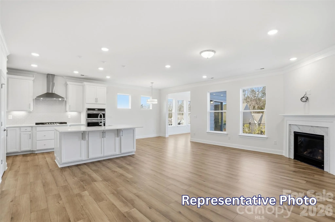
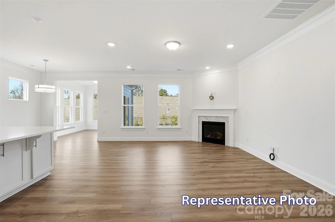
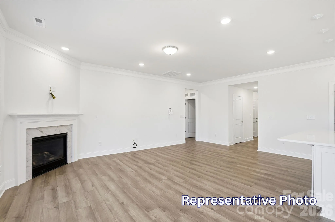
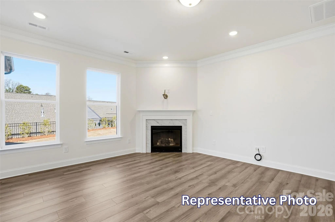
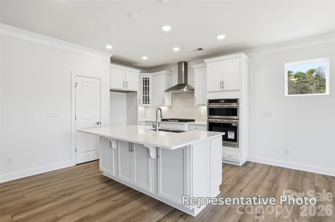
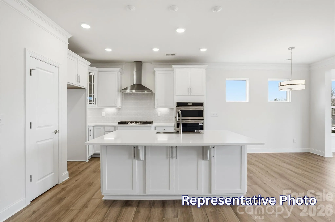
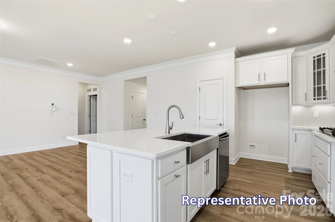
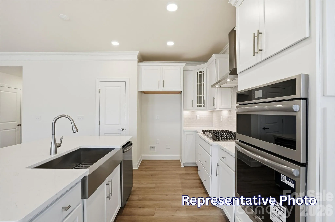
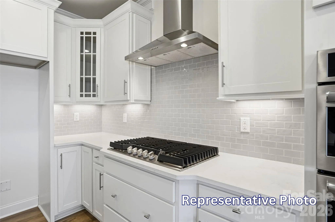
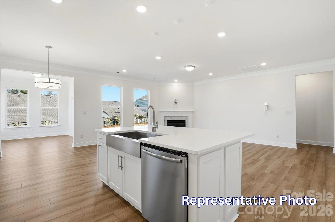
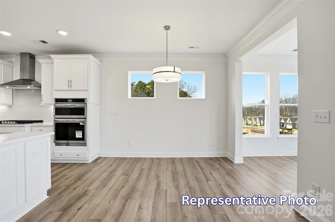
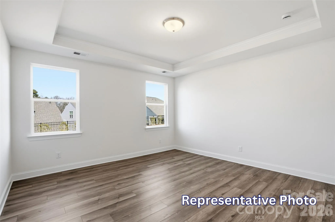
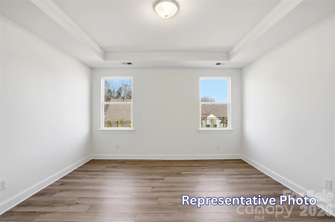
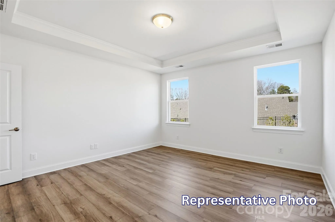
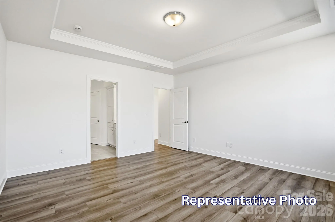
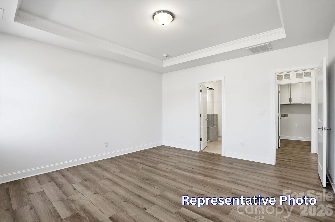
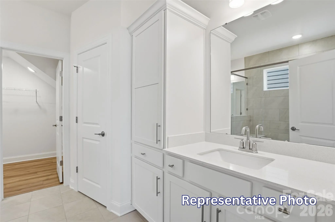
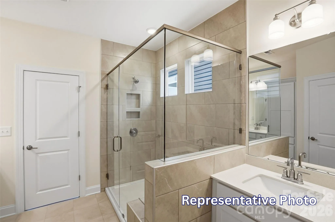
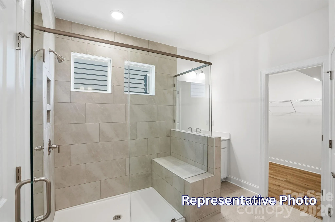
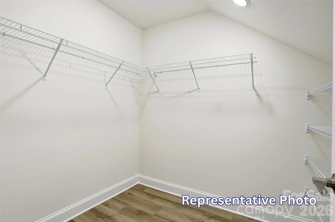
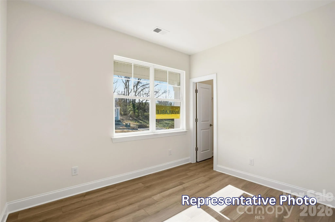
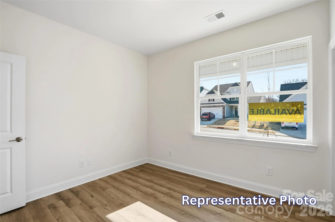
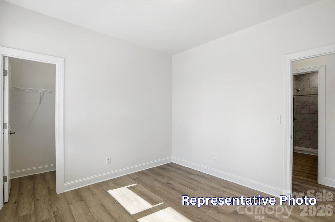
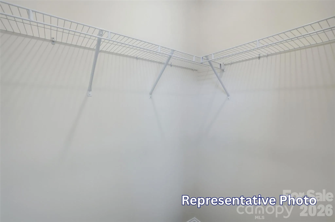
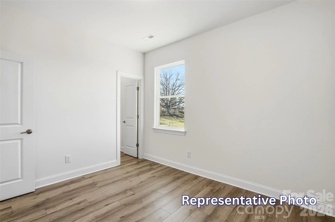
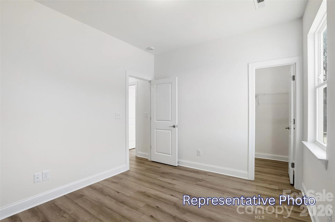
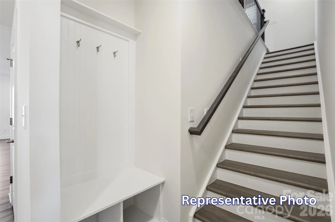
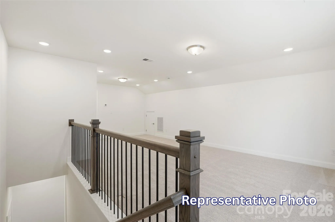
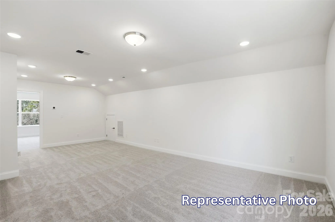
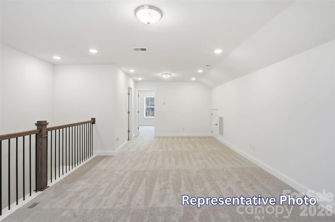
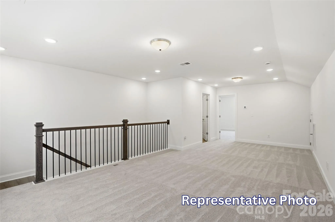
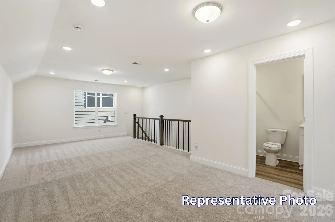
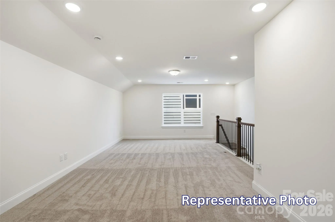
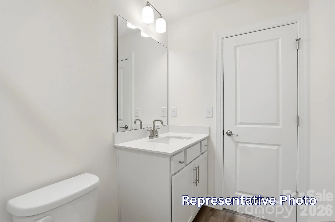
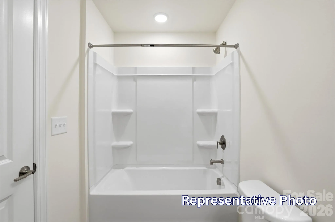
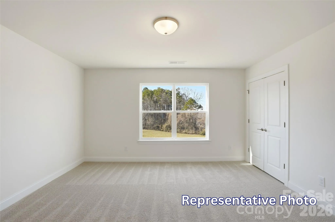
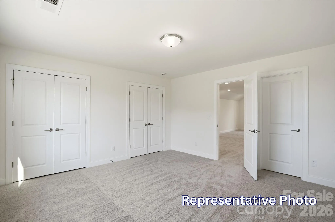
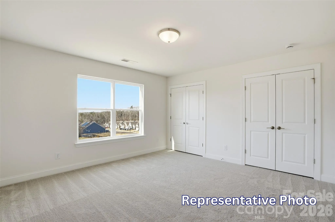
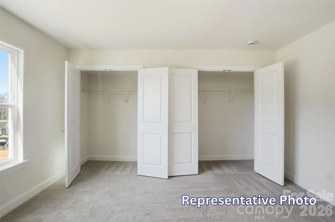
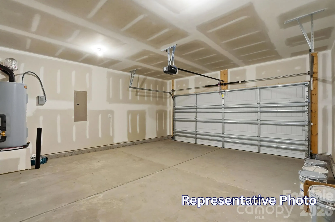
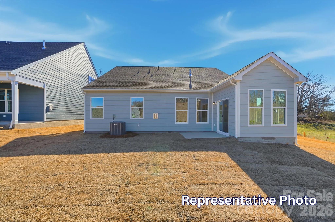
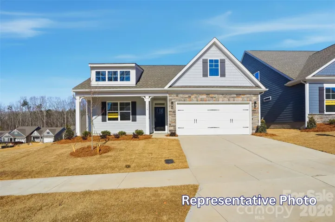
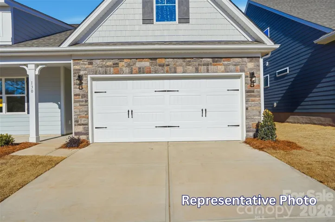
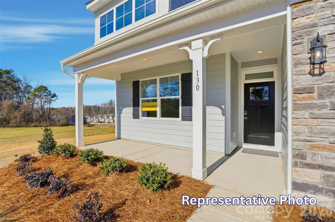
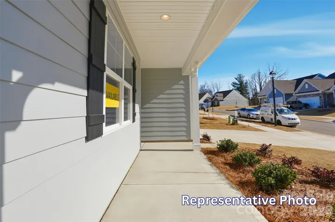
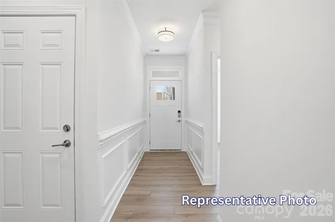
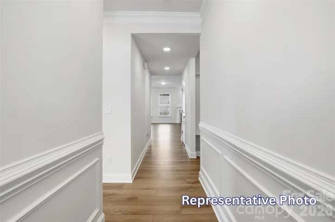
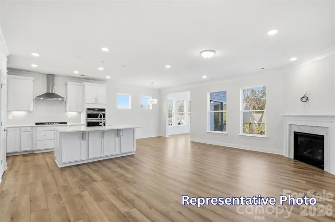
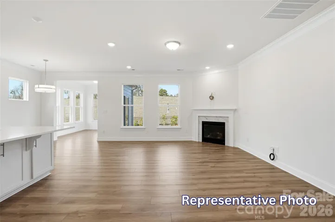
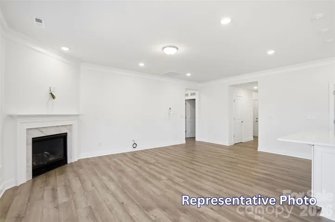
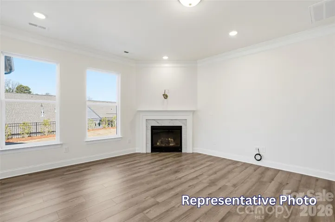
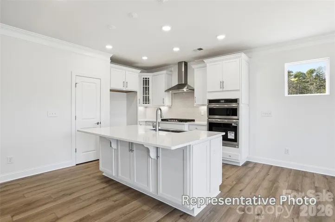
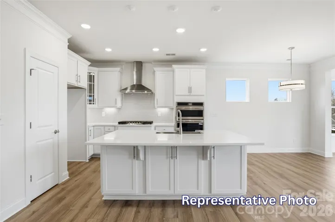
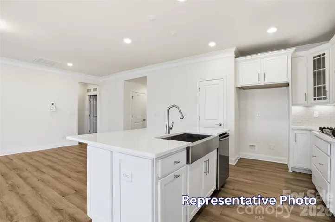
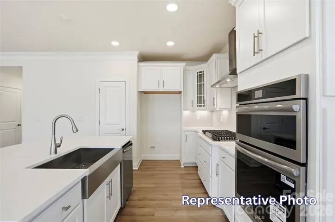
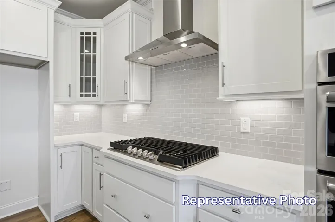
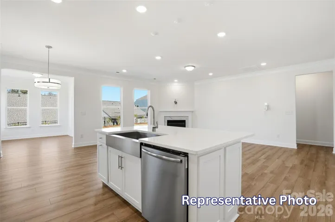
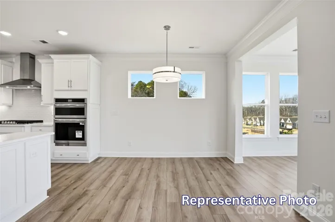
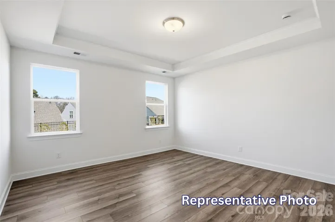
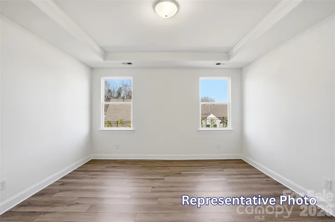
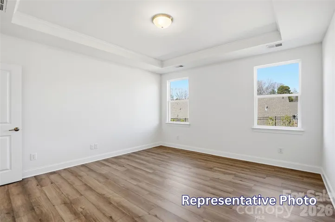
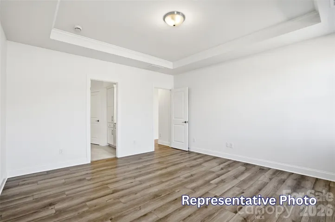
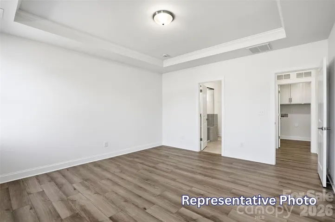
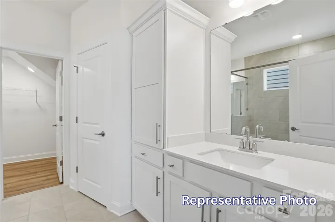
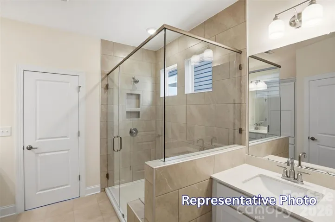
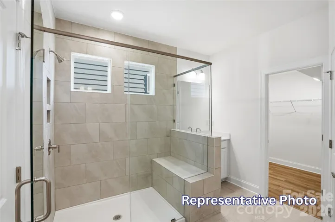
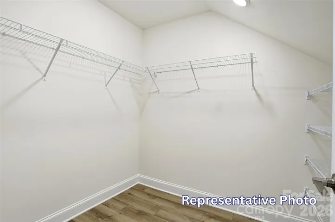
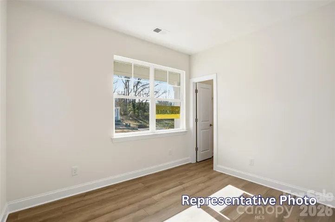
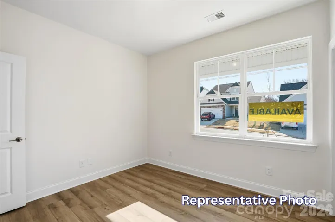
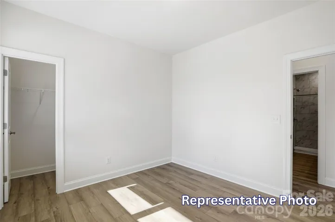
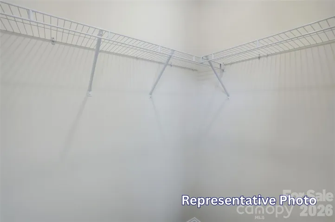
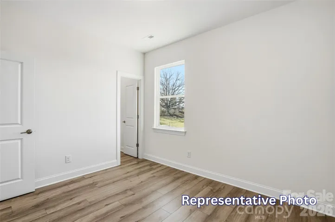
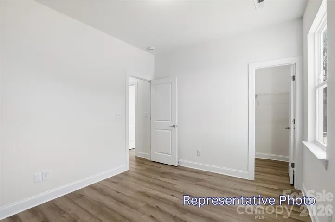
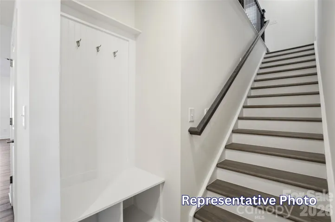
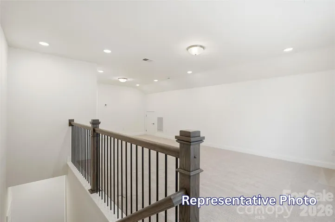
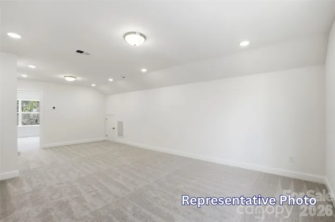
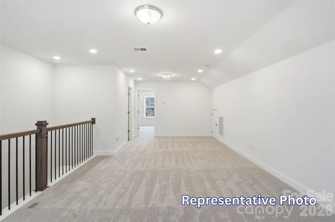
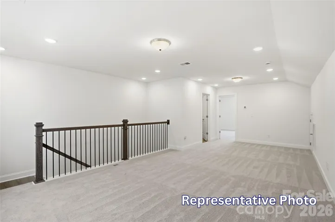
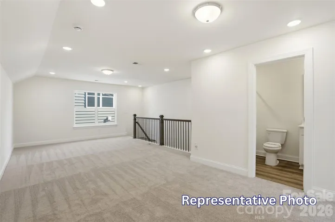
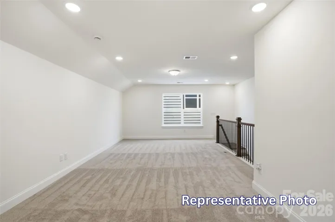
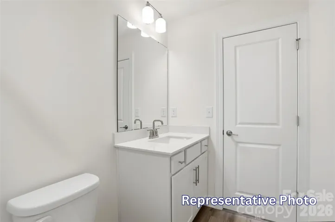
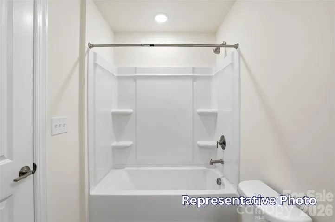
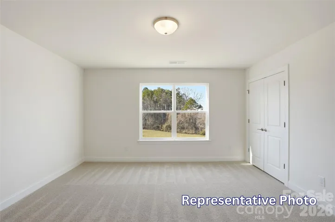
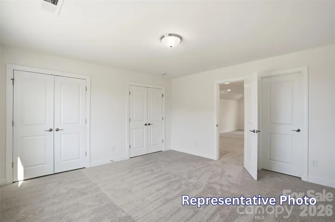
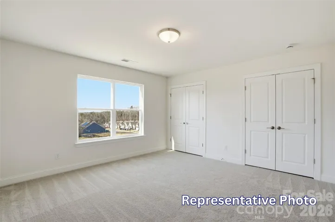
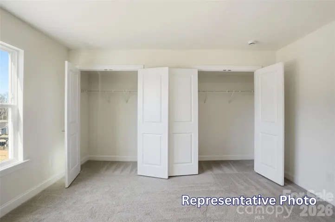
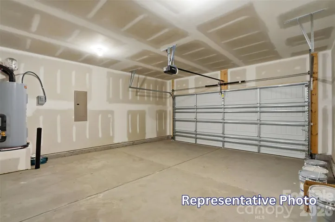
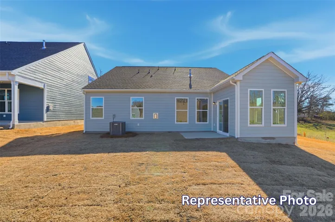
Welcome to the Stanley ranch floorplan in the highly desirable, amenity-rich Laurelbrook community, less than two miles from Lake Norman! This thoughtfully designed 1.5-story Stanley floorplan offers a total of 4 bedrooms, 3 full baths, and more than 2,100 square feet of living space. The open-concept kitchen features white cabinetry, matte black hardware, quartz countertops, designer tile backsplash, stainless Frigidaire Gallery appliances and a large island. Family room features a gas-vented fireplace with slate surround. The private primary suite on the main level, includes a tray ceiling, bathroom with tiled shower with semi-frameless door, rain showerhead, dual vanity, quartz countertops, and a spacious walk-in closet. Two additional bedrooms can be found on the main level. Additional bathroom on the main level has dual vanities with tub/shower combo. On the upper level find the loft space perfect as a hobby room, additional bedroom and full bath with dual vanity and tub/shower combo. Enjoy the outdoors and entertaining on the covered rear porch! Additional upgrades include; built-in drop zone and upgraded trim package! Community amenities include a pool, cabana, pickleball courts, and pocket parks. Schedule your tour today!
- Heating System:
- Forced Air, Natural Gas
- Cooling System:
- Central Air
- Fireplace:
- Gas Vented, Family Room
- Patio:
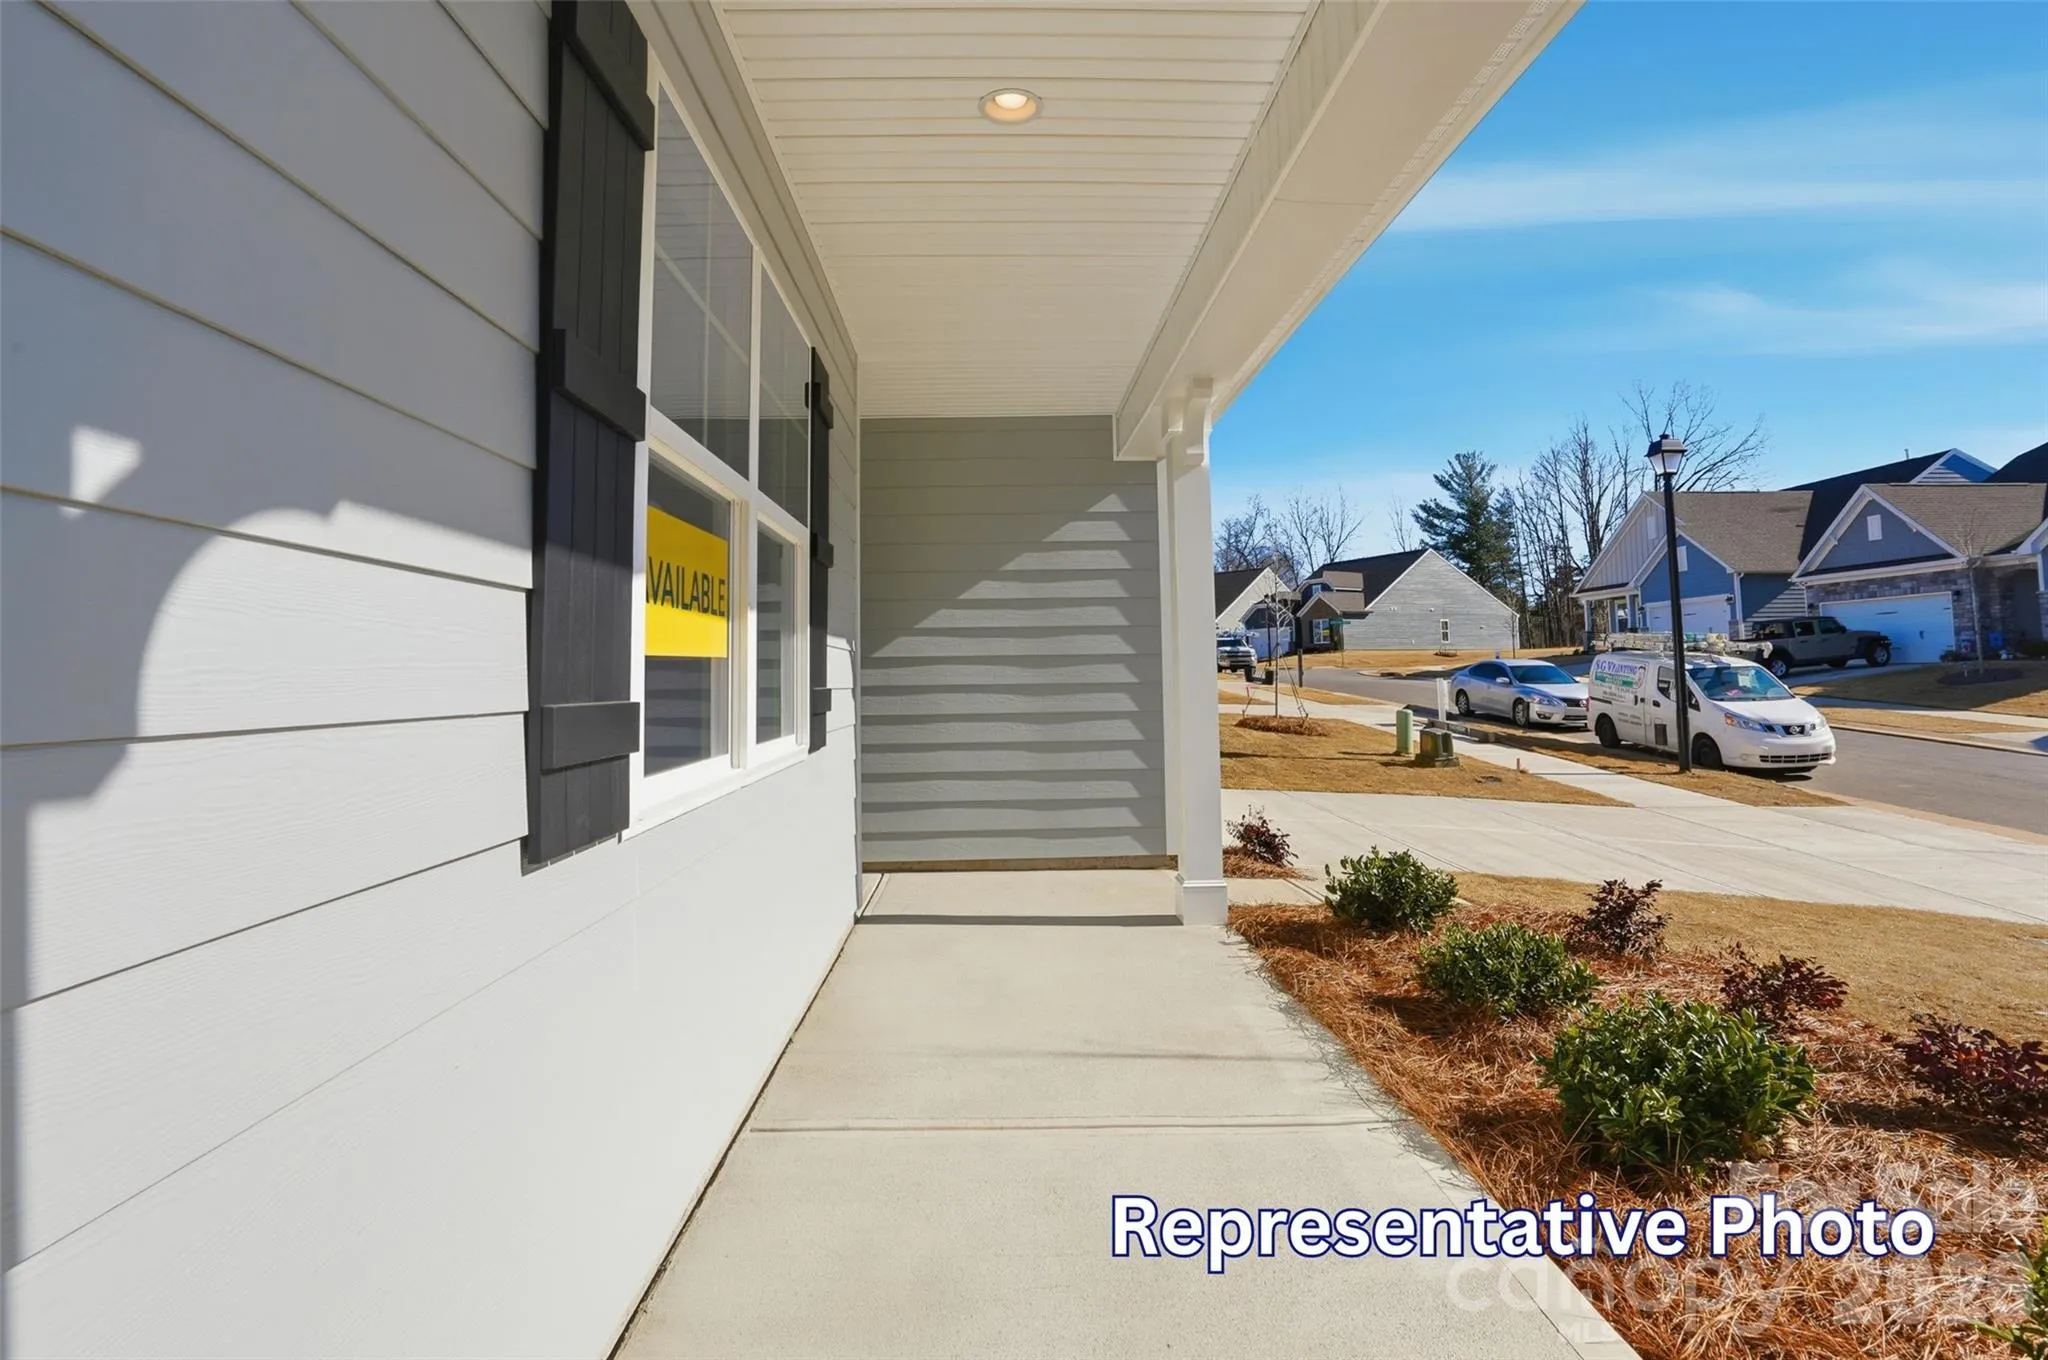
- Front Porch, Covered, Rear Porch
- Parking:
- Driveway, Attached Garage, Garage Door Opener, Garage Faces Front
- Flooring:
- Vinyl, Carpet
- Interior Features:
- Entrance Foyer, Kitchen Island, Walk-In Closet(s), Walk-In Pantry, Cable Prewire, Drop Zone, Storage
- Laundry Features:
- Laundry Room, Electric Dryer Hookup, Main Level
- Sewer:
- Public Sewer
- Window Features:
- Insulated Window(s)
- Appliances:
- Dishwasher, Microwave, Electric Water Heater, Gas Range, Disposal, Self Cleaning Oven
- Country:
- US
- State:
- NC
- County:
- Catawba
- City:
- Sherrills Ford
- Street:
- Laurelbrook
- Zipcode:
- 28673
- Street:
- Acadia
- Street Number:
- 8470
- Street Suffix:
- Parkway
- Longitude:
- W81° 0' 8.9''
- Latitude:
- N35° 38' 43.7''
- Directions:
- Community Address: 8784 Acadia Parkway, Sherrills Ford, NC 28673
- Zoning:
- PD-CD
- Elementary School:
- Catawba
- High School:
- Bandys
- Middle School:
- Mill Creek
- Office Name:
- Eastwood Homes
- Agent Name:
- Michael Conley
- TaxAnnualAmount:
- $0
- TaxAssessedValue:
- $0
- AssociationFee:
- $0
- Community Features:
- Clubhouse, Other, Outdoor Pool, Sidewalks, Pickleball
- Construction Materials:
- Fiber Cement, Stone Veneer
- Foundation Details:
- Slab
- Garage:
- 2
- Levels:
- One and One Half
- Lot Size Dimensions:
- per survey
- Water Source:
- City
- Association Fee:
- 495
- Association Fee Frequency:
- Semi-Annually
- Association Yn:
- 1
- List Agent Mls Id:
- 90039
- List Office Mls Id:
- 9039
- Listing Term:
- Cash,Conventional,FHA,VA Loan
- Mls Status:
- Active
- Modification Timestamp:
- 2026-07-22T09:03:13Z
- Originating System Name:
- Canopy
- Special Listing Conditions:
- None
- Status Change Timestamp:
- 2026-07-21T18:38:31Z
Residential For Sale
8470 Acadia Parkway, Sherrills Ford, North Carolina 28673
- Property Type :
- Residential
- Listing Type :
- For Sale
- Listing ID :
- 4406421
- Price :
- $462,900
- Bedrooms :
- 4
- Bathrooms :
- 3
- Square Footage :
- 2,162 Sqft
- Year Built :
- 2026
- Status :
- Active
- Full Bathrooms :
- 3
- New Construction Yn :
- 1
- Property Sub Type :
- Single Family Residence
- Roof:
- Architectural Shingle

