
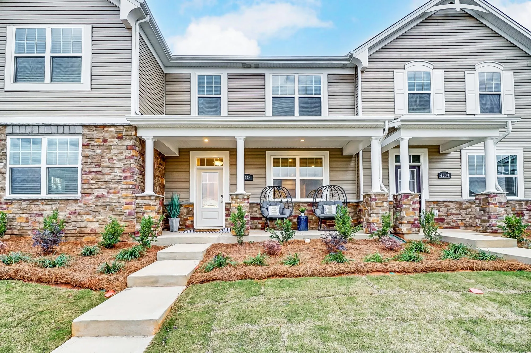
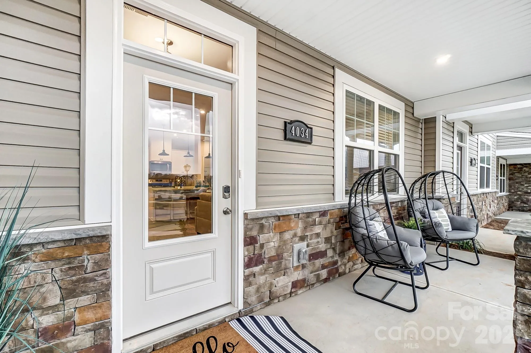
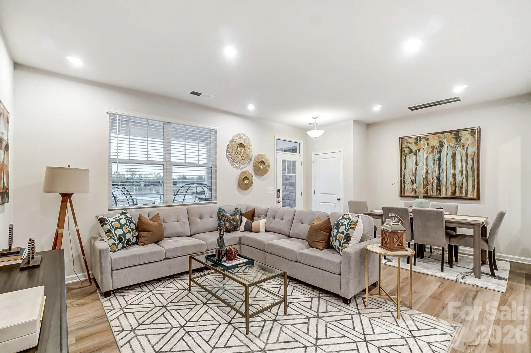
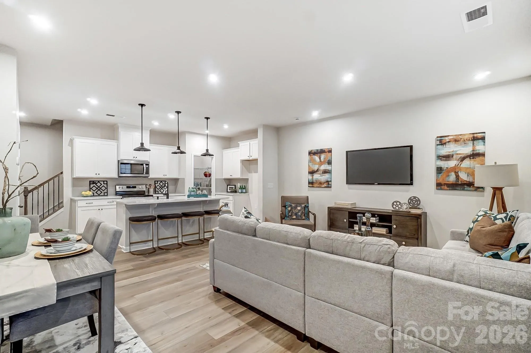
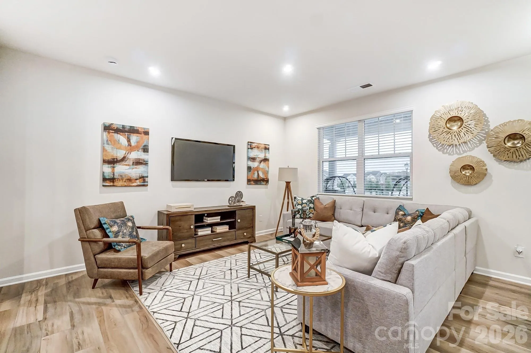
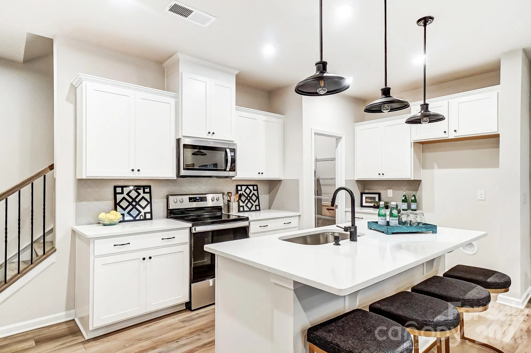
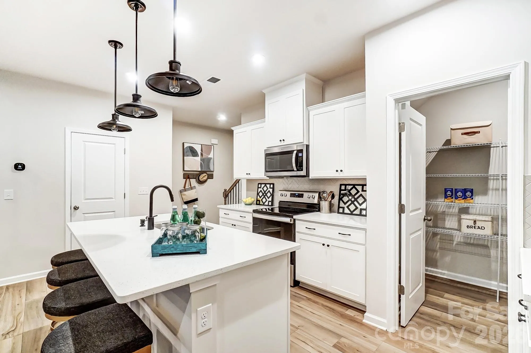
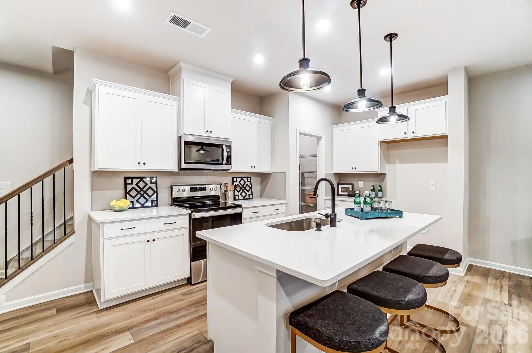
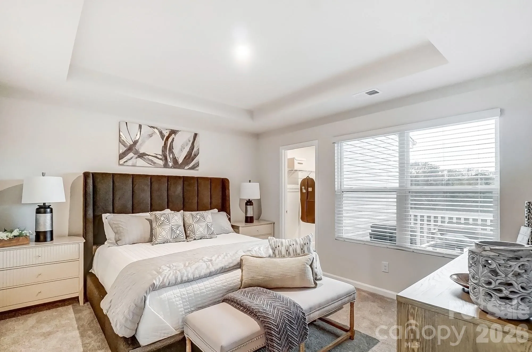
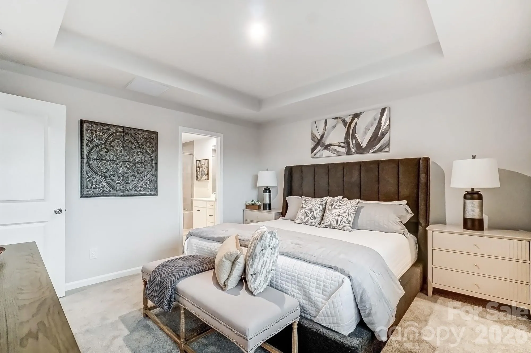
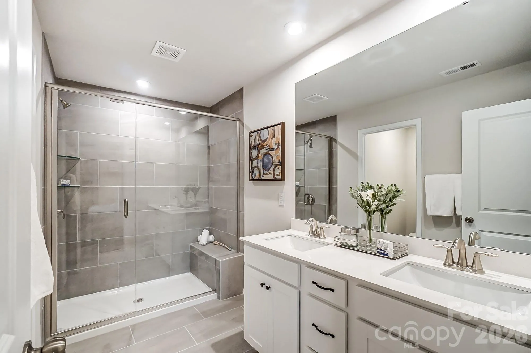
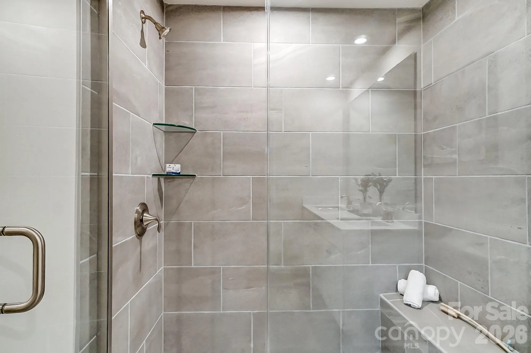
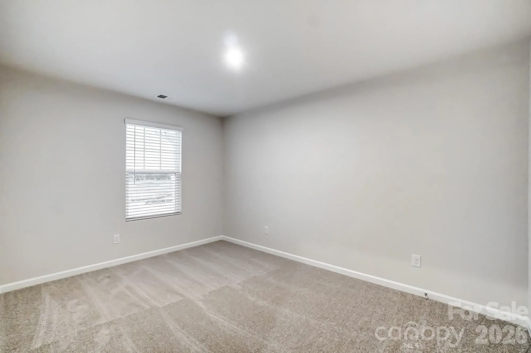
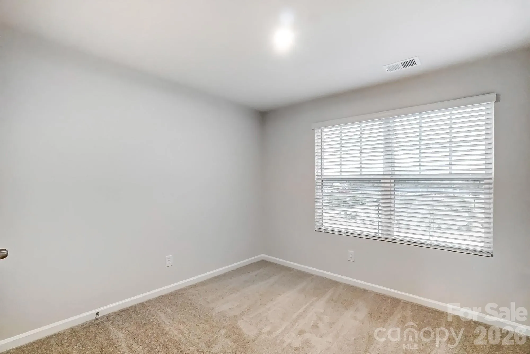
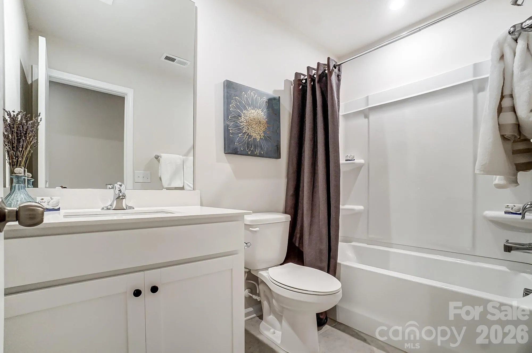
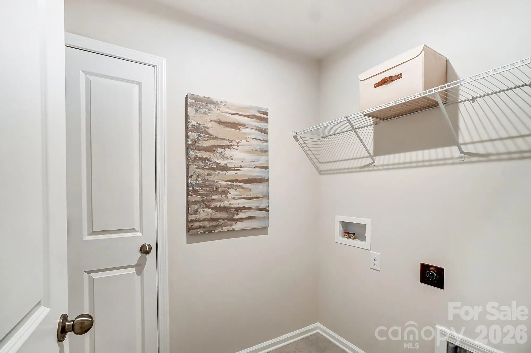
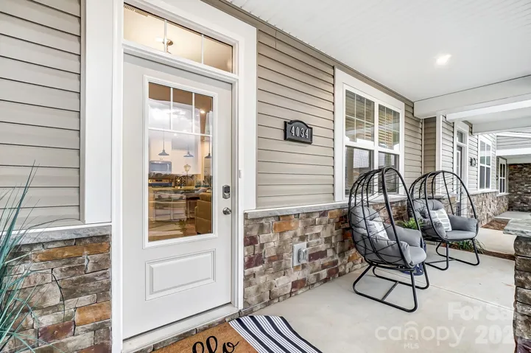
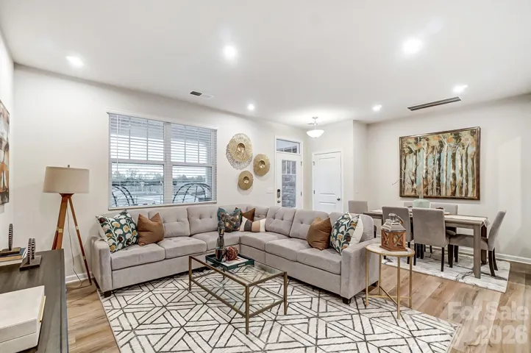
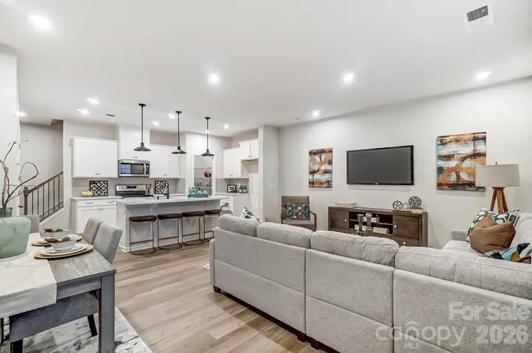
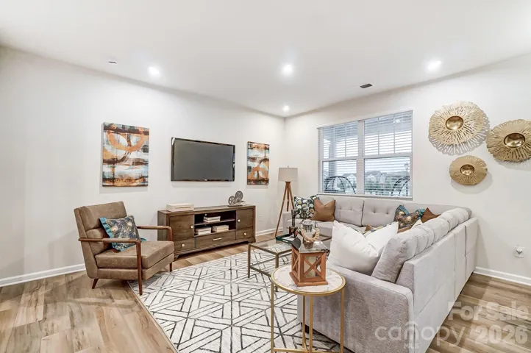
Location, Location, Location and incredible incentives!
Charming Murphy floor plan — where style, convenience, and comfort come together in one of Charlotte’s most connected locations. Perfectly positioned near Birkdale Village, Northlake Mall, Concord Mills, Charlotte Douglas International Airport, and major highways I-77 & I-485, this stunning townhome places shopping, dining, entertainment, and commuting right at your fingertips.
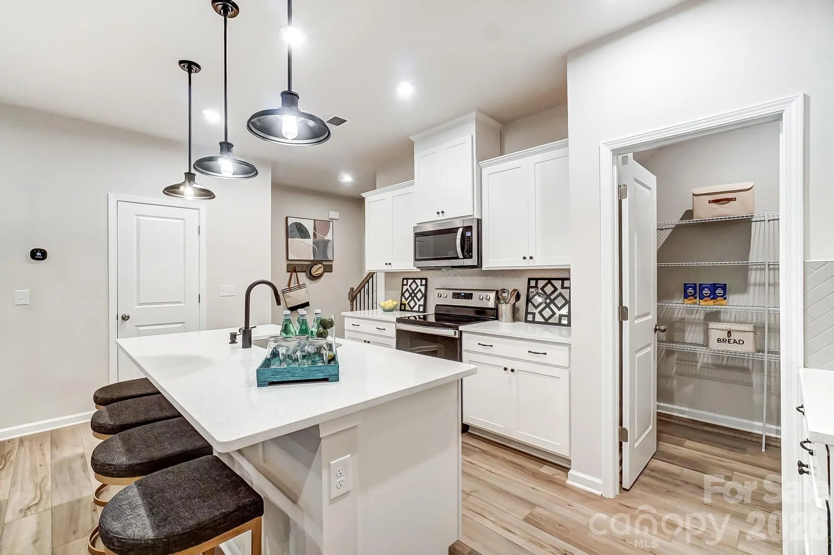
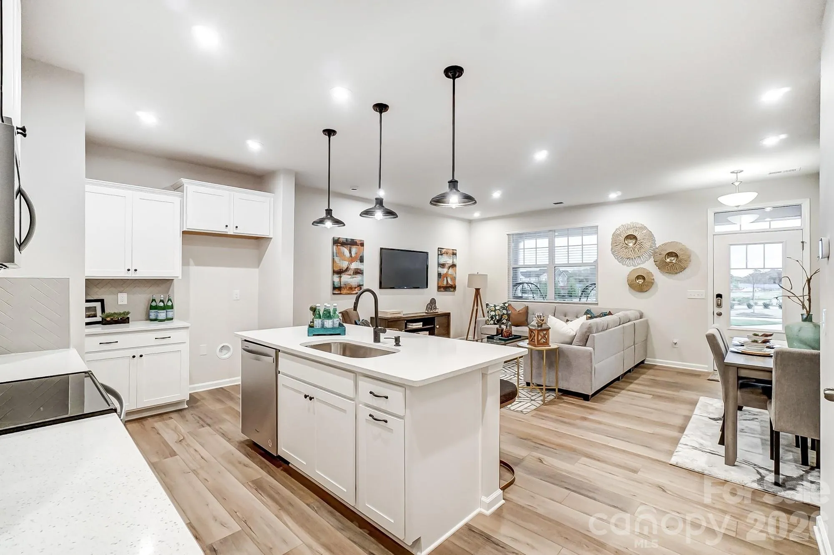
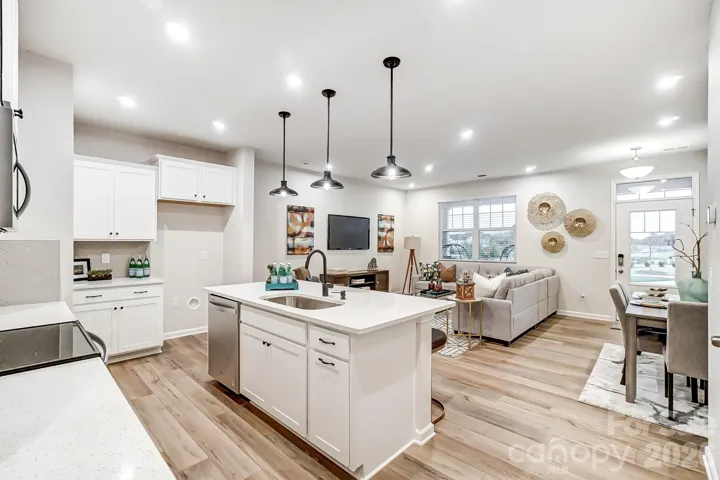
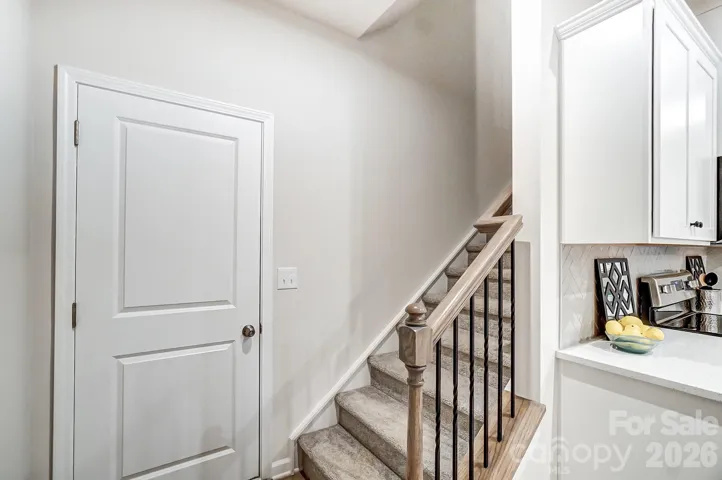
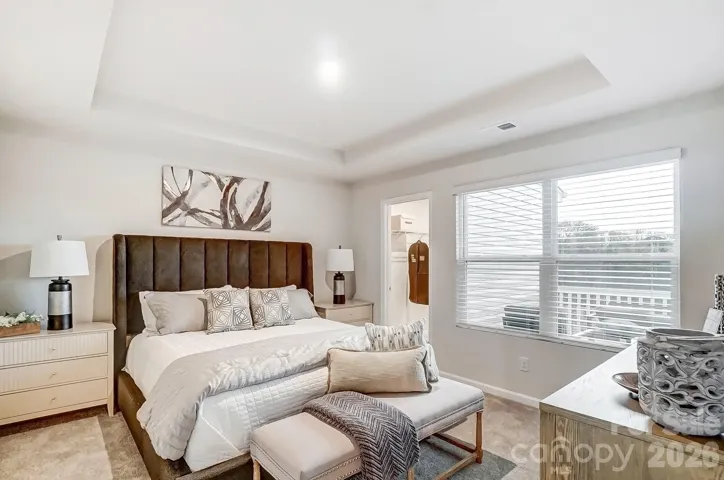
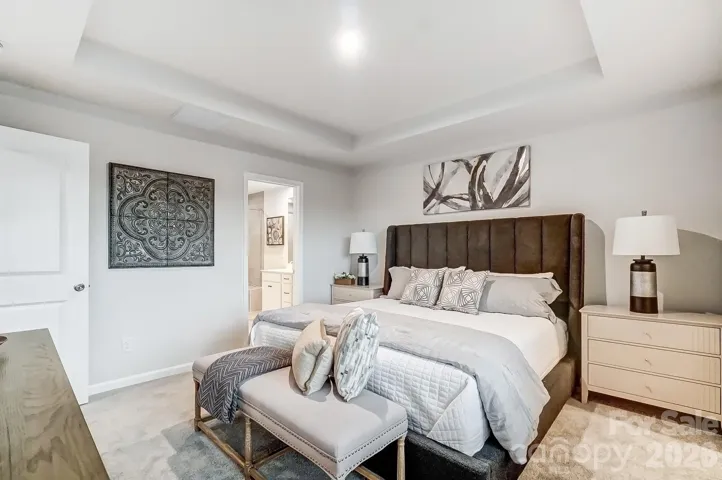
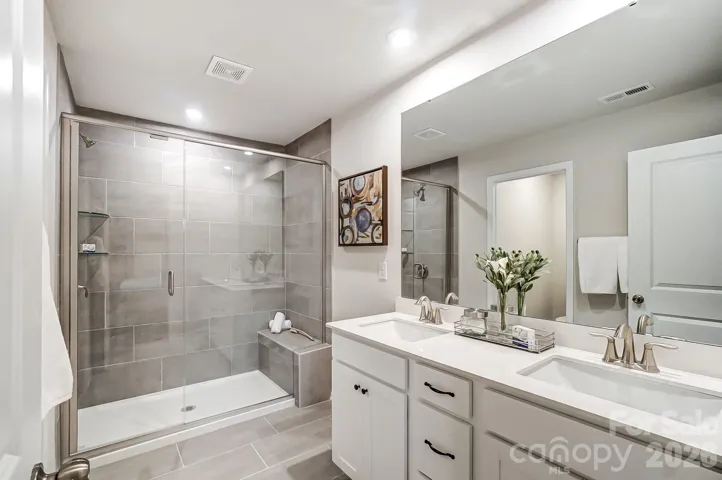
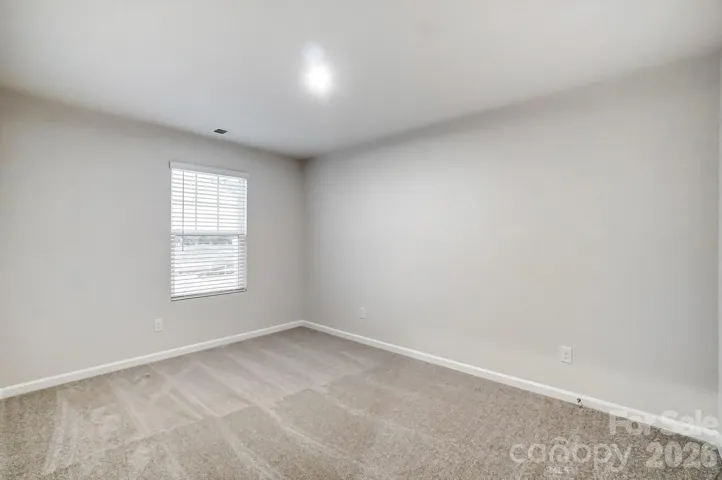
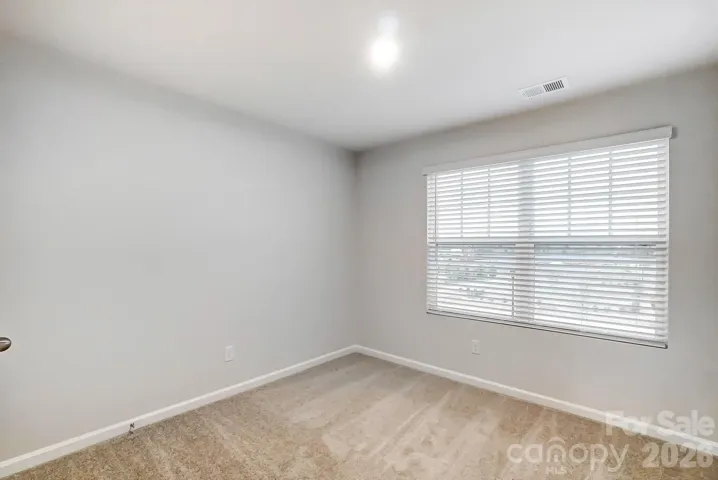
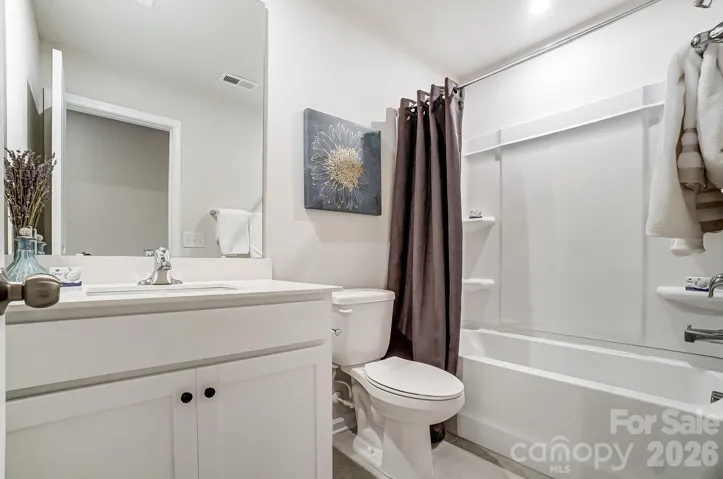
Thoughtfully designed with 3 spacious bedrooms, 2.5 baths, and an open-concept layout that flows effortlessly for entertaining and everyday living, the Murphy plan offers the ideal balance of functionality and modern charm.
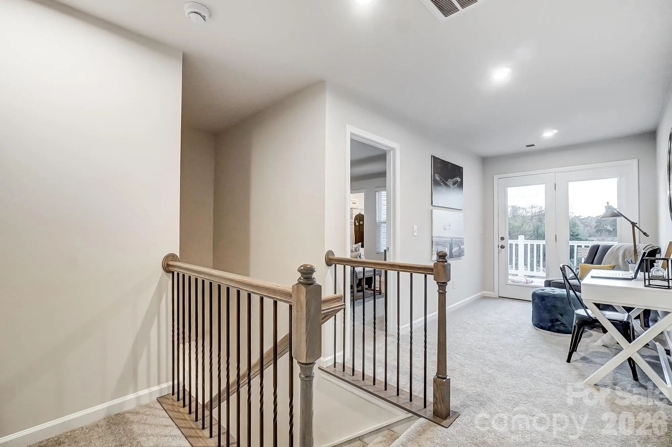
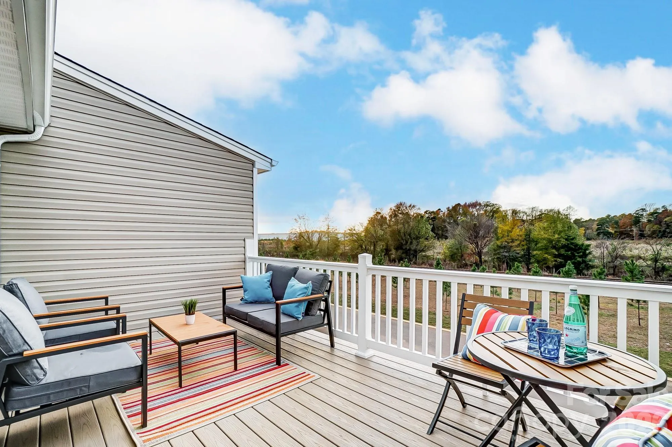
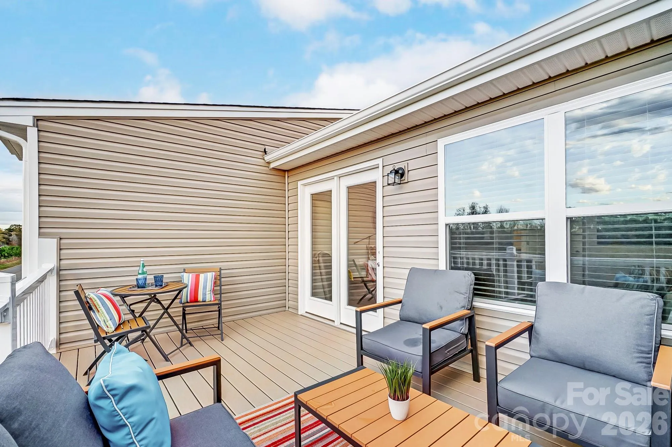
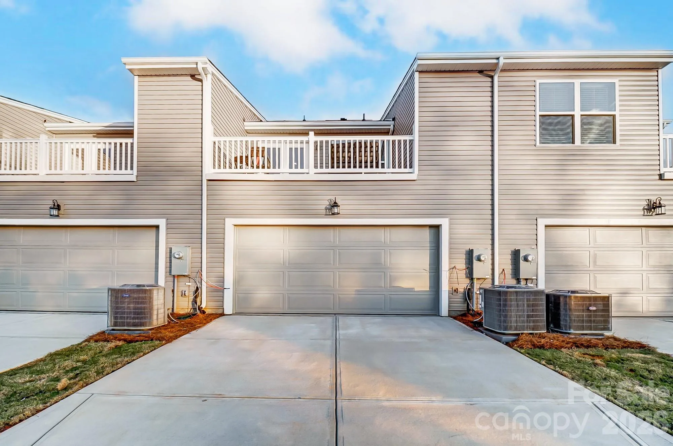
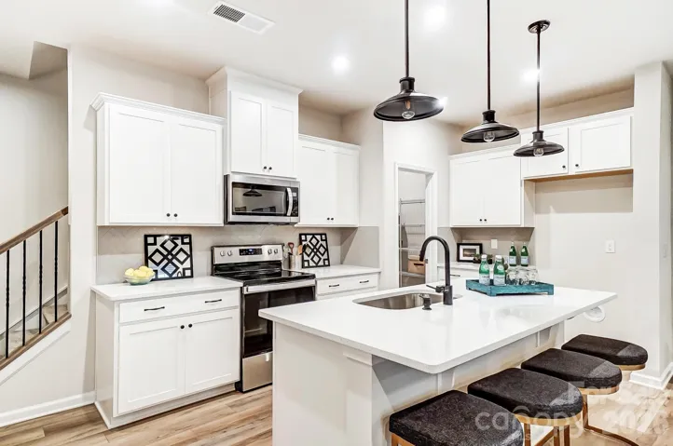
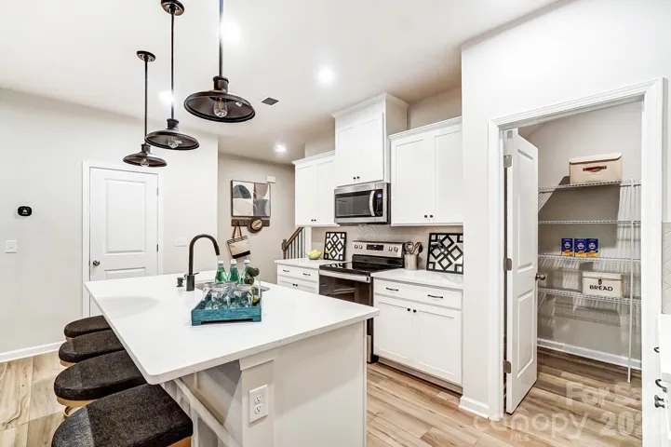
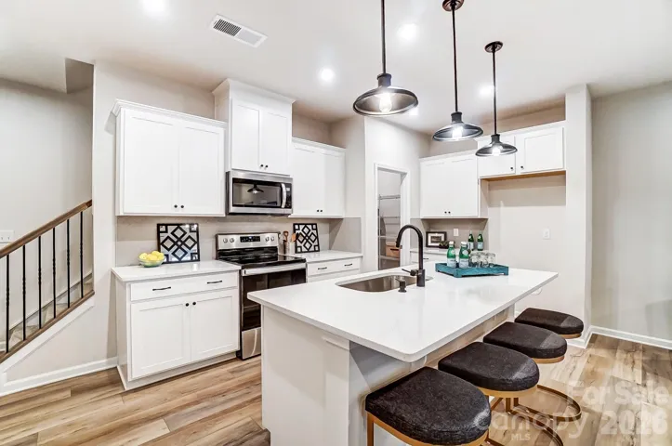
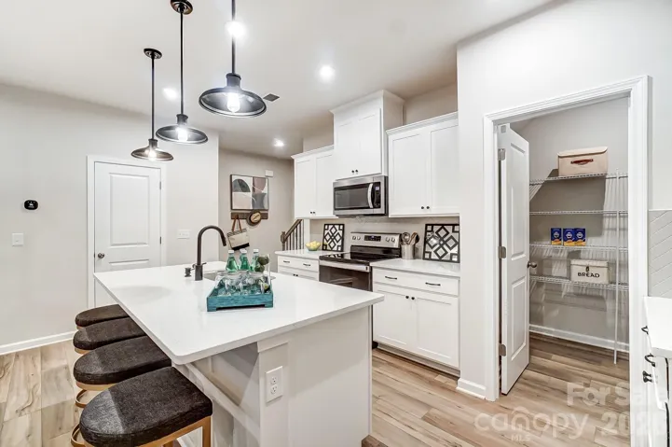
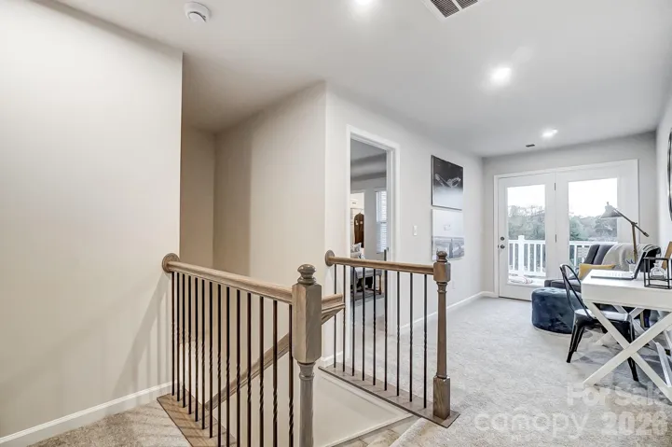
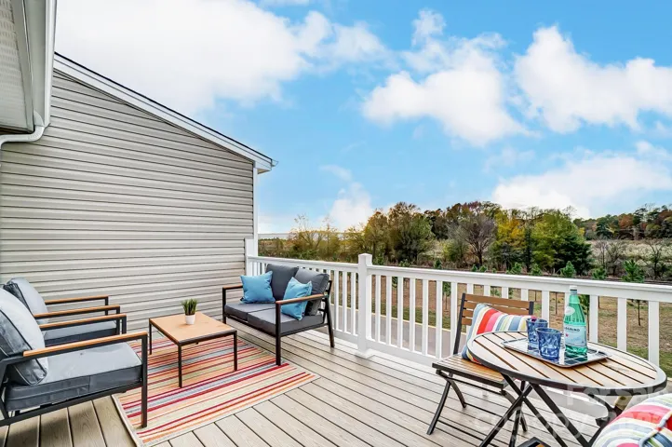
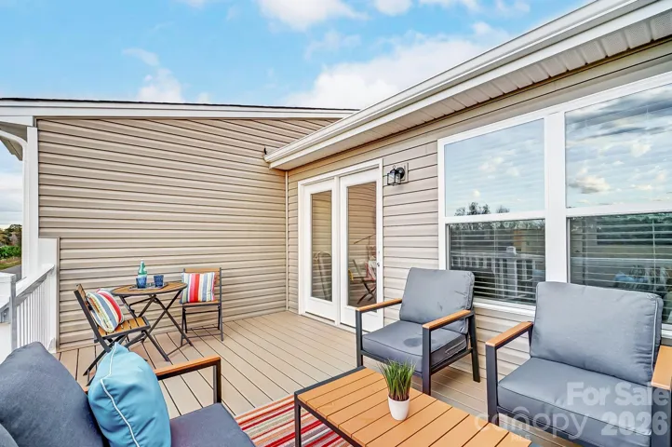
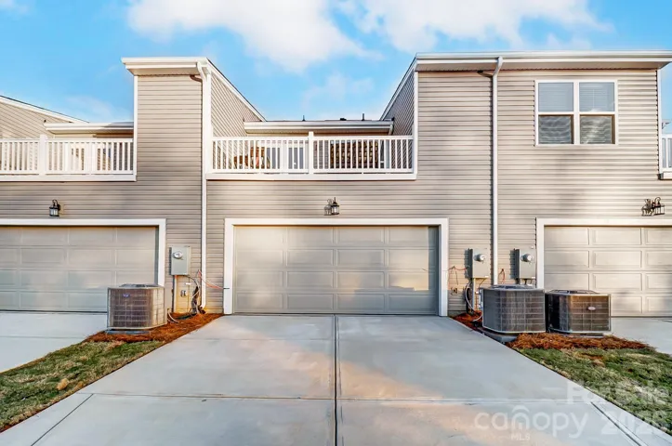
Fall in love with the beautifully designed kitchen featuring generous space for gathering, cooking, and creating memories. Step outside to your second-story balcony — the perfect place to enjoy morning coffee, evening wine, or peaceful sunset moments. The rear-entry two-car garage adds both convenience and privacy, while the low-maintenance lifestyle gives you more time to enjoy everything Charlotte has to offer.
Nestled in a unique townhome community at the highly desirable I-77/I-485 hub, you’ll experience the energy and accessibility of Charlotte living while still enjoying a cozy neighborhood feel.
Why rent when you can own a beautifully designed home in one of the city’s fastest-growing areas?
Come see why buyers are falling in love with the Murphy plan — schedule your private tour today before this opportunity is gone.
- Heating System:
- Central
- Cooling System:
- Central Air
- Fence:
- Partial, Privacy
- Patio:
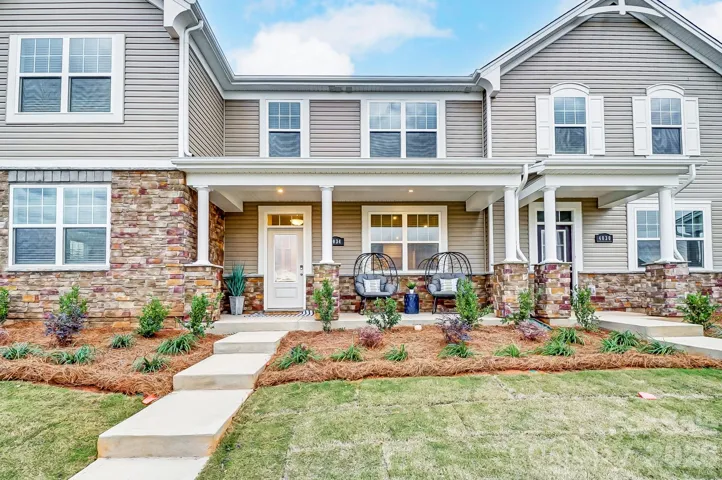
- Front Porch, Deck
- Parking:
- Driveway, Attached Garage, Garage Door Opener, Garage Faces Rear
- Exterior Features:
- In-Ground Irrigation, Lawn Maintenance
- Flooring:
- Vinyl, Carpet, Tile
- Interior Features:
- Kitchen Island, Walk-In Closet(s), Walk-In Pantry
- Laundry Features:
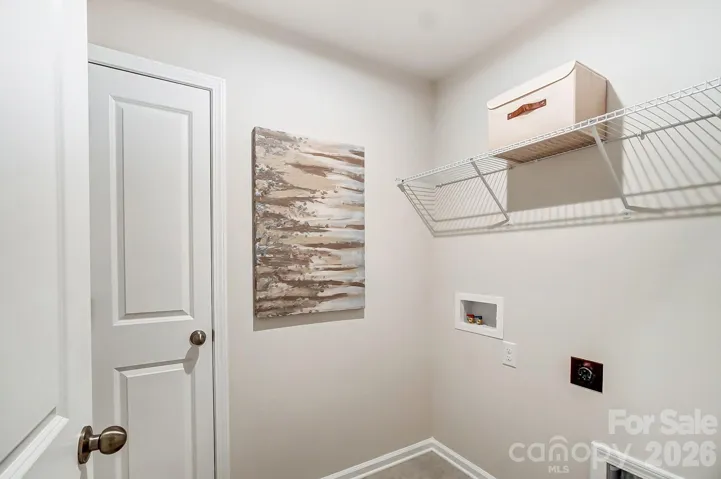
- Laundry Room, Electric Dryer Hookup, Washer Hookup, Upper Level
- Sewer:
- Public Sewer
- Utilities:
- Fiber Optics
- Window Features:
- Insulated Window(s)
- Appliances:
- Dishwasher, Microwave, Electric Water Heater, Exhaust Fan, Disposal, Plumbed For Ice Maker, Electric Range
- Country:
- US
- State:
- NC
- County:
- Mecklenburg
- City:
- Charlotte
- Street:
- Cheyney
- Zipcode:
- 28269
- Street:
- Wyes Oak
- Street Number:
- 5221
- Street Suffix:
- Lane
- Longitude:
- W81° 10' 55''
- Latitude:
- N35° 21' 34.6''
- Directions:
- GPS: 4605 Iron Oak Lane, Charlotte, NC 28269
- Zoning:
- NR
- Elementary School:
- Blythe
- High School:
- North Mecklenburg
- Middle School:
- J.M. Alexander
- Office Name:
- Mattamy Carolina Corporation
- Agent Name:
- Christine Powell
- TaxAnnualAmount:
- $0
- TaxAssessedValue:
- $0
- AssociationFee:
- $0
- Community Features:
- Outdoor Pool, Street Lights, Cabana
- Construction Materials:
- Vinyl, Stone Veneer
- Entry Level:
- 1
- Foundation Details:
- Slab
- Garage:
- 2
- Levels:
- Two
- Lot Features:
- Level
- Water Source:
- City
- Association Fee:
- 220.5
- Association Fee Frequency:
- Monthly
- Association Yn:
- 1
- List Agent Mls Id:
- 39945
- List Office Mls Id:
- 9258
- Listing Term:
- Cash,Conventional,FHA,VA Loan
- Mls Status:
- Active
- Modification Timestamp:
- 2026-07-22T09:03:12Z
- Originating System Name:
- Canopy
- Special Listing Conditions:
- None
- Status Change Timestamp:
- 2026-07-21T17:00:18Z
Residential For Sale
5221 Wyes Oak Lane, Charlotte, North Carolina 28269
- Property Type :
- Residential
- Listing Type :
- For Sale
- Listing ID :
- 4406356
- Price :
- $344,990
- Bedrooms :
- 3
- Bathrooms :
- 3
- Half Bathrooms :
- 1
- Square Footage :
- 1,541 Sqft
- Year Built :
- 2026
- Status :
- Active
- Full Bathrooms :
- 2
- New Construction Yn :
- 1
- Property Sub Type :
- Townhouse
- Roof:
- Architectural Shingle

