
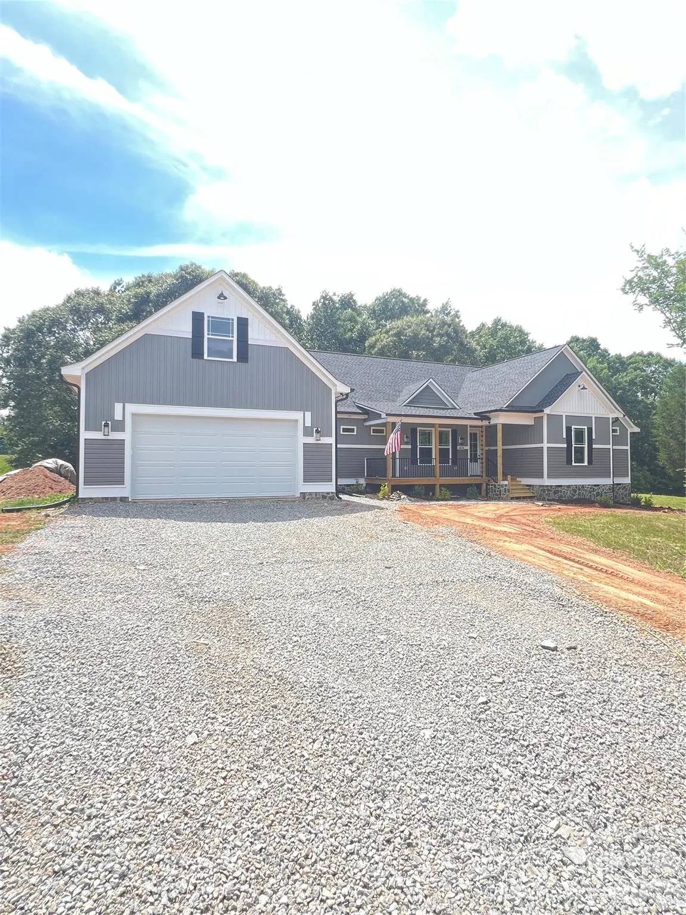
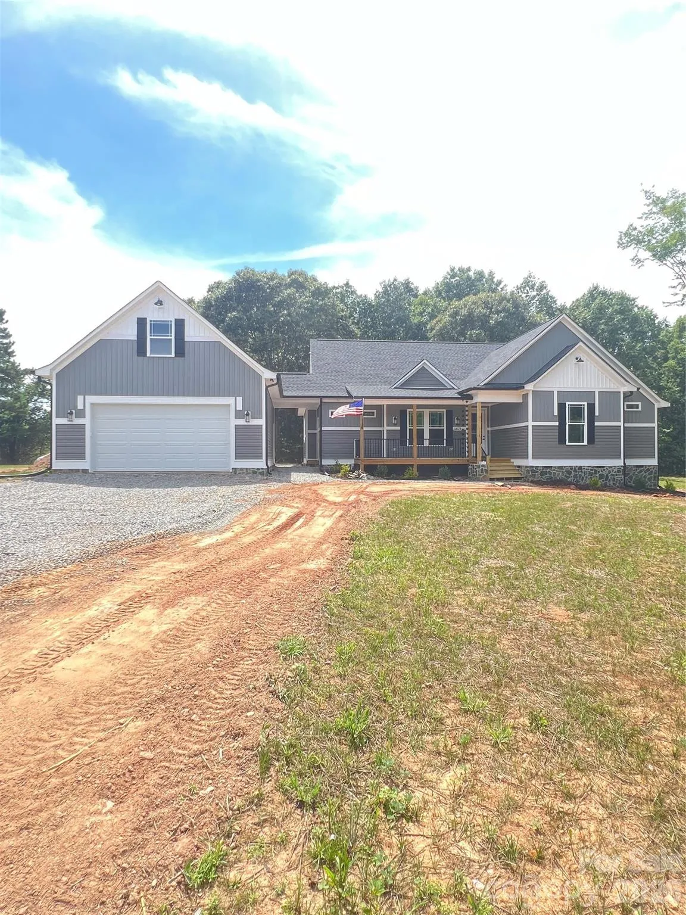
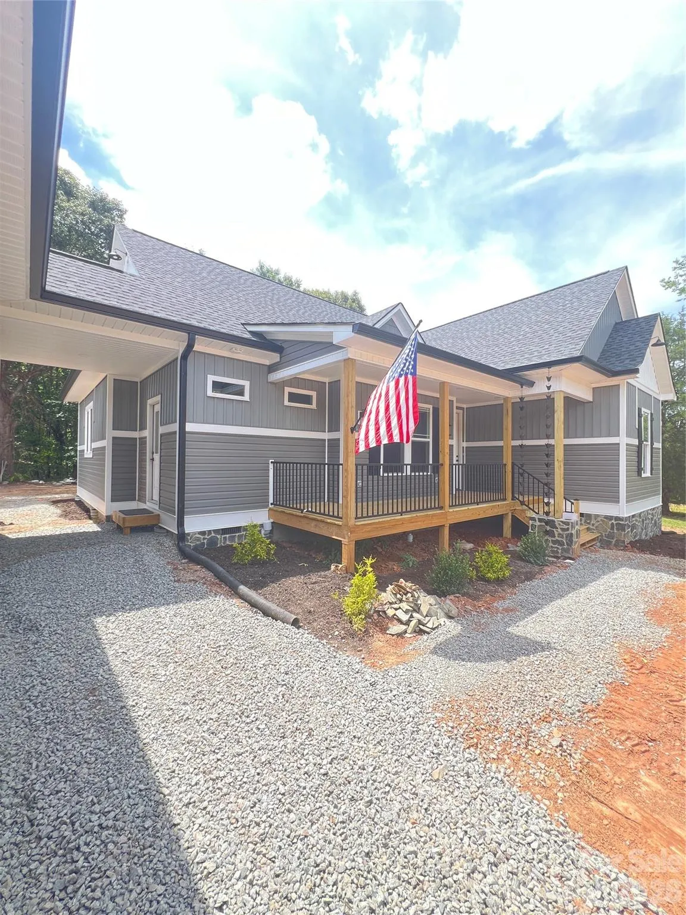
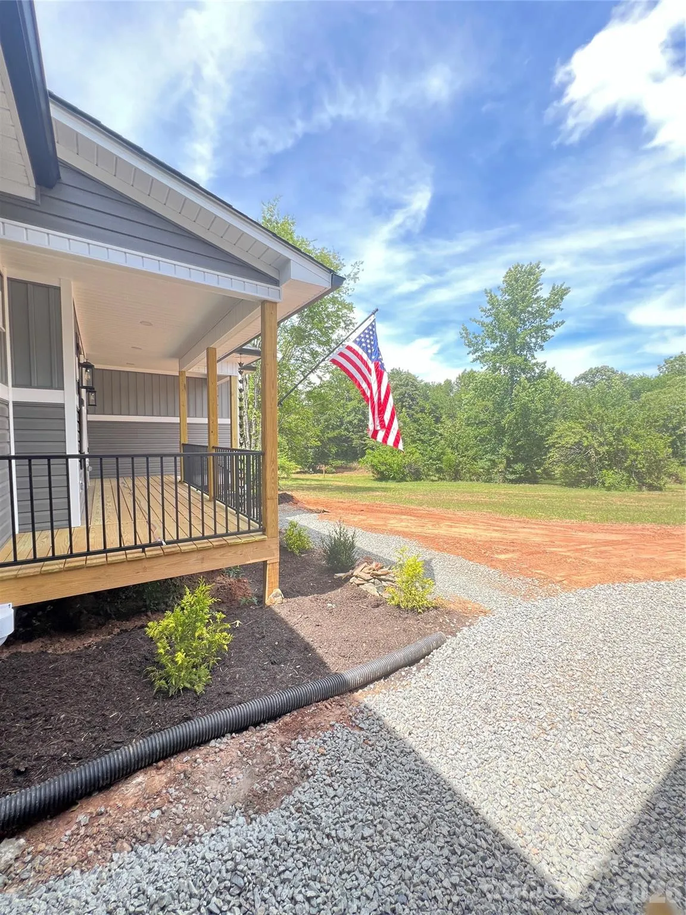
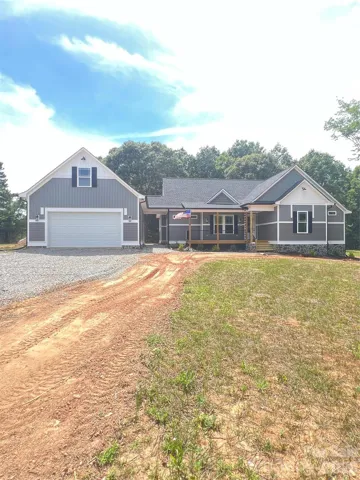
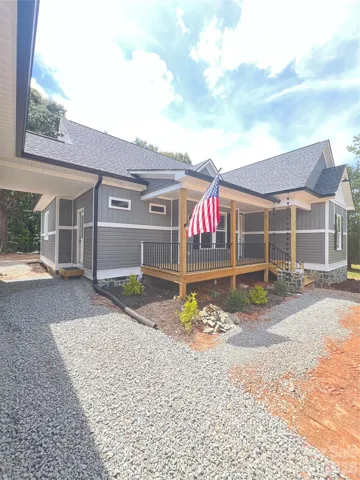
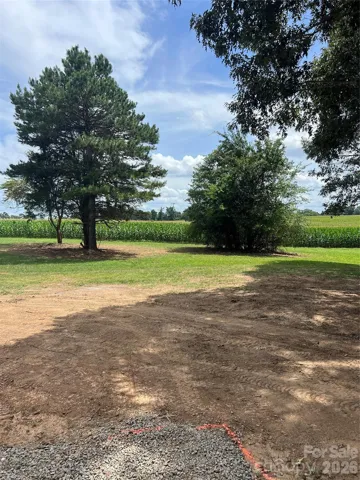
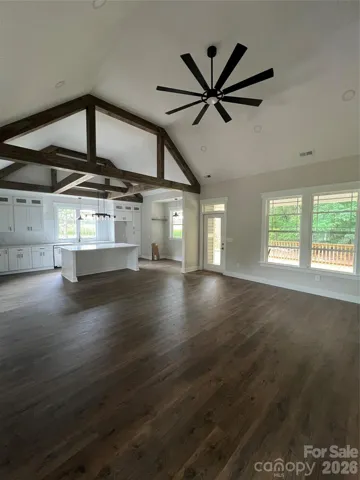
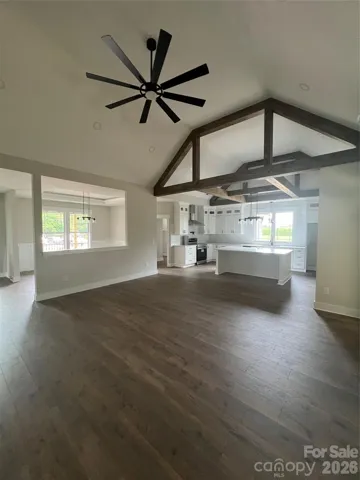
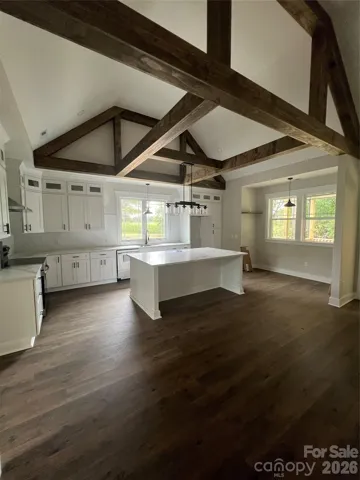
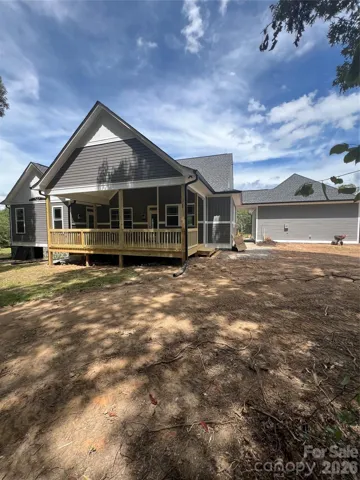
Stunning New Construction Modern Farmhouse with Breathtaking Long-Range Views and NO HOA or restrictions found!
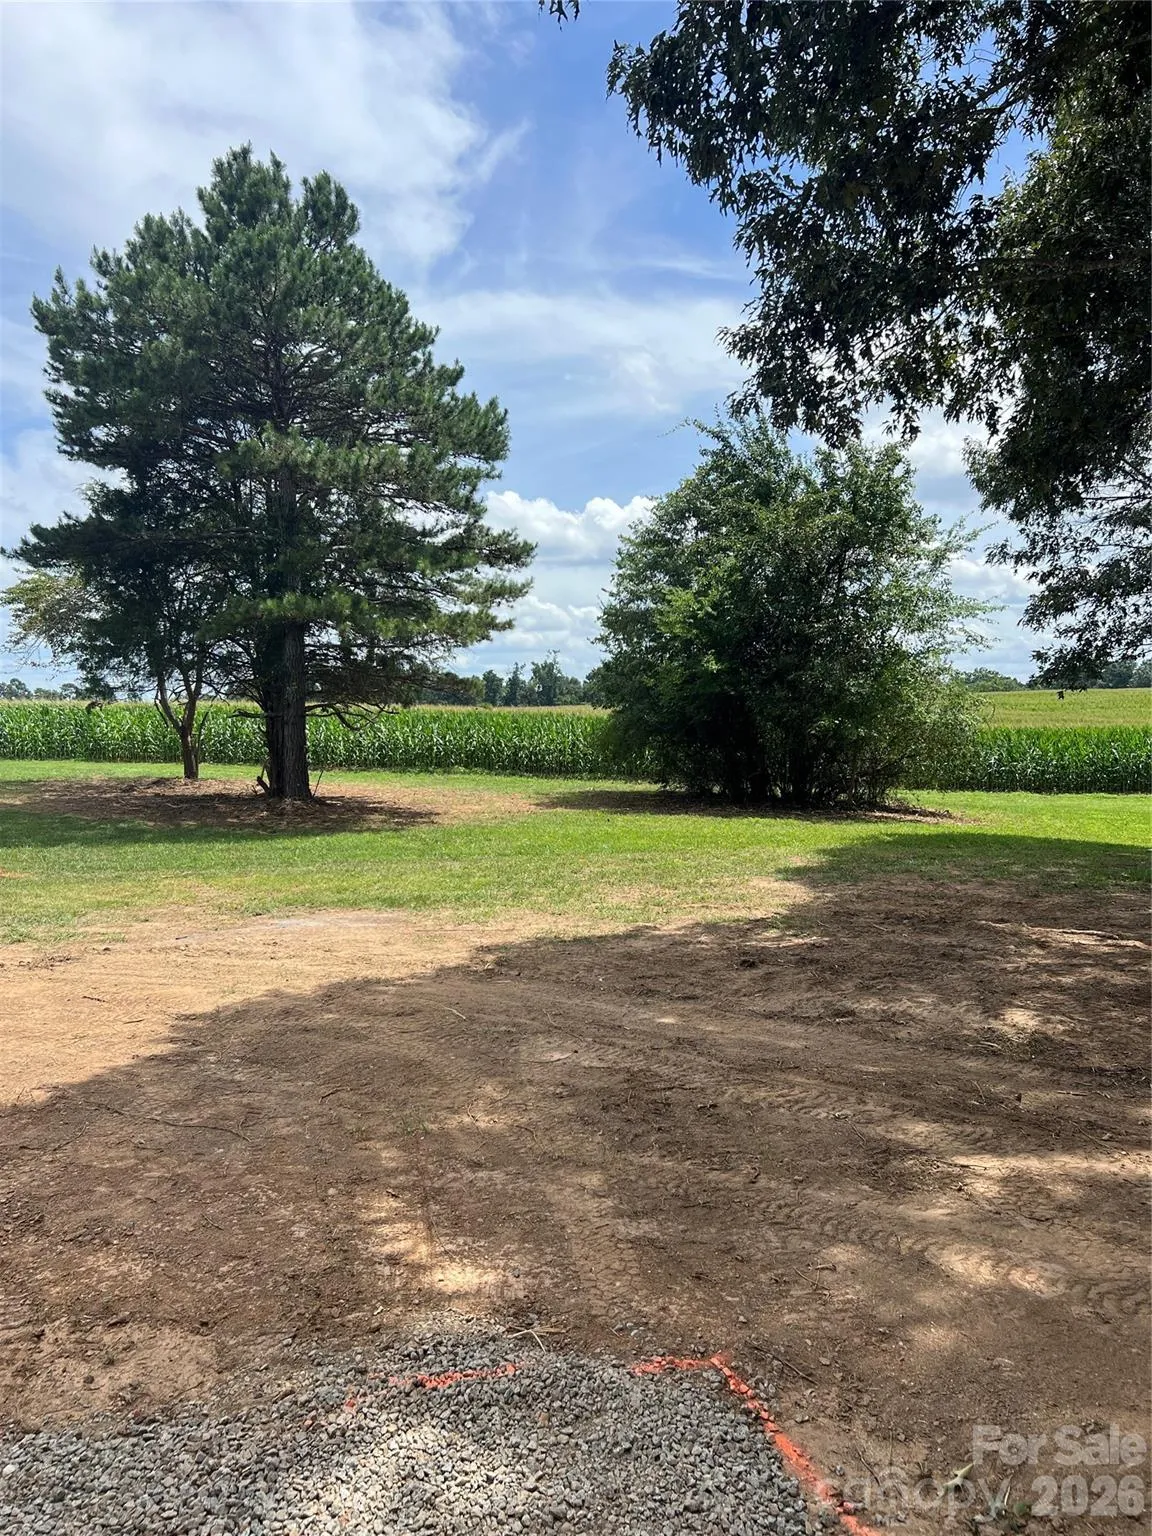
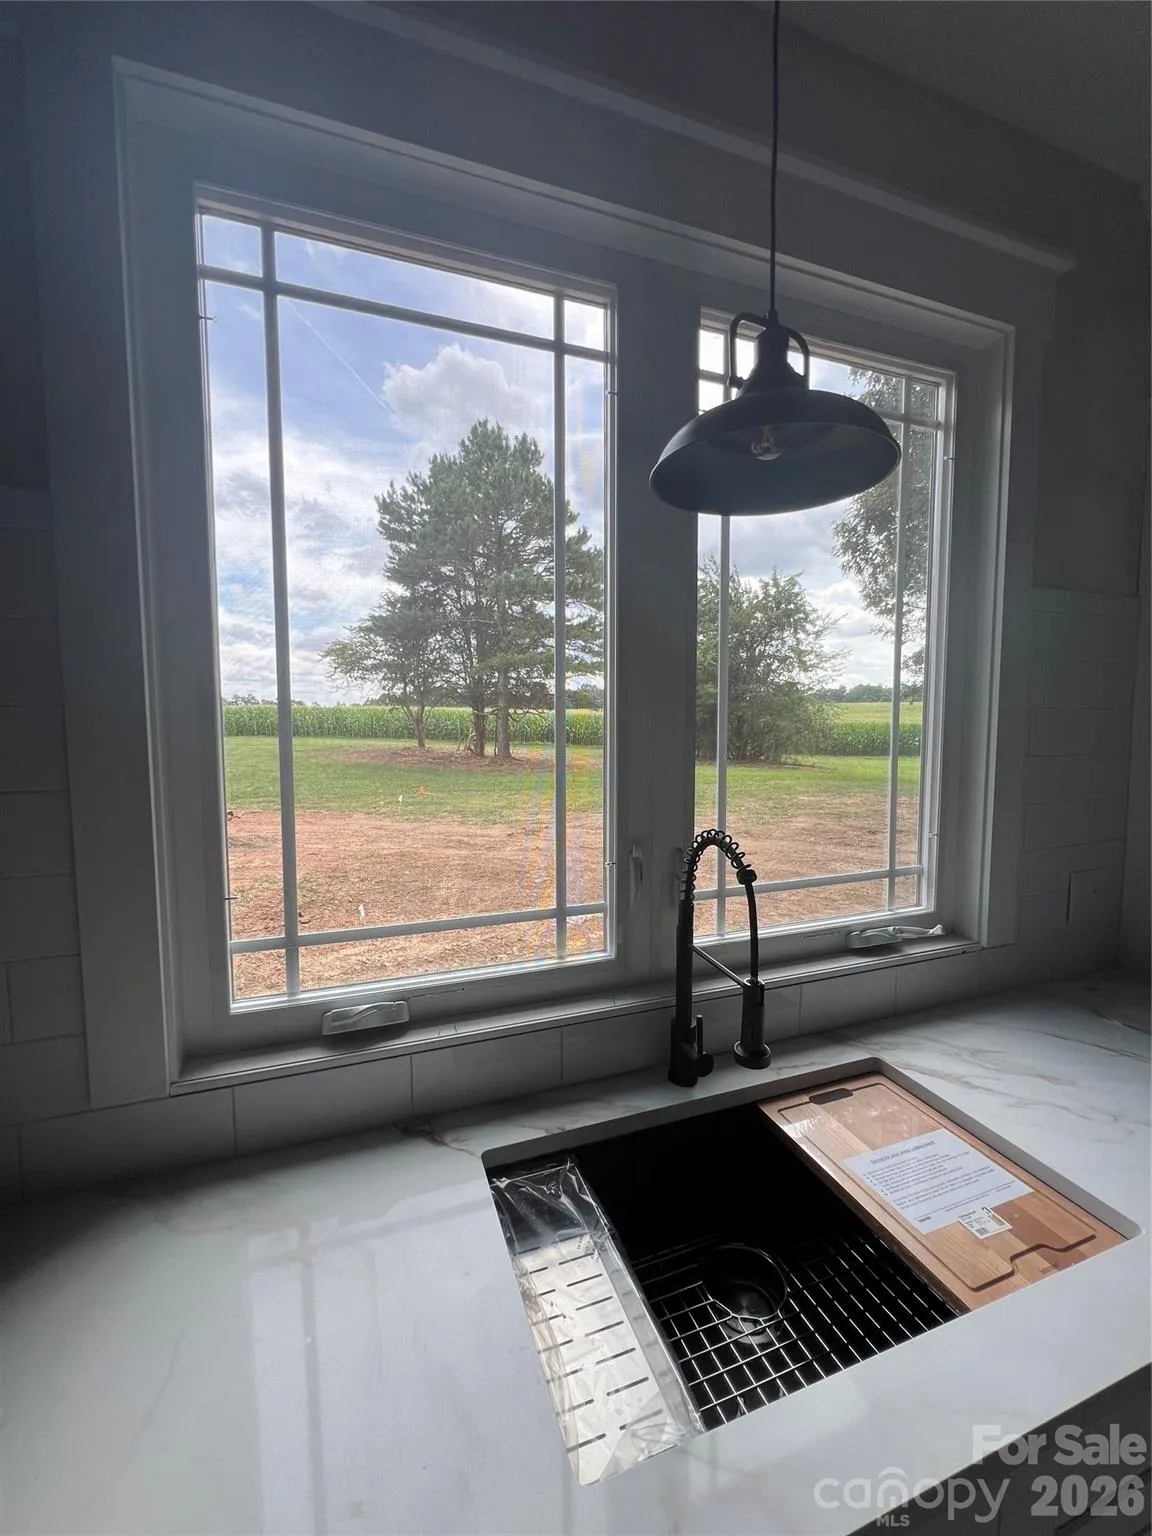
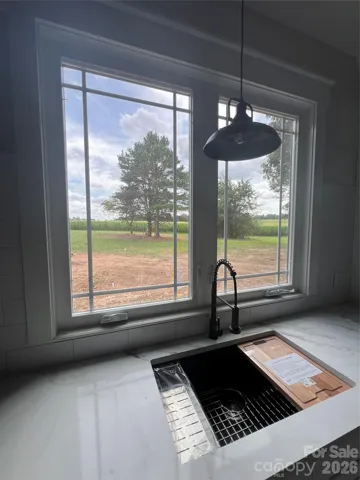
Enjoy effortless one-level living in this beautifully crafted 2,037-square-foot modern farmhouse, where thoughtful design meets exceptional quality. Set approx. 160′ off the road to provide added privacy while perfectly positioned to capture incredible long-range views, this home offers the peaceful setting you’ve been searching for.
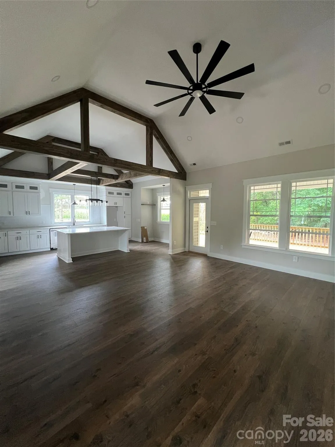
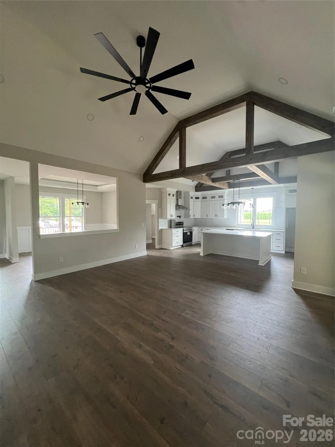
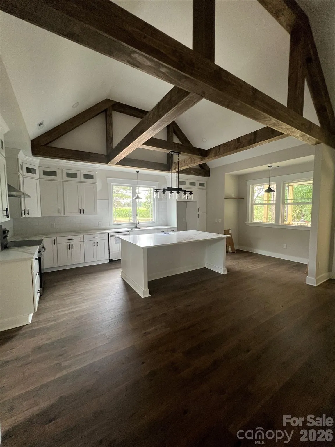
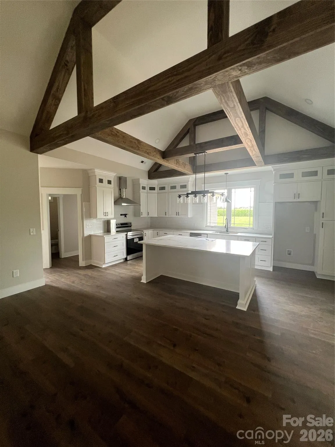
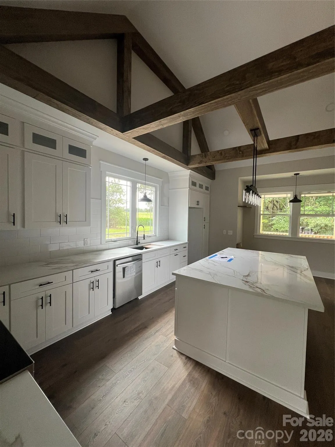
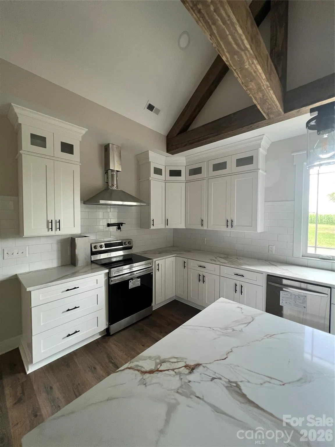
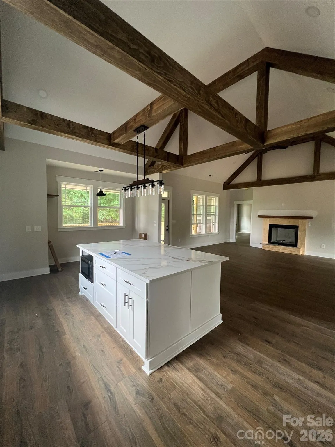
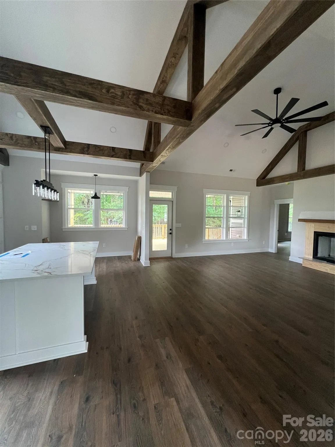
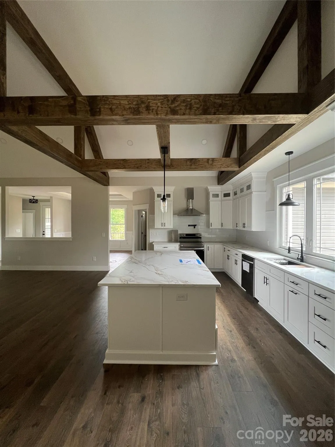
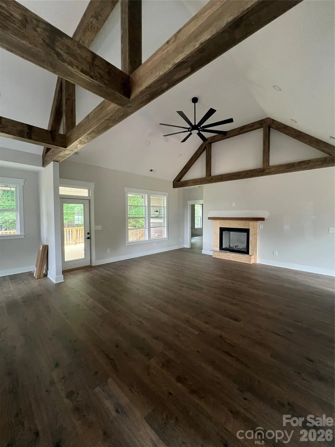
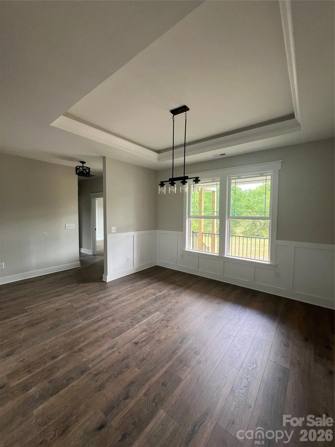
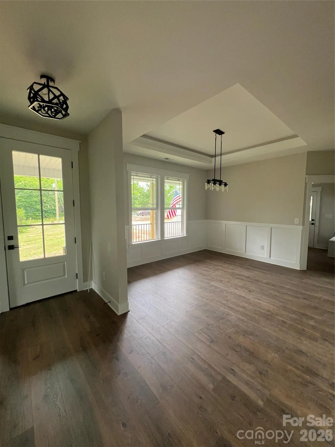
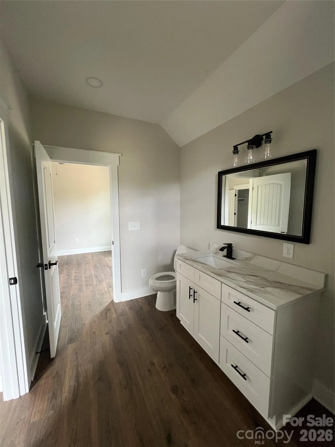
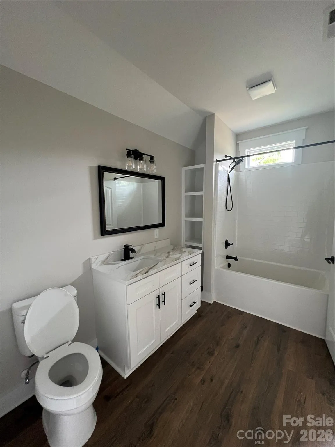
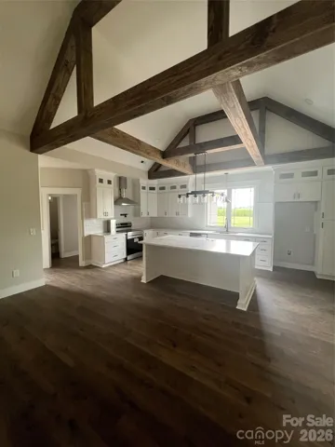
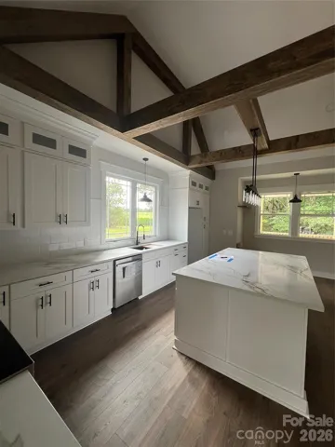
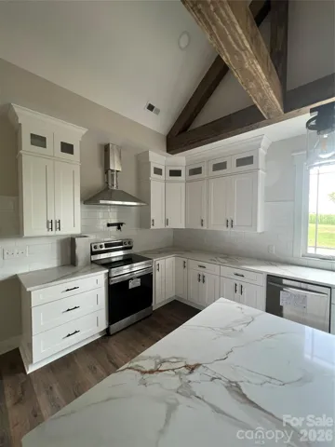
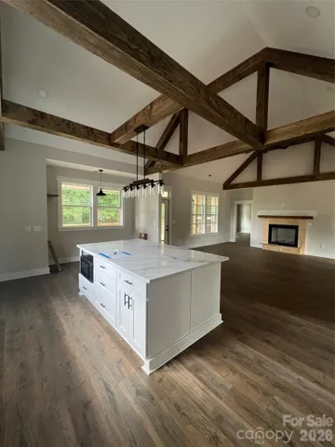
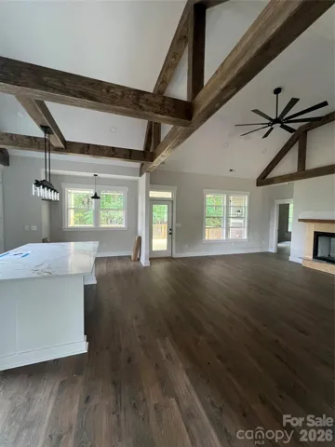
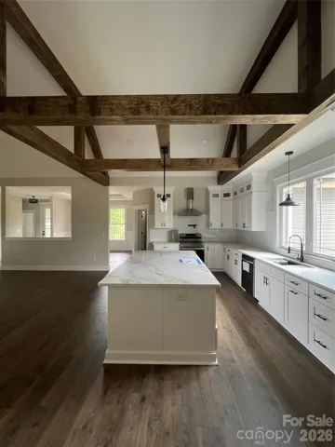
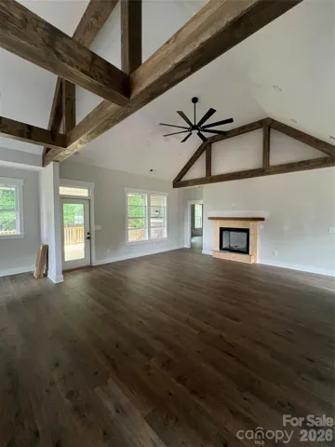
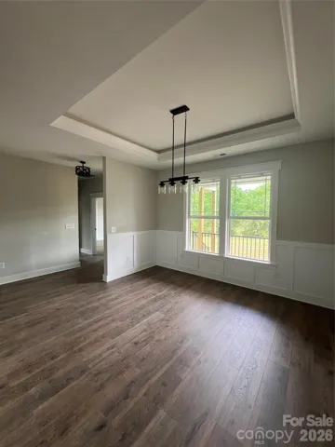
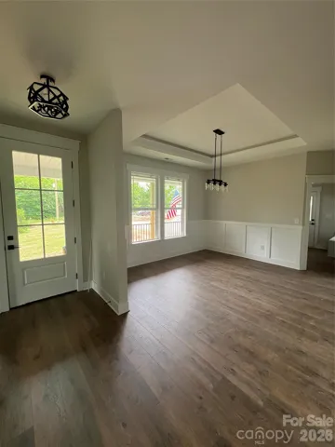
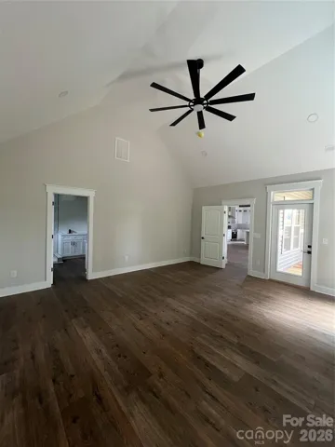
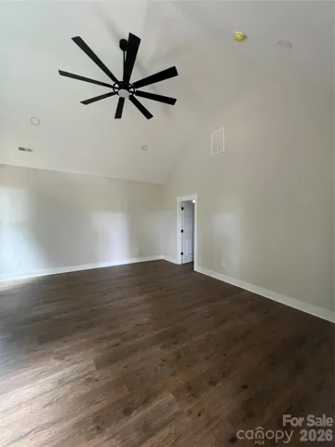
Inside, the open-concept floor plan showcases dramatic wood ceiling beams with built-in uplighting, a lighted tray ceiling and wainscoting in the dining room, 12mm waterproof laminate flooring, and high-grade quartz countertops throughout. The kitchen is beautifully finished with matching white shaker cabinetry, a crisp white tile backsplash, and upper and under-cabinet lighting.
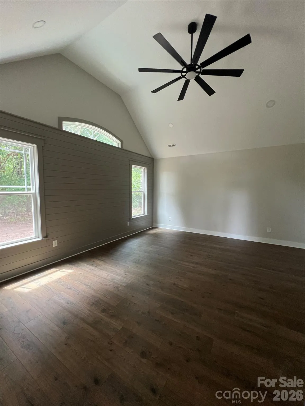
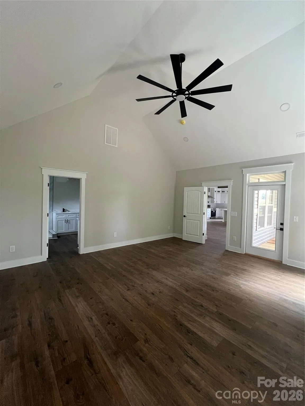
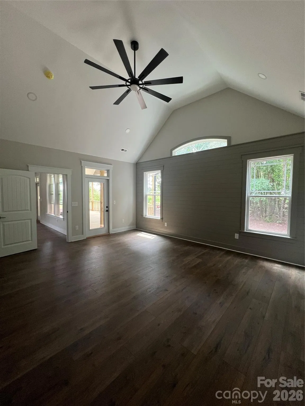
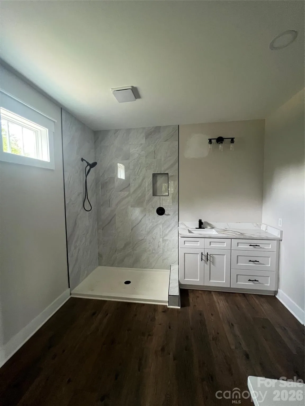
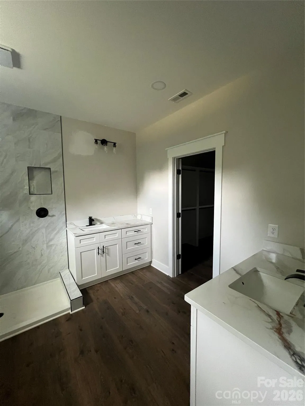
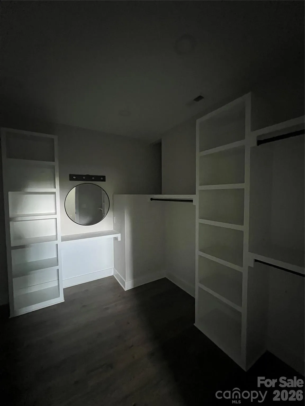
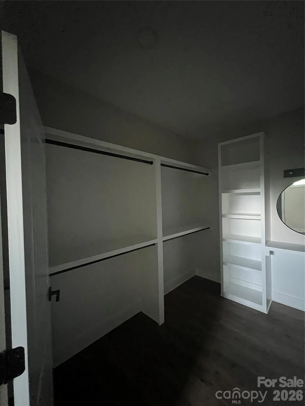
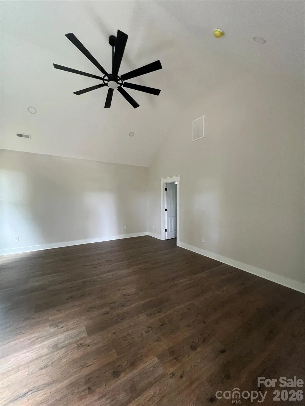
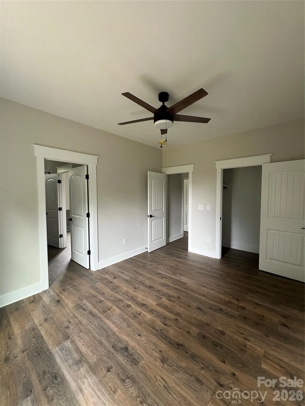
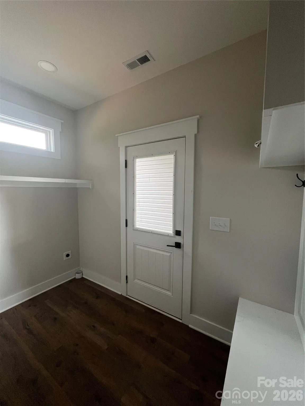
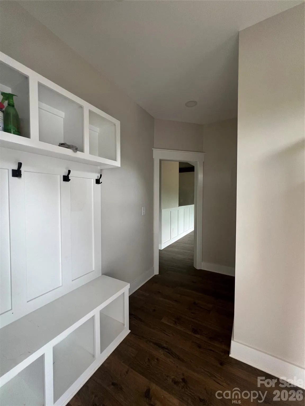
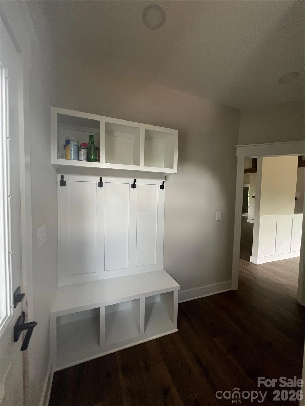
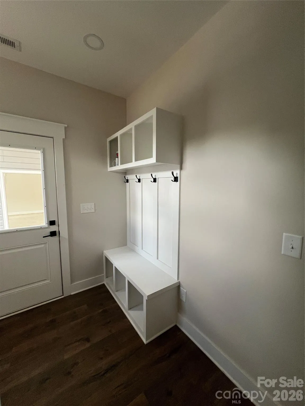
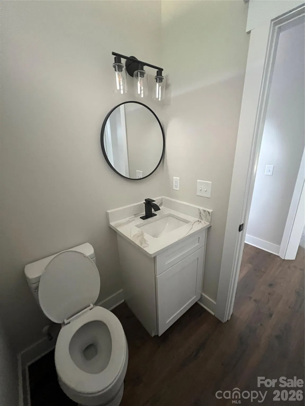
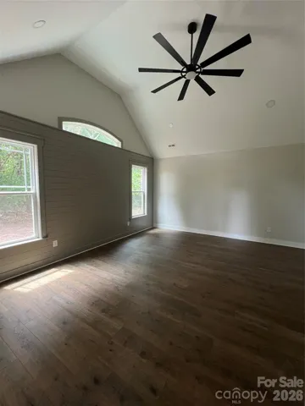
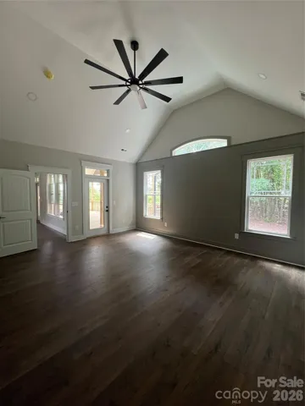
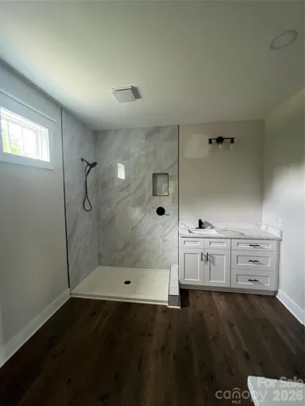
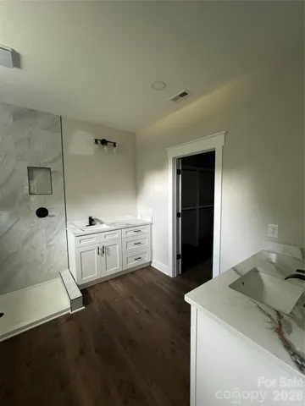
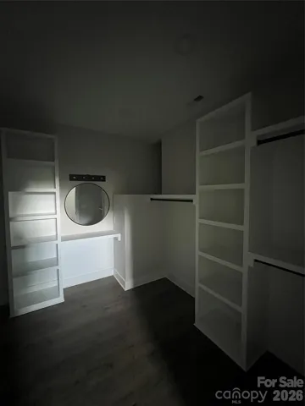
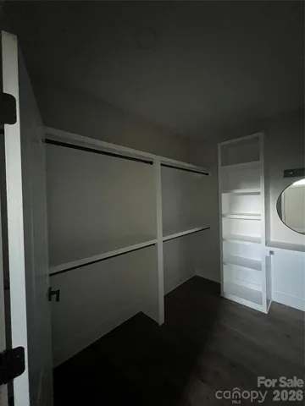
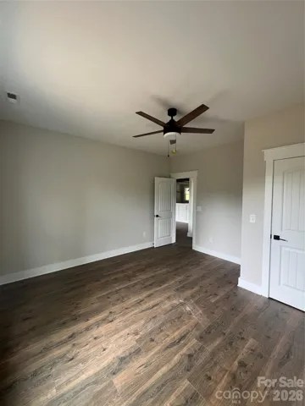
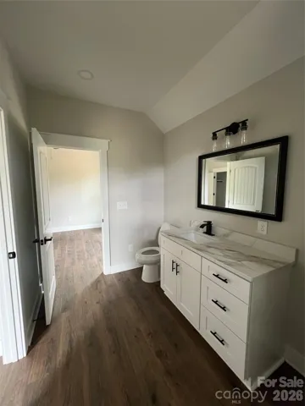
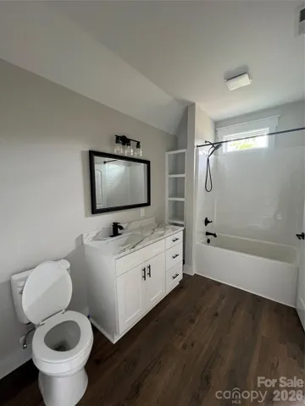
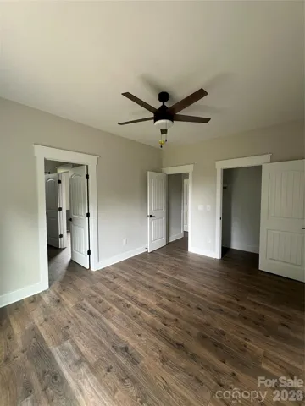
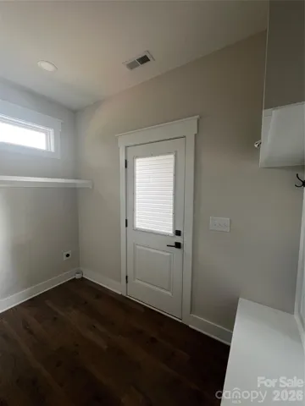
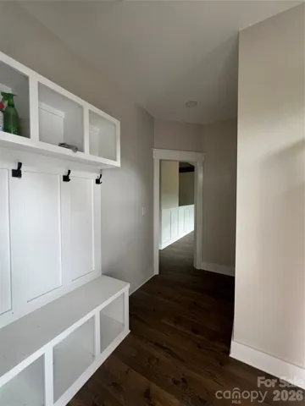
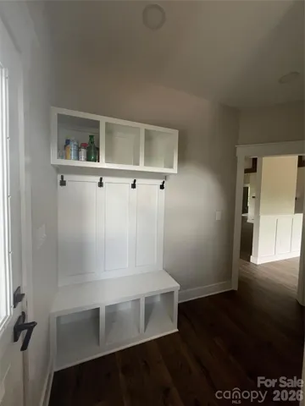
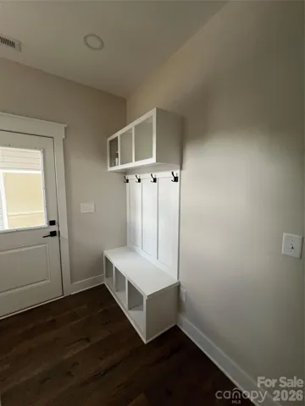
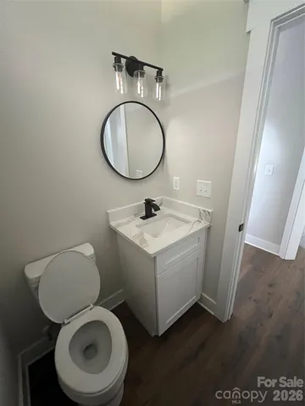
The private primary suite is designed for comfort with a shiplap accent wall, private access to the covered rear porch, soundproof insulation, and a luxurious ensuite featuring a custom tiled shower with a frameless glass enclosure. Additional custom touches include built-ins in the mudroom, primary closet, and secondary bath, along with remote-controlled ceiling fans.
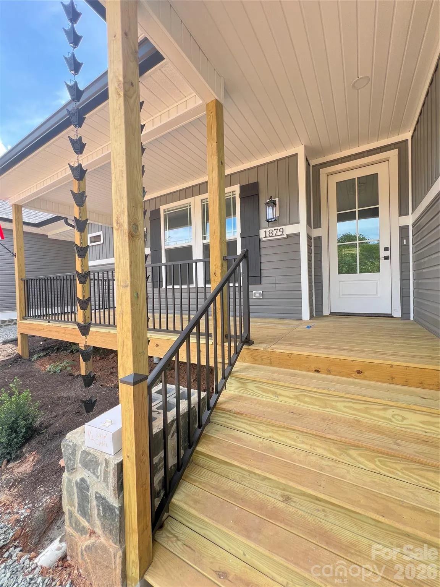
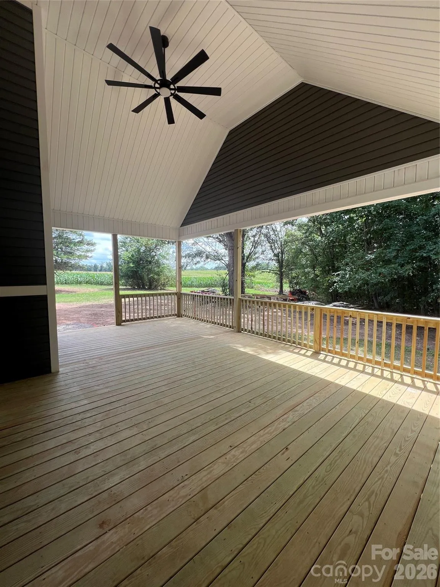
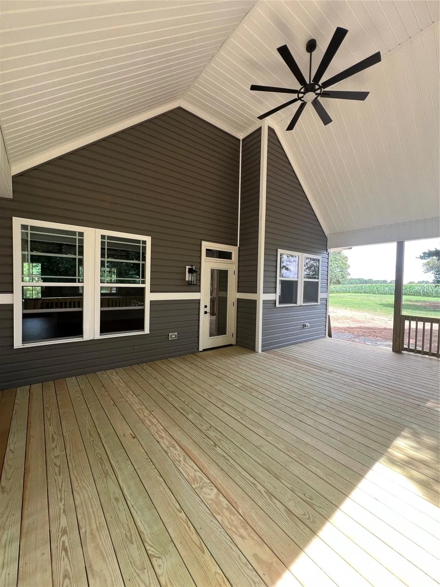
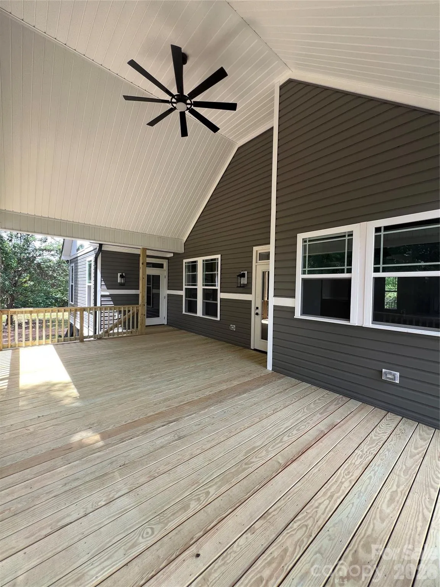
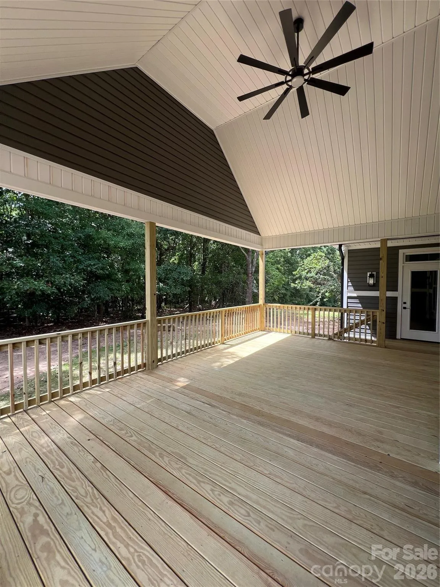
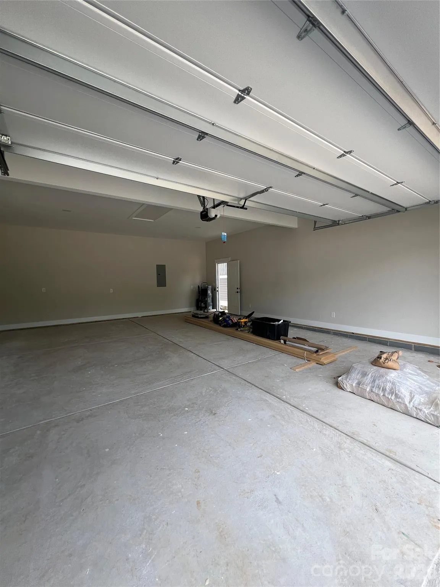
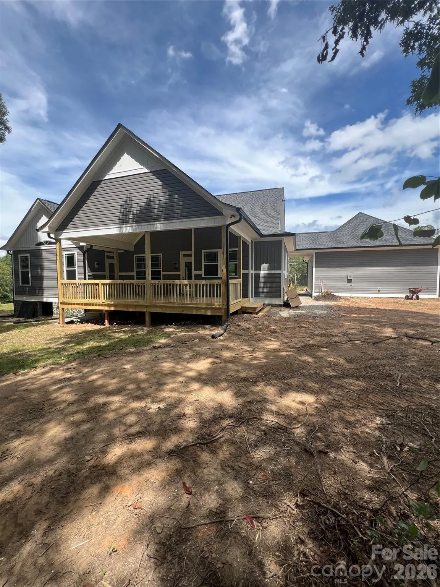
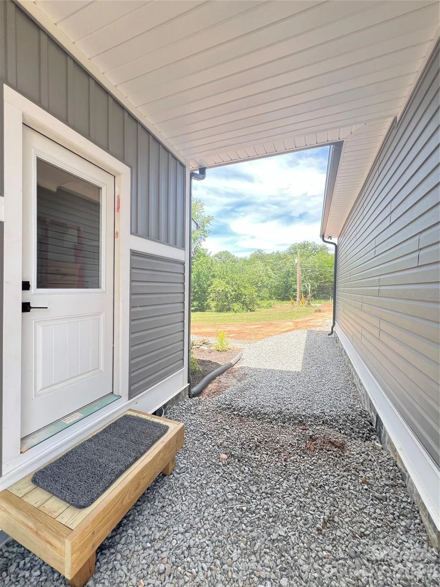
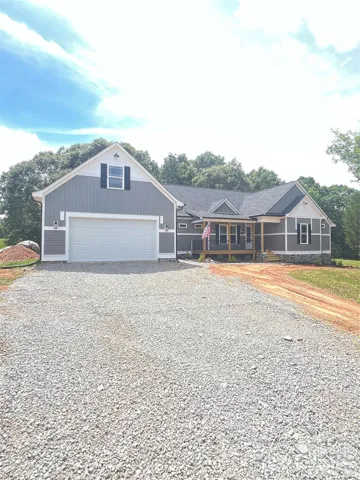
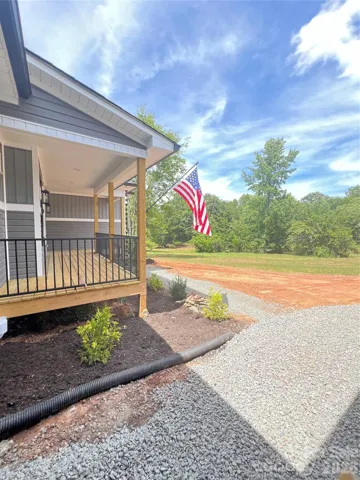
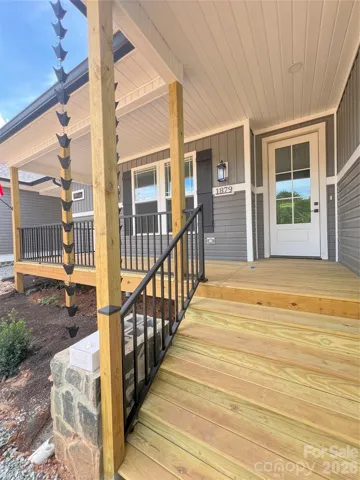
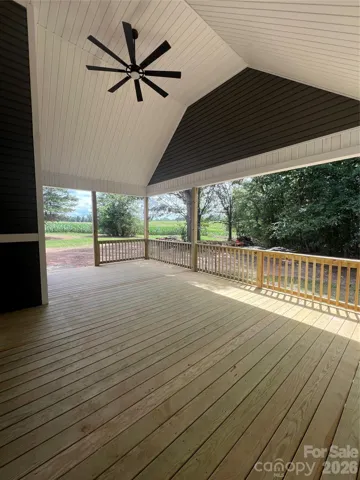
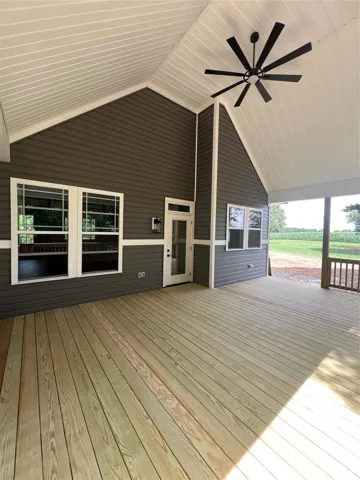
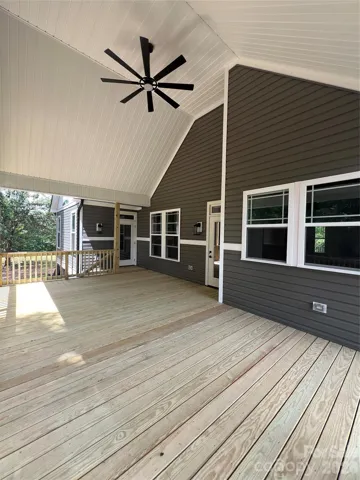
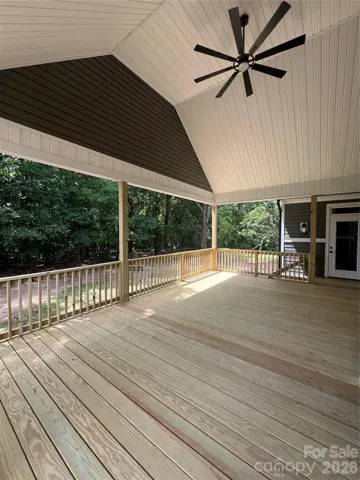
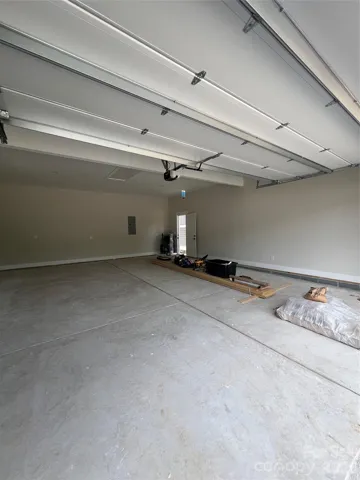
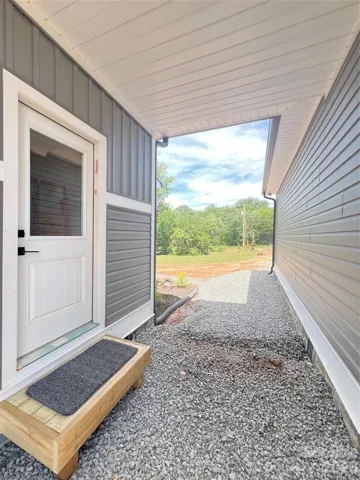
Outside, you’ll appreciate the premium color vinyl siding, decorative metal front porch railings, accent lighting in the eaves, oversized gutters with elegant rain chains, and a fully insulated oversized garage. The covered rear porch provides a private place to relax while taking in the spectacular views. An expansive 450′ x 150′ wooded backyard provides endless possibilities for the future.
Every detail of this home has been carefully selected to combine timeless modern farmhouse style with quality craftsmanship, creating a home that’s as beautiful as it is functional.
- Heating System:
- Heat Pump, Electric
- Cooling System:
- Ceiling Fan(s), Electric, Heat Pump
- Fireplace:
- Gas, Living Room
- Patio:
- Front Porch, Covered, Rear Porch, Deck
- Parking:
- Driveway, Detached Garage
- Architectural Style:
- Farmhouse
- Flooring:
- Laminate
- Interior Features:
- Kitchen Island, Open Floorplan, Walk-In Closet(s), Built-in Features
- Laundry Features:
- Laundry Room
- Sewer:
- Septic Installed
- Appliances:
- Dishwasher, Microwave, Electric Water Heater, Electric Range
- Country:
- US
- State:
- NC
- County:
- Catawba
- City:
- Claremont
- Street:
- None
- Zipcode:
- 28610
- Street:
- Shiloh
- Street Number:
- 1879
- Street Suffix:
- Road
- Longitude:
- W82° 53' 51''
- Latitude:
- N35° 40' 17.7''
- Directions:
- Google maps takes you to the wrong location, while Apple maps takes you to the correct location. Please call listing agent for directions if needed.
- Zoning:
- R-40
- Elementary School:
- Catawba
- High School:
- Bandys
- Middle School:
- Mill Creek
- Office Name:
- Lake Norman Agents LLC
- Agent Name:
- Dee Burnett
- TaxAnnualAmount:
- $0
- TaxAssessedValue:
- $0
- AssociationFee:
- $0
- Construction Materials:
- Vinyl
- Foundation Details:
- Crawl Space
- Garage:
- 2
- Levels:
- One
- Lot Features:
- Wooded, Views
- Lot Size Dimensions:
- 635.17x221.75x450.73x182.62
- Water Source:
- City
- List Agent Mls Id:
- 66244
- List Office Mls Id:
- 9263
- Listing Term:
- Cash,Conventional,FHA
- Mls Status:
- Active
- Modification Timestamp:
- 2026-07-22T09:03:15Z
- Originating System Name:
- Canopy
- Special Listing Conditions:
- None
- Status Change Timestamp:
- 2026-07-21T20:52:24Z
Residential For Sale
1879 Shiloh Road, Claremont, North Carolina 28610
- Property Type :
- Residential
- Listing Type :
- For Sale
- Listing ID :
- 4406276
- Price :
- $550,000
- View :
- Year Round
- Bedrooms :
- 3
- Bathrooms :
- 3
- Half Bathrooms :
- 1
- Square Footage :
- 2,037 Sqft
- Year Built :
- 2026
- Status :
- Active
- Full Bathrooms :
- 2
- New Construction Yn :
- 1
- Property Sub Type :
- Single Family Residence
- Roof:
- Architectural Shingle

