
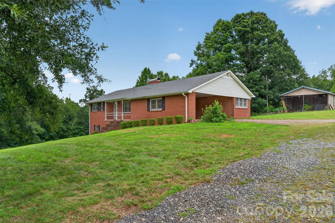
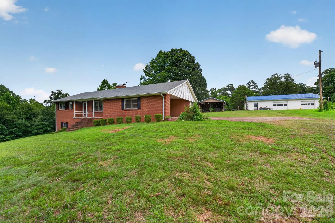
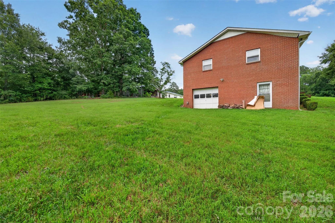
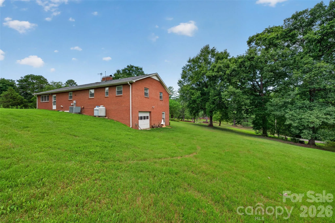
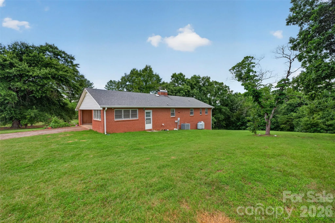
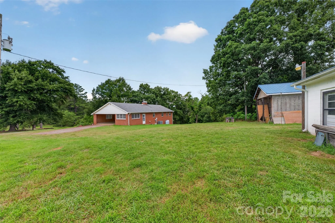
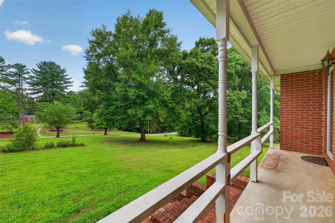
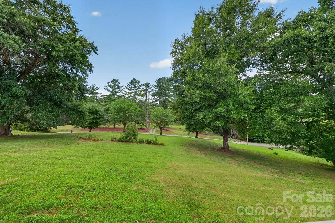
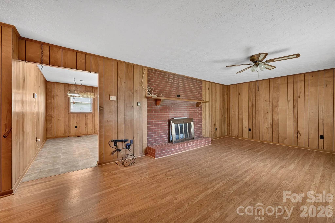
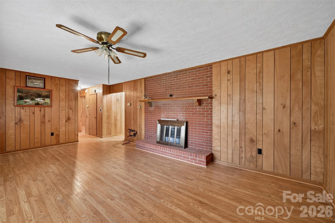
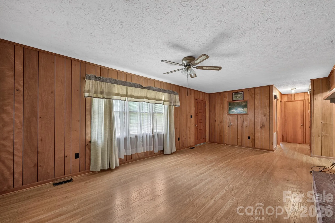
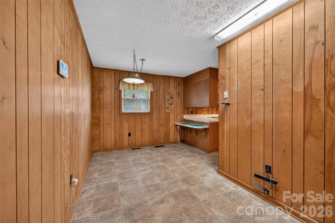
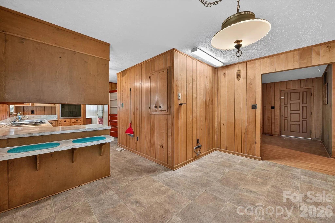
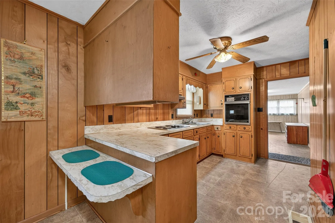
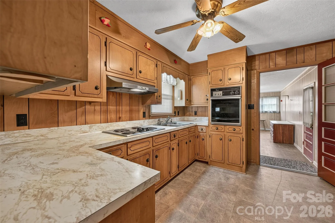
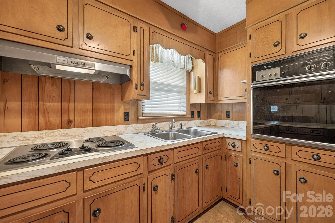
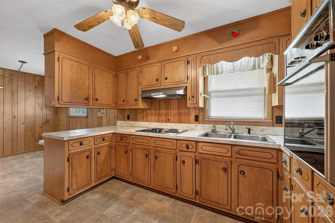
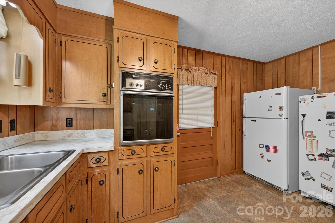
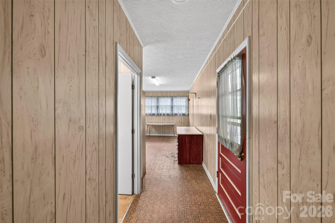
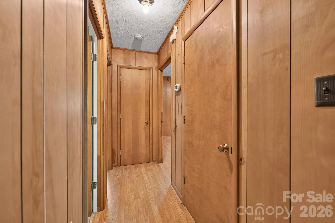
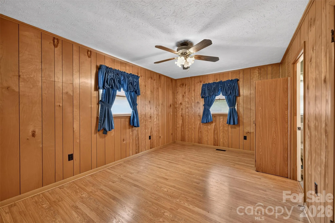
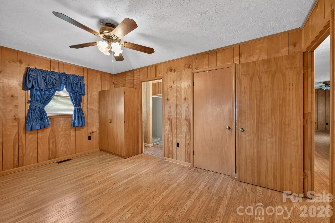
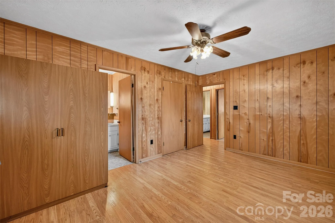
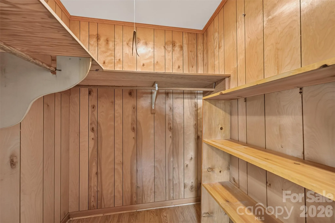
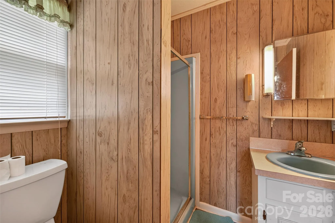
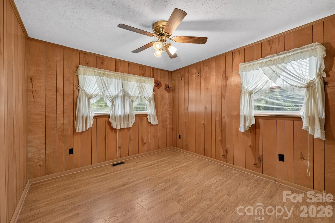
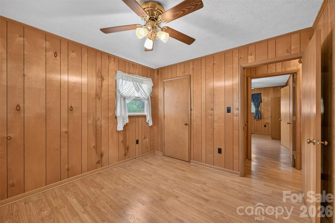
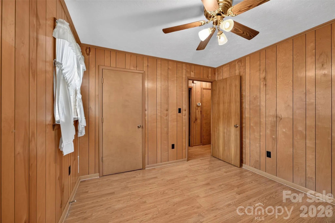
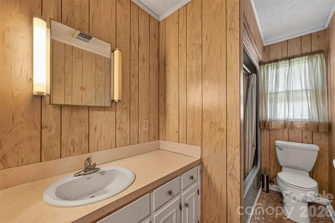
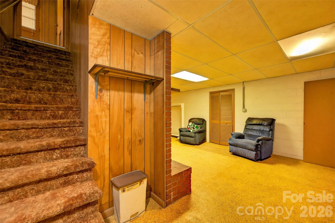
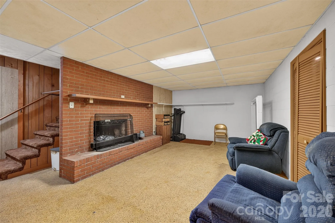
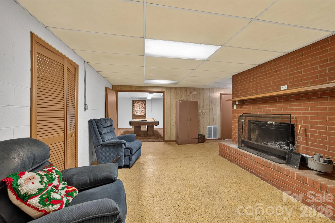
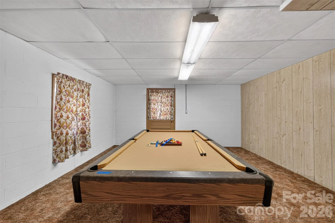
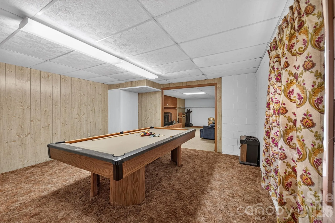
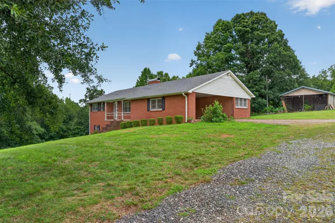
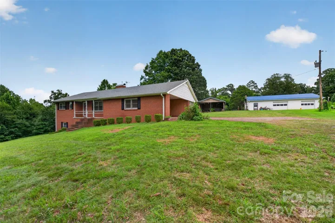
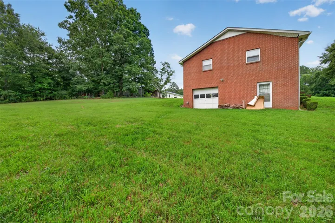
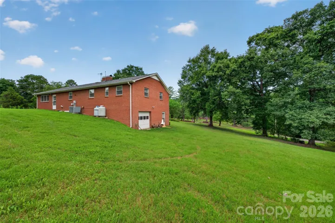
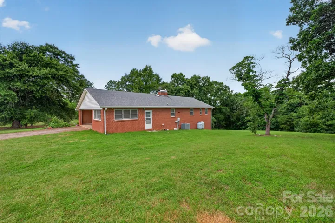
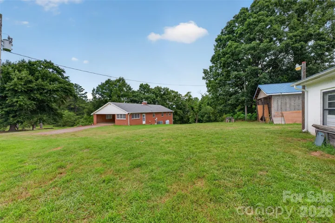
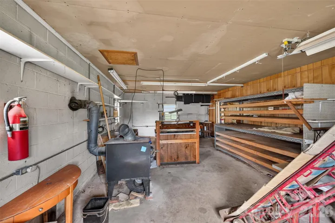
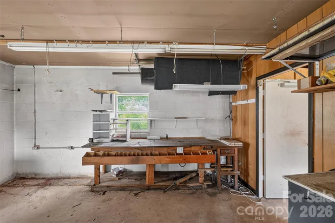
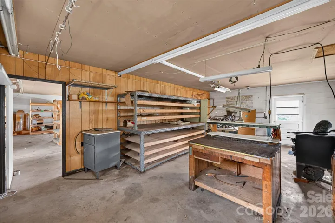
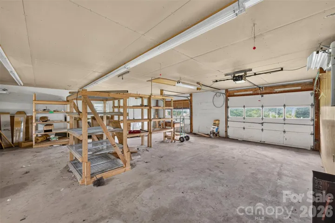
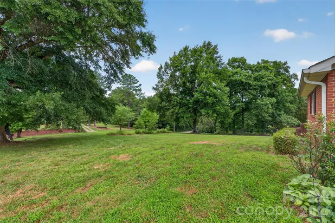
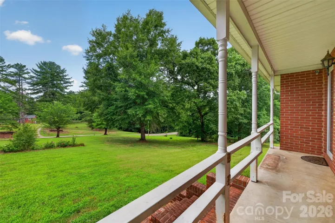
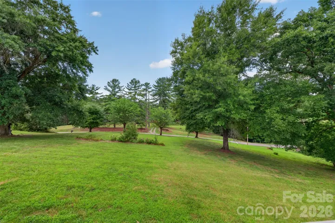
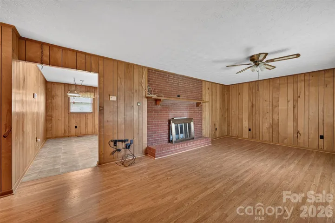
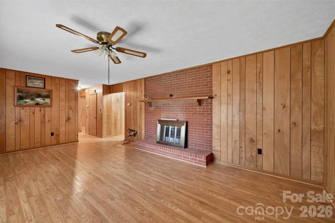
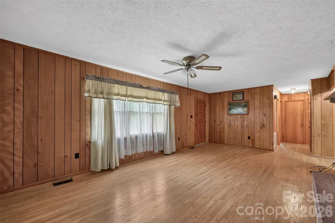
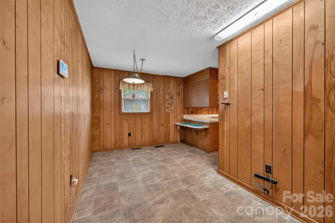
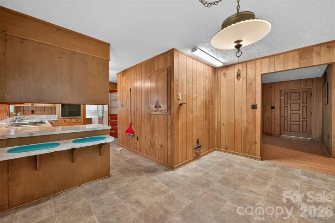
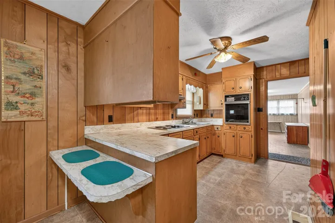
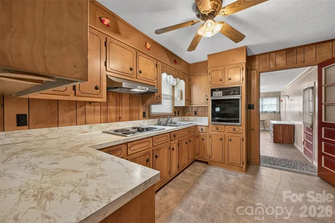
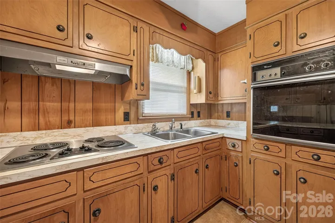
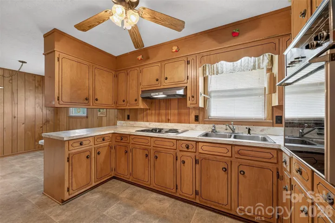
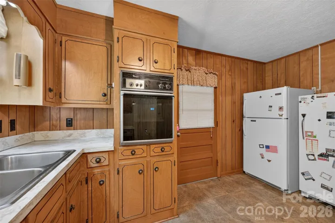
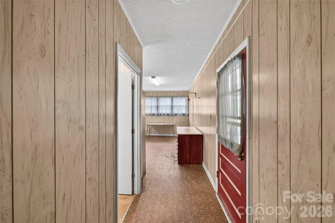
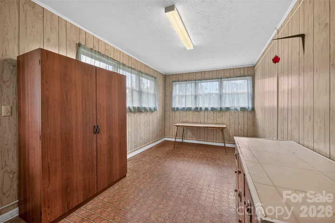
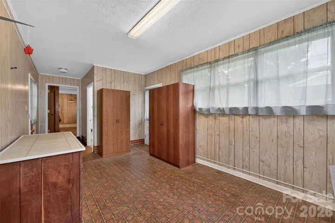
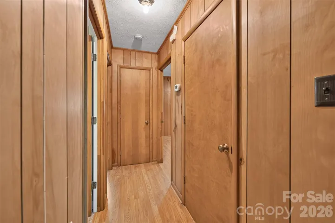
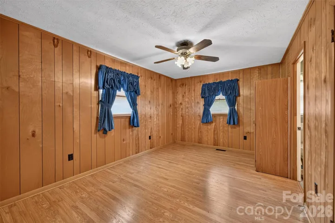
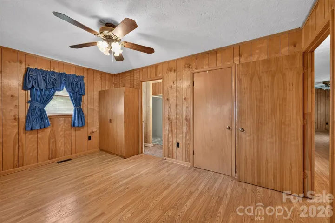
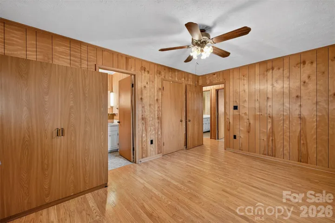
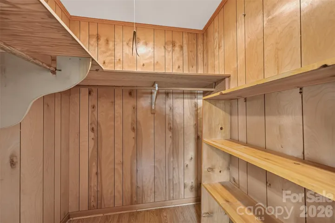
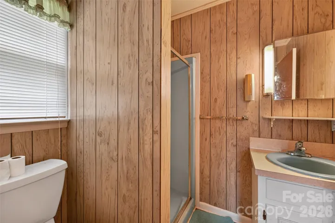
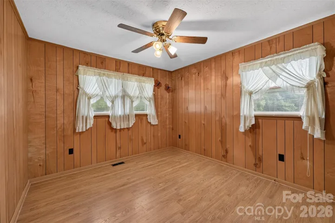
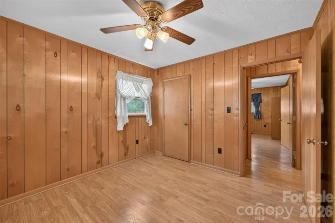
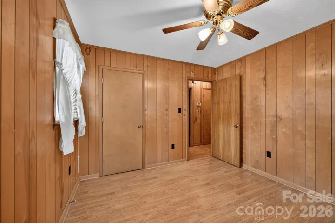
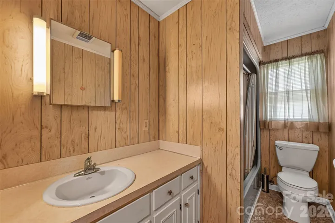
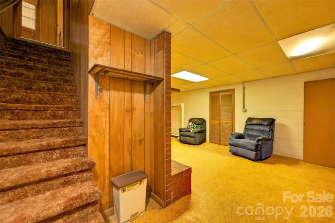
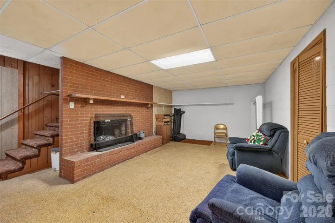
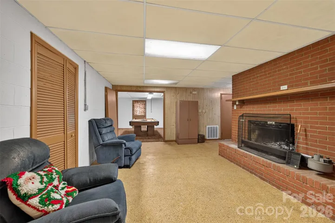
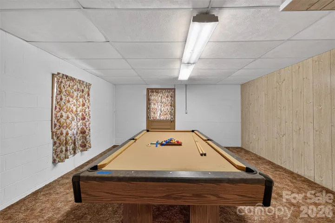
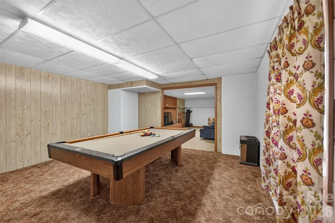
Looking for a small farm in the desirable Bethlehem area? This unique property offers the perfect combination of country living and functional space with two parcels totaling approximately 6.59 acres. The solid brick ranch features 2 bedrooms, 2 full baths, and approximately 1,432 heated square feet, with a full basement that includes a large partially finished family room complete with a pool table, ideal for recreation and entertaining. The finished basement areas are not included in the heated square footage, as they are not served by HVAC.
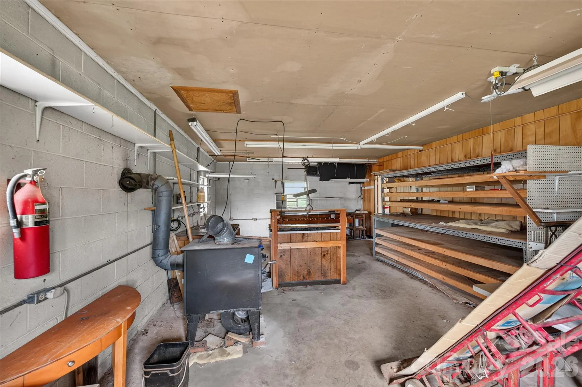
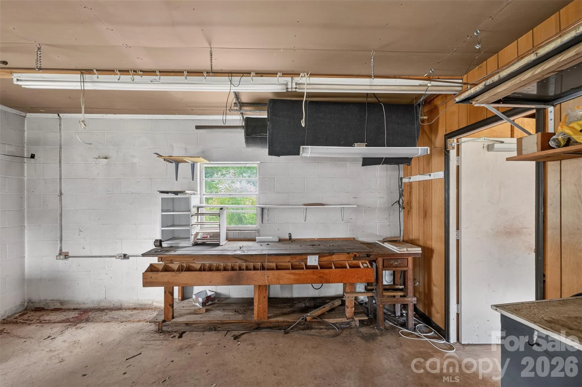
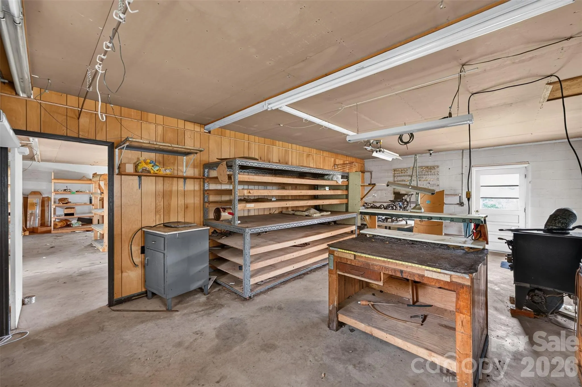
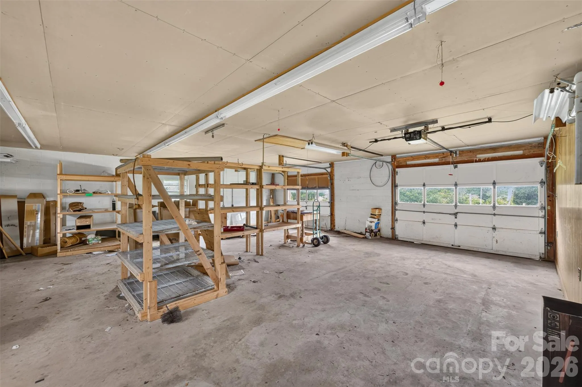
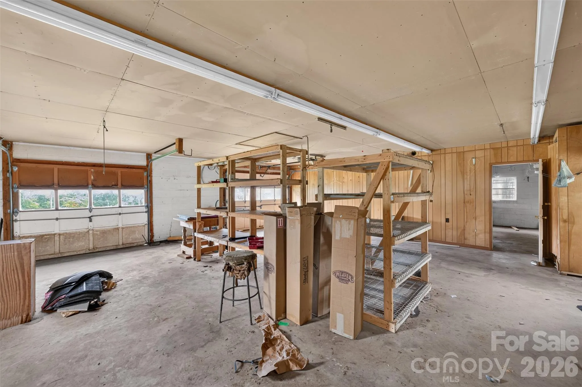
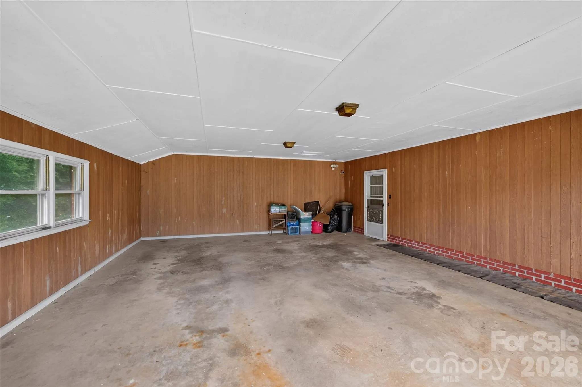
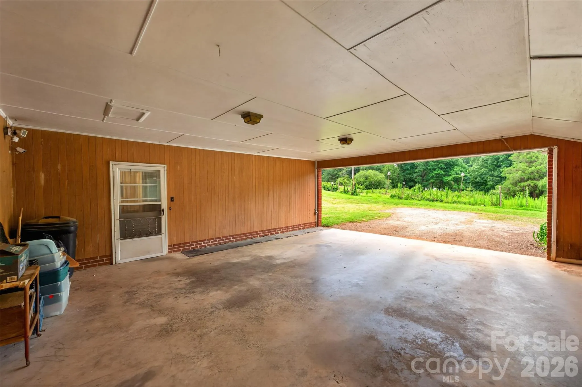
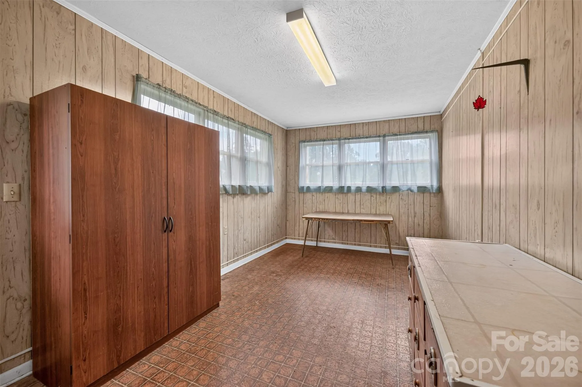
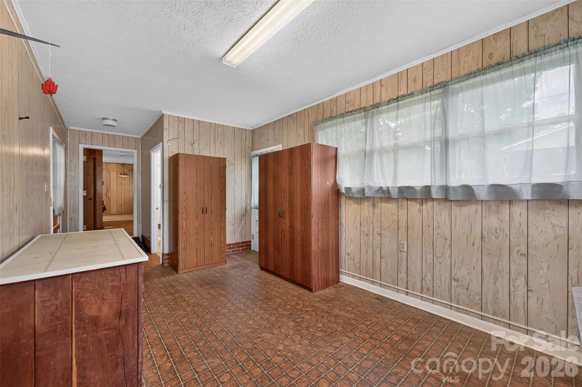
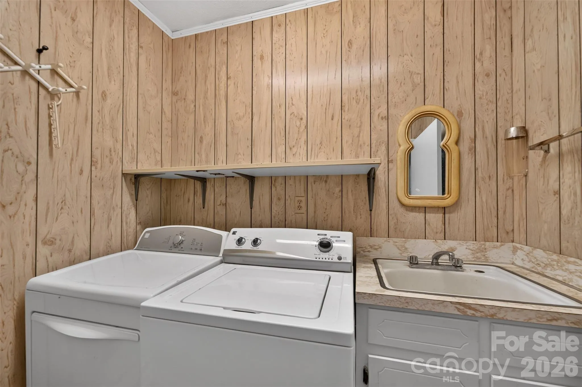
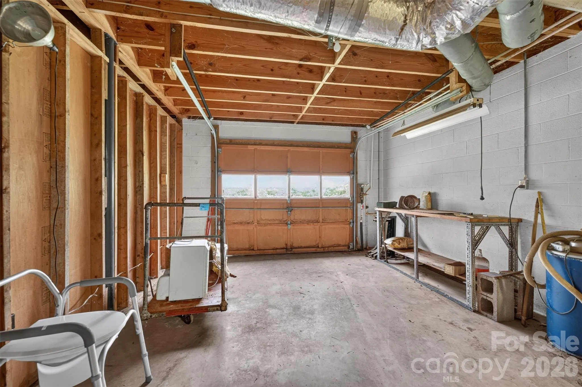
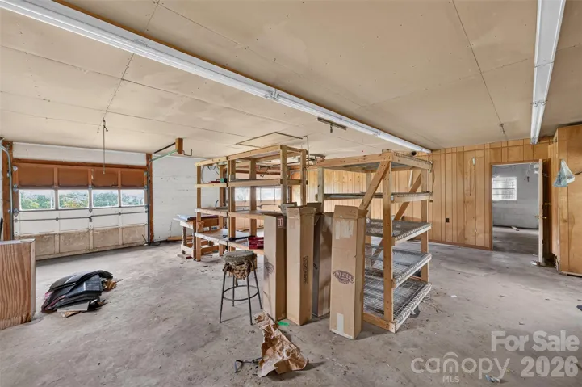
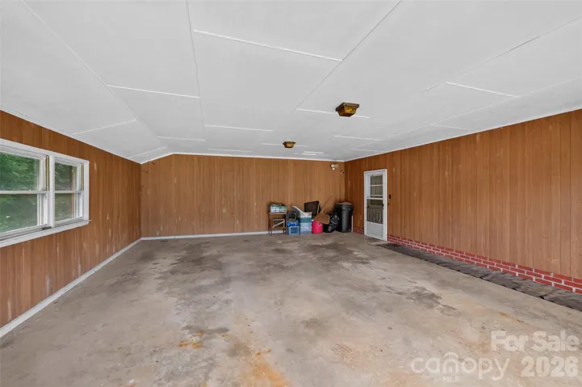
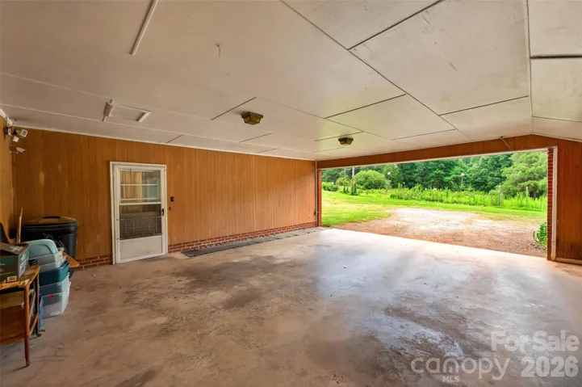
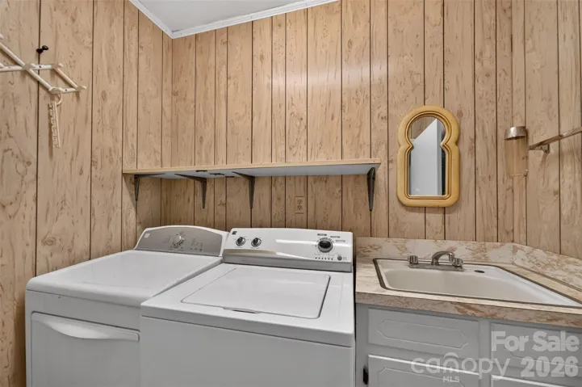
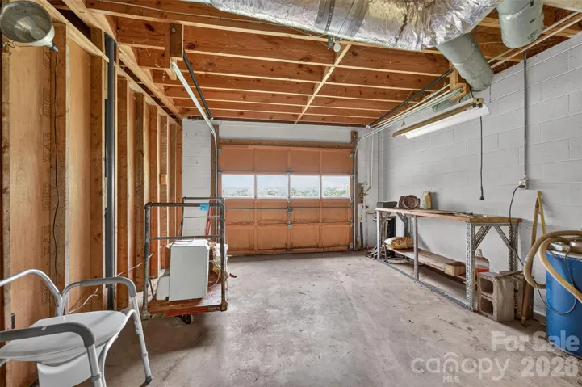
The home also offers an attached enclosed double carport, two fireplaces, a laundry room, and a versatile bonus/flex room to suit your needs. Additional features include a basement garage with ample workshop and storage space, a heat pump with central air, city water, private septic, and a roof that has been replaced within the last several years.
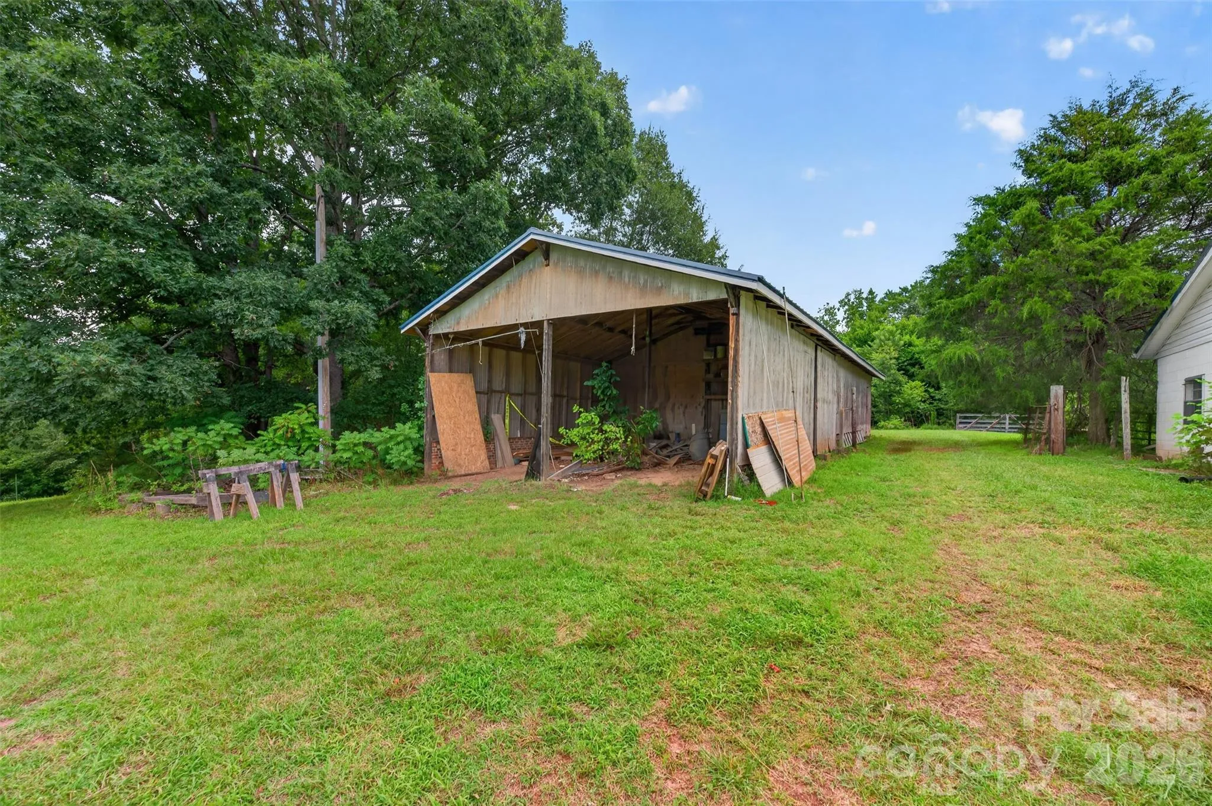
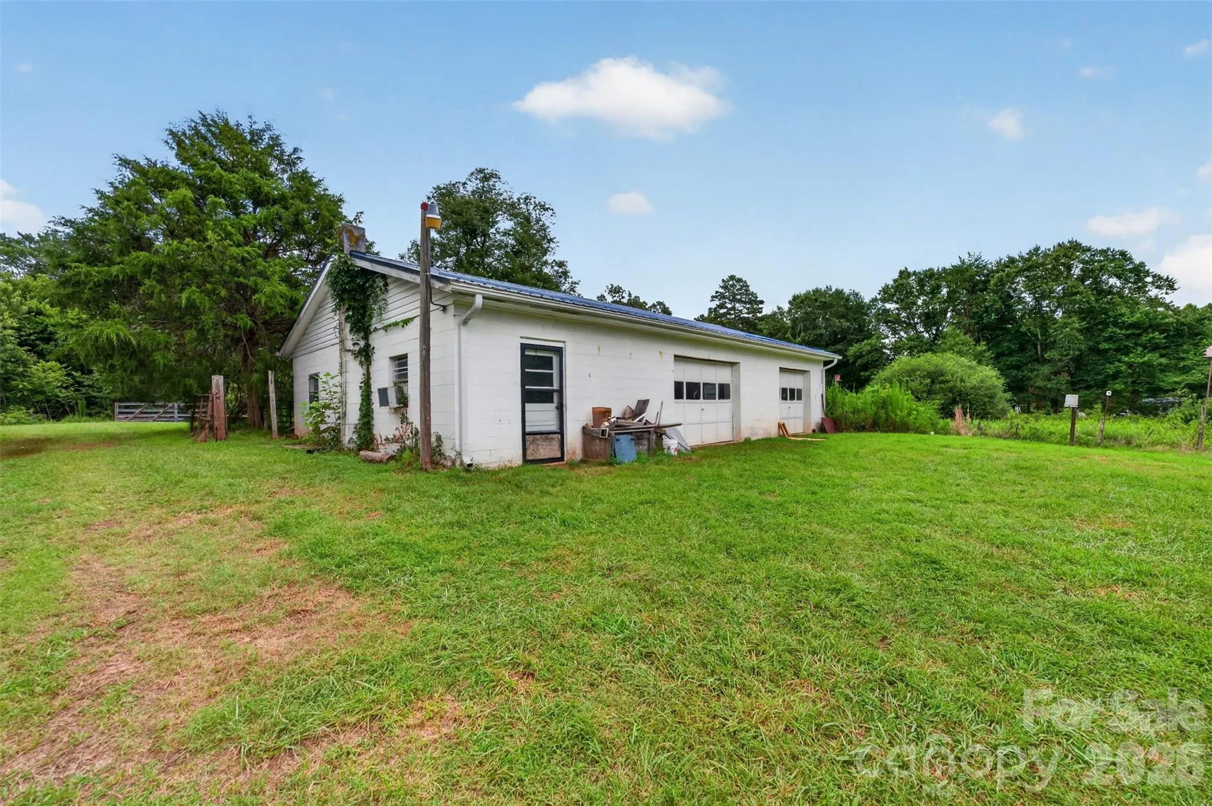
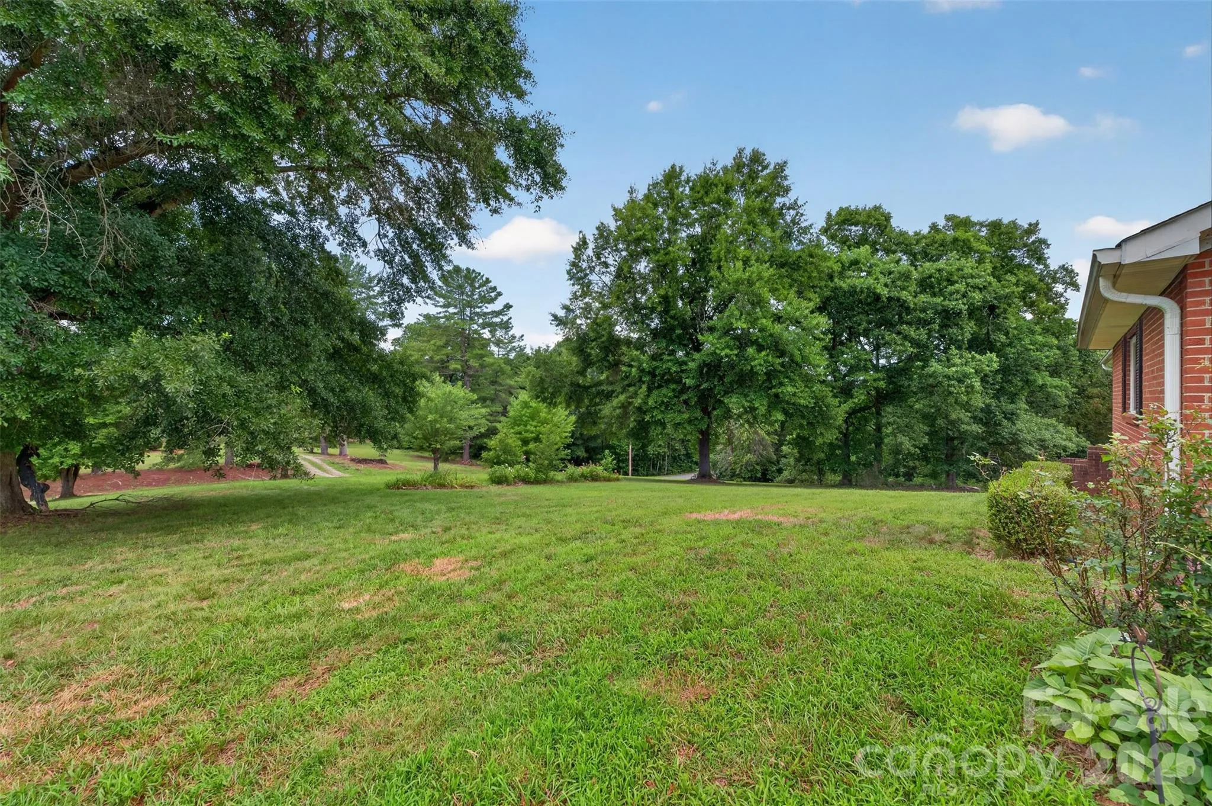
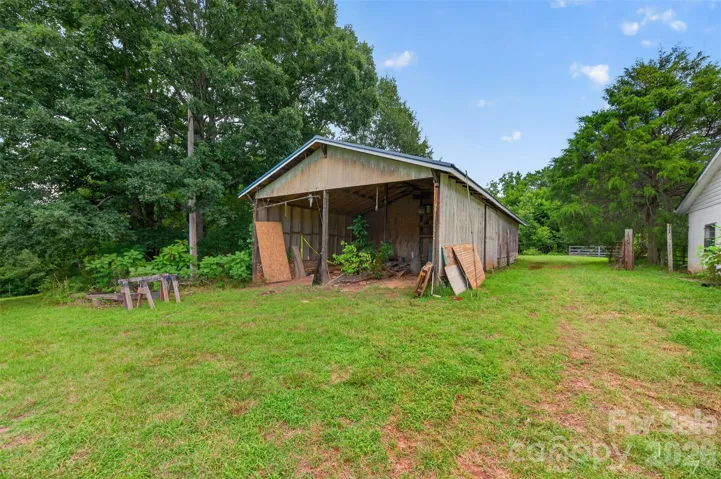
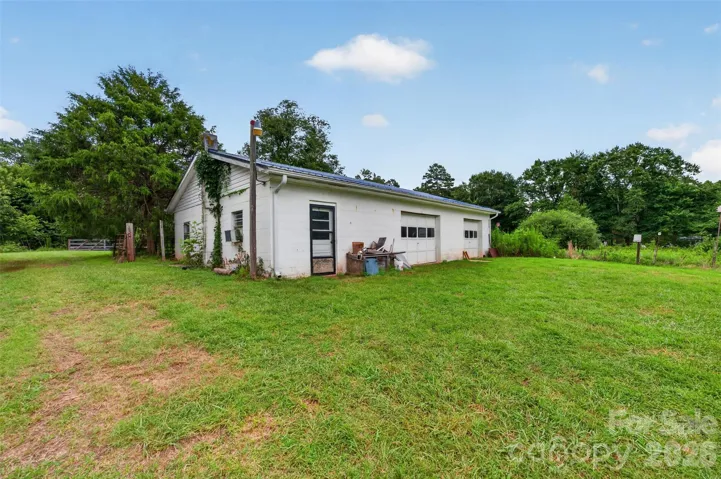
Outside, you’ll find everything needed for a hobby farm or equipment storage. The additional parcel includes fenced pastureland, while the property also features an impressive 48′ x 30′ block shop with two roll-up doors, multiple two-bay tractor sheds (including one with extra height for larger equipment), and two livestock stalls with rear access.
The home is being sold AS-IS as part of an estate. Most personal property has been removed following a recent estate sale. Any remaining items may convey with the property at the buyer’s request or will be removed prior to closing.
Whether you’re looking for a mini farm, workshop space, or room to expand, this property offers endless possibilities in a sought-after Bethlehem location.
- Heating System:
- Heat Pump
- Cooling System:
- Central Air
- Basement:
- Basement Shop, Exterior Entry, Interior Entry, Partially Finished, Basement Garage Door, Daylight
- Fence:
- Partial, Fenced
- Fireplace:
- Family Room, Living Room
- Parking:
- Attached Garage, Garage Faces Side, Other - See Remarks
- Architectural Style:
- Ranch
- Carport Spaces:
- 2
- Exterior Features:
- Other - See Remarks, Fence
- Laundry Features:
- Laundry Room, Main Level, Sink, Inside
- Sewer:
- Septic Installed
- Appliances:
- Refrigerator, Electric Cooktop, Oven, Electric Water Heater, Dryer, Washer, Washer/Dryer
- Country:
- US
- State:
- NC
- County:
- Alexander
- City:
- Hickory
- Street:
- None
- Zipcode:
- 28601
- Street:
- B And S
- Street Number:
- 147
- Street Suffix:
- Lane
- Longitude:
- W82° 40' 59.9''
- Latitude:
- N35° 50' 4.2''
- Elementary School:
- Unspecified
- High School:
- Unspecified
- Middle School:
- West Alexander
- Office Name:
- Realty Executives of Hickory
- Agent Name:
- Teresa Hensley
- TaxAnnualAmount:
- $0
- TaxAssessedValue:
- $0
- AssociationFee:
- $0
- Construction Materials:
- Brick Full
- Foundation Details:
- Basement
- Levels:
- One
- Lot Features:
- Private, Other - See Remarks, Pasture
- Water Source:
- City
- List Agent Mls Id:
- CV812
- List Office Mls Id:
- cv281
- Listing Term:
- Cash,Conventional
- Mls Status:
- Active
- Modification Timestamp:
- 2026-07-22T09:03:10Z
- Originating System Name:
- Canopy
- Special Listing Conditions:
- Estate
- Status Change Timestamp:
- 2026-07-21T13:47:26Z
Residential For Sale
147 B And S Lane, Hickory, North Carolina 28601
- Property Type :
- Residential
- Listing Type :
- For Sale
- Listing ID :
- 4406157
- Price :
- $359,900
- Bedrooms :
- 2
- Bathrooms :
- 2
- Square Footage :
- 1,432 Sqft
- Year Built :
- 1979
- Status :
- Active
- Full Bathrooms :
- 2
- Property Sub Type :
- Single Family Residence
- Roof:
- Architectural Shingle

