
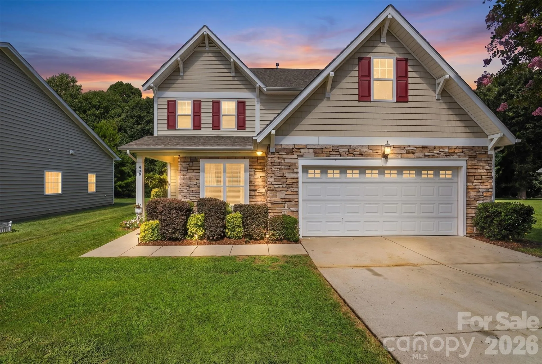
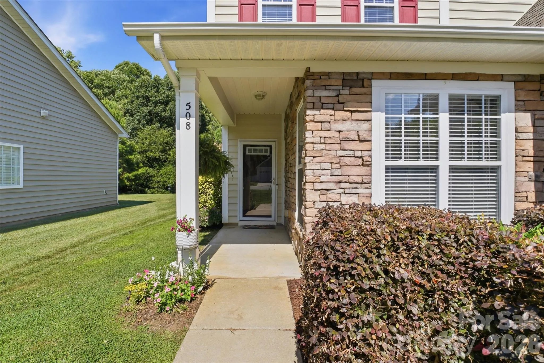
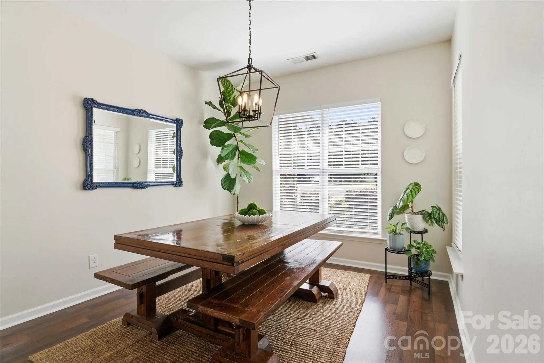
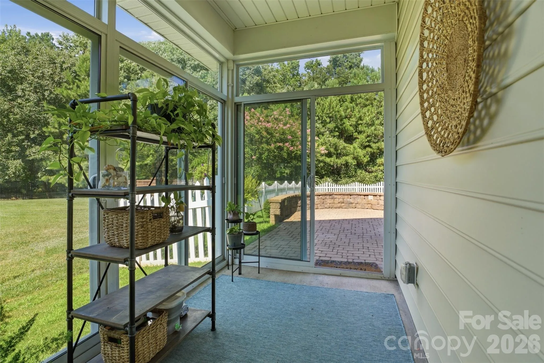
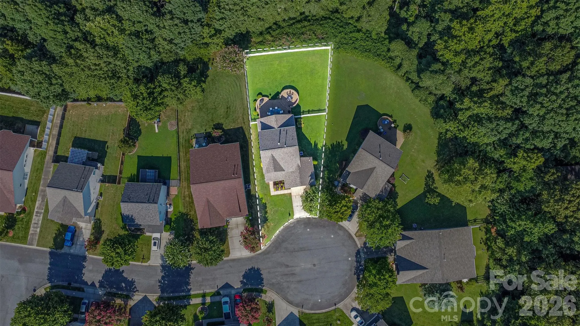
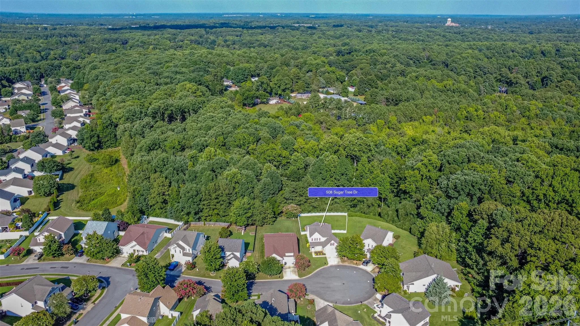
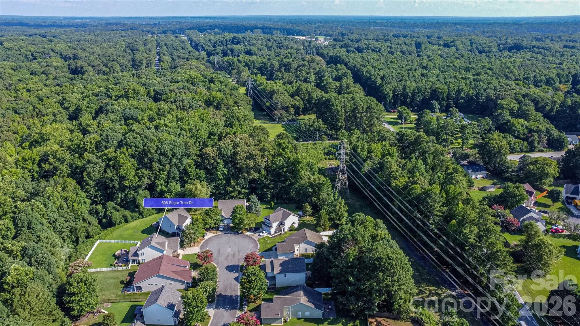
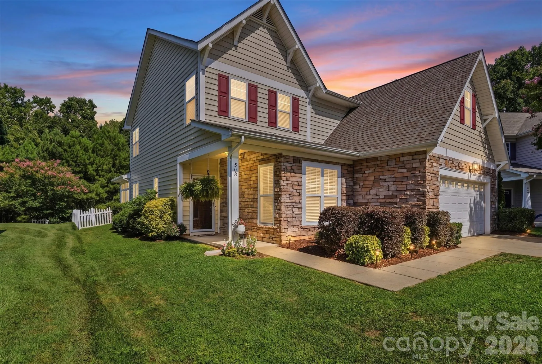
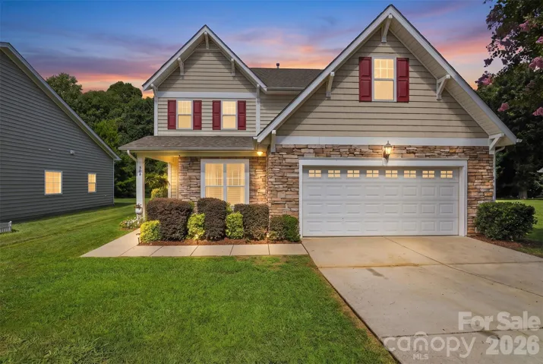
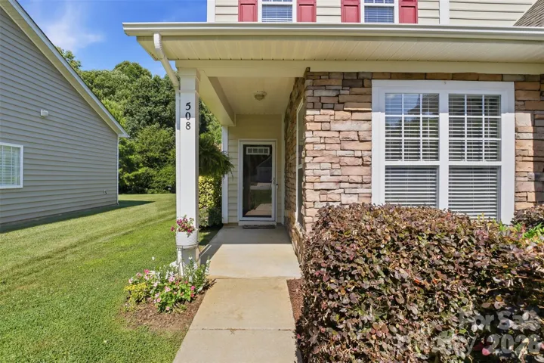
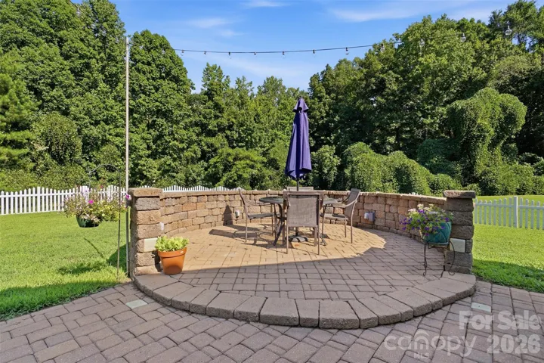
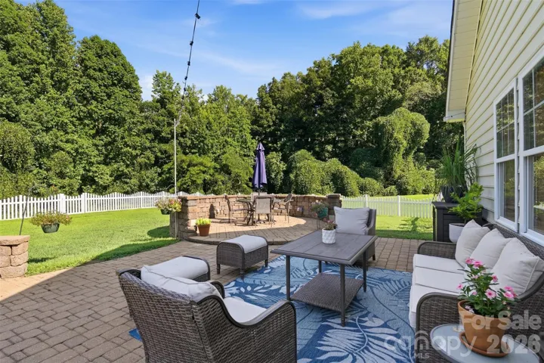
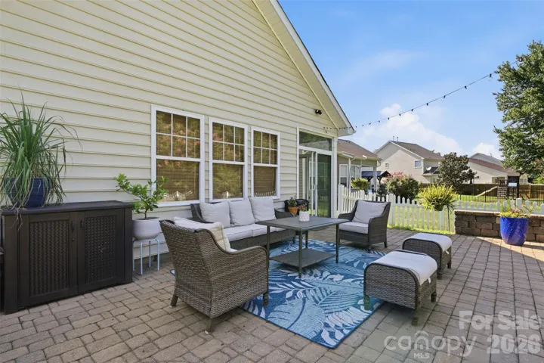
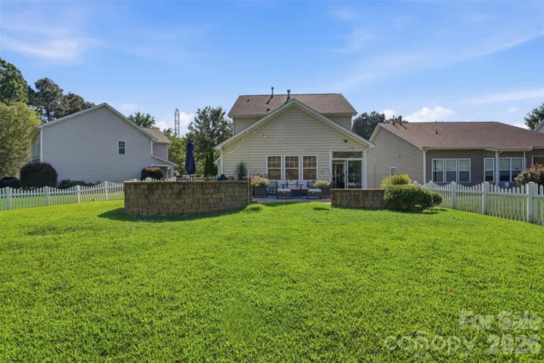
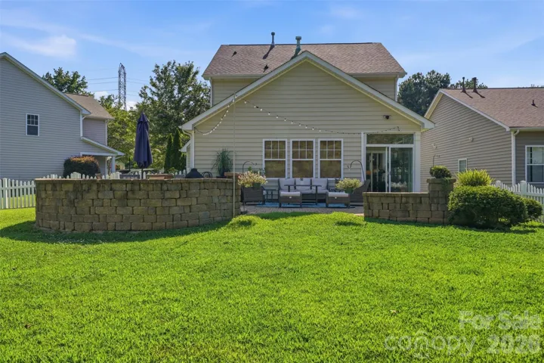
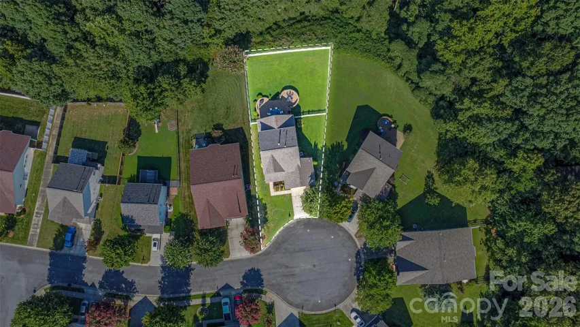
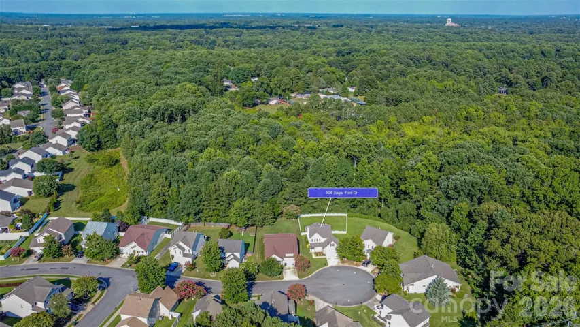
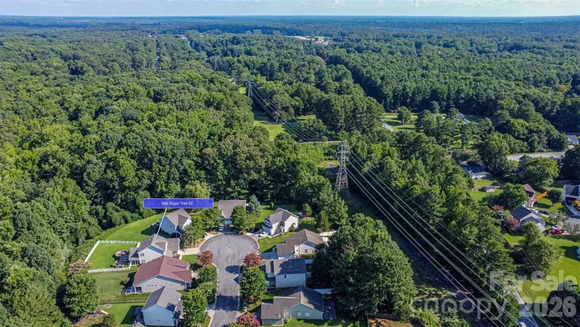
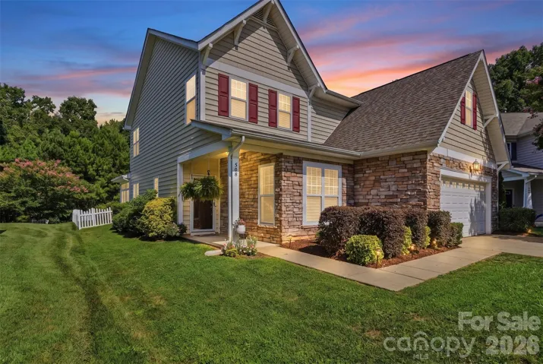
Welcome to one of Ridge Pointe’s most desirable homes, perfectly positioned at the end of a quiet cul-de-sac on a premium lot with a backyard that truly feels like your own private retreat.
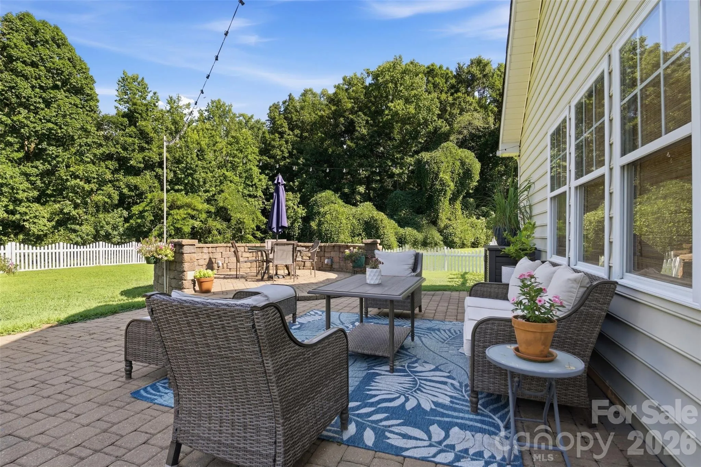
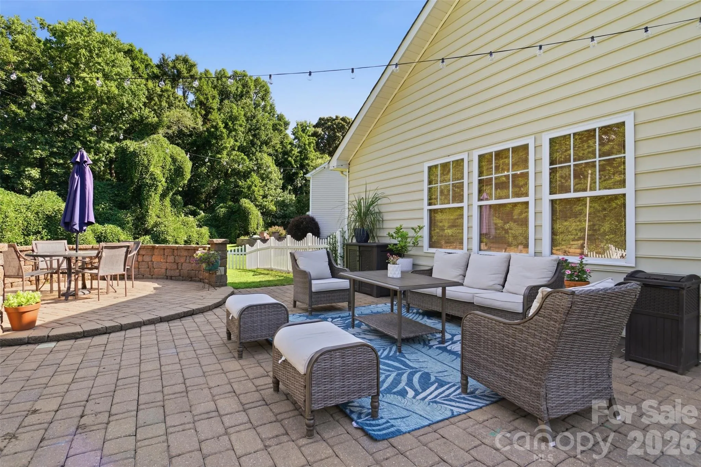
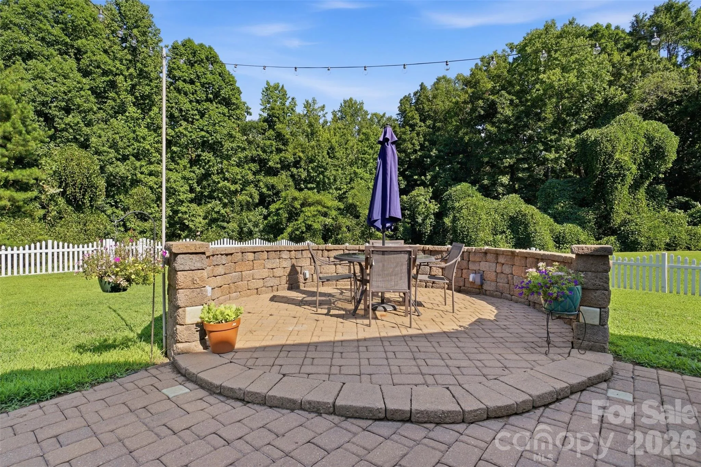
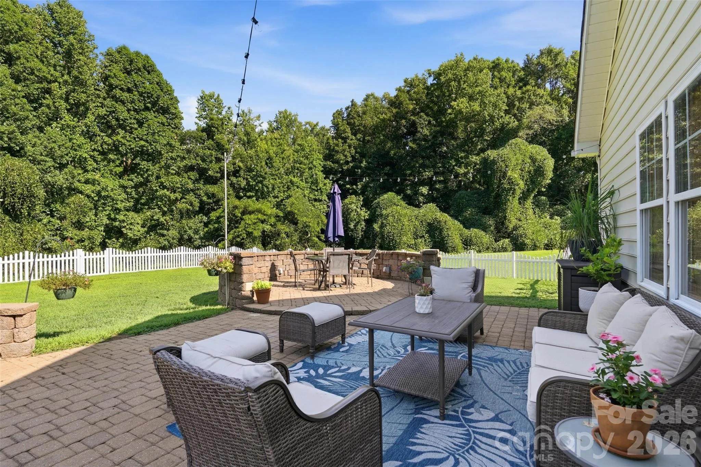
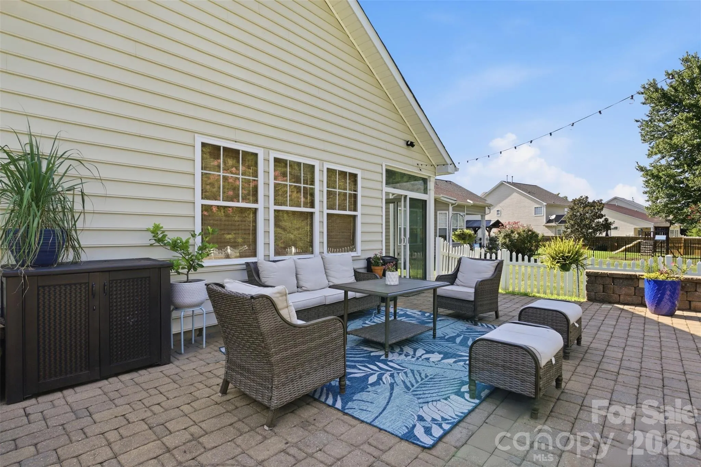
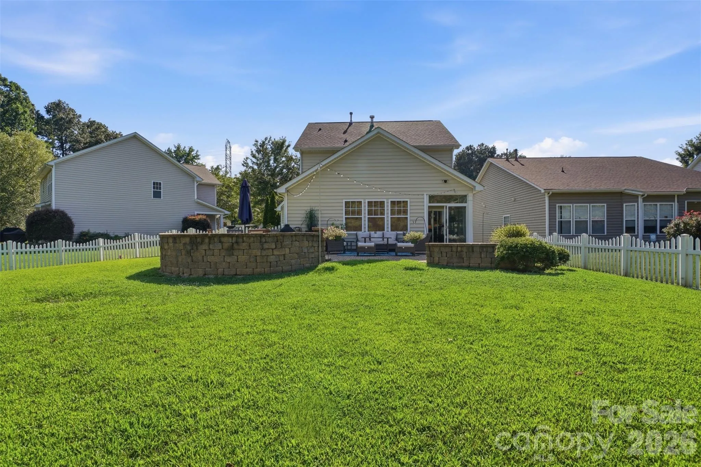
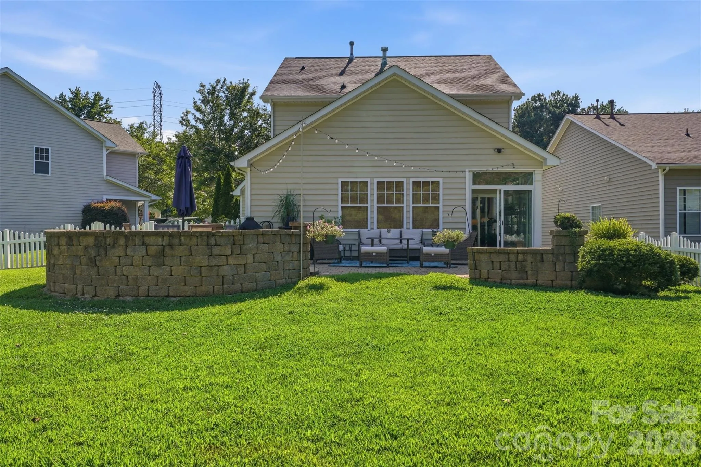
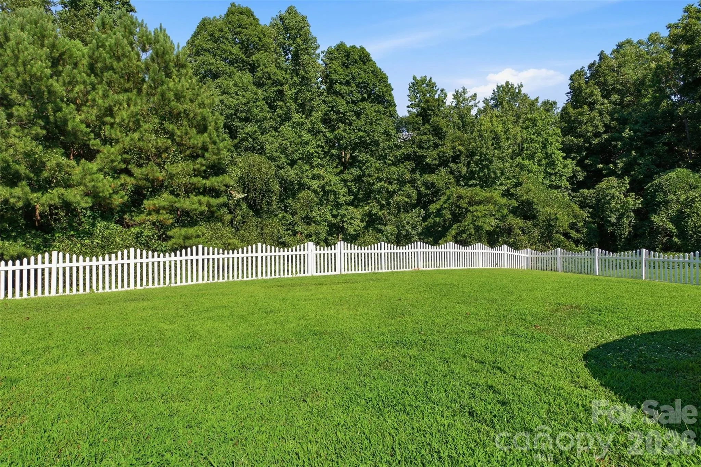
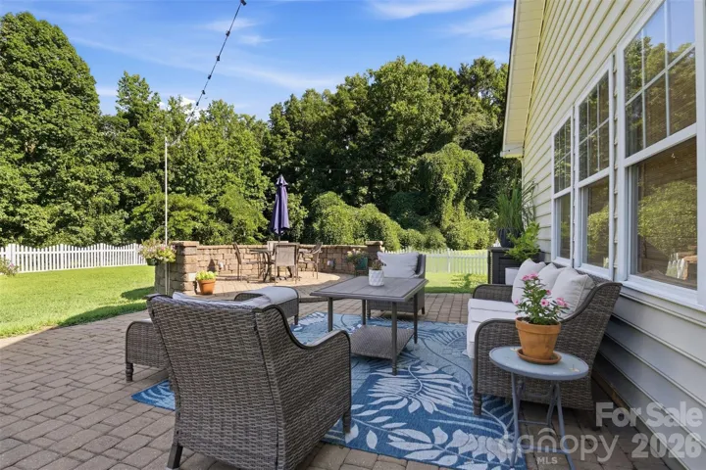
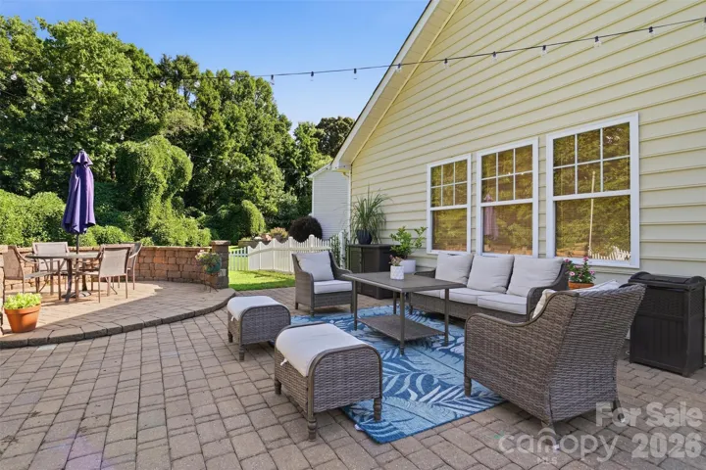
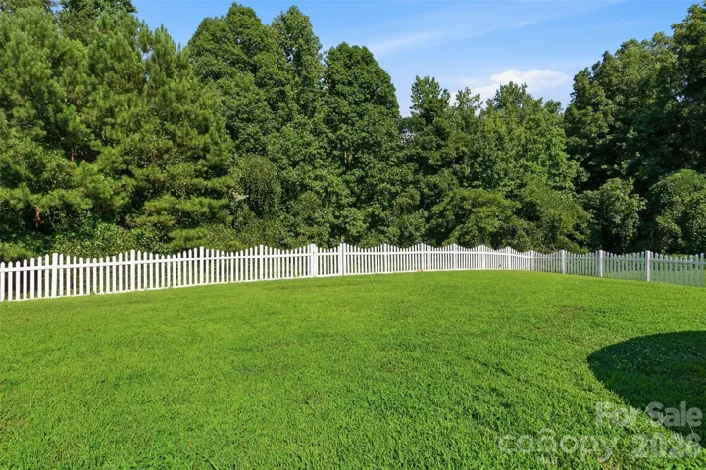
Step outside and discover what makes this home unforgettable. Backing to mature woods with no rear neighbors, the fenced backyard offers exceptional privacy that’s hard to find. Whether you’re entertaining family and friends, grilling on the weekend, or simply unwinding after a long day, the professionally designed paver patio creates an incredible outdoor living space you’ll enjoy year-round.
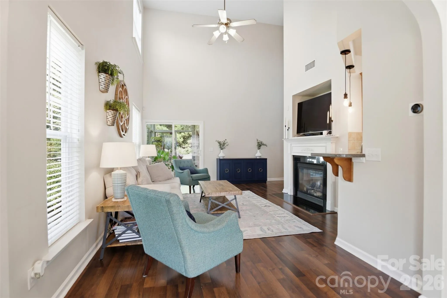
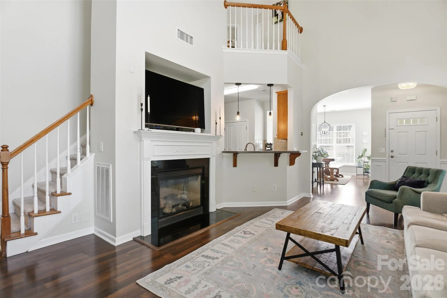
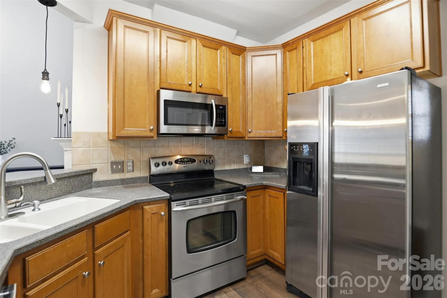
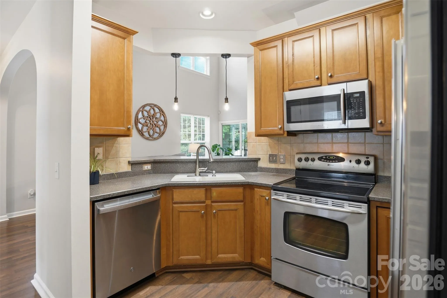
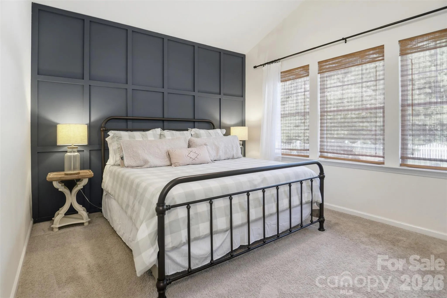
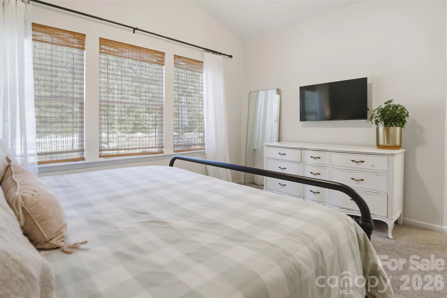
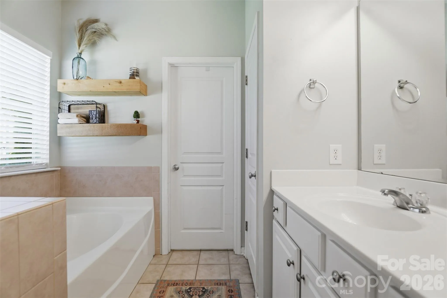
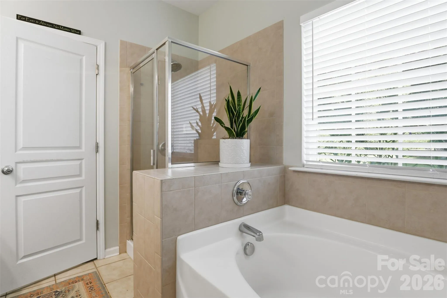
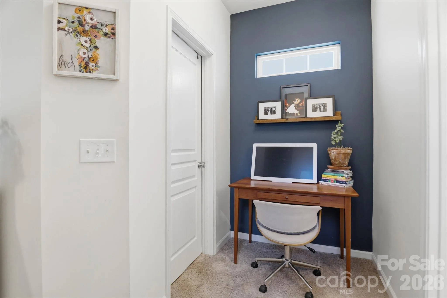
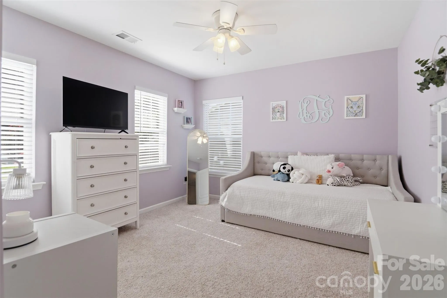
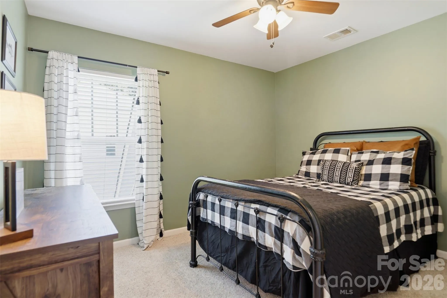
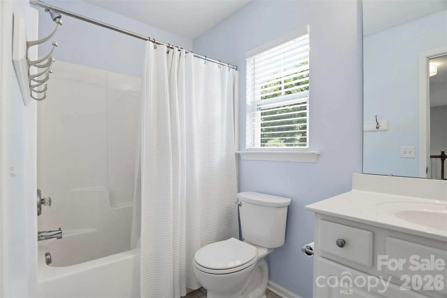
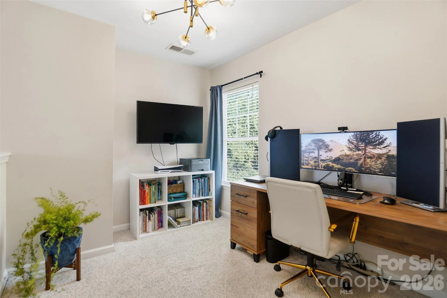
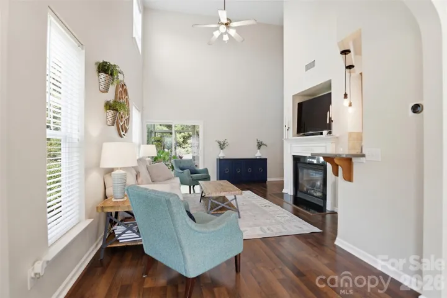
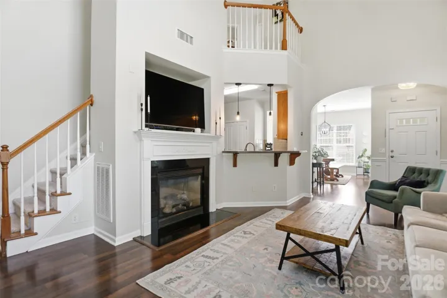
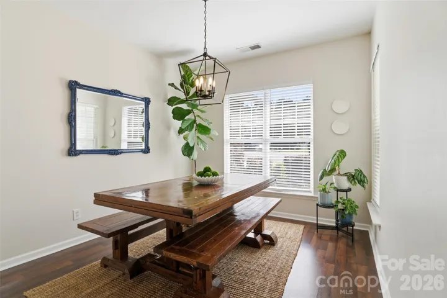
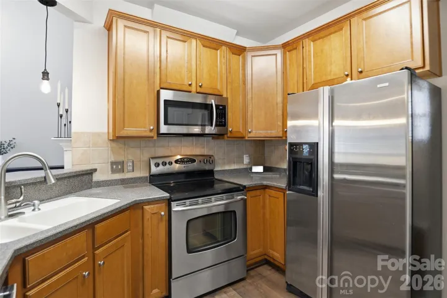
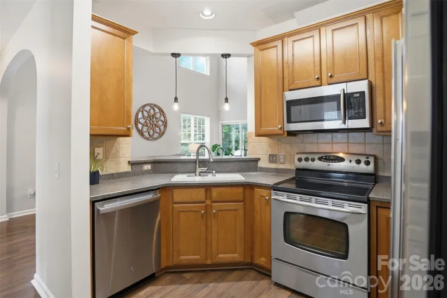
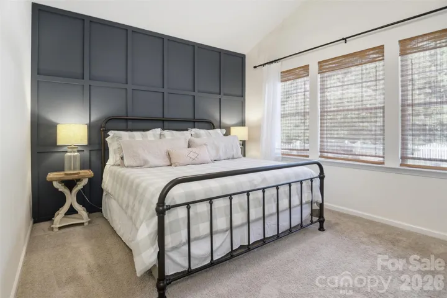
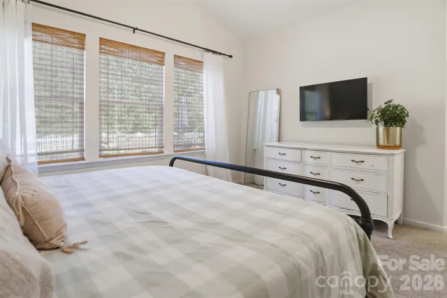
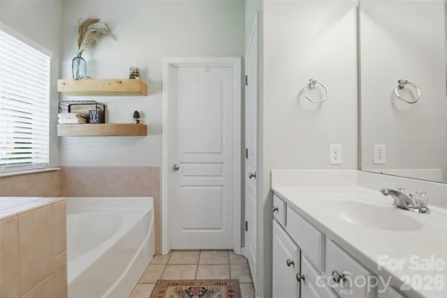
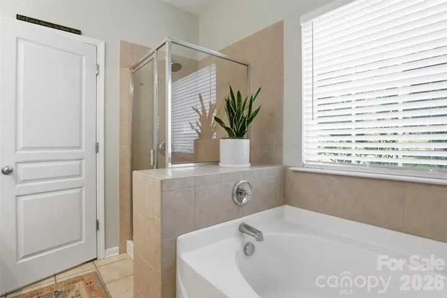
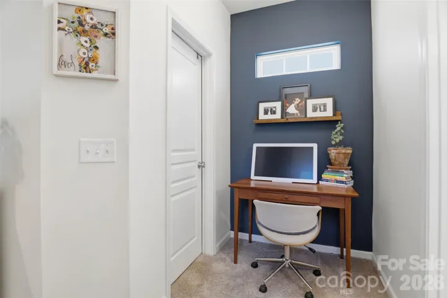
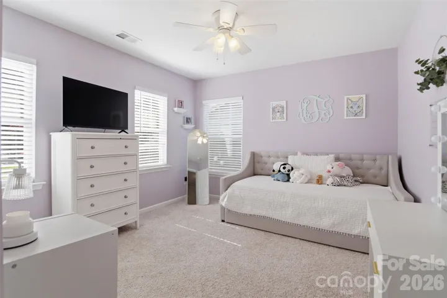
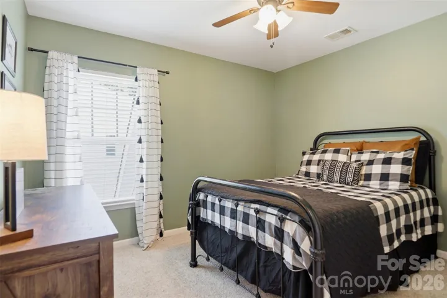
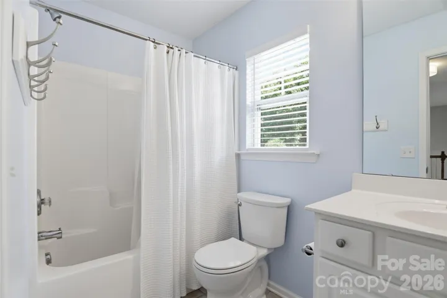
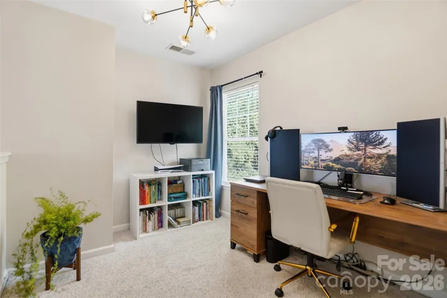
Inside, this well-designed floor plan offers 3 bedrooms, 2.5 bathrooms, and a versatile loft that’s perfect for a home office, playroom, media room, or second living area. The dramatic two-story great room is filled with natural light and anchored by a cozy gas fireplace. The main-level primary suite offers comfort and convenience with a large walk-in closet and an en-suite bath featuring dual vanities, a garden tub, and a separate shower. The kitchen features a breakfast bar, pantry, and plenty of cabinet and counter space for everyday living and entertaining.
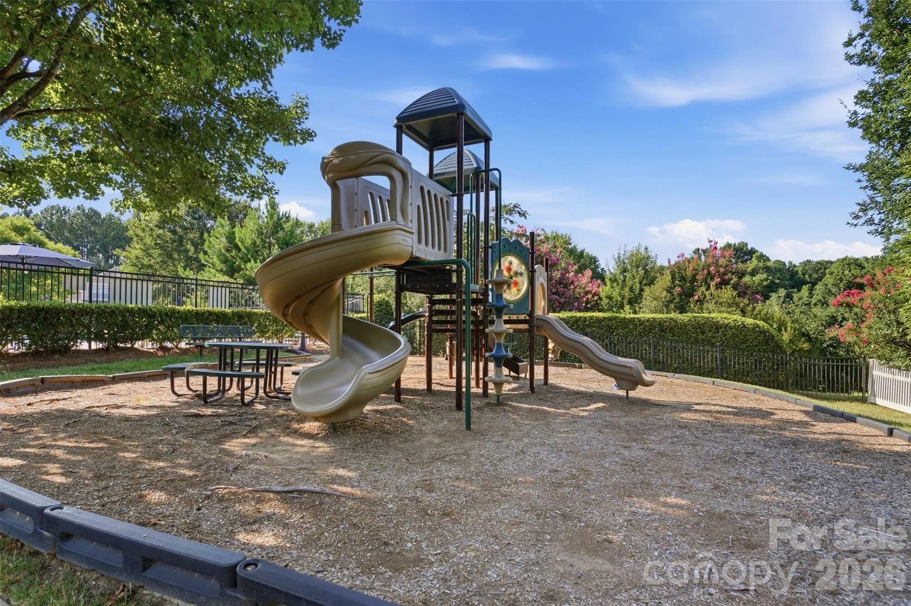
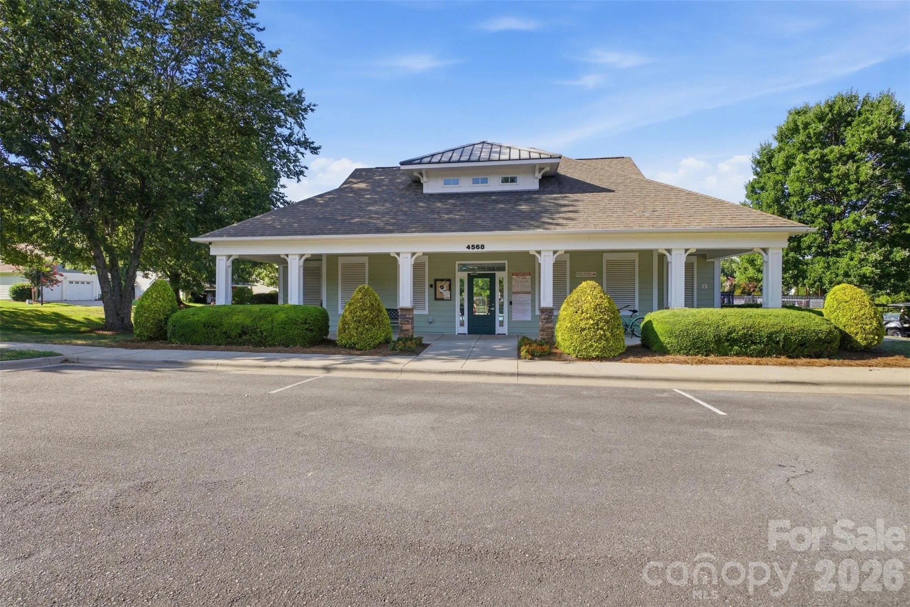
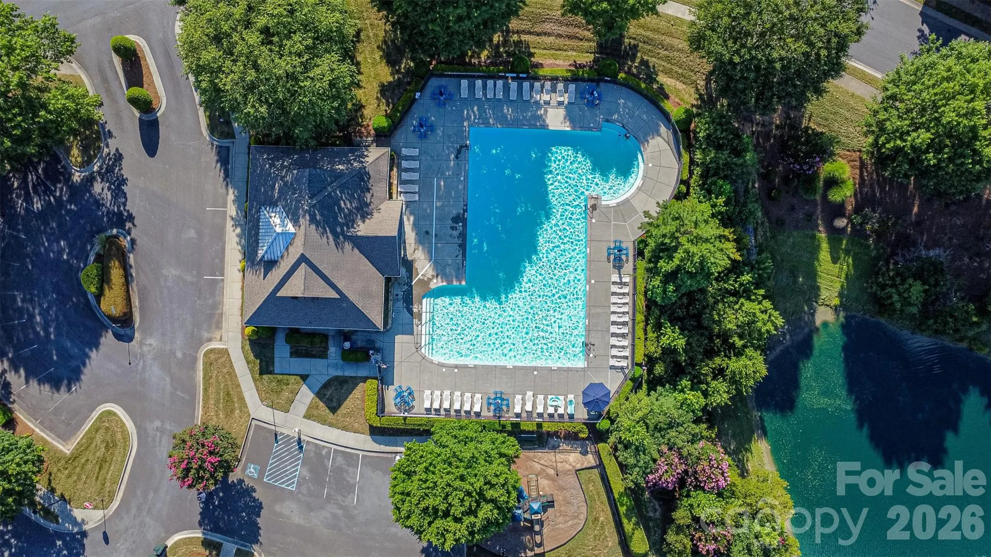
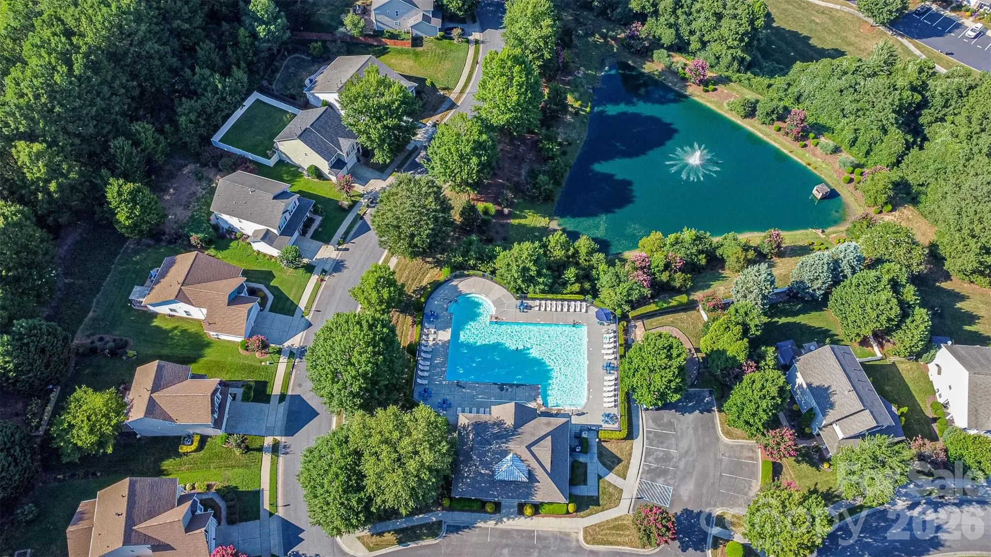
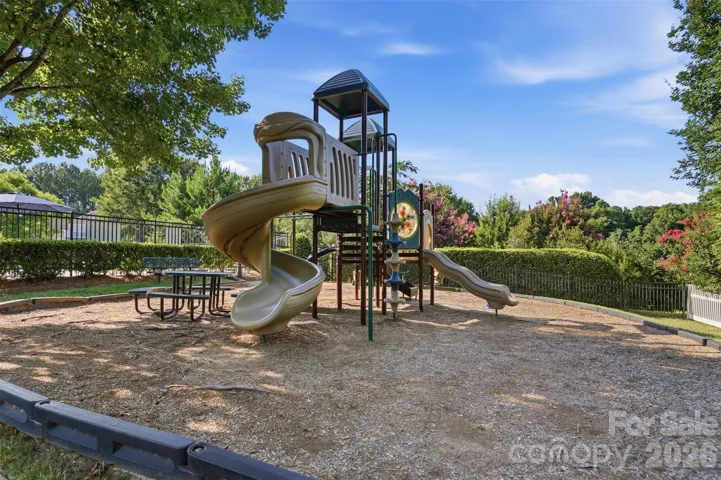
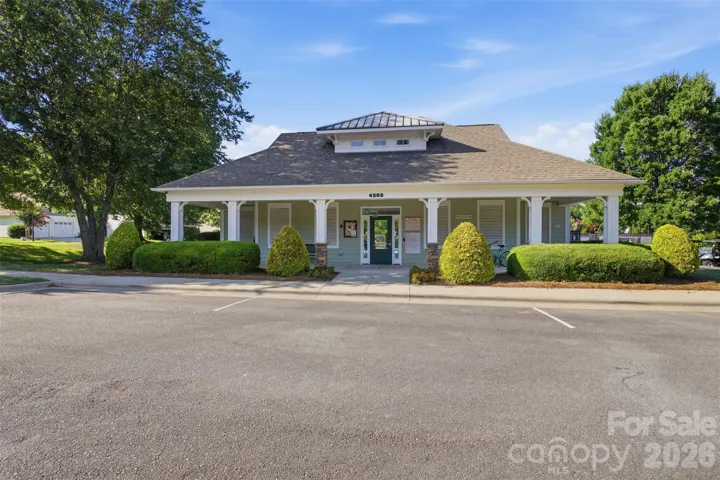
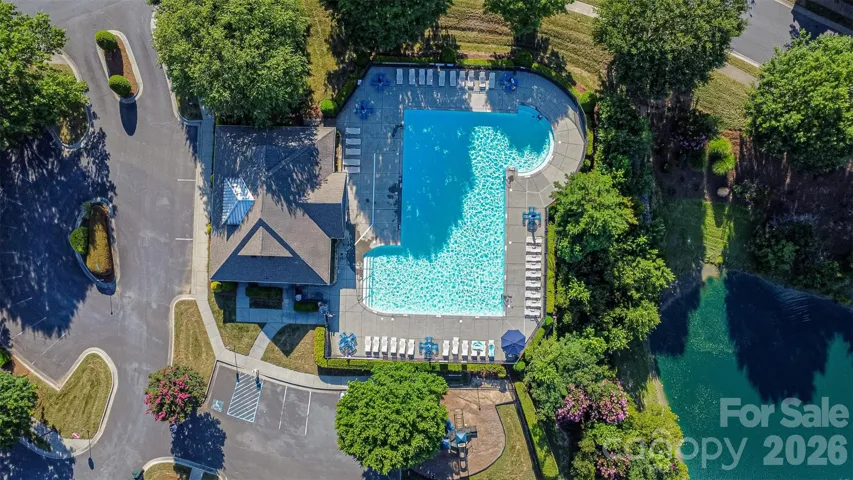
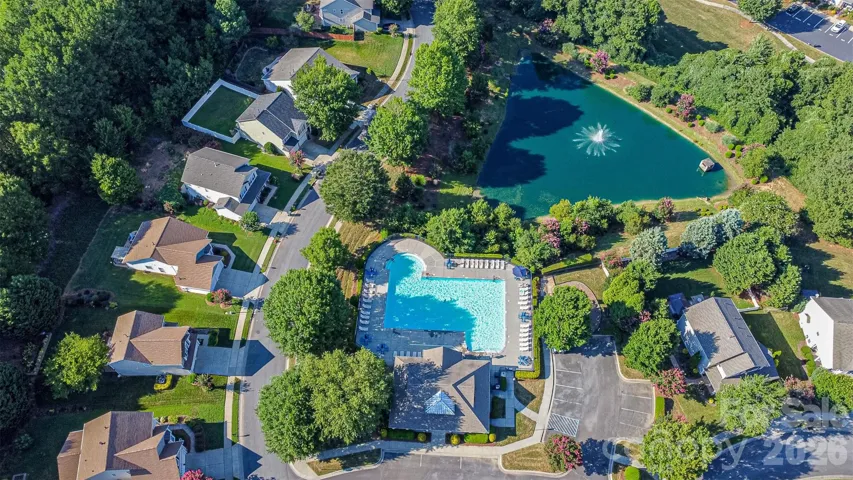
Located in the sought-after Ridge Pointe community, residents enjoy a neighborhood pool, playground, walking trails, and convenient access to schools, shopping, dining, and the Rock Hill Aquatics Center.
Homes with outdoor spaces like this don’t come along often. The combination of a quiet cul-de-sac location, a private wooded backyard, and a custom paver patio creates a setting that’s perfect for both relaxing and entertaining—a rare opportunity in today’s market.
- Heating System:
- Forced Air
- Cooling System:
- Central Air, Ceiling Fan(s)
- Fence:
- Full, Back Yard, Fenced
- Fireplace:
- Great Room, Gas
- Patio:
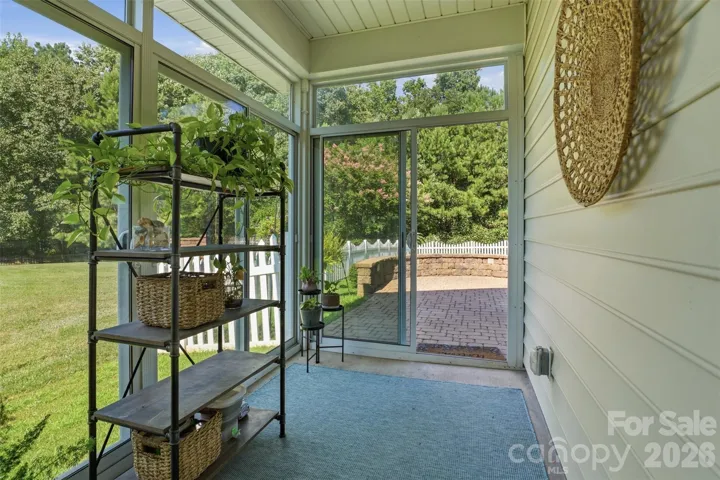
- Patio, Glass Enclosed
- Parking:
- Driveway, Attached Garage, Garage Faces Front
- Architectural Style:
- Traditional
- Flooring:
- Carpet, Tile
- Interior Features:
- Breakfast Bar, Walk-In Closet(s), Garden Tub
- Laundry Features:
- Laundry Room, Main Level
- Sewer:
- Public Sewer
- Appliances:
- Dishwasher, Microwave, Electric Range
- Country:
- US
- State:
- SC
- County:
- York
- City:
- Rock Hill
- Street:
- Ridge Pointe
- Zipcode:
- 29732
- Street:
- Sugar Tree
- Street Number:
- 508
- Street Suffix:
- Drive
- Longitude:
- W82° 54' 57.8''
- Latitude:
- N34° 57' 49.4''
- Elementary School:
- Old Pointe
- High School:
- Northwestern
- Middle School:
- Rawlinson Road
- Office Name:
- Keller Williams Connected
- Agent Name:
- Lauren Butler
- TaxAnnualAmount:
- $0
- TaxAssessedValue:
- $0
- AssociationFee:
- $0
- Community Features:
- Clubhouse, Walking Trails, Outdoor Pool, Playground
- Construction Materials:
- Vinyl, Stone Veneer
- Foundation Details:
- Slab
- Garage:
- 2
- Levels:
- Two
- Lot Features:
- Wooded, Cul-De-Sac, Private
- Lot Size Dimensions:
- 56x129x82x125
- Video Url:
- https://listing.realestateexposure.net/order/bc7a5d3e-e110-485a-a681-08dedea82d3d
- Virtual Tour:
- https://listing.realestateexposure.net/order/bc7a5d3e-e110-485a-a681-08dedea82d3d
- Water Source:
- City
- Association Fee:
- 55
- Association Fee Frequency:
- Monthly
- Association Yn:
- 1
- List Agent Mls Id:
- 74071
- List Office Mls Id:
- 487601
- Listing Term:
- Cash,Conventional,FHA,VA Loan
- Mls Status:
- Active
- Modification Timestamp:
- 2026-07-22T18:33:05Z
- Originating System Name:
- Canopy
- Special Listing Conditions:
- None
- Status Change Timestamp:
- 2026-07-21T14:50:47Z
Residential For Sale
508 Sugar Tree Drive, Rock Hill, South Carolina 29732
- Property Type :
- Residential
- Listing Type :
- For Sale
- Listing ID :
- 4406046
- Price :
- $395,000
- Bedrooms :
- 3
- Bathrooms :
- 3
- Half Bathrooms :
- 1
- Square Footage :
- 1,789 Sqft
- Year Built :
- 2007
- Status :
- Active
- Full Bathrooms :
- 2
- Property Sub Type :
- Single Family Residence
- Roof:
- Architectural Shingle

