
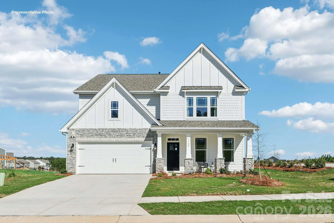
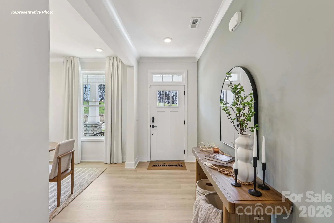
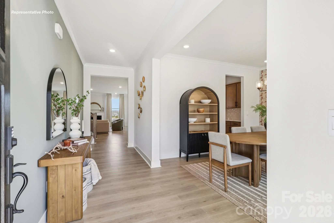
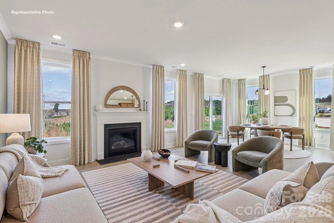
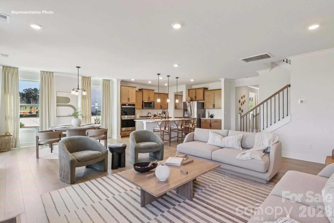
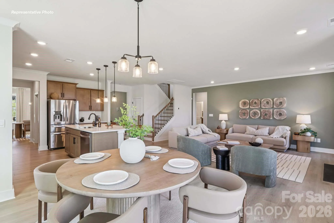
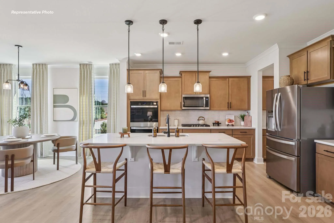
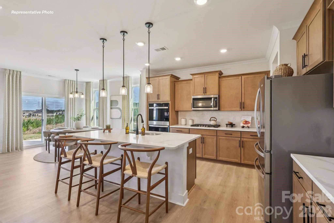
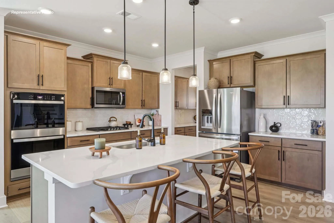
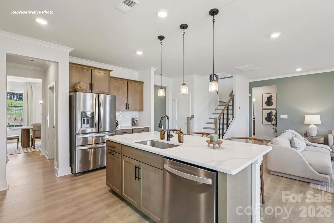
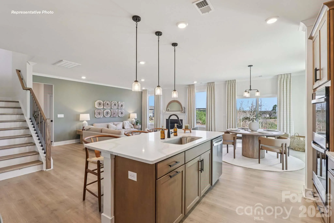
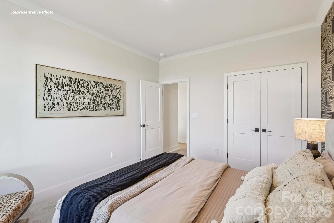
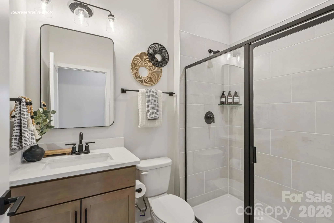
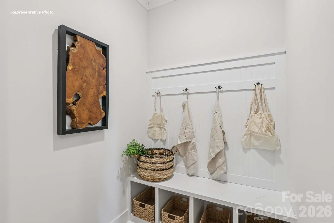
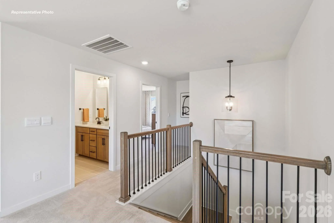
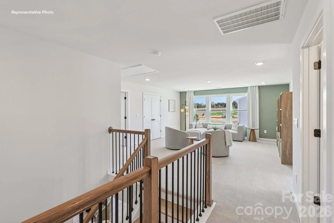
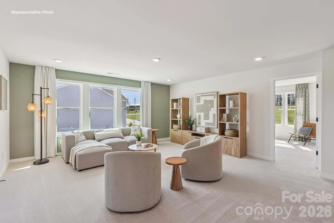
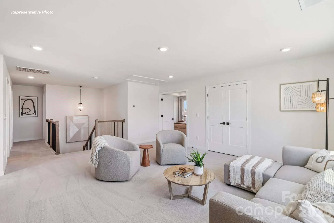
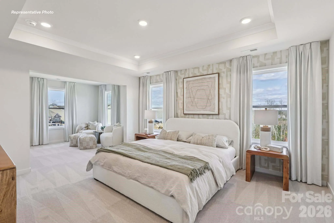
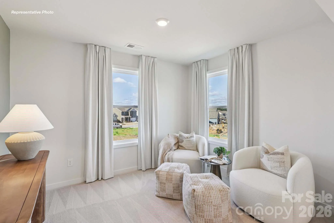
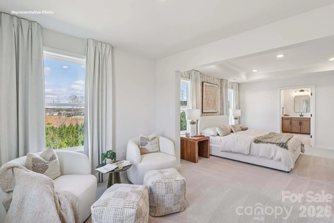
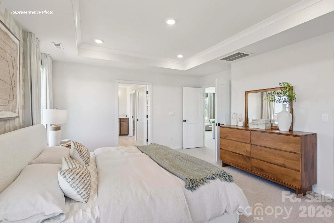
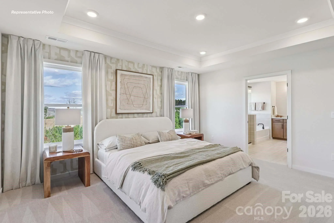
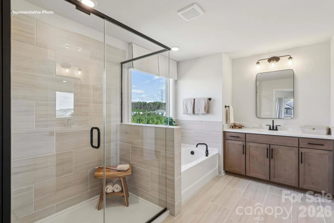
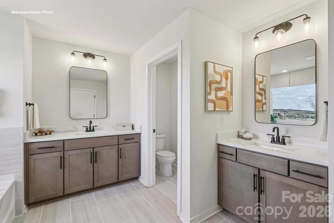
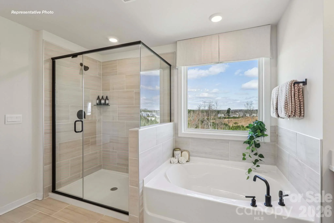
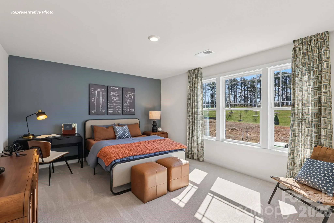
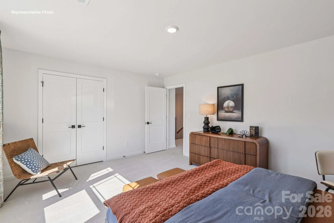
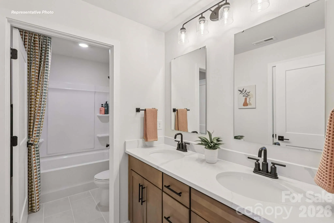
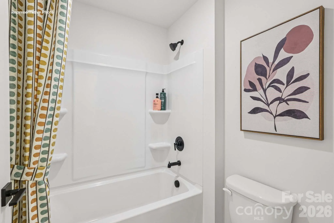
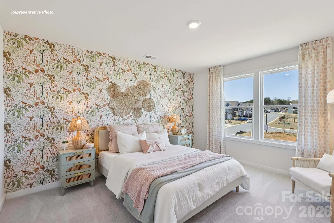
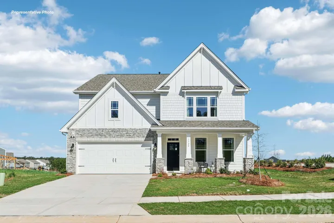
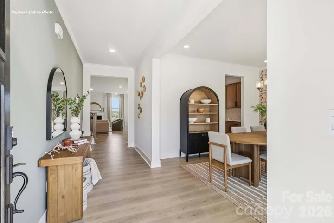
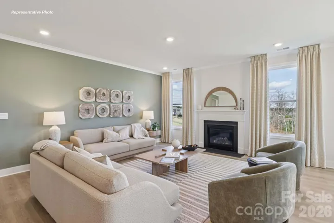
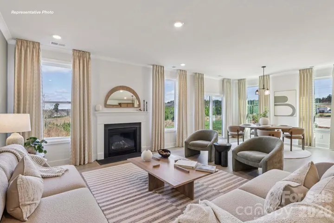
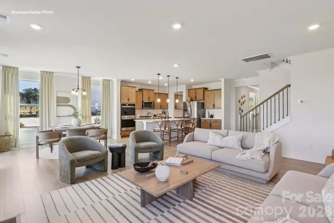
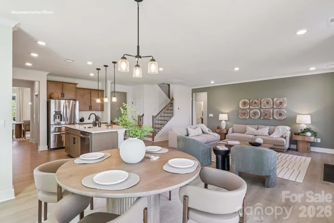
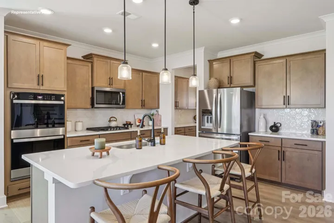
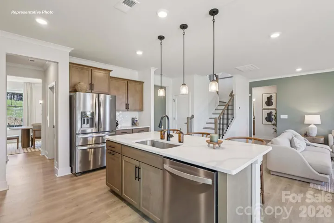
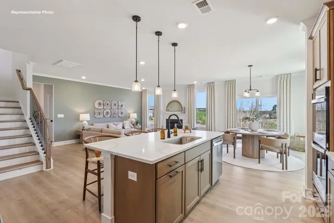
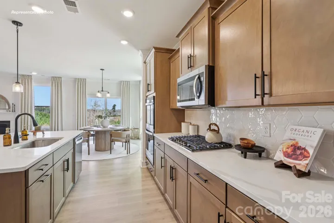
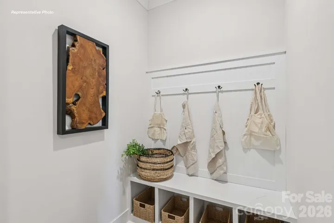
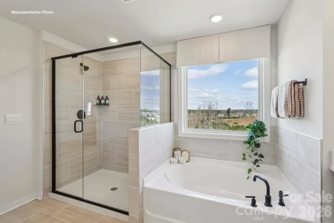
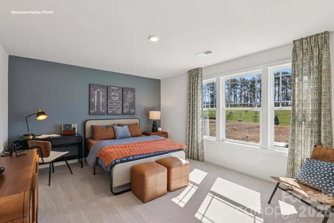
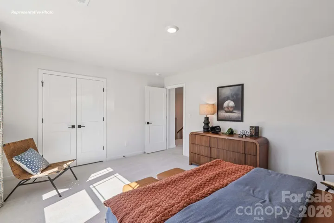
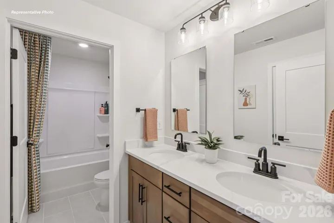
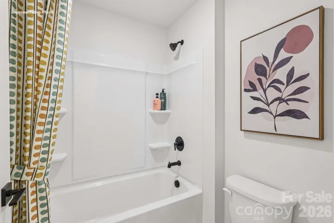
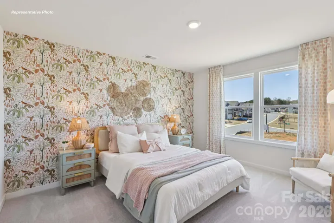
Our most popular Hampshire plan on a back of the cul-de-sac view site, basement homesite, 3123 finished and 1358 unfinished, can be up to 6 bedrooms and 4 baths! In our Lake Norman lifestyle community in hidden gem zip code 28673, Sherrills Ford. A must see!
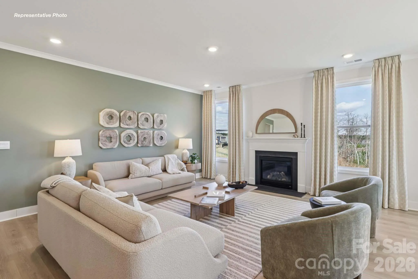
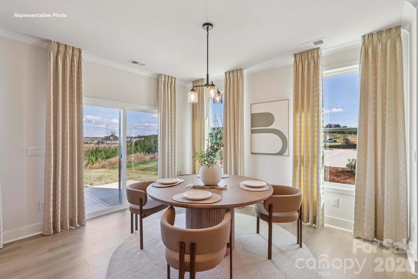
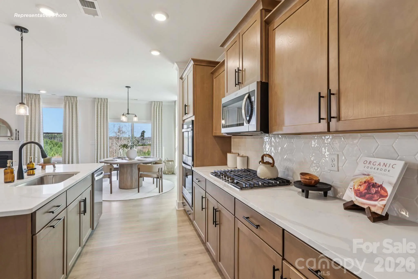
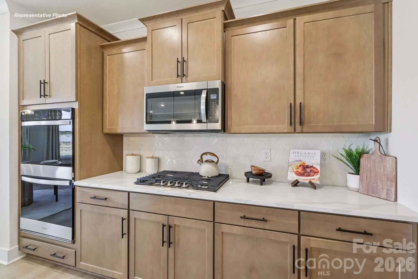
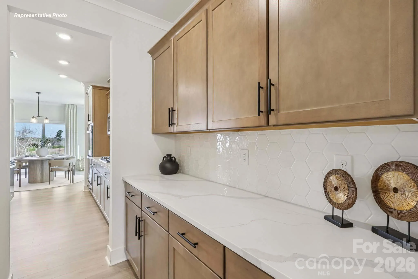
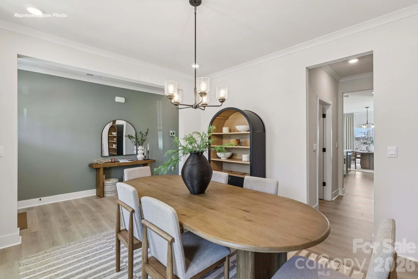
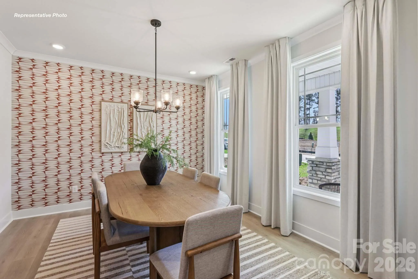
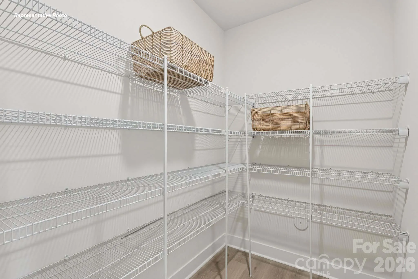
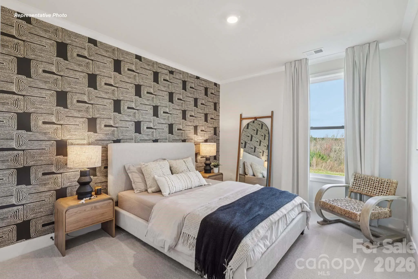
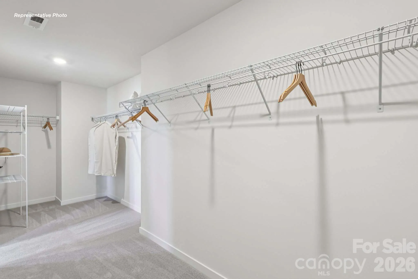
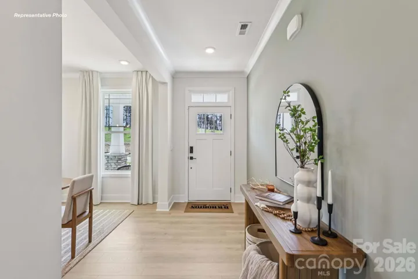
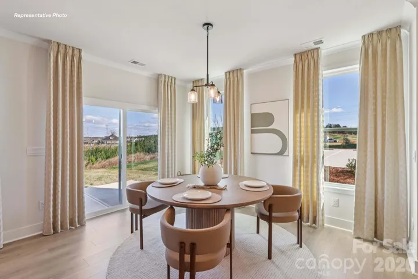
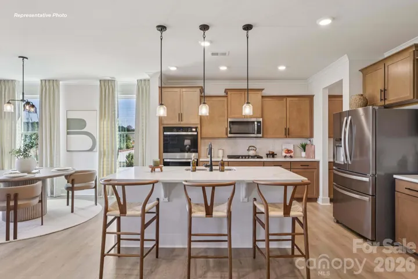
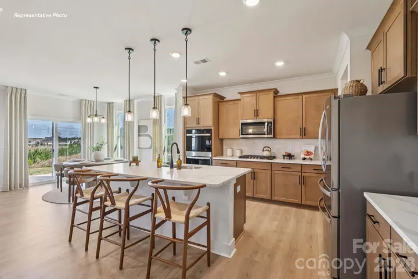
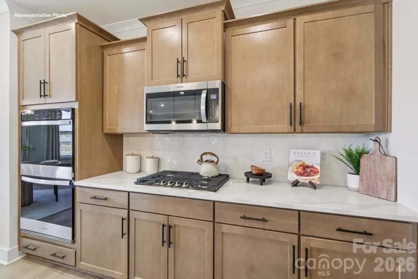
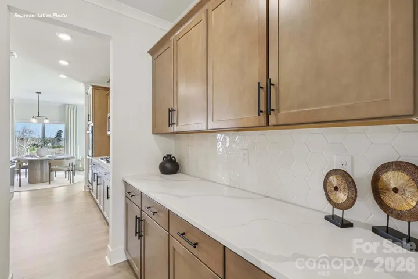
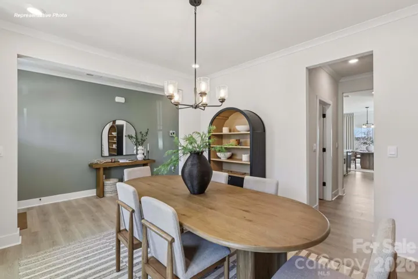
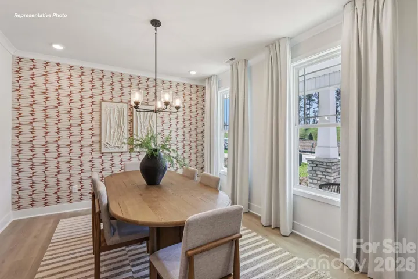
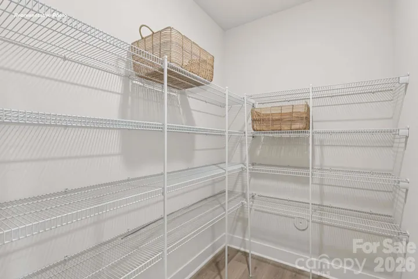
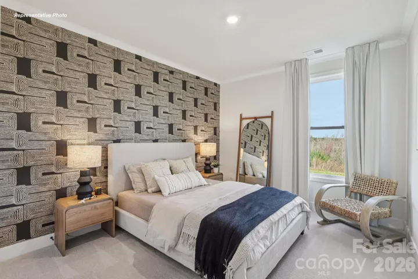
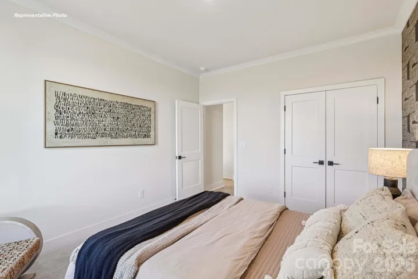
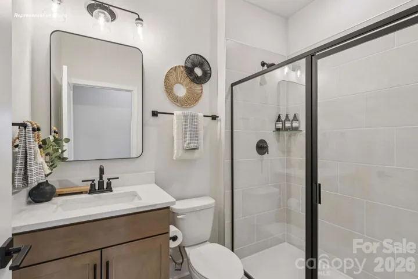
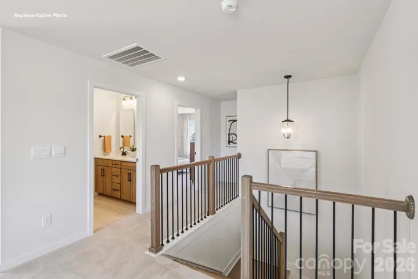
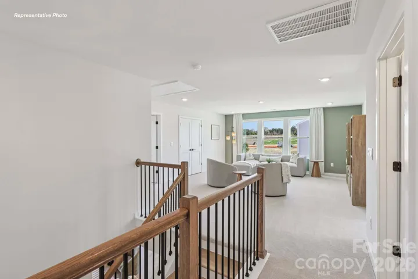
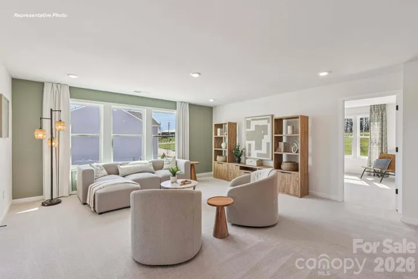
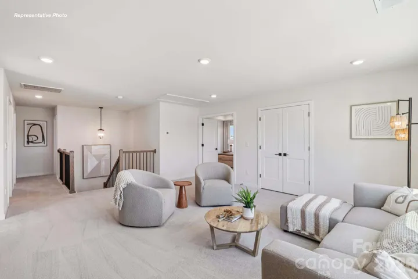
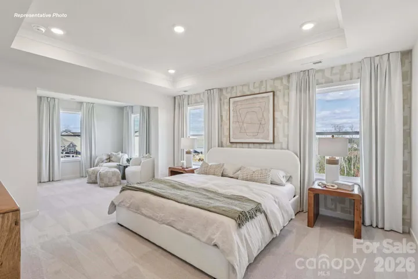
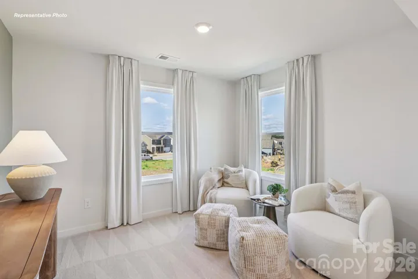
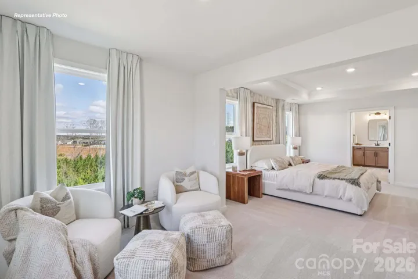
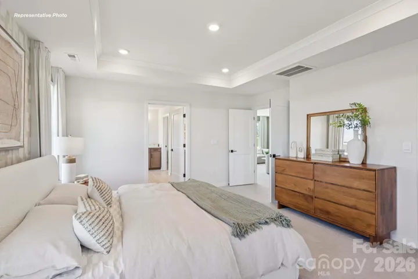
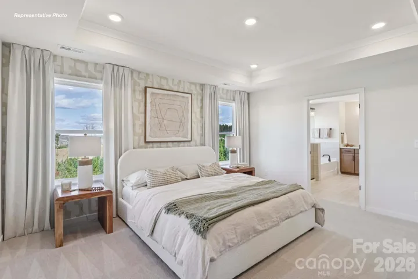
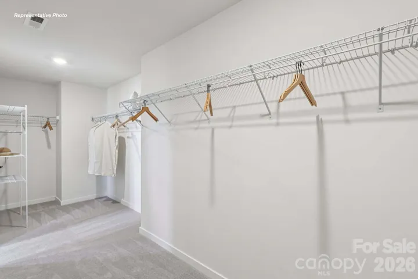
Hampshire plan offers formal dining room open to the butler’s pantry and large walk-in pantry closet. The kitchen has an island that has pendant lights with Quartz countertop with subway backsplash. Chef’s Kitchen includes gas whirlpool appliance package Stainless includes gas cook top, built in dishwasher, microwave and double wall ovens electric. Living room has a gas fireplace. Main flooring areas has extended Revwood flooring in main areas. First floor ceiling height 9ft with decorative molding two piece crown throughout first floor living area. Breakfast area looks out to the patio through the glass sliding doors. This home has a bedroom on the main level off the living room and steps away from the full bath down from the entry to the garage. The stairs are off the kitchen with open rails . Upstairs offers an open loft area off the primary suite with tray ceiling and sitting room with a spacious walk in closet.
- Heating System:
- Heat Pump, Zoned, Natural Gas
- Cooling System:
- Central Air, Zoned, Gas
- Basement:
- Unfinished
- Fireplace:
- Family Room, Gas Log
- Patio:
- Front Porch, Patio
- Parking:
- Driveway, Attached Garage
- Flooring:
- Carpet, Laminate
- Interior Features:
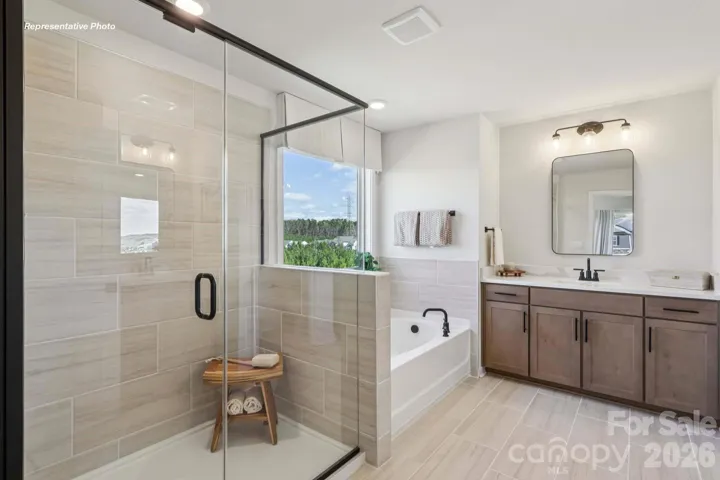
- Attic Stairs Pulldown, Kitchen Island, Open Floorplan, Pantry, Walk-In Closet(s), Walk-In Pantry, Cable Prewire, Drop Zone, Garden Tub
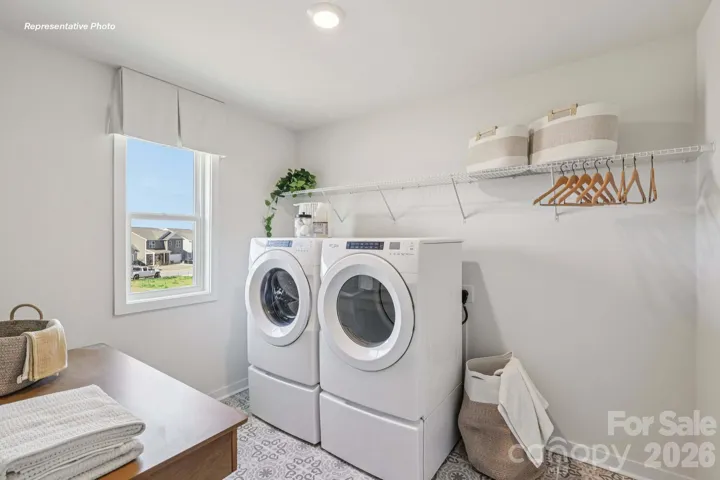
- Laundry Features:
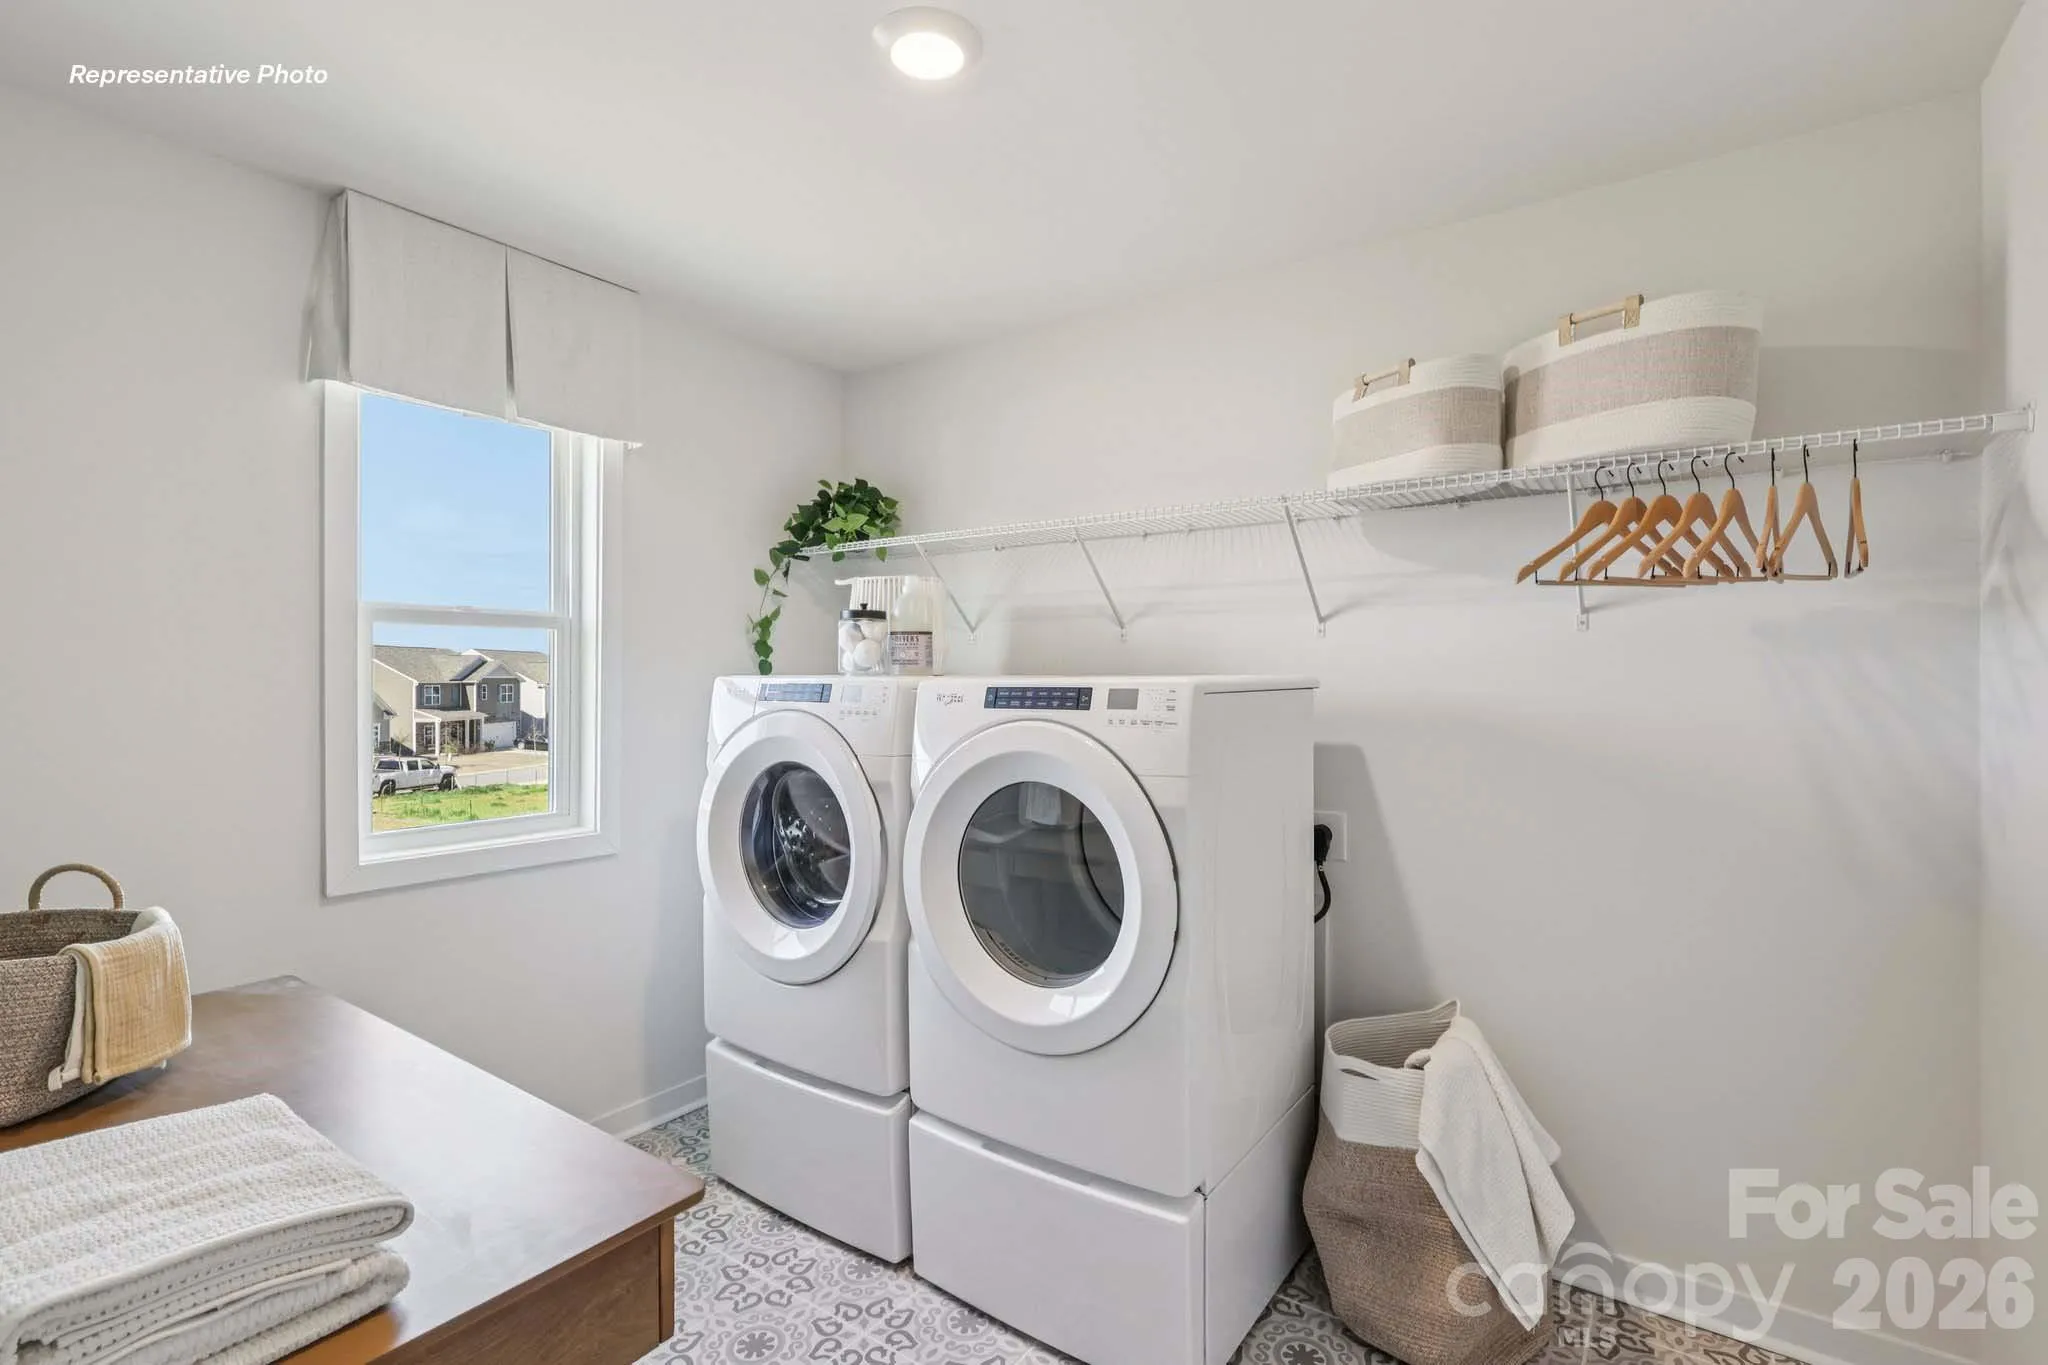
- Laundry Room, Electric Dryer Hookup
- Sewer:
- Public Sewer
- Utilities:
- Wired Internet Available, Cable Available, Natural Gas
- Appliances:
- Dishwasher, Microwave, Gas Cooktop, Disposal, Double Oven, Plumbed For Ice Maker, Tankless Water Heater
- Country:
- US
- State:
- NC
- County:
- Catawba
- City:
- Sherrills Ford
- Street:
- Laurelbrook
- Zipcode:
- 28673
- Street:
- Bainbridge
- Street Number:
- 7501
- Street Suffix:
- Road
- Longitude:
- W81° 0' 36.3''
- Latitude:
- N35° 38' 24.7''
- Directions:
- Merge onto I-77 N. Take exit 36 for NC-150 W toward Lincolnton (0.2 miles), Keep left at the fork, follow signs for Lake Norman/Airport/Lincolnton/NC-150 W (200 feet), Use any lane to turn left onto NC 150 W (7.2 miles), Turn right onto Sherrills Ford Rd (3 miles), Turn right onto Mollys Backbone Rd (0.5 miles), Then turn left on Old Brook Road and arrive at Chestnut at Laurelbrook.
- Elementary School:
- Catawba
- High School:
- Unspecified
- Middle School:
- Mill Creek
- Office Name:
- DR Horton Inc
- Agent Name:
- Maria Wilhelm
- TaxAnnualAmount:
- $0
- TaxAssessedValue:
- $0
- AssociationFee:
- $0
- Community Features:
- Clubhouse, Walking Trails, Outdoor Pool, Pickleball
- Construction Materials:
- Hardboard Siding, Fiber Cement
- Foundation Details:
- Slab
- Garage:
- 2
- Levels:
- Two
- Video Url:
- https://www.zillow.com/view-imx/4239d29d-8af9-49be-b028-a91afd187e8d?initialViewType=pano
- Virtual Tour:
- https://www.zillow.com/view-imx/4239d29d-8af9-49be-b028-a91afd187e8d?initialViewType=pano
- Water Source:
- City
- Association Fee:
- 272.25
- Association Fee Frequency:
- Quarterly
- Association Yn:
- 1
- Co List Agent Full Name:
- Latonya Kearney
- Co List Agent Mls Id:
- R23795
- Co List Office Mls Id:
- 5349
- Co List Office Name:
- DR Horton Inc
- List Agent Mls Id:
- 75375
- List Office Mls Id:
- 5349
- Mls Status:
- Active
- Modification Timestamp:
- 2026-07-21T09:03:15Z
- Originating System Name:
- Canopy
- Special Listing Conditions:
- None
- Status Change Timestamp:
- 2026-07-20T20:30:56Z
Residential For Sale
7501 Bainbridge Road, Sherrills Ford, North Carolina 28673
- Property Type :
- Residential
- Listing Type :
- For Sale
- Listing ID :
- 4406034
- Price :
- $531,980
- Bedrooms :
- 4
- Bathrooms :
- 3
- Square Footage :
- 3,119 Sqft
- Year Built :
- 2026
- Status :
- Active
- Full Bathrooms :
- 3
- New Construction Yn :
- 1
- Property Sub Type :
- Single Family Residence

