
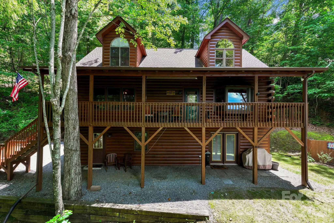
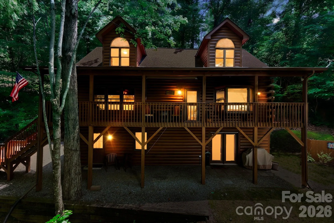
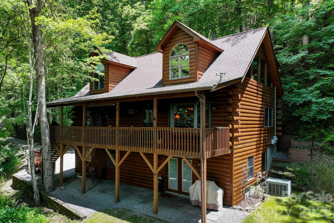
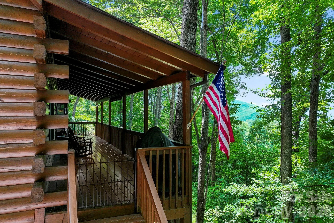
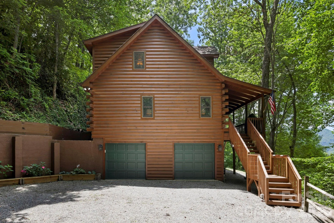
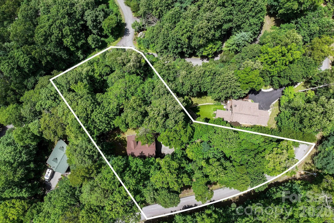
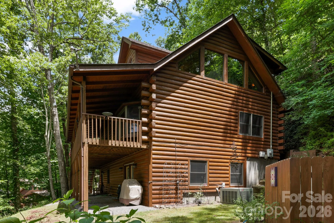
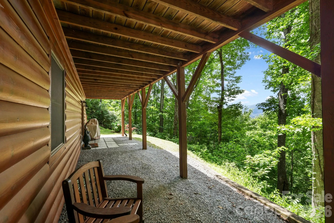
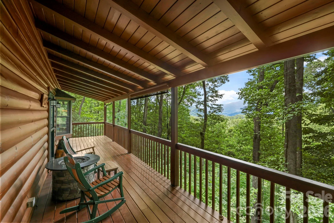
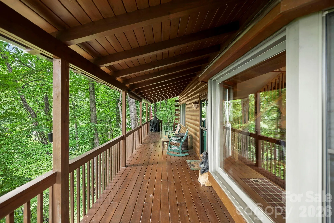
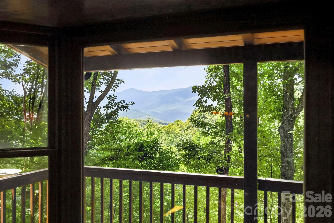
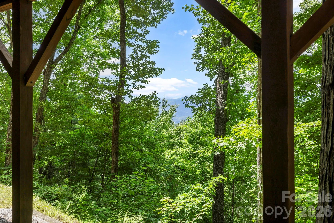
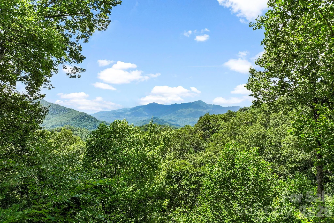
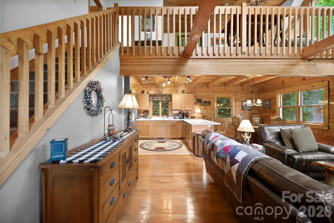
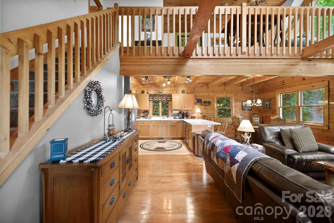
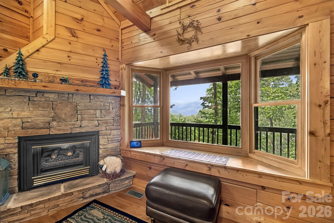
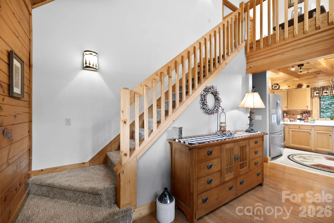
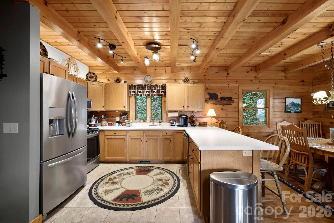
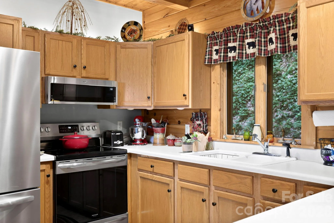
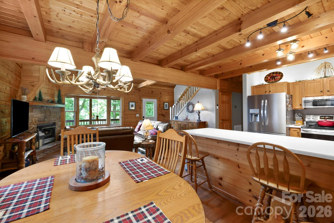
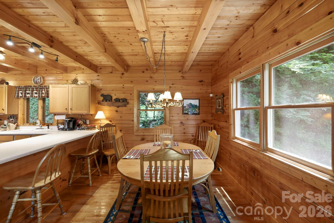
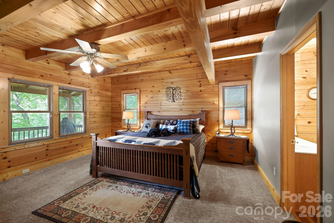
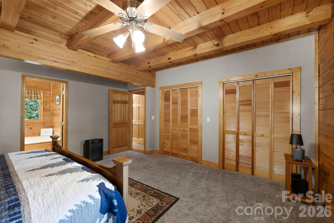
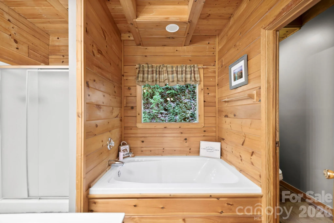
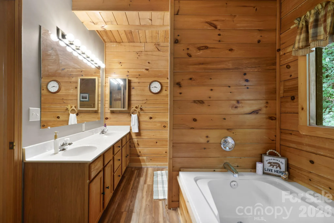
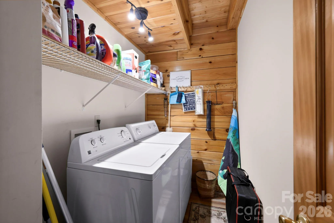
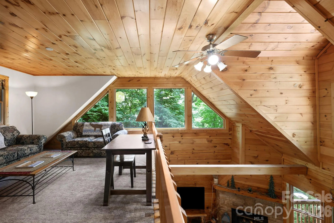
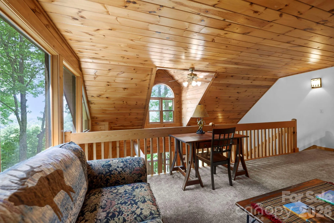
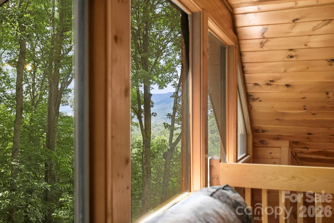
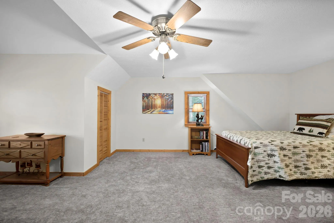
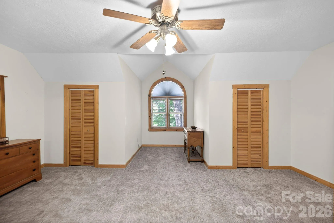
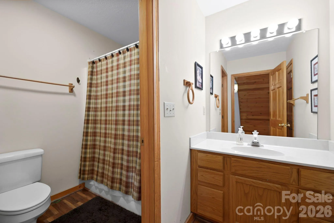
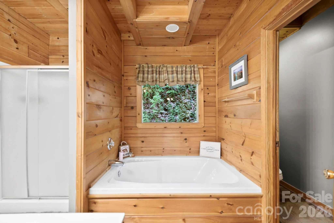
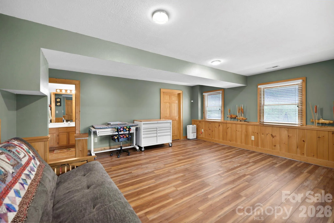
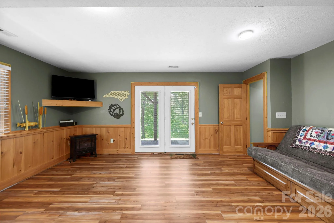
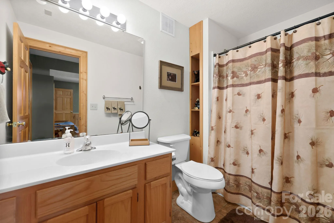
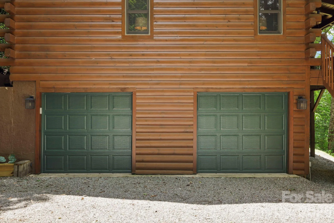
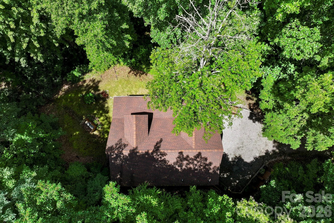
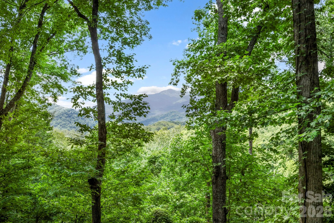
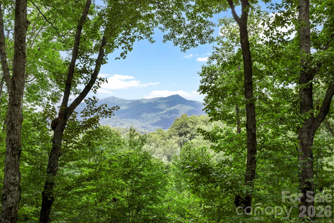
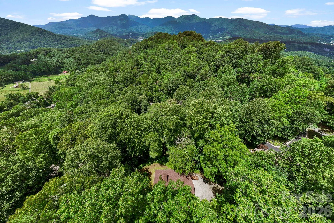
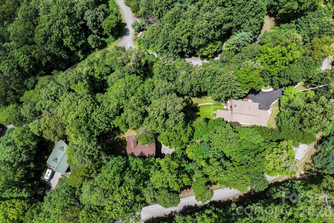
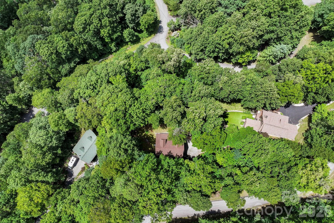
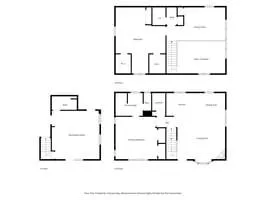
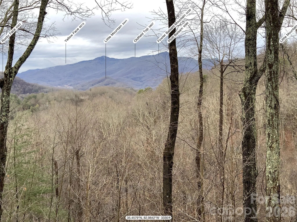
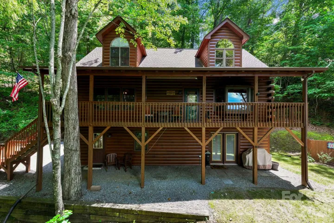
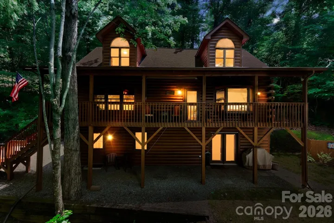
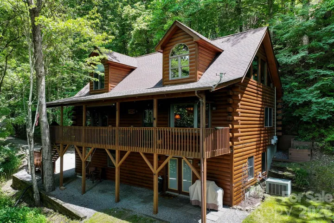
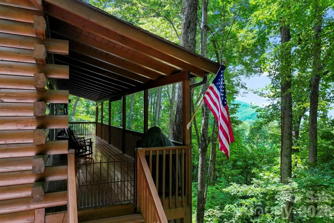
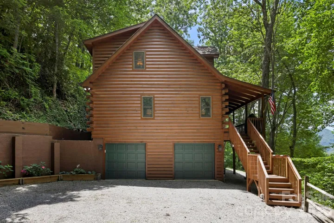
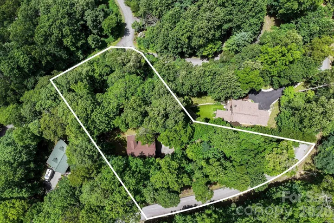
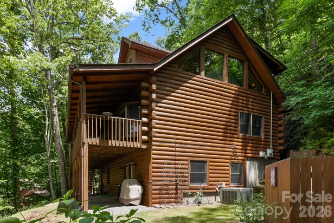
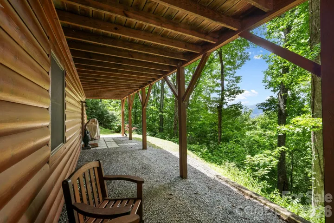
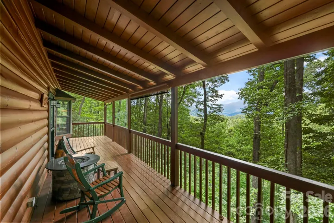
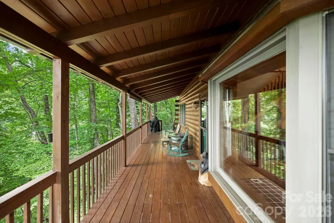
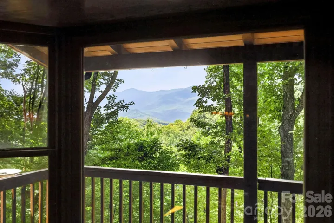
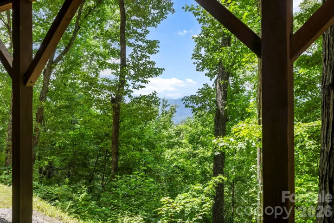
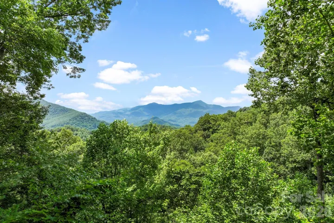
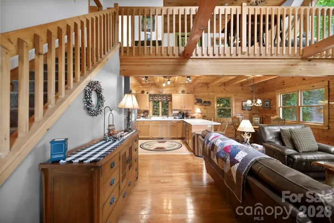
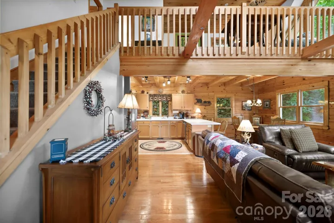
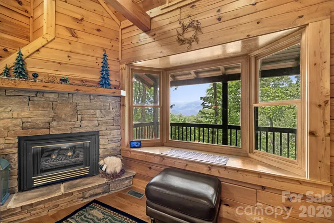
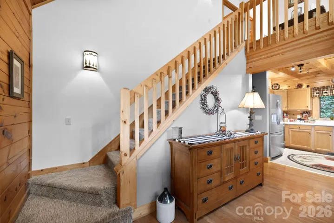
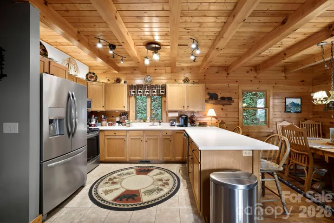
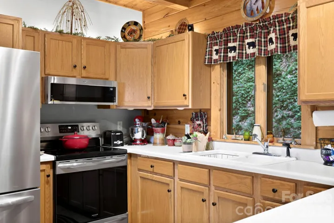
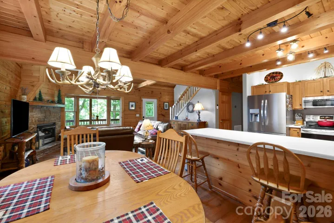
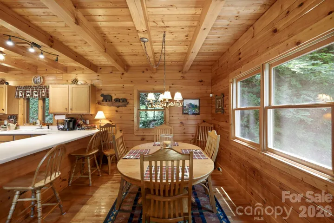
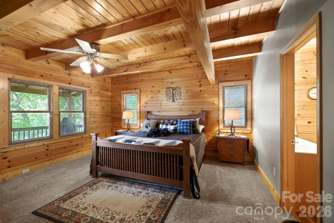
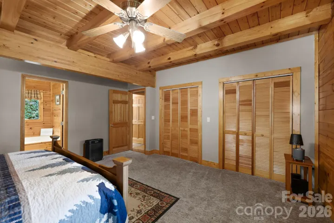
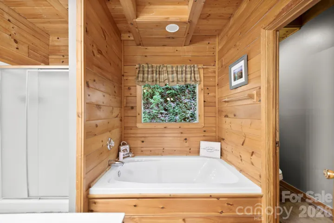
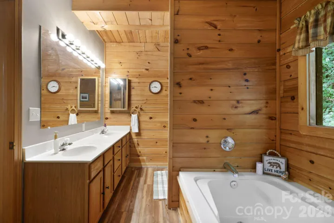
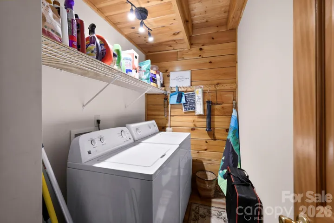
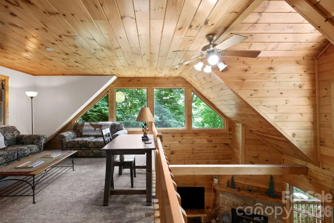
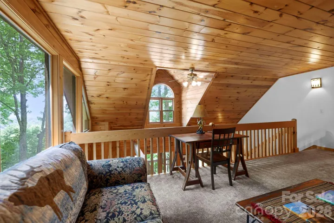
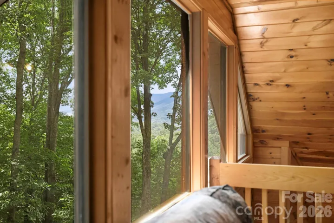
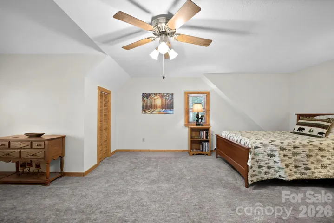
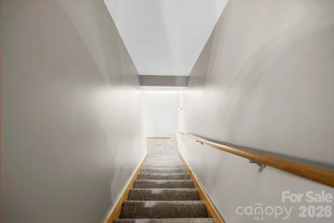
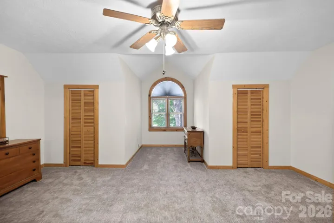
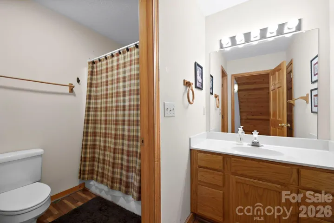
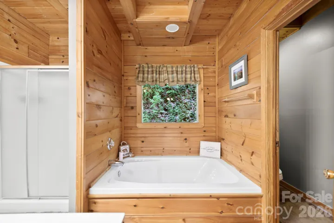
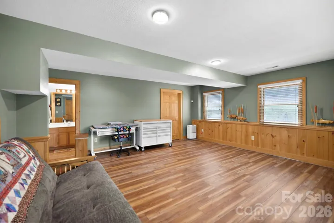
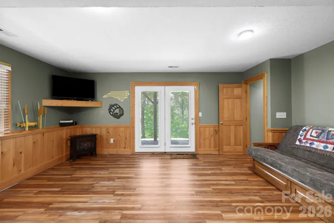
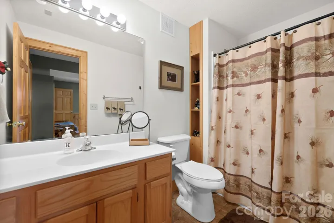
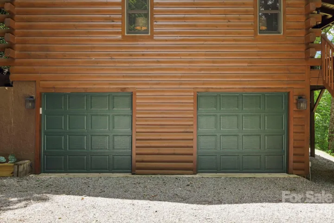
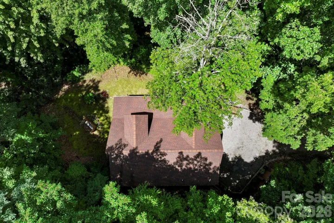
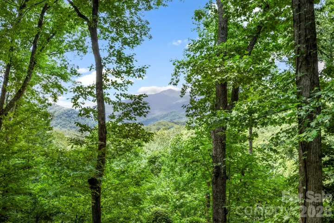
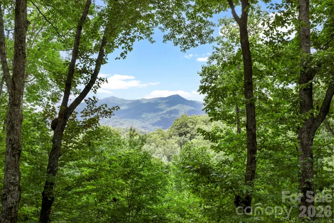
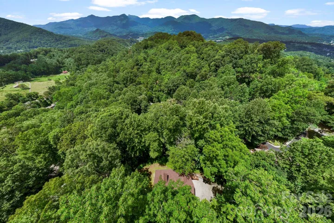
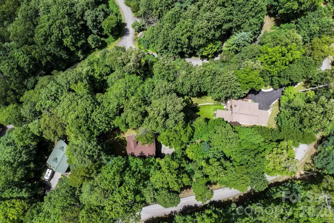
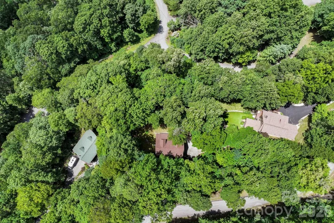
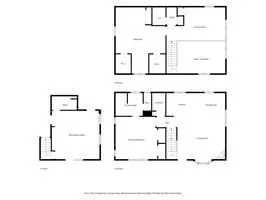
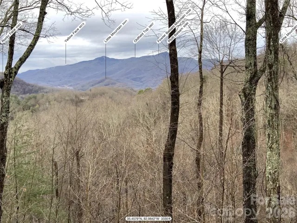
Experience mountain life at its finest at this beautiful log cabin in Smoky Mountain Retreat at Ridgewood Estates! Enjoy peaceful views and sounds of nature from your covered deck. From the wide front porch, you will appreciate the open floor plan. The living room features a large bay window and gas fireplace. Continue into the well-equipped kitchen with breakfast bar and dining area. Down the hall is a convenient laundry room. The primary suite has dual closets and includes a comfortable bathroom with double sinks, soaking tub and shower. The spacious loft provides space for sleeping, playing games, reading or just relaxing. There is also a second bedroom with a full bath on the upper level. The basement space with a third full bath provides flexibility for a pool table, crafting room, or whatever you imagine! The double garage has space for a small workshop area. Easy access to downtown Waynesville with restaurants and adorable shops as well as fantastic hiking trails and other outdoor activities. If that’s not enough, pickle ball courts and a playground are on the development. Most furniture and décor is available with an acceptable offer! Schedule your showing today!
- Heating System:
- Heat Pump
- Cooling System:
- Heat Pump
- Basement:
- Full, Exterior Entry, Interior Entry
- Fireplace:
- Gas Log, Living Room
- Patio:
- Front Porch, Covered
- Parking:
- Driveway, Attached Garage, Garage Door Opener, Garage Faces Side
- Architectural Style:
- Cabin
- Flooring:
- Wood, Carpet, Tile
- Interior Features:
- Breakfast Bar, Open Floorplan, Walk-In Closet(s)
- Laundry Features:
- Laundry Room, Main Level
- Sewer:
- Public Sewer
- Appliances:
- Refrigerator, Dishwasher, Microwave, Disposal, Washer/Dryer, Electric Range
- Country:
- US
- State:
- NC
- County:
- Haywood
- City:
- Waynesville
- Street:
- Smoky Mountain Retreat at Ridgewood Estates
- Zipcode:
- 28786
- Street:
- Hickory
- Street Number:
- 394
- Street Suffix:
- Drive
- Longitude:
- W83° 0' 57.3''
- Latitude:
- N35° 27' 28.7''
- Directions:
- From Main Street drive south to left on Country Club Drive to left at 4-way stop. Follow to right on Longview. Stay on Longview to left on Playground to left on Camp Branch to left into Ridgewood Estates on Hickory Drive. Follow road up hill to 394 Hickory Drive on RIGHT (See Sign).
- Zoning:
- CC-ND
- Elementary School:
- Hazelwood
- High School:
- Tuscola
- Middle School:
- Waynesville
- Office Name:
- Coldwell Banker Boyd & Hassell
- Agent Name:
- Mary Foster
- TaxAnnualAmount:
- $0
- TaxAssessedValue:
- $0
- AssociationFee:
- $0
- Community Features:
- Playground
- Construction Materials:
- Log
- Foundation Details:
- Basement
- Garage:
- 2
- Levels:
- One and One Half
- Lot Features:
- Sloped
- Video Url:
- https://crosby-productions.aryeo.com/sites/394-hickory-dr-waynesville-nc-28786-26889373/branded
- Virtual Tour:
- https://crosby-productions.aryeo.com/sites/394-hickory-dr-waynesville-nc-28786-26889373/branded
- Water Source:
- City
- Association Fee:
- 300
- Association Fee Frequency:
- Annually
- Association Yn:
- 1
- List Agent Mls Id:
- cv71547
- List Office Mls Id:
- cv103
- Mls Status:
- Active
- Modification Timestamp:
- 2026-07-22T02:30:05Z
- Originating System Name:
- Canopy
- Special Listing Conditions:
- None
- Status Change Timestamp:
- 2026-07-20T21:27:57Z
Residential For Sale
394 Hickory Drive, Waynesville, North Carolina 28786
- Property Type :
- Residential
- Listing Type :
- For Sale
- Listing ID :
- 4405975
- Price :
- $610,000
- Bedrooms :
- 2
- Bathrooms :
- 3
- Square Footage :
- 1,748 Sqft
- Year Built :
- 1998
- Status :
- Active
- Full Bathrooms :
- 3
- Property Sub Type :
- Single Family Residence

