
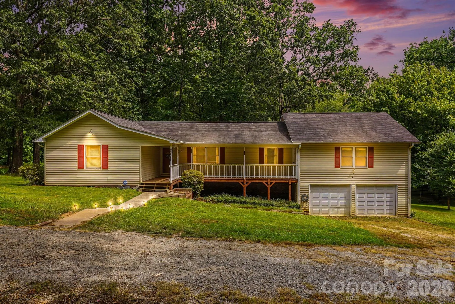
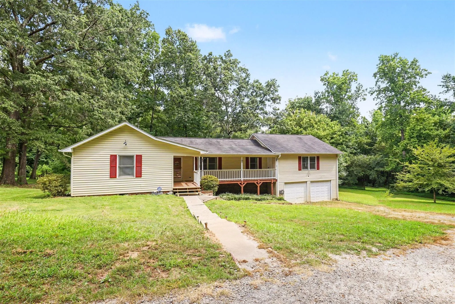
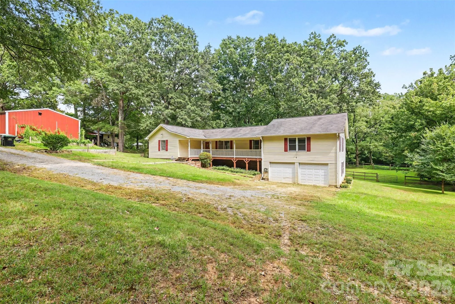
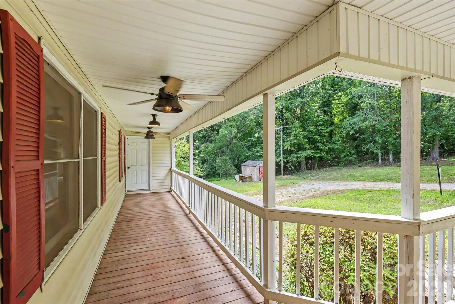
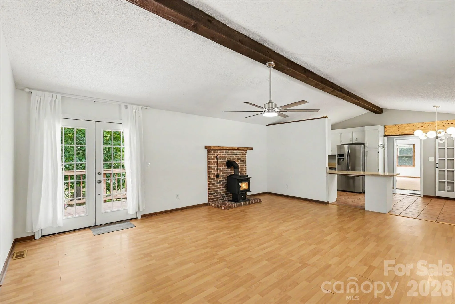
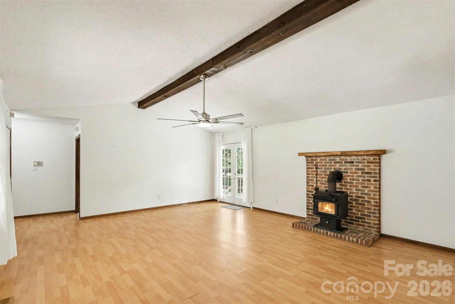
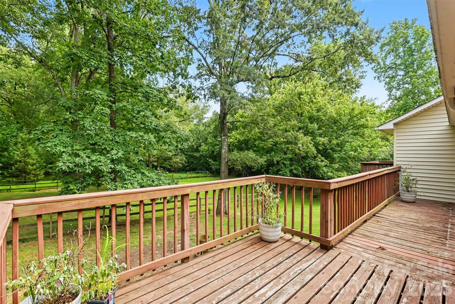
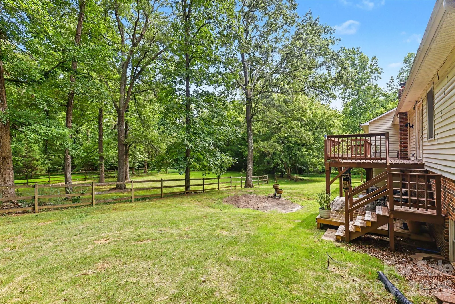
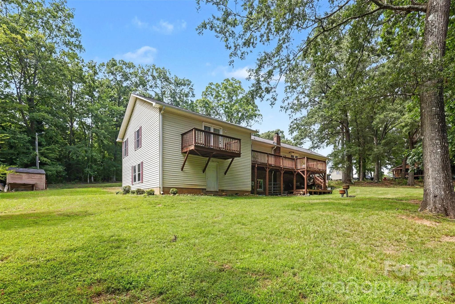
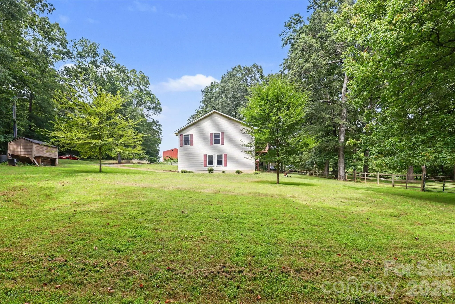
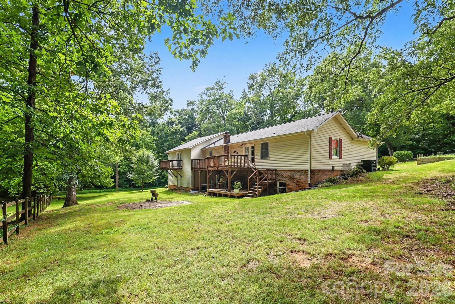
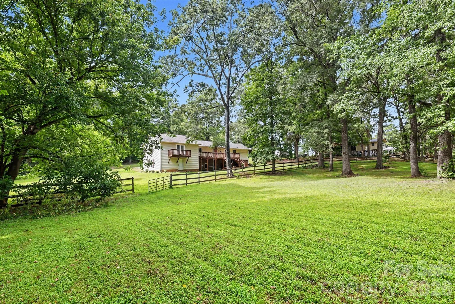
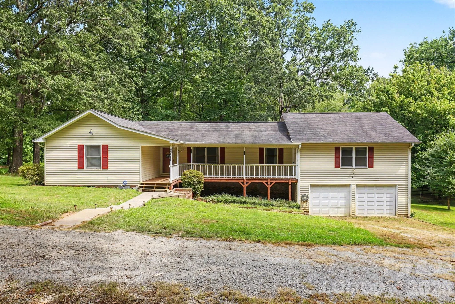
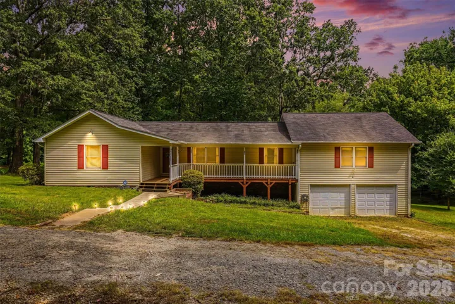
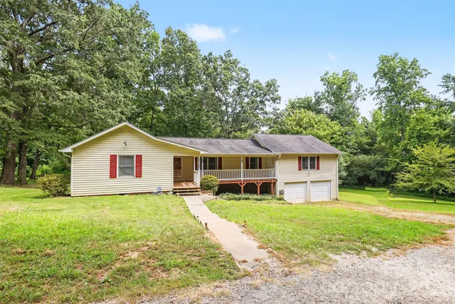
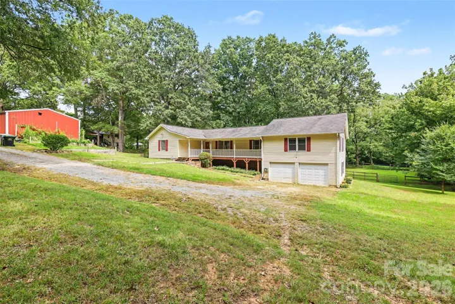
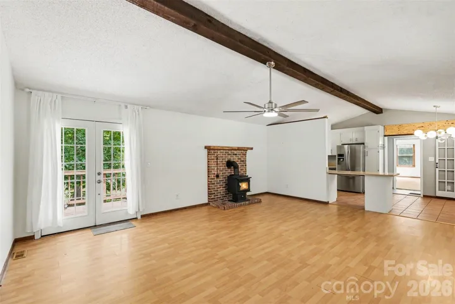
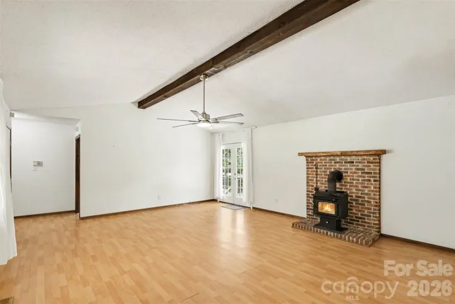
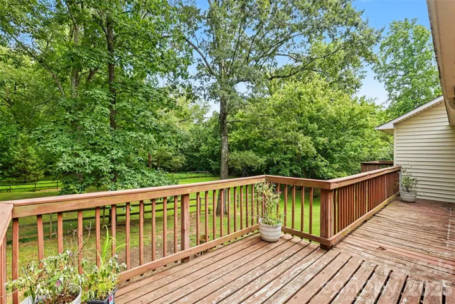
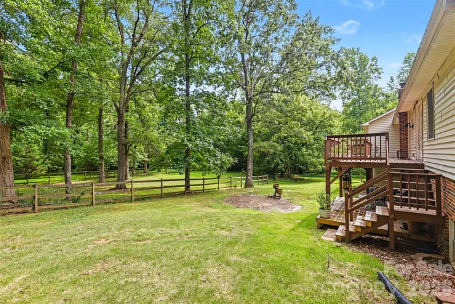
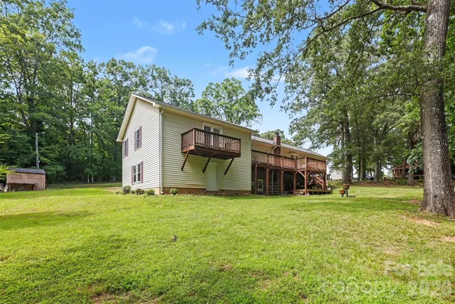
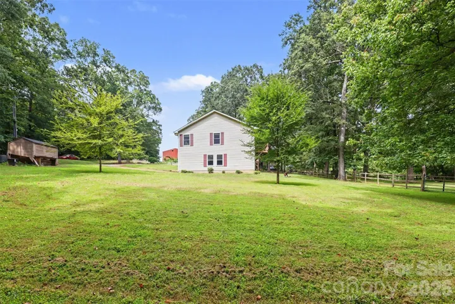
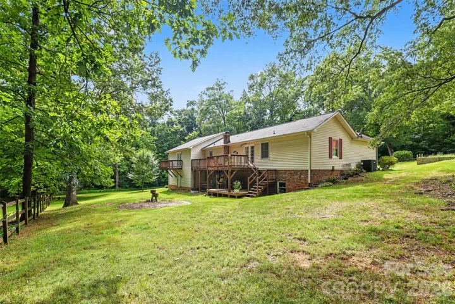
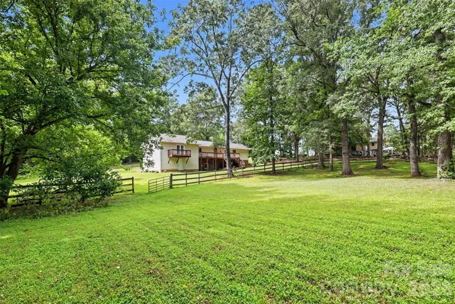
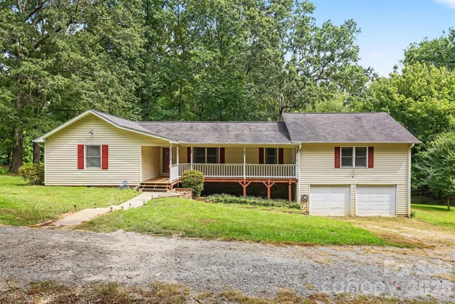
Rare opportunity to own 2.5 private acres in one of Charlotte’s fastest-growing areas—offering the perfect balance of peaceful country living with everyday convenience. Nestled on a beautiful property complete with a fenced pasture, this home is ideal for those dreaming of space for horses, small livestock, gardening, or simply enjoying the privacy of acreage. Best of all, no HOA and no city taxes.
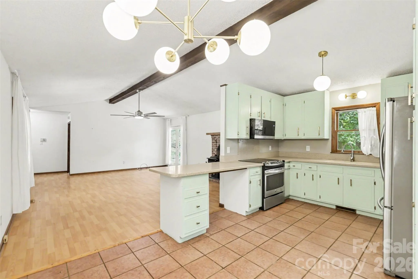
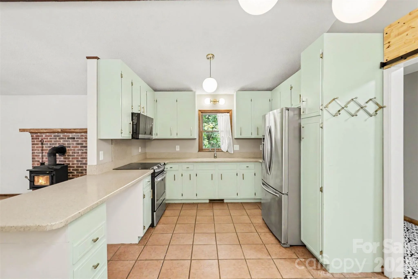
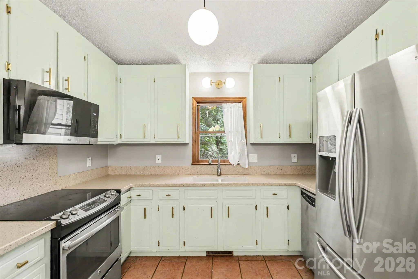
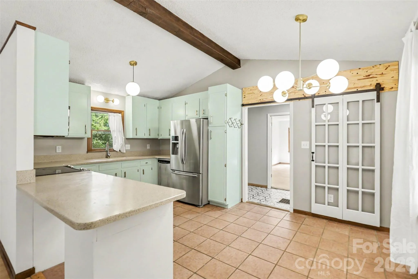
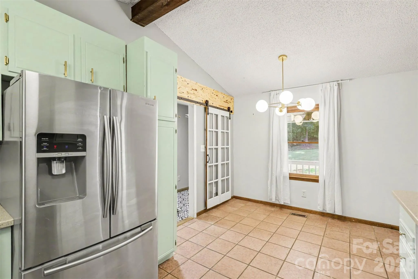
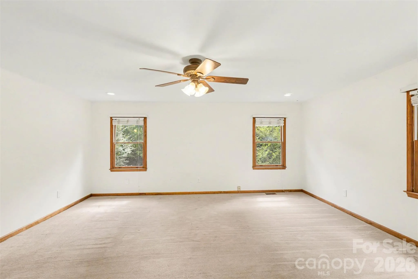
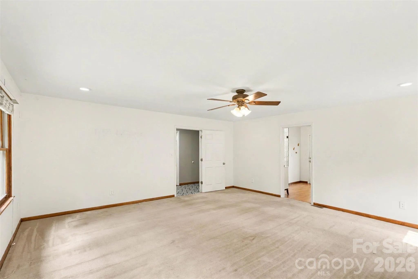
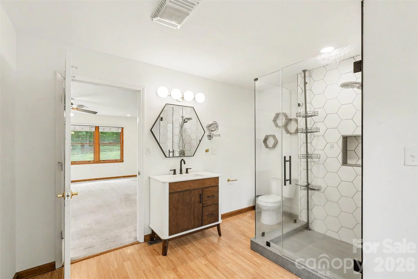
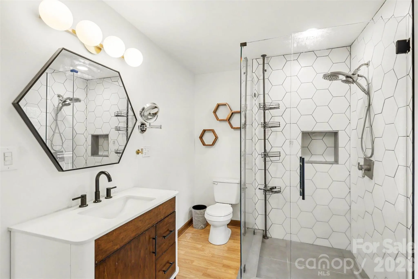
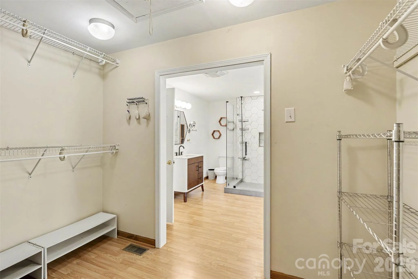
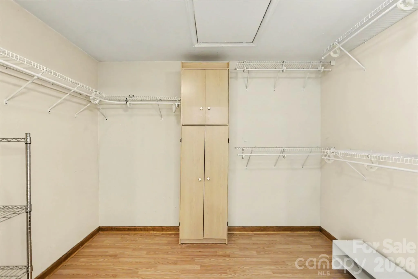
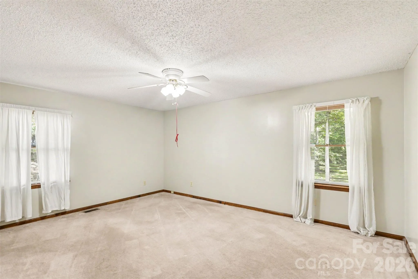
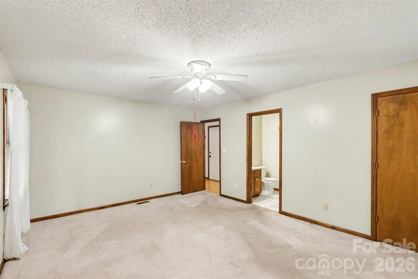
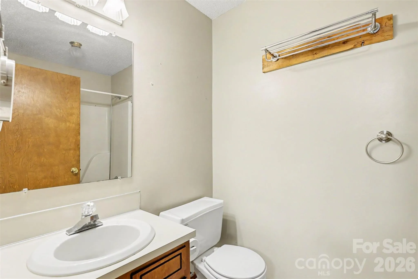
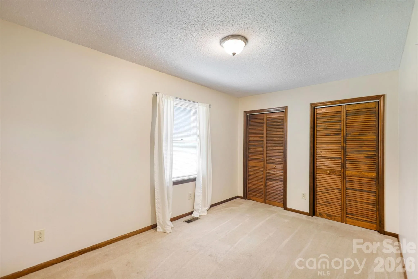
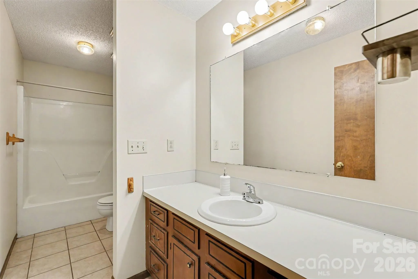
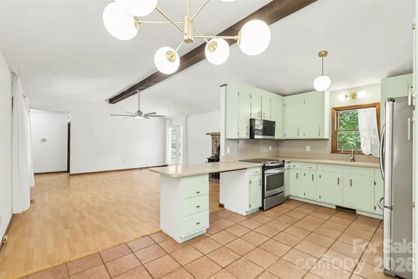
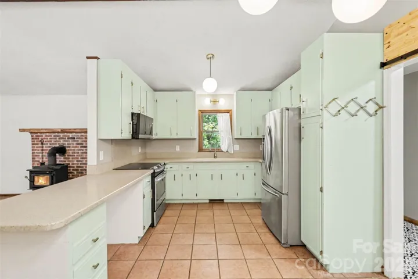
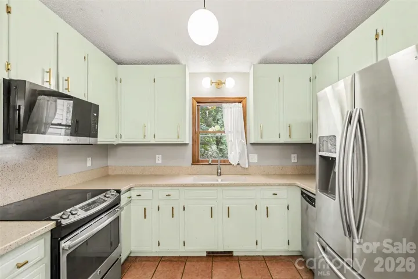
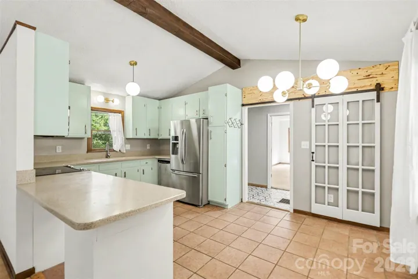
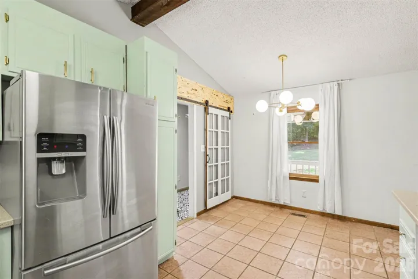
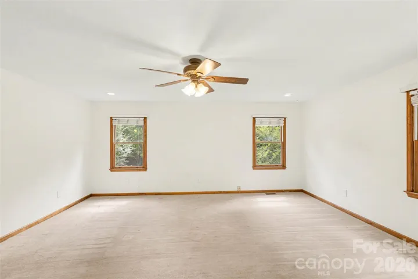
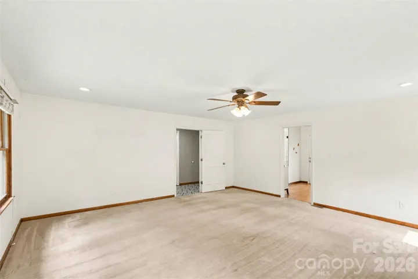
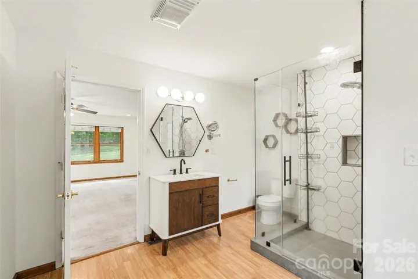
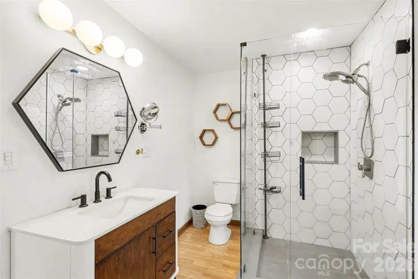
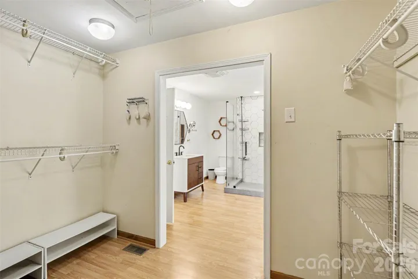
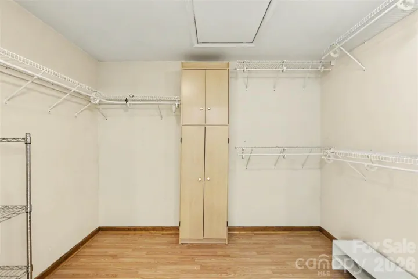
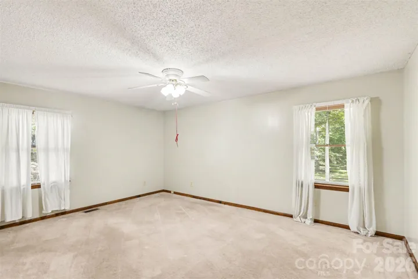
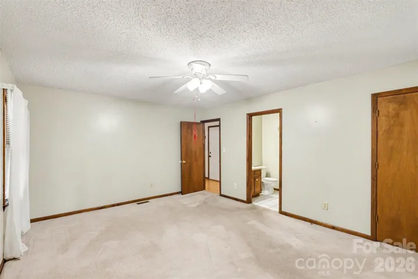
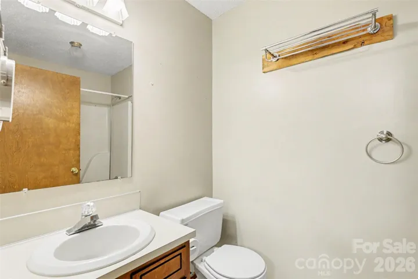
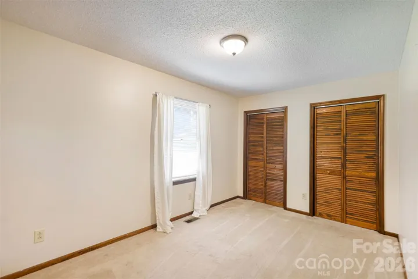
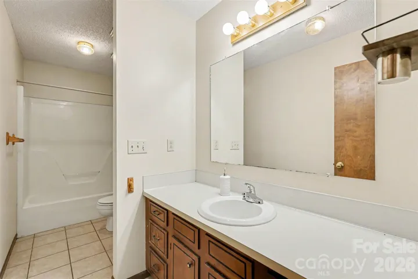
Inside, the open floor plan provides spacious, comfortable living with abundant natural light and a layout designed for both everyday life and entertaining. The kitchen features updated appliances and flows seamlessly into the main living areas. The oversized primary suite is a true retreat with a renovated en-suite bath and a generous walk-in closet. Two additional bedrooms each feature their own full bath, creating an exceptionally functional 3-bedroom, 3-bath floor plan for family or guests.
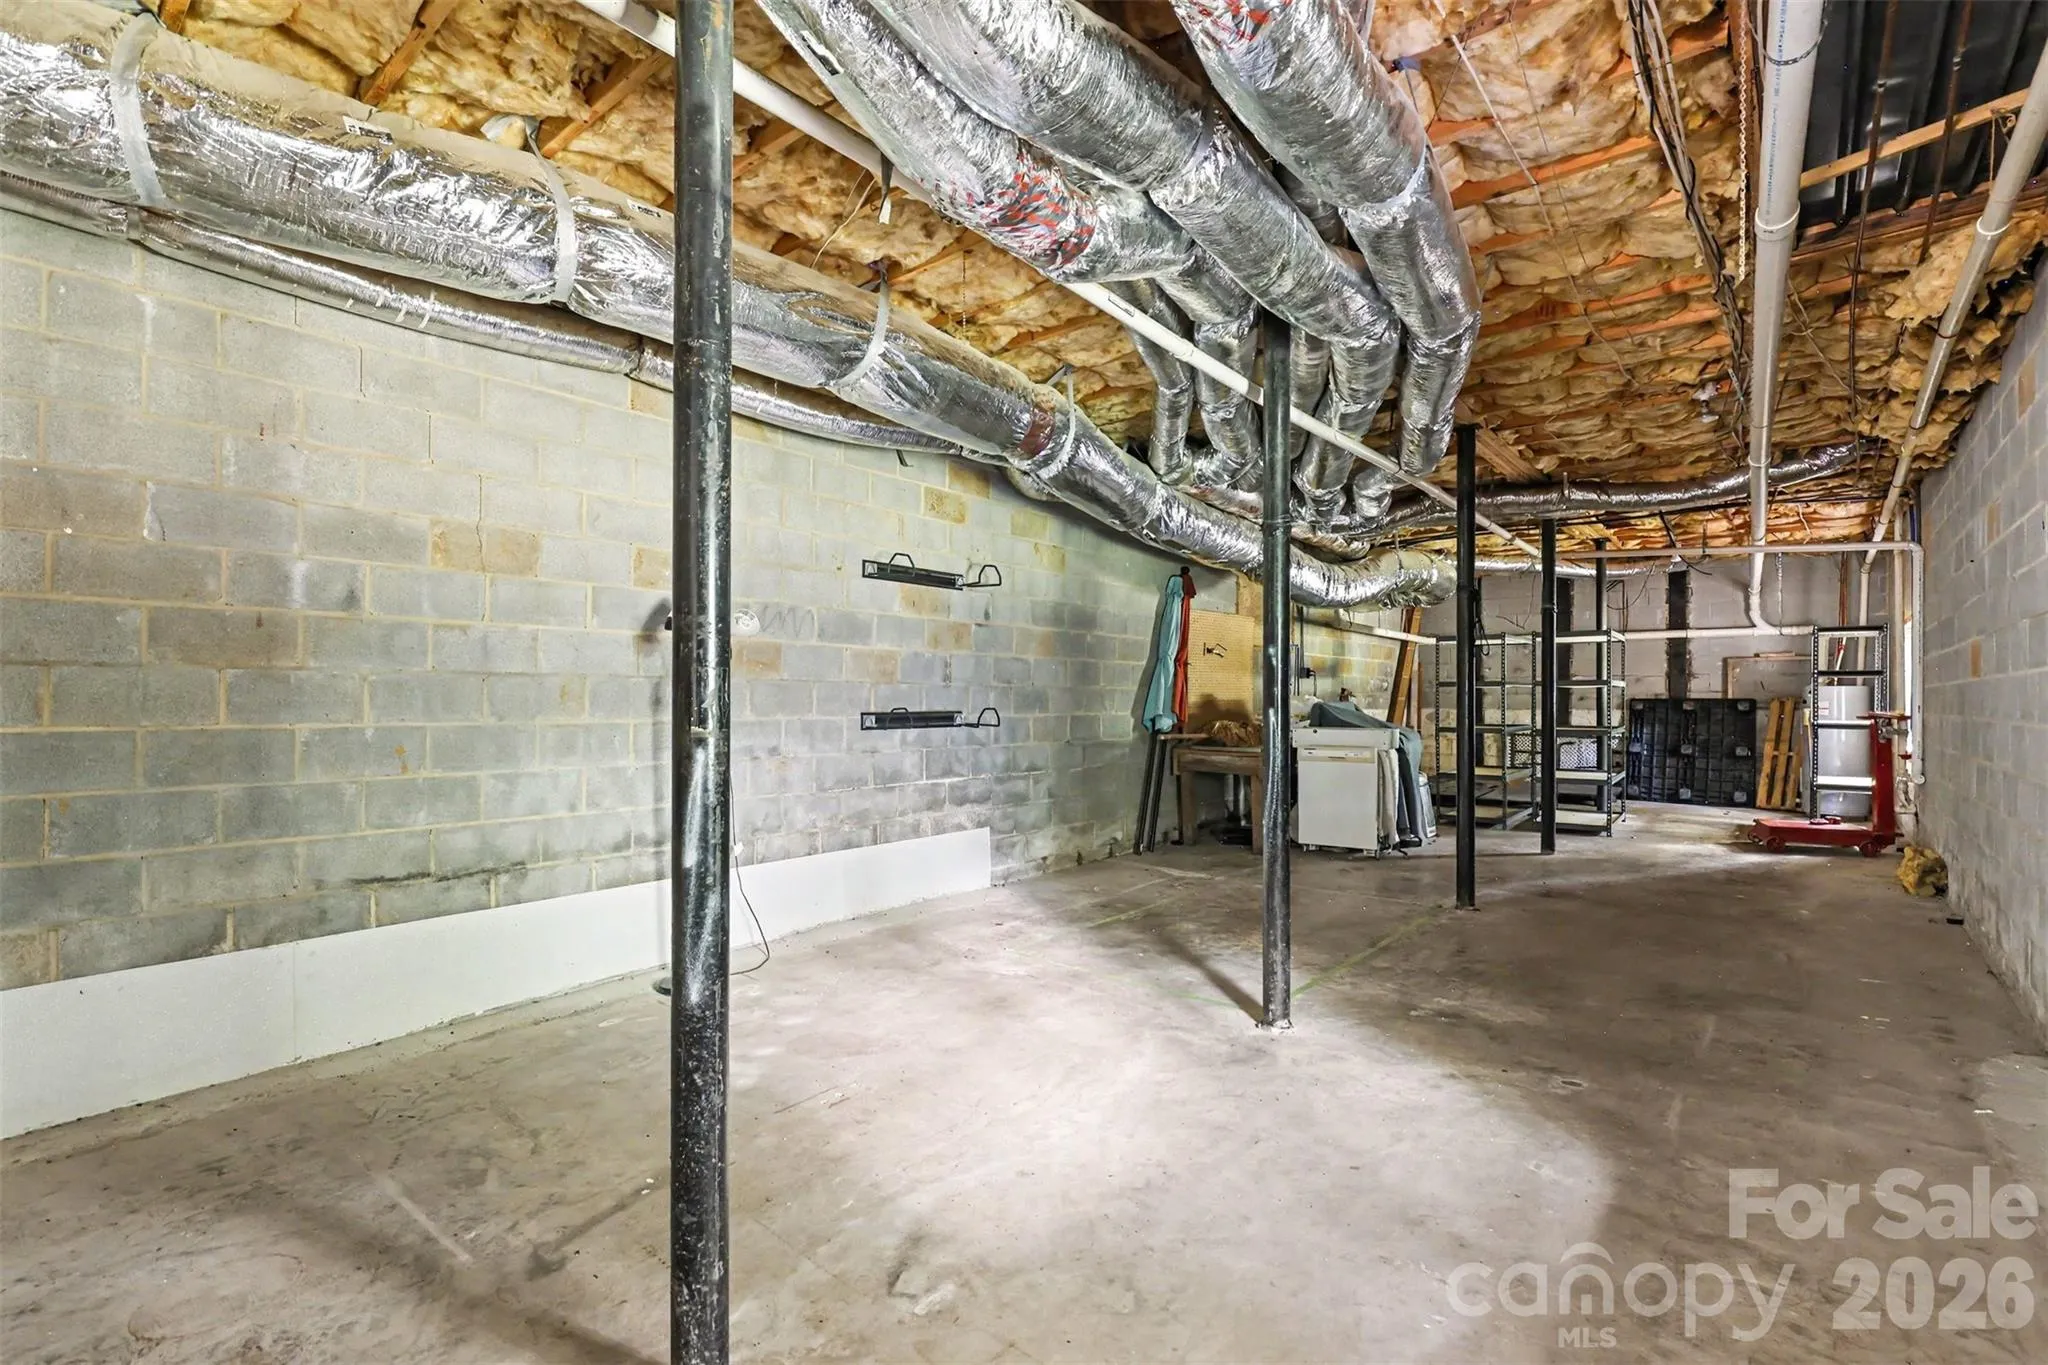
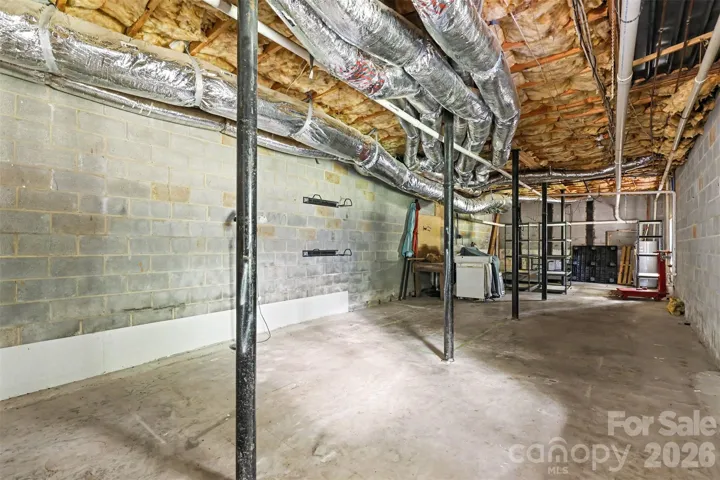
The expansive unfinished basement presents endless possibilities—create a second living area, home office, workshop, art studio, fitness room, or even explore rental or multi-generational living potential. An oversized two-car garage provides ample room for vehicles, hobbies, and additional storage.
Located just minutes from shopping, dining, and major commuter routes along Beatties Ford Road, this property delivers the rare feeling of living in the countryside while remaining close to everything Charlotte has to offer.
Sold As Is, this home appears structurally sound and is ready for its next owner to add their personal style and updates. Whether you’re looking for privacy, acreage, space for animals, or a property with incredible potential, this home is truly a unique opportunity.
- Heating System:
- Heat Pump, Central, Electric
- Cooling System:
- Central Air, Electric, Heat Pump
- Basement:
- Exterior Entry, Unfinished, Walk-Out Access
- Fence:
- Back Yard
- Fireplace:
- Living Room, Wood Burning Stove
- Patio:
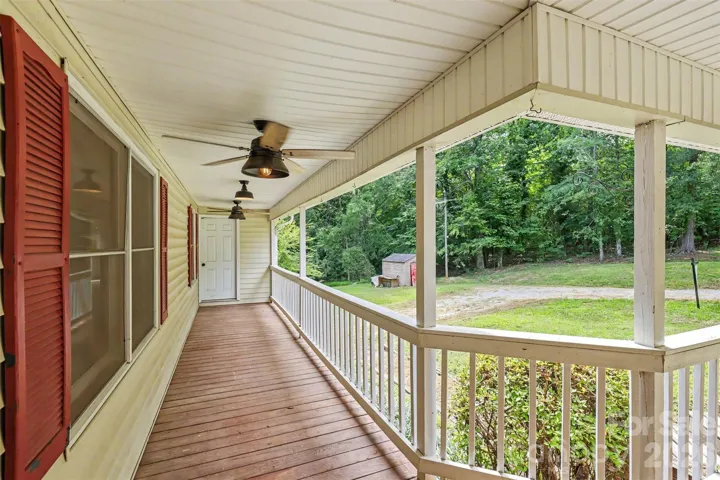
- Front Porch, Deck
- Parking:
- Driveway
- Exterior Features:
- Fence
- Flooring:
- Carpet, Laminate, Tile
- Interior Features:
- Open Floorplan, Walk-In Closet(s), Split Bedroom
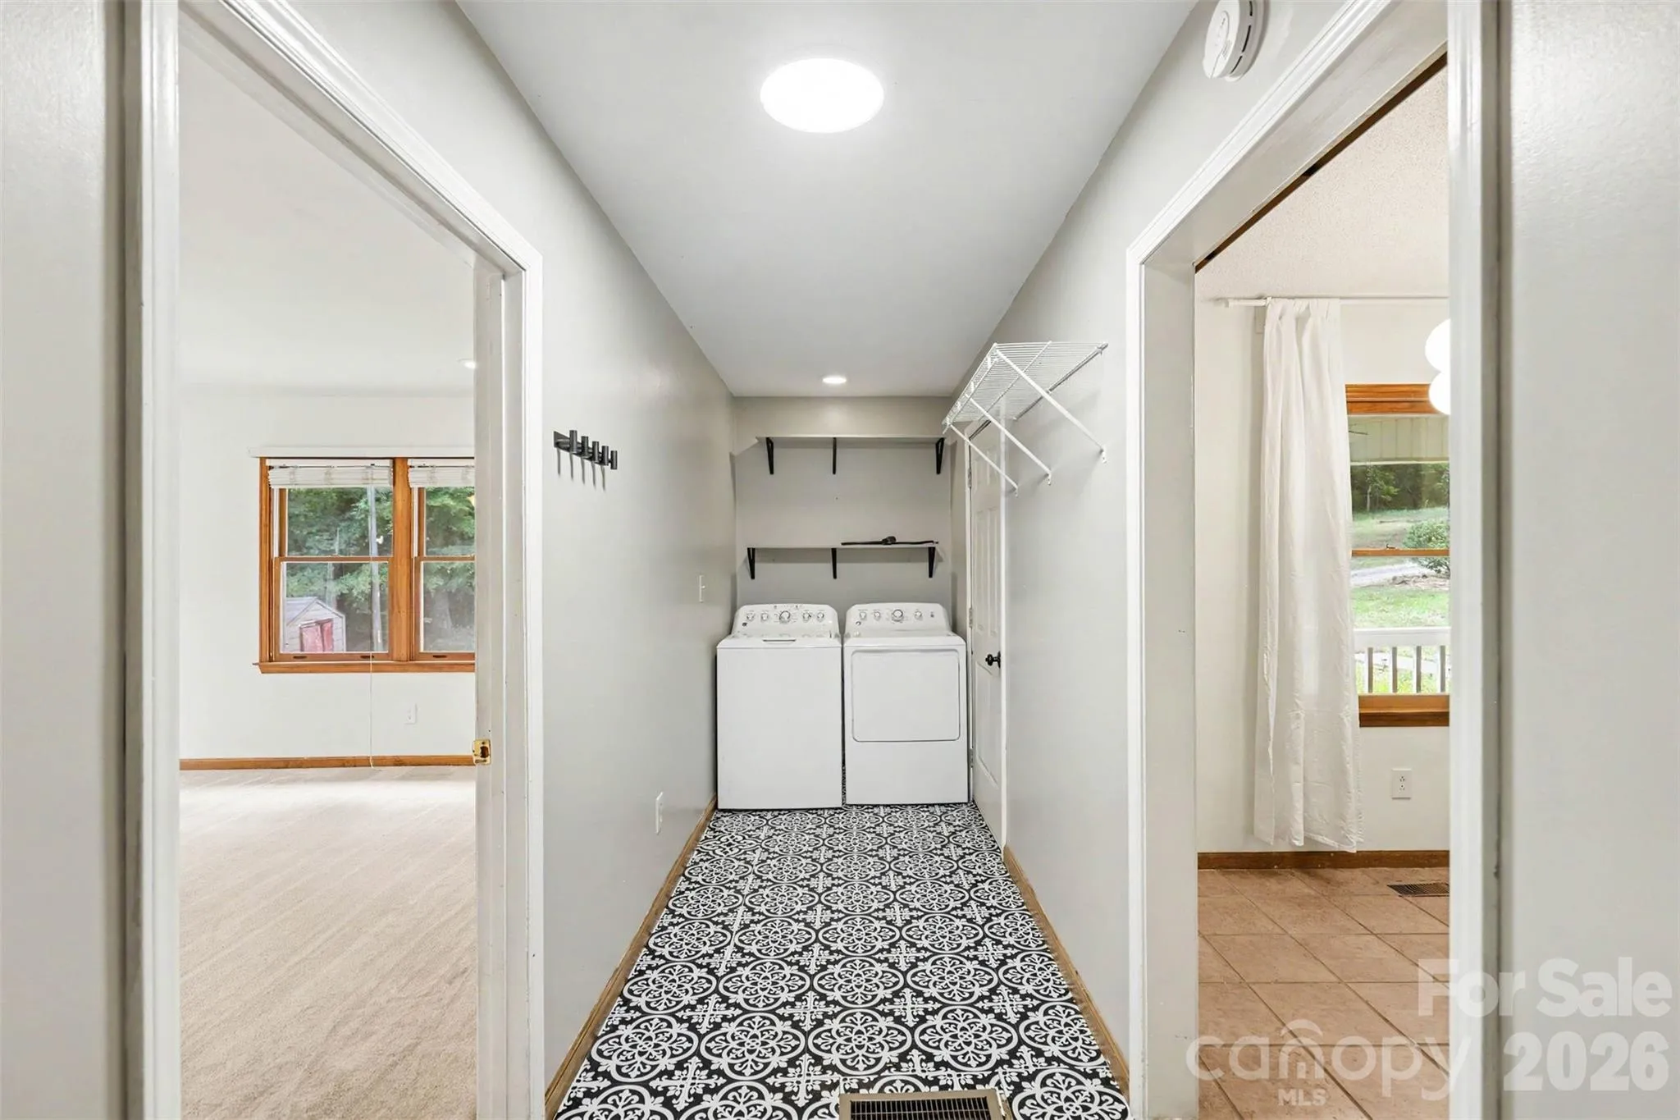
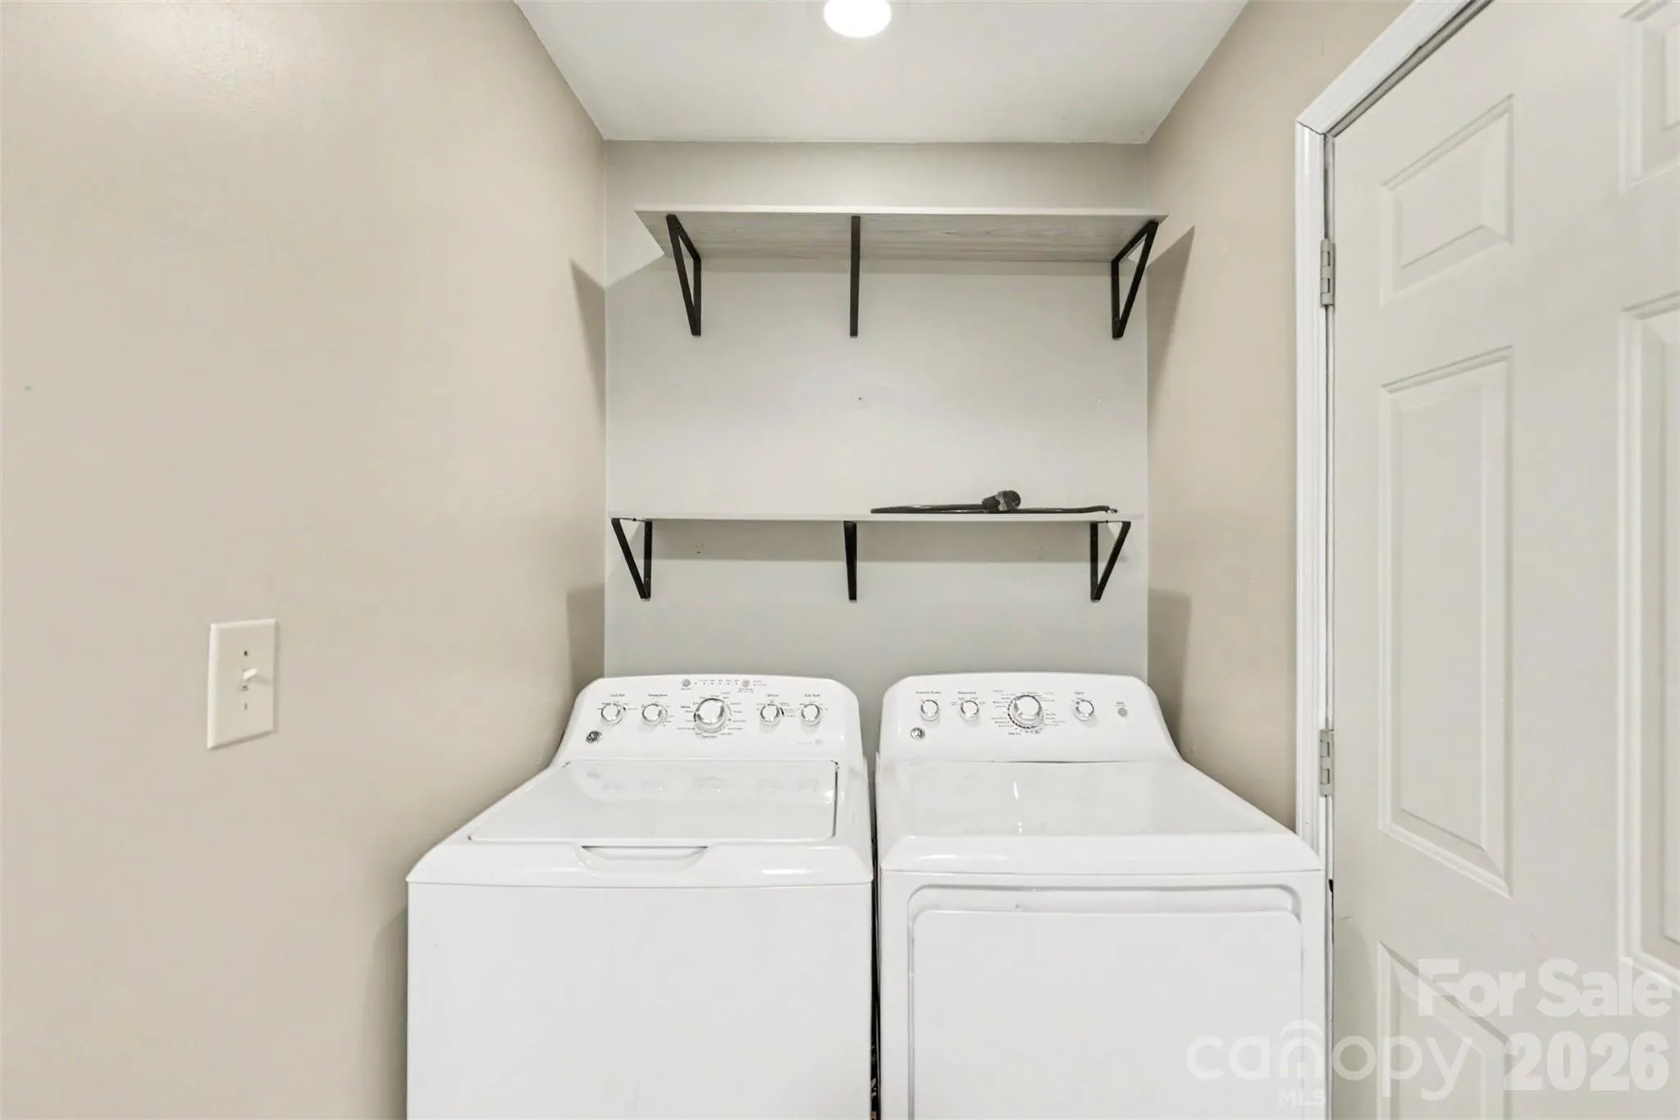
- Laundry Features:
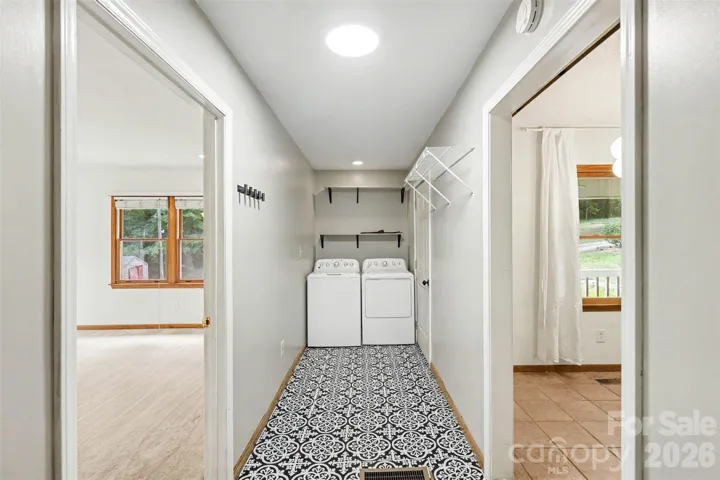
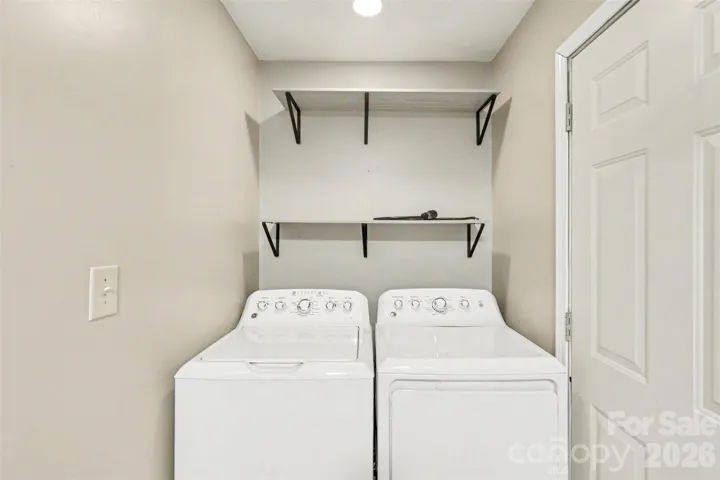
- Mud Room, Main Level
- Sewer:
- Septic Installed
- Utilities:
- Electricity Connected
- Window Features:
- Insulated Window(s)
- Appliances:
- Refrigerator, Dishwasher, Microwave, Washer/Dryer, Electric Range
- Country:
- US
- State:
- NC
- County:
- Mecklenburg
- City:
- Charlotte
- Street:
- None
- Zipcode:
- 28216
- Street:
- Cowboy
- Street Number:
- 3608
- Street Suffix:
- Lane
- Longitude:
- W81° 7' 7''
- Latitude:
- N35° 19' 34.4''
- Elementary School:
- Hornets Nest
- High School:
- Hopewell
- Middle School:
- Ranson
- Office Name:
- Select Realty
- Agent Name:
- Molly Zahn Harrison
- TaxAnnualAmount:
- $0
- TaxAssessedValue:
- $0
- AssociationFee:
- $0
- Construction Materials:
- Vinyl, Brick Partial
- Foundation Details:
- Basement
- Garage:
- 2
- Levels:
- One
- Lot Features:
- Wooded, Creek/Stream, Private
- Lot Size Dimensions:
- 156x494
- Water Source:
- Shared Well
- List Agent Mls Id:
- 41014
- List Office Mls Id:
- R11256
- Listing Term:
- Cash,Conventional
- Mls Status:
- Active
- Modification Timestamp:
- 2026-07-22T03:16:05Z
- Originating System Name:
- Canopy
- Special Listing Conditions:
- None
- Status Change Timestamp:
- 2026-07-22T03:02:58Z
Residential For Sale
3608 Cowboy Lane, Charlotte, North Carolina 28216
- Property Type :
- Residential
- Listing Type :
- For Sale
- Listing ID :
- 4406545
- Price :
- $385,000
- Bedrooms :
- 3
- Bathrooms :
- 3
- Square Footage :
- 1,962 Sqft
- Year Built :
- 1989
- Status :
- Active
- Full Bathrooms :
- 3
- Property Sub Type :
- Single Family Residence
- Roof:
- Composition

