
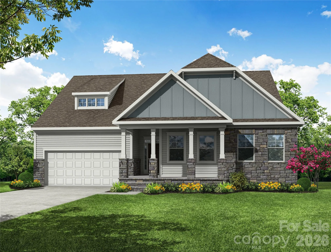

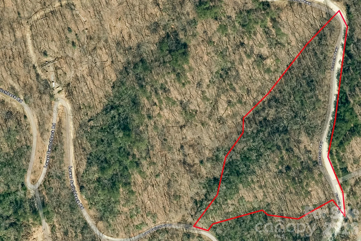
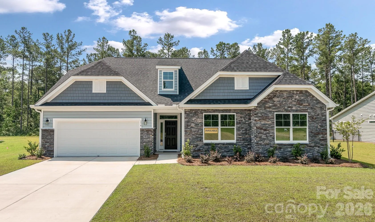
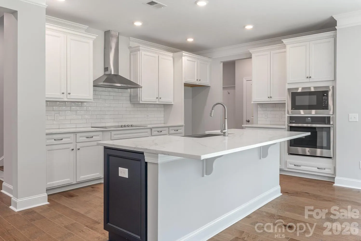
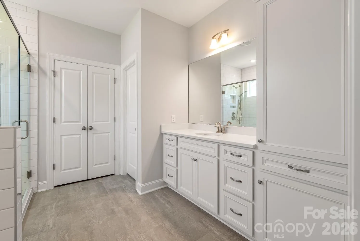
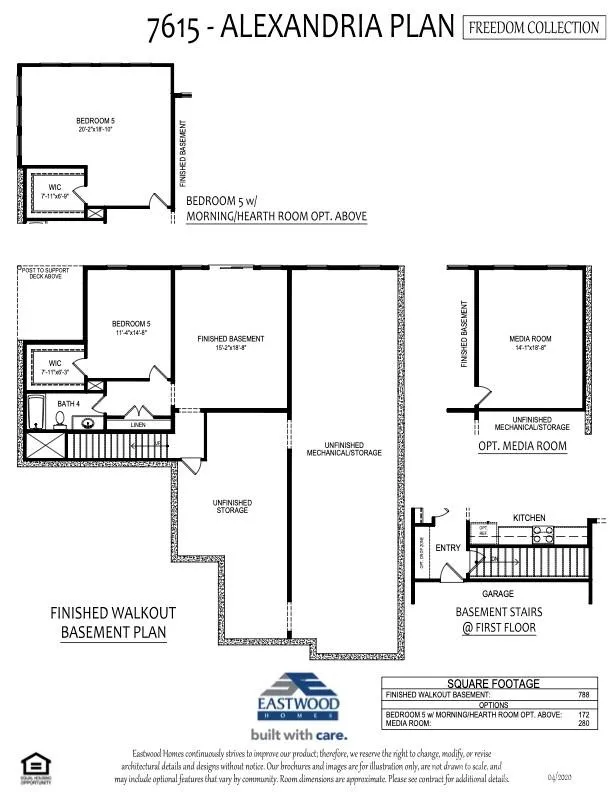
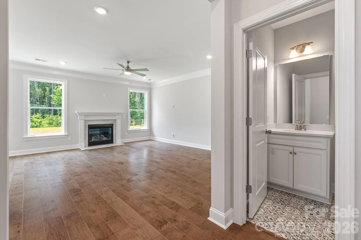
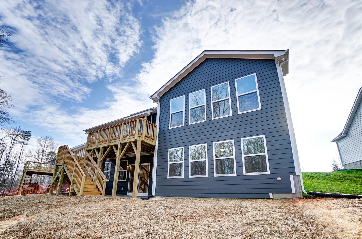
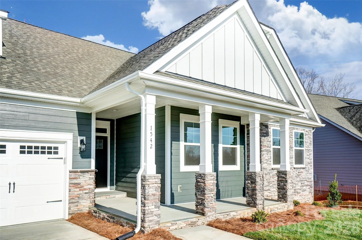
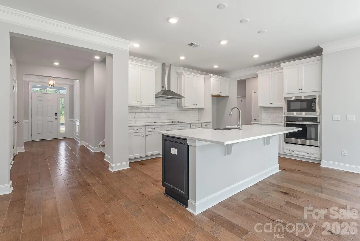
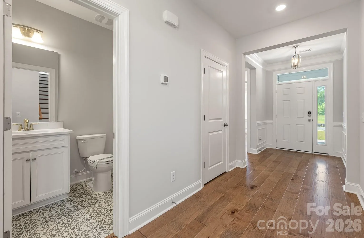
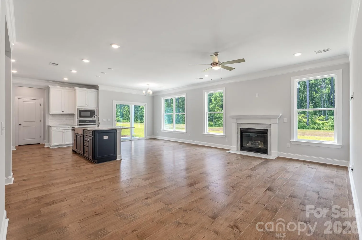
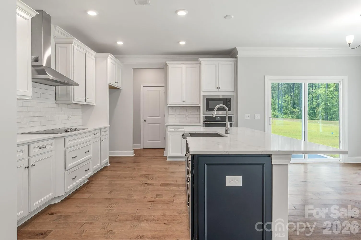
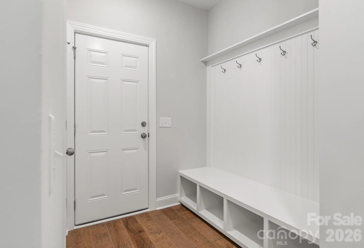
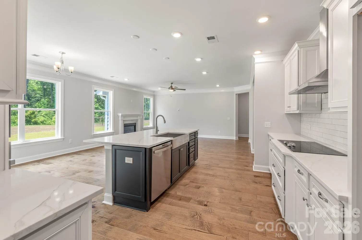
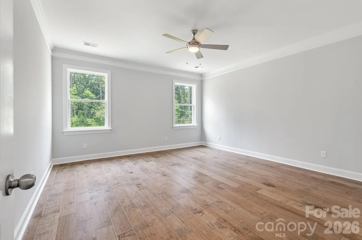
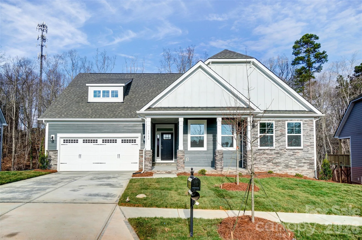
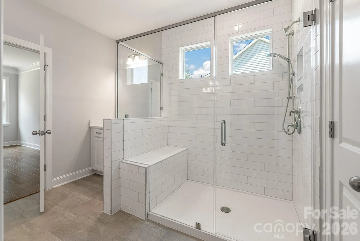
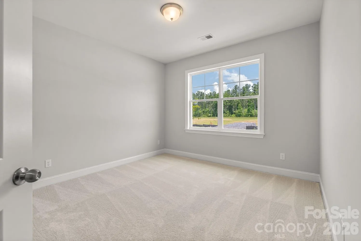
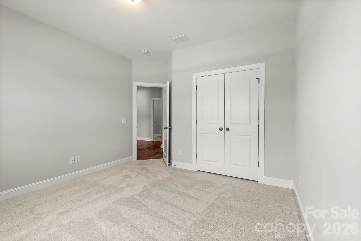
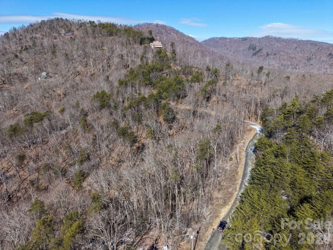
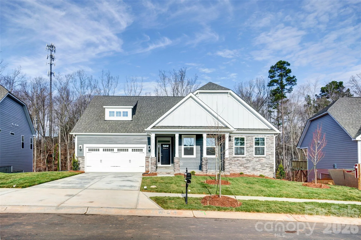

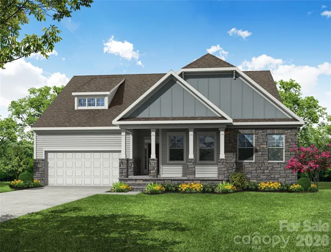

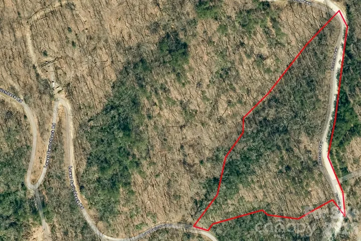
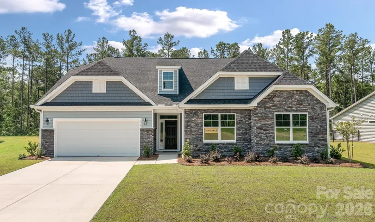
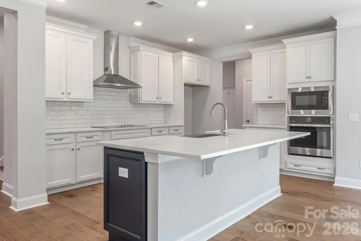
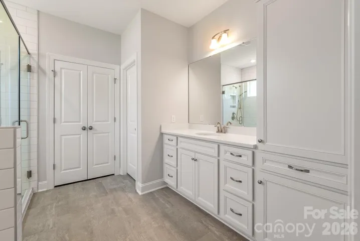
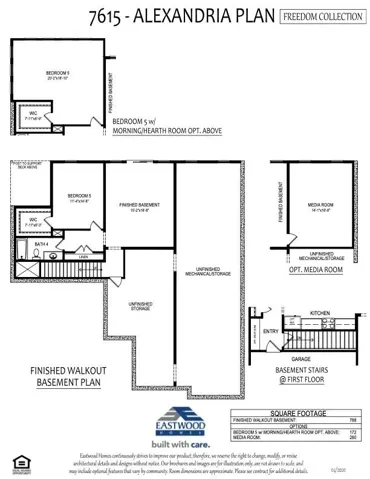
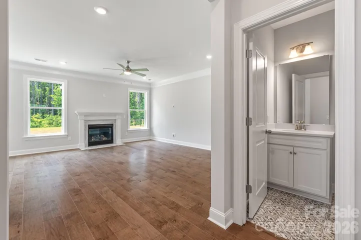
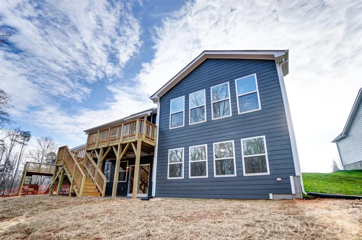
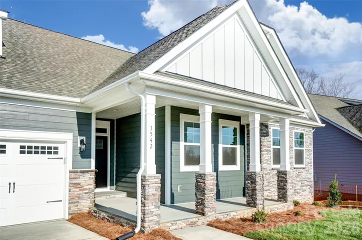
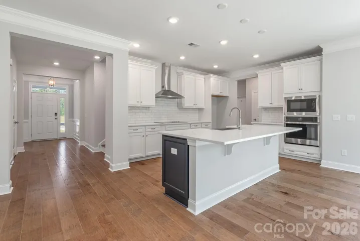
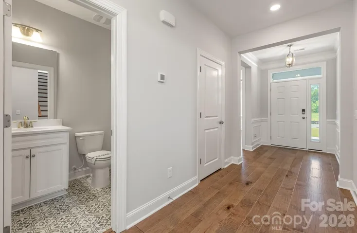
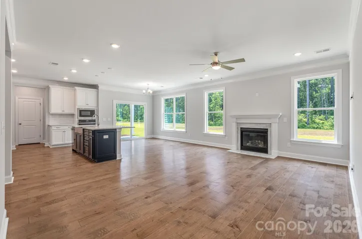
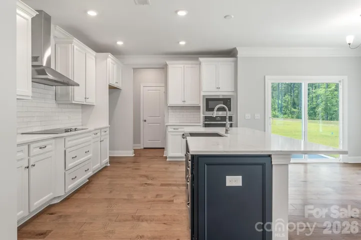
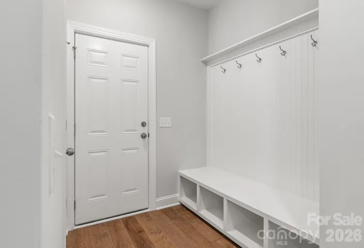
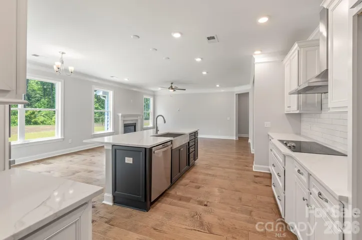
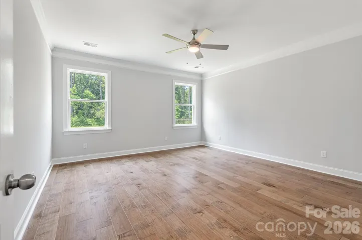
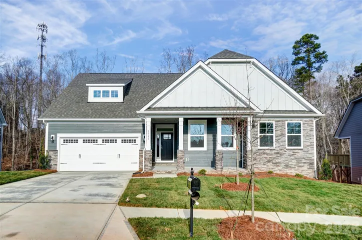
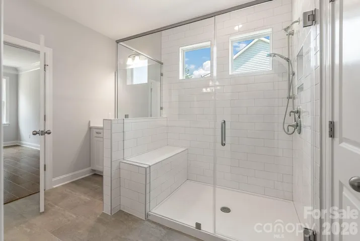
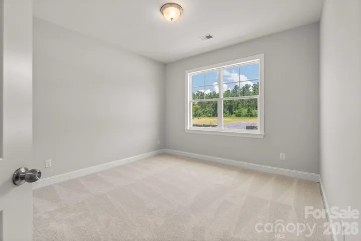
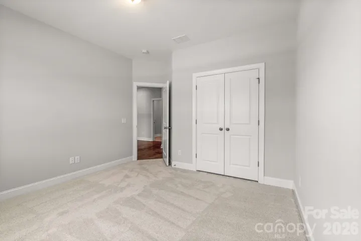

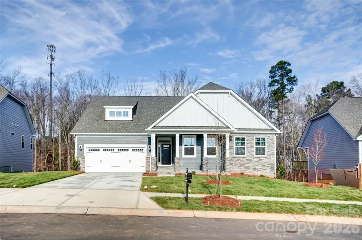

Proposed/to-be-built by Eastwood Homes. *Lot Listed can be purchased separately MLS# 4340766. The Alexandria is a ranch-style home featuring three bedrooms, two and a half baths, an open family room, and a spacious kitchen designed for comfortable everyday living and entertaining. The private primary suite is thoughtfully separated from the secondary bedrooms, creating a functional and inviting layout. This particular home is priced to include a finished walkout basement, providing additional living space, flexibility, and storage. The basement features an additional bedroom and full bath, making it ideal for guests, multi-generational living, a home office, or a private retreat. With its convenient single-level design and expanded finished basement, the Alexandria offers the perfect blend of comfort, versatility, and functionality. *This home is to-be-built and photos are for representation purposes only. You have the ability to customize the floorplan, or choose another of Eastwood’s home designs to suit your lifestyle!
It is understood and agreed that Eastwood Homes Build On Your Lot, LLC shall have a limited license to advertise its services and potential home plans available (on any listed Lot, MLS advertisement, or on any EBOYL marketing or publication source) to supplement Seller’s agent’s listing and sales efforts. The parties agree a separate contract for construction would be required for home construction on any lot. Such limited license does not convey any plan use rights absent a fully executed contract. Other terms as conditions as specified by EBOYL may apply.
- Heating System:
- Electric
- Cooling System:
- Electric
- Basement:
- Finished
- Parking:
- Driveway, Attached Garage
- Laundry Features:
- Main Level
- Sewer:
- Septic Needed
- Waterfront Features:
- None
- Appliances:
- Dishwasher, Oven
- Country:
- US
- State:
- NC
- County:
- Rutherford
- City:
- Union Mills
- Street:
- Pinnacle Ridge
- Zipcode:
- 28167
- Street:
- Pinnacle
- Street Number:
- 000
- Street Suffix:
- Parkway
- Longitude:
- W83° 58' 16.6''
- Latitude:
- N35° 29' 59.3''
- Directions:
- From Rutherfordton, take 221 North to left on Nanneytown Road. At stop sign turn left onto Thermal City Road. Take first right on Pinnacle Parkway. Lot is on the right.
- Elementary School:
- Pinnacle
- High School:
- R-S Central
- Middle School:
- RS
- Office Name:
- David Hoffman Realty Charlotte
- Agent Name:
- Tammy Breisacher
- TaxAnnualAmount:
- $0
- TaxAssessedValue:
- $0
- AssociationFee:
- $0
- Construction Materials:
- Vinyl, Stone
- Foundation Details:
- Basement
- Garage:
- 2
- Levels:
- One
- Lot Features:
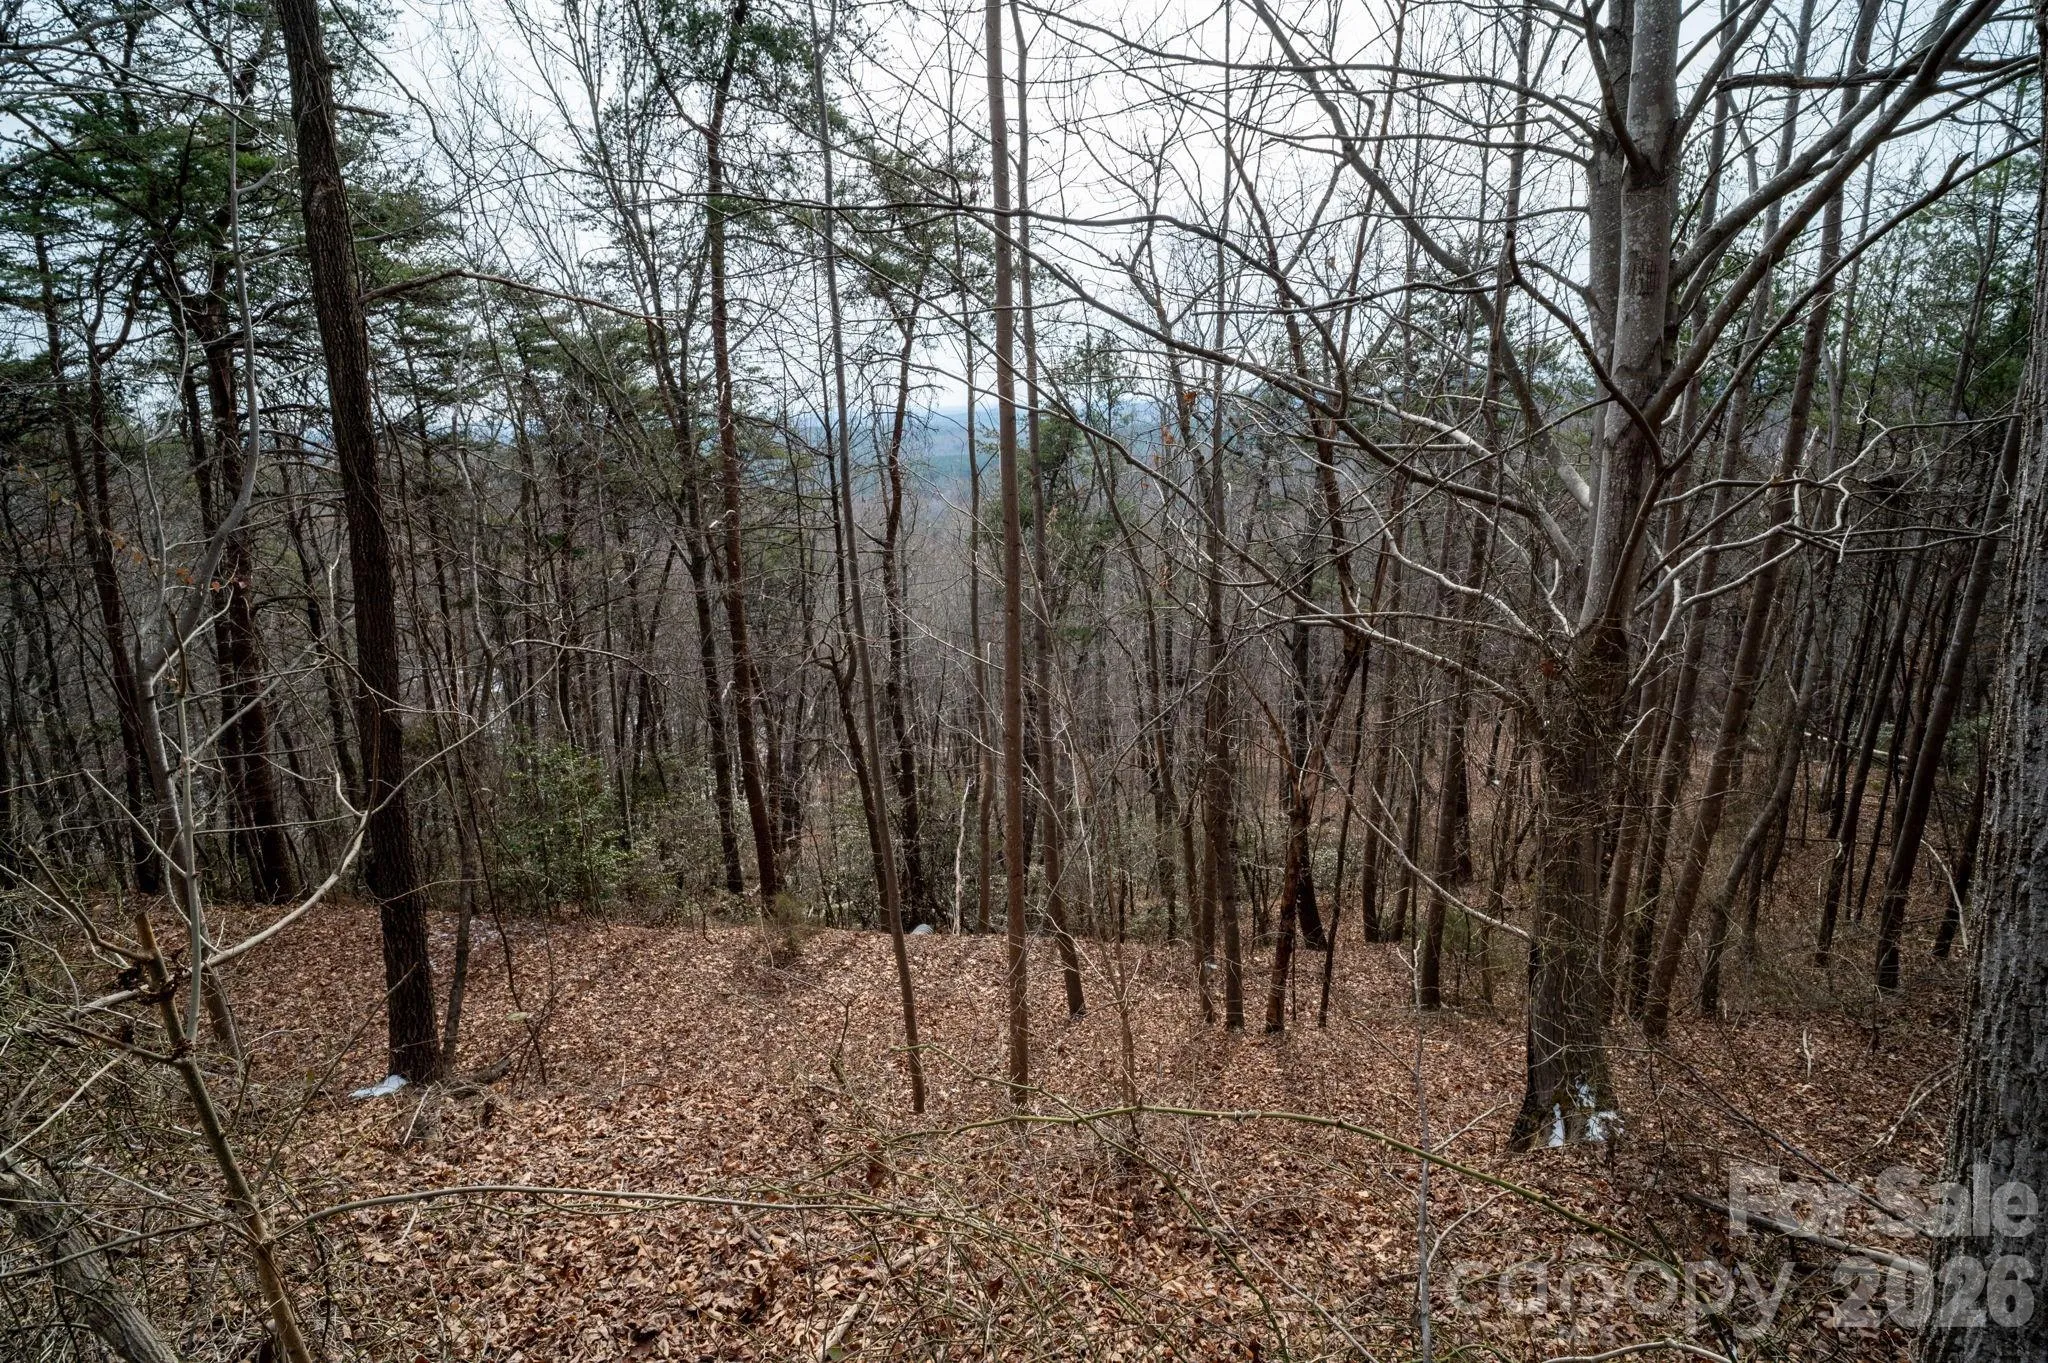
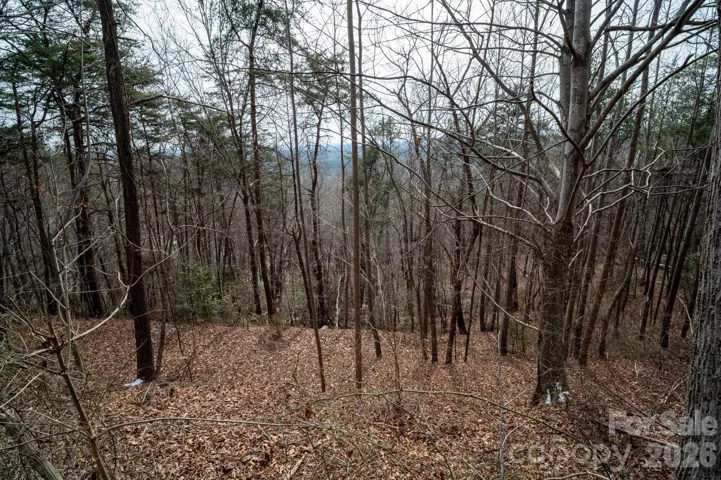
- Wooded, Private, Rolling Slope
- Water Source:
- Well Needed
- Association Fee:
- 425
- Association Fee Frequency:
- Annually
- Association Yn:
- 1
- List Agent Mls Id:
- 58914
- List Office Mls Id:
- 13574
- Listing Term:
- Cash,Construction Perm Loan
- Mls Status:
- Active
- Modification Timestamp:
- 2026-07-22T09:03:15Z
- Originating System Name:
- Canopy
- Special Listing Conditions:
- None
- Status Change Timestamp:
- 2026-07-21T19:47:41Z
Residential For Sale
000 Pinnacle Parkway, Union Mills, North Carolina 28167
- Property Type :
- Residential
- Listing Type :
- For Sale
- Listing ID :
- 4405947
- Price :
- $598,935
- View :
- Long Range,Mountain(s),Winter
- Bedrooms :
- 4
- Bathrooms :
- 4
- Half Bathrooms :
- 1
- Square Footage :
- 2,743 Sqft
- Year Built :
- 2026
- Status :
- Active
- Full Bathrooms :
- 3
- New Construction Yn :
- 1
- Property Sub Type :
- Single Family Residence

