
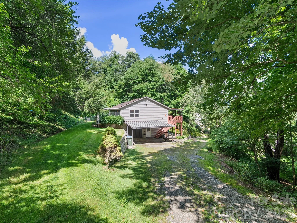
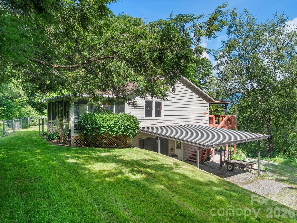
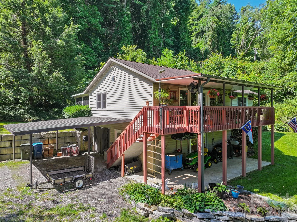
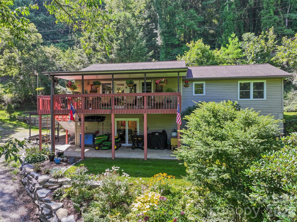
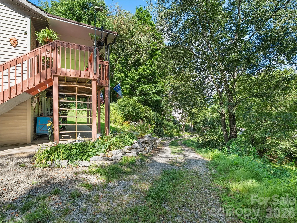
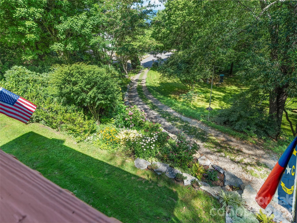
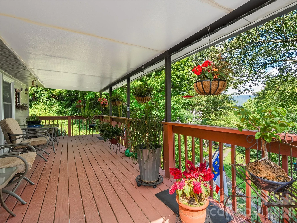
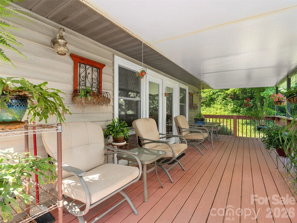
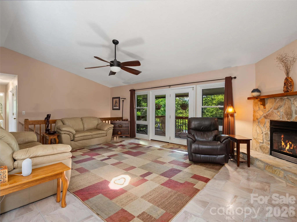
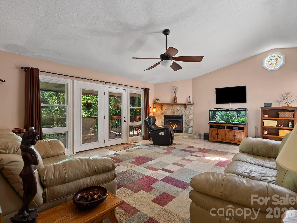
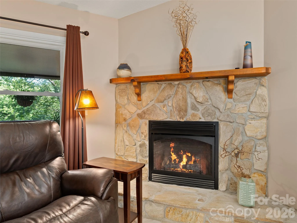
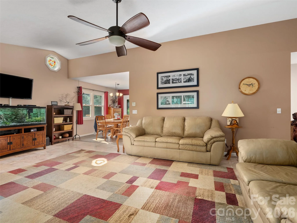
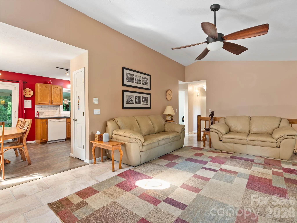
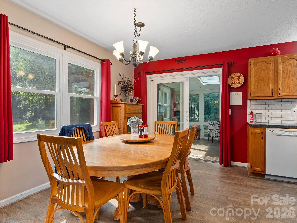
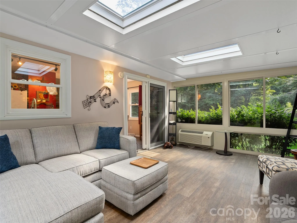
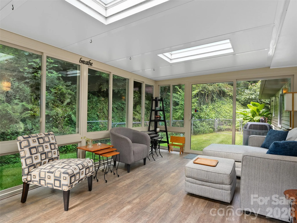
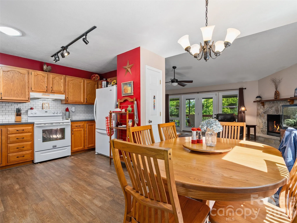
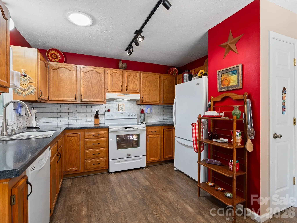
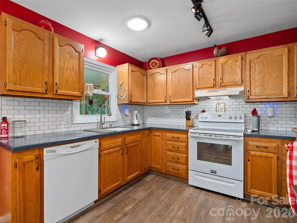
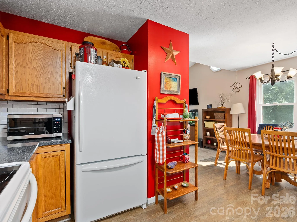
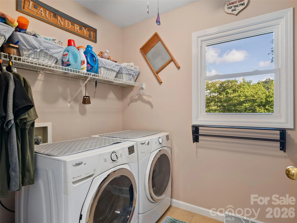
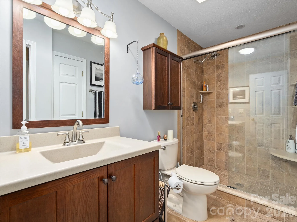
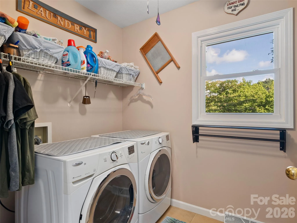
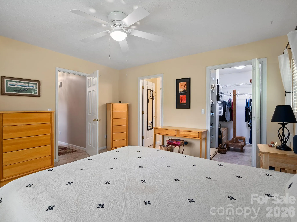
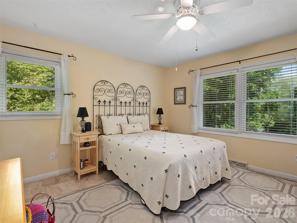
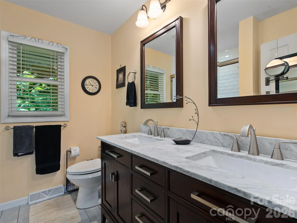
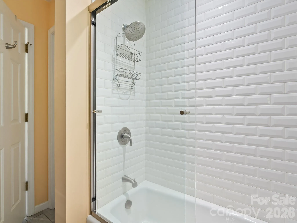
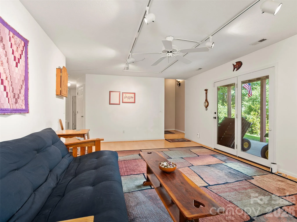
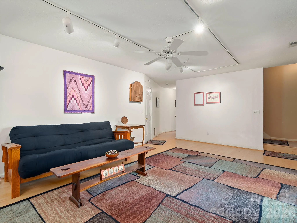
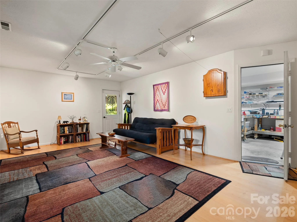
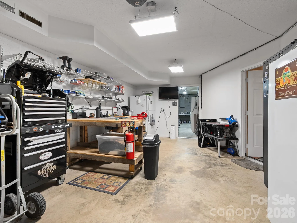
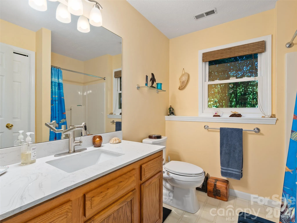
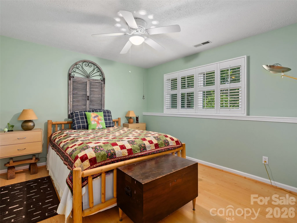
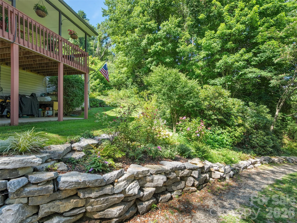
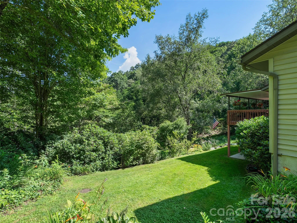
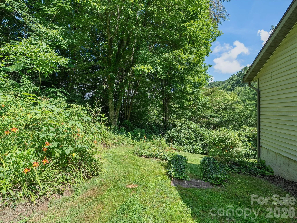
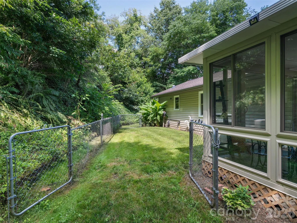
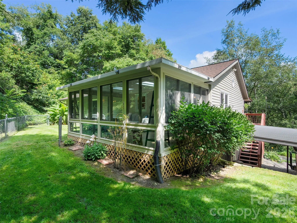
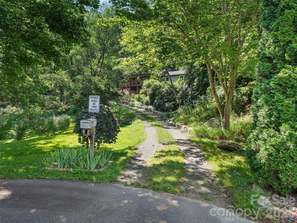
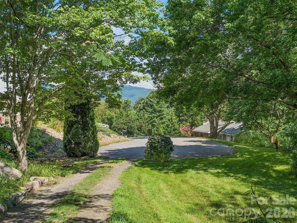
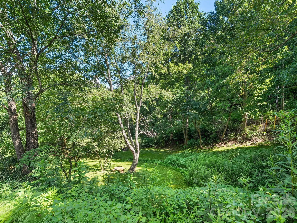
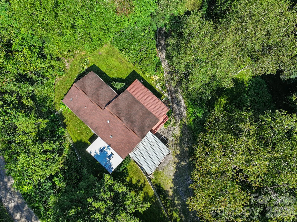
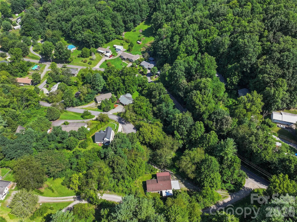
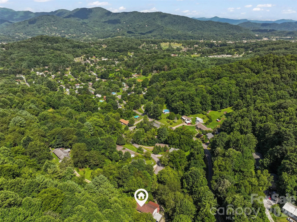
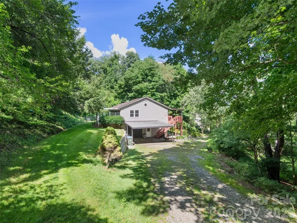
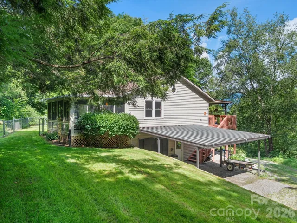
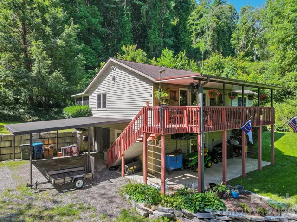
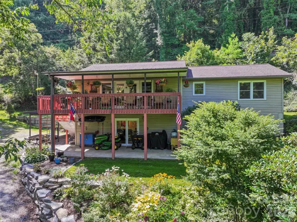
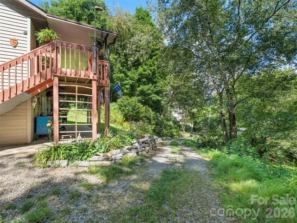
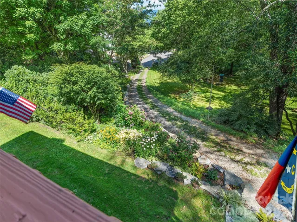
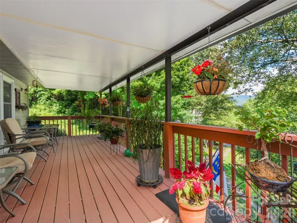
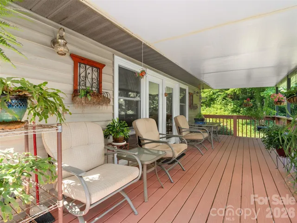
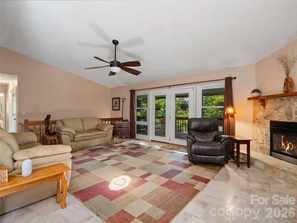
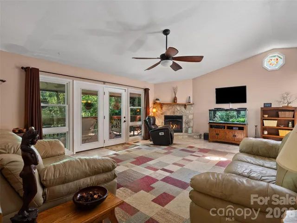
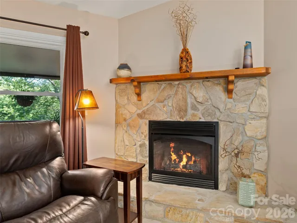
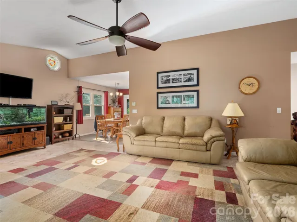
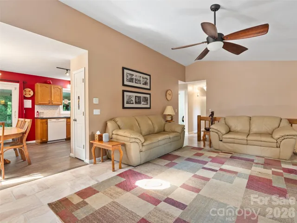
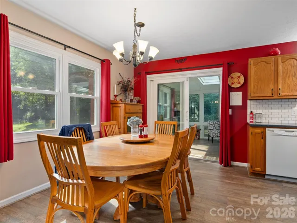
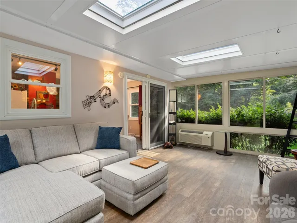
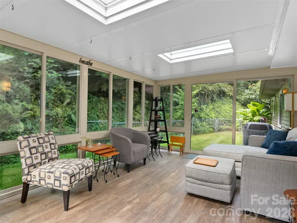
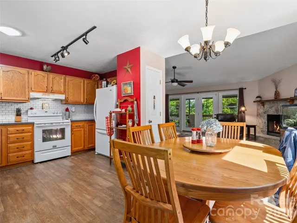
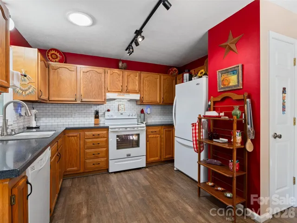
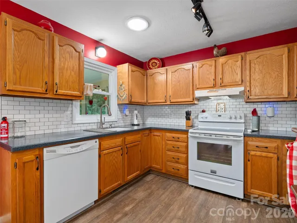
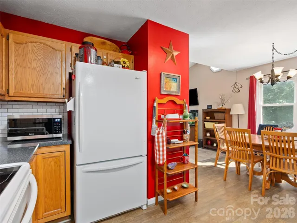
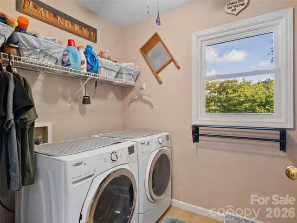
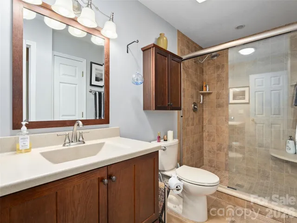
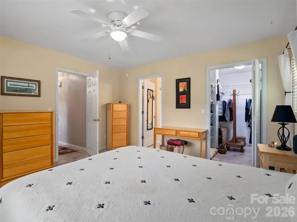
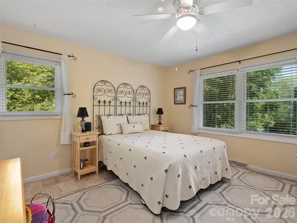
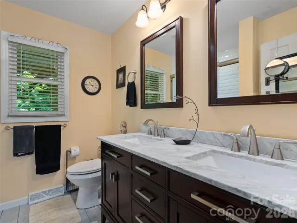
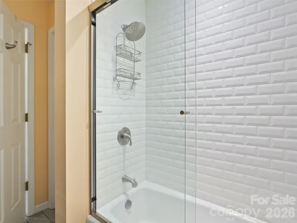
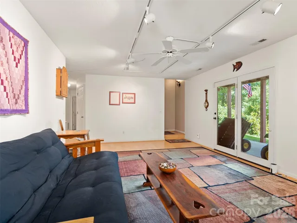
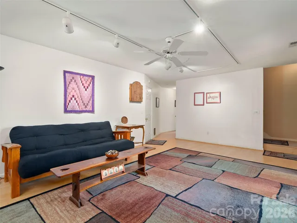
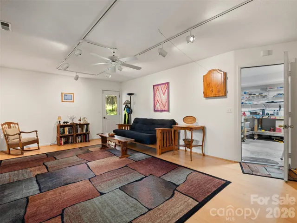
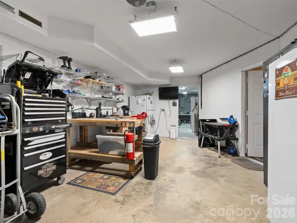
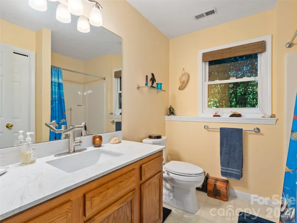
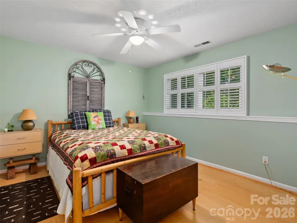
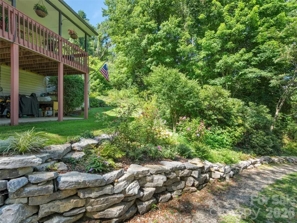
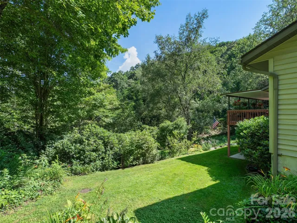
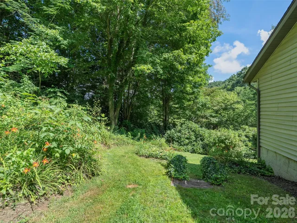
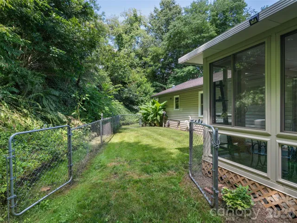
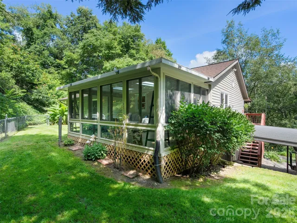
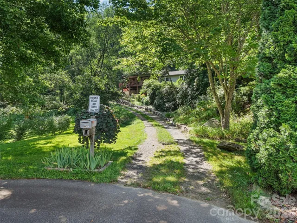
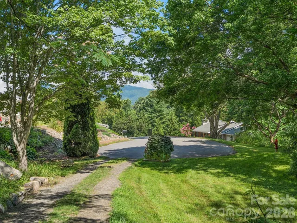
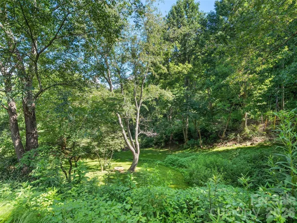
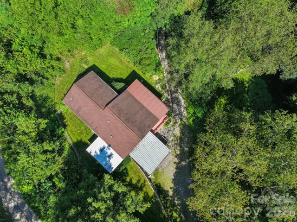
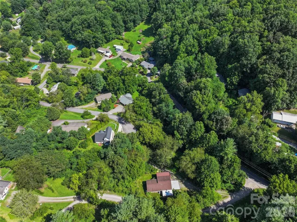
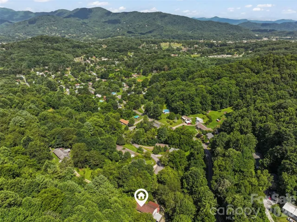
Located at the end of a quiet cul-de-sac for maximum in town privacy, this versatile three-bedroom, three-bath home offers comfortable living across multiple levels with thoughtful updates throughout. The main level features a vaulted ceiling open floor plan that seamlessly connects a spacious dining area, generous kitchen, and a cozy 160 sq. ft. four-seasons room — perfect for year-round enjoyment of the surroundings. The primary suite boasts a walk-in closet and a spacious bath with dual vanity. An additional bedroom on the main level serves well as a home office or guest room, complemented by an updated guest bath. Downstairs, the finished basement area provides excellent living and entertaining space with a large family room, a third bedroom, and a full bath featuring a convenient walk-in shower. Outdoor living shines with a covered front deck, a partial fenced rear yard, and a double carport for added convenience. The single-car garage includes a workbench and connects to a large storage room, while the home is equipped with updated architectural shingles, vinyl exterior windows, a reliable heat pump with backup gas furnace, and Generac generator for peace of mind. City water and sewer further enhance the low-maintenance appeal. This well-located property combines privacy, flexible living space, and practical features that make it ideal for families, professionals, or those seeking a turnkey mountain retreat in Western North Carolina.
- Heating System:
- Heat Pump, Central, Propane, Electric
- Cooling System:
- Central Air, Heat Pump
- Basement:
- Exterior Entry, Interior Entry, Storage Space, Partially Finished, Basement Garage Door, Walk-Out Access, Walk-Up Access
- Fence:
- Partial, Back Yard
- Patio:
- Front Porch, Covered
- Parking:
- Driveway, Basement, Detached Carport
- Architectural Style:
- Traditional
- Carport Spaces:
- 2
- Flooring:
- Vinyl, Carpet, Tile
- Interior Features:
- Open Floorplan, Walk-In Closet(s)
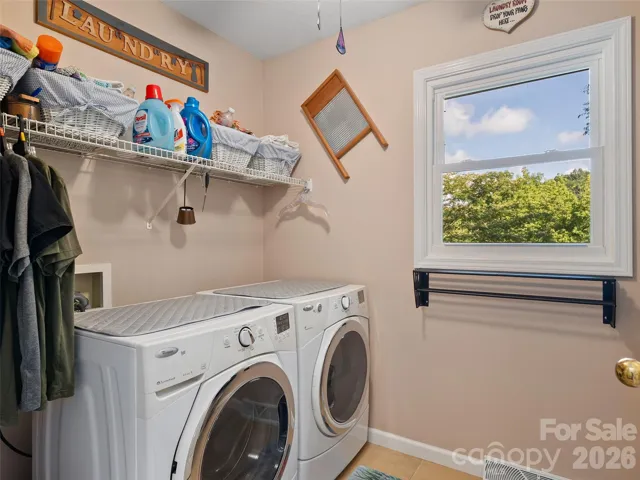
- Laundry Features:
- Laundry Room, In Hall
- Sewer:
- Public Sewer
- Window Features:
- Insulated Window(s)
- Appliances:
- Refrigerator, Electric Oven, Dishwasher
- Country:
- US
- State:
- NC
- County:
- Haywood
- City:
- Waynesville
- Street:
- Indian Springs
- Zipcode:
- 28786
- Street:
- Farley
- Street Number:
- 462
- Street Suffix:
- Street
- Longitude:
- W83° 1' 28.8''
- Latitude:
- N35° 28' 11.8''
- Directions:
- From Main St. Waynesville take Hwy. 276 S to R on Oakdale Rd. at 4 way stop go straight to 2nd L on Farley St. go to the culdesac. 462 is at the end of Farley St.
- Elementary School:
- Junaluska
- High School:
- Tuscola
- Middle School:
- Waynesville
- Office Name:
- Howard Hanna Beverly-Hanks Waynesville
- Agent Name:
- Brian K. Noland
- TaxAnnualAmount:
- $0
- TaxAssessedValue:
- $0
- AssociationFee:
- $0
- Construction Materials:
- Vinyl
- Foundation Details:
- Basement
- Garage:
- 1
- Levels:
- One
- Lot Features:
- Level, Cul-De-Sac, Private, Views, Open Lot, Rolling Slope
- Water Source:
- City
- List Agent Mls Id:
- homer
- List Office Mls Id:
- NCM10056
- Listing Term:
- Cash,Conventional
- Mls Status:
- Active
- Modification Timestamp:
- 2026-07-22T18:23:05Z
- Originating System Name:
- Canopy
- Special Listing Conditions:
- None
- Status Change Timestamp:
- 2026-07-20T16:52:38Z
Residential For Sale
462 Farley Street, Waynesville, North Carolina 28786
- Property Type :
- Residential
- Listing Type :
- For Sale
- Listing ID :
- 4405851
- Price :
- $465,000
- View :
- Year Round
- Bedrooms :
- 3
- Bathrooms :
- 3
- Square Footage :
- 2,238 Sqft
- Year Built :
- 1993
- Status :
- Active
- Full Bathrooms :
- 3
- Property Sub Type :
- Single Family Residence
- Roof:
- Architectural Shingle

