
Property Description
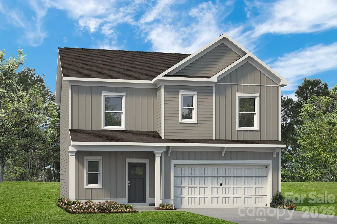
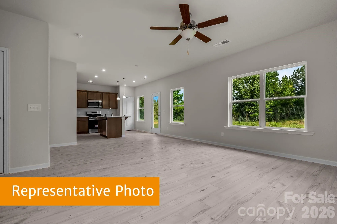
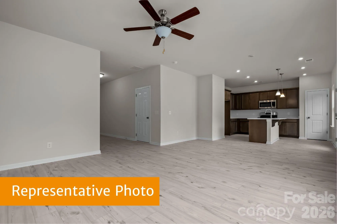
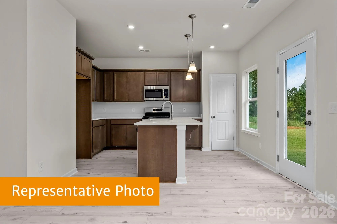
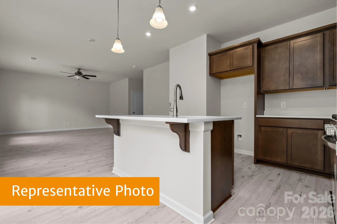
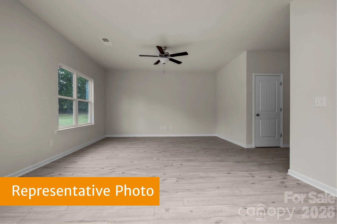
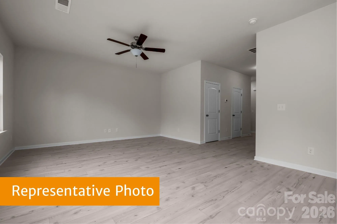
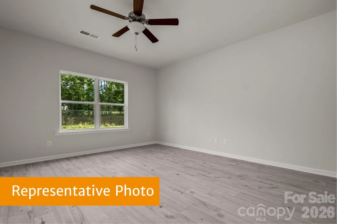
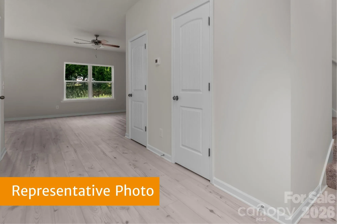
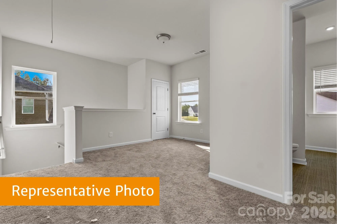
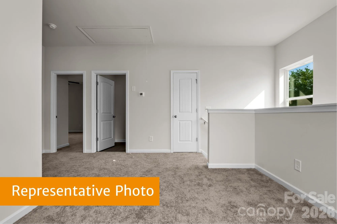
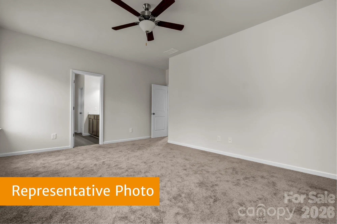
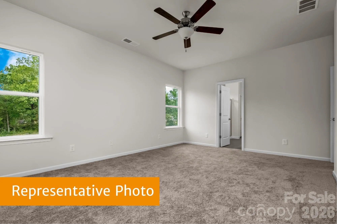
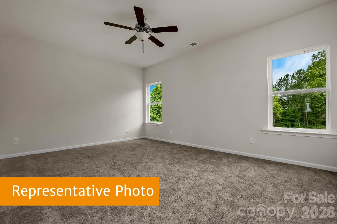
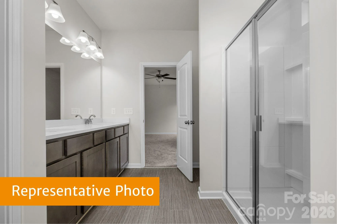
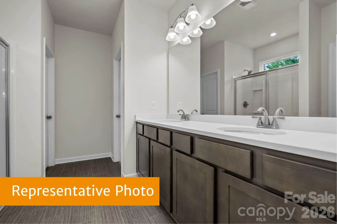
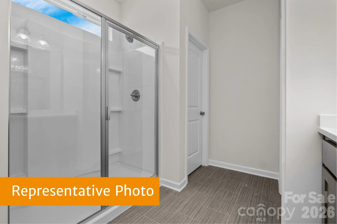
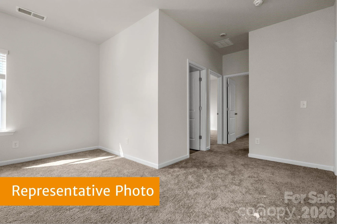
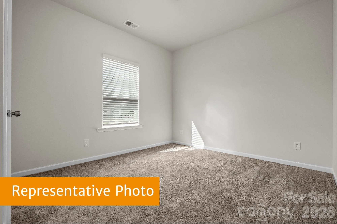
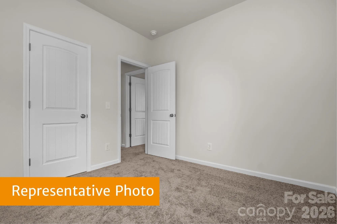
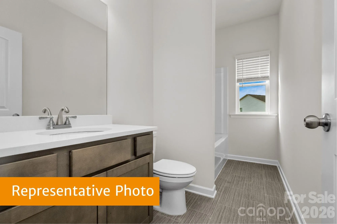
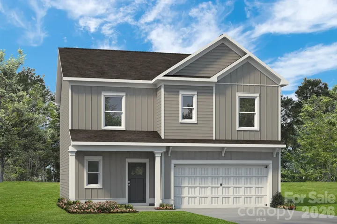
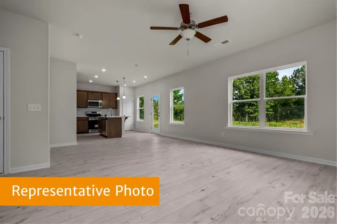
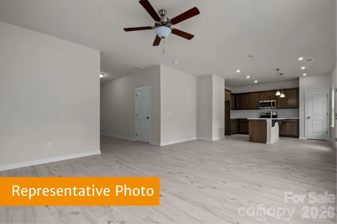
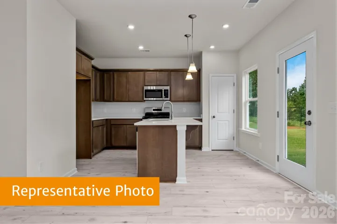
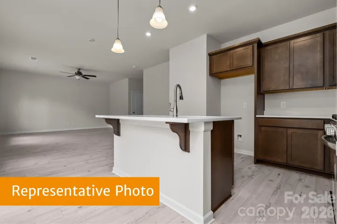
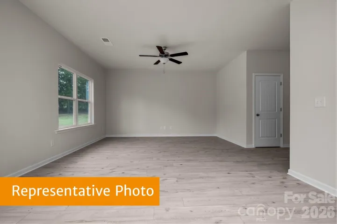
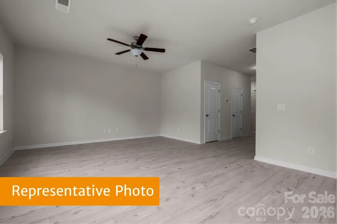
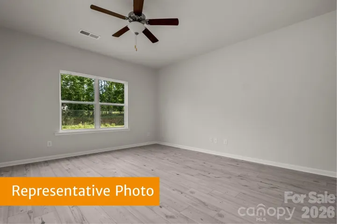
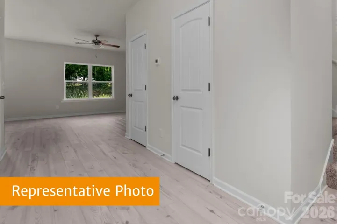
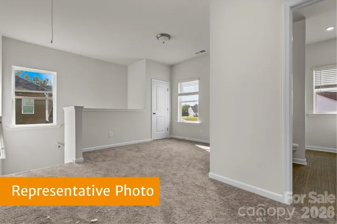
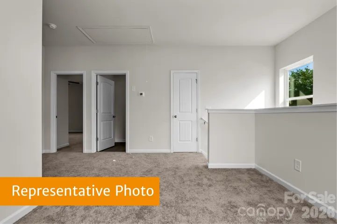
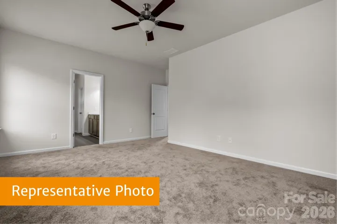
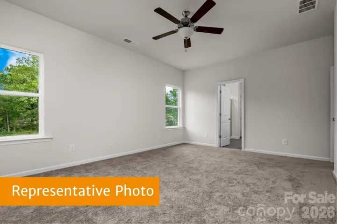
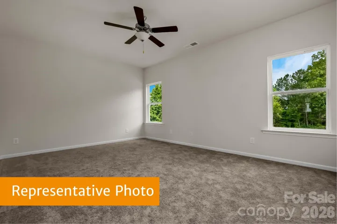
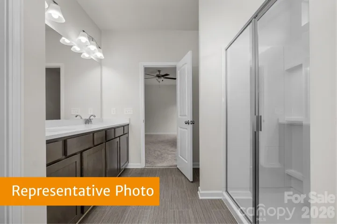
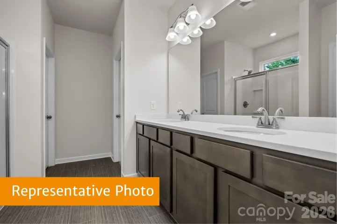
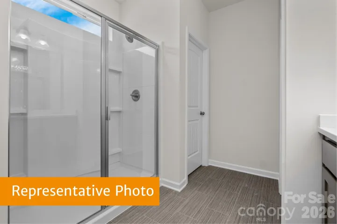
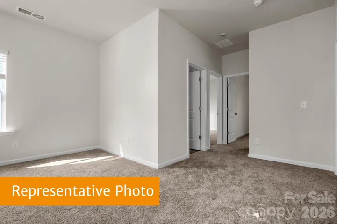
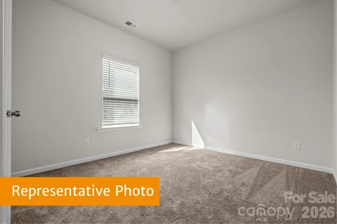
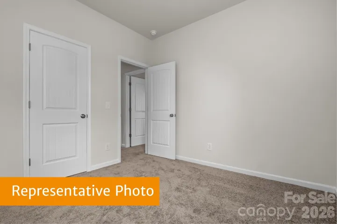
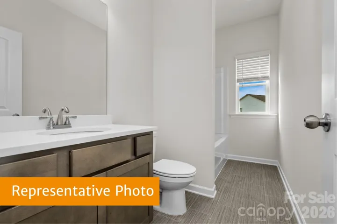
The Benson II plan at our Sunset Meadows community with open concept floor plan efficiently designed just for you. The wide entry foyer guides you effortlessly to the spacious family room, breakfast area, and kitchen. The Kitchen boasts a drop-in sink in the center island, Granite counter tops, 42″ cabinets decorated with crown molding, and a pantry. The second-floor spacious owner’s suite is tucked away with a private owner’s bath including dual vanities, large tile shower and massive walk-in closet. Also on the second level you will find three additional bedrooms, a full bath and a laundry room. Relax on the covered front porch or take advantage of the unlimited attractions and dining options nearby.
Features
- Heating System:
- Heat Pump, Electric
- Cooling System:
- Central Air, Electric
- Patio:
- Front Porch
- Parking:
- Driveway, Attached Garage, Garage Faces Front
- Architectural Style:
- Farmhouse
- Flooring:
- Vinyl, Carpet
- Interior Features:
- Attic Stairs Pulldown, Entrance Foyer, Kitchen Island, Open Floorplan, Pantry, Walk-In Closet(s), Cable Prewire
- Laundry Features:
- Laundry Room, Electric Dryer Hookup, Upper Level, Inside
- Sewer:
- Public Sewer
- Utilities:
- Cable Available
Appliances
- Appliances:
- Dishwasher, Microwave, Electric Water Heater, Exhaust Fan, Disposal, Electric Range
Address Map
- Country:
- US
- State:
- NC
- County:
- Mecklenburg
- City:
- Charlotte
- Street:
- Sunset Meadows
- Zipcode:
- 28216
- Street:
- Ruth Creek
- Street Number:
- 4031
- Street Suffix:
- Court
- Longitude:
- W81° 7' 54''
- Latitude:
- N35° 20' 4.1''
- Directions:
- Minutes off I-485 & I-77 Head south on I-77 Express Ln 3.3 mi- Use the left lane to take the Lakeview Rd exit 0.3 mi- Turn right onto Lakeview Rd 0.2 mi- At the traffic circle, take the 2nd exit 269 ft- Continue onto Lakeview Rd 1.0 mi- Turn right onto Beattie Ford Rd 0.5 mi- Turn right onto Ruth Creek Ct
Neighborhood
- Elementary School:
- Hornets Nest
- High School:
- Hopewell
- Middle School:
- Ranson
MLS Addon
- Office Name:
- SDH Charlotte LLC
- Agent Name:
- Johanna Jordan
- TaxAnnualAmount:
- $0
- TaxAssessedValue:
- $0
- AssociationFee:
- $0
Additional Information
- Construction Materials:
- Fiber Cement
- Foundation Details:
- Slab
- Garage:
- 2
- Levels:
- Two
- Lot Features:
- Cleared
- Water Source:
- City
Financial
- Association Fee:
- 700
- Association Fee Frequency:
- Annually
- Association Yn:
- 1
Listing Information
- Co List Agent Full Name:
- Jeanette Westmoreland
- Co List Agent Mls Id:
- 71929
- Co List Office Mls Id:
- 12624
- Co List Office Name:
- SDH Charlotte LLC
- List Agent Mls Id:
- R64910
- List Office Mls Id:
- 12624
- Mls Status:
- Active
- Modification Timestamp:
- 2026-07-22T15:28:06Z
- Originating System Name:
- Canopy
- Special Listing Conditions:
- None
- Status Change Timestamp:
- 2026-07-22T15:26:02Z
Residential For Sale
4031 Ruth Creek Court, Charlotte, North Carolina 28216
3 Bedrooms
3 Bathrooms
1,813 Sqft
$387,330
Listing ID #4406709
Basic Details
- Property Type :
- Residential
- Listing Type :
- For Sale
- Listing ID :
- 4406709
- Price :
- $387,330
- Bedrooms :
- 3
- Bathrooms :
- 3
- Half Bathrooms :
- 1
- Square Footage :
- 1,813 Sqft
- Year Built :
- 2026
- Status :
- Active
- Full Bathrooms :
- 2
- New Construction Yn :
- 1
- Property Sub Type :
- Single Family Residence
- Roof:
- Composition
Agent info

Contact Agent
