
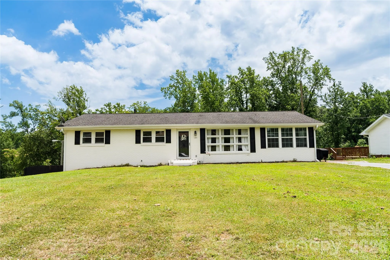
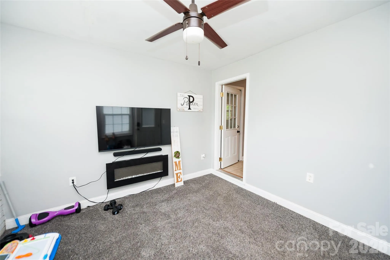
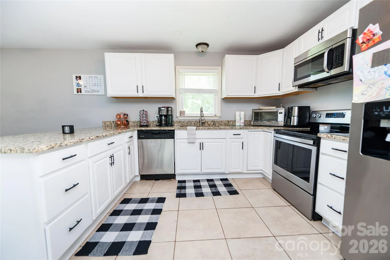
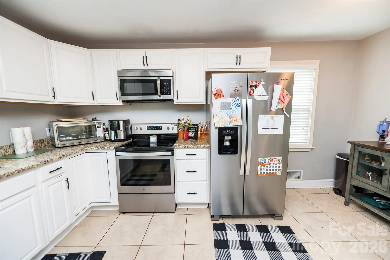
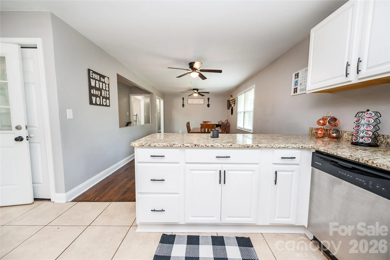
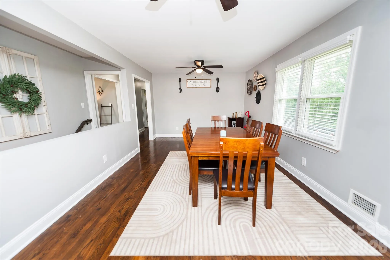
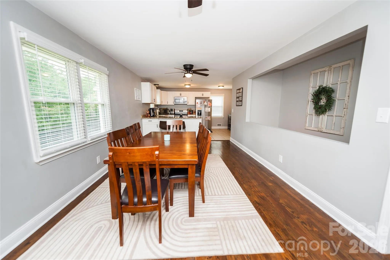
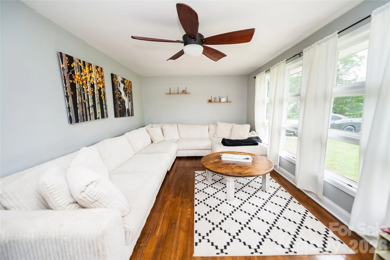
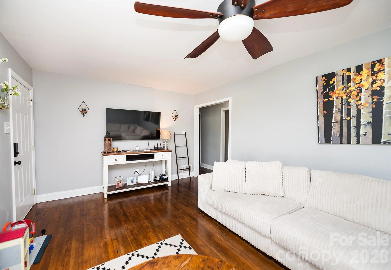
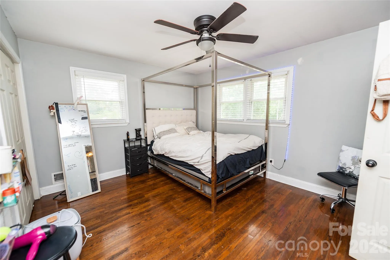
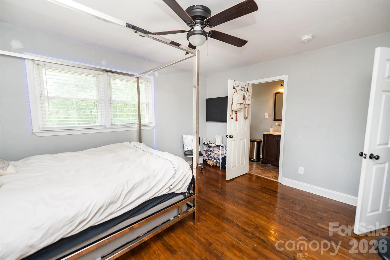
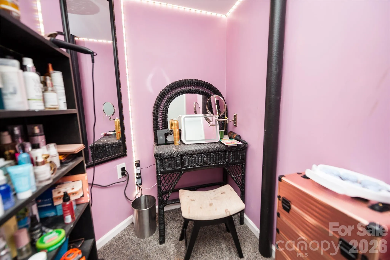
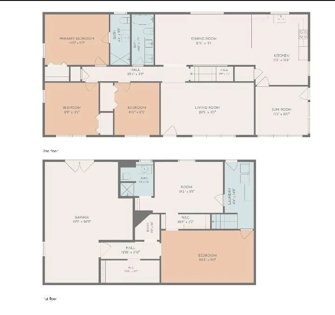
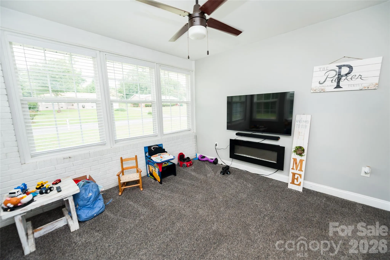
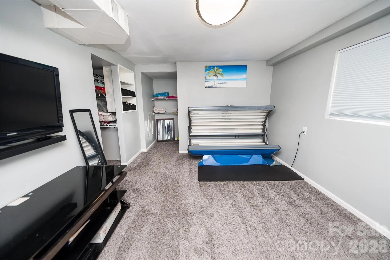
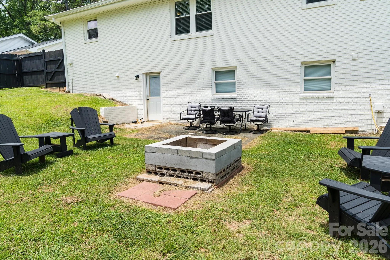
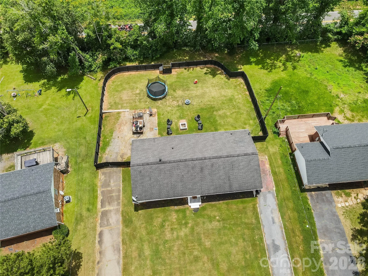
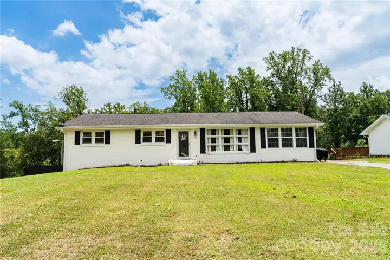
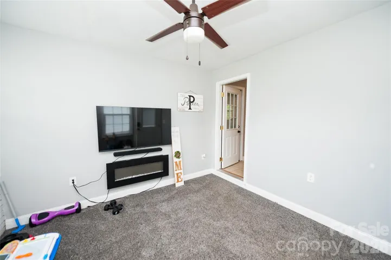
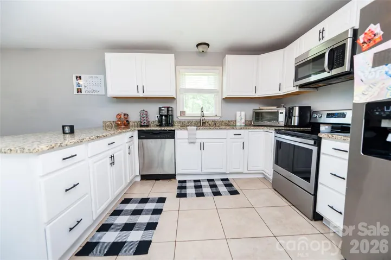
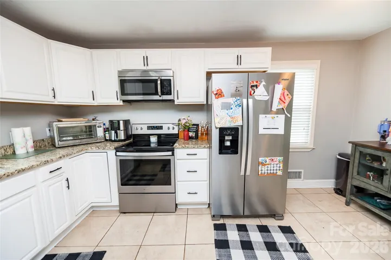
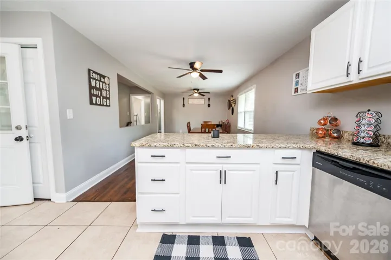
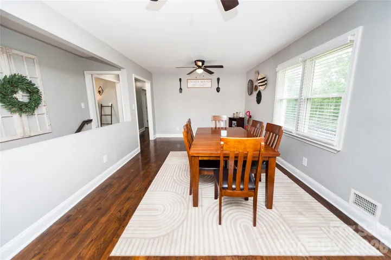
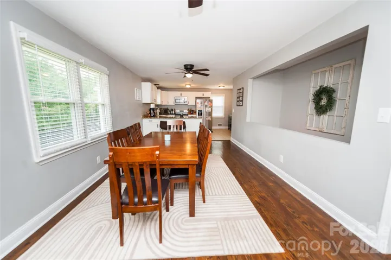
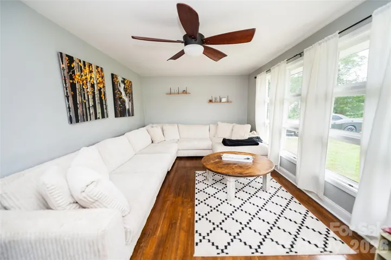
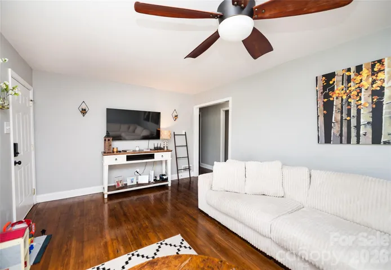
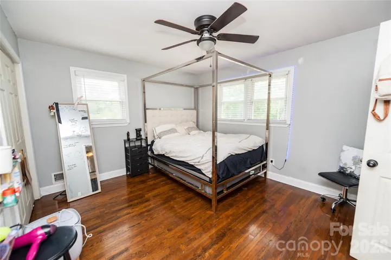
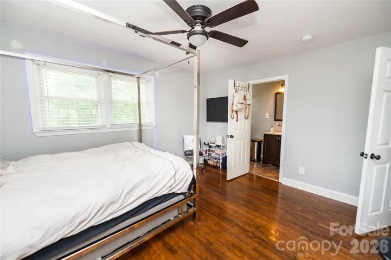
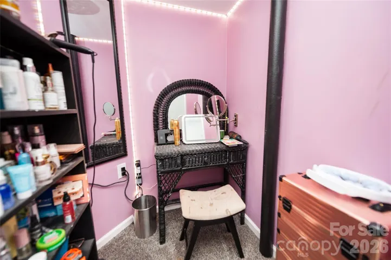
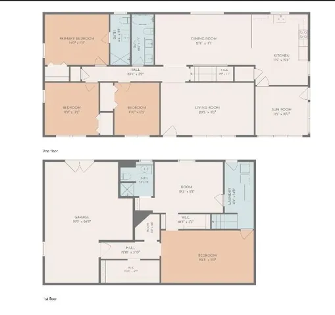
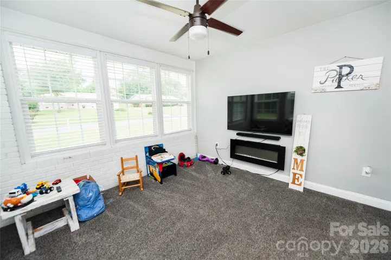
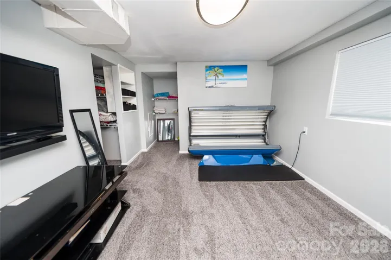
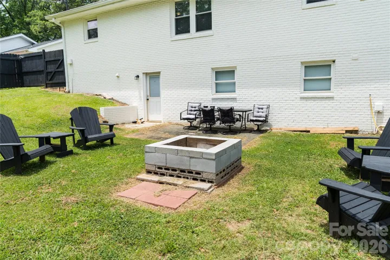
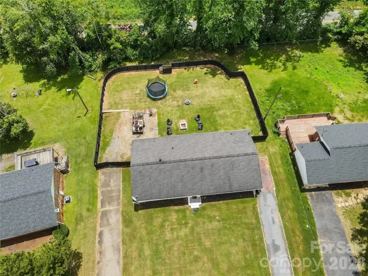
Space, updates, and flexibility come together in this beautifully renovated 5-bedroom, 3-bath home offering approximately 3,100 square feet of living space! From the moment you step inside, you’ll appreciate the gleaming hardwood floors, oversized rooms, and versatile floor plan designed to accommodate today’s lifestyle. The spacious living room provides plenty of room for gathering, while the bright sunroom offers the perfect space for a home office, playroom, workout room, or reading retreat. The renovated kitchen is the heart of the home, featuring granite countertops with plenty of room for stools, stainless steel appliances, abundant cabinetry, and generous prep space for cooking and entertaining. A large dining area makes hosting family and friends a breeze. With five bedrooms and multiple flex spaces, there’s room for everyone. The lower level offers additional living space that can easily serve as a media room, game room, guest suite, home business, or hobby area. Outside, enjoy the newly installed privacy-fenced backyard complete with a large paved parking area ideal for an RV, boat, trailer, or extra vehicles. The spacious workshop provides incredible storage and workspace and could potentially be converted into a one-car garage. If you’ve been searching for a move-in ready home with room to grow, room to entertain, and room for all your hobbies, this one is a must-see!
- Heating System:
- Heat Pump, Natural Gas
- Cooling System:
- Central Air, Electric
- Basement:
- Full, Basement Shop, Exterior Entry, Interior Entry, Storage Space, Finished, Daylight, Walk-Out Access, Walk-Up Access
- Fence:
- Privacy, Back Yard, Fenced
- Parking:
- Driveway, Basement, RV Access/Parking
- Architectural Style:
- Ranch
- Exterior Features:
- Fire Pit
- Flooring:
- Vinyl, Wood, Carpet
- Interior Features:
- Attic Stairs Pulldown, Breakfast Bar, Open Floorplan, Walk-In Closet(s), Built-in Features, Cable Prewire, Split Bedroom, Other - See Remarks
- Laundry Features:
- Electric Dryer Hookup, Washer Hookup, In Basement, Lower Level, In Unit
- Sewer:
- Public Sewer
- Utilities:
- Electricity Connected, Satellite Internet Available, Cable Available, Fiber Optics, Natural Gas
- Window Features:
- Insulated Window(s), Window Treatments
- Appliances:
- Electric Cooktop, Electric Oven, Dishwasher, Microwave, Gas Water Heater, Electric Range
- Country:
- US
- State:
- SC
- County:
- Spartanburg
- City:
- Spartanburg
- Street:
- none
- Zipcode:
- 29301
- Street:
- Stribling
- Street Number:
- 195
- Street Suffix:
- Circle
- Longitude:
- W82° 1' 48.3''
- Latitude:
- N34° 56' 25.6''
- Directions:
- Hwy 85S. I26 toward columbia. Exit toward downtown spartanburg.
- Elementary School:
- Unspecified
- High School:
- Dorman
- Middle School:
- Fairforest
- Office Name:
- Century 21 Blackwell & Company Realty
- Agent Name:
- Tracy Wagner Doster
- TaxAnnualAmount:
- $0
- TaxAssessedValue:
- $0
- AssociationFee:
- $0
- Construction Materials:
- Brick Full
- Foundation Details:
- Basement
- Levels:
- Two
- Lot Features:
- Level, Cleared
- Water Source:
- Public
- List Agent Mls Id:
- R65484
- List Office Mls Id:
- NCM1497
- Mls Status:
- Active
- Modification Timestamp:
- 2026-07-22T14:54:05Z
- Originating System Name:
- Canopy
- Special Listing Conditions:
- None
- Status Change Timestamp:
- 2026-07-22T14:33:25Z
Residential For Sale
195 Stribling Circle, Spartanburg, South Carolina 29301
- Property Type :
- Residential
- Listing Type :
- For Sale
- Listing ID :
- 4406690
- Price :
- $334,999
- Bedrooms :
- 5
- Bathrooms :
- 3
- Square Footage :
- 3,104 Sqft
- Year Built :
- 1965
- Status :
- Active
- Full Bathrooms :
- 3
- Property Sub Type :
- Single Family Residence
- Roof:
- Architectural Shingle

