
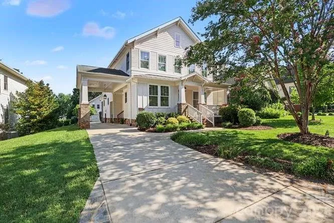
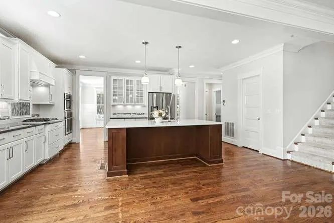
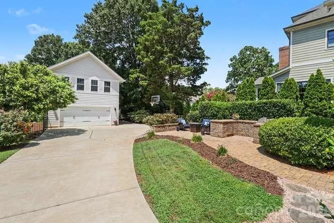
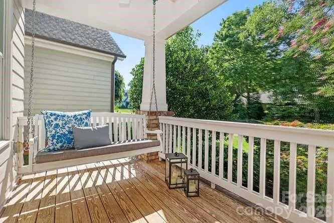
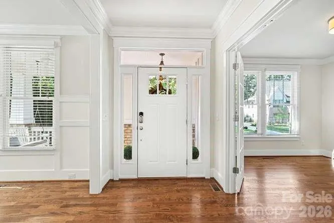
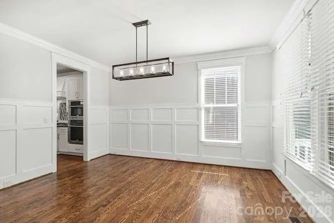
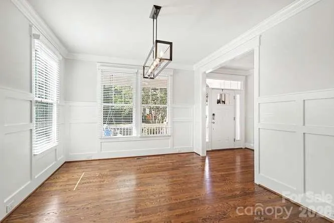
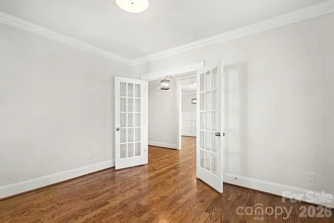
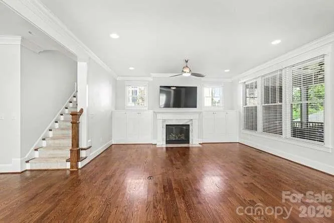
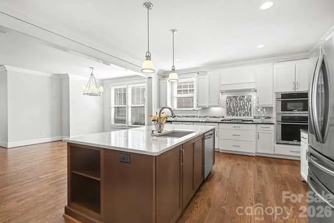
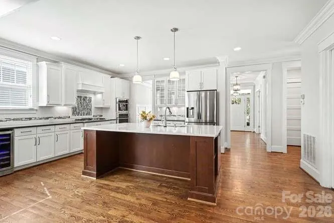
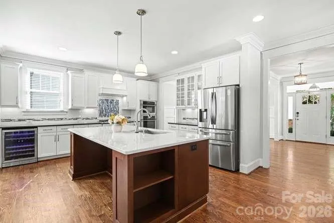
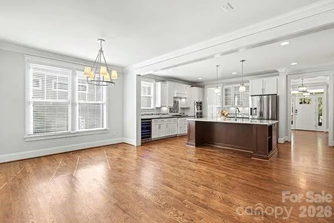
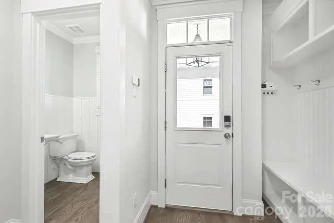
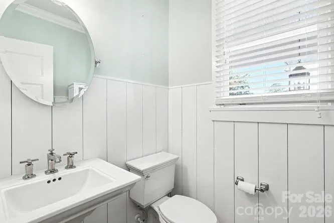
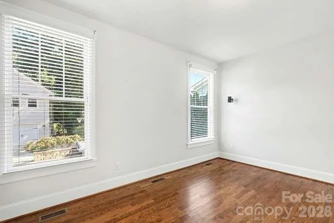
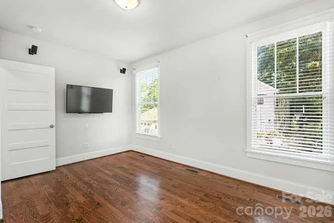
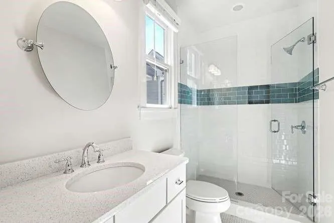
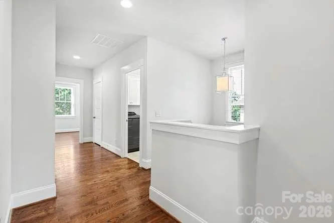
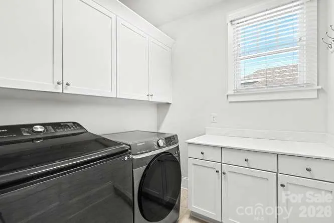
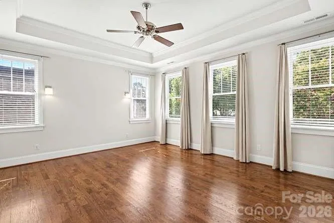
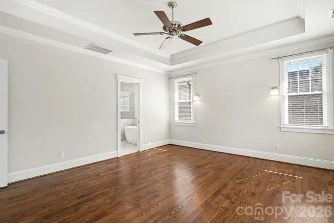
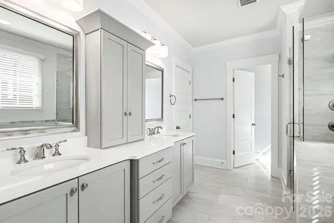
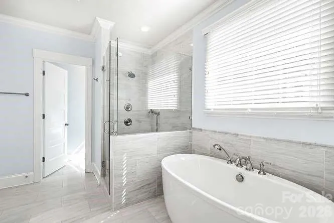
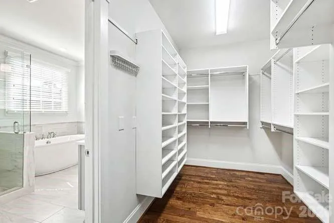
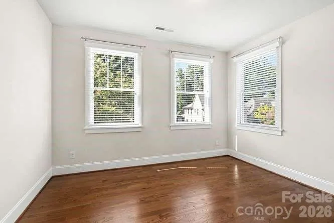
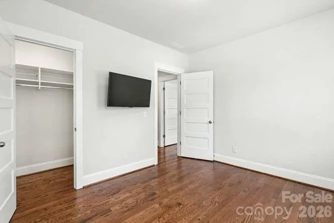
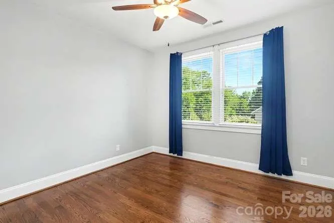
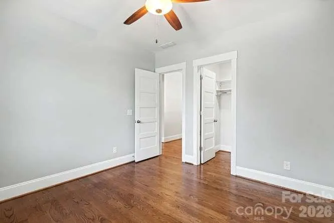
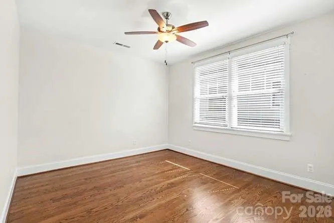
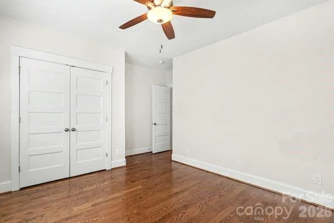
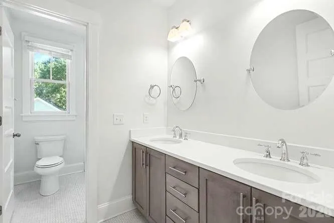
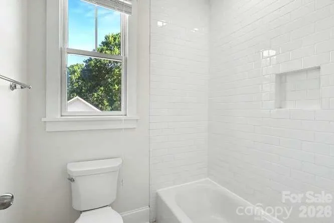
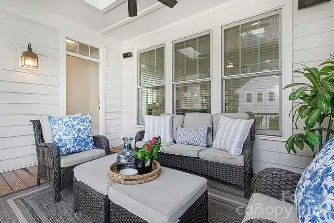
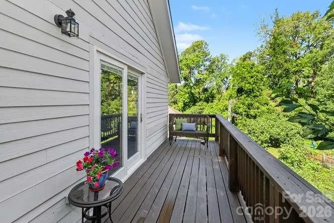
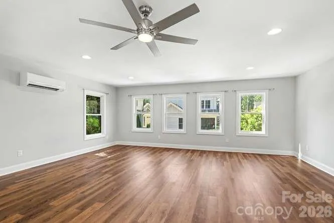
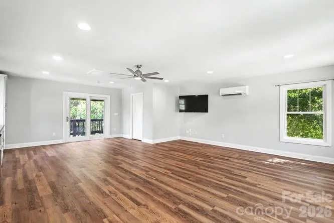
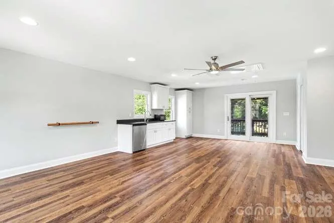
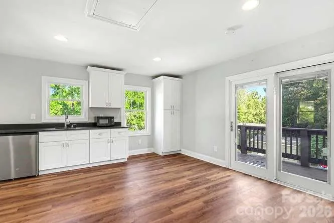
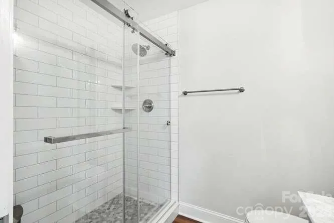
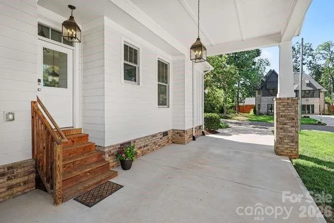
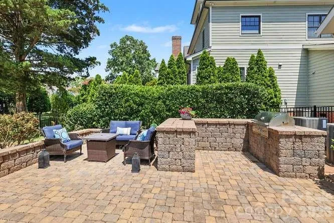
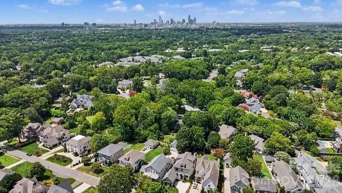
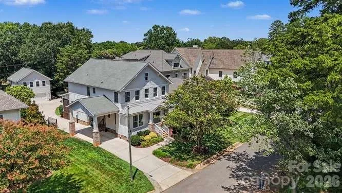
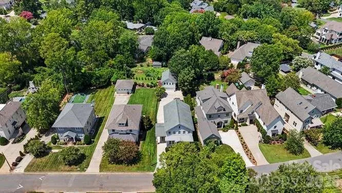

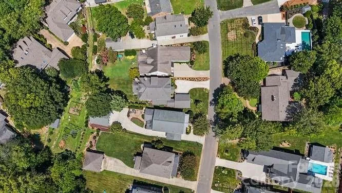
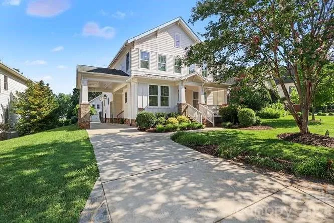
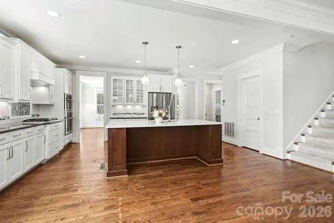
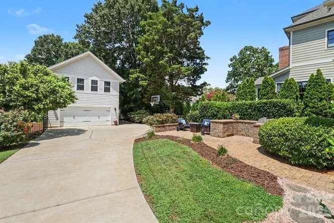
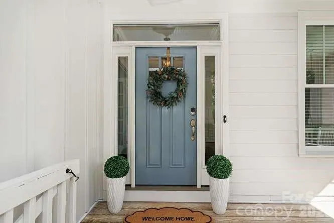
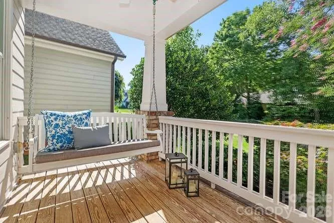
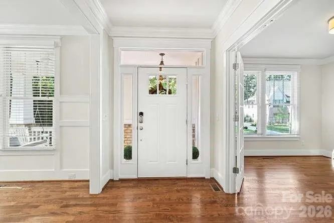
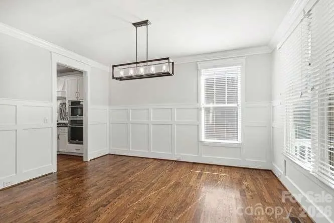
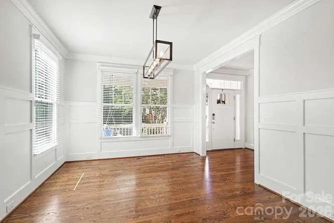
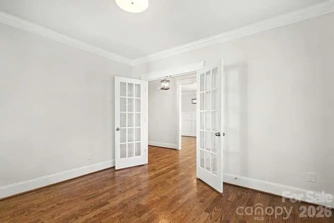
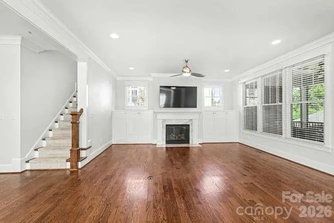
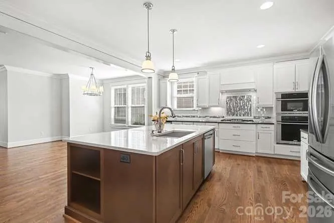
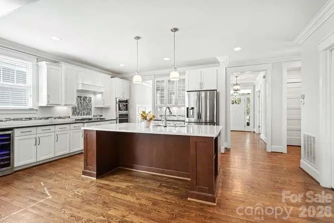
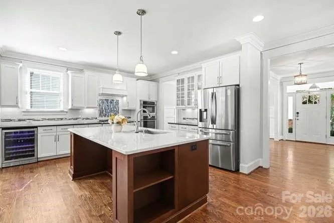
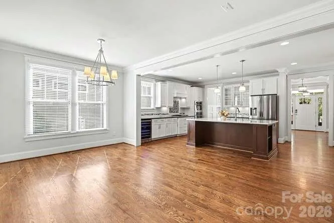
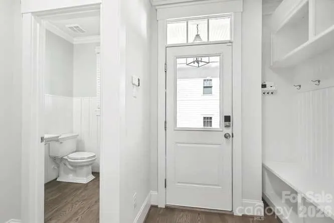
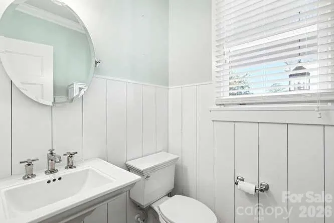
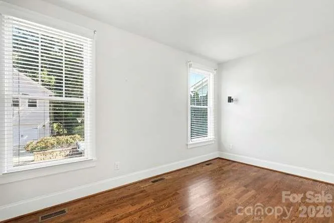
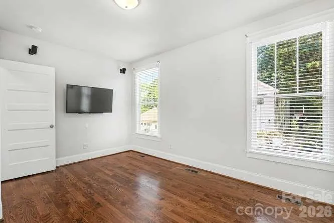
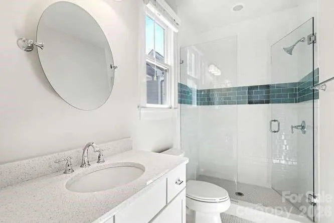
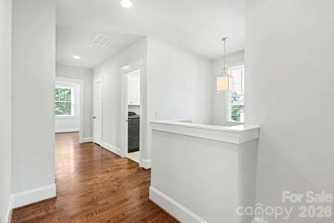
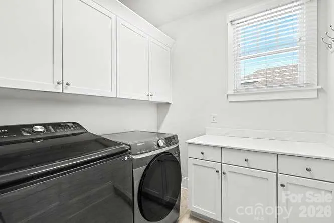
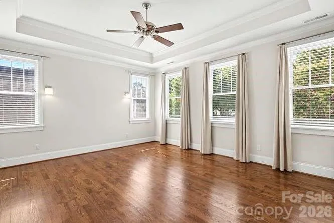
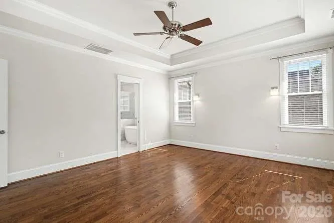
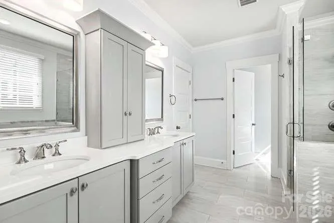
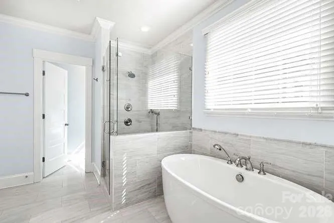
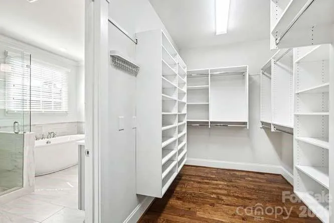
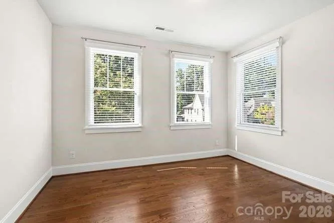
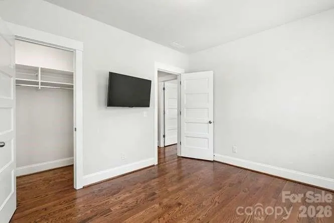
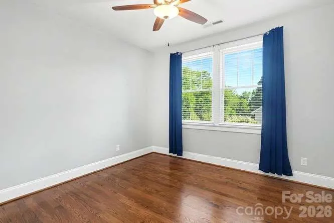
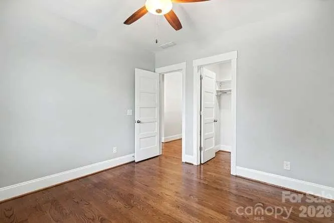
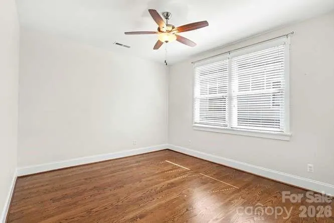
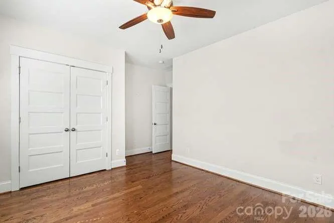
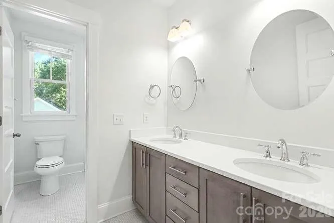
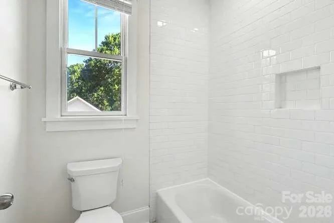
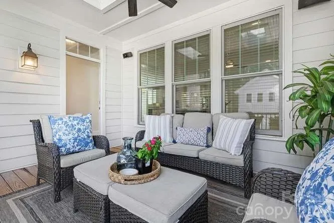
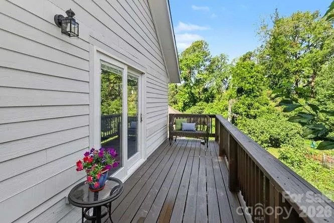
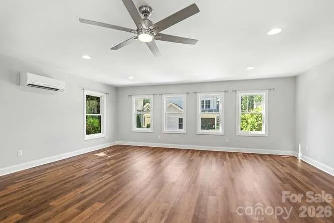
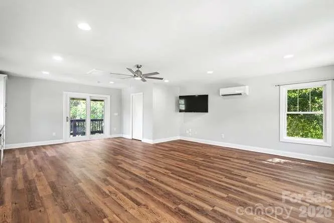
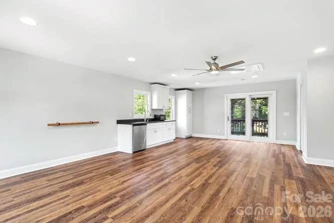
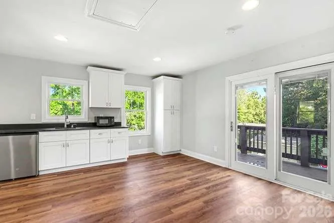
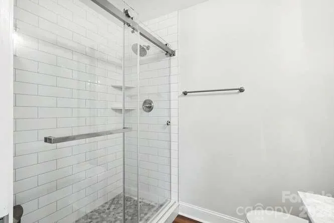
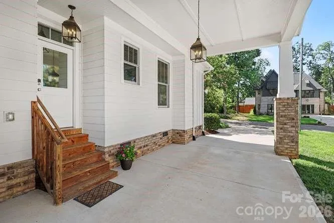
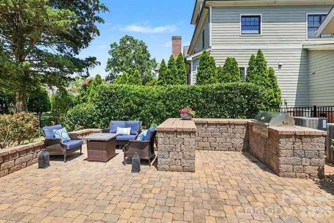
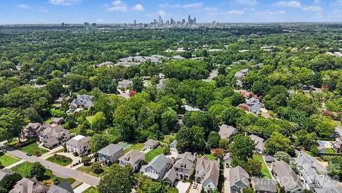
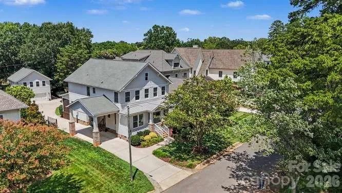
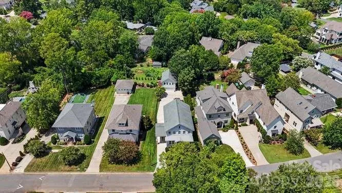

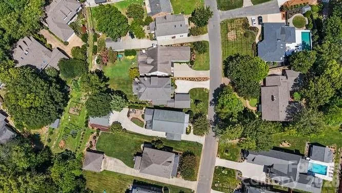
Charming, move-in ready 5 bedroom, 4.5 bath home, built in 2015, located in the sought-after Cotswold neighborhood, walking distance to shops and restaurants. This light-filled home has high ceilings, open floor plan, hardwood floors, custom millwork, and many designer features throughout. The first floor features a study with French doors, bedroom with ensuite bath, formal dining room, open-concept kitchen with quartz countertops, shaker cabinetry, stainless appliances and breakfast area that flows to the great room with built-in cabinetry and a gas fireplace. Upstairs you will find a spacious primary bedroom with a 5-piece ensuite bath and large walk-in closet. There are 3 more bedrooms, laundry room, and hall bath with dual vanity. Outside, you will find a private, screened-in porch, tumbled paver patio, built-in outdoor gas grill, and a conditioned 2-car detached garage with ample storage and generator hook-up. The garage also features a huge bonus room above, with a seperate entrance, private deck that overlooks gardens, full bath, and a mini bar. Excellent schools!
- Heating System:
- Forced Air, Zoned, Natural Gas, Ductless
- Cooling System:
- Central Air, Zoned, Electric, Ductless
- Fence:
- Back Yard
- Patio:
- Front Porch, Patio, Covered, Rear Porch, Screened
- Parking:
- Driveway, Garage Door Opener, Detached Garage, Electric Gate
- Architectural Style:
- Transitional
- Exterior Features:
- In-Ground Irrigation, Porte-cochere
- Flooring:
- Vinyl, Wood, Tile
- Interior Features:
- Attic Stairs Pulldown, Breakfast Bar, Entrance Foyer, Pantry, Walk-In Closet(s), Walk-In Pantry, Built-in Features, Cable Prewire, Drop Zone
- Laundry Features:
- Laundry Room, Upper Level
- Sewer:
- Public Sewer
- Utilities:
- Electricity Connected, Cable Connected, Natural Gas
- Window Features:
- Insulated Window(s), Skylight(s)
- Appliances:
- Dishwasher, Microwave, Gas Cooktop, Bar Fridge, ENERGY STAR Qualified Dishwasher, Exhaust Hood, Wall Oven, Wine Refrigerator, Convection Oven, Self Cleaning Oven, Refrigerator with Ice Maker, Convection Microwave
- Country:
- US
- State:
- NC
- County:
- Mecklenburg
- City:
- Charlotte
- Street:
- Cotswold
- Zipcode:
- 28211
- Street:
- Canterbury
- Street Number:
- 163
- Street Suffix:
- Road
- Longitude:
- W81° 11' 47.1''
- Latitude:
- N35° 10' 59.4''
- Directions:
- Randolph Road North towards Uptown, Right onto N Canterbury Road, Home is located on the left.
- Street Dir Prefix:
- N
- Elementary School:
- Billingsville Cotswold
- High School:
- Myers Park
- Middle School:
- Alexander Graham
- Office Name:
- Helen Adams Realty
- Agent Name:
- Diane Byrd
- TaxAnnualAmount:
- $0
- TaxAssessedValue:
- $0
- AssociationFee:
- $0
- Community Features:
- None
- Construction Materials:
- Hardboard Siding
- Foundation Details:
- Crawl Space
- Garage:
- 2
- Levels:
- Two
- Lot Features:
- Level
- Water Source:
- City
- List Agent Mls Id:
- 31257
- List Office Mls Id:
- 1050
- Listing Term:
- Cash,Conventional
- Mls Status:
- Active
- Modification Timestamp:
- 2026-07-22T14:10:18Z
- Originating System Name:
- Canopy
- Special Listing Conditions:
- None
- Status Change Timestamp:
- 2026-07-22T14:08:10Z
Residential For Sale
163 N Canterbury Road, Charlotte, North Carolina 28211
- Property Type :
- Residential
- Listing Type :
- For Sale
- Listing ID :
- 4406329
- Price :
- $1,775,000
- Bedrooms :
- 5
- Bathrooms :
- 5
- Half Bathrooms :
- 1
- Square Footage :
- 3,258 Sqft
- Year Built :
- 2015
- Status :
- Active
- Full Bathrooms :
- 4
- Property Sub Type :
- Single Family Residence
- Roof:
- Composition

