
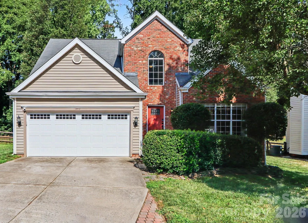
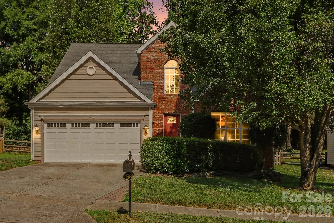
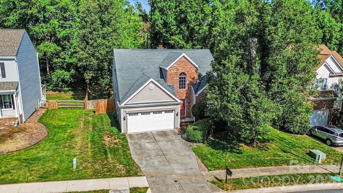
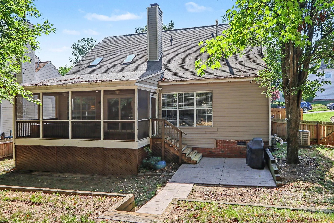
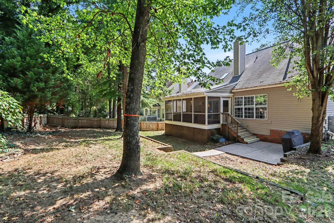
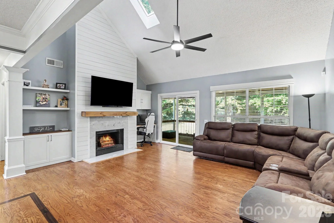
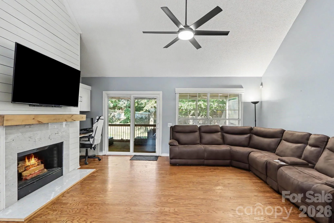
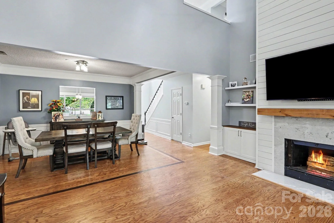
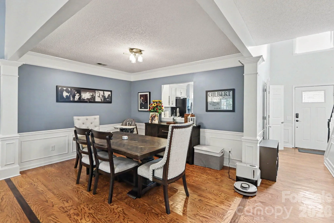
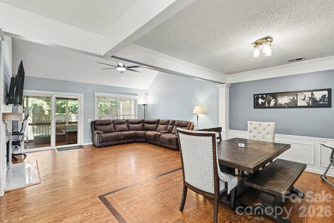
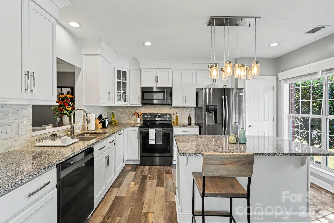
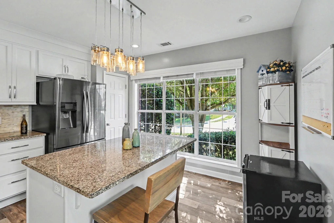
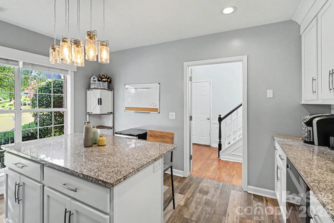
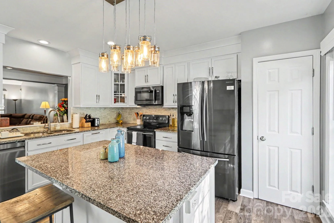
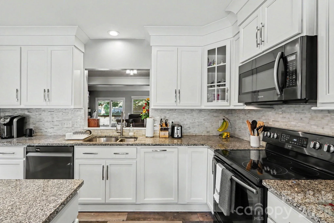
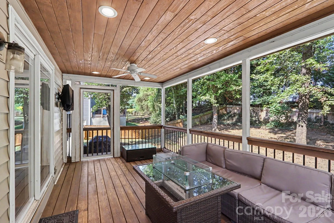
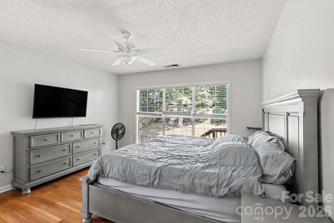
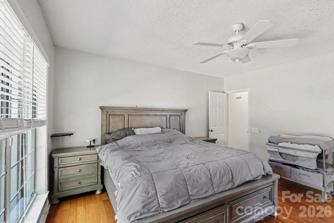
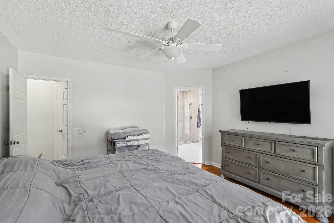
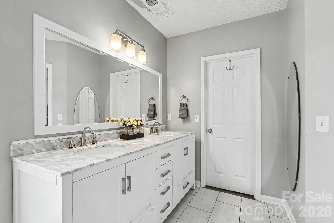
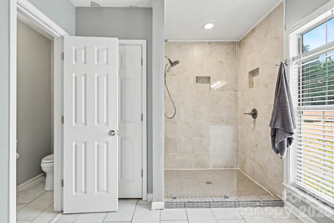
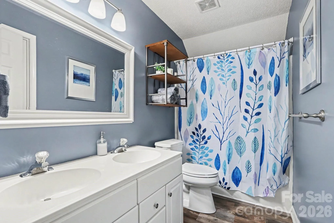
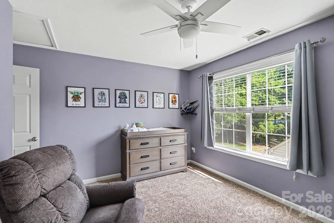
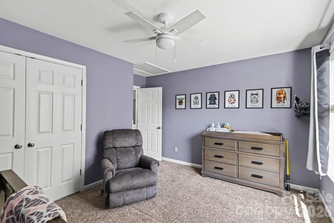
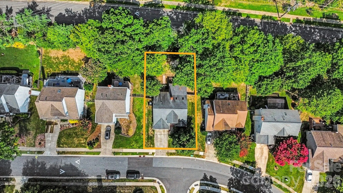
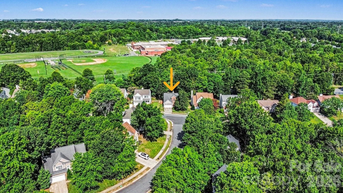
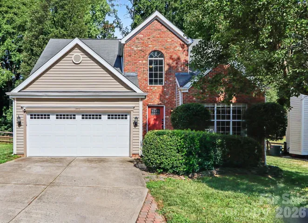
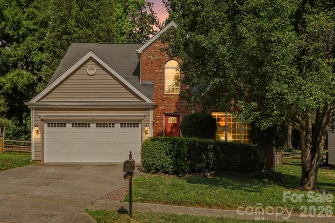
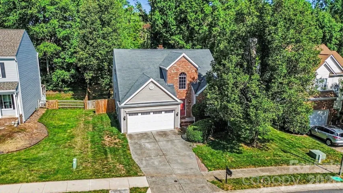
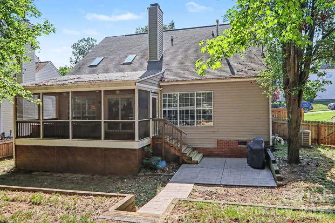
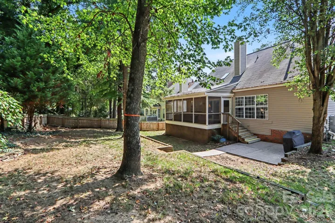
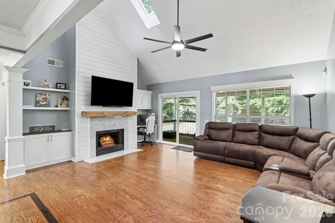
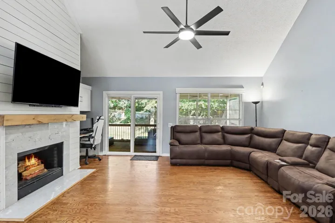
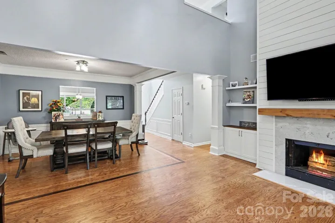
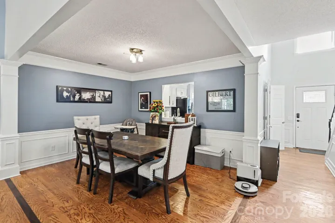
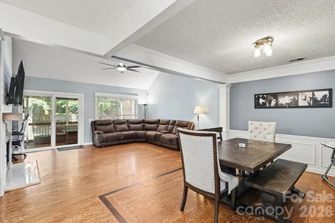
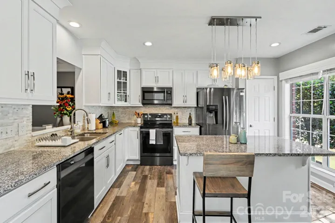
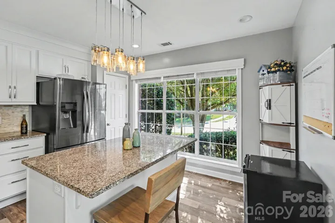
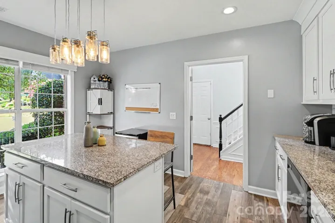
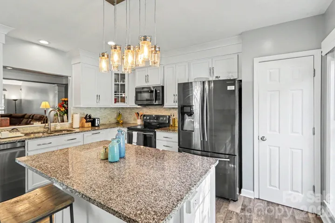
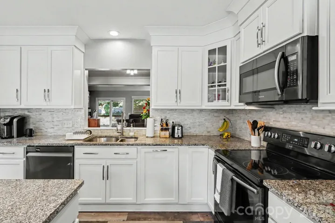
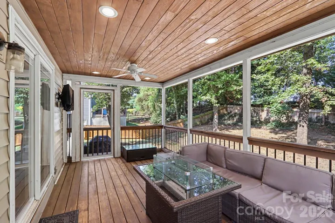
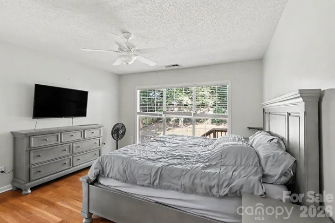
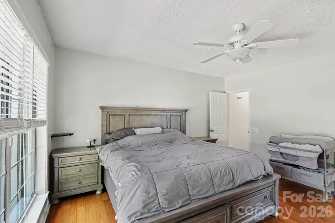
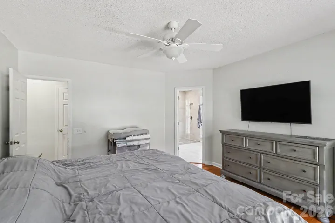
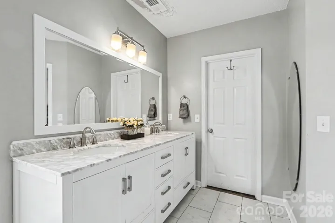
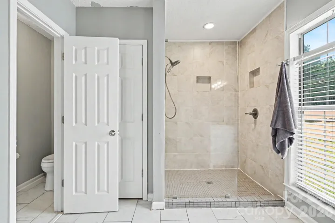
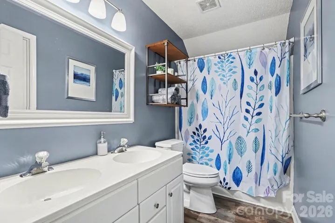
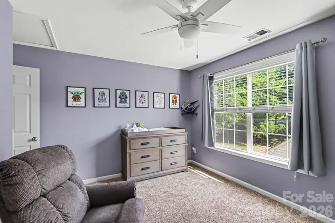
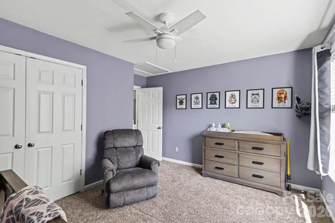
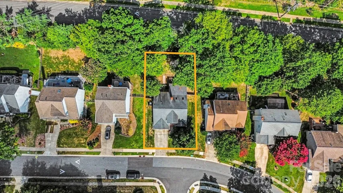
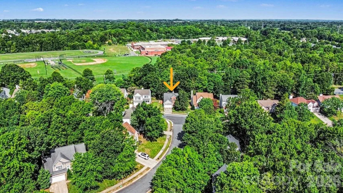
Welcome to this lovely home in the highly desirable Highland Creek community, where timeless charm meets modern comfort. This 3-bedroom, 2.5-bath home features a highly sought-after main-level primary suite, making everyday living both comfortable and convenient. The home sits on a nicely landscaped lot with mature trees and inviting outdoor living spaces, including a covered screened porch overlooking the fenced rear yard, perfect for morning coffee or evening gatherings. Step inside to soaring vaulted ceilings, abundant natural light, and an open, inviting floor plan anchored by a dramatic two-story great room with a cozy fireplace. The updated kitchen showcases granite countertops, white cabinetry with soft-close convenience, a center island, black stainless steel appliances, and ample workspace—perfect for preparing meals or entertaining guests. The spacious first-floor primary retreat/owner’s suite offers a beautifully renovated en-suite bath featuring a tiled walk-in shower, dual vanity, and generous walk-in closet. Upstairs, two roomy additional bedrooms and a full bath provide flexible space for friends, guests, or a home office. And you will love the walk-in attic storage as well. Living in Highland Creek means enjoying one of Charlotte’s premier master-planned communities, complete with multiple swimming pools, an award-winning golf course, clubhouse, tennis and pickleball courts, playgrounds, scenic walking trails, and year-round neighborhood events. Conveniently located near I-485 and I-85, the home offers quick access to Uptown Charlotte, Concord Mills, Charlotte Douglas International Airport, shopping, dining, and everyday conveniences. Priced to sell.
- Heating System:
- Forced Air, Natural Gas
- Cooling System:
- Central Air
- Fence:
- Wood, Back Yard
- Fireplace:
- Great Room
- Patio:
- Rear Porch, Screened
- Parking:
- Driveway, Attached Garage, Garage Door Opener, Garage Faces Front
- Architectural Style:
- Transitional
- Flooring:
- Wood, Carpet
- Interior Features:
- Attic Walk In
- Laundry Features:
- Laundry Room, Main Level
- Sewer:
- Public Sewer
- Utilities:
- Underground Utilities, Electricity Connected, Underground Power Lines, Wired Internet Available, Natural Gas
- Appliances:
- Electric Cooktop, Dishwasher, Microwave, Tankless Water Heater, Electric Range
- Country:
- US
- State:
- NC
- County:
- Mecklenburg
- City:
- Charlotte
- Street:
- Highland Creek
- Zipcode:
- 28269
- Street:
- Downfield Wood
- Street Number:
- 5912
- Street Suffix:
- Drive
- Longitude:
- W81° 14' 27.2''
- Latitude:
- N35° 22' 31.7''
- Directions:
- GPS, just off of Highland Creek Parkway.
- Zoning:
- R-9
- Elementary School:
- Unspecified
- High School:
- Unspecified
- Middle School:
- Unspecified
- Office Name:
- Beckett Avenue Realty
- Agent Name:
- Jon Zavodny
- TaxAnnualAmount:
- $0
- TaxAssessedValue:
- $0
- AssociationFee:
- $0
- Community Features:
- Golf, Recreation Area, Clubhouse, Outdoor Pool
- Construction Materials:
- Vinyl, Brick Partial
- Foundation Details:
- Crawl Space
- Garage:
- 2
- Levels:
- One and One Half
- Lot Size Dimensions:
- 64' x 120'
- Water Source:
- City
- Association Fee:
- 212
- Association Fee Frequency:
- Quarterly
- Association Yn:
- 1
- List Agent Mls Id:
- 23801
- List Office Mls Id:
- 12756
- Listing Term:
- Cash,Conventional,FHA,VA Loan
- Mls Status:
- Active
- Modification Timestamp:
- 2026-07-23T09:02:08Z
- Originating System Name:
- Canopy
- Special Listing Conditions:
- None
- Status Change Timestamp:
- 2026-07-22T14:27:55Z
Residential For Sale
5912 Downfield Wood Drive, Charlotte, North Carolina 28269
- Property Type :
- Residential
- Listing Type :
- For Sale
- Listing ID :
- 4406074
- Price :
- $400,000
- Bedrooms :
- 3
- Bathrooms :
- 3
- Half Bathrooms :
- 1
- Square Footage :
- 1,971 Sqft
- Year Built :
- 1995
- Status :
- Active
- Full Bathrooms :
- 2
- Property Sub Type :
- Single Family Residence
- Roof:
- Fiberglass

