
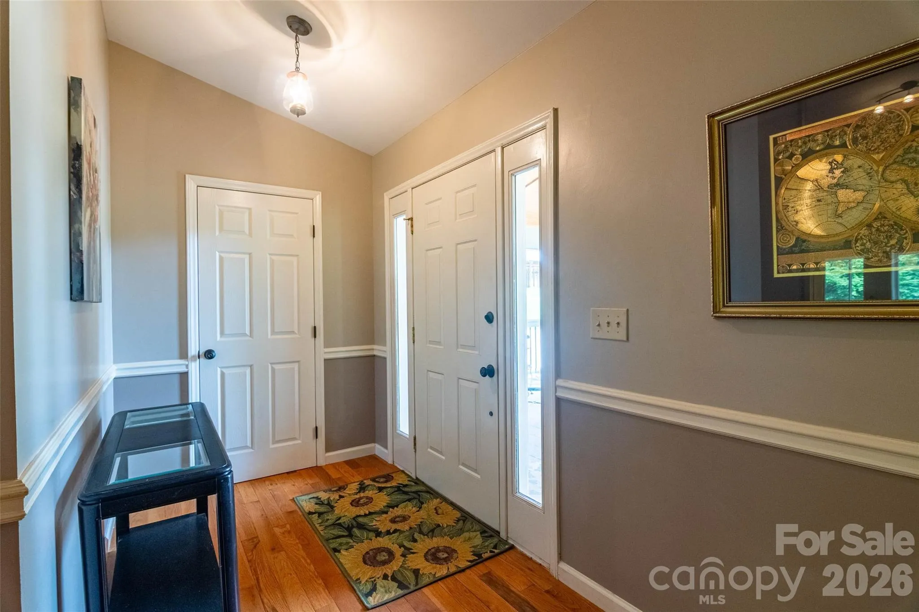
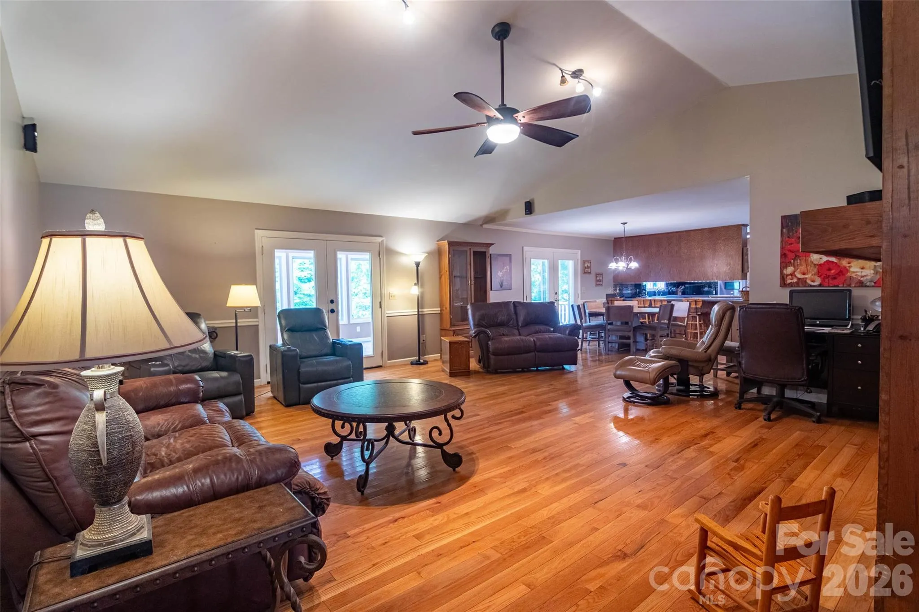
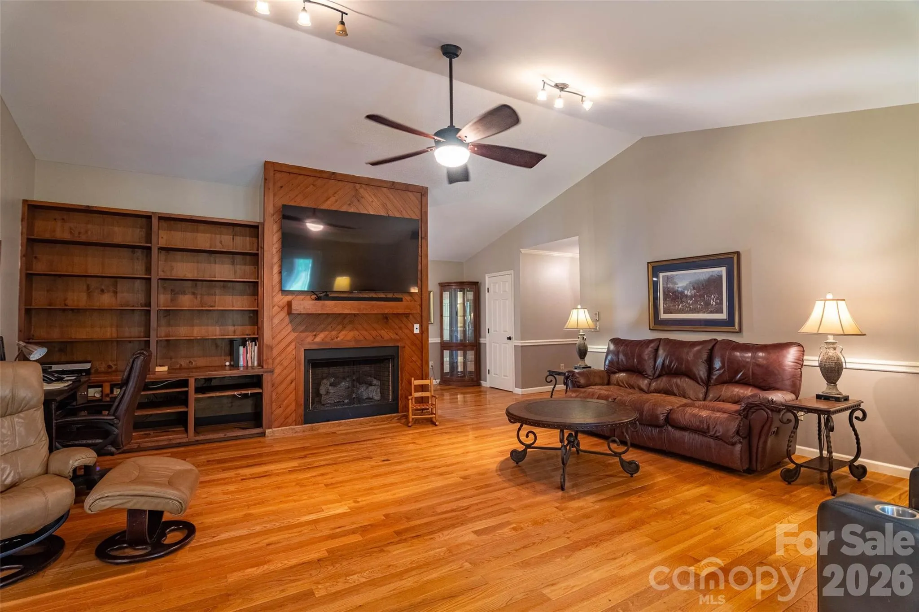
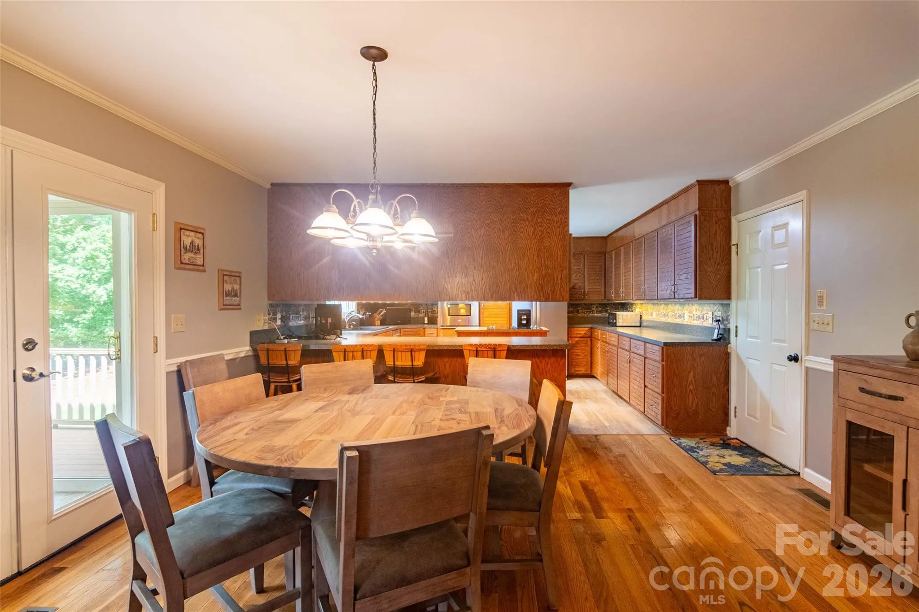
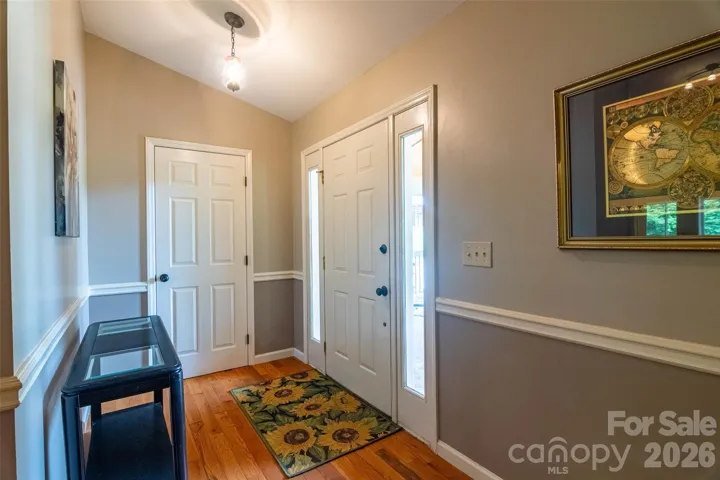
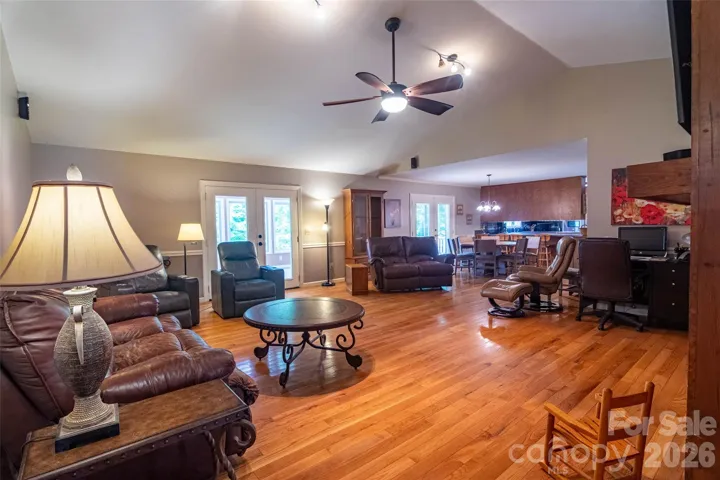
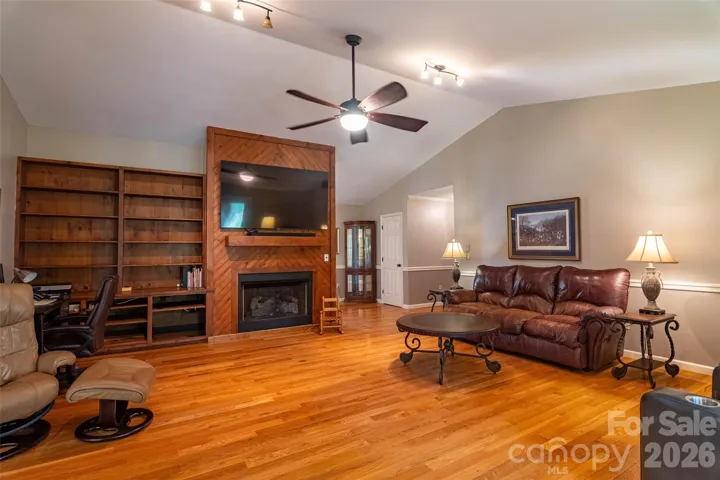
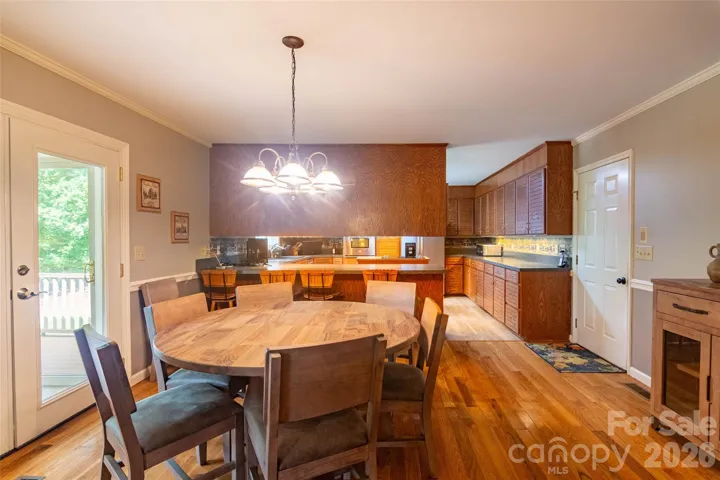
FANTASTIC HORSE FARM – FIRST TIME ON THE MARKET! 8 MILES TO TIEC
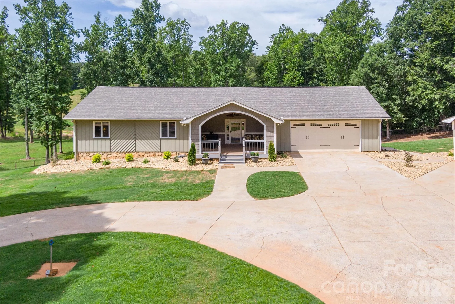
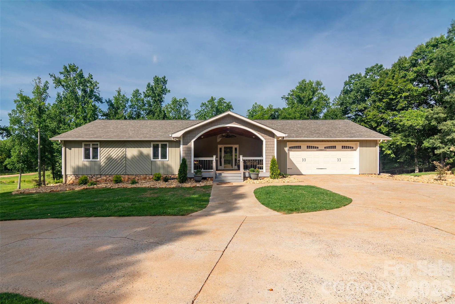
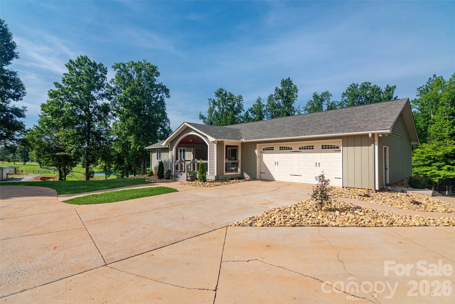
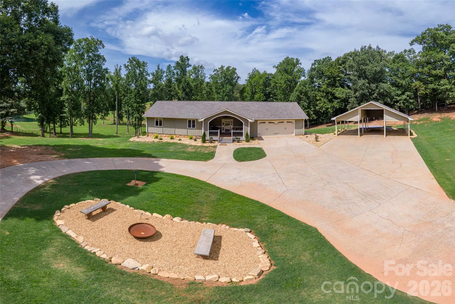
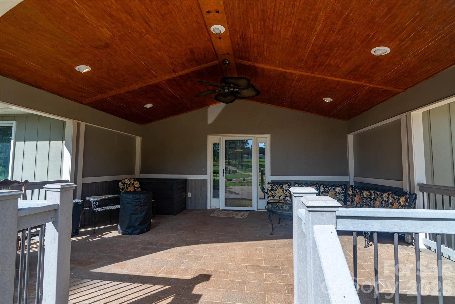
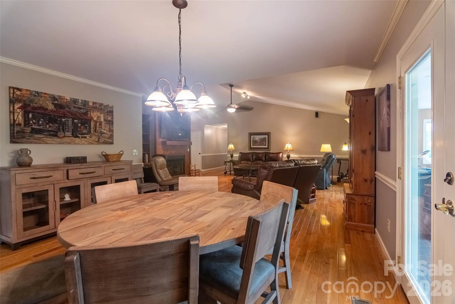
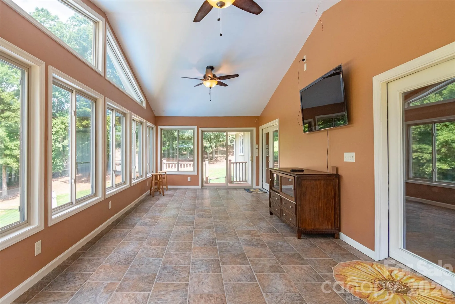
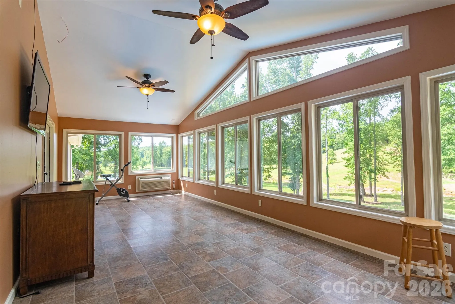
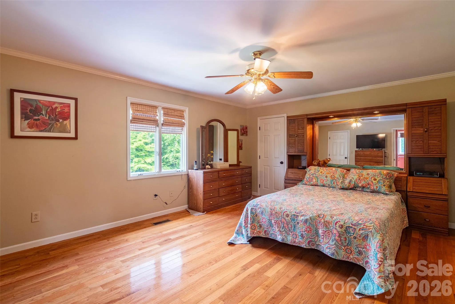
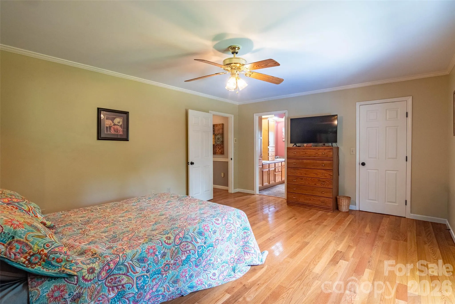
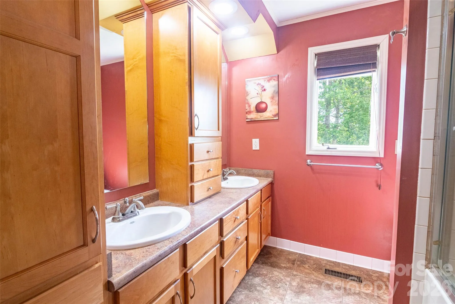
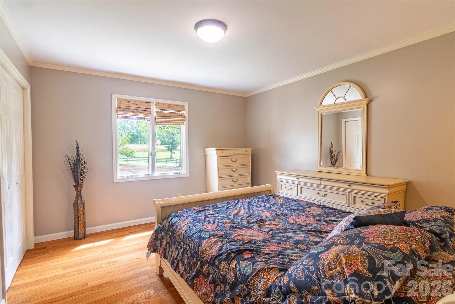
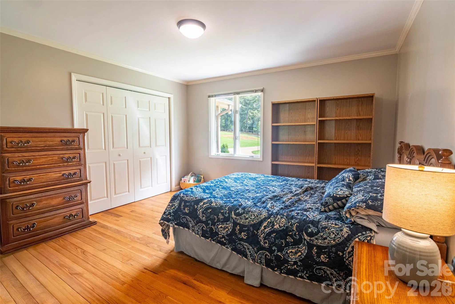
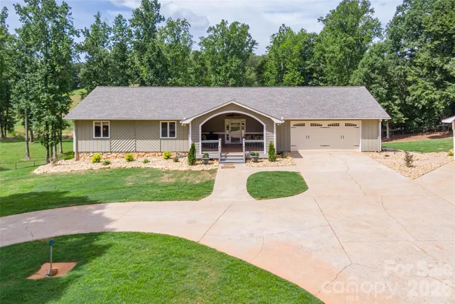
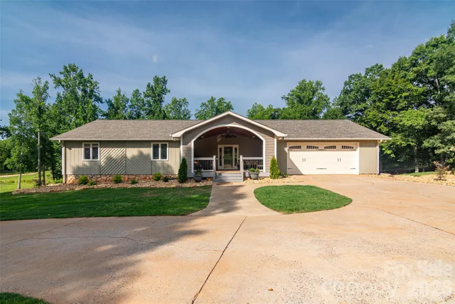
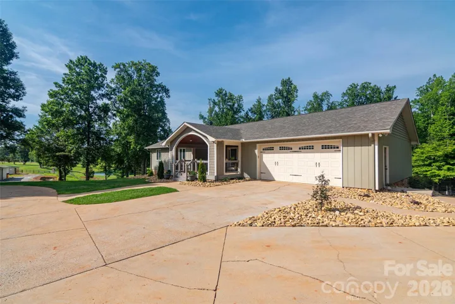
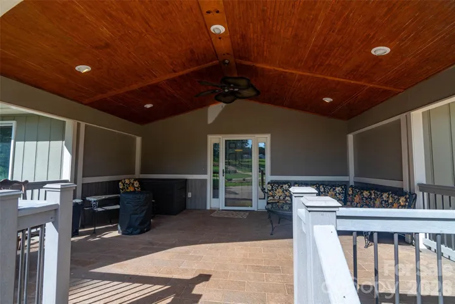
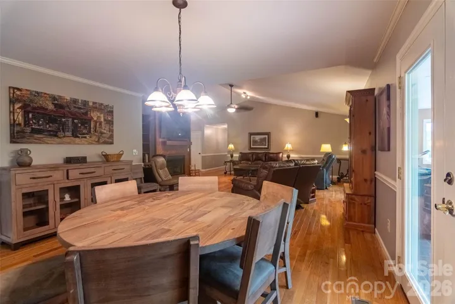
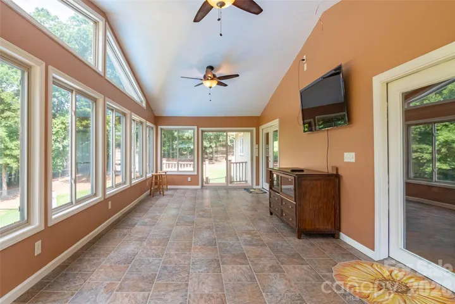
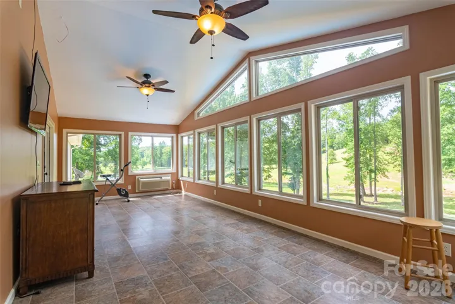
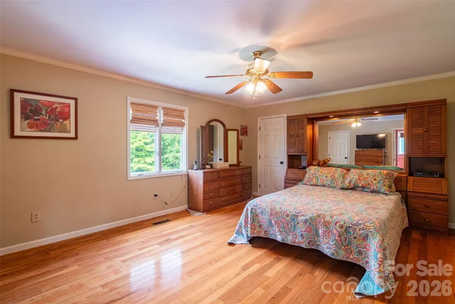
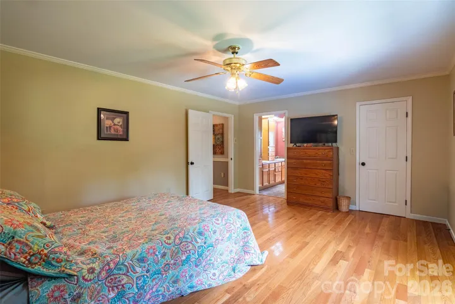
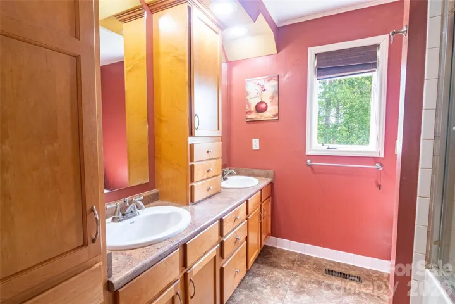
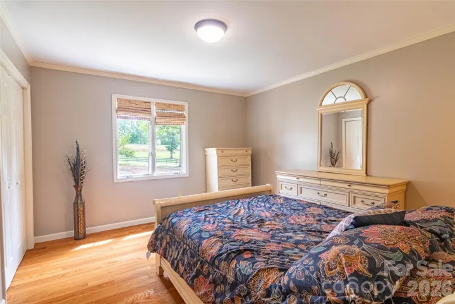
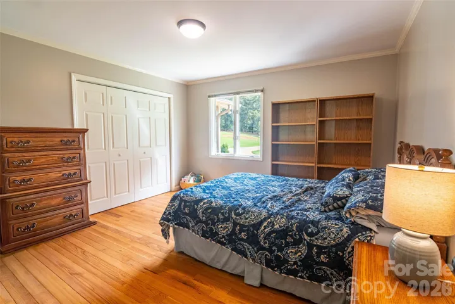
The main level offers generously sized bedrooms, including a primary suite with two closets and an ensuite bath featuring a double vanity, jetted tub/shower. A bright Florida room with vaulted ceilings provides additional year-round living space, while the oversized covered front porch is perfect for relaxing and enjoying the peaceful surroundings.
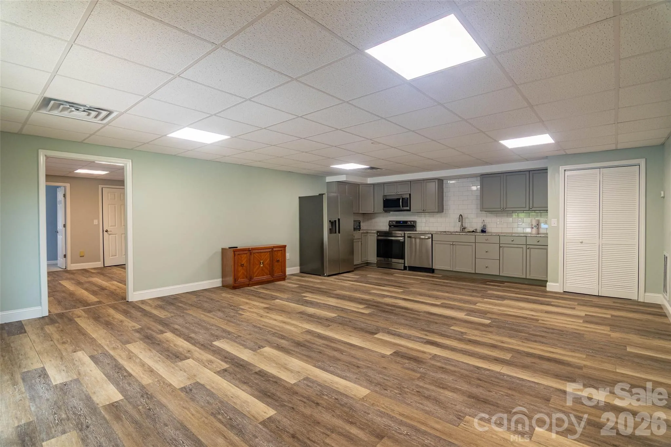
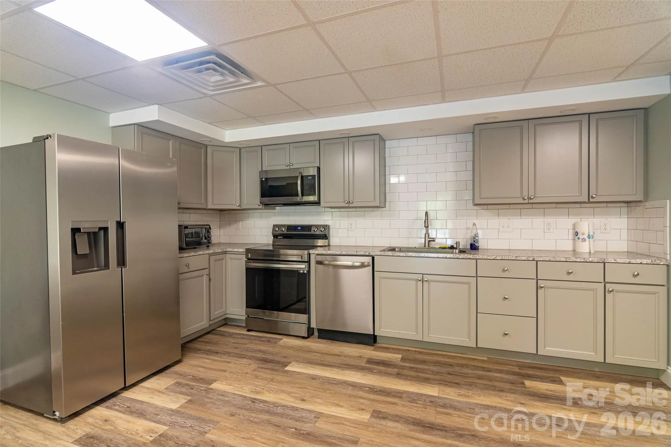
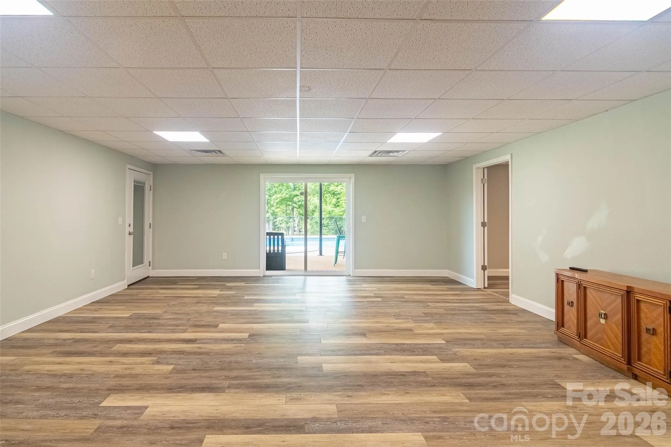
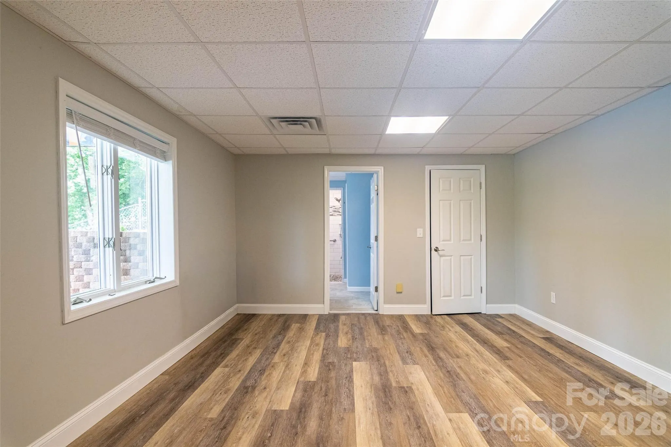
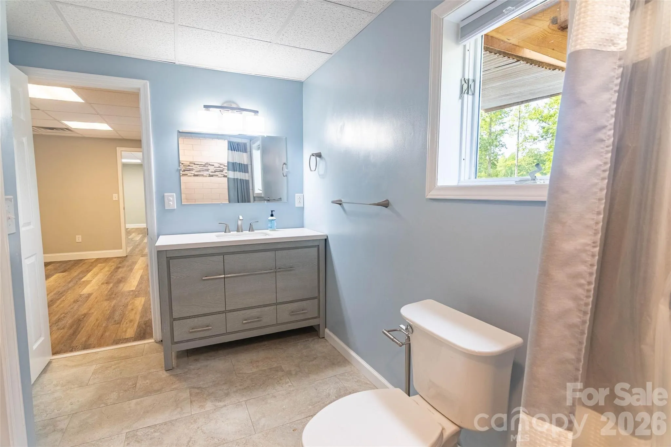
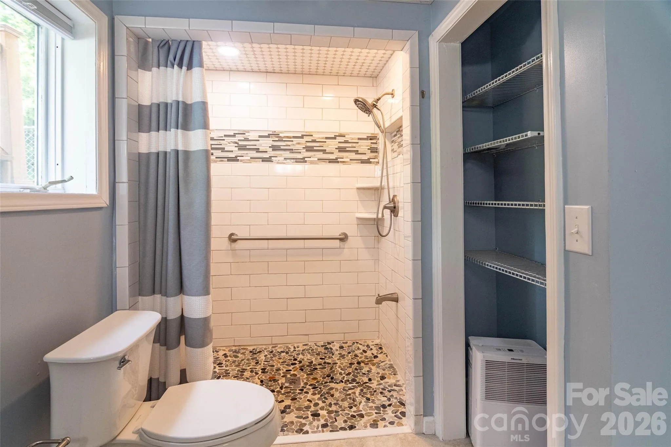
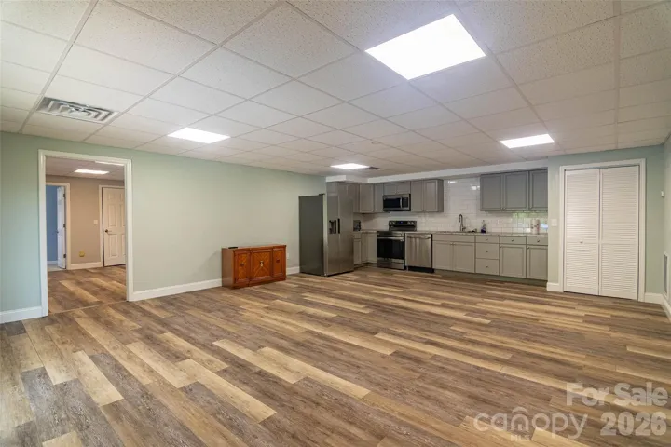
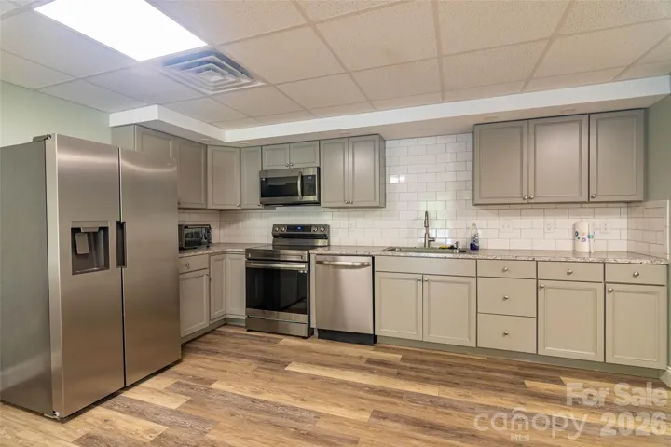
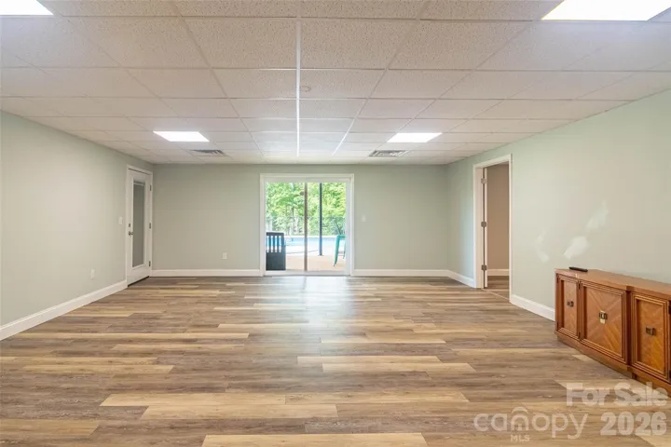
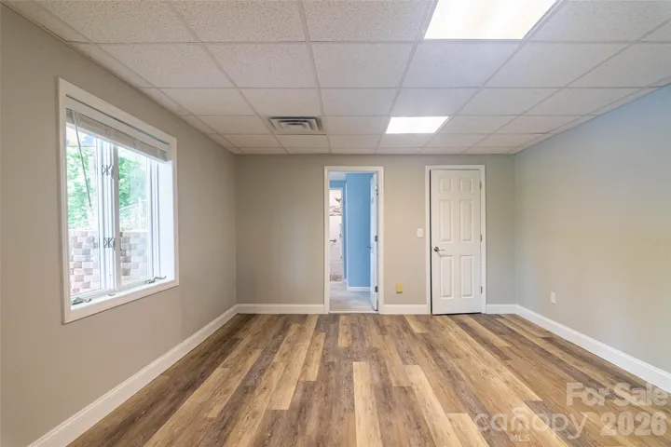
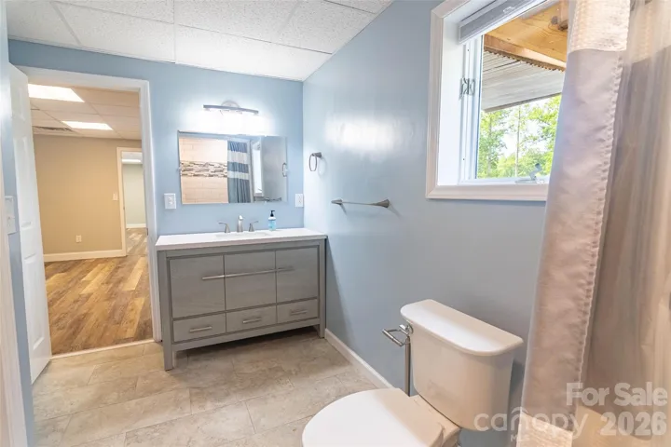
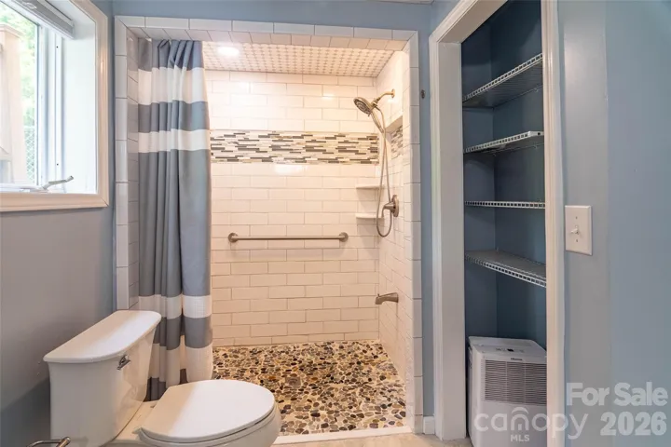
The finished basement adds over 1100 square feet of additional living space, complete with a full kitchen, family room, bedroom with a large closet, full bath with walk-in shower, ideal for guests, multi-generational living, or entertaining. An additional 900± SF of unfinished basement provides excellent workshop and storage space with garage door access.
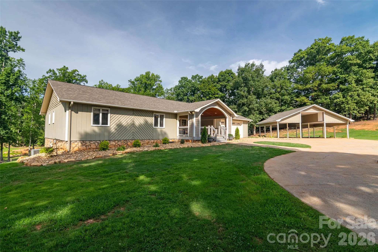
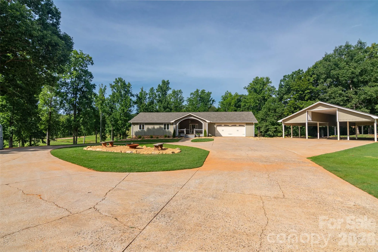
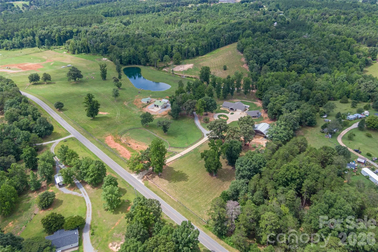
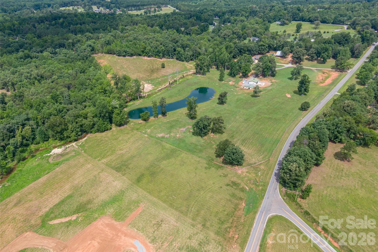
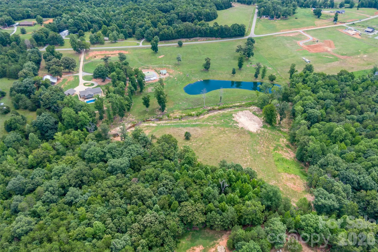
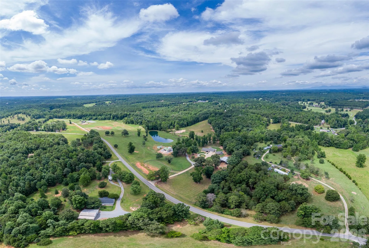
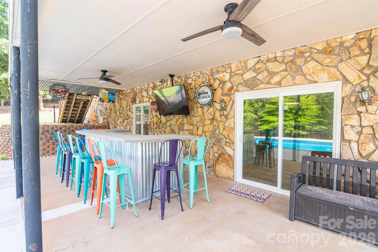
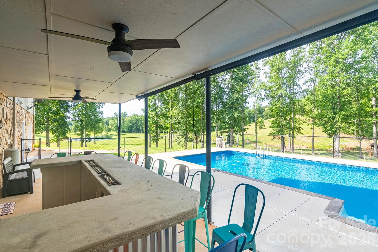
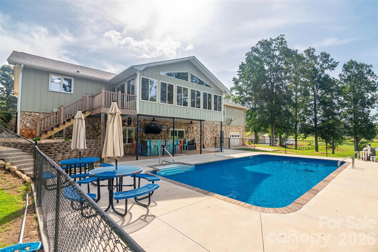
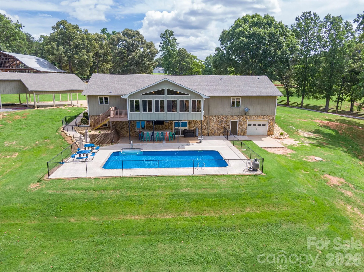
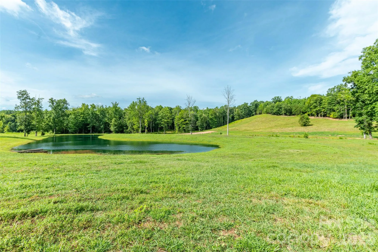
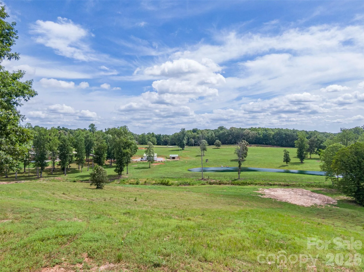
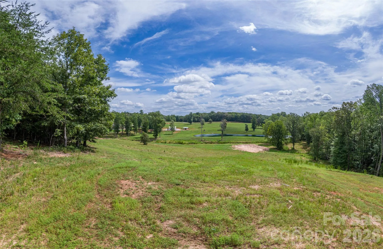
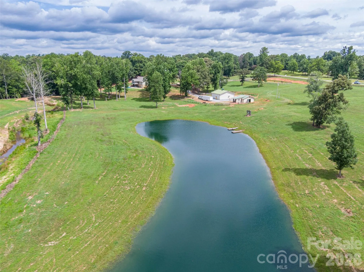
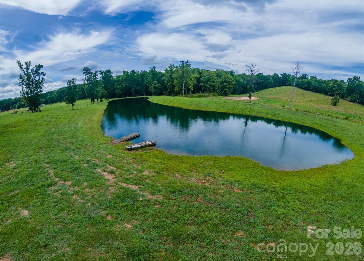
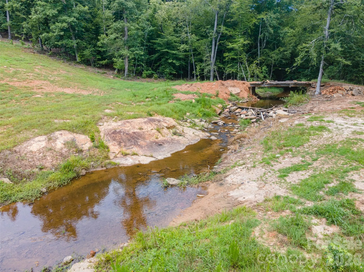
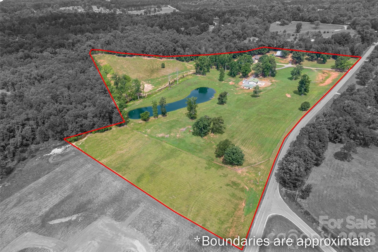
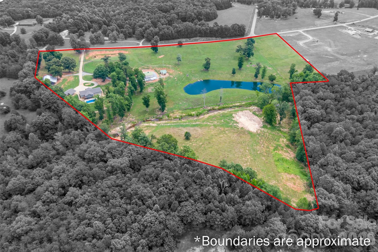
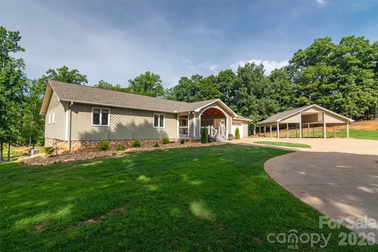
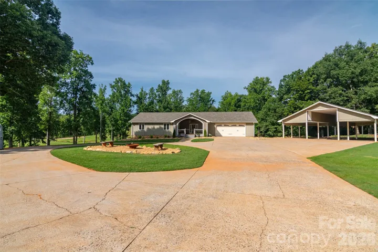
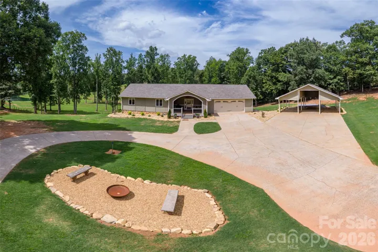
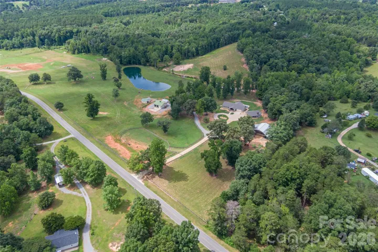
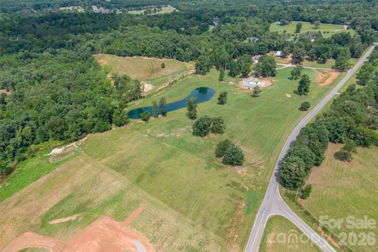
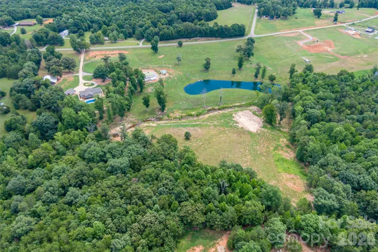
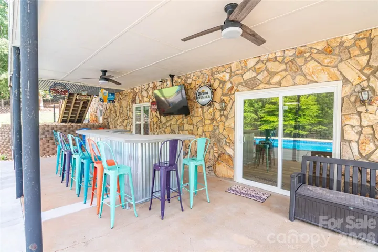
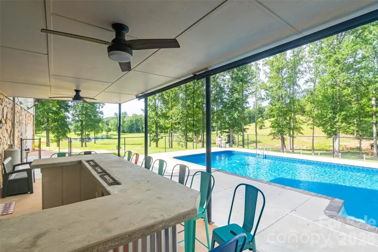
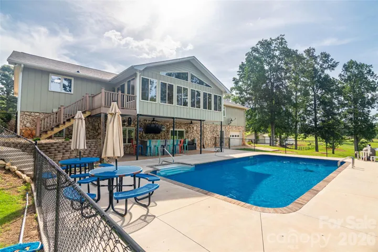
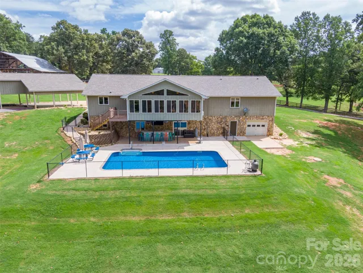
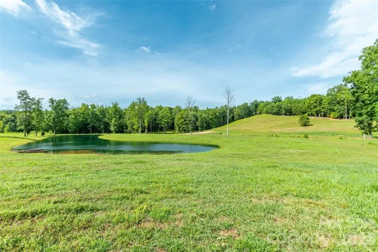
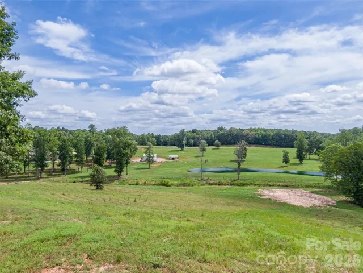
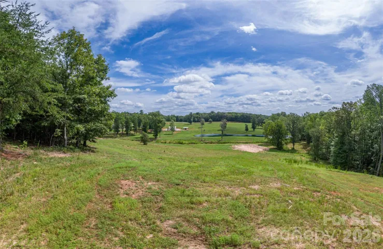
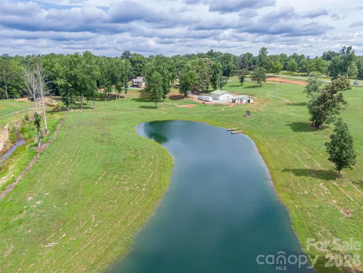
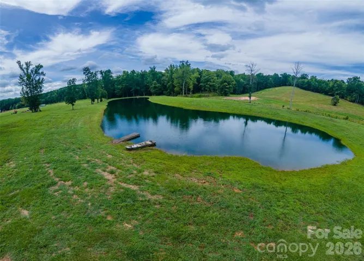
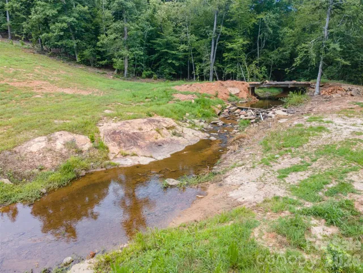
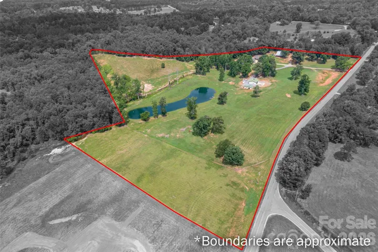
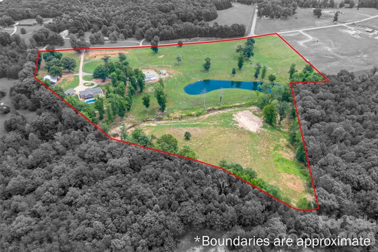
Outside, the amenities continue with an oversized double attached garage, detached triple carport with RV parking, outdoor bar, covered patio, and a fenced pool area. Nature lovers will appreciate the stocked pond, creek, and scenic setting.
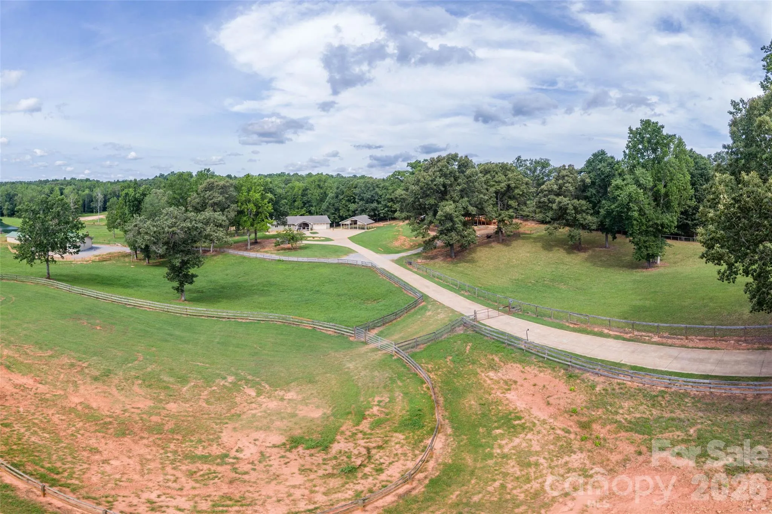
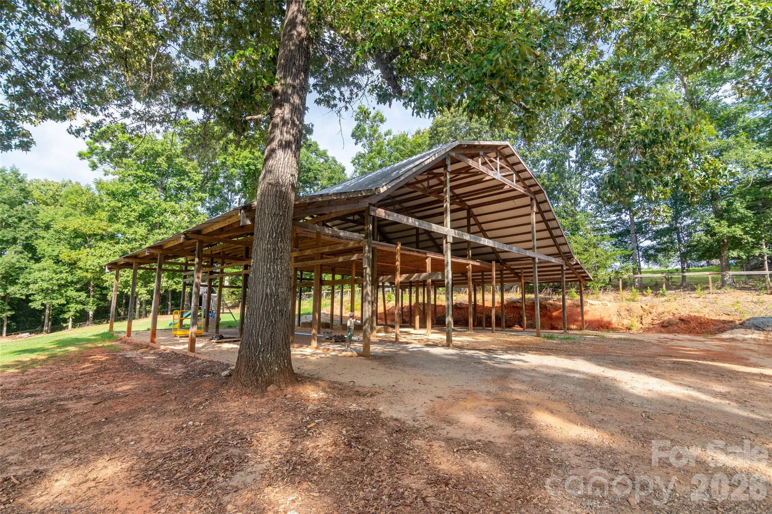
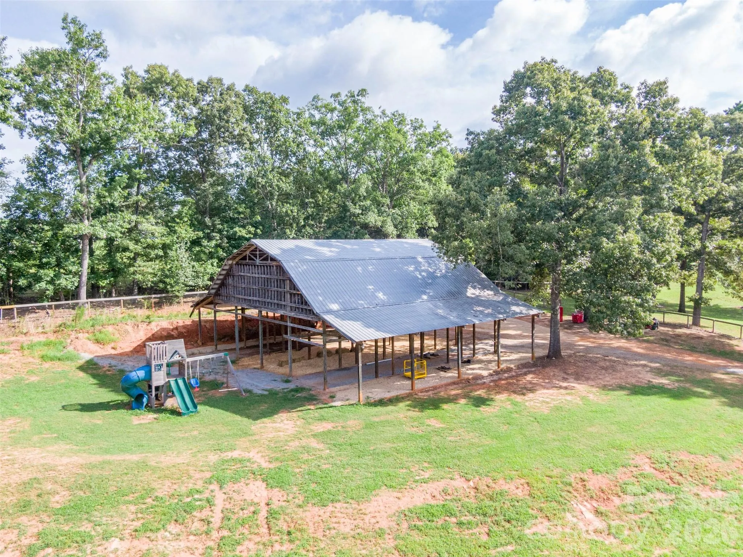
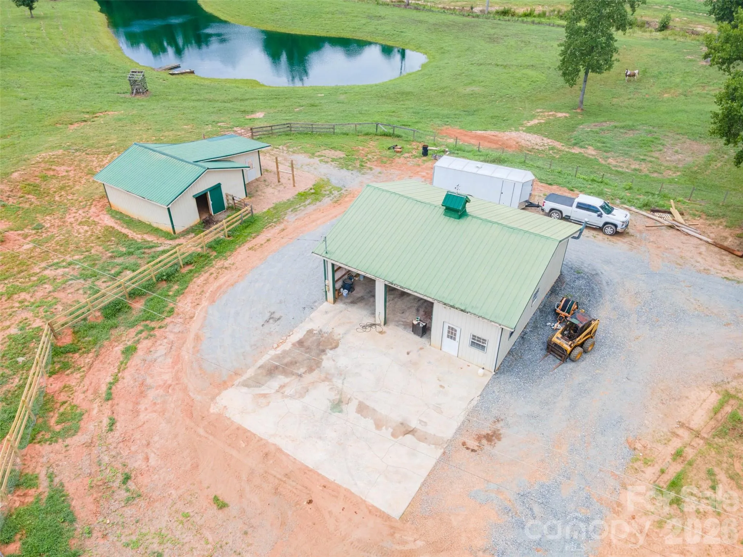
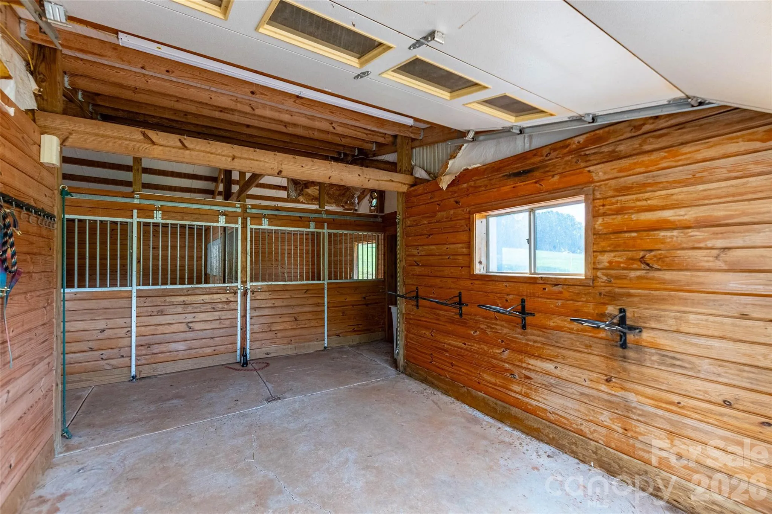
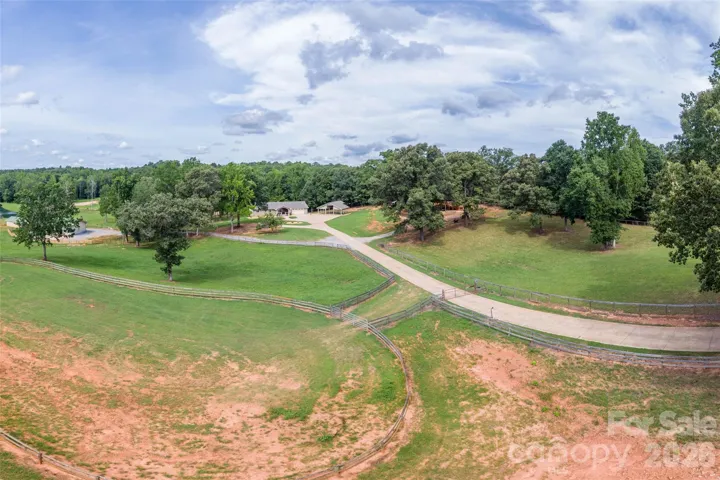
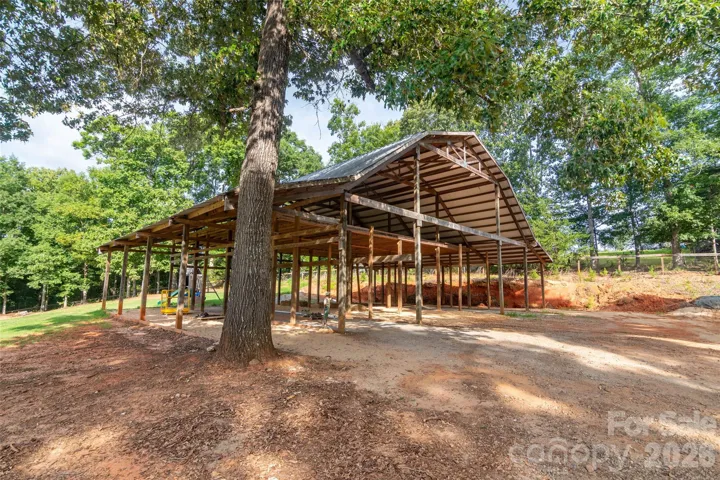
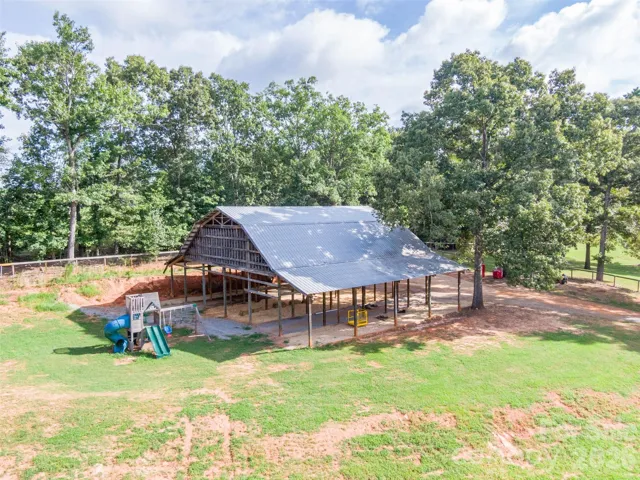
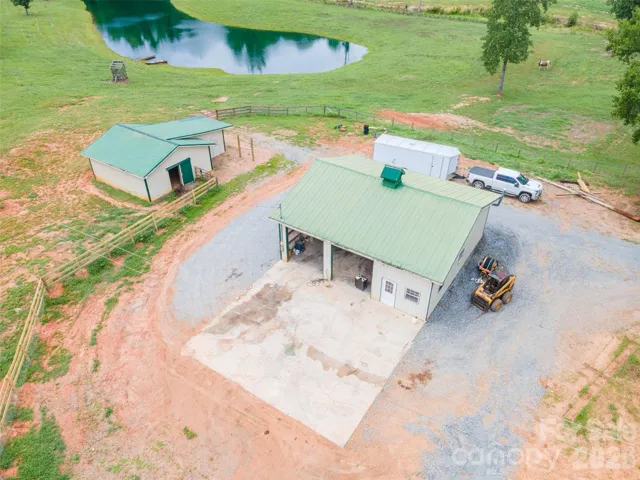
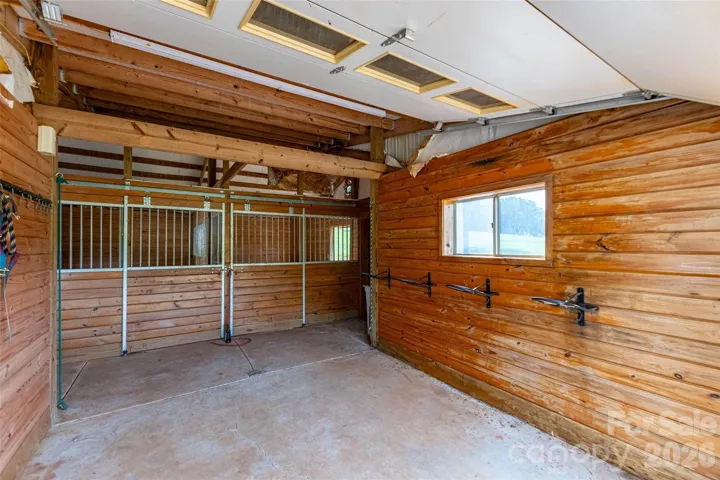
Equestrian enthusiasts will love the impressive improvements, including a 48’ x 68’ metal pole barn, two horse stalls with tack and hay room, board fencing, round pen, two separate fenced pastures, and an approximately 90’ x 180’ riding arena. A 36’ x 36’ heated shop with two bay doors and a 12’ x 12’ office provides outstanding workspace for hobbies, equipment, or a home business.
Additional features include:
Roof new in June, 2026
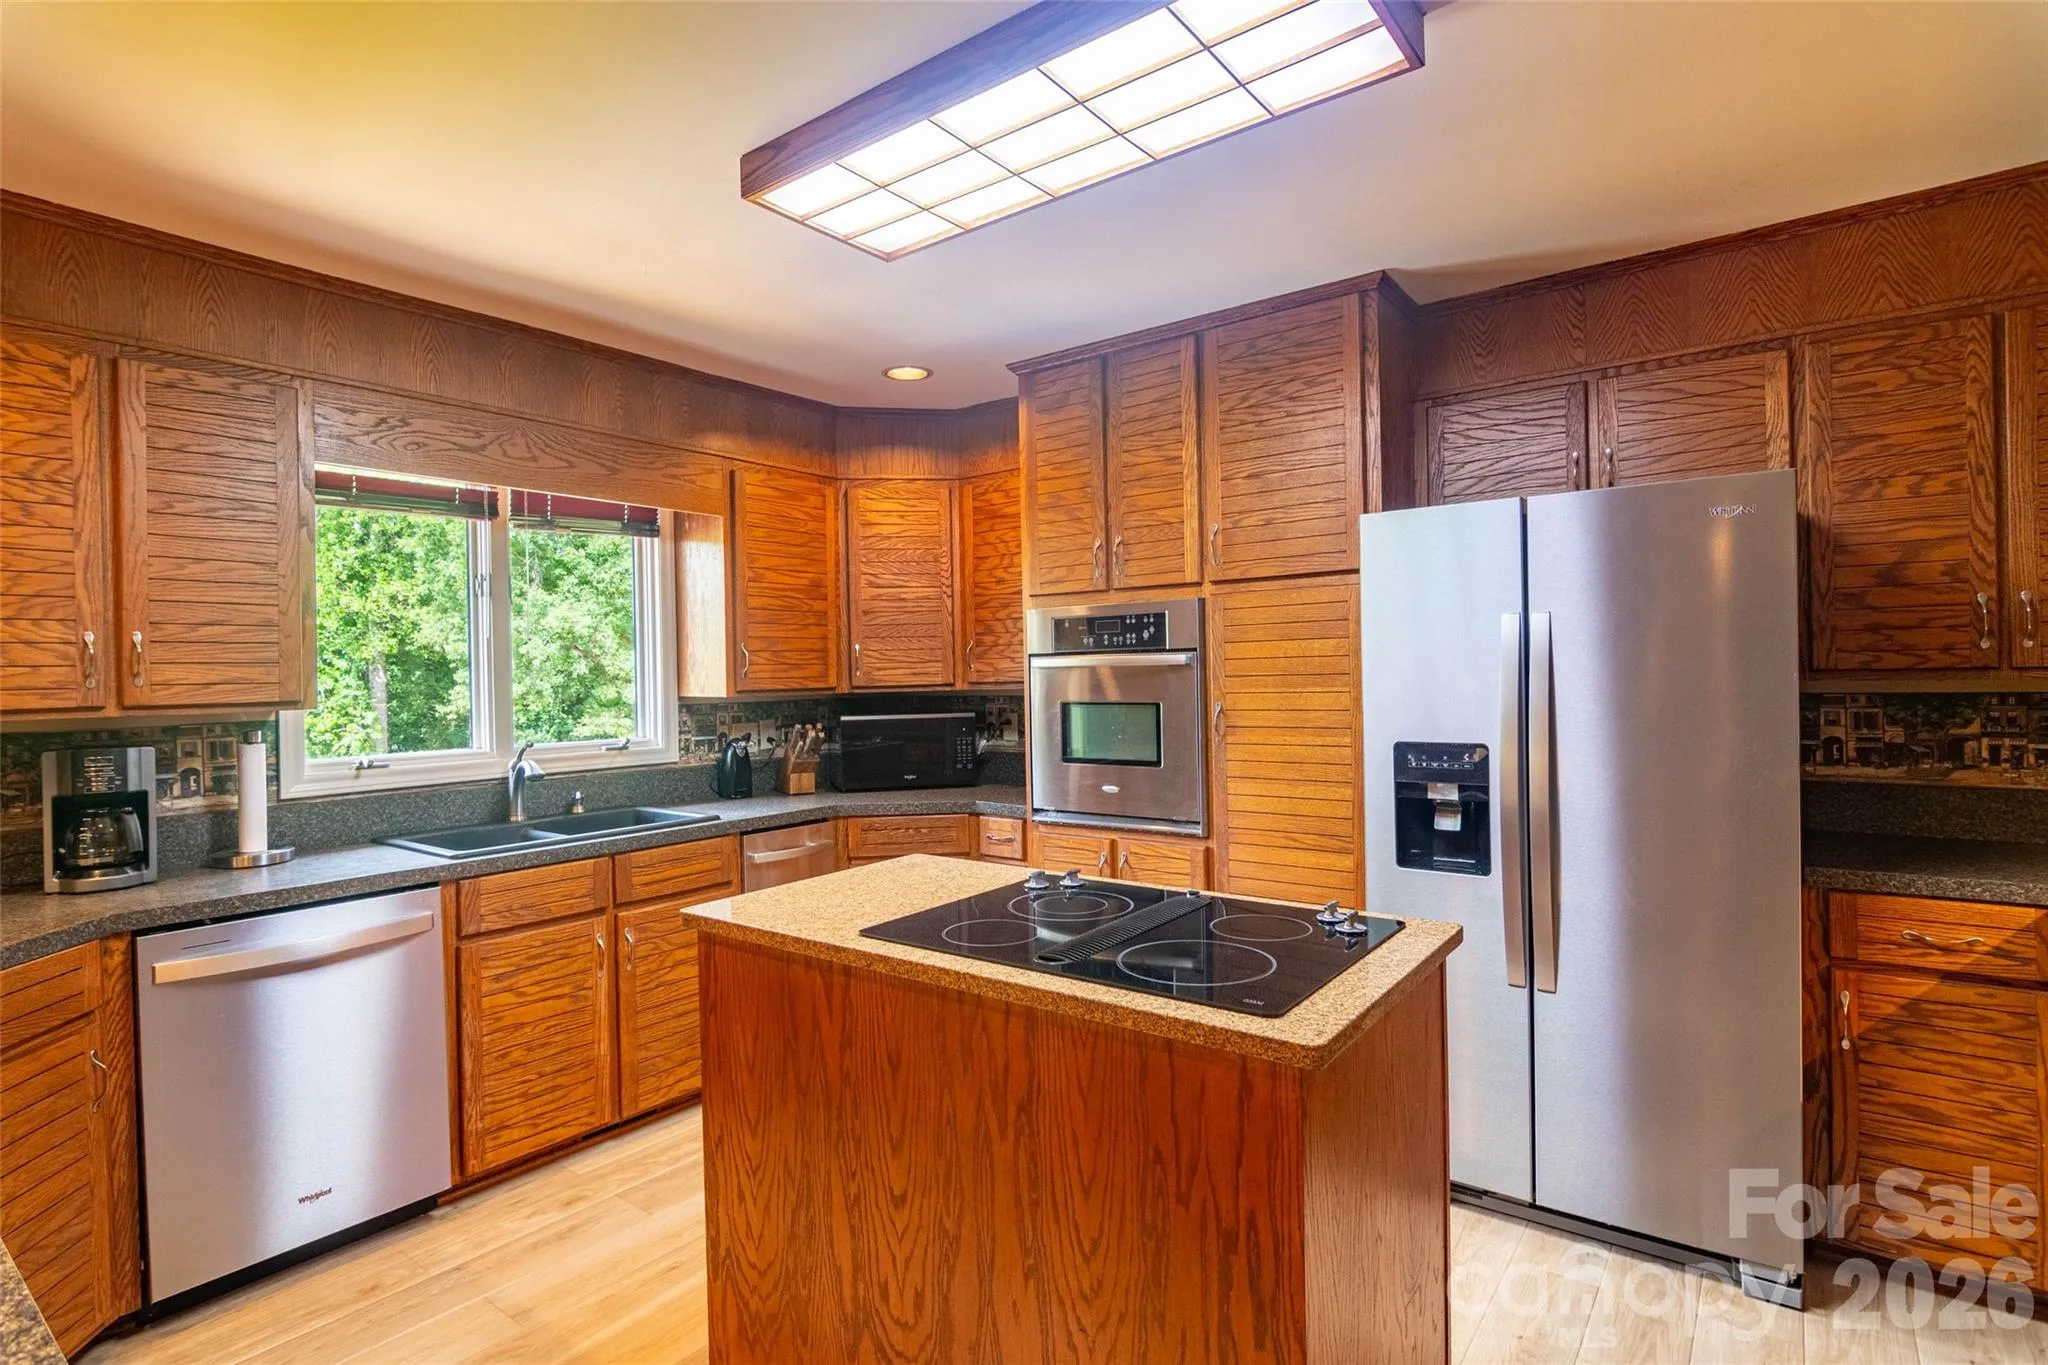
Hardwood and luxury vinyl plank flooring
Spectrum internet
Original owner
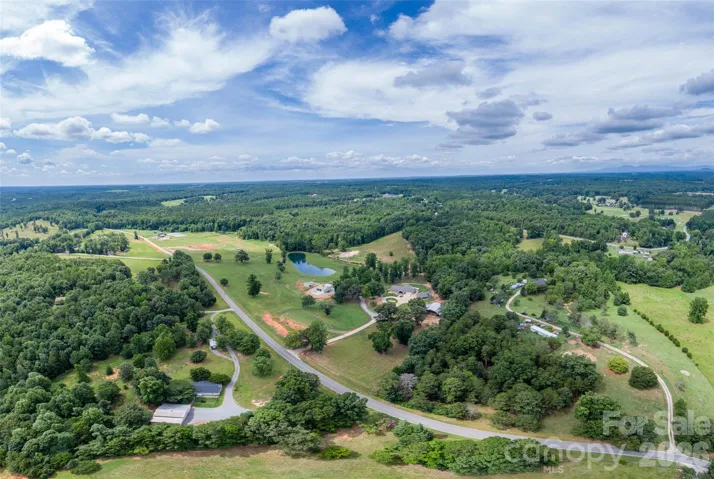
This unique property offers the perfect blend of comfortable living, workshop space, and equestrian amenities—all in a peaceful country setting.
- Swimming Pool:
- In Ground
- Heating System:
- Heat Pump, Electric
- Cooling System:
- Electric, Heat Pump
- Basement:
- Full, Basement Shop, Exterior Entry, Interior Entry, Storage Space, Unfinished, Partially Finished, Basement Garage Door, Apartment, Walk-Out Access, Walk-Up Access
- Fence:
- Partial, Wood, Back Yard, Fenced
- Fireplace:
- Gas Log, Propane, Living Room
- Patio:
- Front Porch, Patio, Covered, Deck
- Parking:
- Driveway, Attached Garage, Circular Driveway, Detached Carport, RV Access/Parking
- Architectural Style:
- Ranch
- Carport Spaces:
- 3
- Exterior Features:
- Fence, Livestock Run In
- Flooring:
- Vinyl, Wood
- Laundry Features:
- Main Level, Laundry Closet
- Pool Private Yn:
- 1
- Sewer:
- Septic Installed
- Utilities:
- Electricity Connected, Propane
- Window Features:
- Insulated Window(s)
- Appliances:
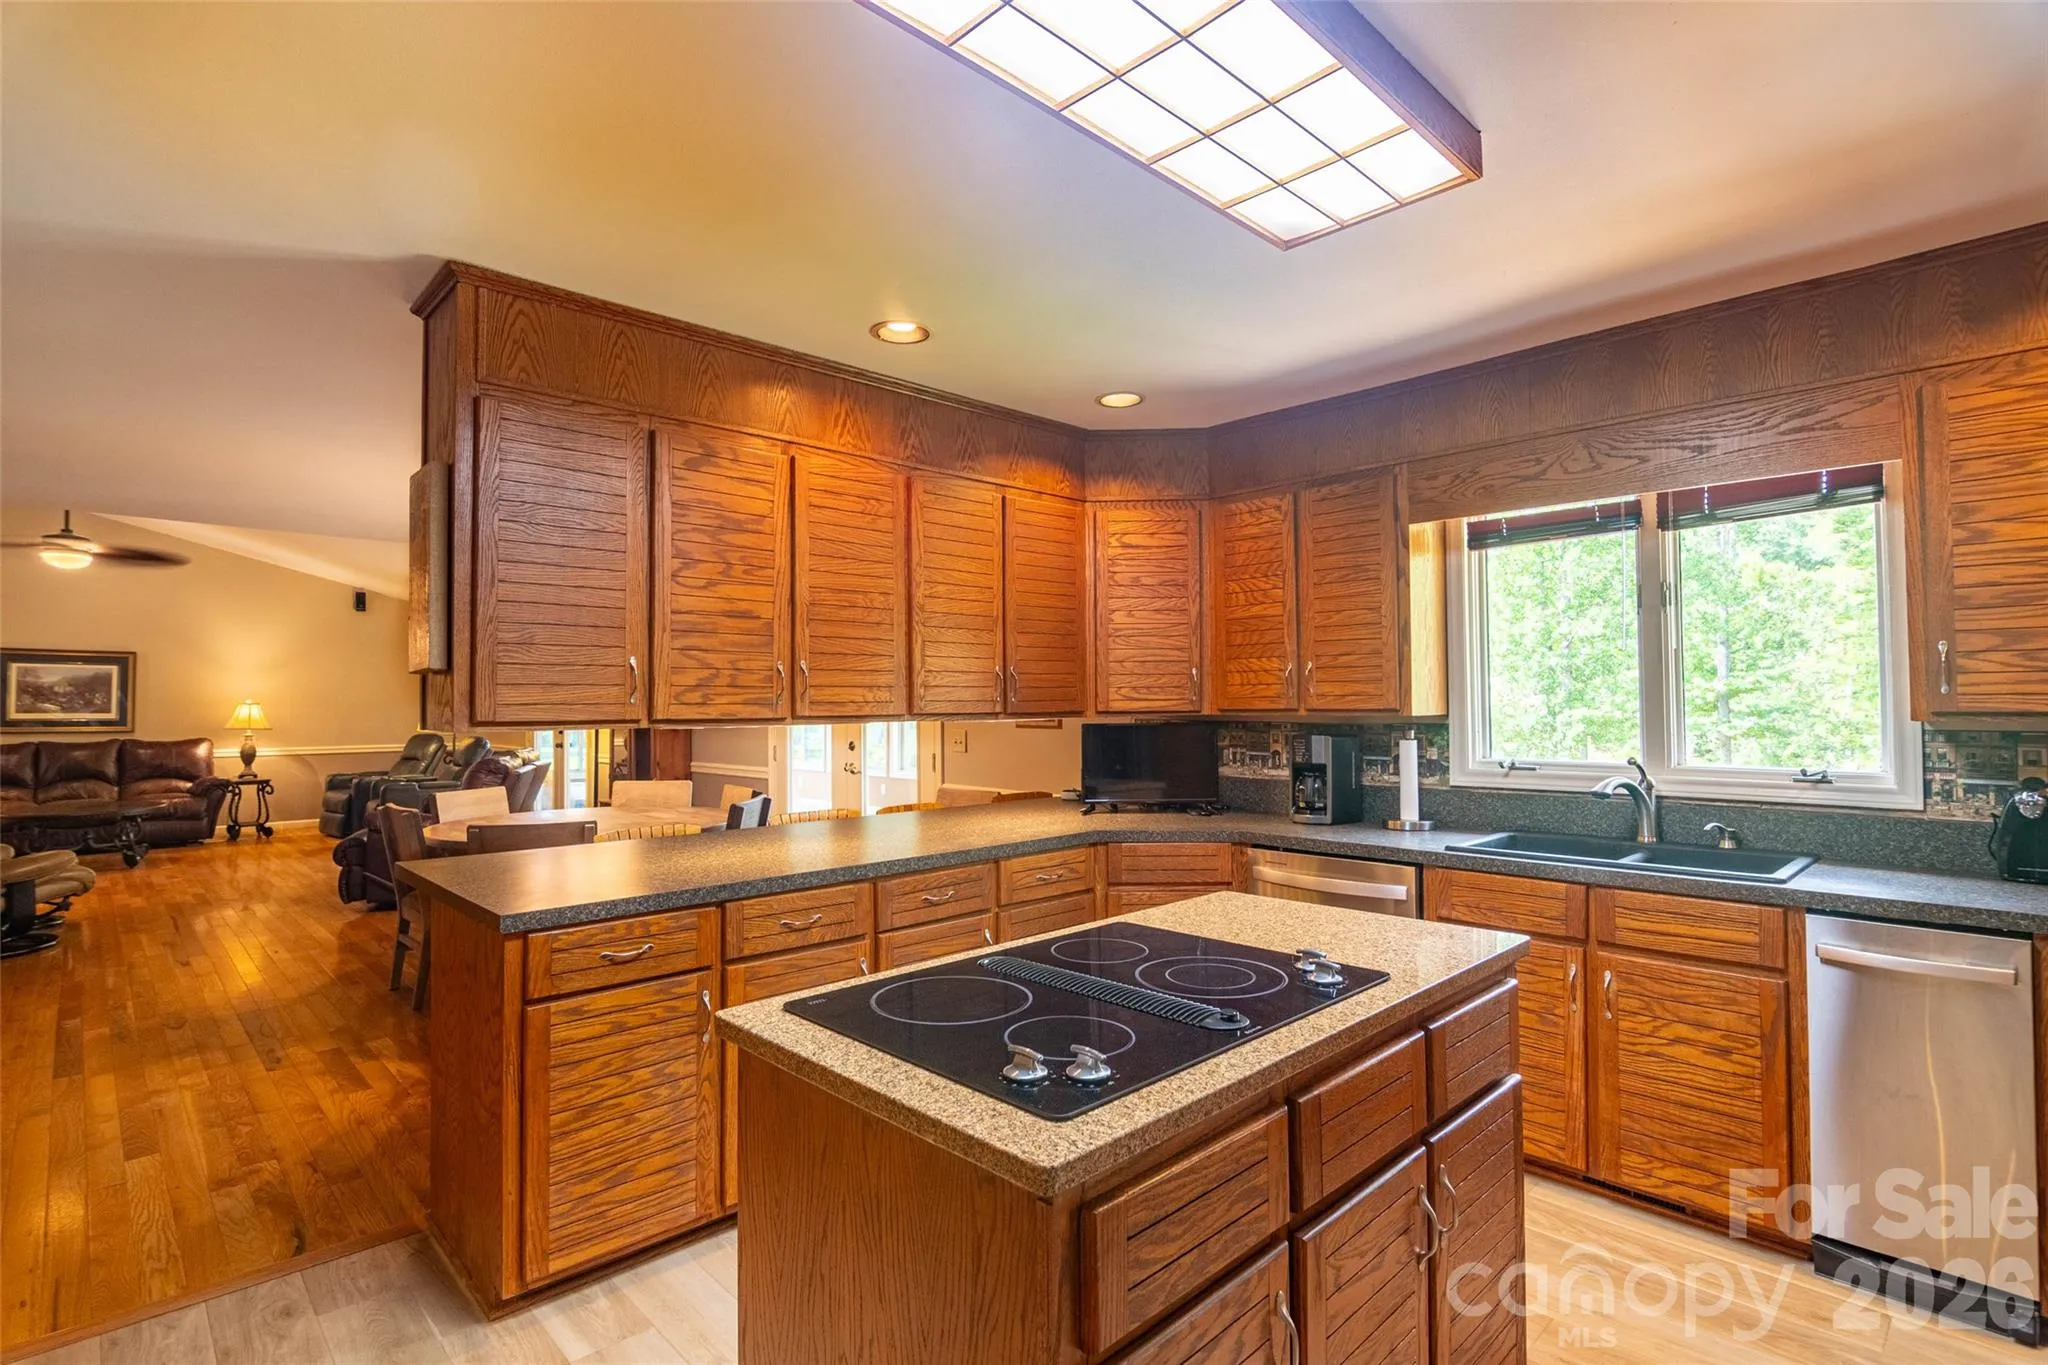
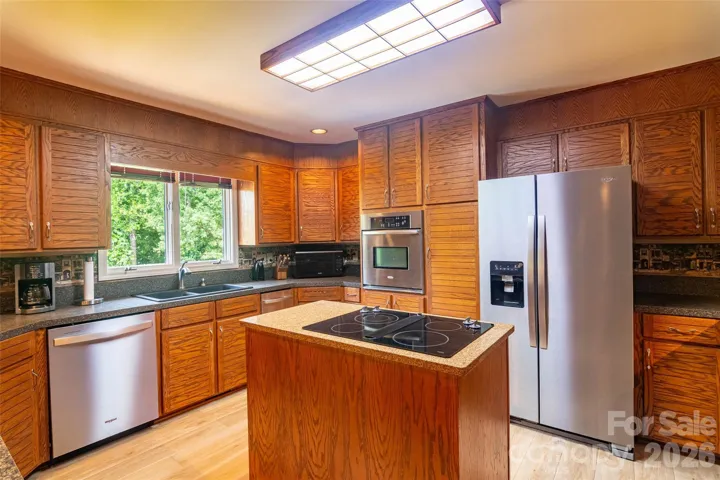
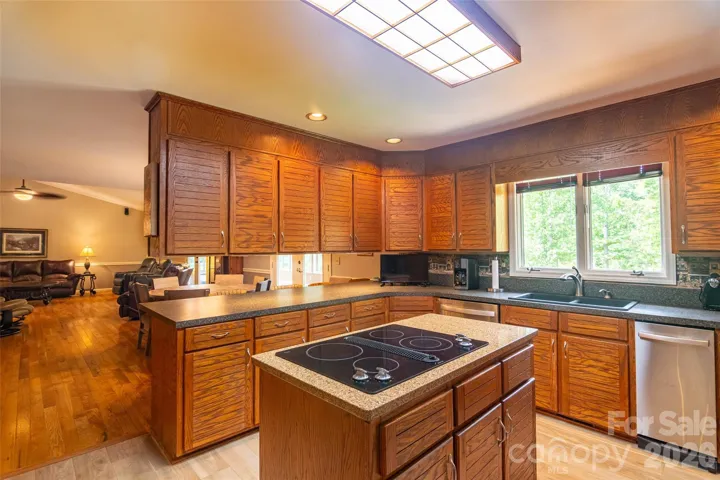
- Refrigerator, Electric Cooktop, Electric Oven, Dishwasher, Microwave, Electric Water Heater, Wall Oven, Washer/Dryer, Trash Compactor, Electric Range, Refrigerator with Ice Maker
- Country:
- US
- State:
- NC
- County:
- Polk
- City:
- Rutherfordton
- Street:
- NONE
- Zipcode:
- 28139
- Street:
- Mc Murray
- Street Number:
- 304
- Street Suffix:
- Road
- Longitude:
- W82° 1' 43.1''
- Latitude:
- N35° 14' 5.8''
- Directions:
- GPS takes you straight to property
- Elementary School:
- Unspecified
- High School:
- Unspecified
- Middle School:
- Unspecified
- Office Name:
- Odean Keever & Associates, Inc.
- Agent Name:
- Barbara Keever
- TaxAnnualAmount:
- $0
- TaxAssessedValue:
- $0
- AssociationFee:
- $0
- Construction Materials:
- Hardboard Siding, Stone
- Foundation Details:
- Basement
- Garage:
- 2
- Levels:
- One
- Lot Features:
- Creek/Stream, Private, Pond(s), Pasture
- Water Source:
- Well
- List Agent Mls Id:
- 572500033
- List Office Mls Id:
- NCM17940
- Listing Term:
- Cash,Conventional
- Mls Status:
- Active
- Modification Timestamp:
- 2026-07-23T02:36:05Z
- Originating System Name:
- Canopy
- Special Listing Conditions:
- None
- Status Change Timestamp:
- 2026-07-22T18:59:24Z
Residential For Sale
304 Mc Murray Road, Rutherfordton, North Carolina 28139
- Property Type :
- Residential
- Listing Type :
- For Sale
- Listing ID :
- 4406206
- Price :
- $1,299,000
- Bedrooms :
- 4
- Bathrooms :
- 3
- Square Footage :
- 3,668 Sqft
- Year Built :
- 1988
- Status :
- Active
- Full Bathrooms :
- 3
- Property Sub Type :
- Single Family Residence
- Roof:
- Architectural Shingle

