
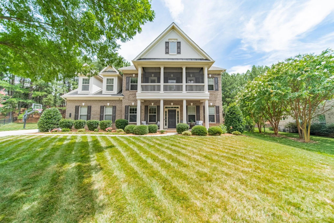
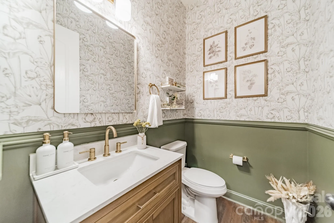
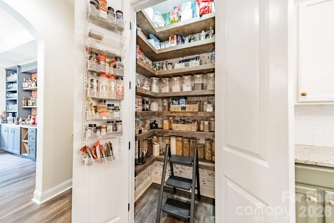
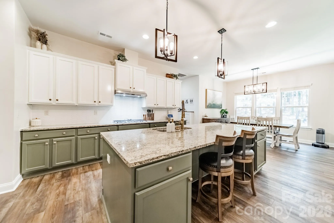
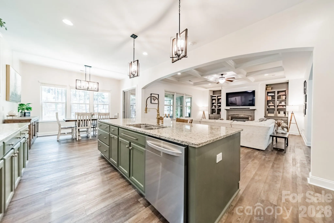
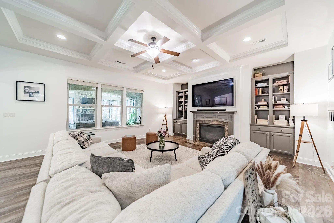
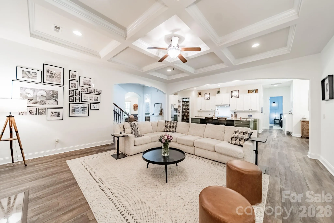
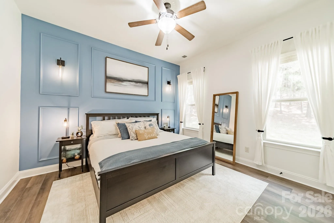
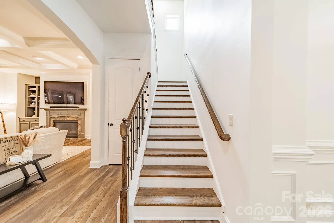
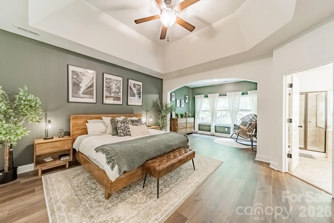
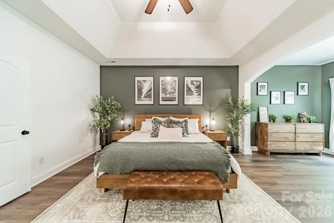
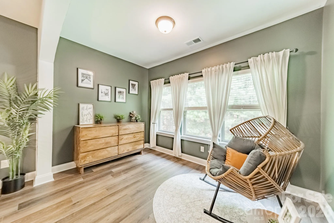
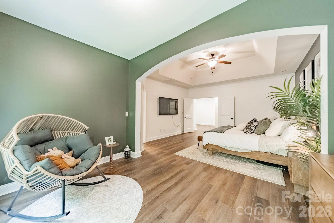
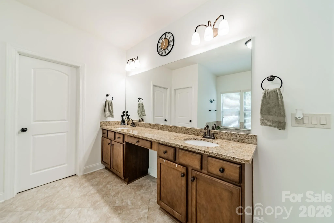
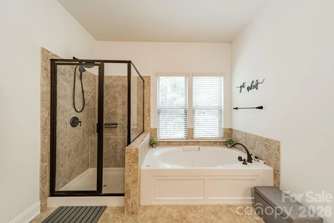
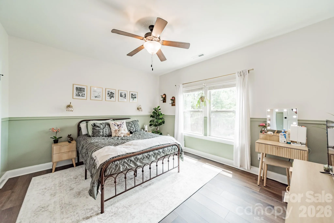
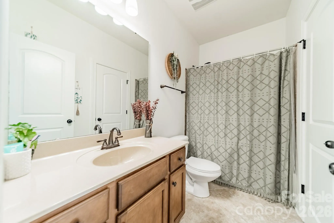
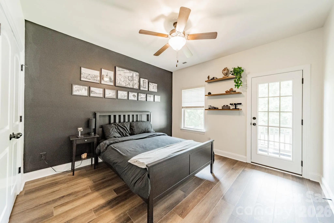
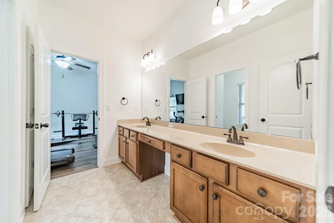
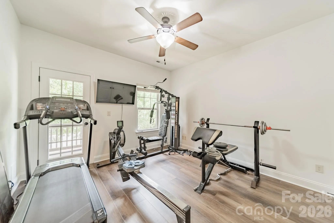
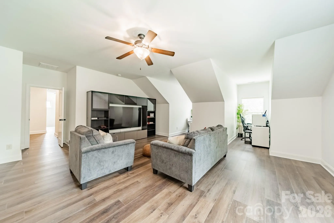
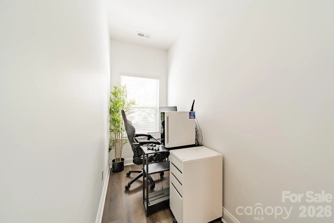
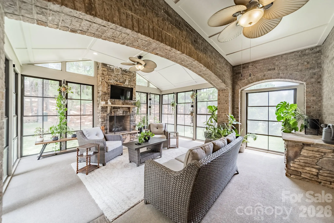
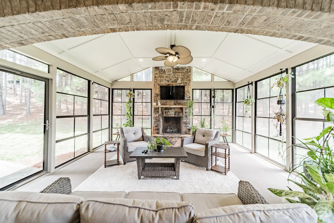
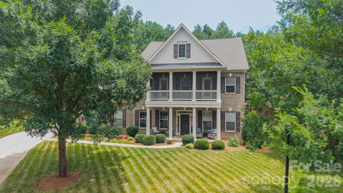
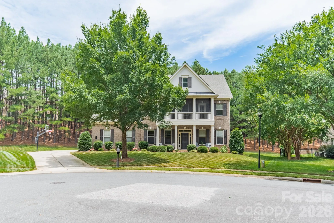
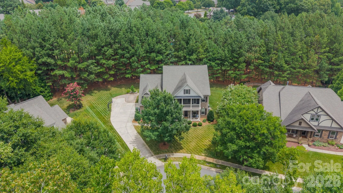
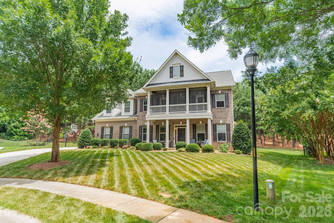
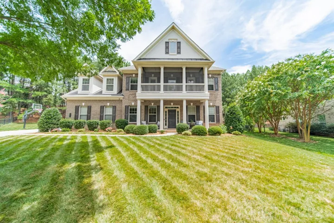
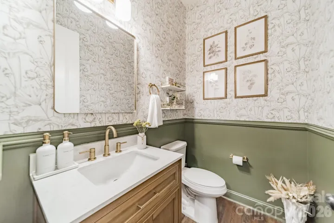
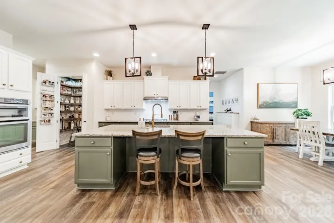
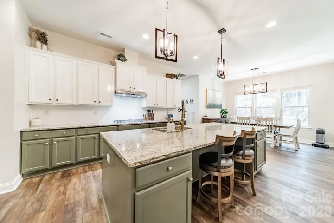
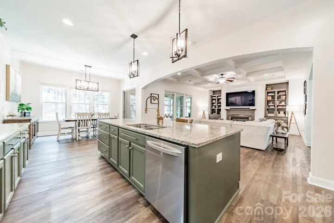
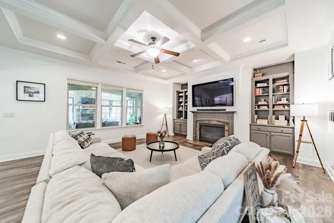
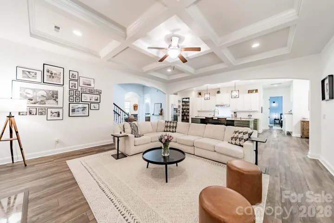
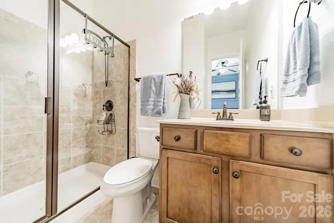
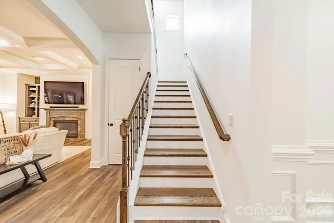
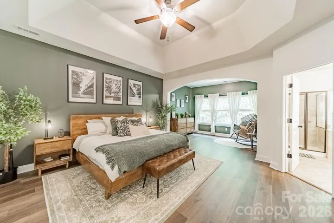
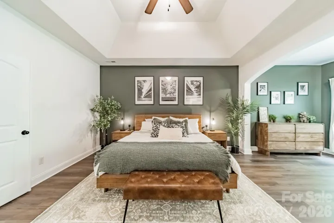
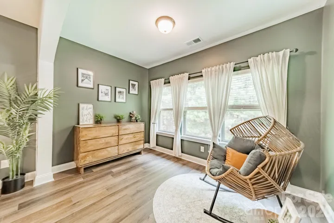
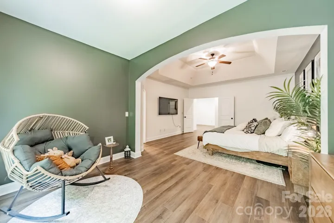
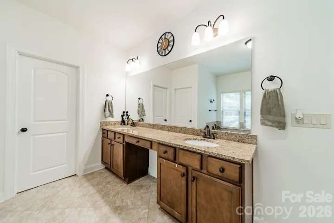
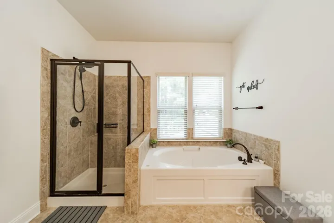
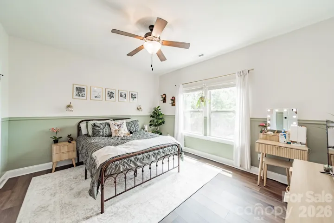
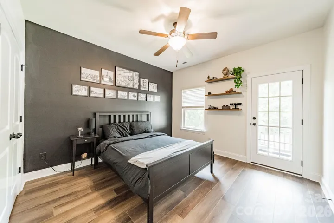
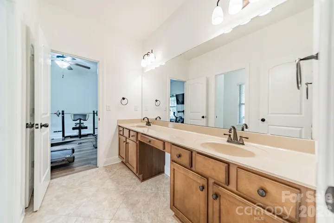
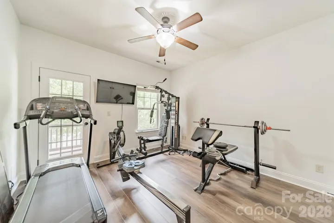
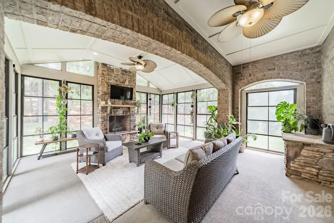
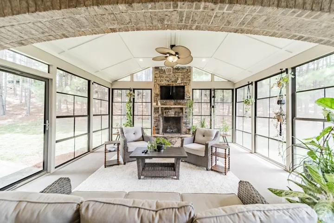
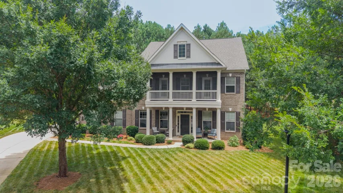
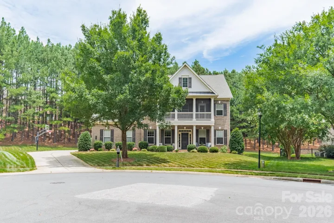
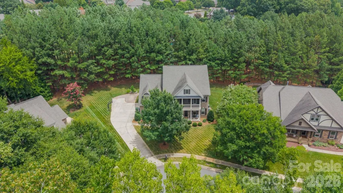
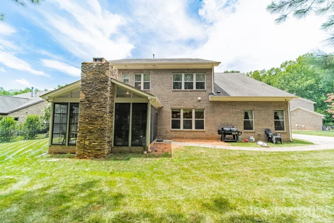
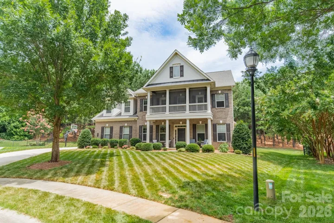
Welcome to this beautifully updated full-brick home, perfectly positioned on a quiet, tree-lined cul-de-sac. Freshly painted throughout, this impressive two-story residence features new luxury vinyl plank flooring, updated lighting, and a spacious open floor plan designed for comfortable everyday living and effortless entertaining.
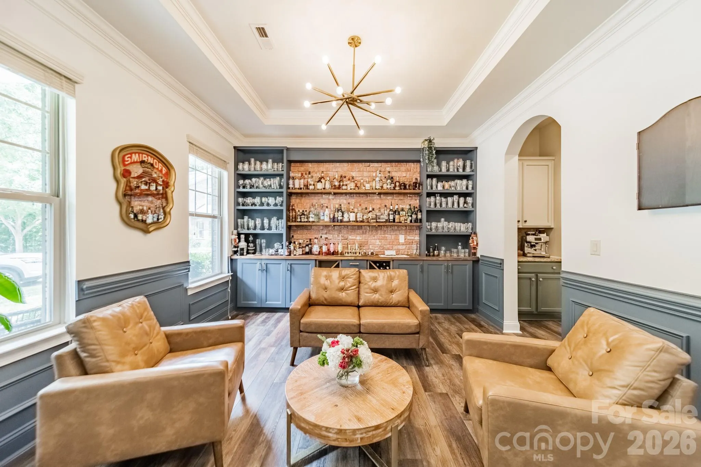
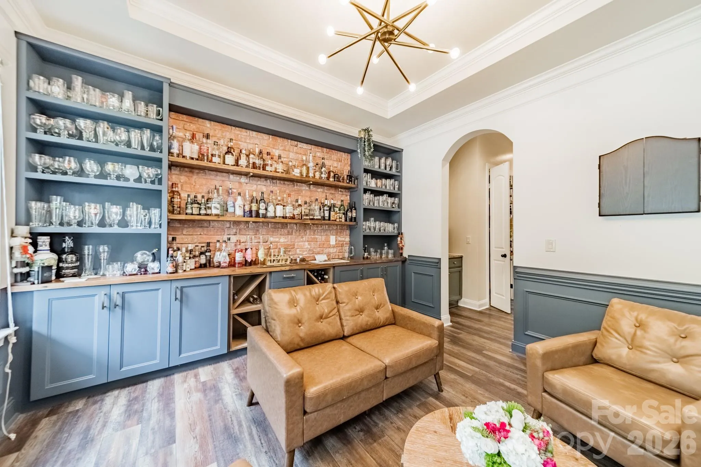
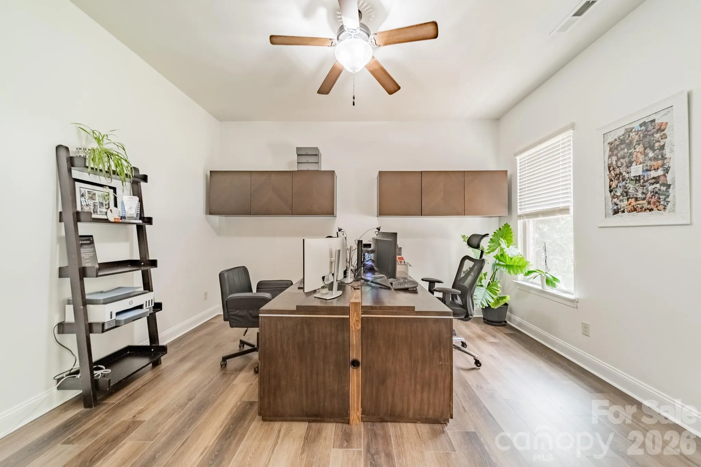
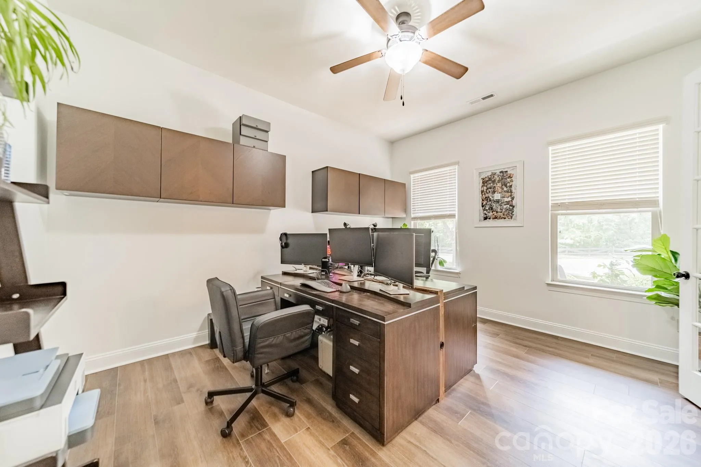
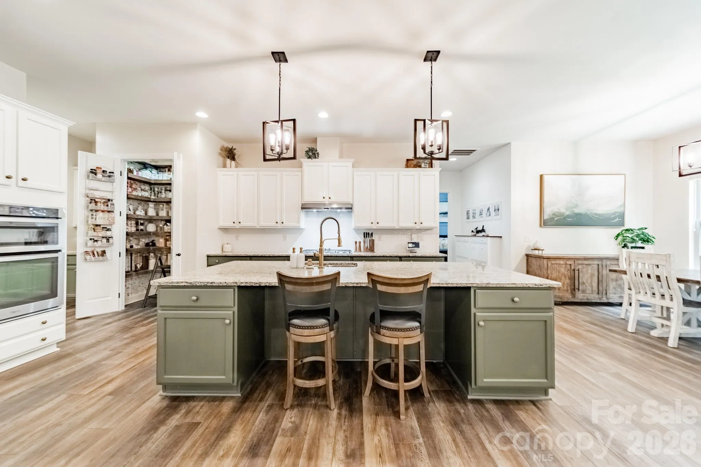
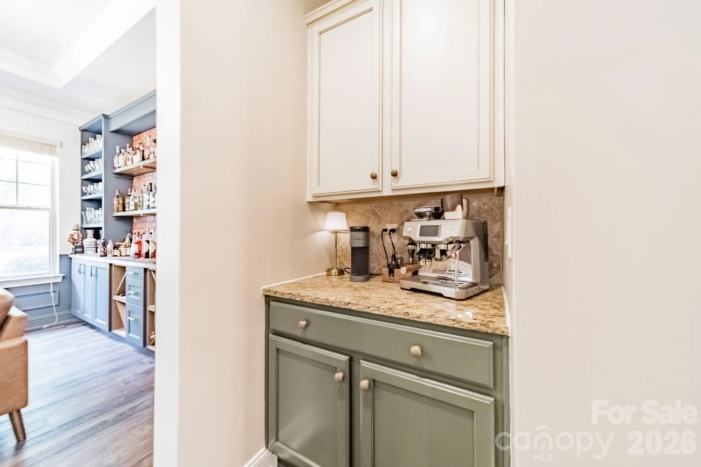
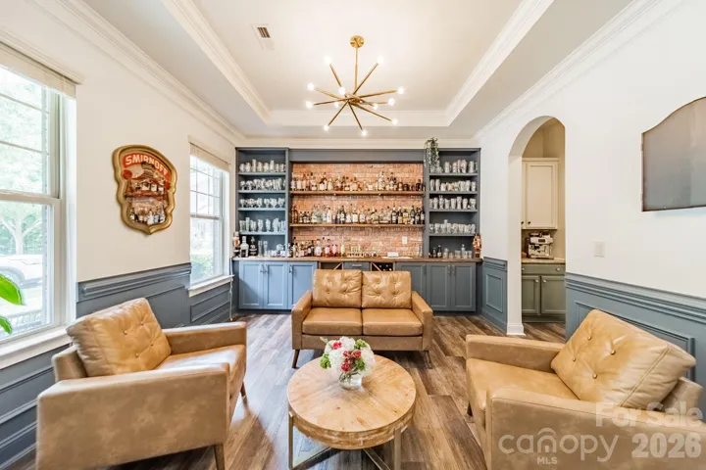
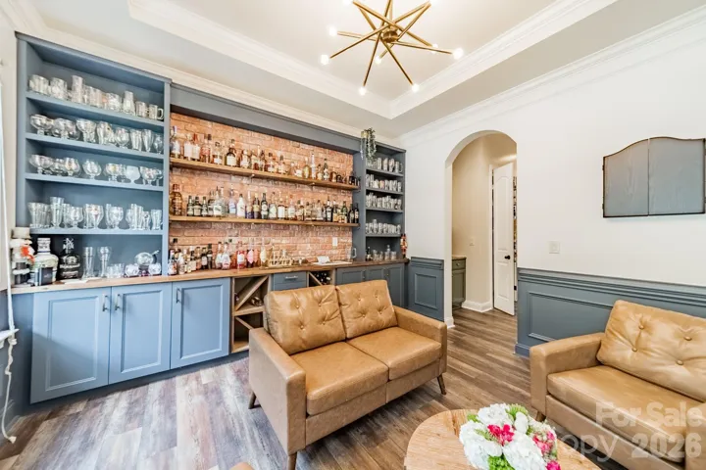
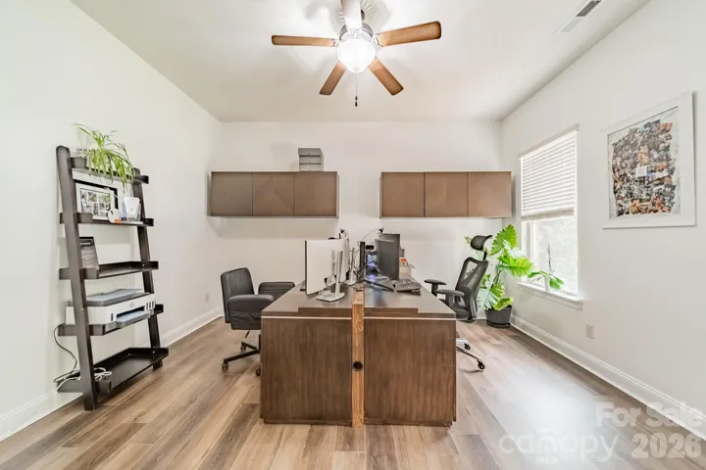
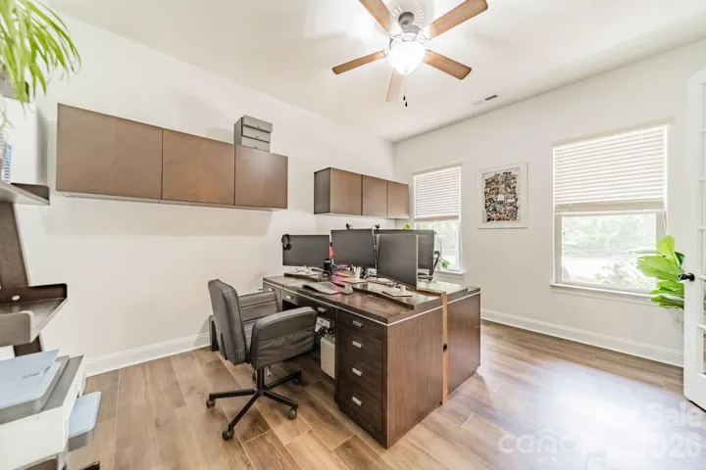
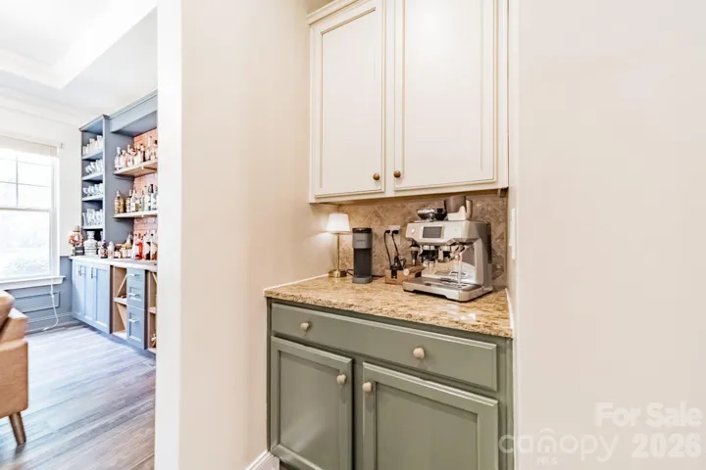
The heart of the home is the expansive kitchen, complete with granite countertops, a large center island with seating, gas cooking, and abundant cabinet storage. The main level also offers a bright breakfast area, an inviting great room, a dedicated home office, and a versatile flex space that has been thoughtfully transformed from a formal dining room into a stylish lounge.
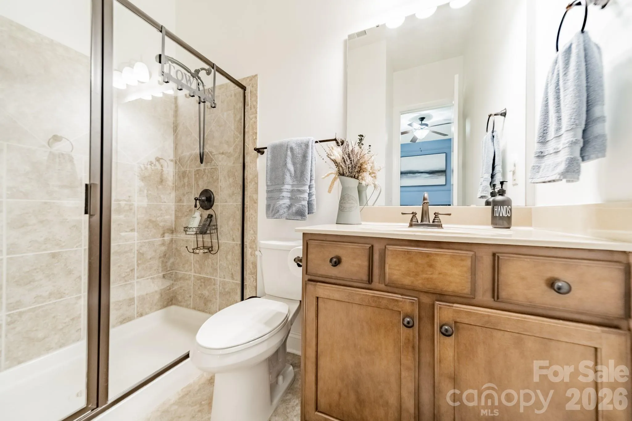
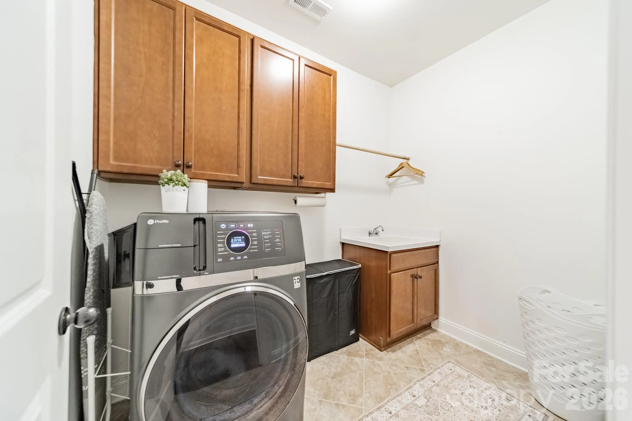
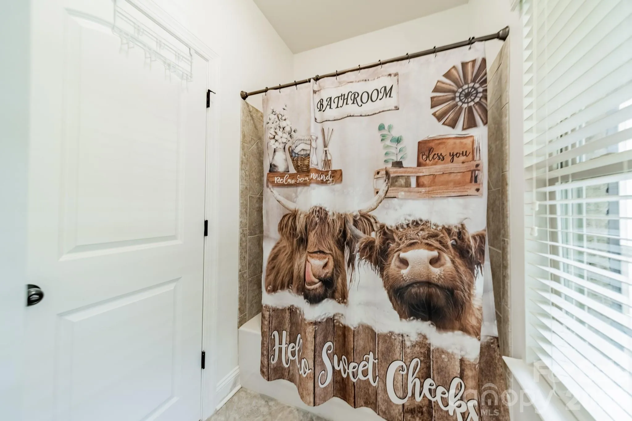
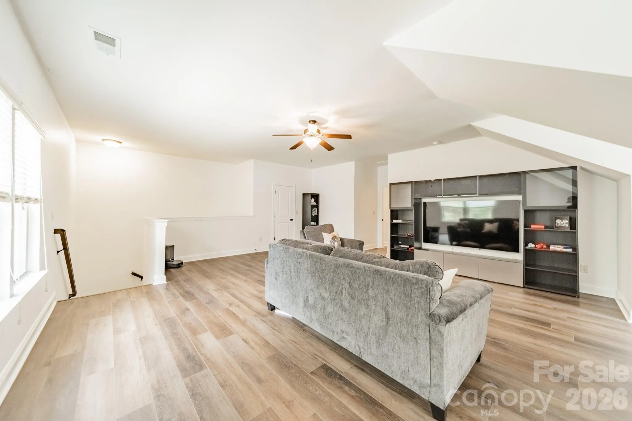
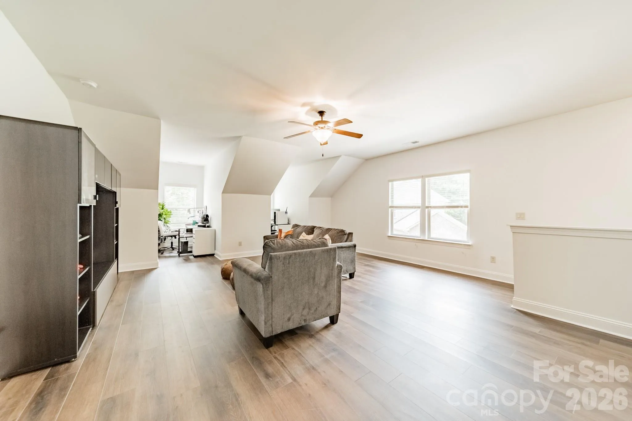
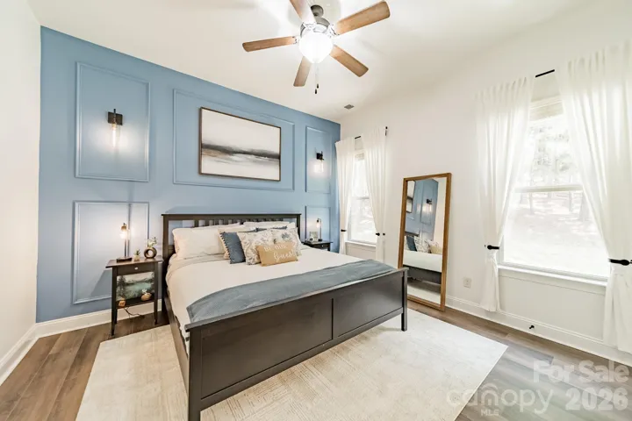
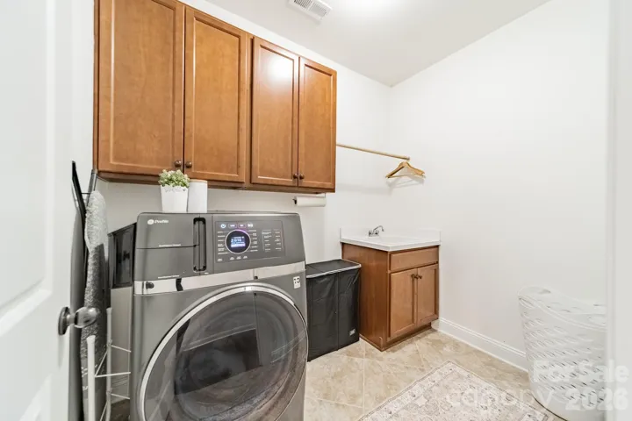
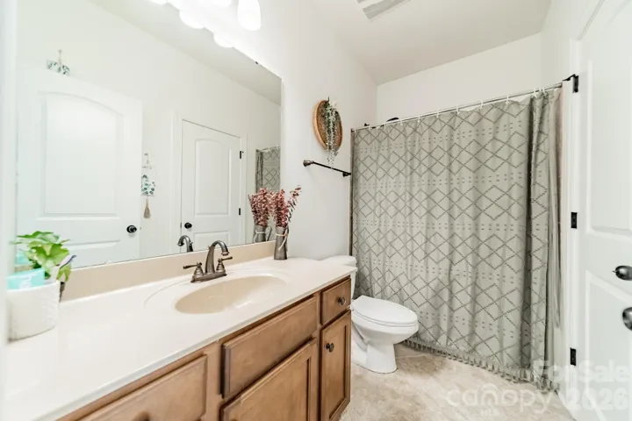
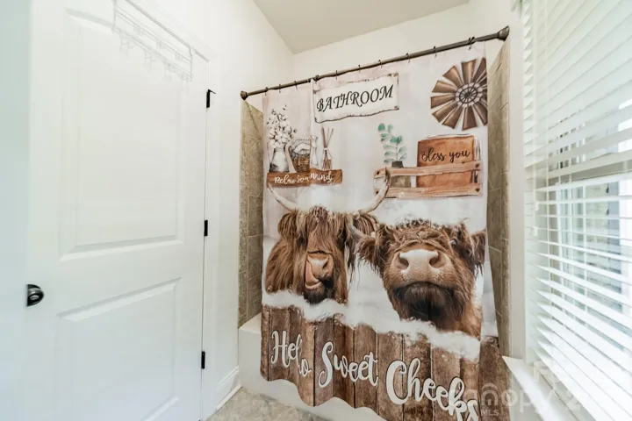
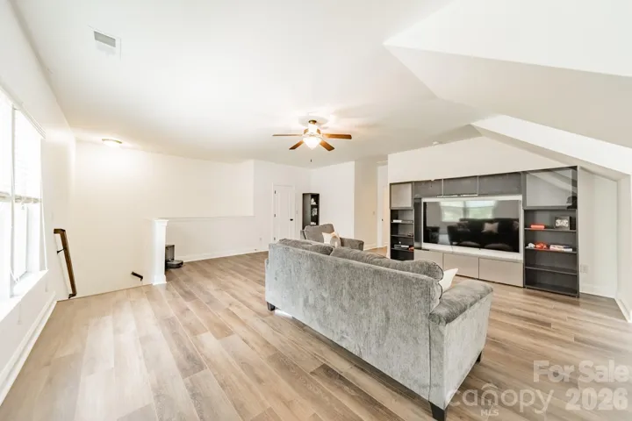
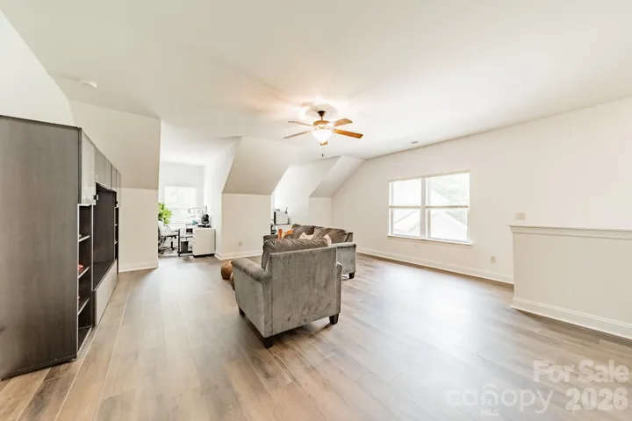
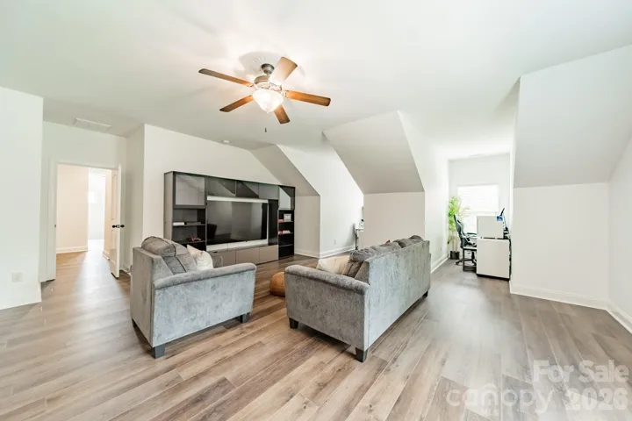
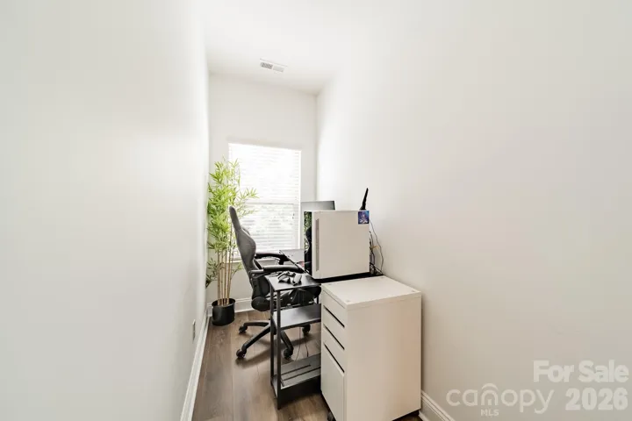
Upstairs, you’ll find four generously sized bedrooms, three full bathrooms, a convenient laundry room, and a large bonus room that provides endless possibilities for recreation, media, or additional living space.
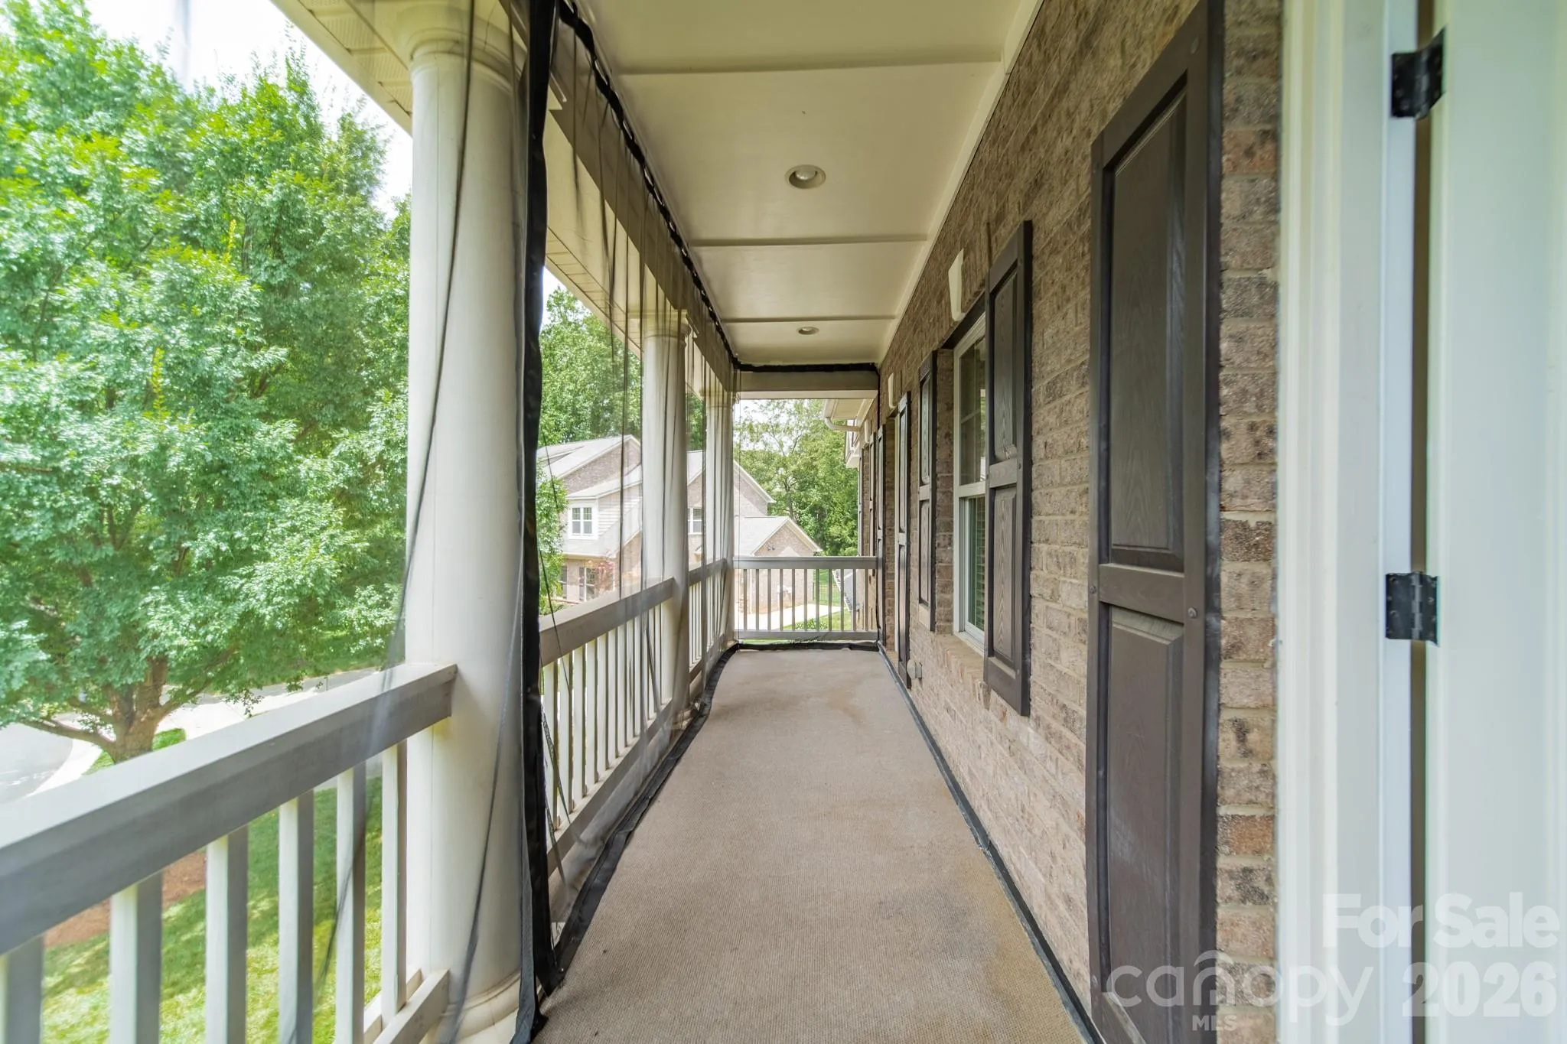
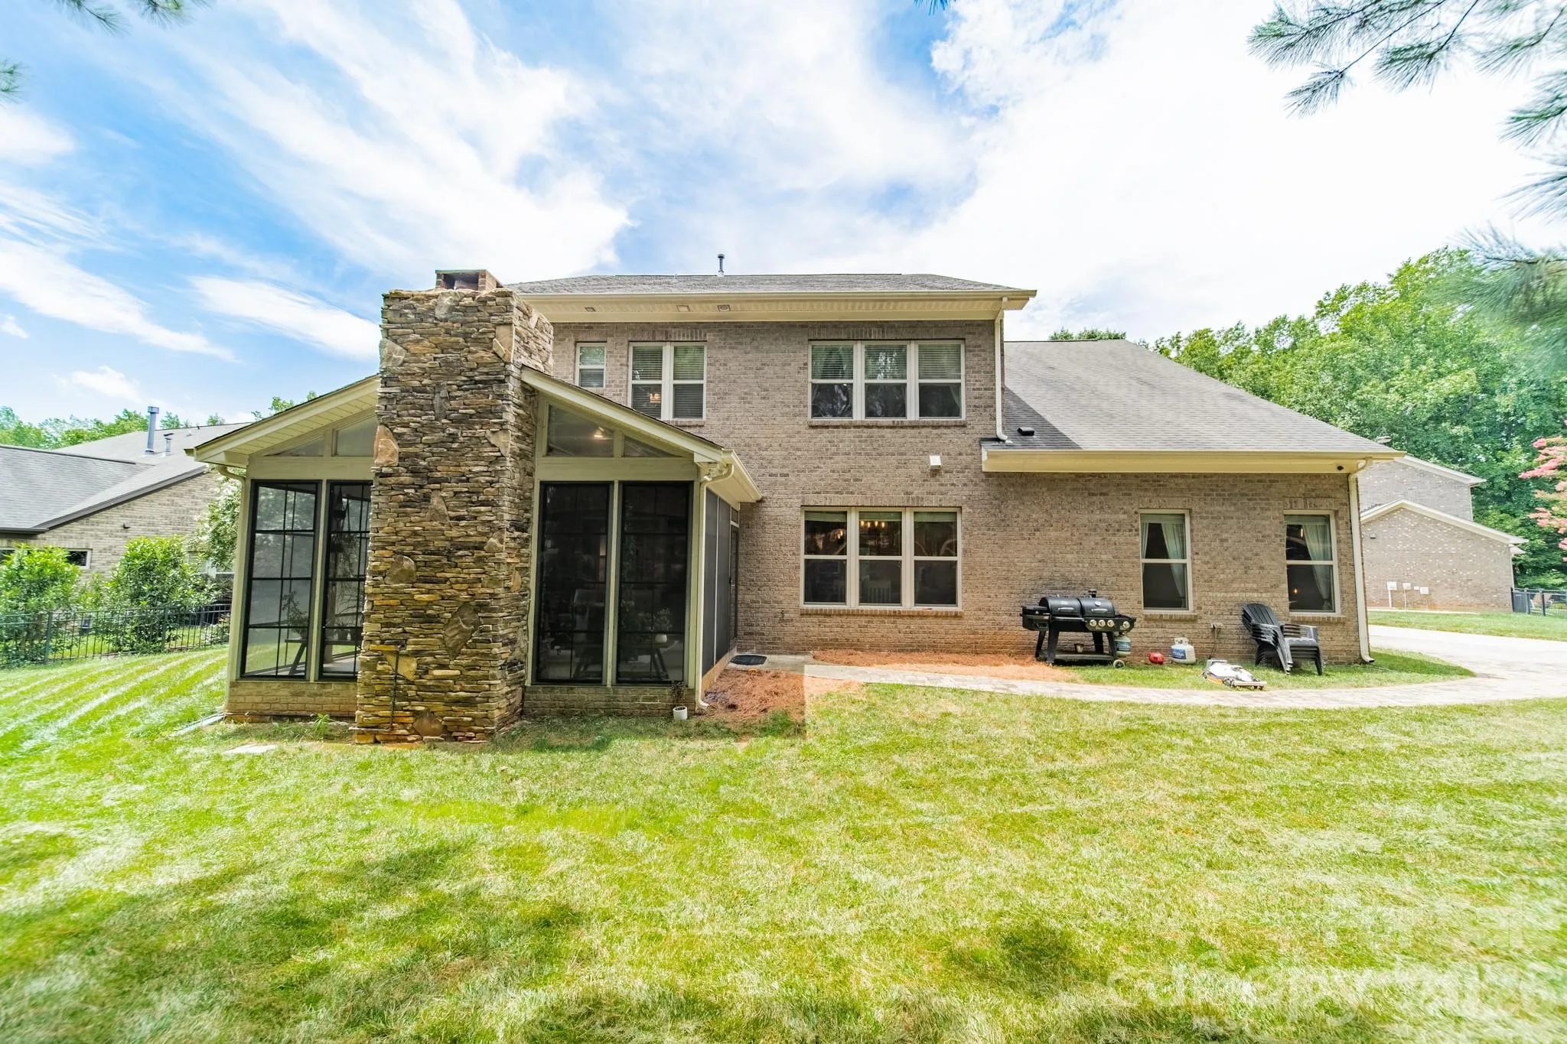
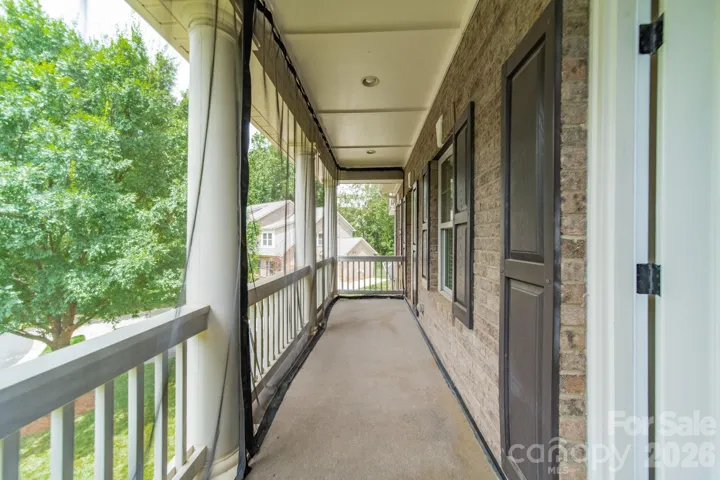
Relax year-round in the stunning screened porch featuring EZE-Breeze windows and a beautiful stone fireplace with gas logs, all overlooking a private, wooded backyard. The professionally maintained lawn and mature trees create a peaceful outdoor retreat with exceptional privacy.
Residents enjoy fantastic community amenities, including an outdoor pool, playground, and clubhouse. Conveniently located between Fort Mill and Ballantyne, this home offers easy access to an excellent selection of shopping, dining, and everyday conveniences.
- Heating System:
- Forced Air
- Cooling System:
- Central Air, Ceiling Fan(s)
- Fireplace:
- Great Room, Gas Log, Porch
- Patio:
- Front Porch, Balcony, Covered, Screened
- Parking:
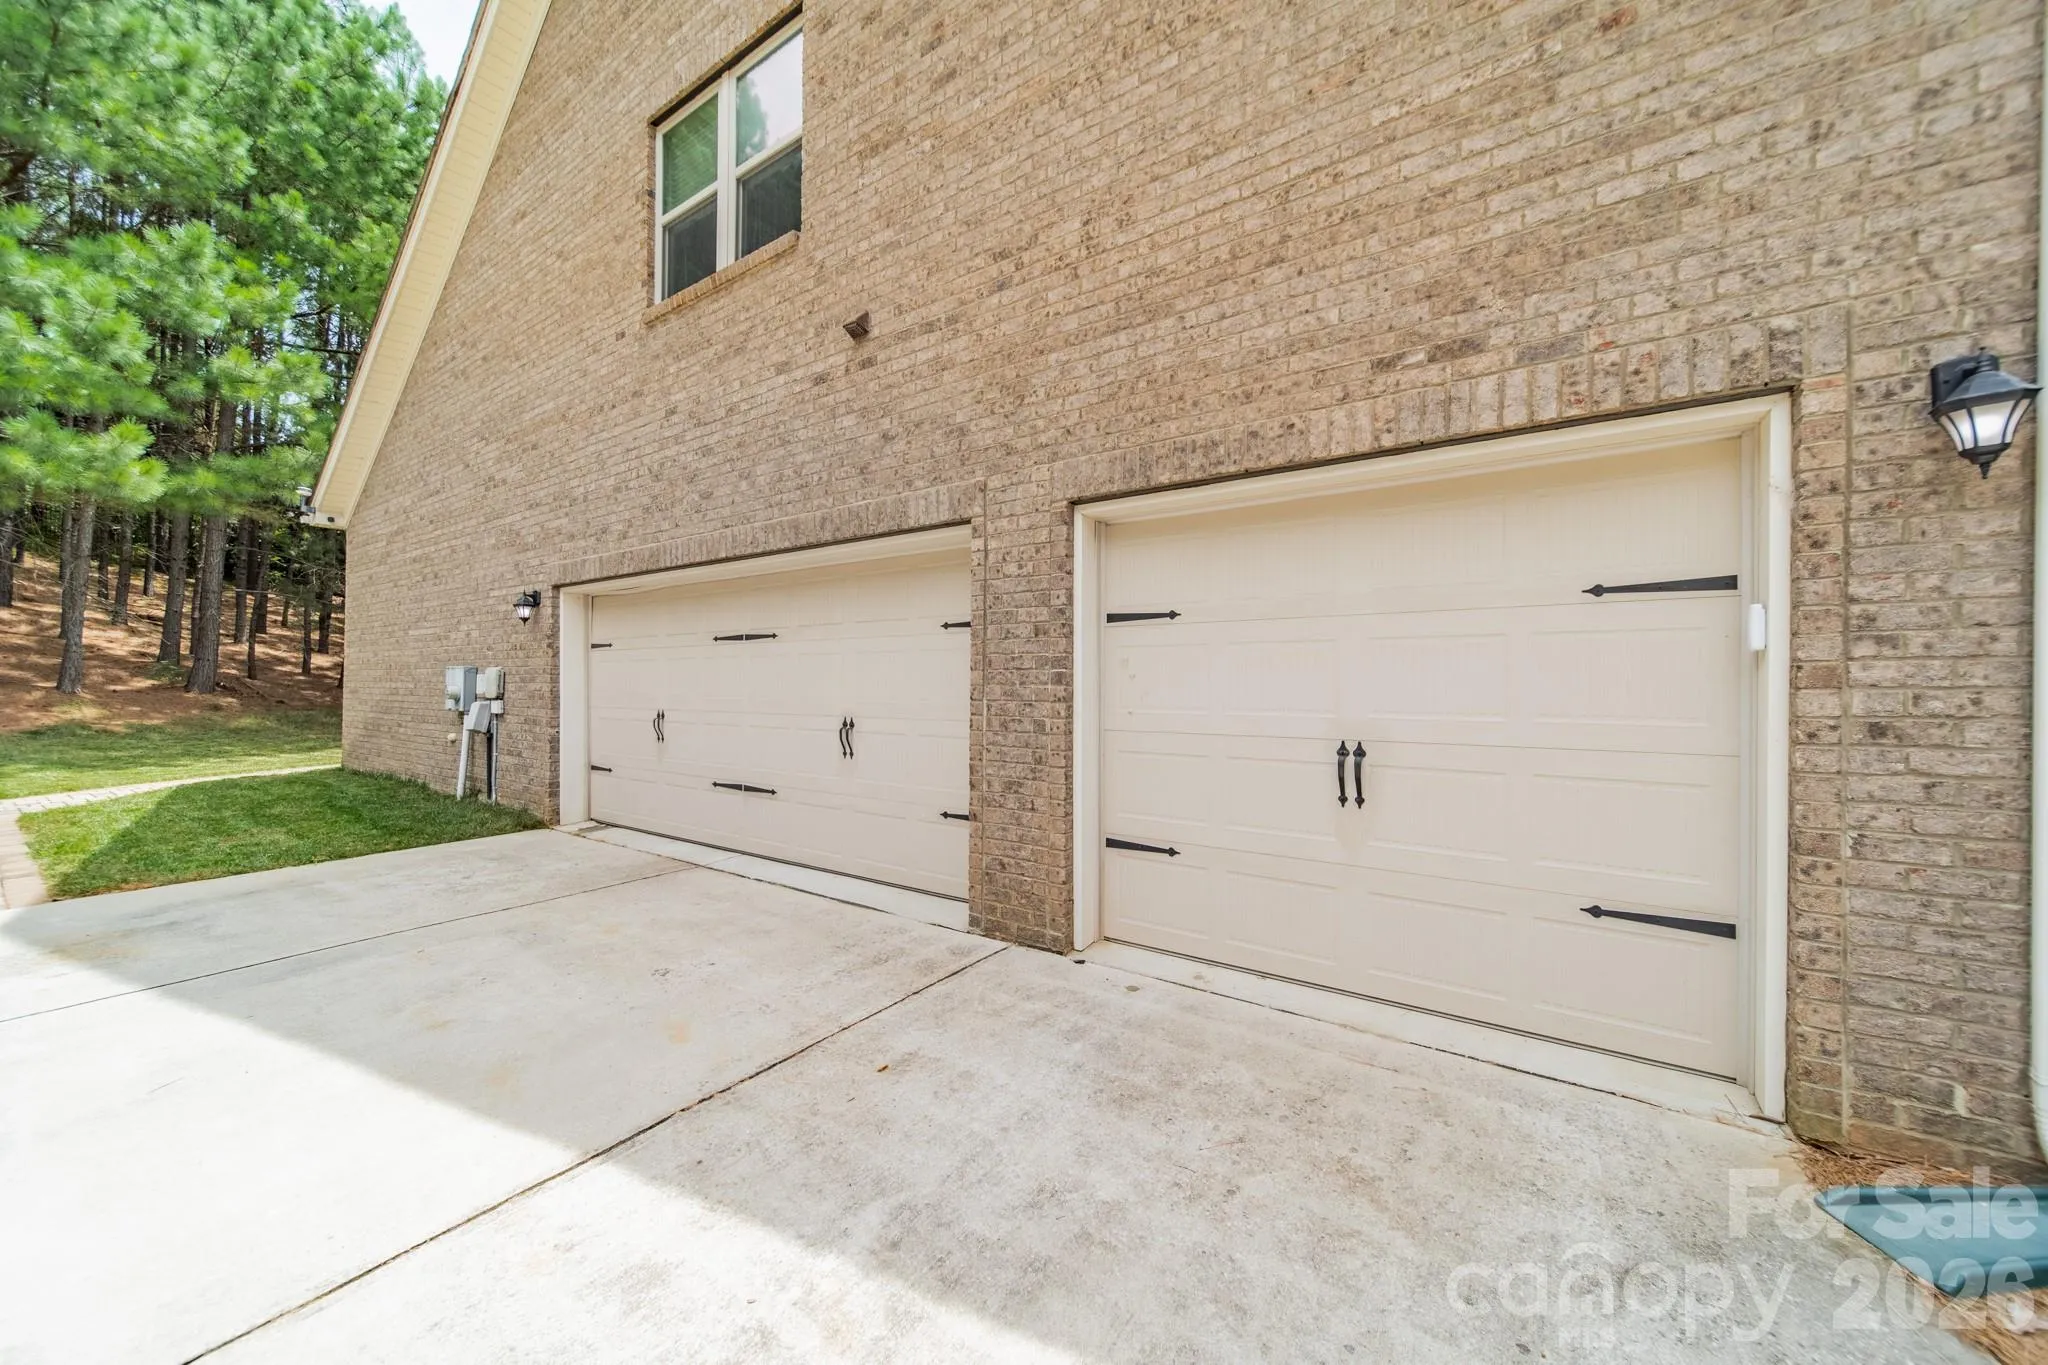
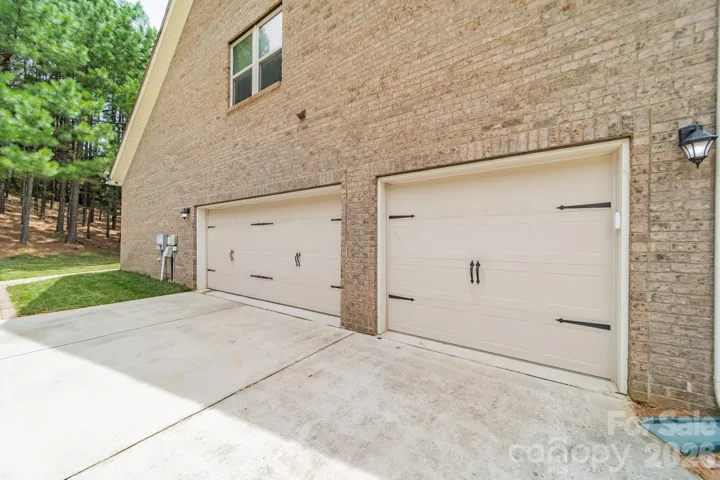
- Driveway, Attached Garage, Garage Door Opener, Garage Faces Side
- Exterior Features:
- In-Ground Irrigation
- Flooring:
- Vinyl, Tile
- Interior Features:
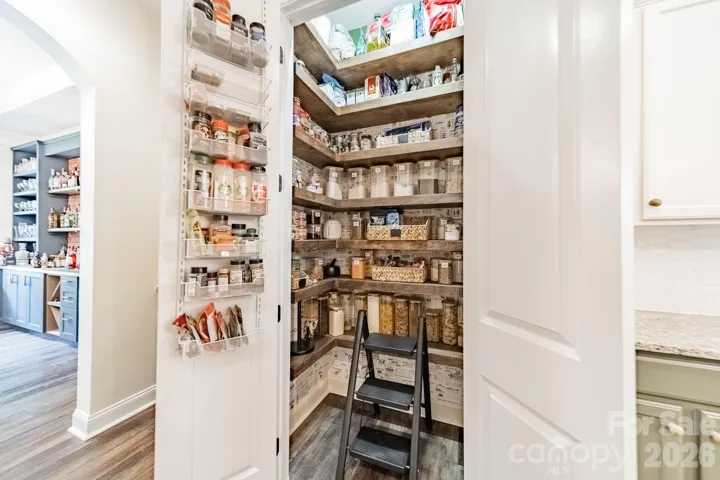
- Kitchen Island, Open Floorplan, Pantry, Walk-In Closet(s), Built-in Features
- Laundry Features:
- Laundry Room, Upper Level
- Sewer:
- Public Sewer
- Utilities:
- Electricity Connected, Natural Gas
- Window Features:
- Insulated Window(s)
- Appliances:
- Dishwasher, Microwave, Exhaust Fan, Gas Cooktop, Bar Fridge, Disposal, Exhaust Hood, ENERGY STAR Qualified Refrigerator, Refrigerator with Ice Maker, Heat Pump Water Heater
- Country:
- US
- State:
- SC
- County:
- Lancaster
- City:
- Fort Mill
- Street:
- Barber Rock
- Zipcode:
- 29707
- Street:
- Mossy Hill
- Street Number:
- 9052
- Street Suffix:
- Lane
- Longitude:
- W81° 6' 48.4''
- Latitude:
- N35° 1' 21.1''
- Zoning:
- MDR
- Elementary School:
- Indian Land
- High School:
- Indian Land
- Middle School:
- Indian Land
- Office Name:
- Helen Adams Realty
- Agent Name:
- Gabi Culpepper
- TaxAnnualAmount:
- $0
- TaxAssessedValue:
- $0
- AssociationFee:
- $0
- Community Features:
- Recreation Area, Clubhouse, Tennis Court(s), Outdoor Pool, Sidewalks
- Construction Materials:
- Brick Full
- Foundation Details:
- Slab
- Garage:
- 3
- Levels:
- Two
- Lot Features:
- Cul-De-Sac
- Water Source:
- City
- Association Fee:
- 1200
- Association Fee Frequency:
- Annually
- Association Yn:
- 1
- List Agent Mls Id:
- 85011
- List Office Mls Id:
- 1050
- Listing Term:
- Cash,Conventional,VA Loan
- Mls Status:
- Active
- Modification Timestamp:
- 2026-07-23T19:00:05Z
- Originating System Name:
- Canopy
- Special Listing Conditions:
- None
- Status Change Timestamp:
- 2026-07-23T17:11:19Z
Residential For Sale
9052 Mossy Hill Lane, Fort Mill, South Carolina 29707
- Property Type :
- Residential
- Listing Type :
- For Sale
- Listing ID :
- 4405984
- Price :
- $950,000
- Bedrooms :
- 5
- Bathrooms :
- 5
- Half Bathrooms :
- 1
- Square Footage :
- 4,378 Sqft
- Year Built :
- 2012
- Status :
- Active
- Full Bathrooms :
- 4
- Property Sub Type :
- Single Family Residence
- Roof:
- Architectural Shingle

