
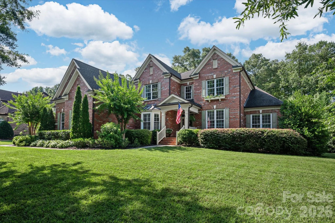
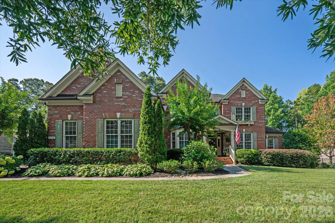
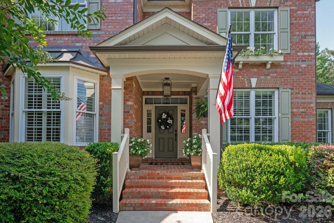
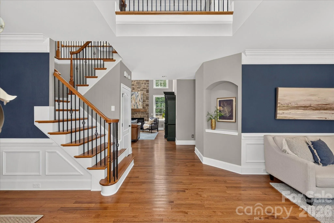
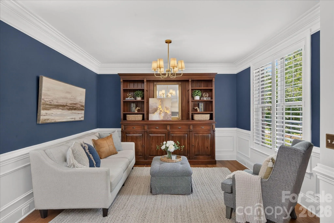
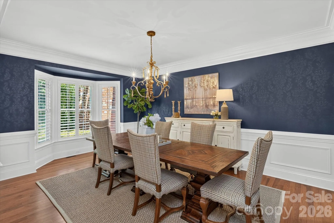
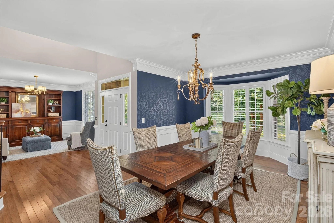
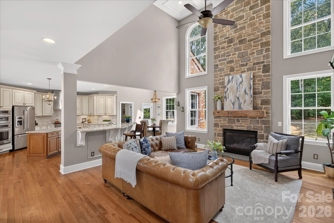
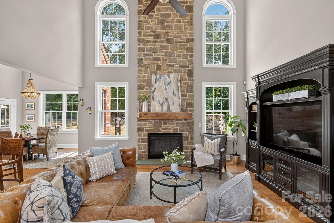
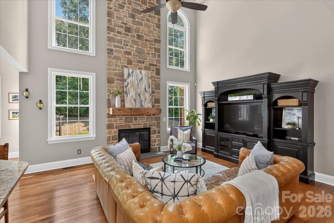
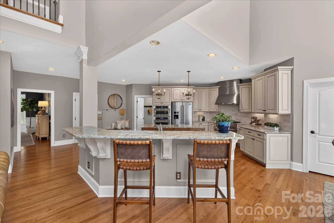
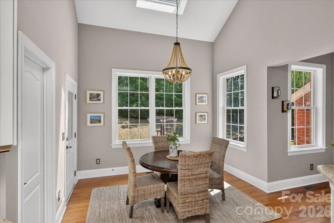
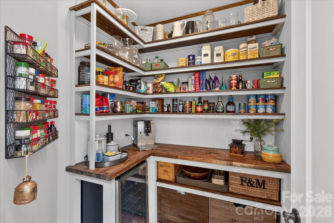
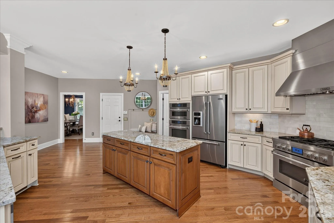
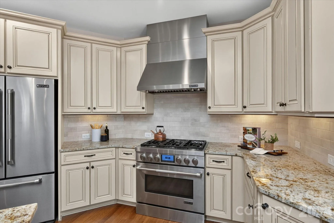
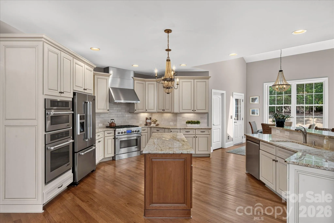
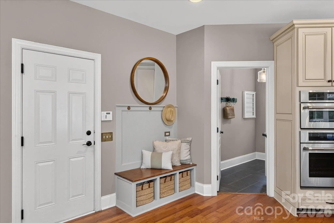
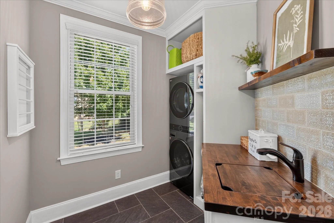
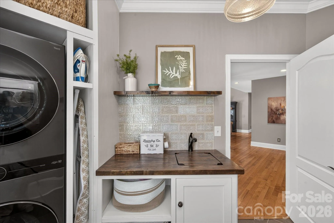
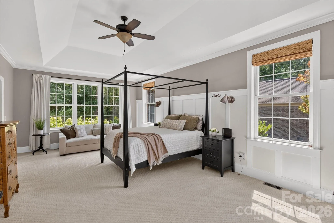
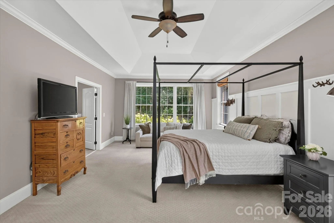
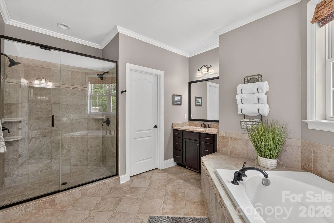
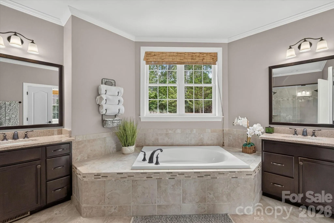
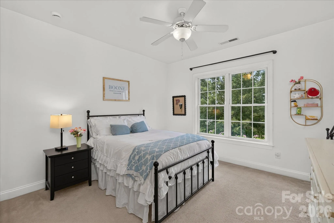
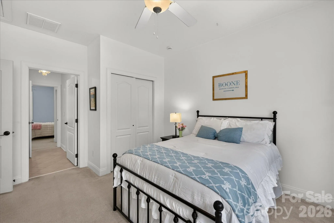
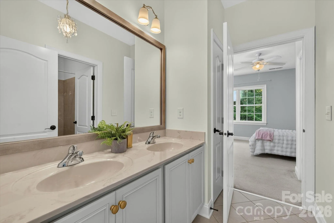
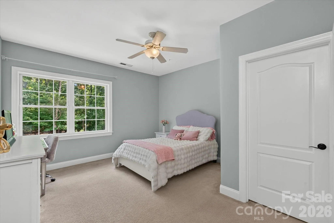
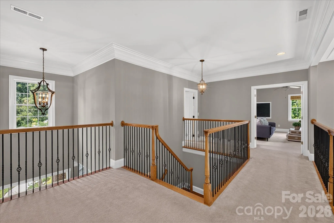
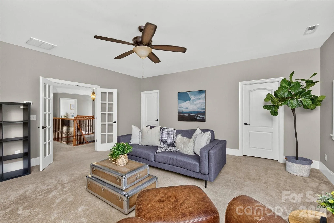
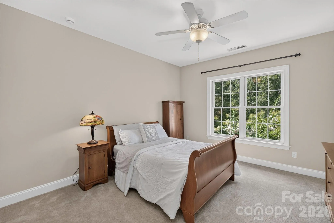
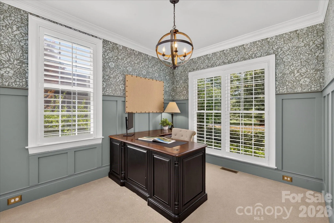
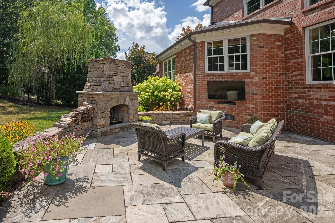
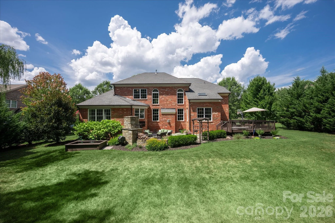
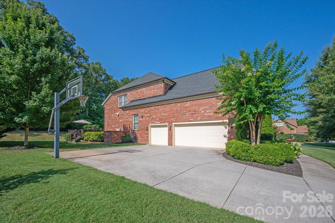
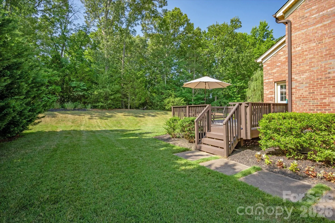
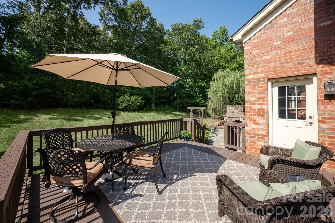
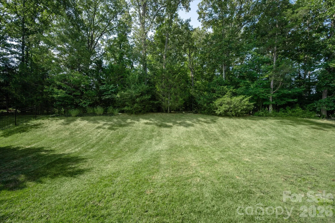
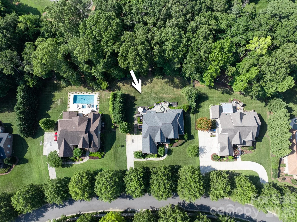
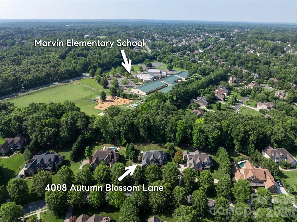
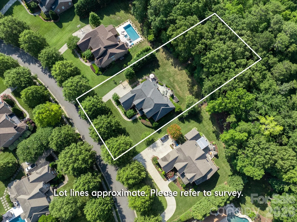
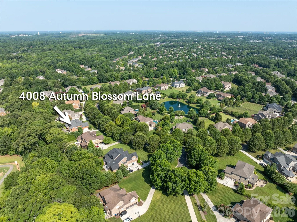
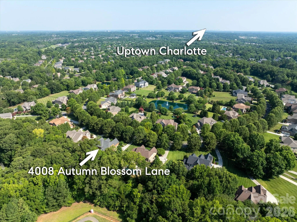
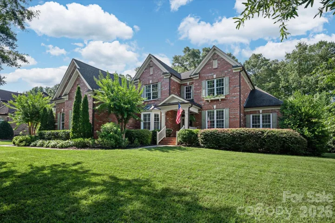
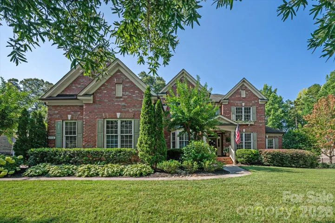
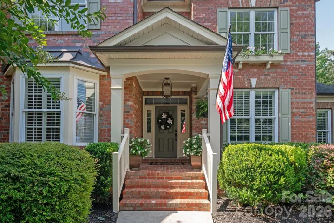
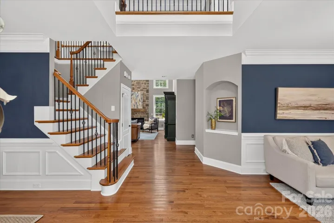
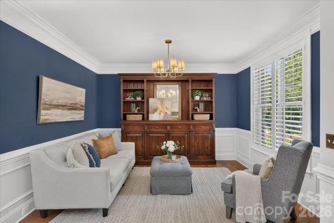
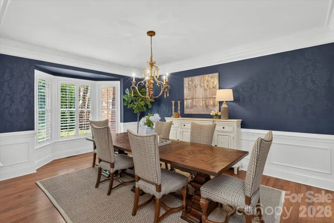
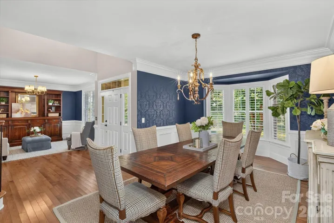
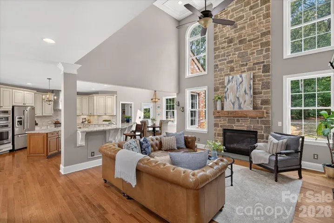
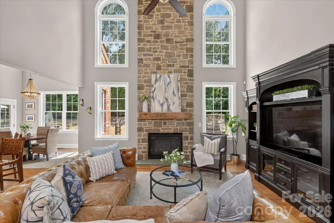
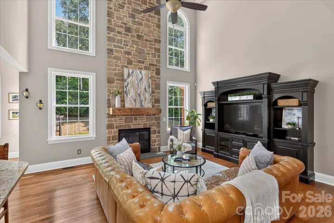
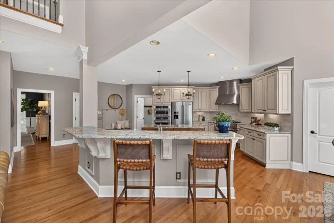
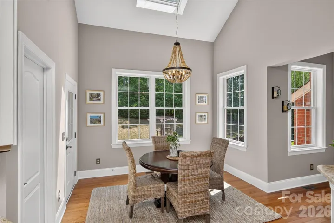
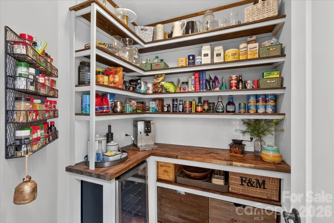
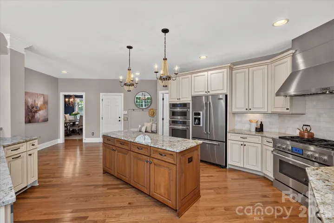
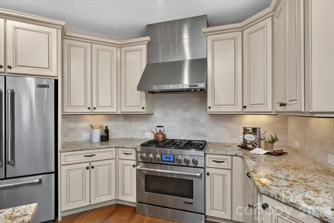
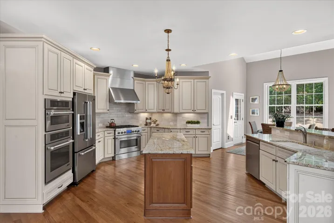
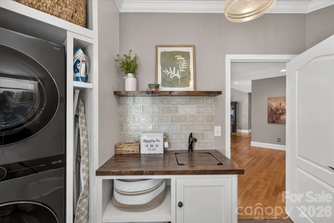
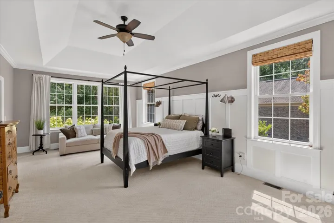
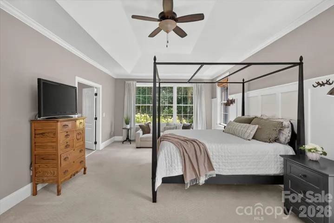
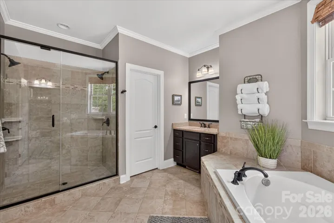
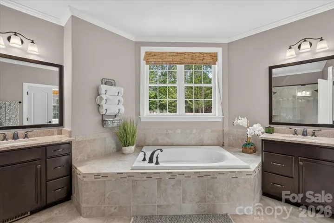
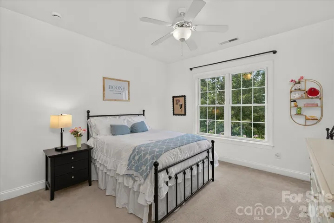
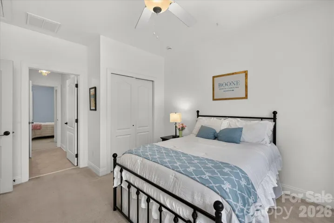
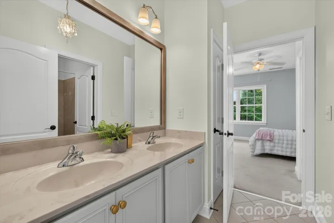
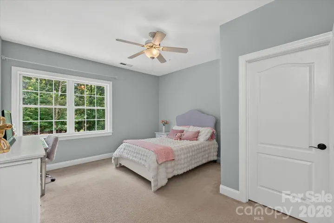
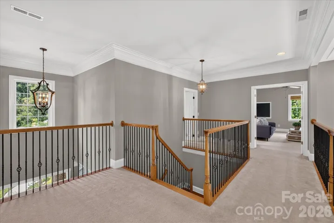
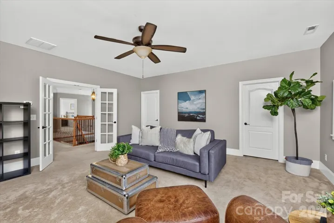
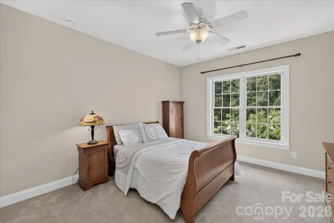
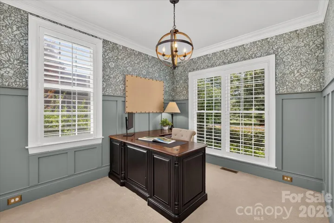
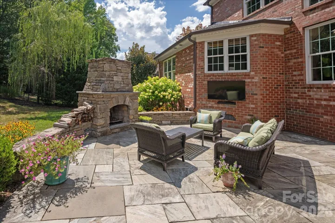
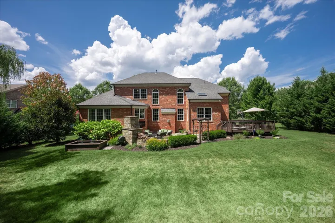
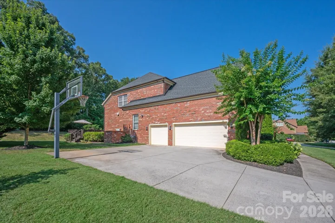
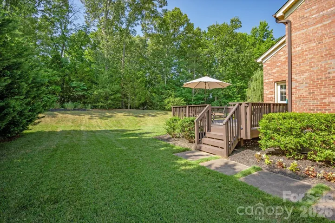
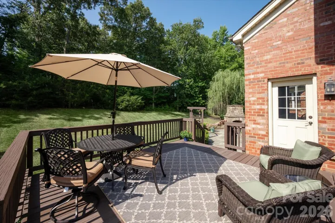
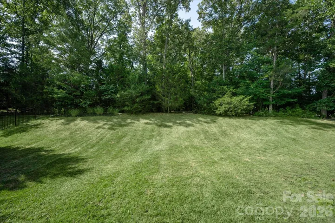
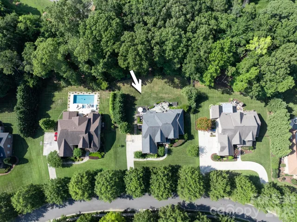
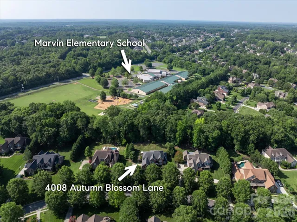
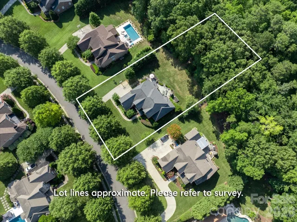
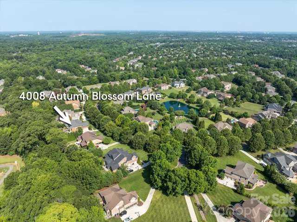
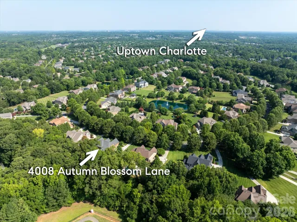
Beautiful full-brick Raleigh floor plan with primary on main, situated on a private 0.69-acre lot in popular Marvin Creek community. Home features over 4,000 square feet of living area, a 3-car garage, and tasteful features such as hardwood floors, a two-story foyer, decorative moldings/ceiling details, designer lighting, and more. Popular Raleigh floor plan features four beds and three and a half baths, a gorgeous 2 story great room, large kitchen, dedicated dining room, private office, and a primary bedroom on the main. The spacious kitchen features a great appliance package including a stainless steel gas range, double ovens, microwave, adorable walk-in pantry, and sunny breakfast area. Upstairs offers three additional bedrooms, two full baths, and a large bonus room that easily functions as a media room, playroom, or fifth bedroom. Outdoor living is equally impressive with both a large deck and an expansive stone patio with a wood-burning fireplace. The backyard features both a grassy area and a wooded area perfect for a hammock. Located within the highly desirable Marvin Creek community, residents enjoy exceptional neighborhood amenities including a clubhouse, pool, tennis courts, fitness center, playground, and walking trails. Conveniently located near top-rated Marvin schools and popular town/shopping centers such as Blakeney, Waverly, and The Bowl at Ballantyne. Don’t miss out on this opportunity for a move-in-ready home in one of South Charlotte’s most sought-after locations.
- Heating System:
- Central
- Cooling System:
- Central Air
- Fireplace:
- Gas, Gas Log, Outside, Wood Burning, Living Room
- Patio:
- Patio, Deck
- Parking:
- Driveway, Attached Garage, Garage Faces Side
- Exterior Features:
- In-Ground Irrigation
- Flooring:
- Wood, Carpet, Tile
- Interior Features:
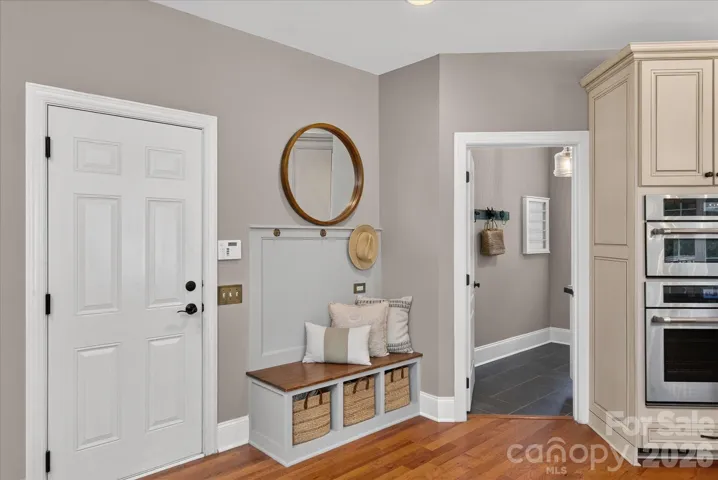
- Kitchen Island, Pantry, Walk-In Pantry, Drop Zone
- Laundry Features:
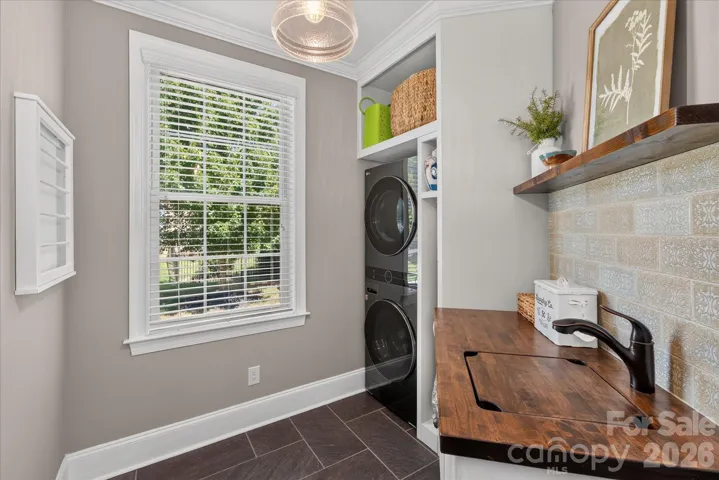
- Laundry Room, Main Level, Sink
- Sewer:
- County Sewer
- Utilities:
- Natural Gas
- Appliances:
- Refrigerator, Dishwasher, Microwave, Gas Range, Double Oven, Exhaust Hood, Wall Oven
- Country:
- US
- State:
- NC
- County:
- Union
- City:
- Waxhaw
- Street:
- Marvin Creek
- Zipcode:
- 28173
- Street:
- Autumn Blossom
- Street Number:
- 4008
- Street Suffix:
- Lane
- Longitude:
- W81° 11' 29.1''
- Latitude:
- N35° 0' 6.8''
- Zoning:
- AP2
- Elementary School:
- Marvin
- High School:
- Marvin Ridge
- Middle School:
- Marvin Ridge
- Office Name:
- COMPASS
- Agent Name:
- Gina Lorenzo
- TaxAnnualAmount:
- $0
- TaxAssessedValue:
- $0
- AssociationFee:
- $0
- Community Features:
- Pond, Recreation Area, Clubhouse, Walking Trails, Tennis Court(s), Fitness Center, Outdoor Pool, Playground, Sidewalks, Street Lights, Sport Court
- Construction Materials:
- Brick Full
- Foundation Details:
- Crawl Space
- Garage:
- 3
- Levels:
- Two
- Lot Features:
- Wooded
- Video Url:
- https://charlotterealestatephotos.hd.pics/4008-Autumn-Blossom-Ln
- Virtual Tour:
- https://charlotterealestatephotos.hd.pics/4008-Autumn-Blossom-Ln
- Water Source:
- County Water
- Association Fee:
- 182
- Association Fee Frequency:
- Monthly
- Association Yn:
- 1
- List Agent Mls Id:
- 55823
- List Office Mls Id:
- R00287
- Listing Term:
- Cash,Conventional
- Mls Status:
- Active
- Modification Timestamp:
- 2026-07-23T07:42:06Z
- Originating System Name:
- Canopy
- Special Listing Conditions:
- None
- Status Change Timestamp:
- 2026-07-23T07:41:12Z
Residential For Sale
4008 Autumn Blossom Lane, Waxhaw, North Carolina 28173
- Property Type :
- Residential
- Listing Type :
- For Sale
- Listing ID :
- 4405954
- Price :
- $1,185,000
- Bedrooms :
- 5
- Bathrooms :
- 4
- Half Bathrooms :
- 1
- Square Footage :
- 4,088 Sqft
- Year Built :
- 2013
- Status :
- Active
- Full Bathrooms :
- 3
- Property Sub Type :
- Single Family Residence
- Roof:
- Architectural Shingle

