
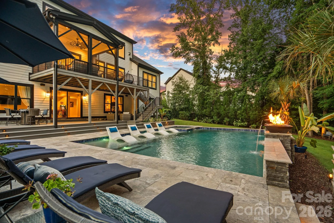
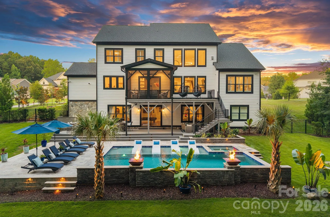
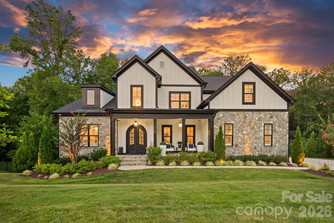
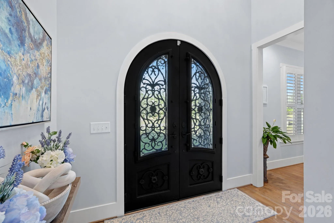
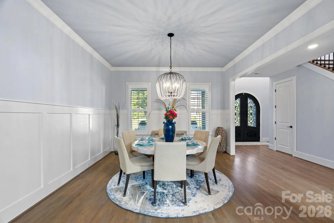
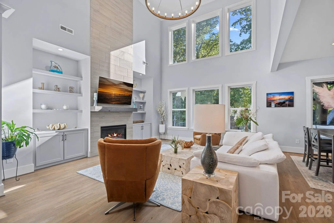
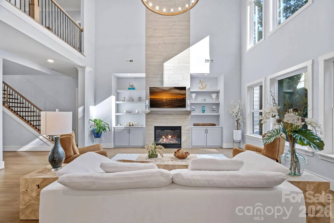
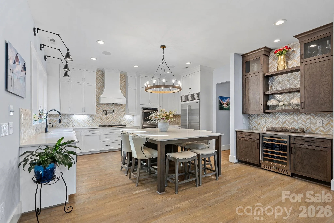
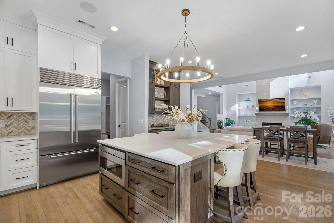
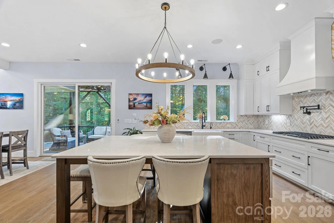
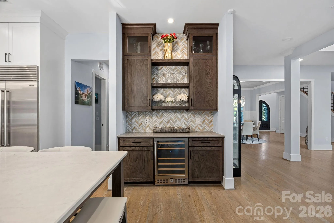
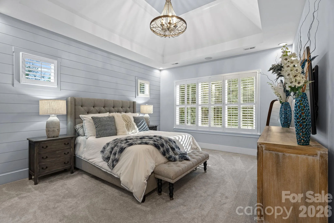
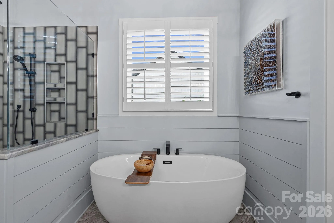
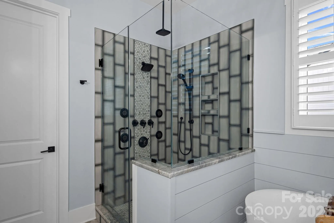
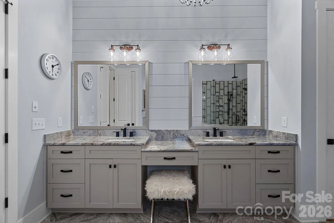
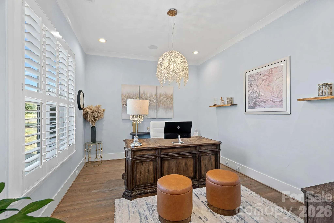
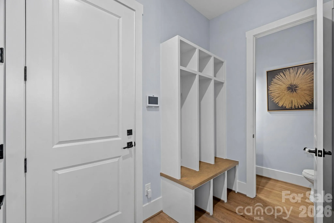
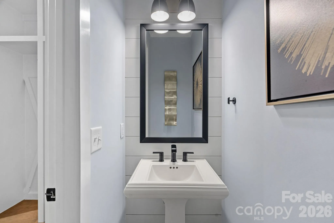
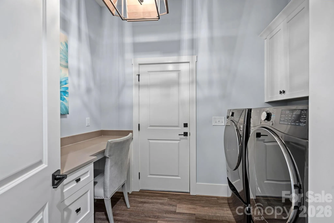
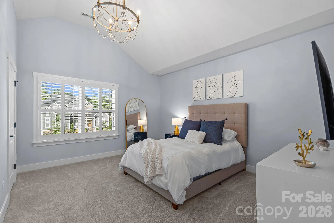
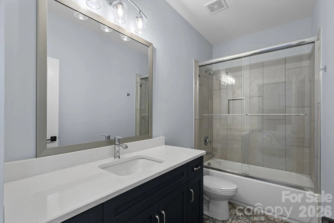
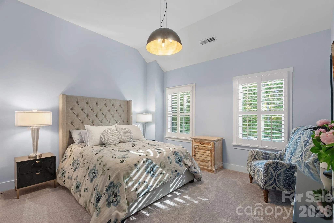
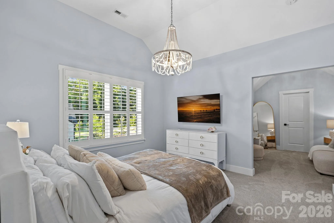
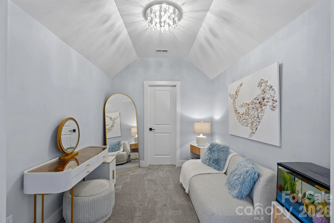
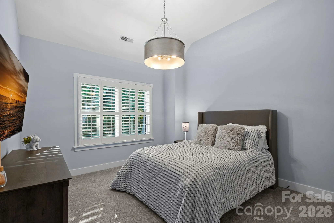
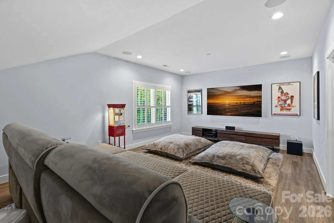
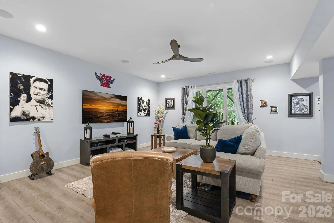
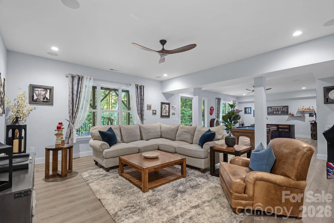
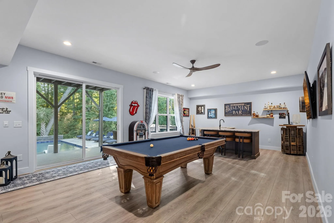
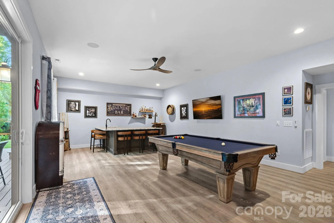
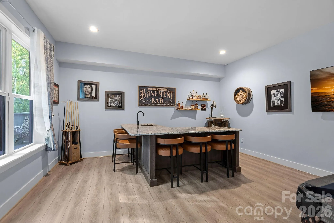
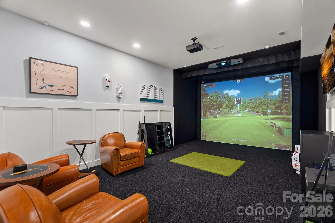
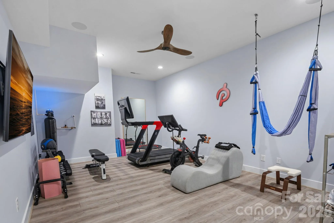
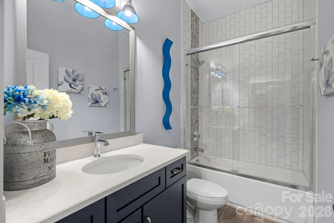
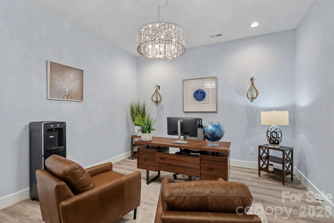
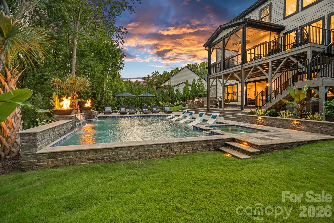
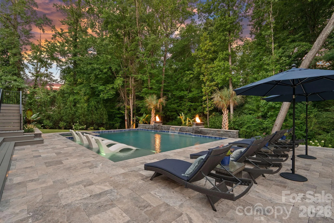
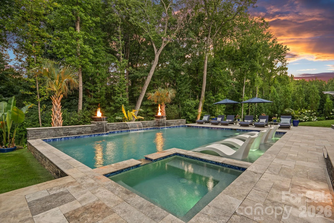
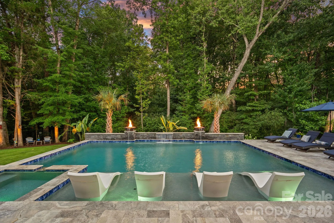
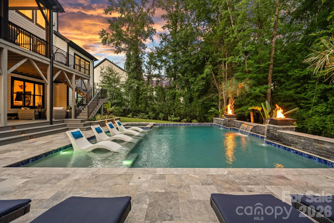
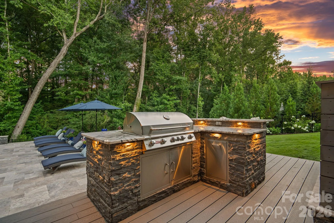
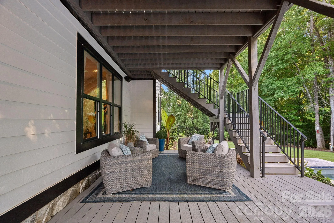
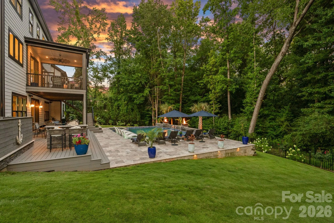
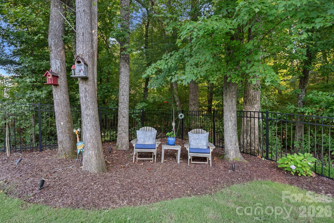
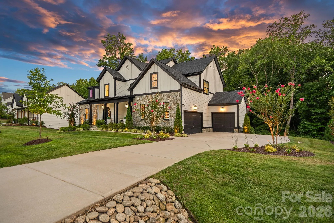
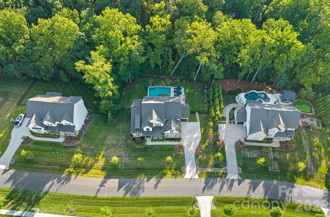
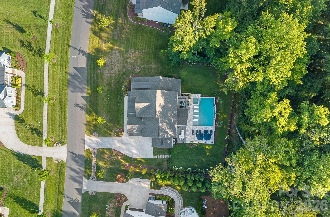
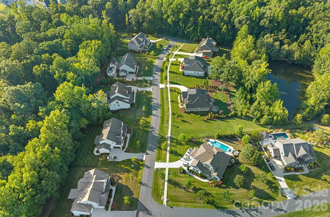
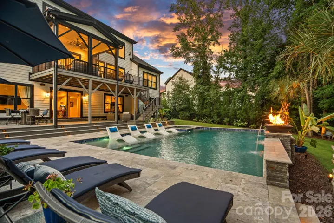
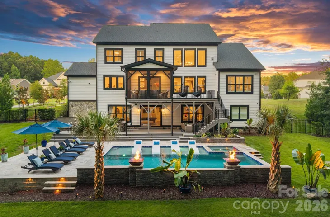
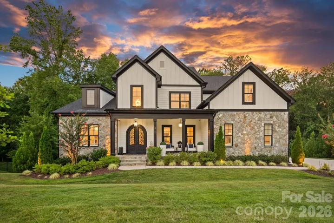
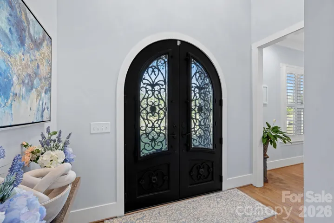
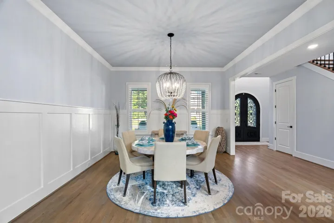
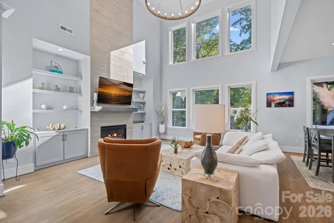
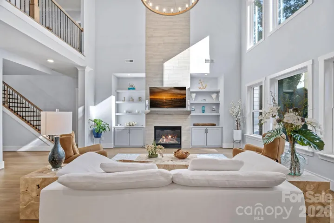
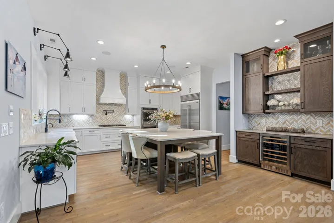
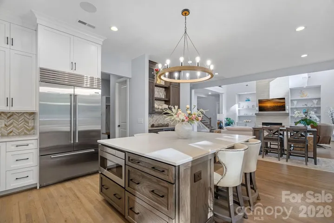
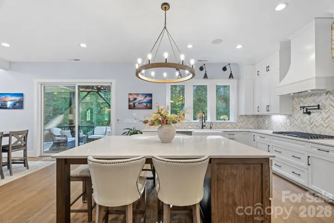
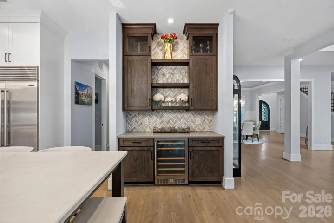
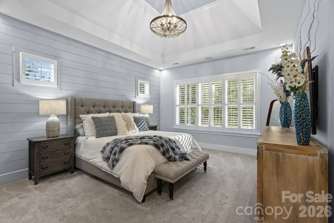
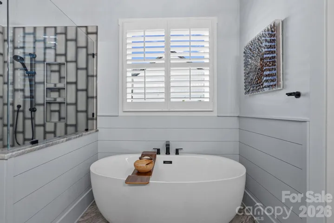
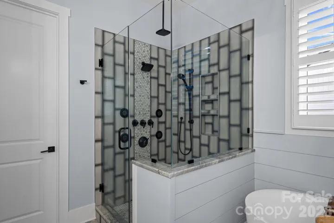
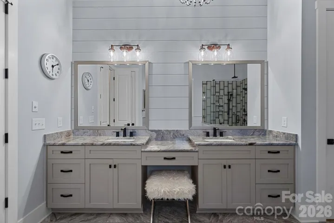
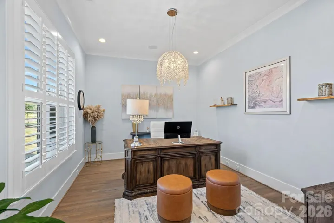
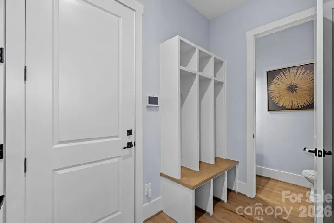
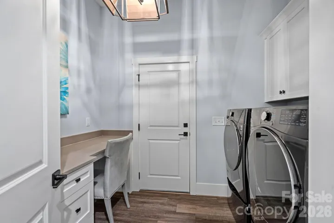
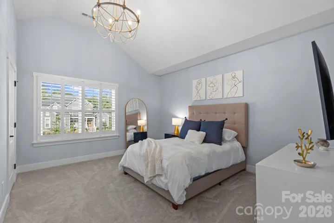
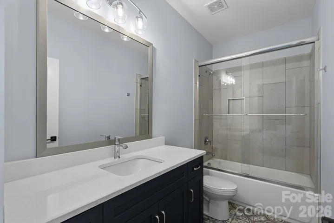
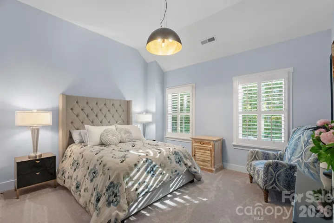
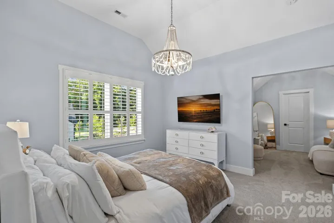
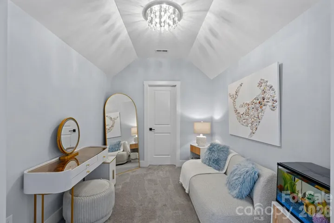
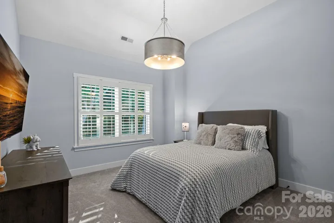
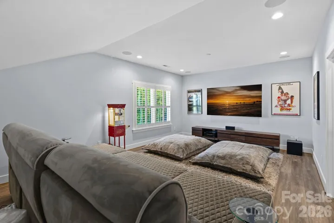
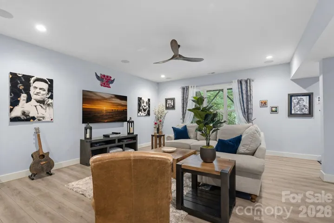
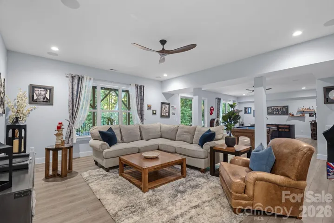
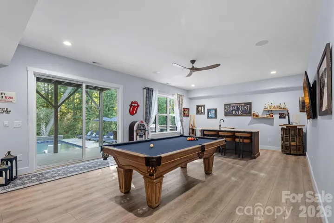
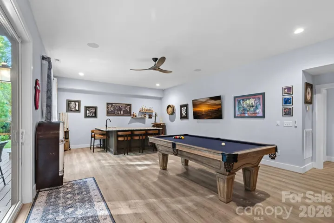
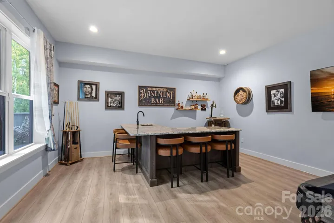
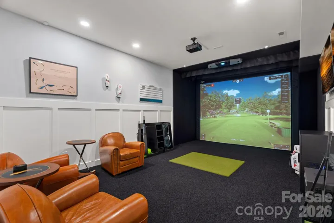
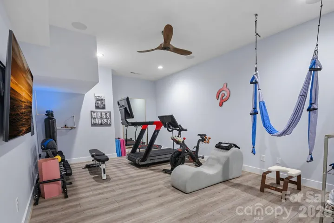
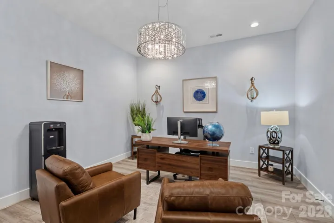
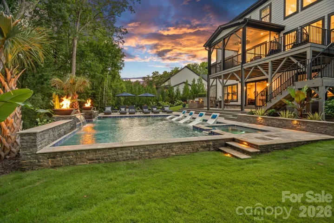
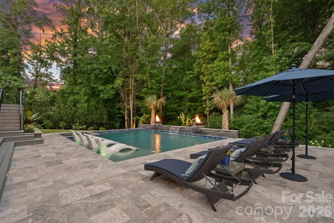
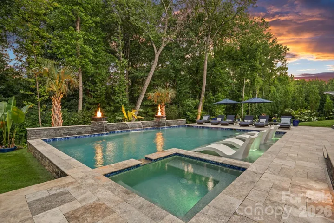
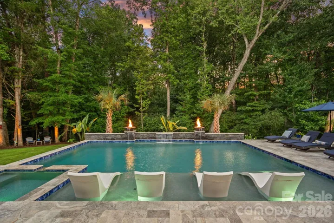
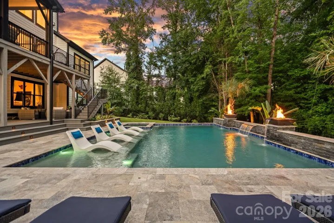
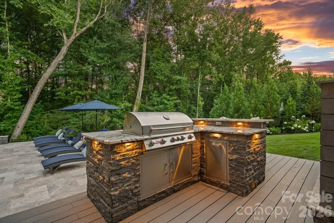
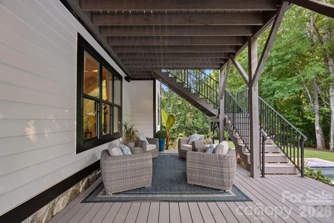
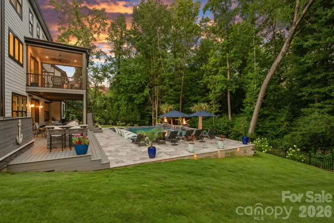
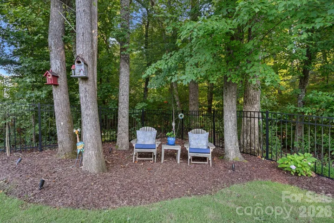
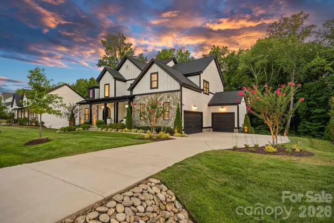
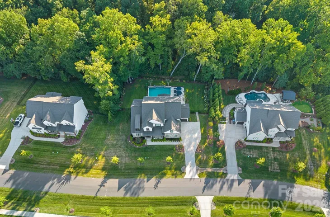
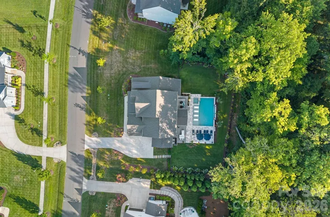
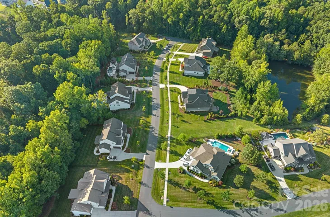
Some homes check all the boxes. This one rewrites the list! Experience resort-style living in one of Blackwood Knoll’s most exceptional custom estates, where the backyard is the true showpiece. Set on a private, wooded 0.53-acre homesite, this outdoor oasis was designed for year-round enjoyment with a heated saltwater pool and spa, dramatic fire bowls, tranquil water features, expansive travertine decking, a built-in Bull grill with rotisserie, lush professional landscaping, and a fully fenced yard that offers the ultimate setting for entertaining or relaxing in complete privacy. Designed to embrace the outdoors, the soaring two-story great room is framed by walls of windows and opens seamlessly to an expansive covered, screened terrace overlooking the pool. Offering 6,200+/- square feet, the home features a chef’s kitchen with professional-grade appliances, including a Sub-Zero refrigerator, gas cooktop, dual ovens, oversized quartz island, and butler’s pantry with wine refrigerator. The main-level primary suite offers a spa-inspired bath with soaking tub, oversized glass shower, dual vanities, and a spacious walk-in closet, along with a private office, formal dining room, breakfast area, laundry room, and three-car garage. Upstairs features four additional bedrooms, three full baths, and a surround-sound theater that can also serve as a sixth bedroom or bonus room. The finished walk-out lower level is an entertainer’s dream with a spacious recreation room, wet bar, dedicated golf simulator featuring a professional Foresight launch monitor with 4K projection, fitness room, flex space, abundant storage, and direct access to the backyard. Additional luxury features include a seven-zone Sonos audio system, whole-home water filtration with reverse osmosis, CPI security cameras, and DRIP leak protection. Meticulously maintained and move-in ready, this exceptional estate offers the perfect blend of sophisticated design, resort-inspired outdoor living, and luxury amenities.
- Swimming Pool:
- Heated, Pool/Spa Combo, Salt Water
- Heating System:
- Central
- Cooling System:
- Central Air
- Basement:
- Storage Space, Finished, Walk-Out Access, Walk-Up Access
- Fence:
- Back Yard, Fenced
- Fireplace:
- Great Room, Gas
- Patio:
- Front Porch, Patio, Balcony, Covered, Terrace, Screened, Enclosed
- Parking:
- Attached Garage, Garage Faces Front, Garage Faces Side
- Exterior Features:
- In-Ground Irrigation, Outdoor Kitchen, Gas Grill, In-Ground Hot Tub / Spa
- Flooring:
- Vinyl, Wood, Carpet, Tile
- Interior Features:
- Kitchen Island, Open Floorplan, Pantry, Walk-In Closet(s), Walk-In Pantry, Wet Bar, Garden Tub, Storage
- Laundry Features:
- Laundry Room, Main Level
- Pool Private Yn:
- 1
- Sewer:
- Public Sewer
- Appliances:
- Dishwasher, Gas Cooktop, Disposal, Double Oven, Wine Refrigerator
- Country:
- US
- State:
- NC
- County:
- Mecklenburg
- City:
- Huntersville
- Street:
- Blackwood Knoll
- Zipcode:
- 28078
- Street:
- White Spruce
- Street Number:
- 13105
- Street Suffix:
- Court
- Longitude:
- W81° 11' 11.6''
- Latitude:
- N35° 26' 25.2''
- Zoning:
- R
- Elementary School:
- Huntersville
- High School:
- William Amos Hough
- Middle School:
- Bailey
- Office Name:
- Ivester Jackson Christie's
- Agent Name:
- Liz Miller
- TaxAnnualAmount:
- $0
- TaxAssessedValue:
- $0
- AssociationFee:
- $0
- Construction Materials:
- Hardboard Siding, Stone
- Foundation Details:
- Basement
- Garage:
- 3
- Levels:
- Two
- Lot Features:
- Wooded, Cul-De-Sac, Private, Sloped
- Video Url:
- https://patrick-hood-photography.aryeo.com/sites/13105-white-spruce-ct-huntersville-nc-28078-26758193/branded
- Virtual Tour:
- https://patrick-hood-photography.aryeo.com/sites/13105-white-spruce-ct-huntersville-nc-28078-26758193/branded
- Water Source:
- City
- Association Fee:
- 1359
- Association Fee Frequency:
- Semi-Annually
- Association Yn:
- 1
- List Agent Mls Id:
- 75917
- List Office Mls Id:
- 5844
- Listing Term:
- Cash,Conventional
- Mls Status:
- Active
- Modification Timestamp:
- 2026-07-24T14:10:16Z
- Originating System Name:
- Canopy
- Special Listing Conditions:
- None
- Status Change Timestamp:
- 2026-07-24T06:32:55Z
Residential For Sale
13105 White Spruce Court, Huntersville, North Carolina 28078
- Property Type :
- Residential
- Listing Type :
- For Sale
- Listing ID :
- 4402677
- Price :
- $2,695,000
- Bedrooms :
- 6
- Bathrooms :
- 6
- Half Bathrooms :
- 1
- Square Footage :
- 6,181 Sqft
- Year Built :
- 2023
- Status :
- Active
- Full Bathrooms :
- 5
- Property Sub Type :
- Single Family Residence
- Roof:
- Metal, Architectural Shingle

