
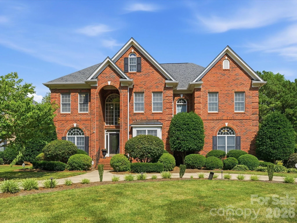
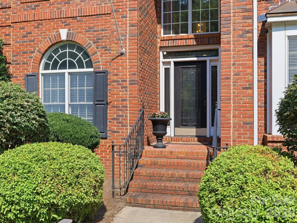
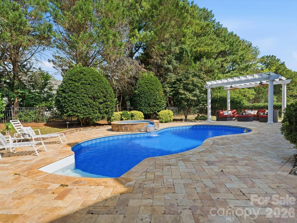
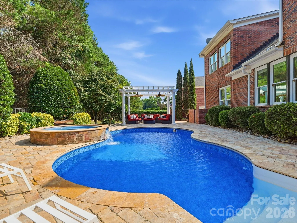
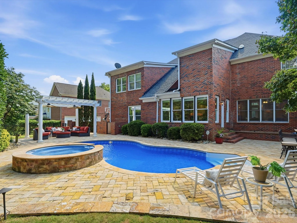
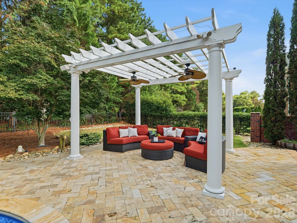
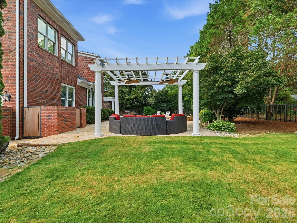
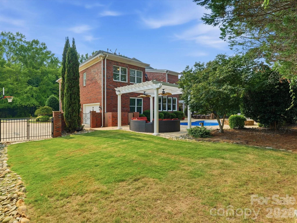
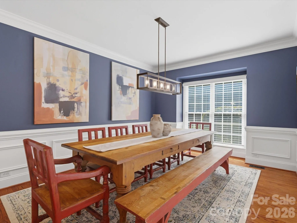
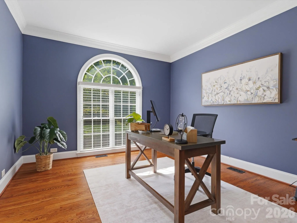
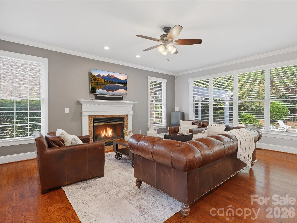
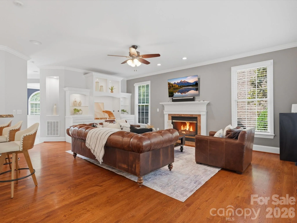
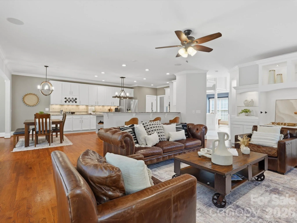
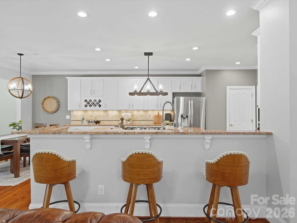
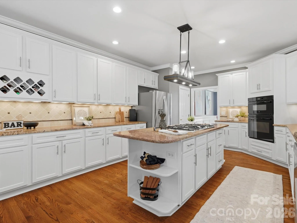
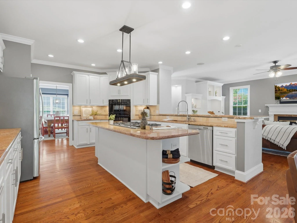
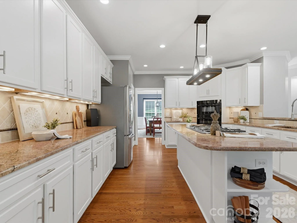
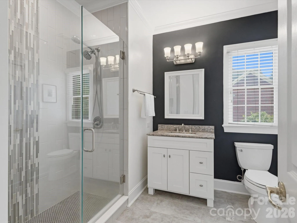
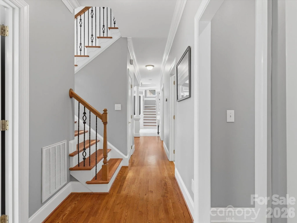
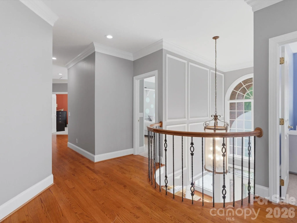
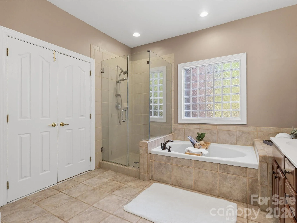
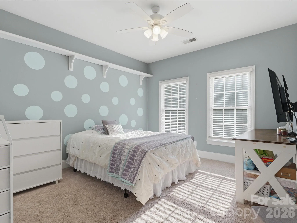
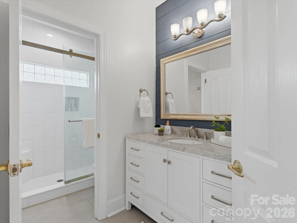
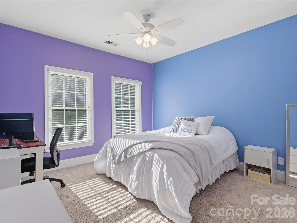
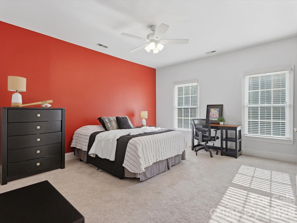
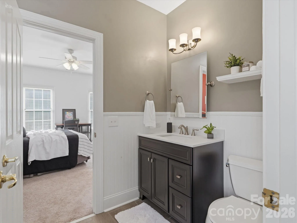
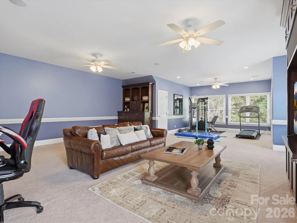
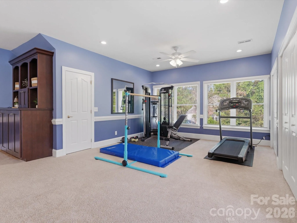
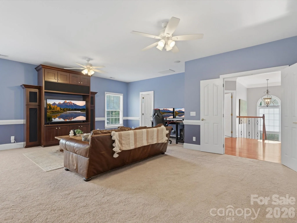
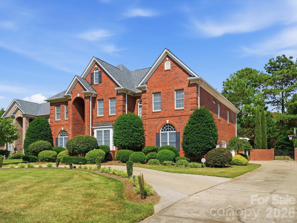
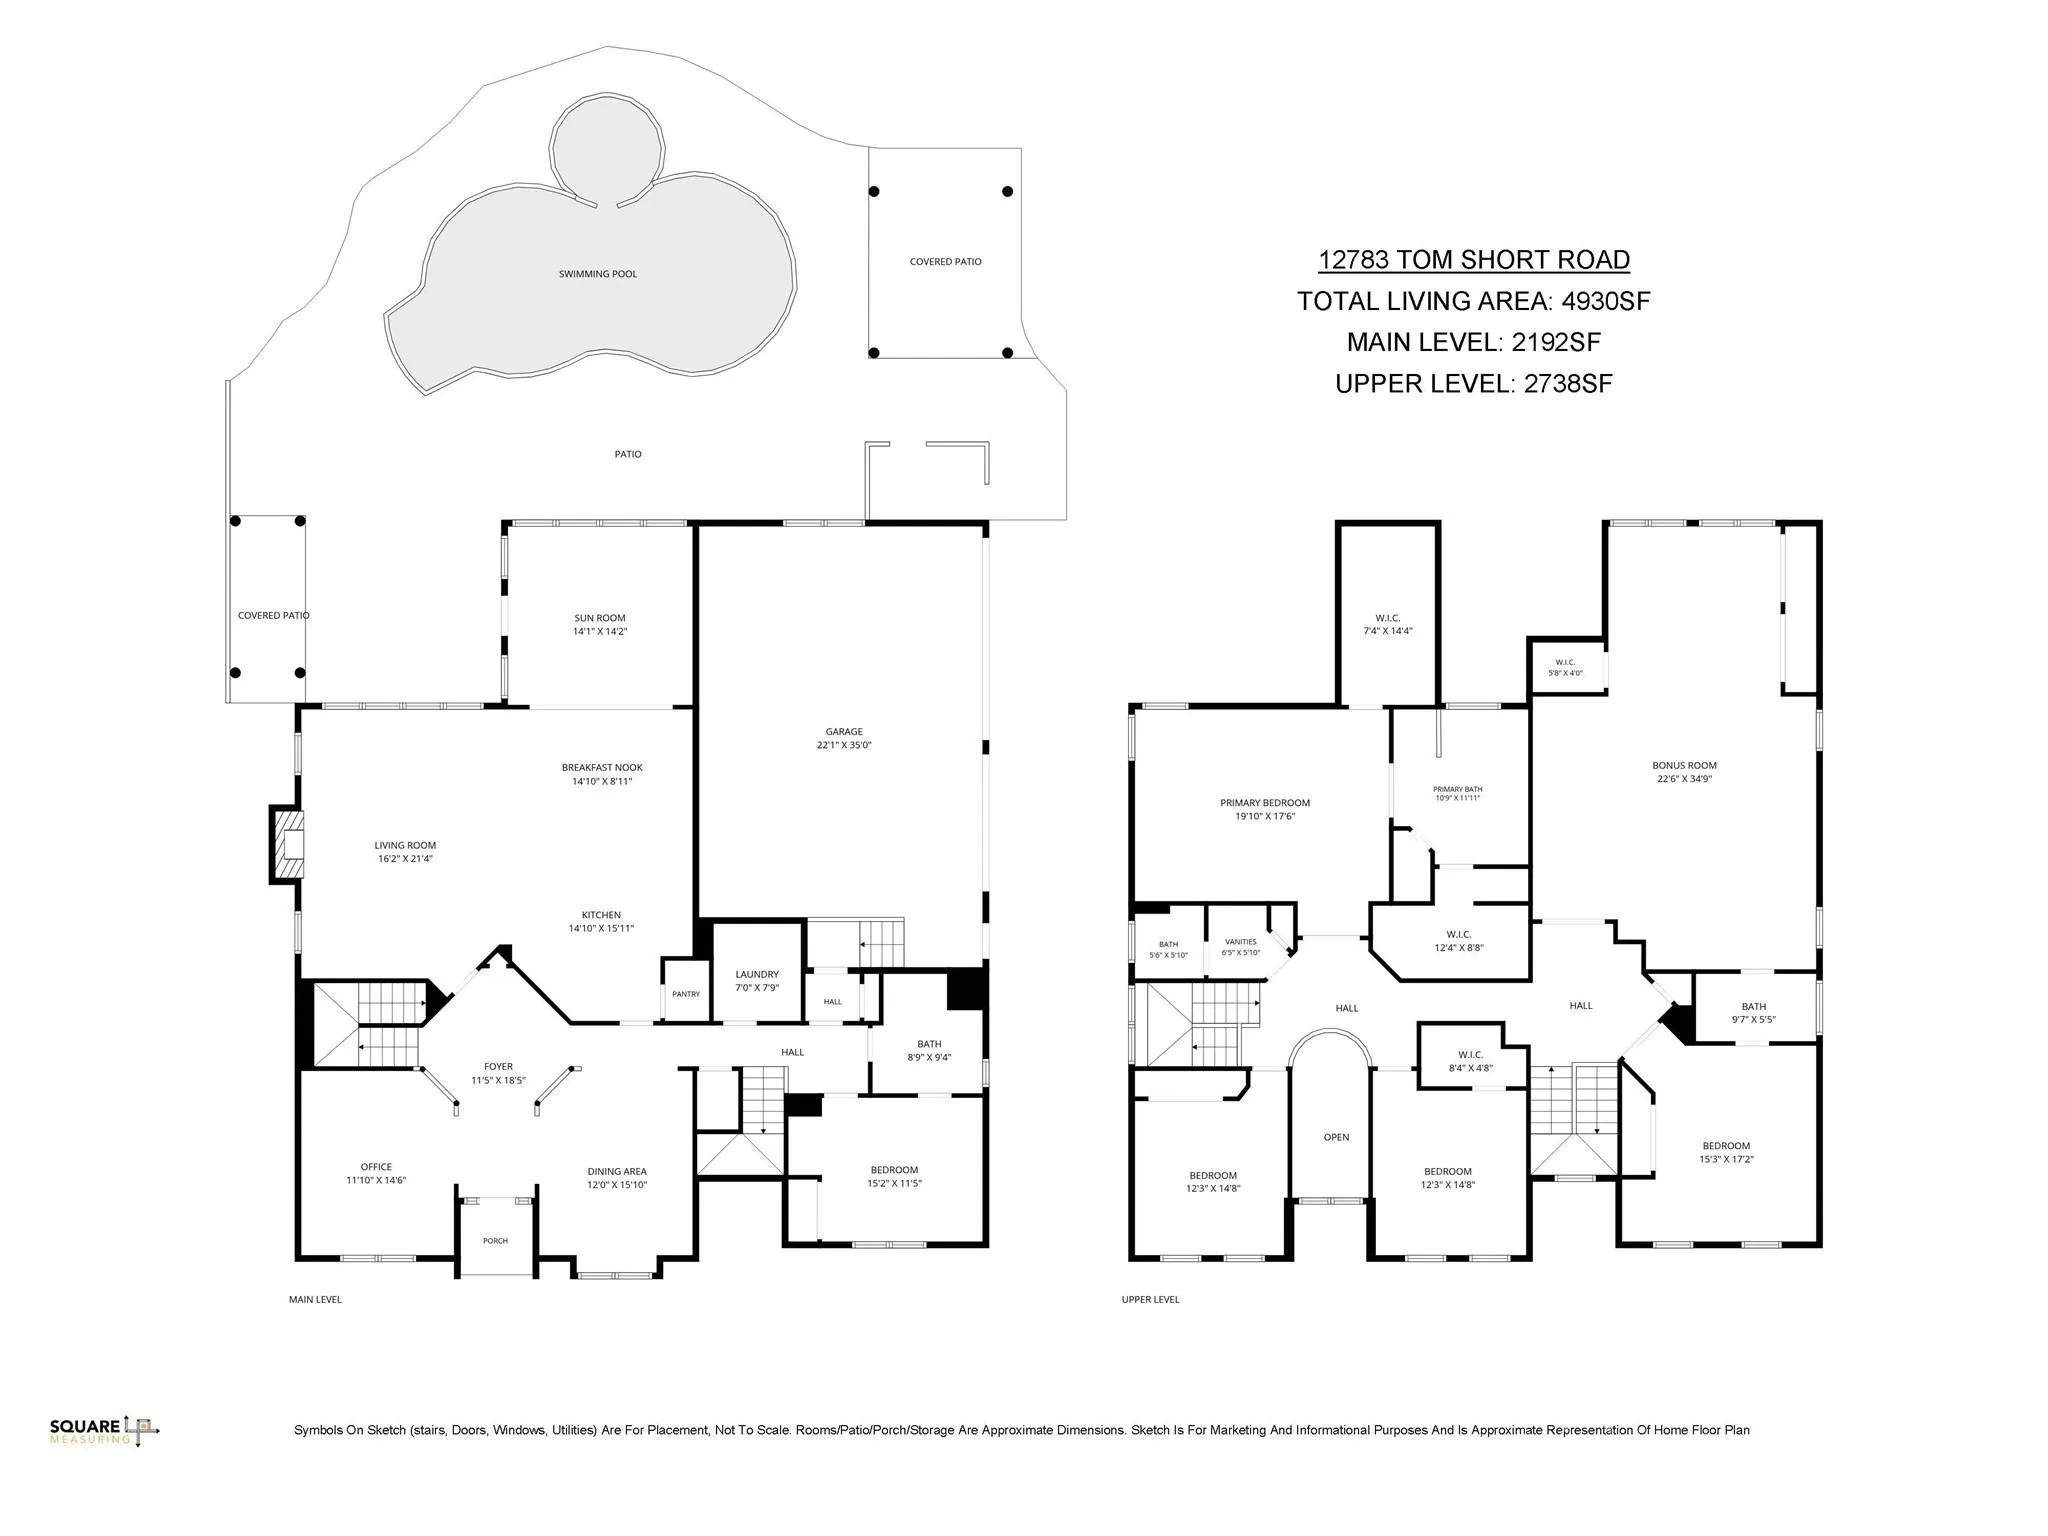
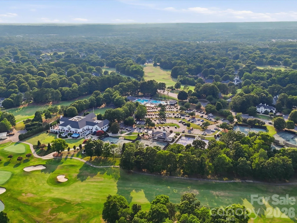
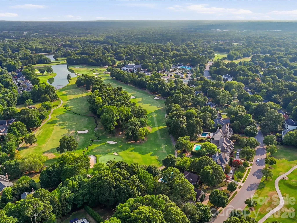
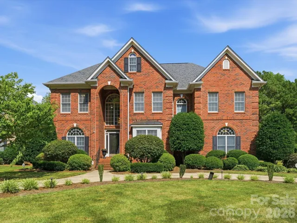
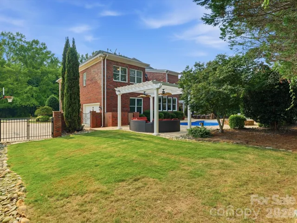
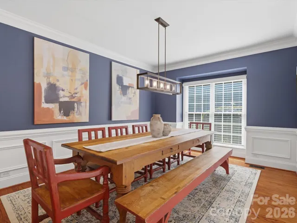
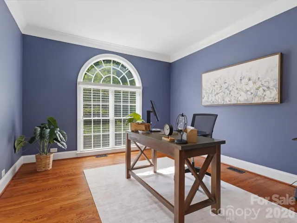
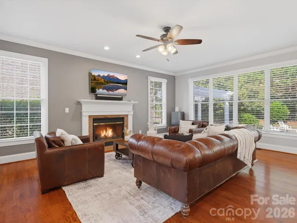
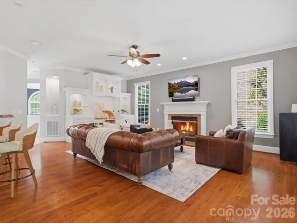
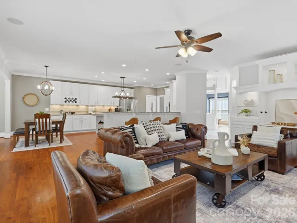
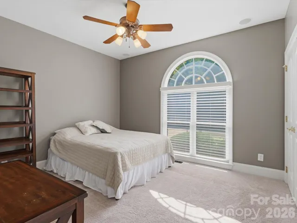
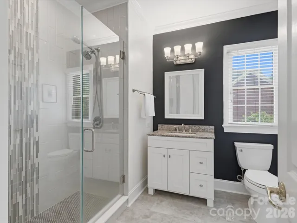
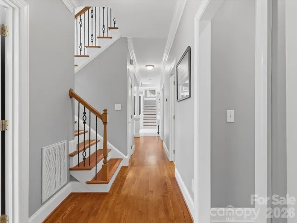
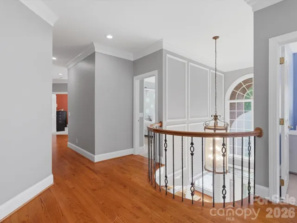
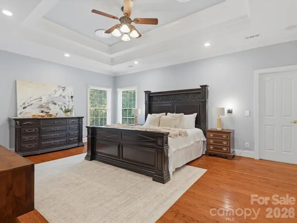
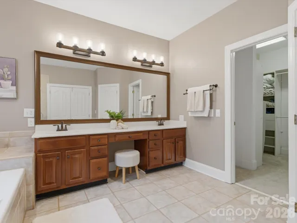
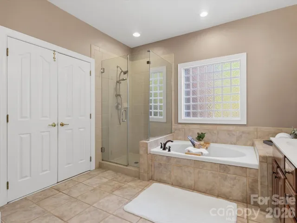
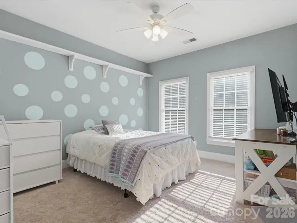
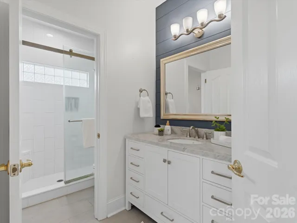
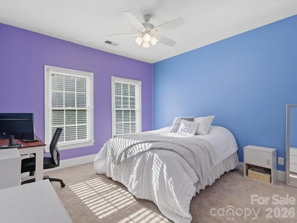
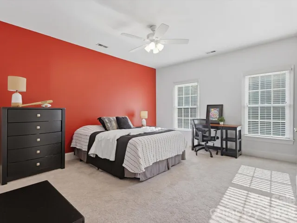
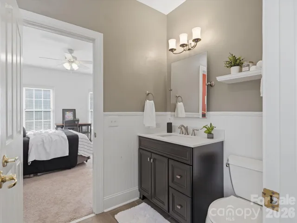
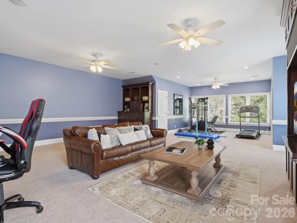
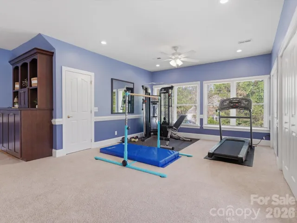
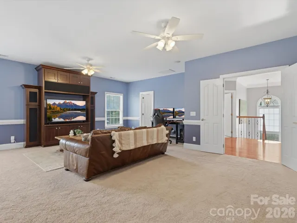
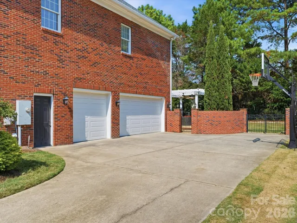
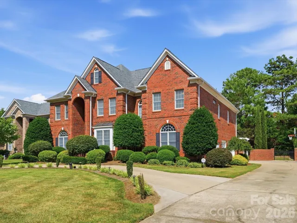
Welcome to this exceptional home in the highly sought-after Providence Country Club, one of South Charlotte’s premier communities. Offering 5 bedrooms, 4 full bathrooms, and an oversized bonus room, this thoughtfully designed home combines spacious living with exceptional indoor and outdoor entertaining.
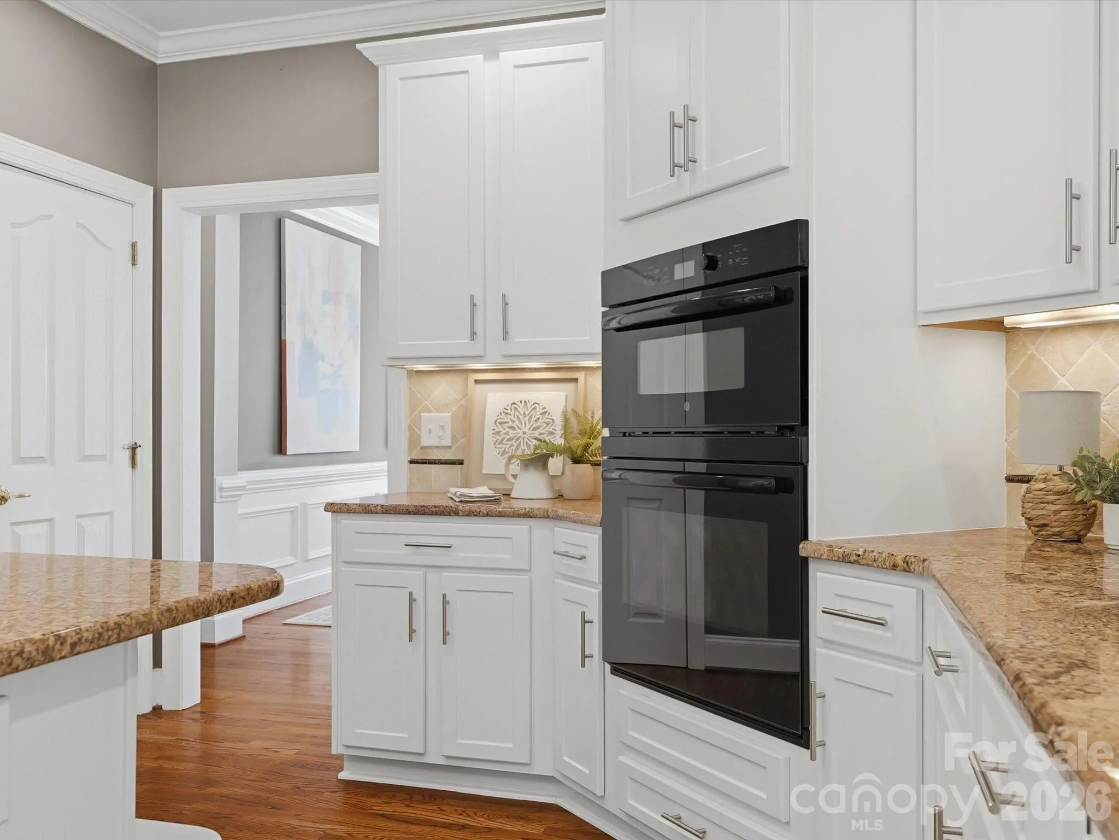
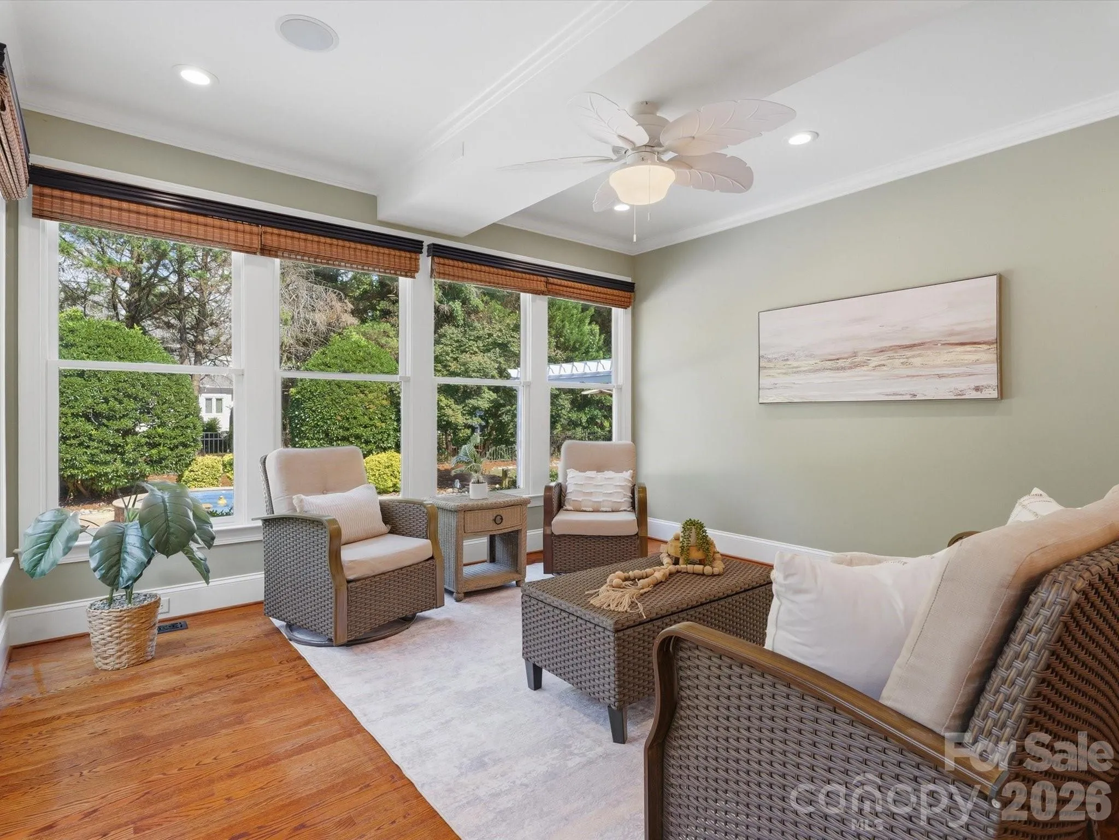
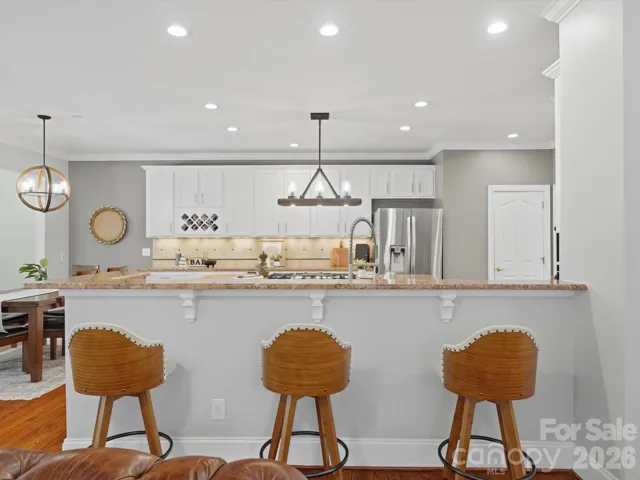
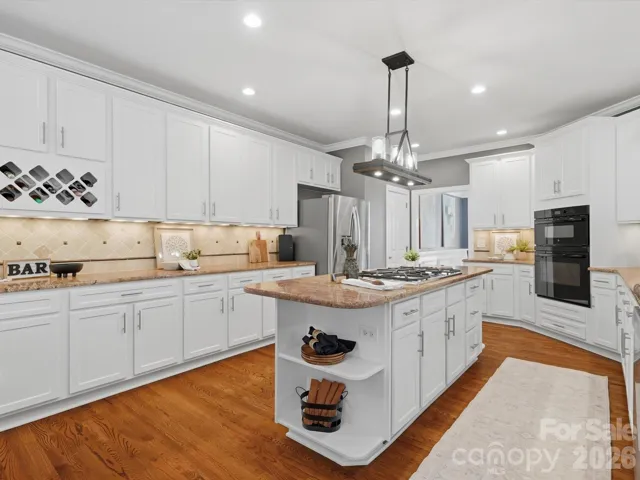
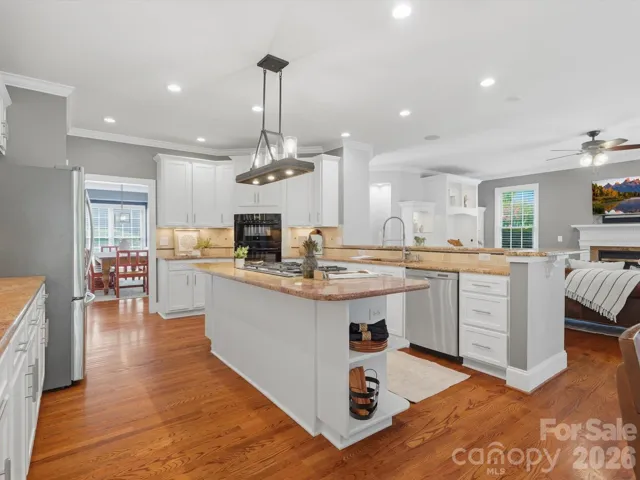
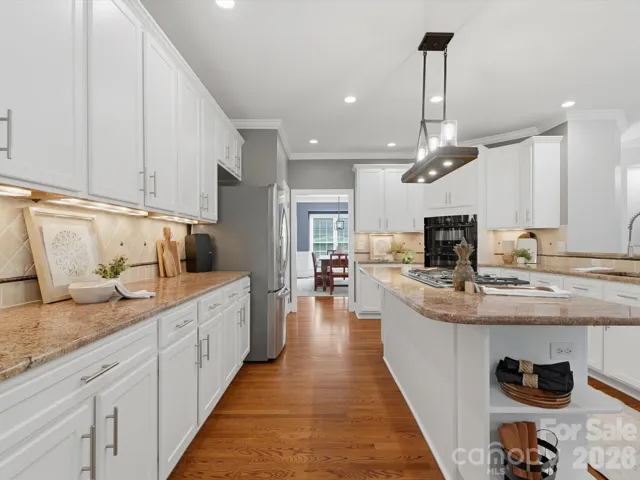
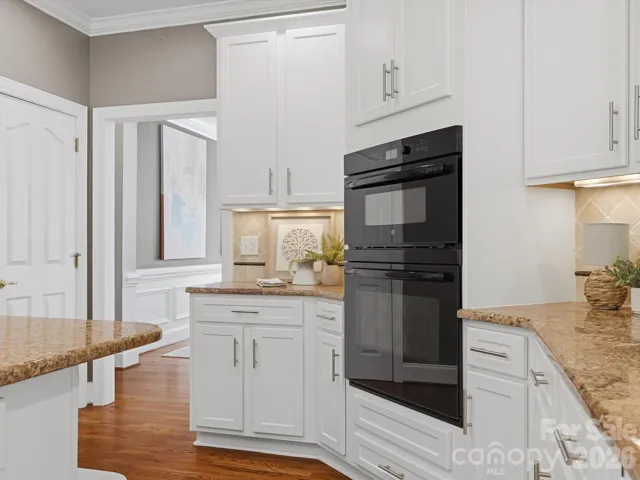
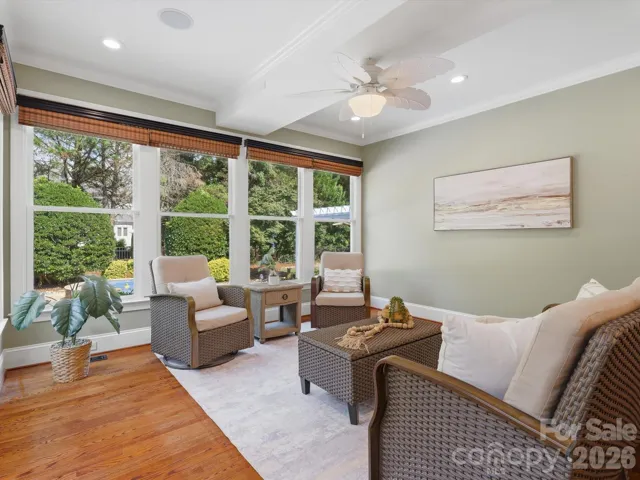
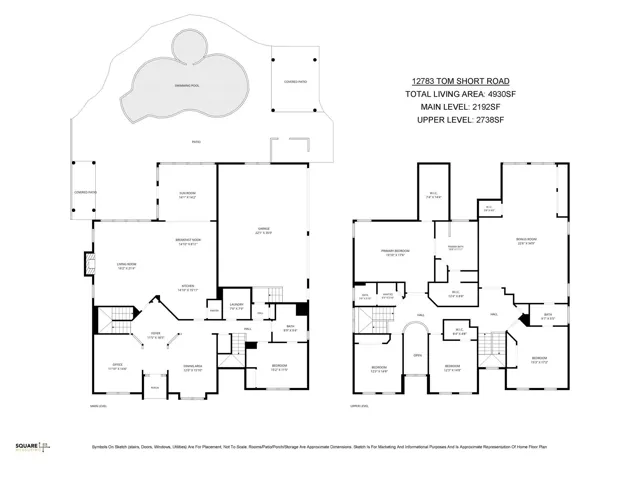
The main level features a desirable guest bedroom and full bathroom, perfect for visitors or multigenerational living. The expansive kitchen is the heart of the home, offering an open layout that flows seamlessly into the living spaces and a beautiful sitting room overlooking the private backyard oasis.
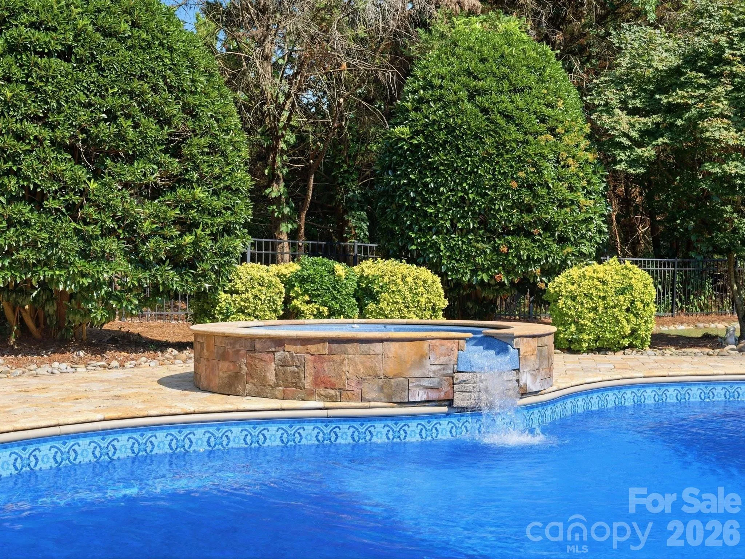
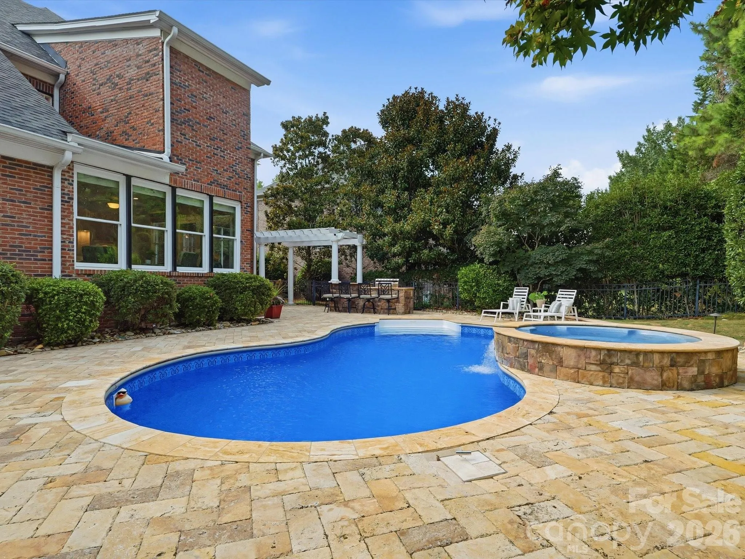
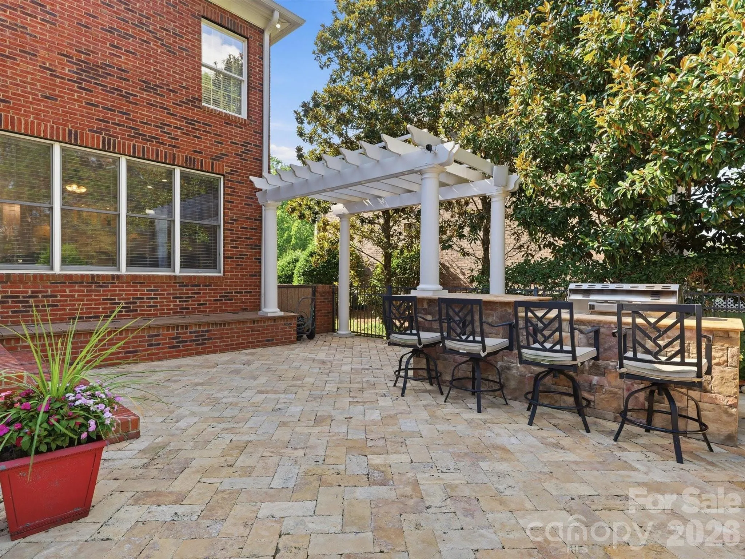
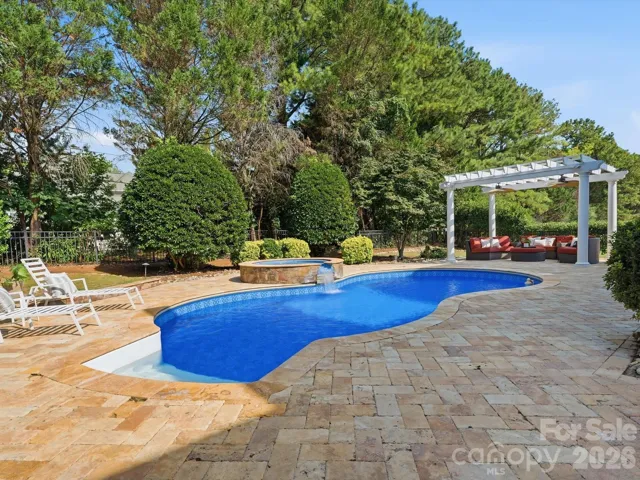
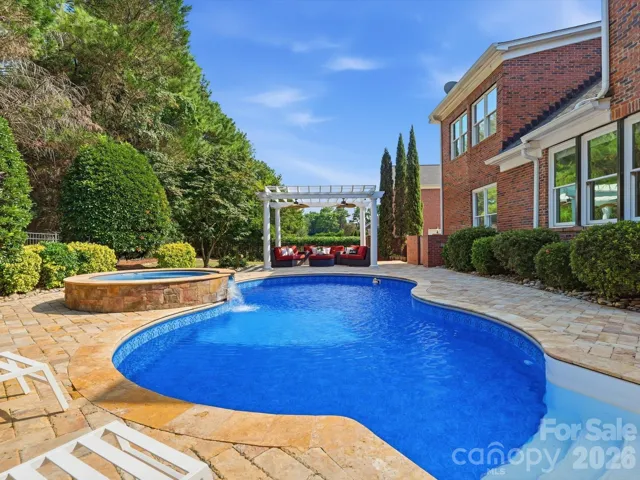
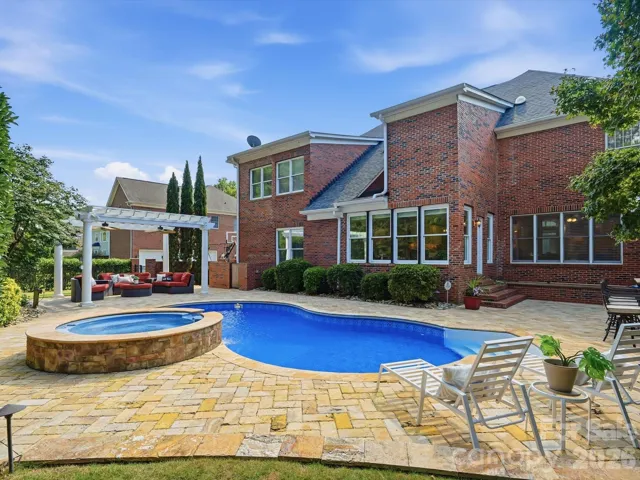
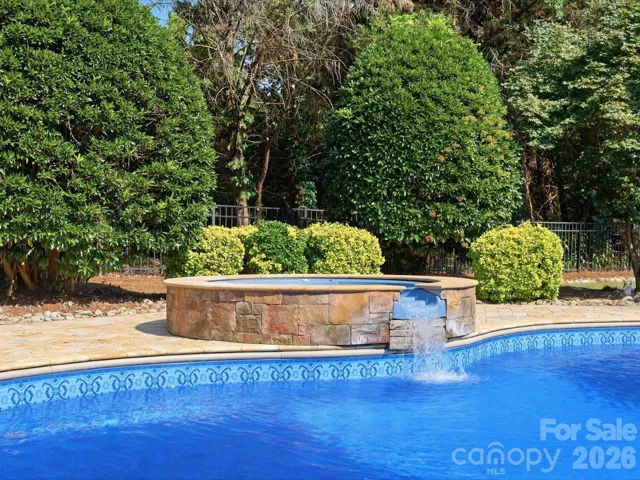
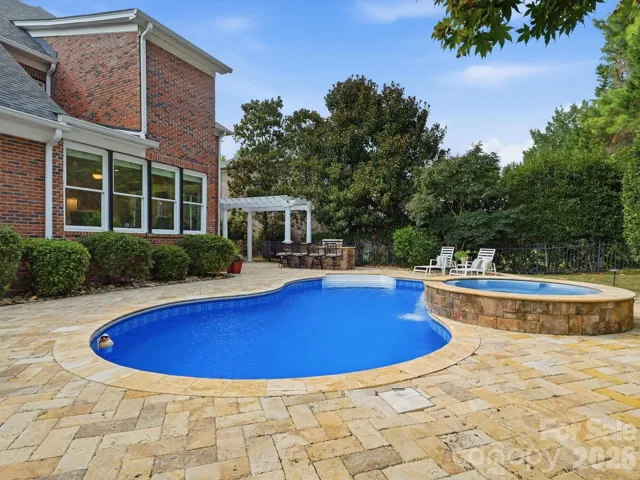
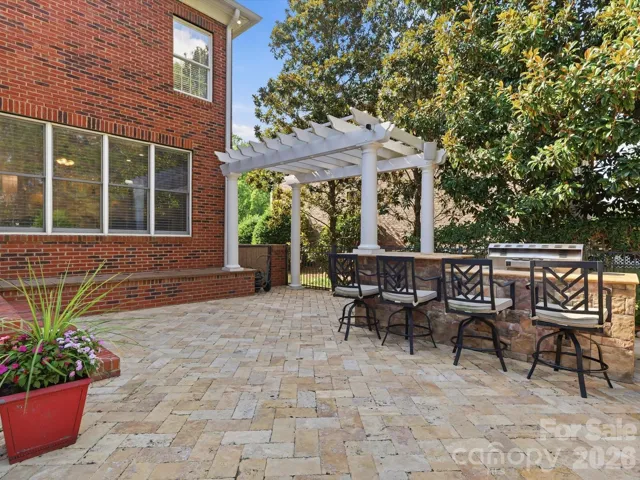
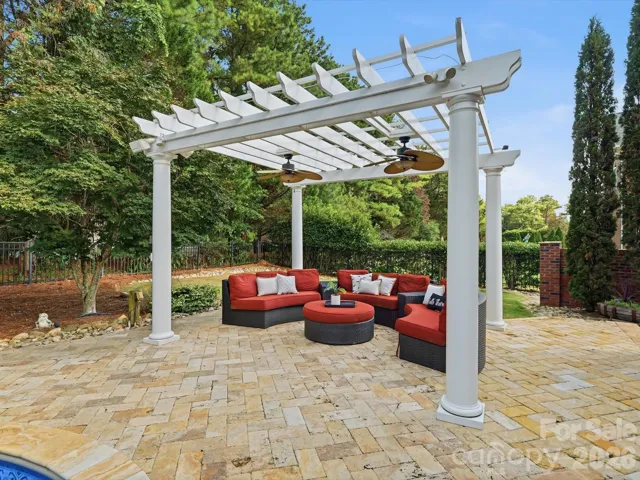
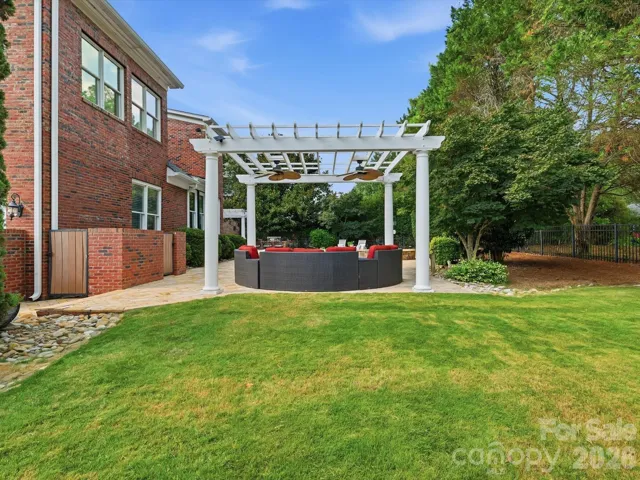
Step outside to enjoy resort-style living with a sparkling pool, patio pavers, multiple seating areas, and a built-in outdoor grilling space, ideal for entertaining or relaxing all summer long.
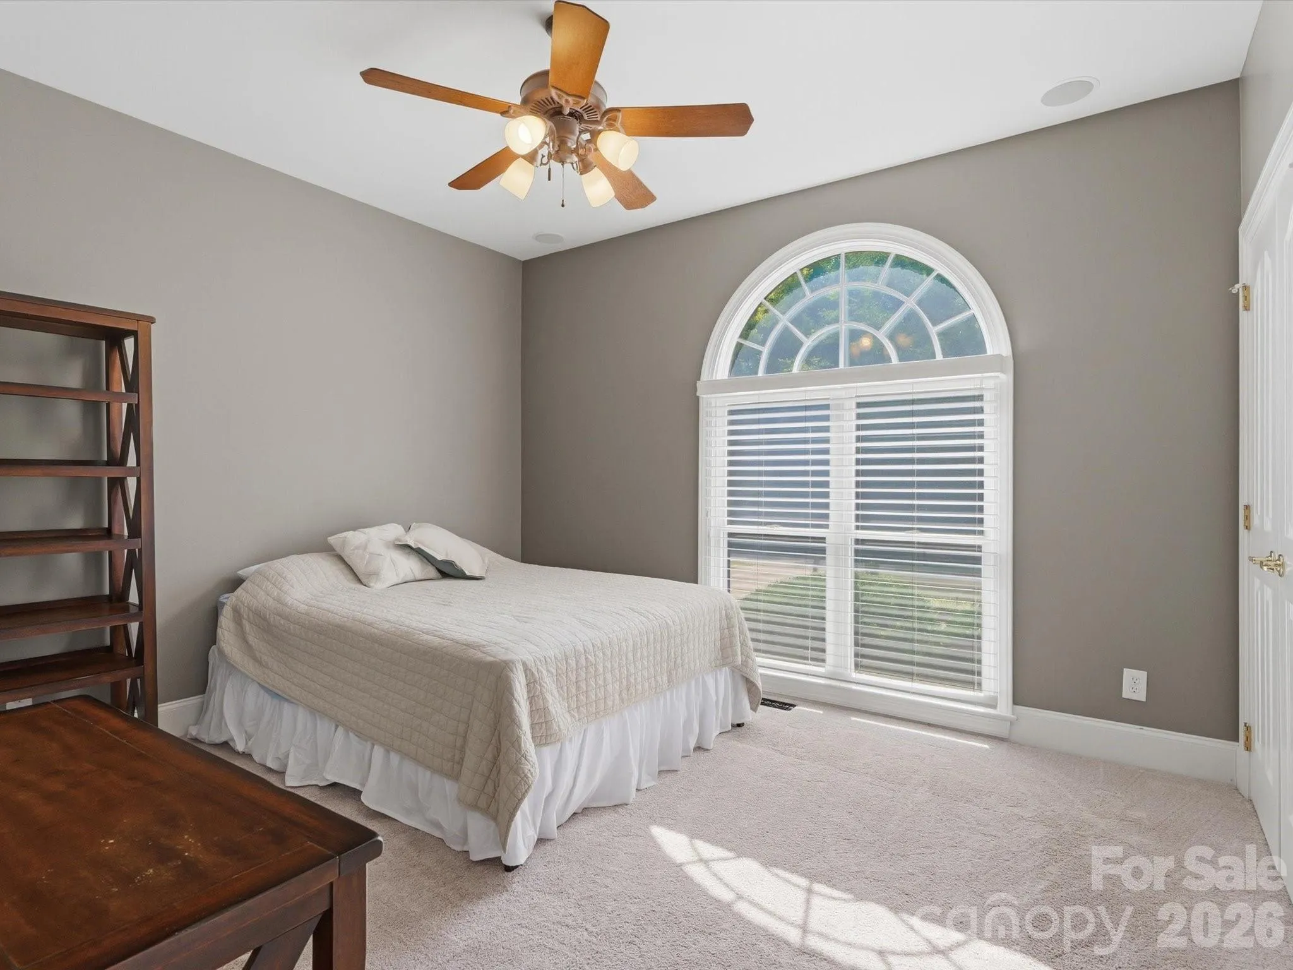
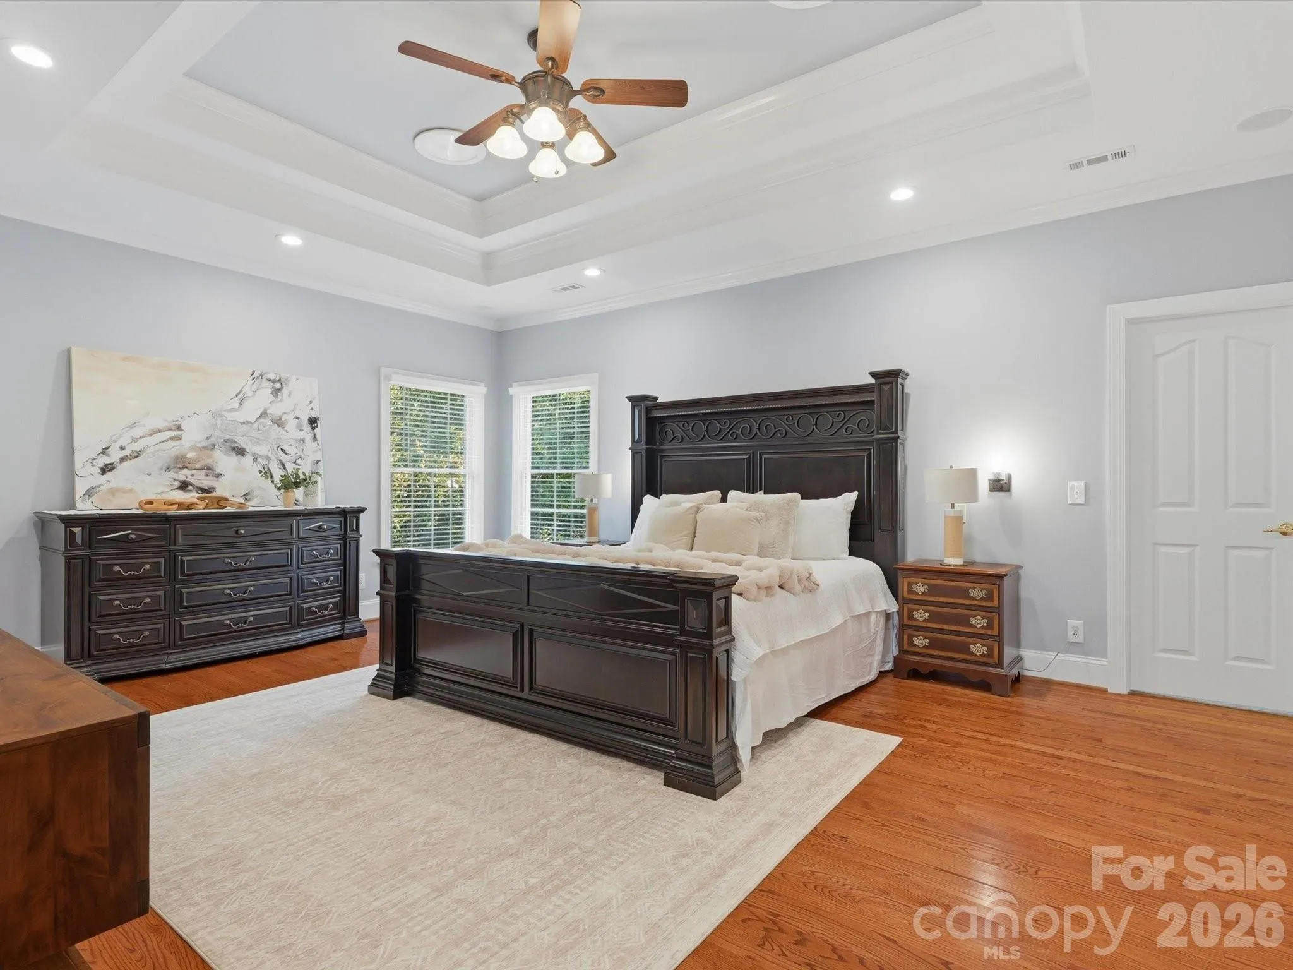
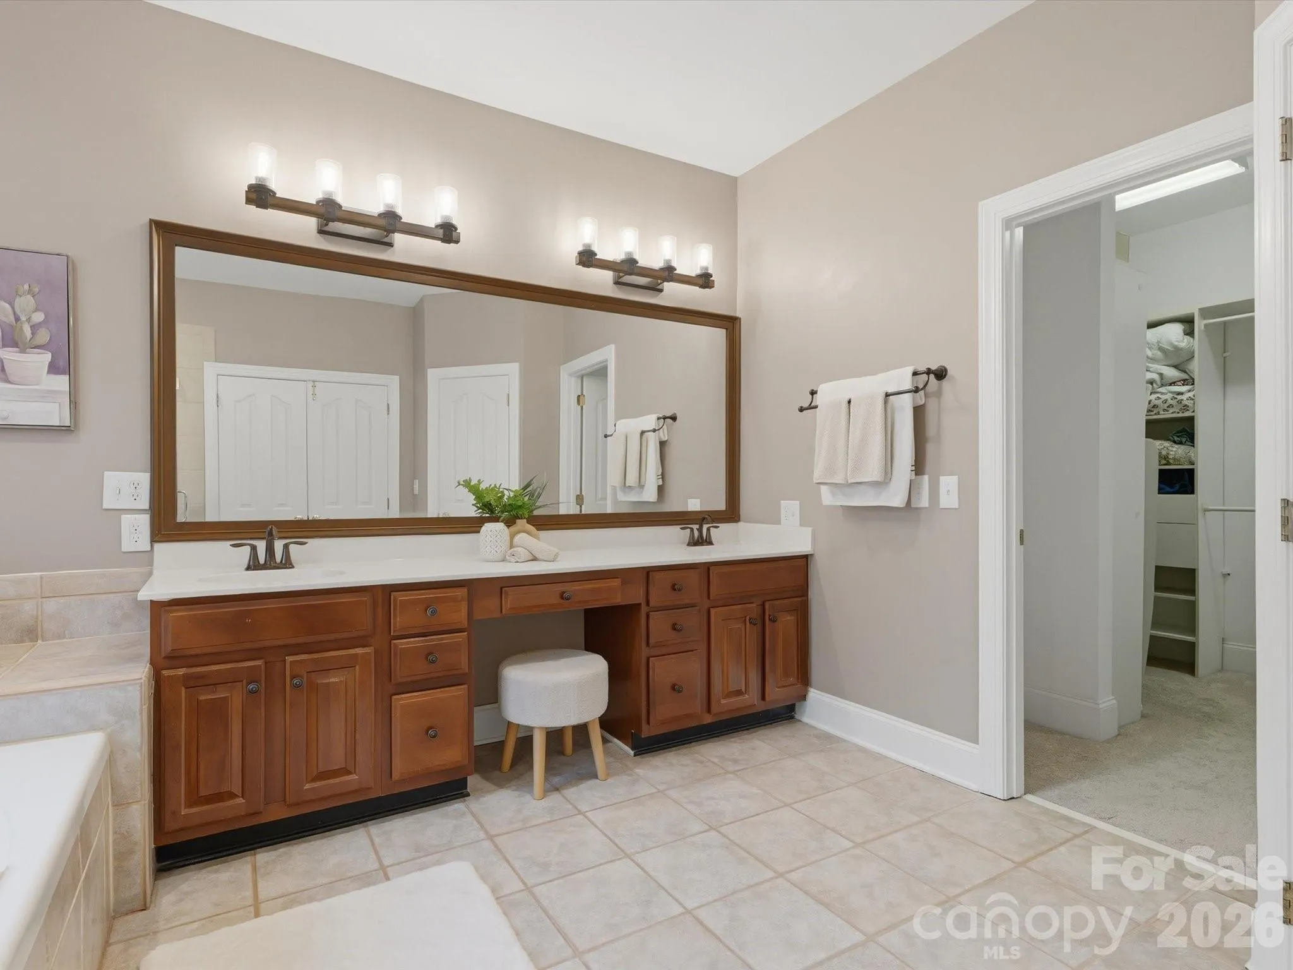
Upstairs, the spacious primary suite offers a peaceful retreat with two walk-in closets. Three additional bedrooms and an oversized bonus room provide flexible space for a media room, playroom, home office, or fitness area.
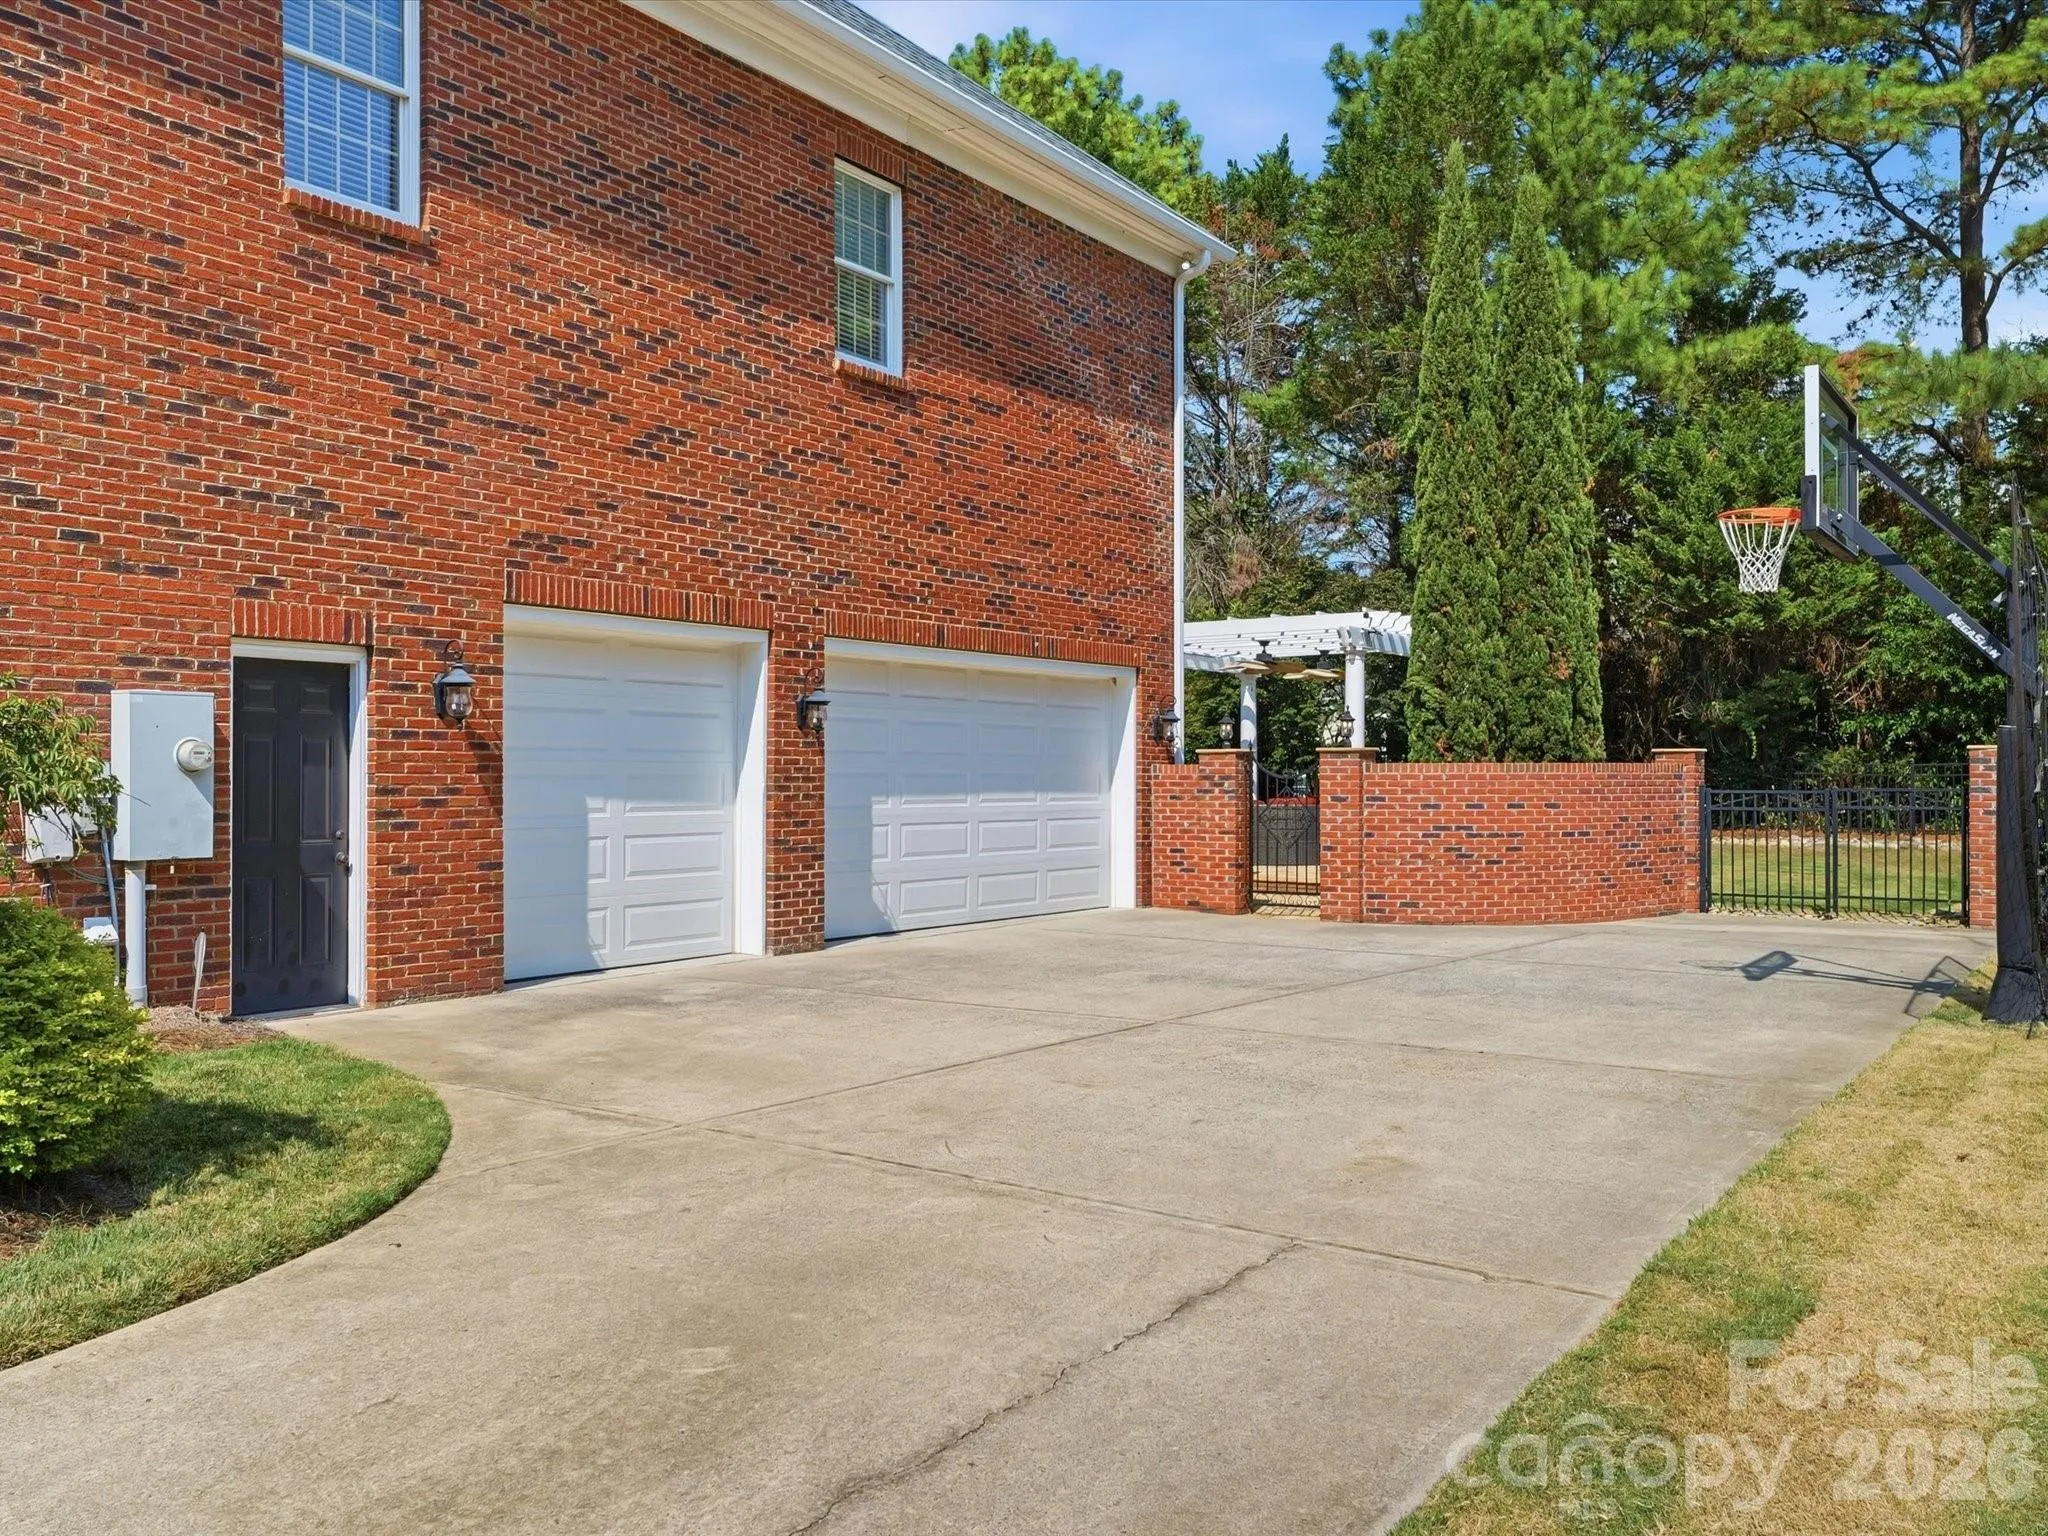
Additional highlights include a 3-car garage, circular driveway, and an ideal floor plan designed for both everyday living and entertaining.
Located just minutes from I-485, Blakeney, Stonecrest, Waverly, and Rea Farms, this home is zoned for top-rated schools and offers an unbeatable South Charlotte location.
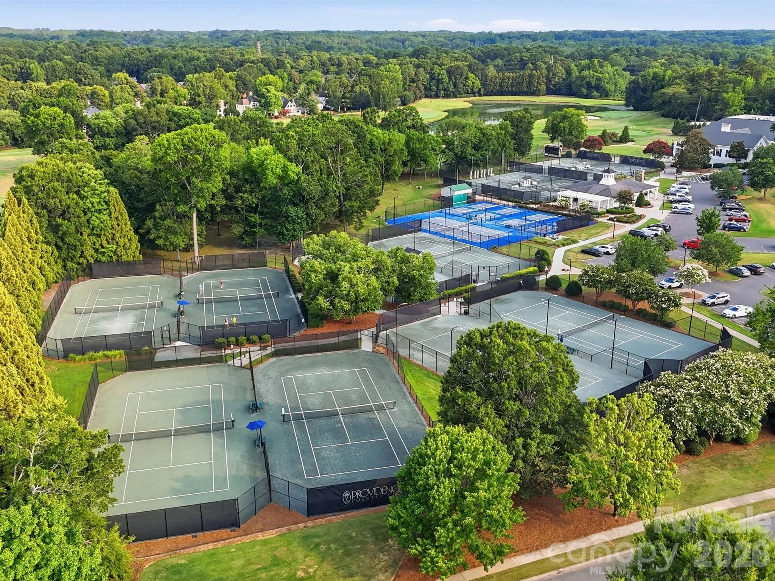
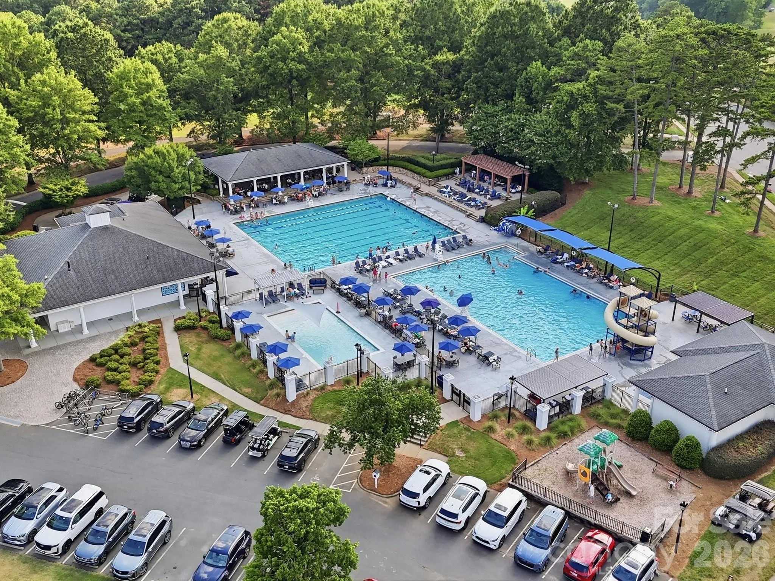
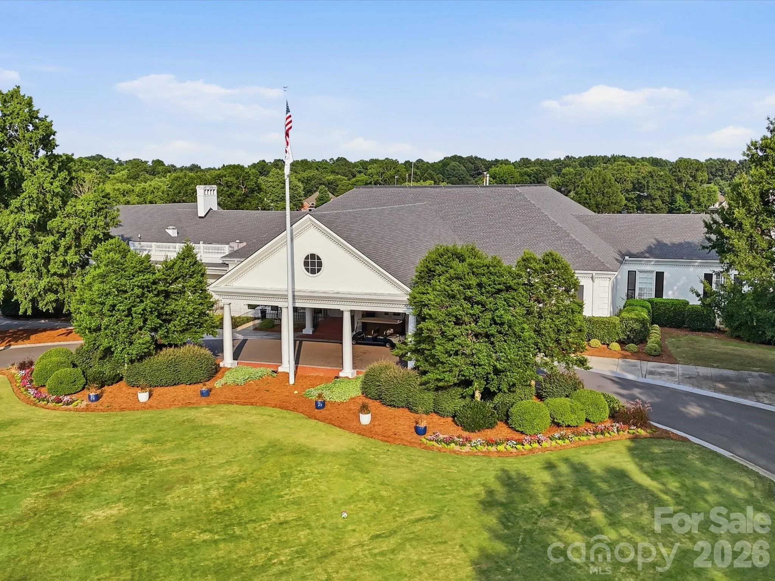
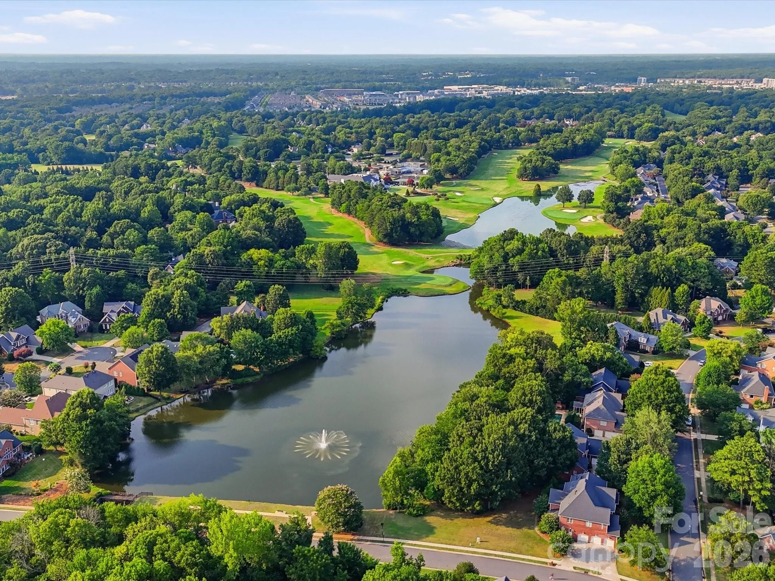
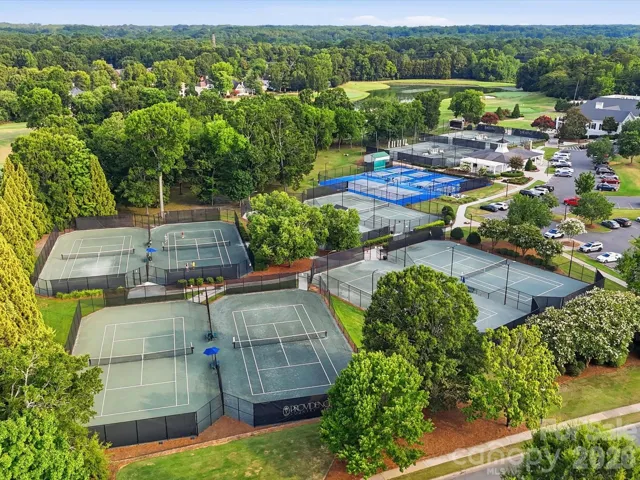
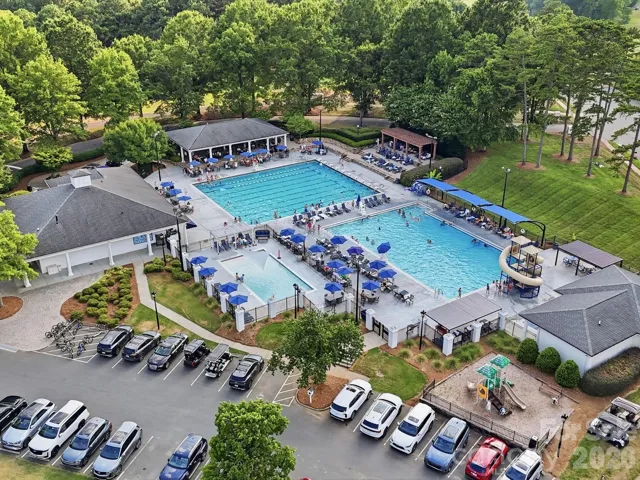
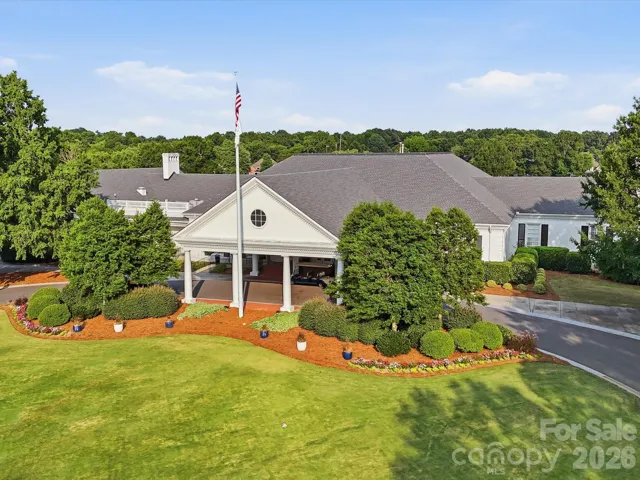
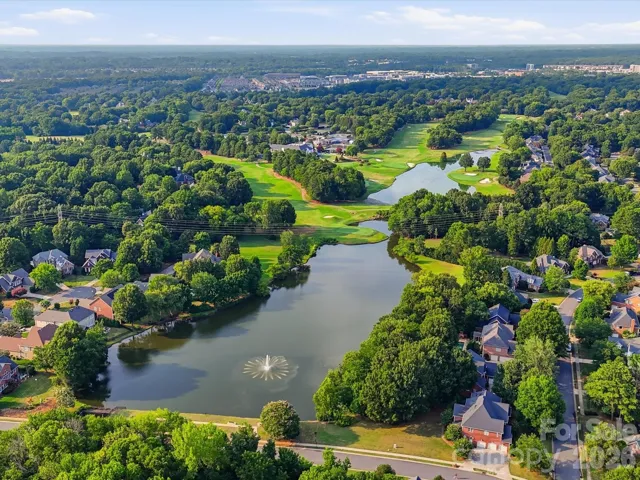
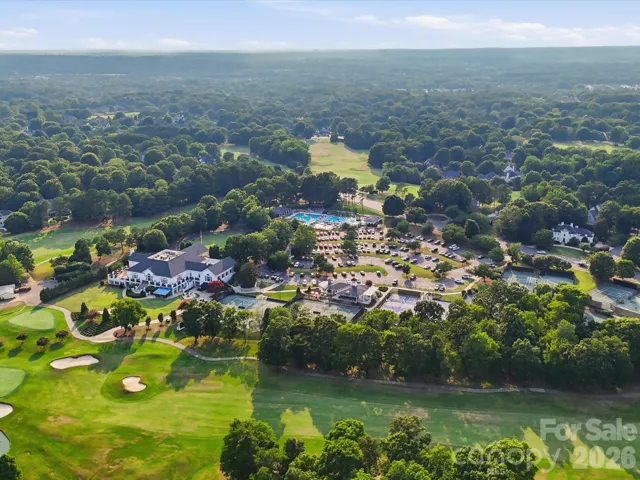
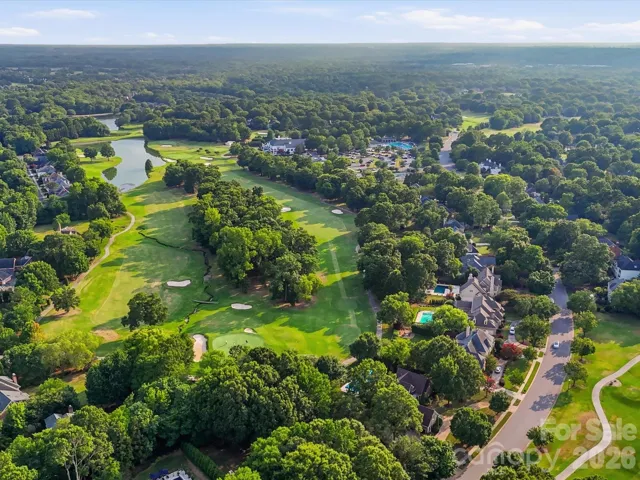
Residents have the opportunity to enjoy optional Providence Country Club memberships, with packages featuring golf, tennis, pickleball, swimming, clubhouse dining, fitness amenities, and a vibrant calendar of social events.
This is a great opportunity to own a beautiful home in one of South Charlotte’s most desirable neighborhoods.
- Swimming Pool:
- In Ground, Fenced
- Heating System:
- Zoned, Natural Gas
- Cooling System:
- Central Air, Zoned, Ceiling Fan(s)
- Fence:
- Full, Back Yard, Fenced
- Fireplace:
- Gas, Living Room
- Patio:
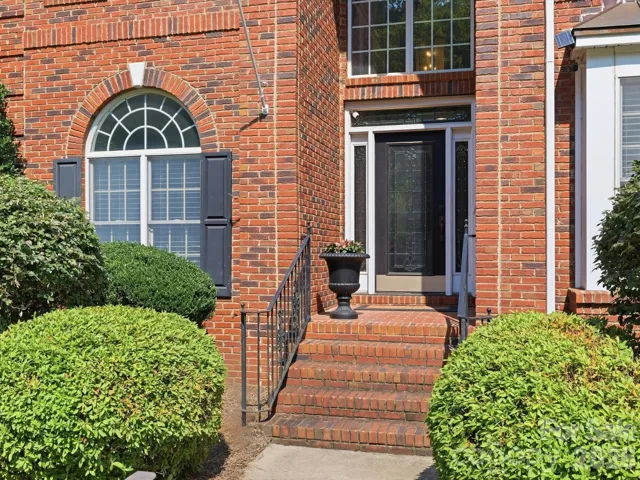
- Front Porch, Patio, Covered
- Parking:
- Driveway, Attached Garage, Circular Driveway, Garage Faces Side
- Architectural Style:
- Traditional
- Exterior Features:
- Gas Grill, In-Ground Hot Tub / Spa
- Flooring:
- Wood, Carpet, Tile
- Interior Features:
- Attic Stairs Pulldown, Entrance Foyer, Kitchen Island, Open Floorplan, Pantry, Walk-In Closet(s), Walk-In Pantry, Built-in Features
- Laundry Features:
- Laundry Room, Main Level
- Pool Private Yn:
- 1
- Sewer:
- Public Sewer
- Utilities:
- Cable Available, Natural Gas
- Appliances:
- Dishwasher, Microwave, Oven, Gas Cooktop, Disposal, Gas Water Heater, Plumbed For Ice Maker, Wall Oven, Convection Oven, Self Cleaning Oven
- Country:
- US
- State:
- NC
- County:
- Mecklenburg
- City:
- Charlotte
- Street:
- Providence Country Club
- Zipcode:
- 28277
- Street:
- Tom Short
- Street Number:
- 12783
- Street Suffix:
- Road
- Longitude:
- W81° 12' 30.3''
- Latitude:
- N35° 2' 6.4''
- Elementary School:
- Polo Ridge
- High School:
- Ardrey Kell
- Middle School:
- Jay M. Robinson
- Office Name:
- Keller Williams Ballantyne Area
- Agent Name:
- Melissa O'Brien
- TaxAnnualAmount:
- $0
- TaxAssessedValue:
- $0
- AssociationFee:
- $0
- Community Features:
- Golf, Clubhouse, Tennis Court(s), Fitness Center, Outdoor Pool, Playground, Sidewalks, Street Lights, Putting Green, Game Court, Sport Court
- Construction Materials:
- Brick Full
- Foundation Details:
- Crawl Space
- Garage:
- 3
- Levels:
- Two
- Video Url:
- https://envisionphotography.hd.pics/12783-Tom-Short-Rd
- Virtual Tour:
- https://envisionphotography.hd.pics/12783-Tom-Short-Rd
- Water Source:
- City
- Association Fee:
- 575
- Association Fee Frequency:
- Annually
- Association Yn:
- 1
- List Agent Mls Id:
- 74274
- List Office Mls Id:
- 9149
- Listing Term:
- Cash,Conventional,VA Loan
- Mls Status:
- Active
- Modification Timestamp:
- 2026-07-24T06:21:05Z
- Originating System Name:
- Canopy
- Special Listing Conditions:
- None
- Status Change Timestamp:
- 2026-07-24T06:20:27Z
Residential For Sale
12783 Tom Short Road, Charlotte, North Carolina 28277
- Property Type :
- Residential
- Listing Type :
- For Sale
- Listing ID :
- 4405976
- Price :
- $1,250,000
- Bedrooms :
- 5
- Bathrooms :
- 4
- Square Footage :
- 4,930 Sqft
- Year Built :
- 1998
- Status :
- Active
- Full Bathrooms :
- 4
- Property Sub Type :
- Single Family Residence

- 1. 2026-07-24 (Start time: 2026-07-24T20:00:00Z - End time: 2026-07-24T22:00:00Z)
- 2. 2026-07-25 (Start time: 2026-07-25T15:00:00Z - End time: 2026-07-25T19:00:00Z)
- 3. 2026-07-26 (Start time: 2026-07-26T17:00:00Z - End time: 2026-07-26T19:00:00Z)
