
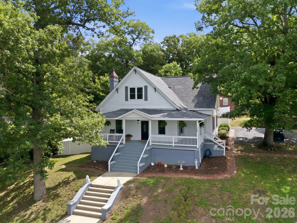
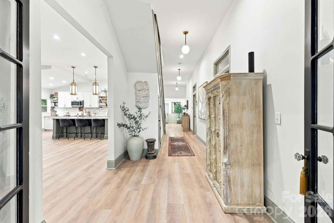
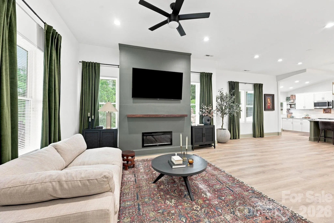
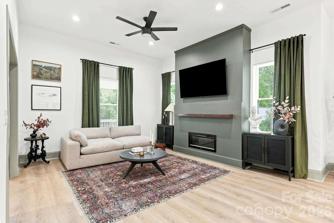
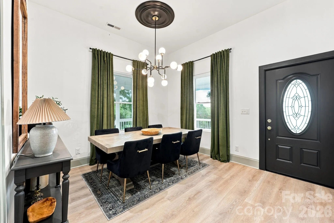
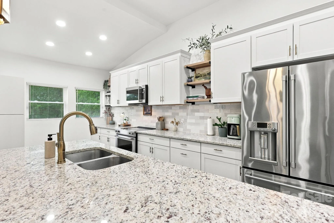
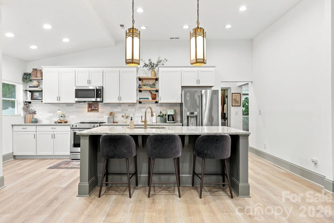
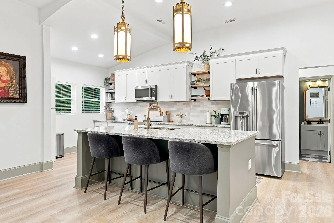
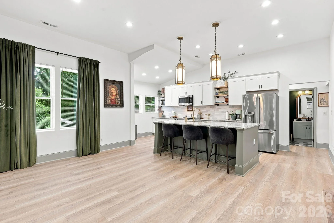
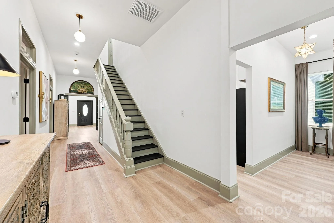
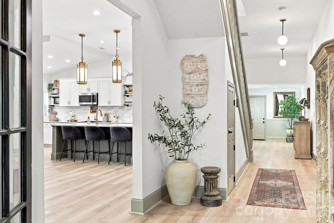
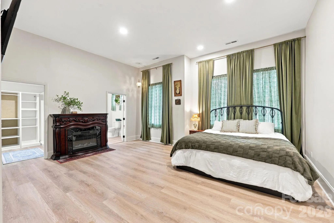
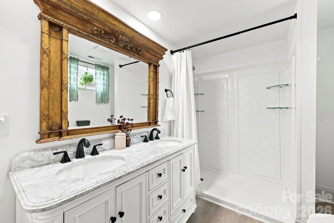
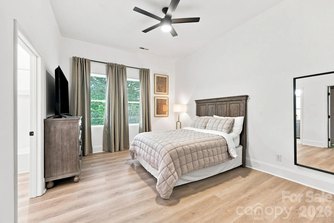
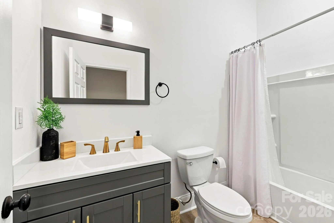
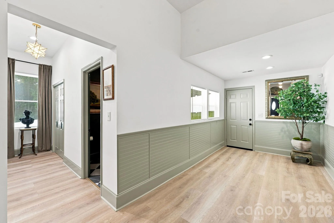
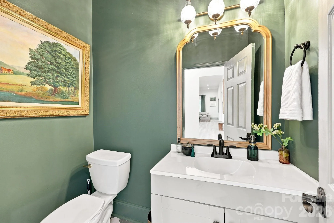
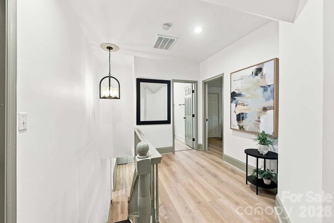
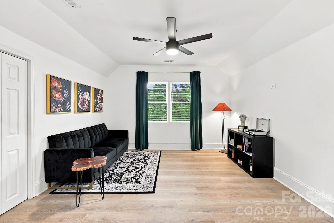
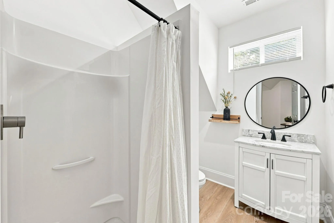
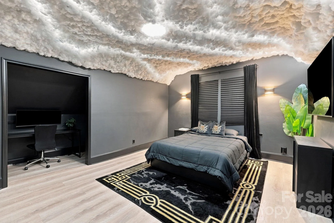
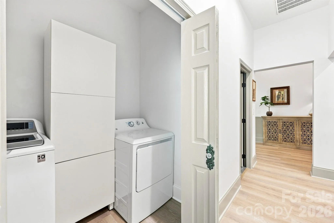
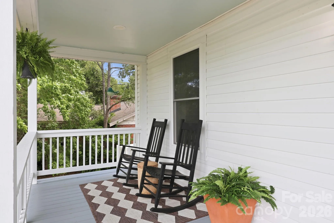
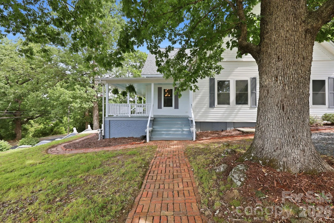
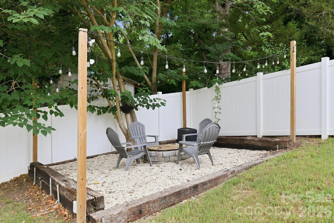
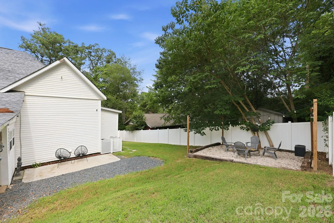
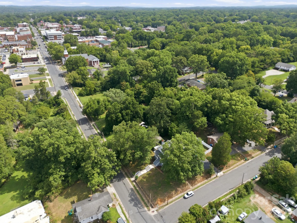
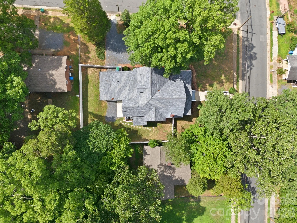
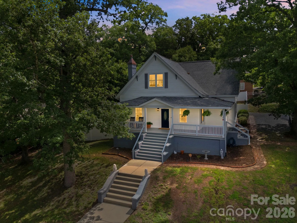
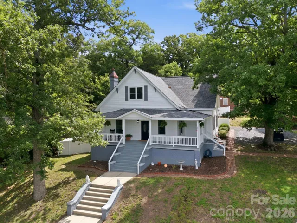
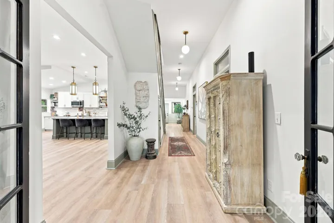
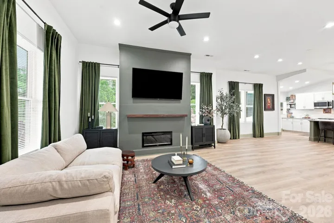
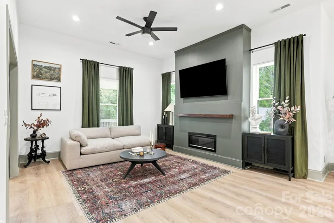
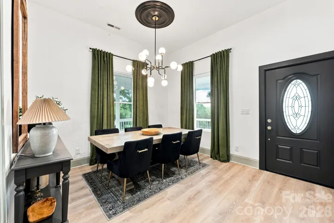
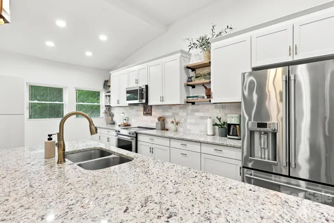
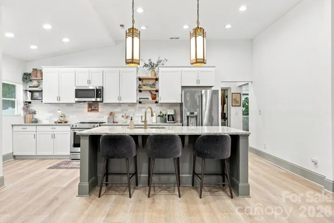
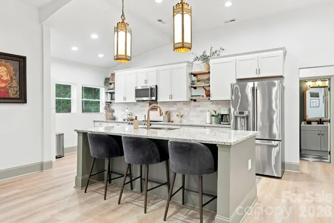
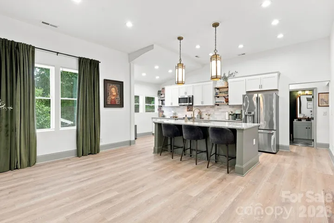
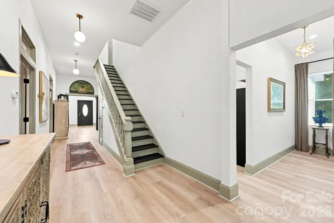
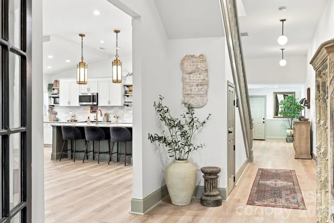
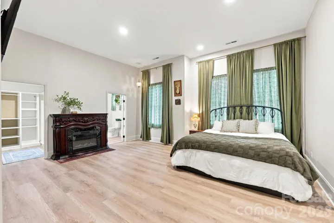
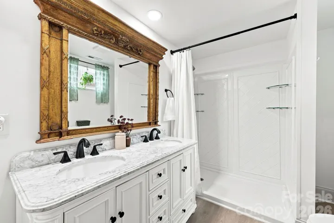
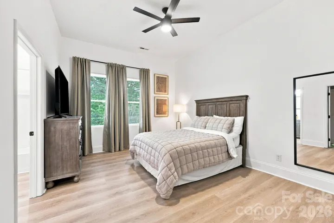
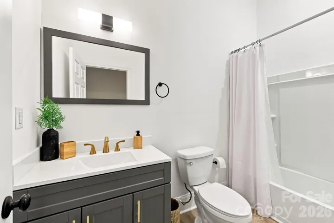
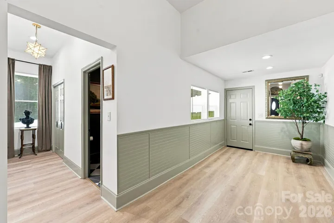
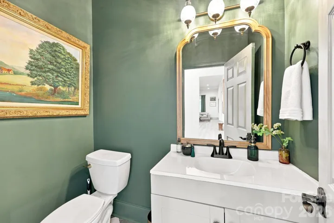
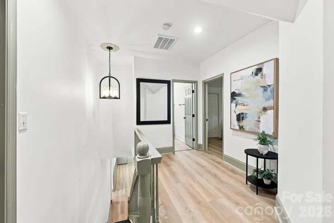
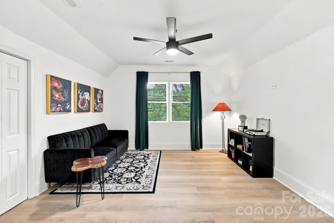
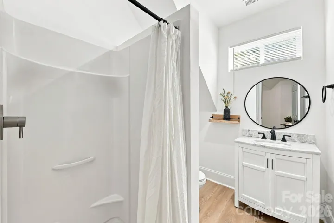
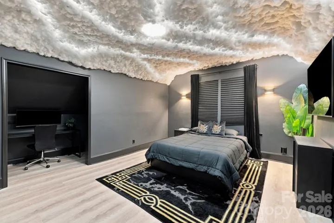
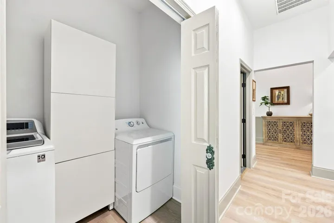
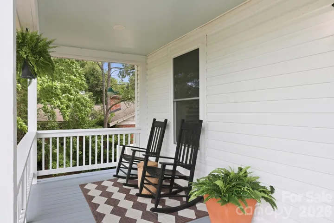
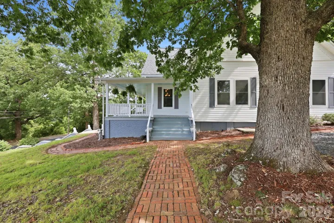
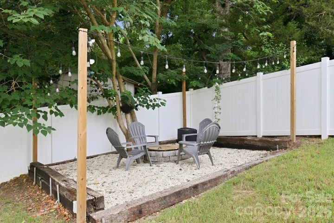
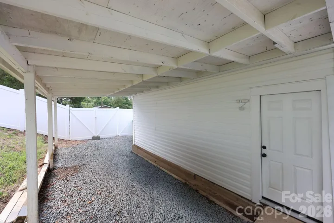
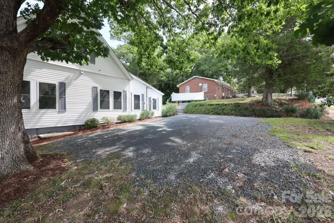
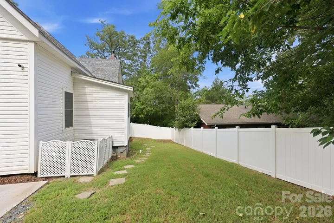
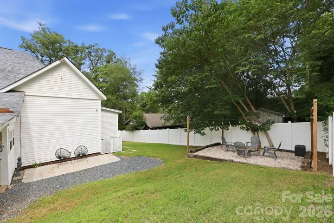
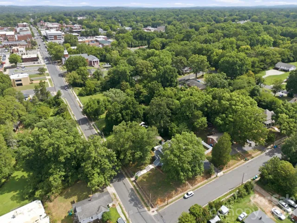
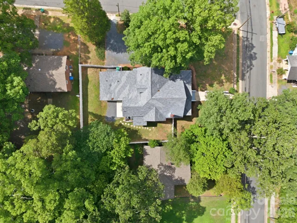
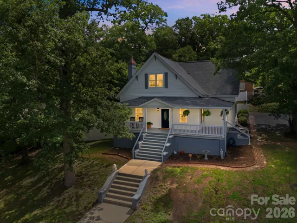
Come take a look at this stunning 4 bedroom home, its a masterpiece! From the time you step onto the wrap around porch, and walk in the front door you will be swept away by the historic beauty of the home, yet it offers all the modern finishes. Inside, you’ll find an inviting open floor plan featuring brand new luxury vinyl plank flooring, fresh modern paint, and abundance of natural light. The spacious great room, centered around a modern fireplace, flows seamlessly into the stunning kitchen, complete with upscale appliances, a large center island, granite countertops and custom wood shelving thoughtfully tucked between the cabinetry for added charm and functionality. The front dining room offers an elegant space for entertaining, with French doors opening to the great room and additional french doors leading to the home’s signature center hallway, creating a beautiful flow throughout the main living areas. The long, welcoming hallway extends from the front entry all the way to the oversized mudroom, showcasing the home’s classic bead board paneling. The main level offers two bedrooms, each with its own bath, including a generous primary suite with a walk-in closet. Historic details such as transom windows above each bedroom doorway add to the home’s authentic character. A laundry room and convenient half bath complete the main level. Upstairs, you’ll find two additional bedrooms, a full bath, and a storage area, providing flexible space for family, guests, or a home office. Rich in history yet thoughtfully updated for modern living, this one of a kind home offers the perfect combination of historic charm, and contemporary comfort, all within walking distance of everything downtown Albemarle has to offer. 2021-Roof & HVAC, new windows, plumbing and electric & main sewer line replaced
- Heating System:
- Natural Gas
- Cooling System:
- Central Air
- Fence:
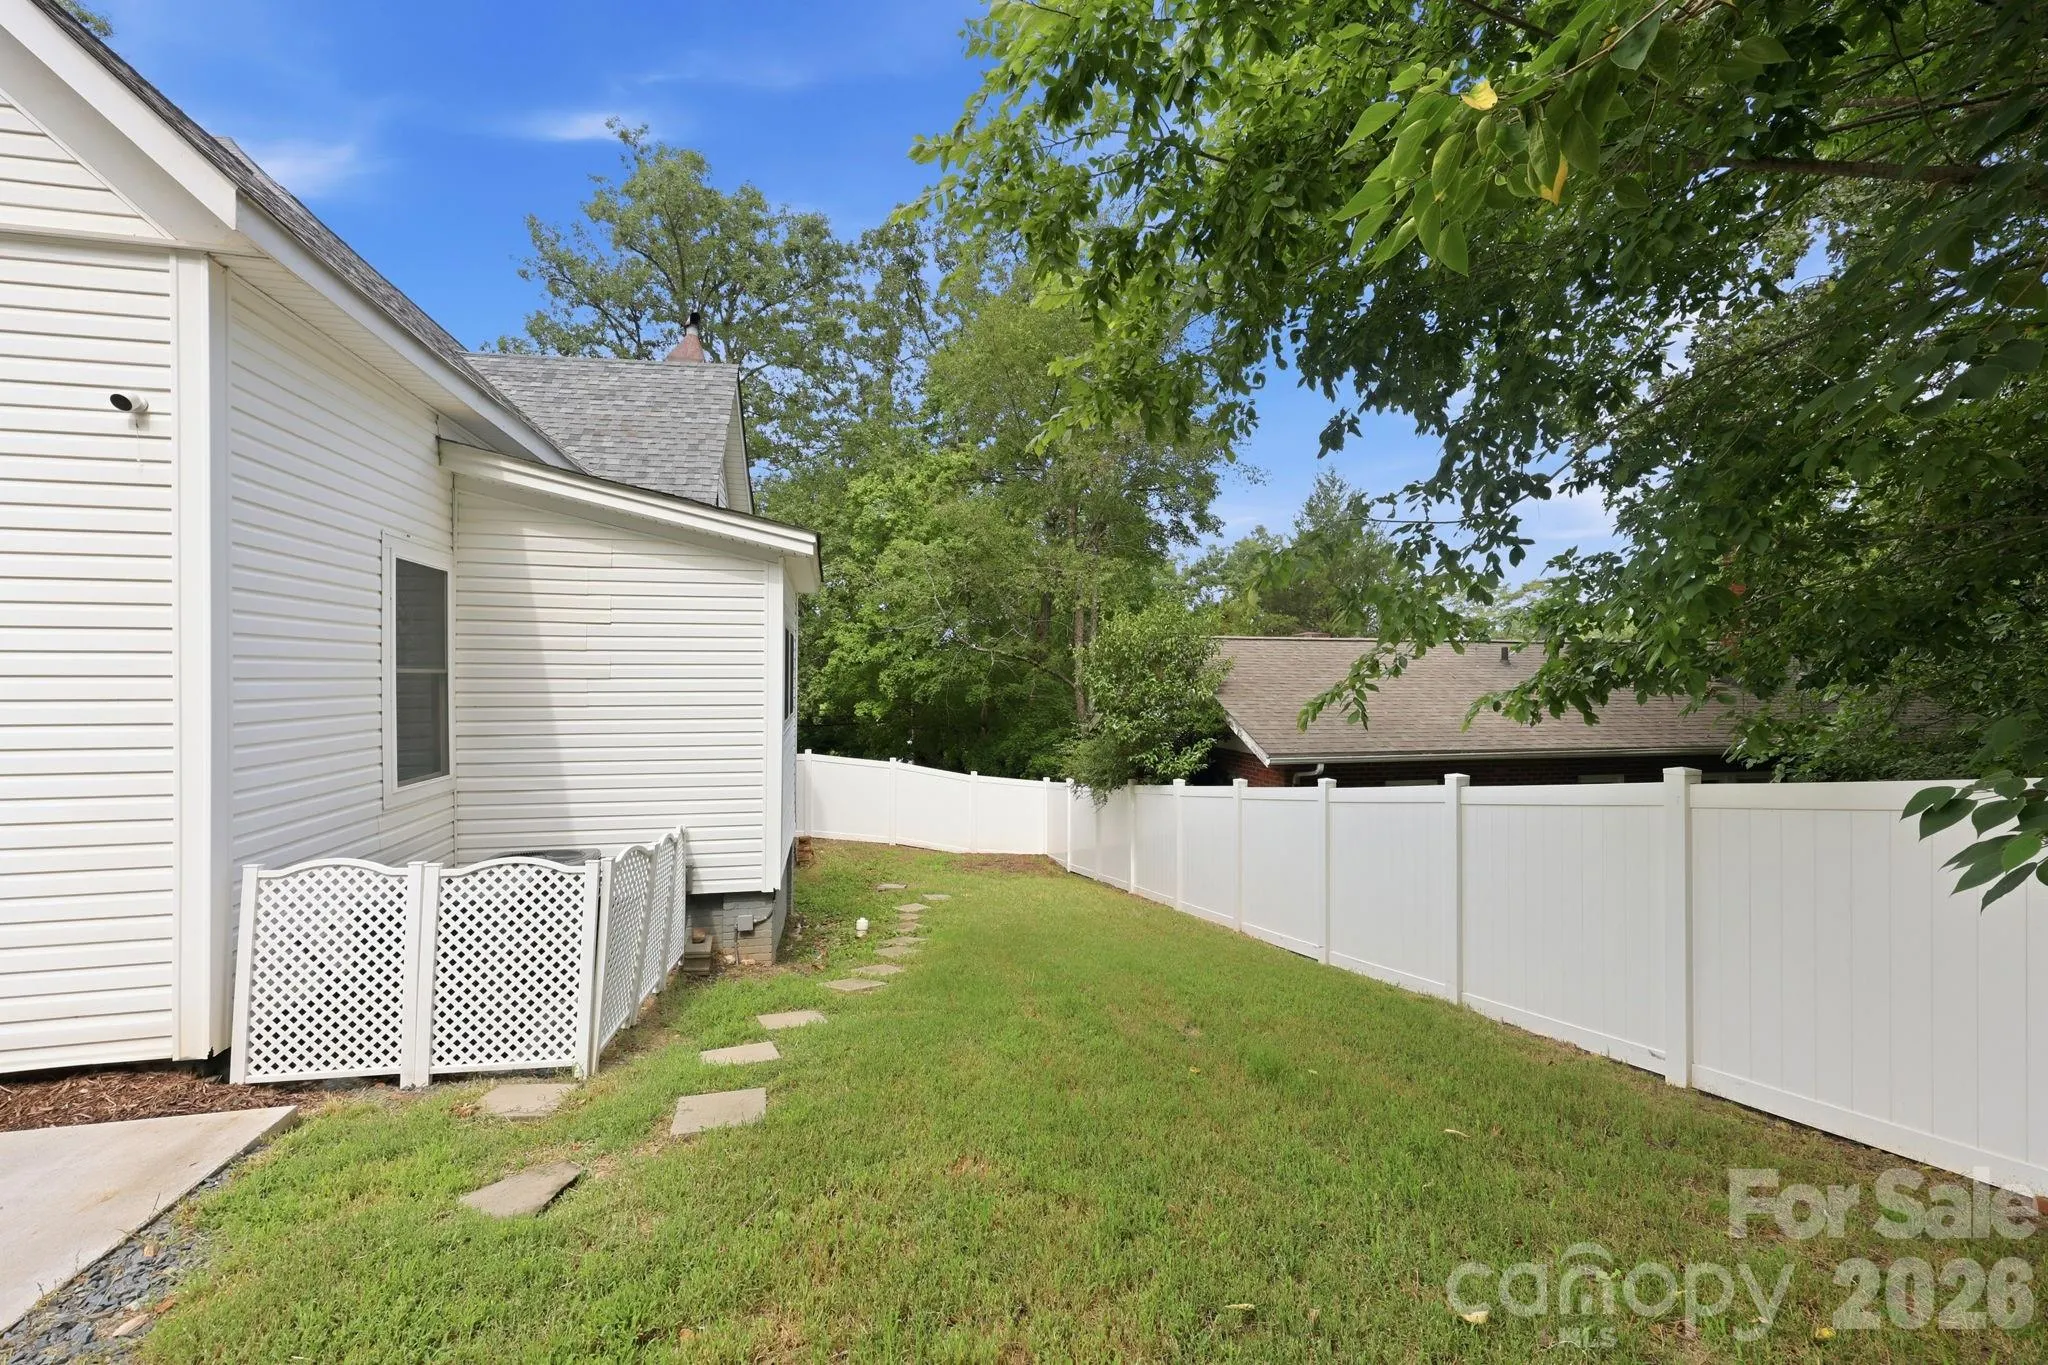
- Privacy, Back Yard, Fenced
- Fireplace:
- Electric
- Patio:
- Front Porch, Covered, Porch, Side Porch, Wrap Around
- Parking:
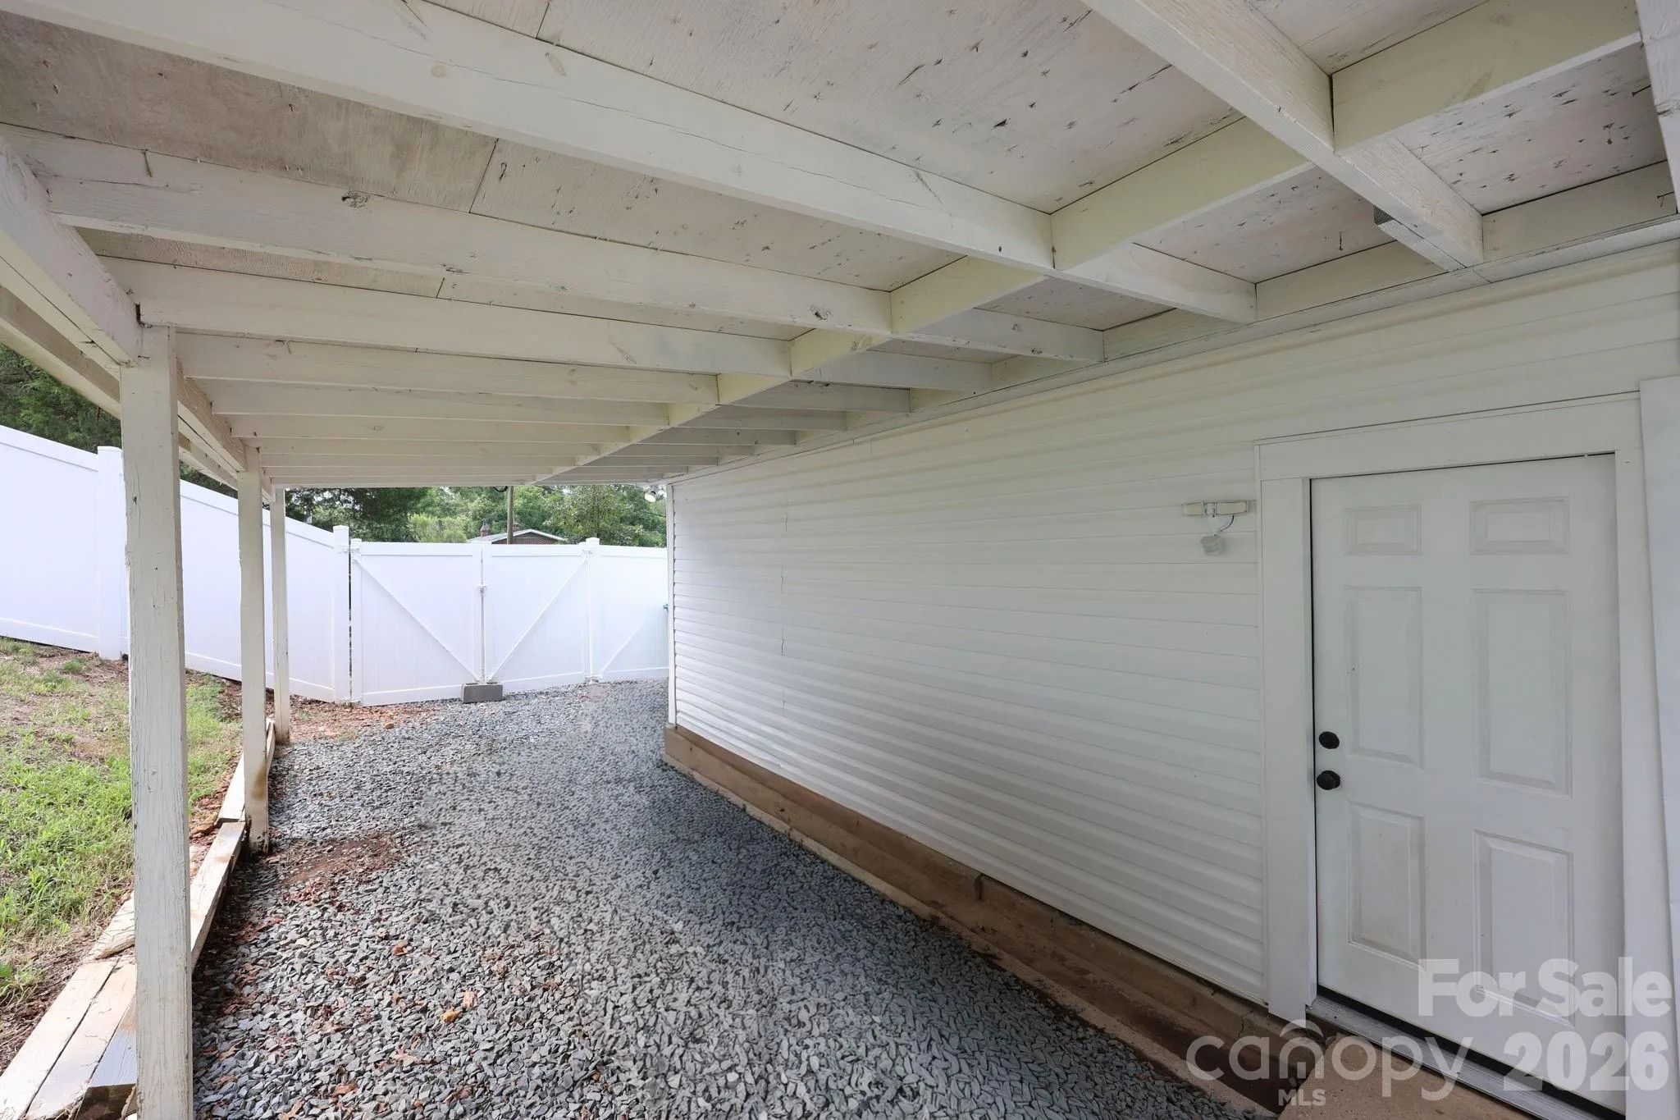
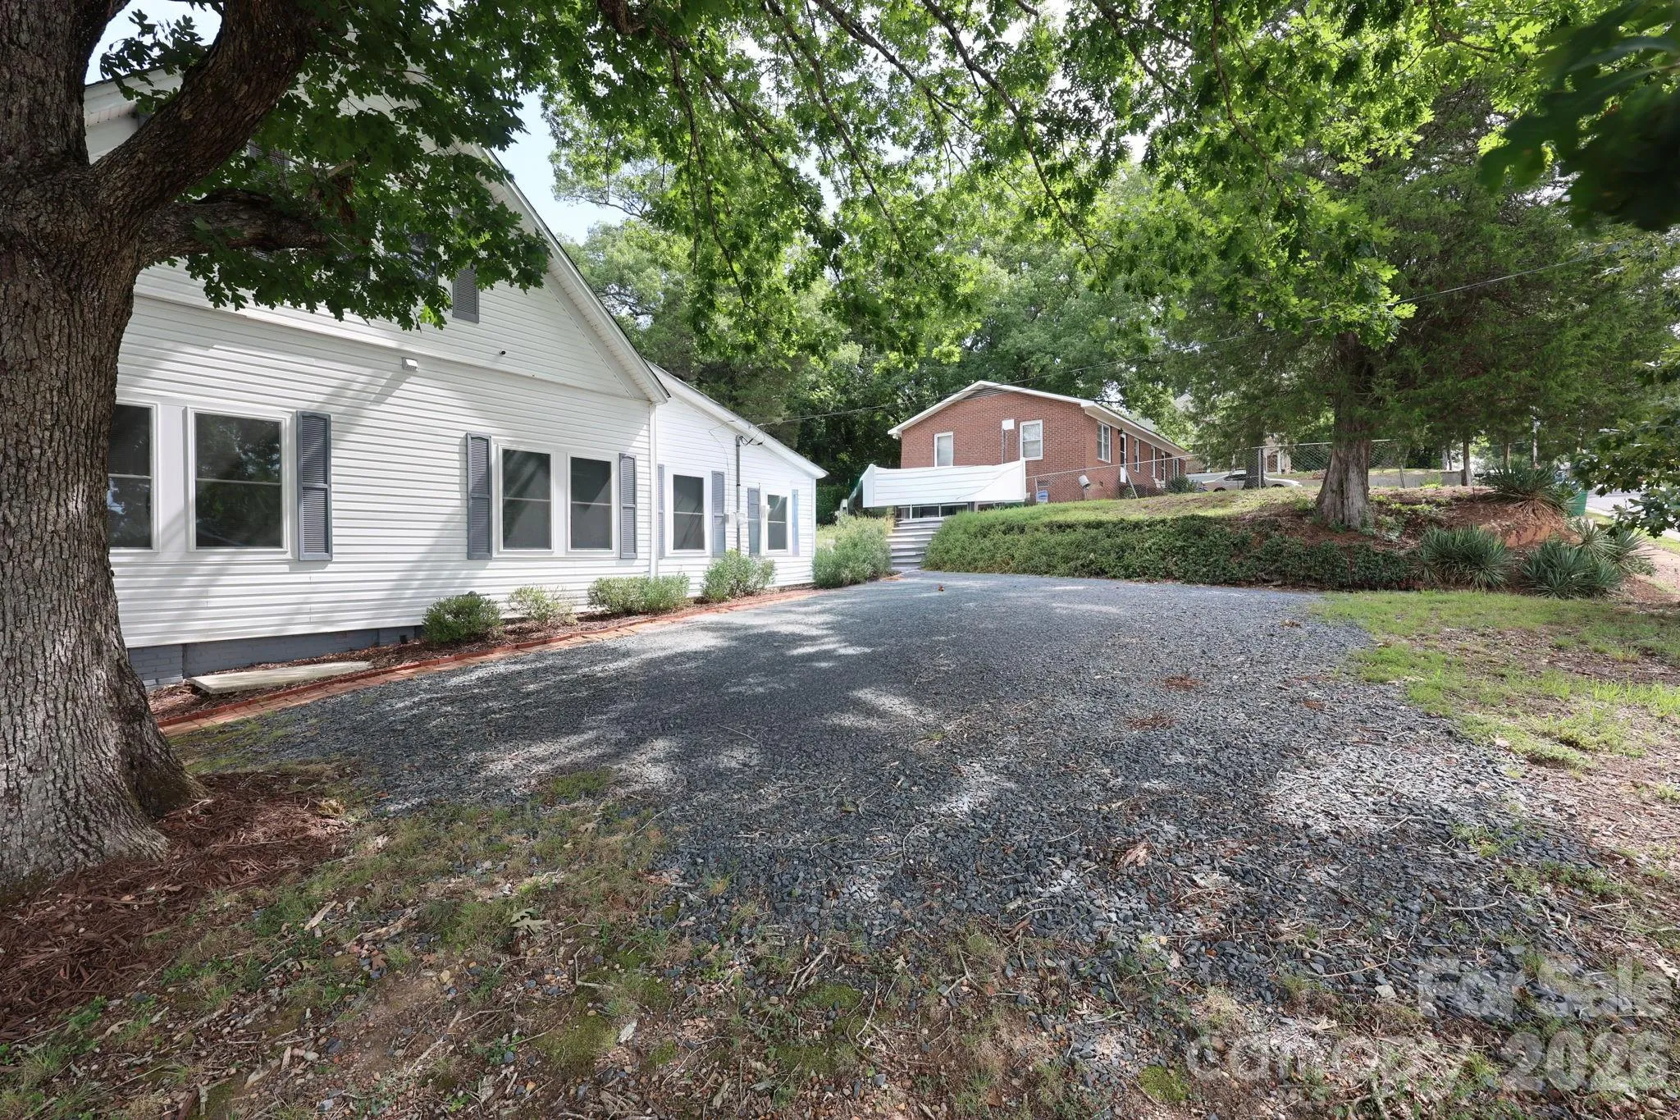
- Driveway, Detached Carport
- Architectural Style:
- Traditional
- Carport Spaces:
- 1
- Exterior Features:
- Fire Pit
- Flooring:
- Vinyl
- Interior Features:
- Kitchen Island, Open Floorplan, Walk-In Closet(s), Built-in Features, Storage
- Laundry Features:
- Laundry Room, Main Level
- Sewer:
- Public Sewer
- Window Features:
- Insulated Window(s)
- Appliances:
- Dishwasher, Microwave, Washer/Dryer, Electric Range, Ice Maker
- Country:
- US
- State:
- NC
- County:
- Stanly
- City:
- Albemarle
- Street:
- None
- Zipcode:
- 28001
- Street:
- 2nd
- Street Number:
- 527
- Street Suffix:
- Street
- Longitude:
- W81° 48' 7.4''
- Latitude:
- N35° 20' 42.1''
- Street Dir Prefix:
- S
- Elementary School:
- Unspecified
- High School:
- Unspecified
- Middle School:
- Unspecified
- Office Name:
- NorthGroup Real Estate LLC
- Agent Name:
- Lisa Pricher
- TaxAnnualAmount:
- $0
- TaxAssessedValue:
- $0
- AssociationFee:
- $0
- Accessibility Features:
- Two or More Access Exits
- Construction Materials:
- Vinyl, Brick Partial
- Foundation Details:
- Crawl Space
- Levels:
- Two
- Lot Features:
- Corner Lot, Cleared
- Water Source:
- City
- List Agent Mls Id:
- 24658
- List Office Mls Id:
- 13080
- Listing Term:
- Cash,Conventional
- Mls Status:
- Active
- Modification Timestamp:
- 2026-07-29T14:33:06Z
- Originating System Name:
- Canopy
- Special Listing Conditions:
- None
- Status Change Timestamp:
- 2026-07-28T12:33:54Z
Residential For Sale
527 S 2nd Street, Albemarle, North Carolina 28001
- Property Type :
- Residential
- Listing Type :
- For Sale
- Listing ID :
- 4405797
- Price :
- $409,900
- Bedrooms :
- 4
- Bathrooms :
- 4
- Half Bathrooms :
- 1
- Square Footage :
- 2,832 Sqft
- Year Built :
- 1922
- Status :
- Active
- Full Bathrooms :
- 3
- Property Sub Type :
- Single Family Residence
- Roof:
- Fiberglass

