
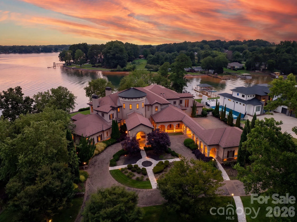
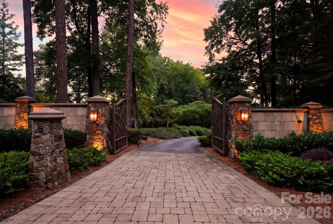
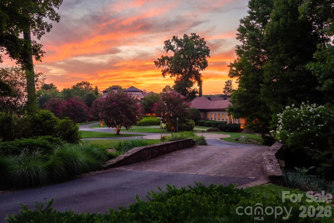
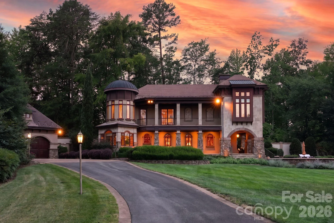
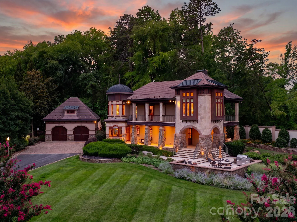
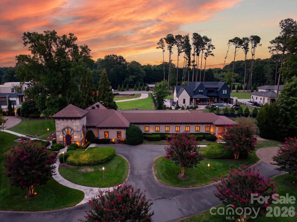
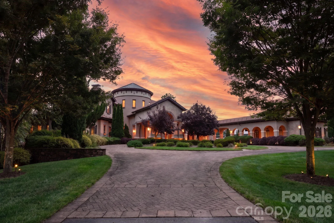
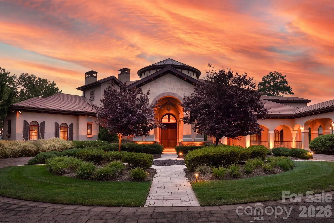
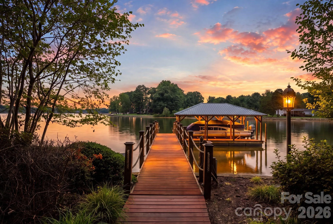
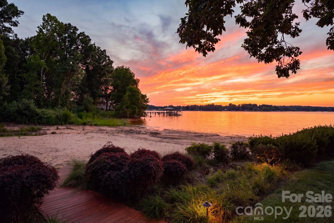
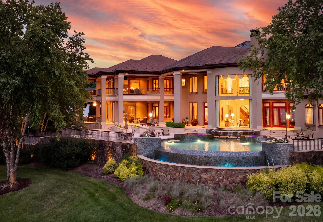
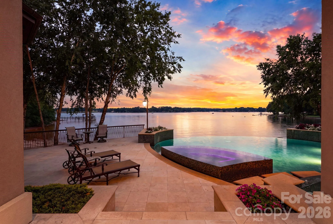
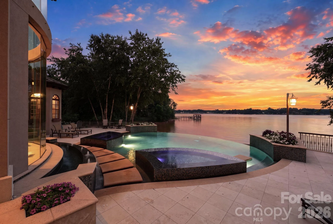
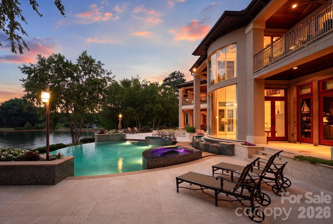
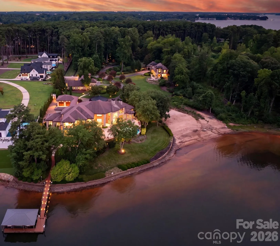
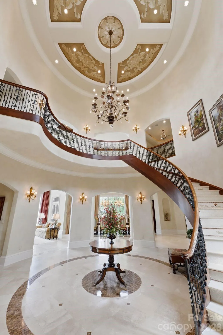
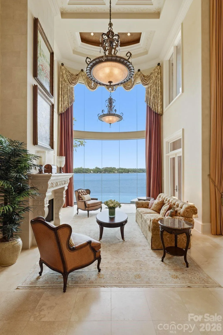
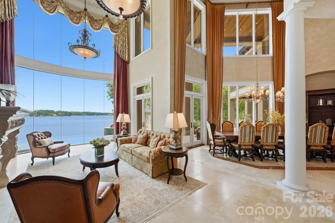
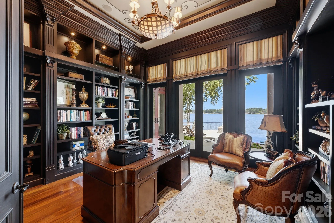
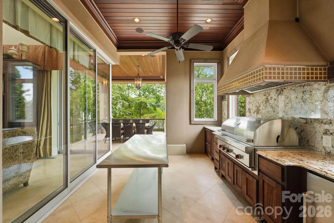
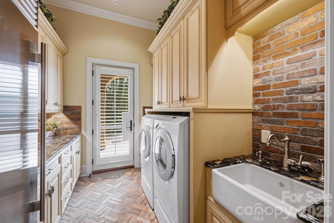
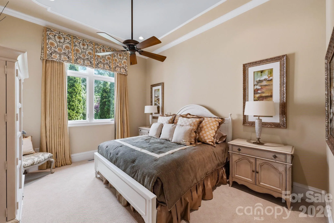
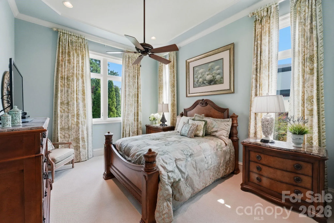
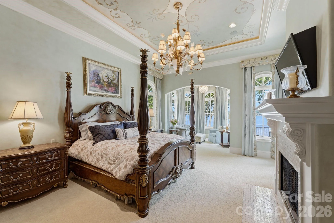
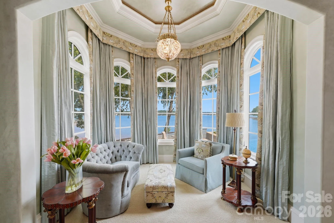
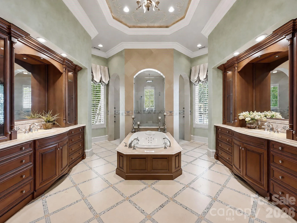
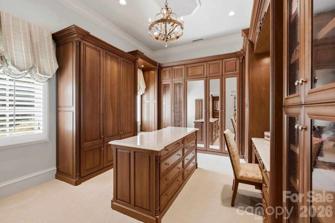
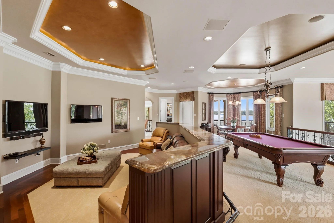
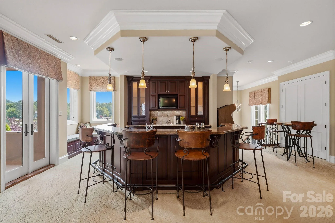
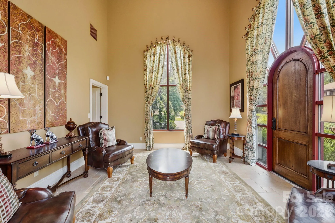
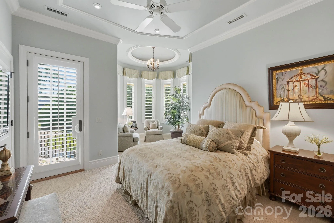
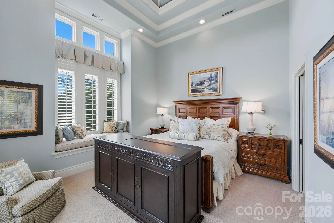
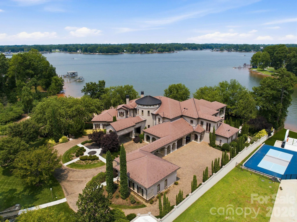
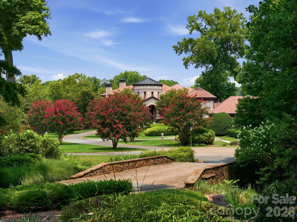
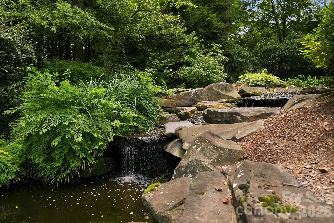
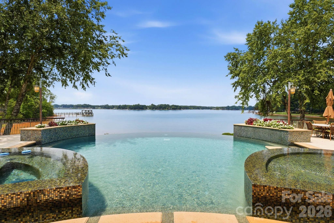
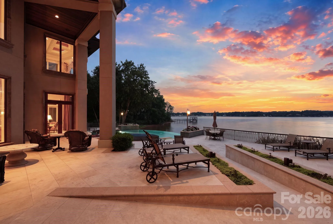
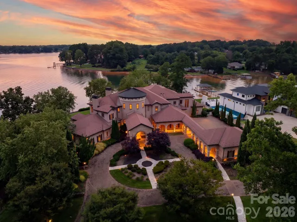
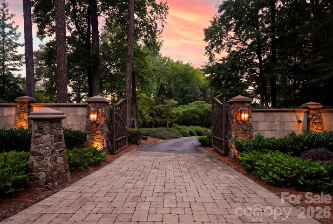
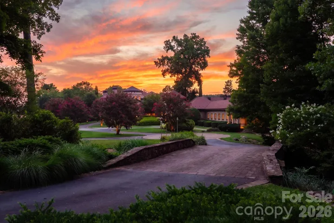
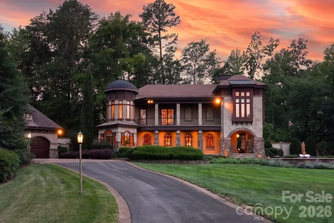
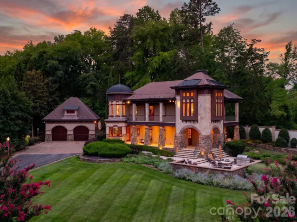
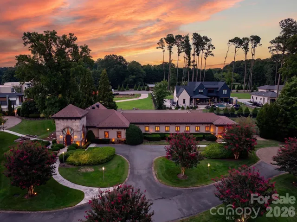
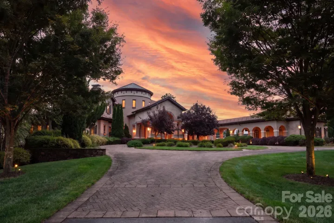
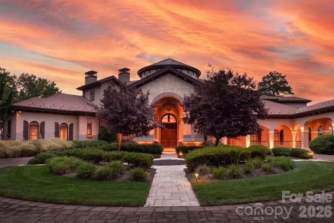
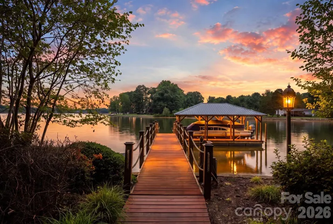
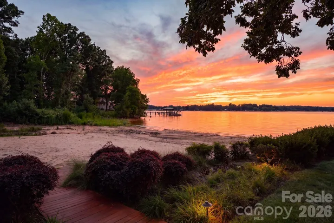
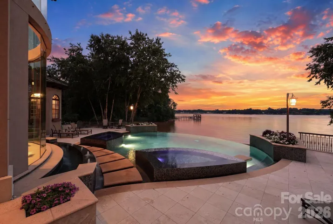
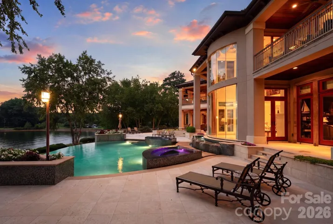
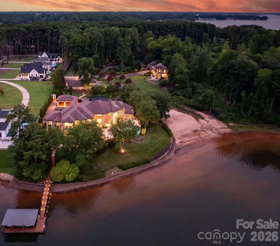
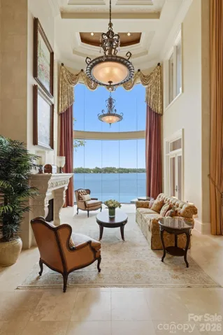
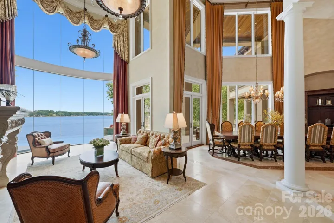
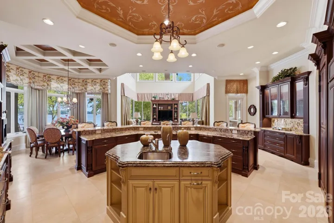
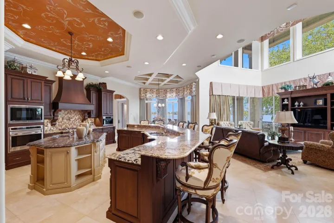
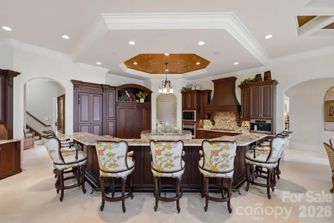
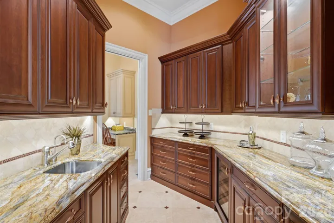
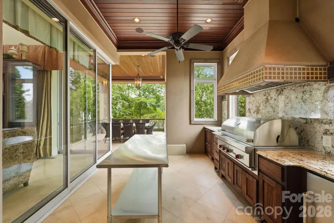
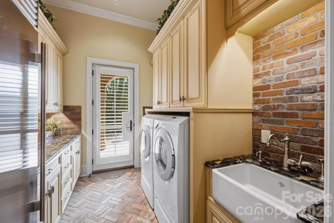
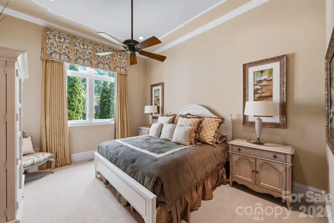
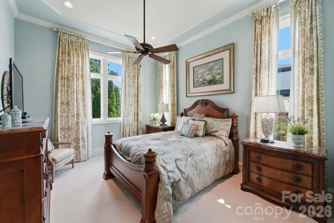
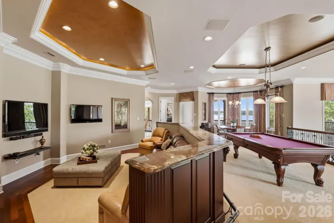
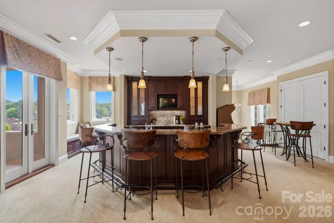
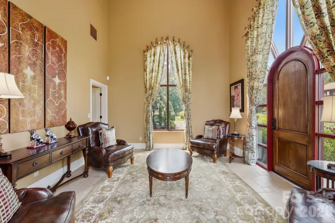
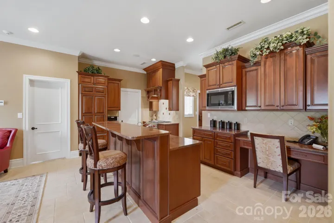
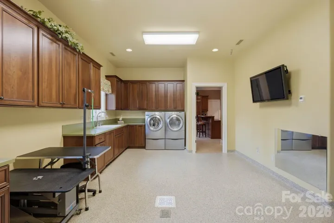
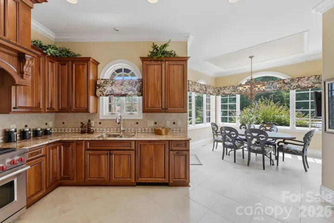
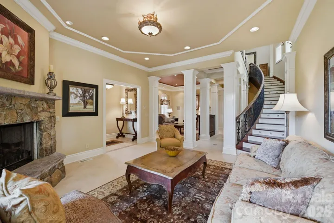
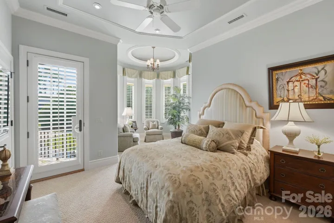
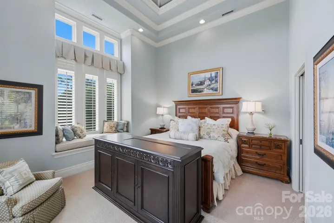
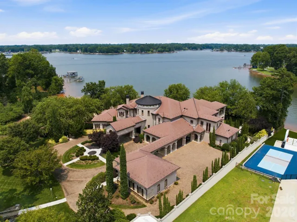
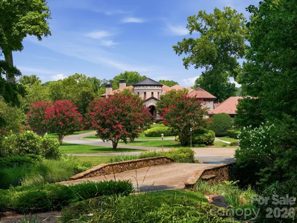
A private world unto itself, Hollen Lane is an extraordinary Lake Norman waterfront compound spanning more than five gated acres across three contiguous parcels with over 350+ feet of shoreline. Thoughtfully designed for multigenerational living, gracious entertaining, or an exceptional private retreat, this remarkable estate includes three distinct residences in one unparalleled offering.
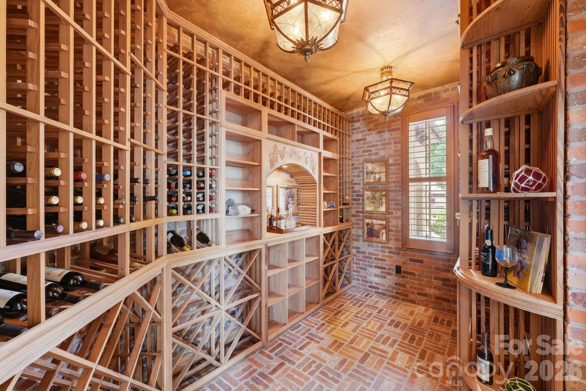
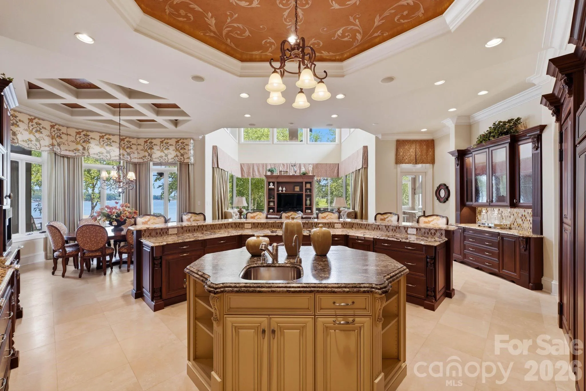
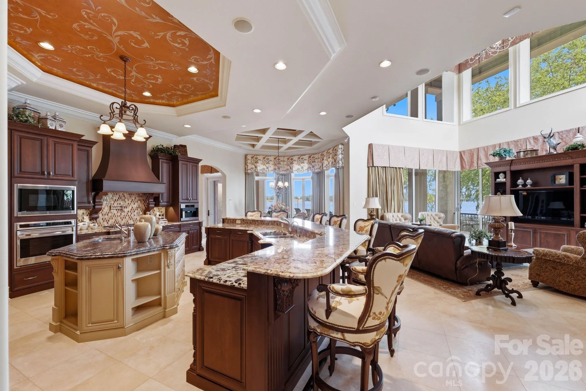
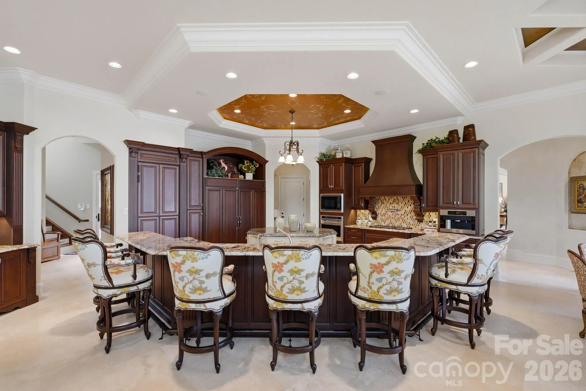
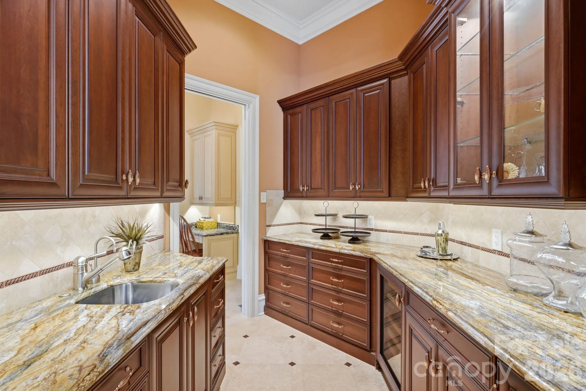
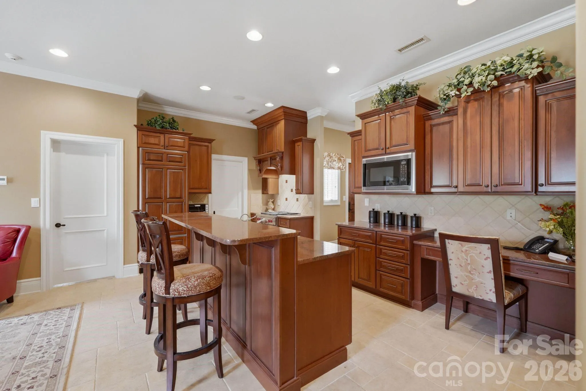
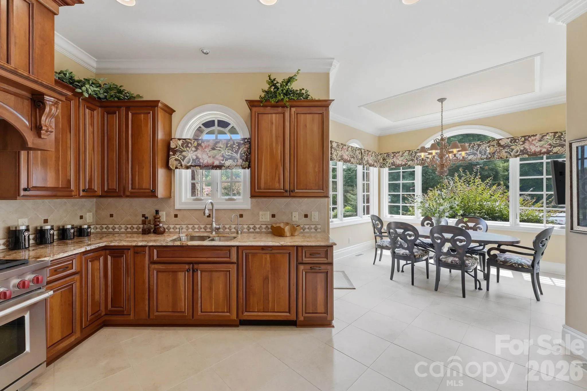
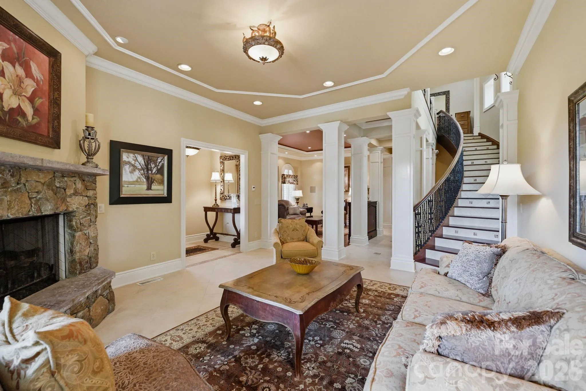
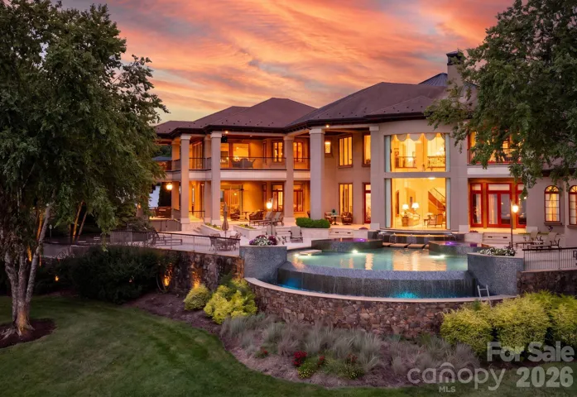
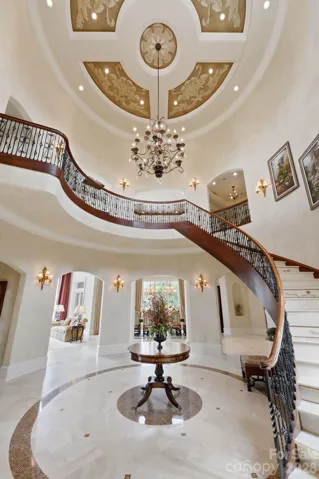
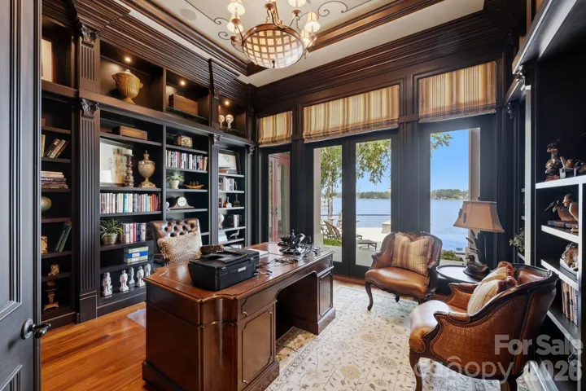
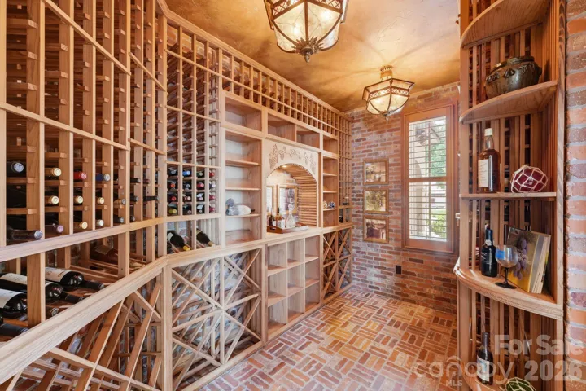
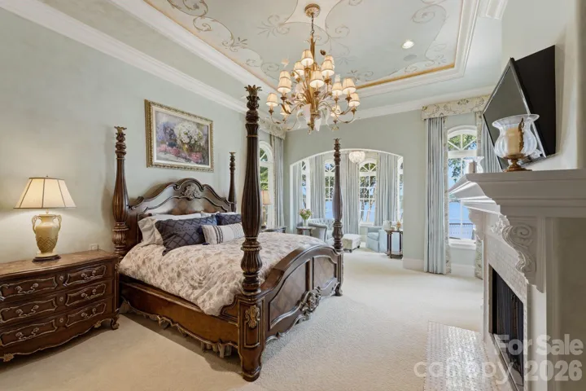
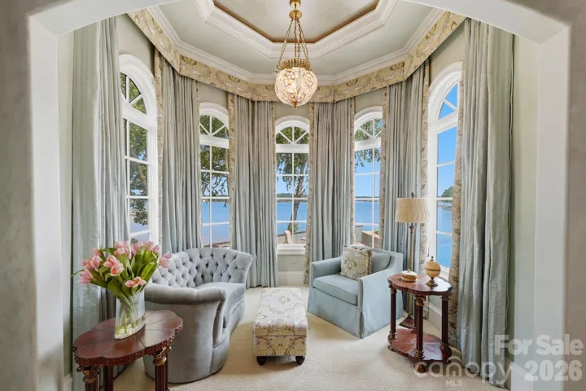
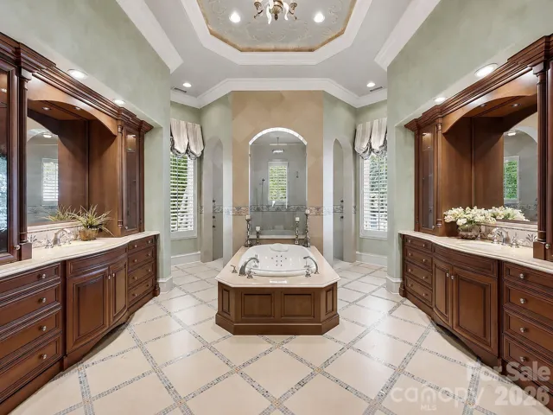
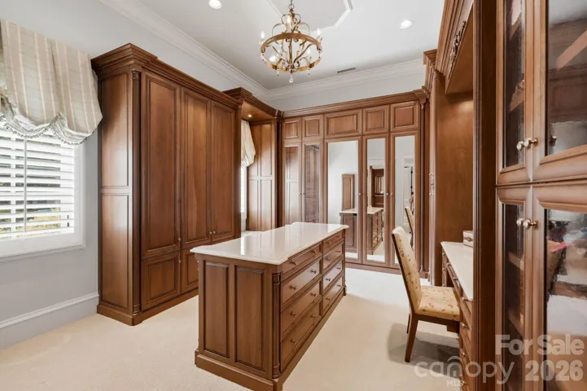
The primary residence spans approximately 9,180 square feet with 6 bedrooms, 6 full baths, and 4 half baths. Timeless architecture and exceptional craftsmanship are showcased throughout, with soaring living spaces, an elevator, disappearing walls of glass, African mahogany tongue-and-groove ceilings, radiant heated bathroom floors, and a temperature-controlled wine cellar accommodating approximately 1,800 bottles. The chef’s kitchen is beautifully appointed with Wolf, Sub-Zero, Miele, and Fisher & Paykel appliances, while the private primary suite features a morning kitchen, dual spa-inspired baths, and expansive dressing rooms.
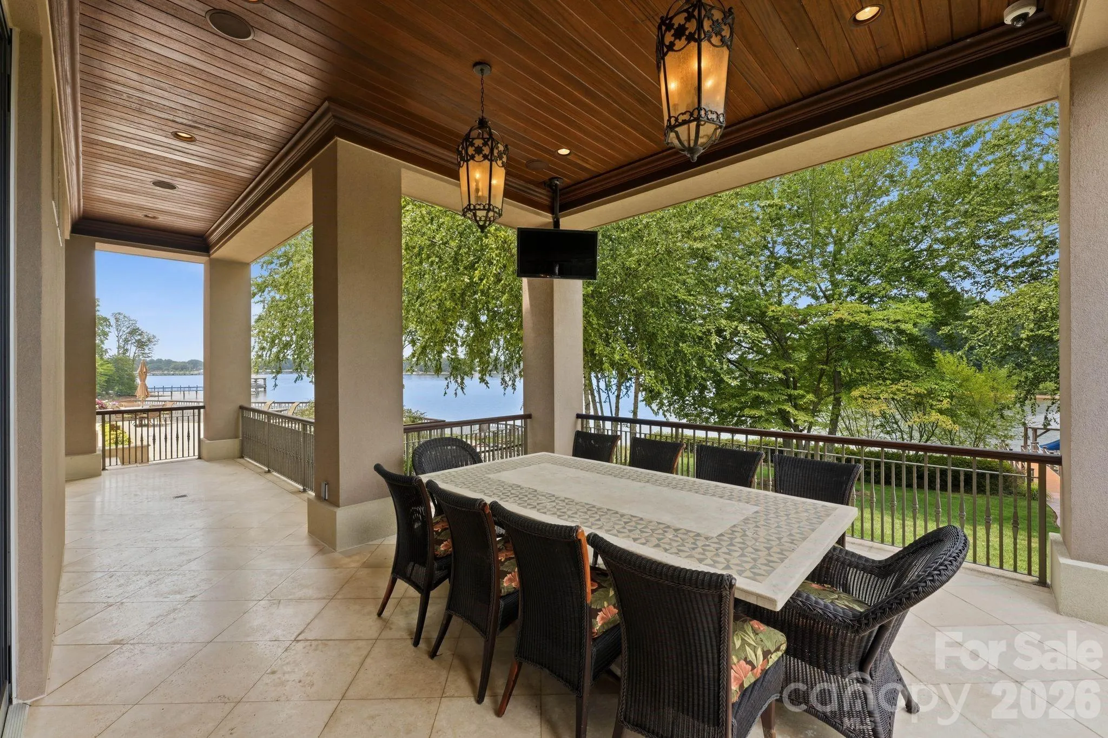
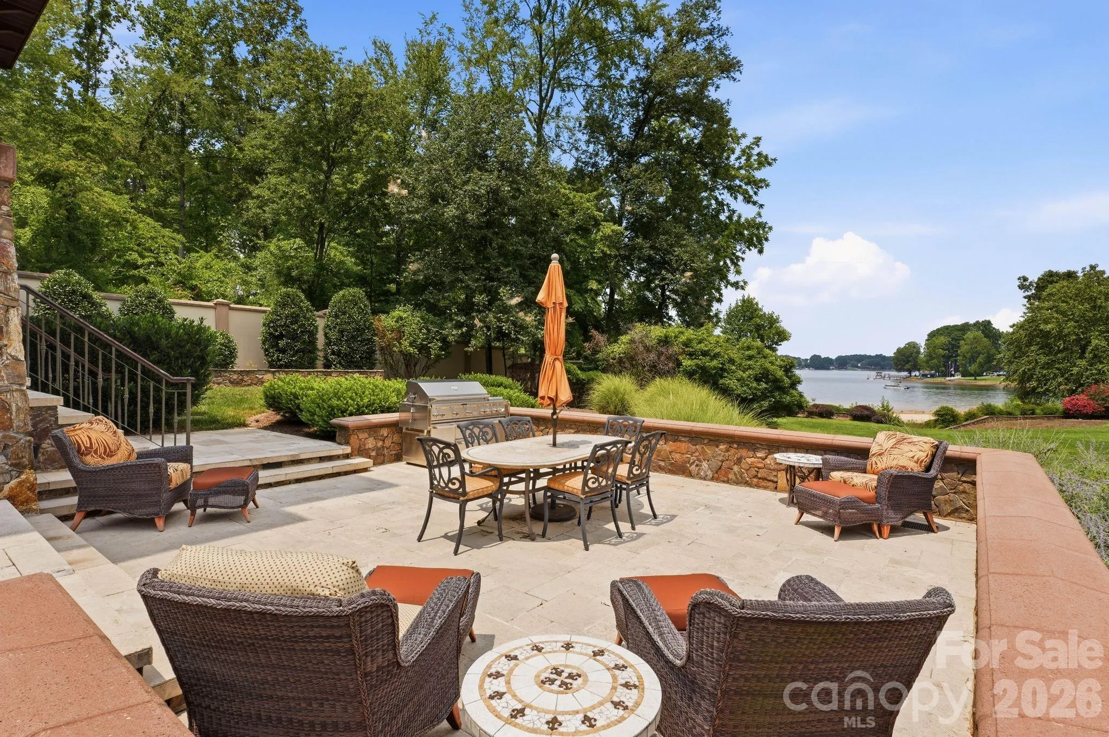
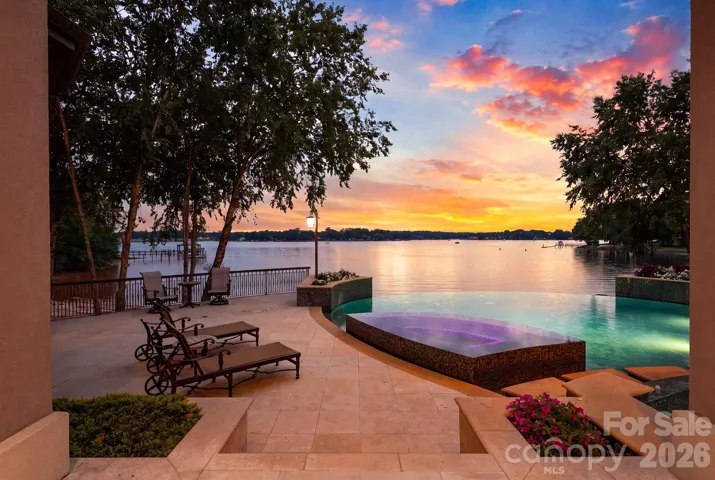
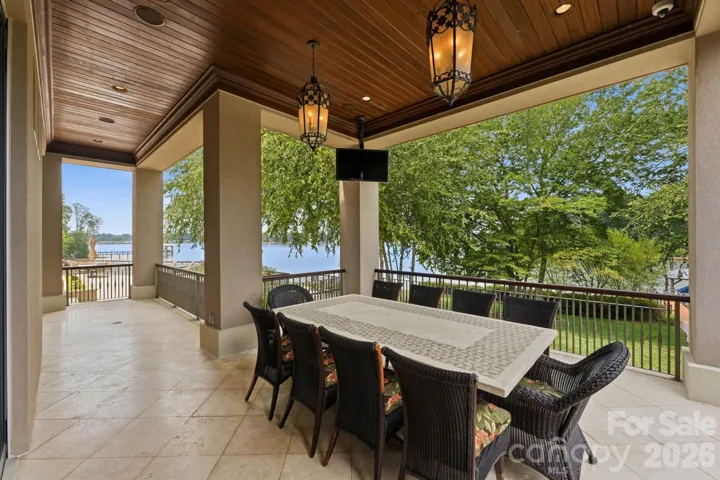
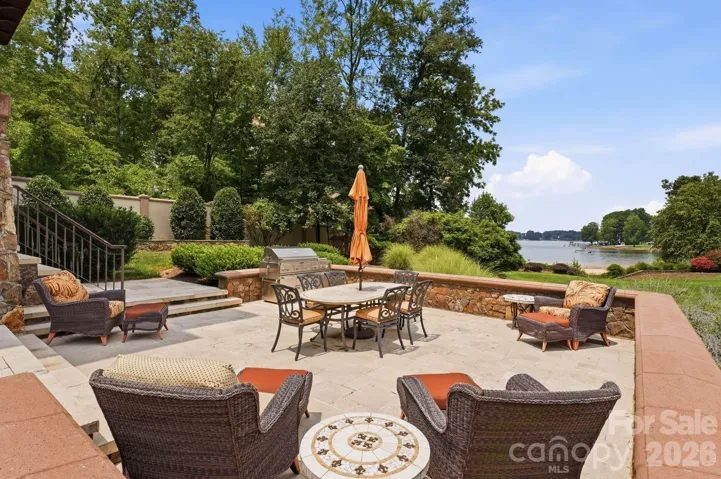
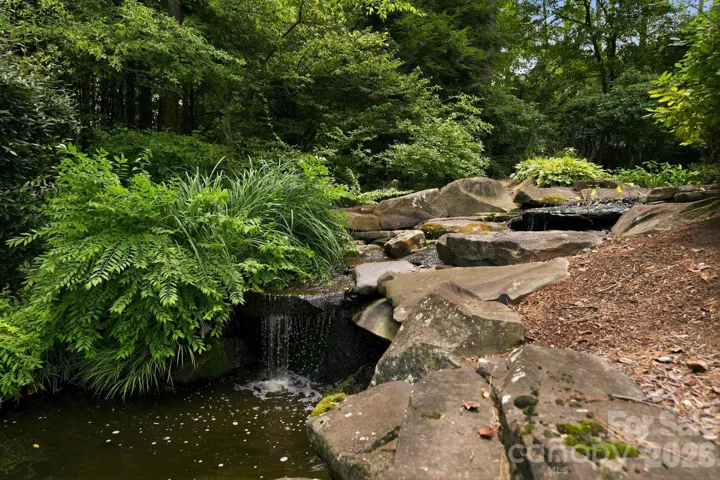
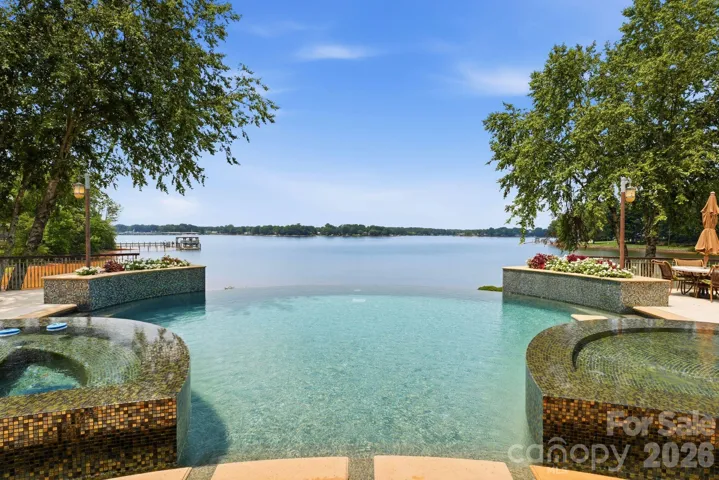
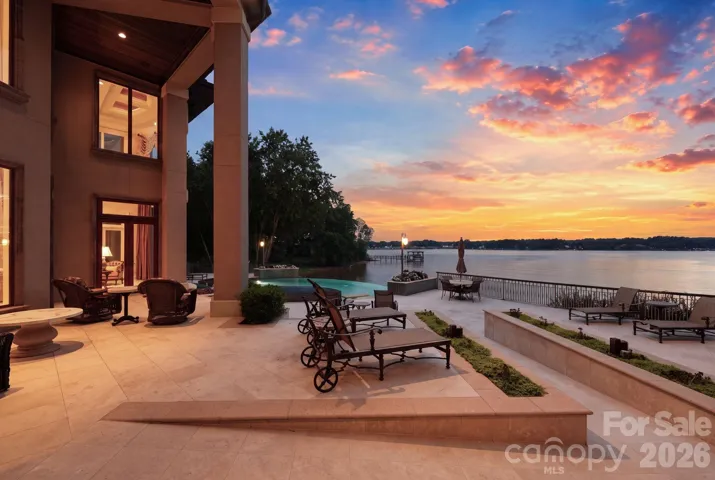
Designed to embrace its spectacular waterfront setting, the outdoor living spaces rival a private resort. More than 2,000 square feet of covered porches, terraces, and balconies feature radiant heated floors, while a heated saltwater infinity-edge pool and spa, two outdoor kitchens, travertine terraces, koi ponds, a private sandy beach, and newly reconstructed boardwalks create an exceptional setting for entertaining and relaxation. A covered dock with HydroHoist lift, conditioned marine storage, and a lighted pier provide effortless access to Lake Norman.
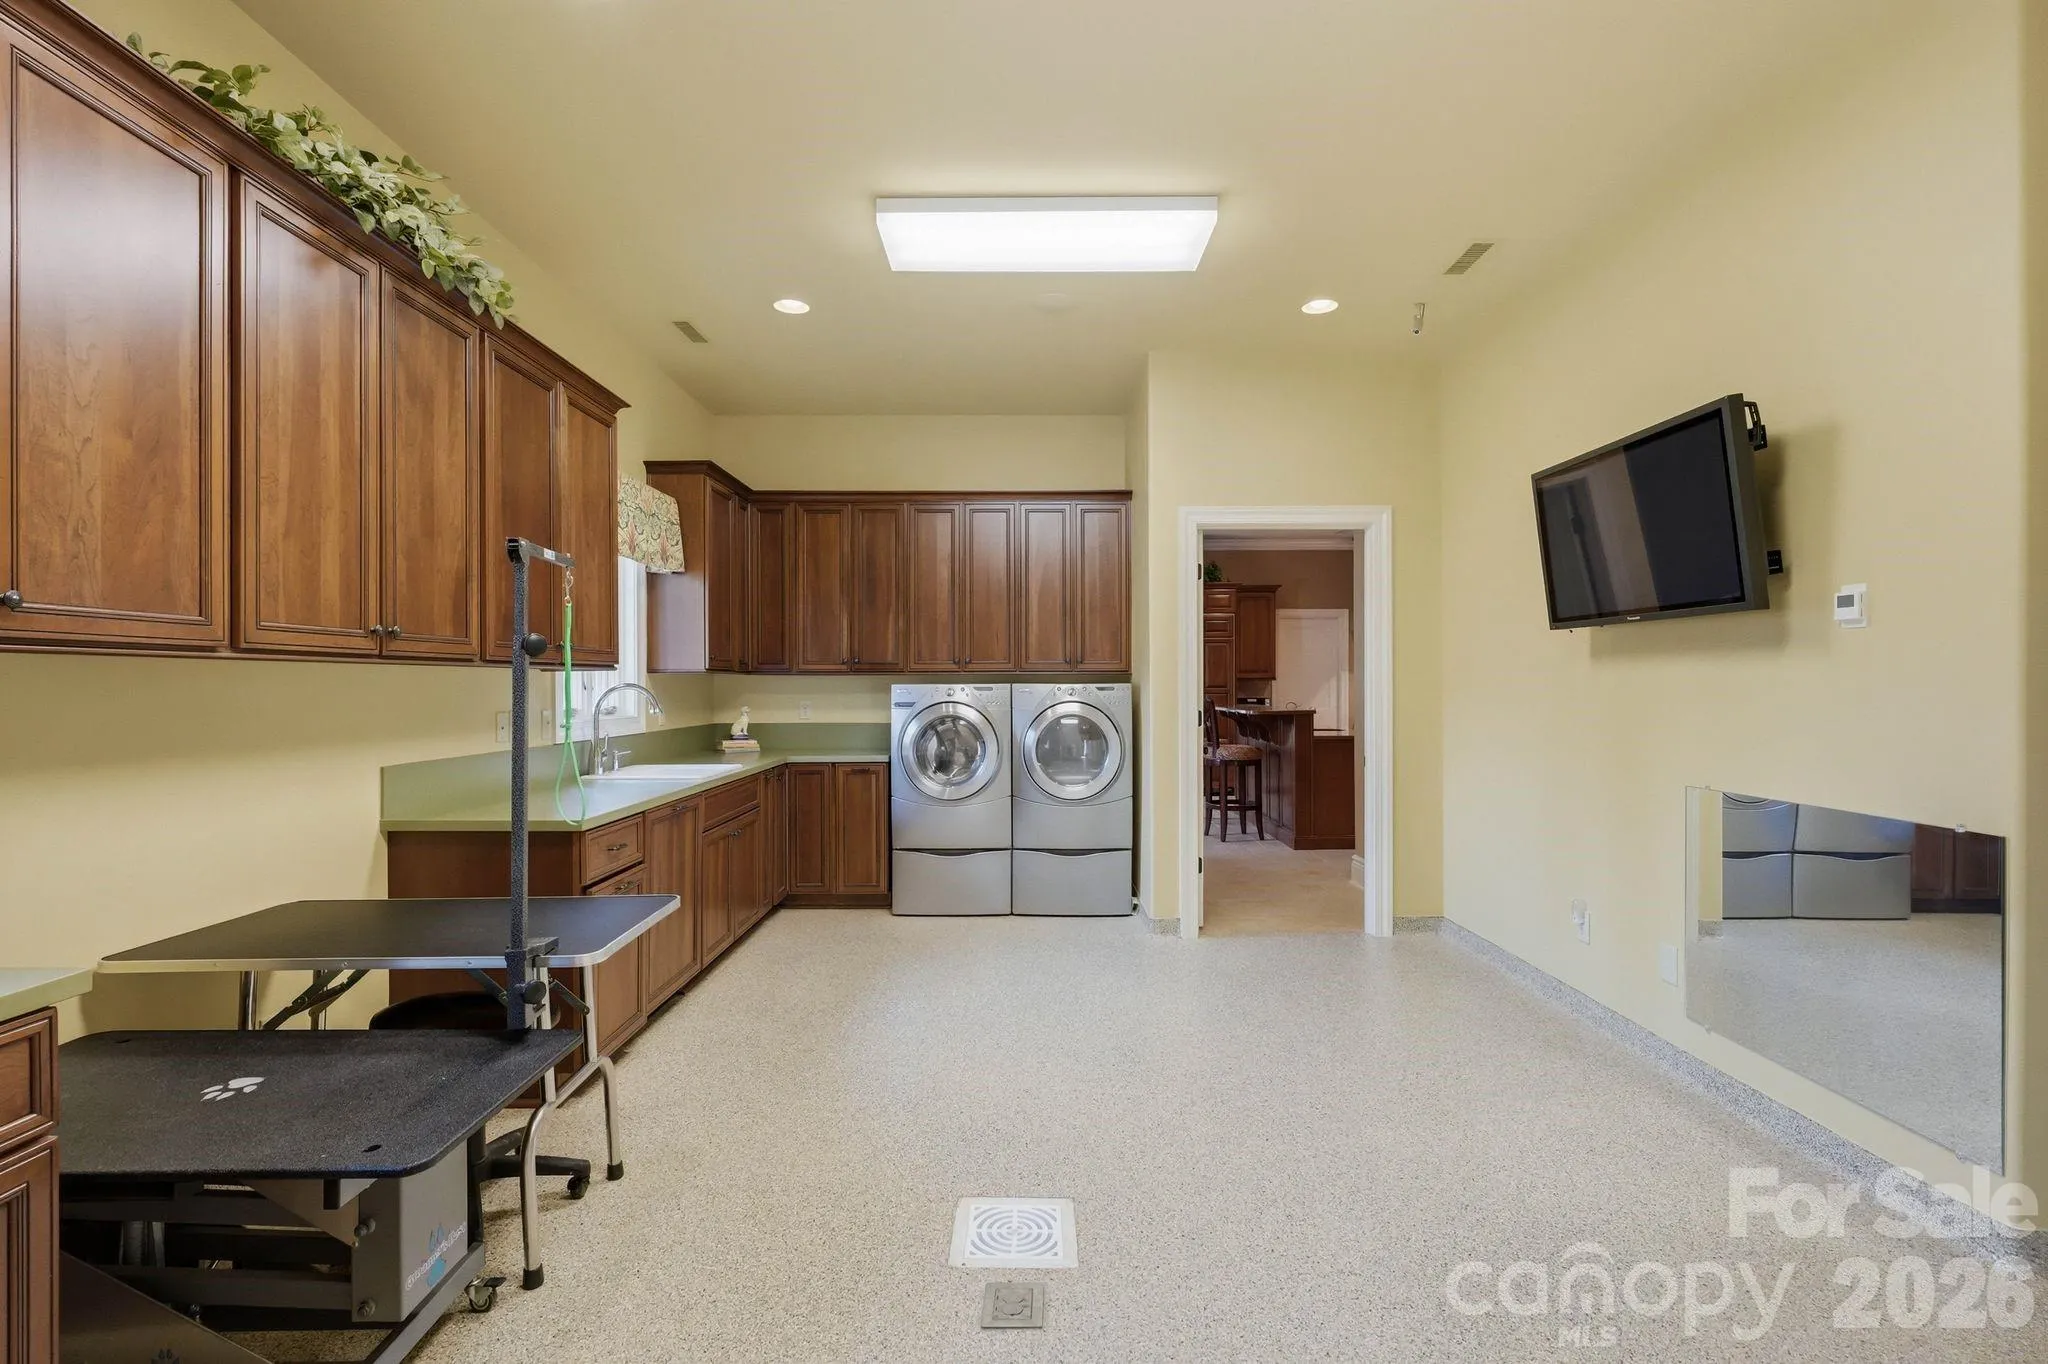
The guest residence offers approximately 2,939 square feet with 3 bedrooms, 3 full baths, and 1 half bath, creating exceptional accommodations for family and guests. A third residence provides approximately 3,426 square feet with a bedroom, full bath, half bath, office, kitchen, and a versatile conditioned space currently configured as a professionally designed nine-kennel facility with private runs, offering endless possibilities for future use.
Constructed with enduring quality and meticulous attention to detail, the estate includes a synthetic tile roof, copper gutters and downspouts, reverse osmosis water treatment, sealed climate-controlled crawlspaces, and two commercial-grade natural gas generators providing whole-estate backup power.
An exceptional waterfront estate where timeless design, uncompromising craftsmanship, and resort-inspired living come together in one of Lake Norman’s most remarkable settings.
- Swimming Pool:
- In Ground, Outdoor Pool, Heated, Pool/Spa Combo, Salt Water, Infinity
- Heating System:
- Central, Forced Air, Natural Gas
- Cooling System:
- Central Air, Zoned, Ceiling Fan(s), Electric, Multi Units
- Basement:
- Exterior Entry, Storage Space, Partially Finished, Walk-Out Access
- Fence:
- Full, Privacy, Fenced
- Fireplace:
- Great Room, Family Room, Primary Bedroom
- Patio:
- Patio, Balcony, Covered, Terrace, Other - See Remarks
- Parking:
- Attached Garage, Garage Door Opener, Circular Driveway, Garage Faces Side, Detached Garage, Other - See Remarks, Electric Gate
- Architectural Style:
- Mediterranean
- Exterior Features:
- In-Ground Irrigation, Outdoor Kitchen, Porte-cochere, Gas Grill, Outdoor Shower, Other - See Remarks, Dock - Floating, In-Ground Hot Tub / Spa
- Flooring:
- Wood, Carpet, Tile, Marble
- Interior Features:
- Attic Stairs Pulldown, Breakfast Bar, Elevator, Entrance Foyer, Kitchen Island, Open Floorplan, Pantry, Walk-In Closet(s), Walk-In Pantry, Wet Bar, Built-in Features, Cable Prewire, Drop Zone, Garden Tub, Split Bedroom, Storage, Other - See Remarks
- Laundry Features:
- Laundry Room, Main Level, Multiple Locations, Sink
- Pool Private Yn:
- 1
- Sewer:
- Septic Installed
- Utilities:
- Underground Utilities, Electricity Connected, Phone Connected, Cable Connected, Wired Internet Available, Natural Gas
- Waterfront Features:
- Dock, Beach - Private, Boat Lift, Covered structure
- Window Features:
- Window Treatments
- Appliances:
- Refrigerator, Dishwasher, Microwave, Oven, Exhaust Fan, Gas Range, Bar Fridge, Disposal, Dryer, ENERGY STAR Qualified Washer, ENERGY STAR Qualified Dishwasher, Exhaust Hood, Filtration System, Gas Water Heater, Tankless Water Heater, Wall Oven, Wine Refrigerator
- Country:
- US
- State:
- NC
- County:
- Iredell
- City:
- Mooresville
- Street:
- None
- Zipcode:
- 28117
- Street:
- Hollen
- Street Number:
- 139
- Street Suffix:
- Lane
- Longitude:
- W81° 7' 3.3''
- Latitude:
- N35° 32' 28.6''
- Elementary School:
- Unspecified
- High School:
- Unspecified
- Middle School:
- Unspecified
- Office Name:
- Ivester Jackson Christie's
- Agent Name:
- Lori Jackson
- TaxAnnualAmount:
- $0
- TaxAssessedValue:
- $0
- AssociationFee:
- $0
- Accessibility Features:
- Elevator
- Construction Materials:
- Hard Stucco, Other - See Remarks, Stone Veneer
- Foundation Details:
- Basement, Crawl Space, Slab
- Garage:
- 6
- Levels:
- Two
- Lot Features:
- Level, Wooded, Private, Views, Waterfront, Waterfall, Other - See Remarks, Pond(s), Cleared
- Video Url:
- https://www.dropbox.com/scl/fi/9cdv1tj1af322z8guu2ku/v2-139-hollen-ln-mooresville-nc-28117-usa-_prob4.mp4?rlkey=tw6nruieay27y7sc2aio2ihsx&st=m98shbsd&dl=0
- Virtual Tour:
- https://www.dropbox.com/scl/fi/9cdv1tj1af322z8guu2ku/v2-139-hollen-ln-mooresville-nc-28117-usa-_prob4.mp4?rlkey=tw6nruieay27y7sc2aio2ihsx&st=m98shbsd&dl=0
- Water Body Name:
- Lake Norman
- Water Source:
- Well
- List Agent Mls Id:
- 78488
- List Office Mls Id:
- 5844
- Listing Term:
- Cash,Conventional
- Mls Status:
- Active
- Modification Timestamp:
- 2026-08-06T17:05:05Z
- Originating System Name:
- Canopy
- Special Listing Conditions:
- None
- Status Change Timestamp:
- 2026-07-31T06:16:10Z
Residential For Sale
139 Hollen Lane, Mooresville, North Carolina 28117
- Property Type :
- Residential
- Listing Type :
- For Sale
- Listing ID :
- 4406781
- Price :
- $19,500,000
- View :
- Water,Year Round
- Bedrooms :
- 10
- Bathrooms :
- 17
- Half Bathrooms :
- 7
- Square Footage :
- 9,265 Sqft
- Year Built :
- 2010
- Status :
- Active
- Full Bathrooms :
- 10
- Property Sub Type :
- Single Family Residence
- Roof:
- Tile, Other - See Remarks

