
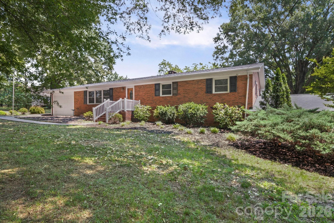
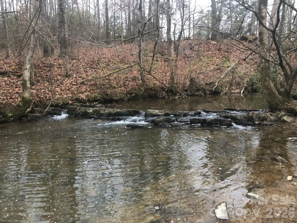
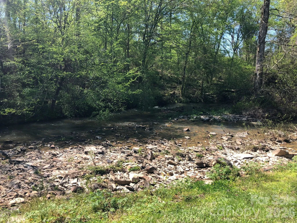
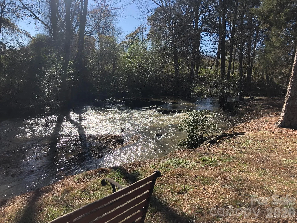
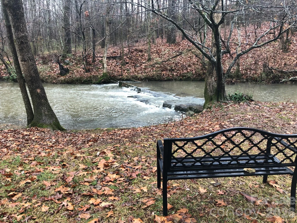
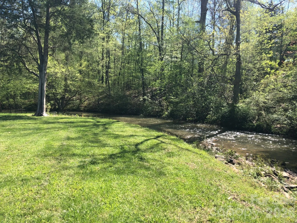
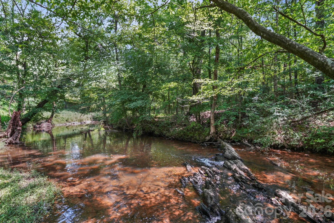
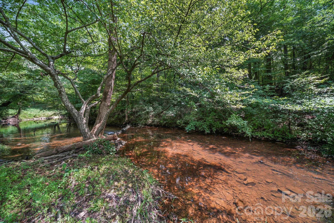
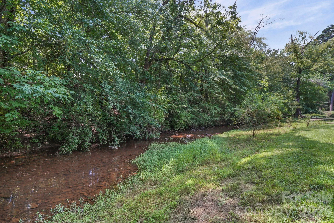
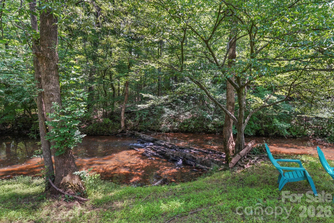
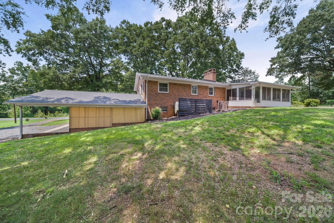
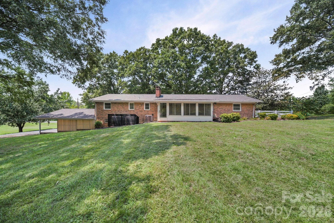
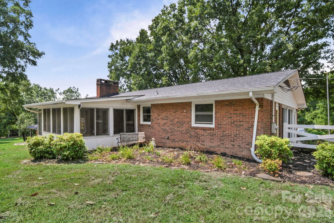
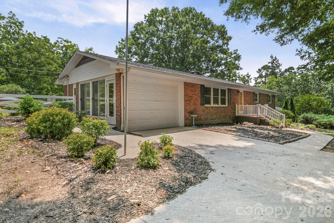
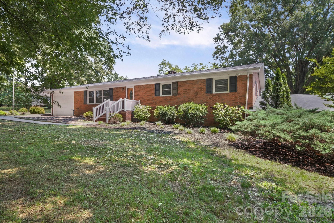
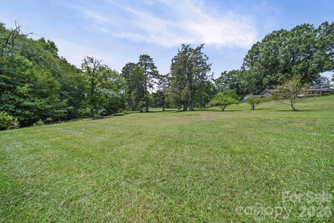
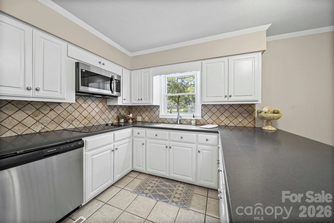
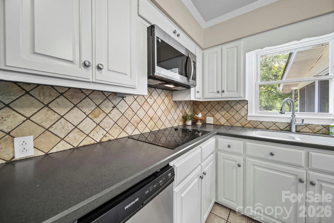
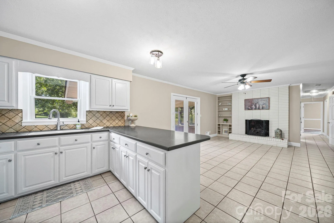
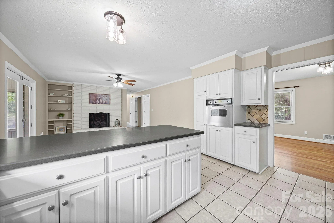
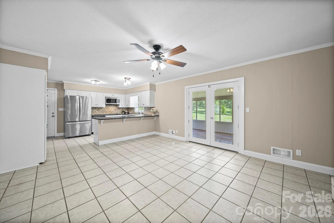
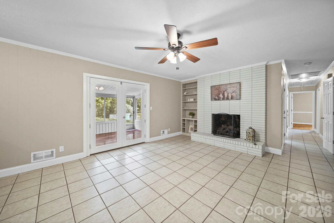
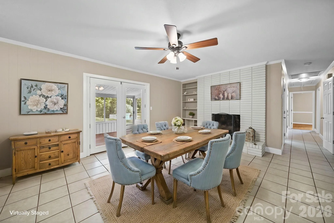
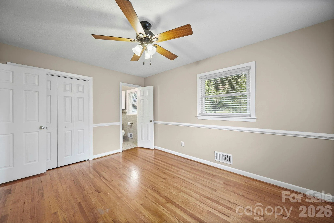
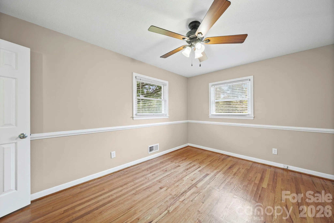
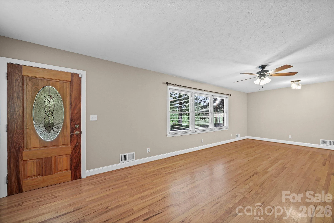
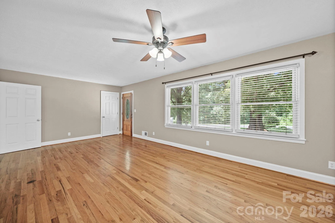
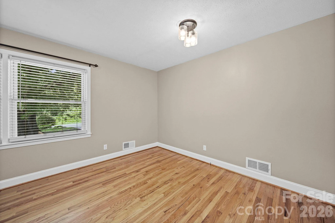
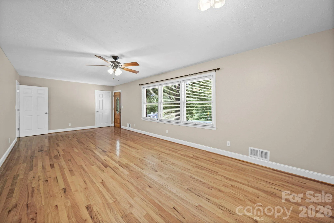
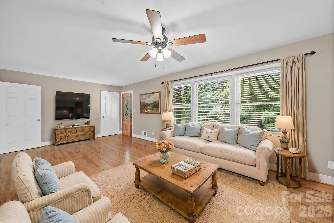
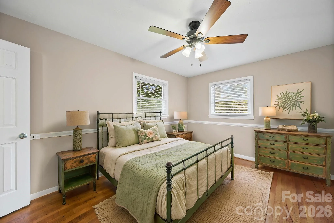
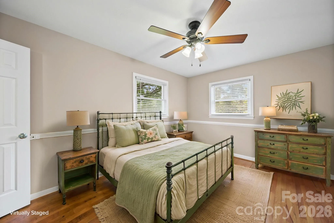
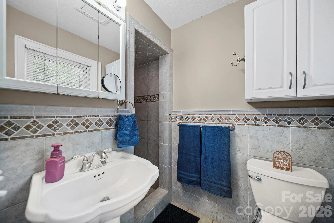
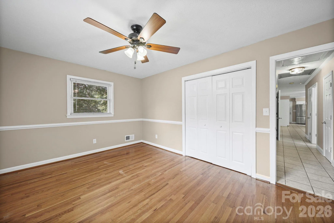
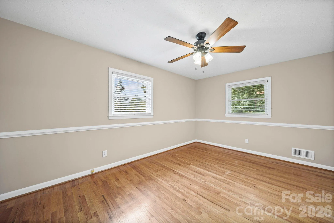
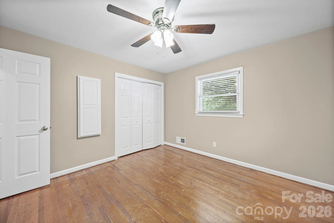
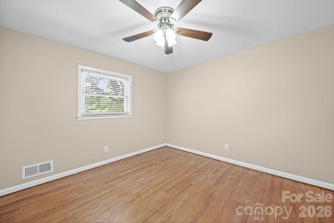
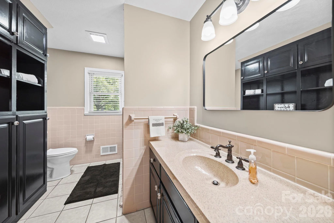
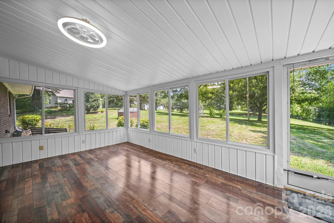
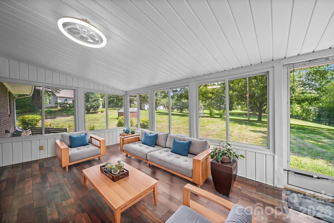
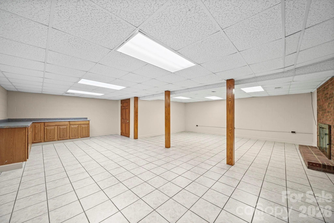
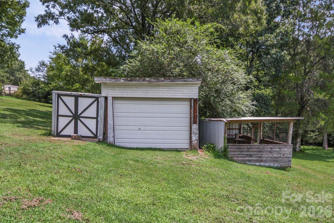
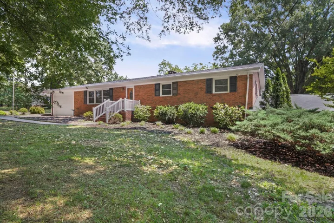
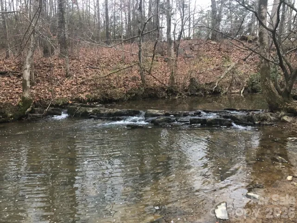
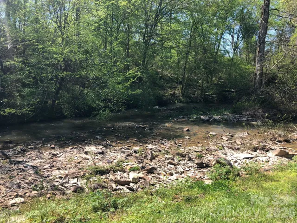
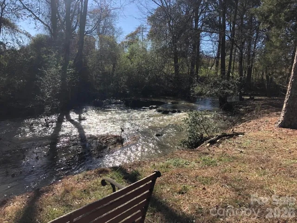
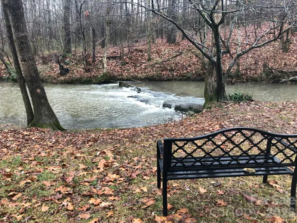
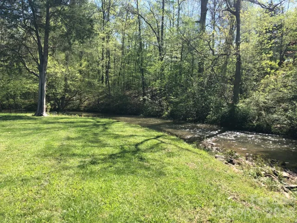
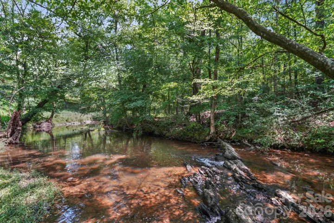
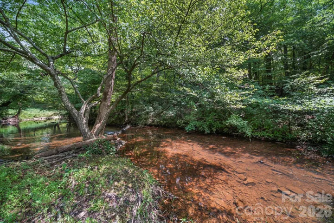
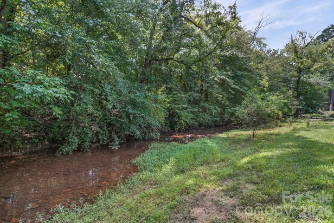
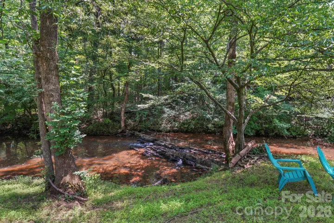
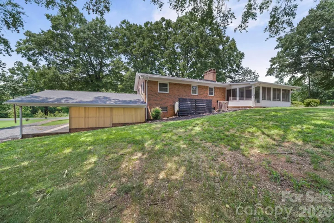
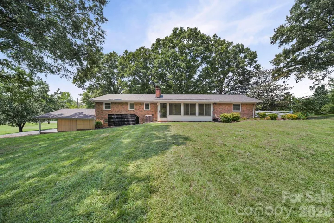
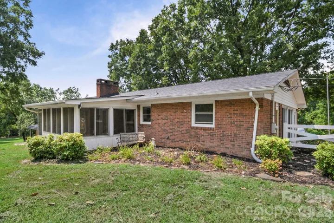
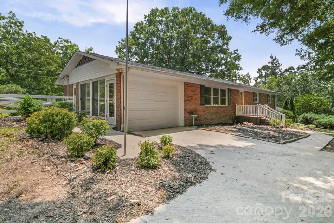
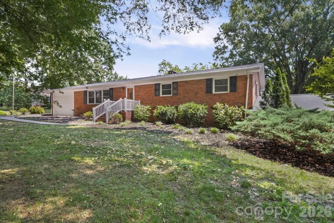
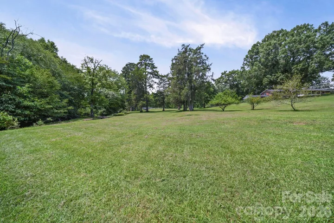
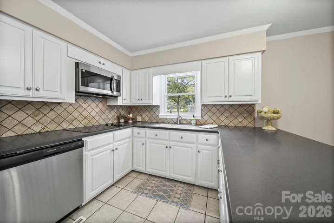
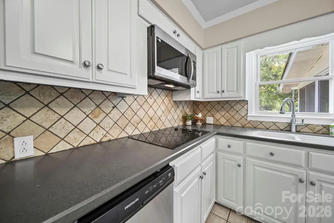
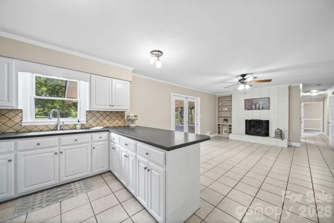
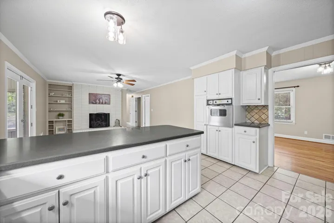
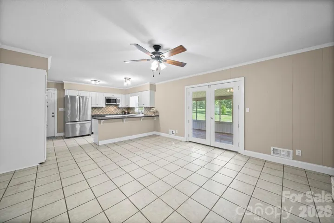
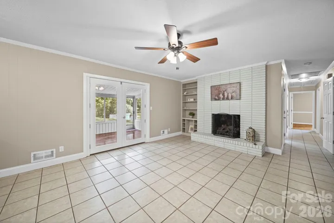
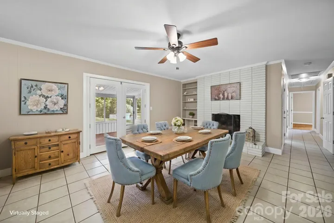
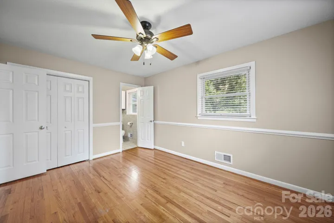
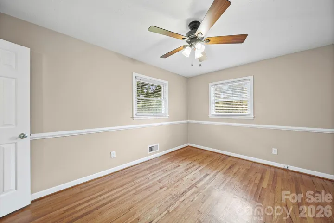
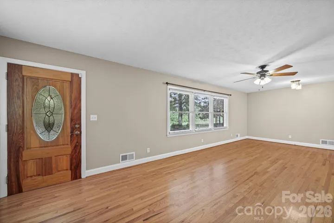
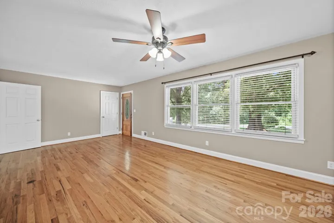
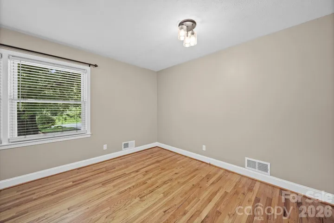
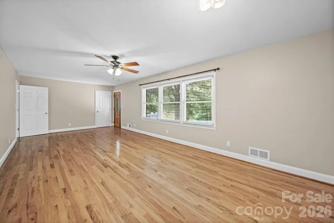
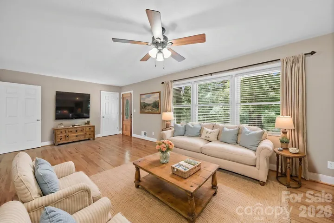
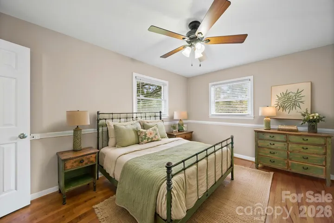
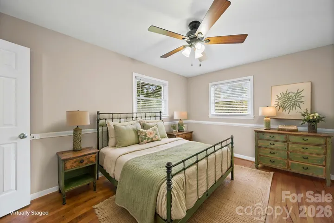
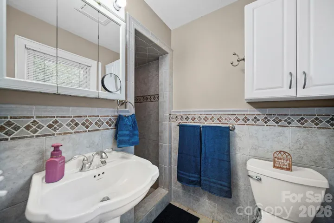
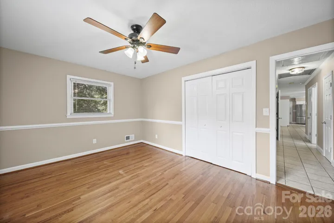
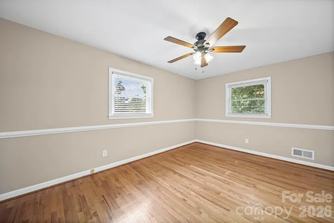
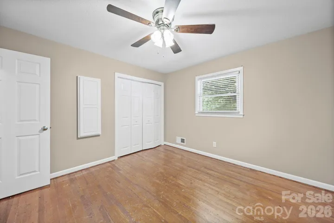
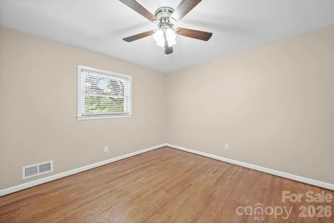
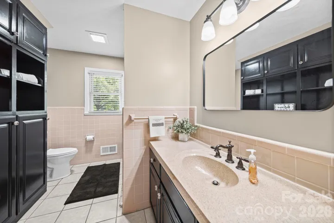
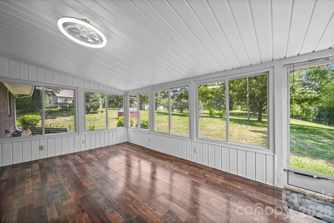
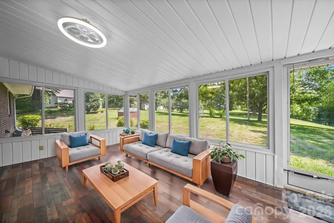
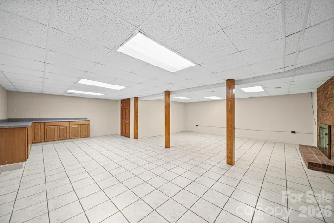
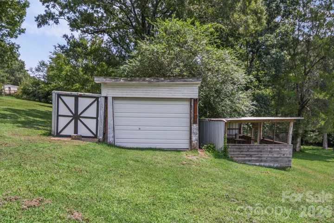
Discover serene country living in this well maintained 3-bedroom, 2-bath home situated on a stunning 2.48-acre lot. The property offers a private retreat, bordered by a tranquil rolling creek and vibrant fruit trees including peach and apple, a grape orchard, and a blueberry bush. Inside, the home has been freshly painted throughout, including cabinets and ceilings, along with a brand new roof, and features a kitchen with a brand-new dishwasher and newer appliances,. The heart of the home includes a breakfast bar and a cozy flex space with a fireplace, perfect for dining or relaxing. Take in the gorgeous views from the bright sunroom overlooking a spacious backyard that includes a storage building and chicken coop. For additional living space, the expansive basement provides a versatile area for a media or game room and offers great potential for an in-law suite with direct garage access. This rare find perfectly blends modern comfort with peaceful, natural beauty. Conveniently located to restaurants, medical services, shopping and schools and a short drive to Morrow Mountain, Lake Tillery and Badin Lake for the outdoor enthusiast. The area by the creek is in a flood plain area, but not where the home sits. The seller is not required to carry flood insurance. Agent is related to the seller.
- Heating System:
- Oil, Floor Furnace
- Cooling System:
- Central Air, Ceiling Fan(s), Attic Fan
- Basement:
- Basement Shop, Interior Entry, Finished, Basement Garage Door
- Fireplace:
- Family Room, Gas Log, Propane, Other - See Remarks
- Parking:
- Driveway, Attached Garage, Attached Carport, Garage Faces Front, Garage Faces Side, Garage Shop
- Architectural Style:
- Ranch, Traditional
- Carport Spaces:
- 2
- Flooring:
- Vinyl, Wood, Tile
- Interior Features:
- Attic Stairs Pulldown, Breakfast Bar, Cable Prewire
- Laundry Features:
- Main Level, In Garage
- Sewer:
- Septic Installed
- Waterfront Features:
- None
- Window Features:
- Insulated Window(s)
- Appliances:
- Refrigerator, Electric Cooktop, Dishwasher, Microwave, Electric Water Heater, Wall Oven, Water Softener
- Country:
- US
- State:
- NC
- County:
- Stanly
- City:
- Albemarle
- Street:
- None
- Zipcode:
- 28001
- Street:
- Vickers Store
- Street Number:
- 42837
- Street Suffix:
- Road
- Longitude:
- W81° 51' 9.2''
- Latitude:
- N35° 21' 48.9''
- Elementary School:
- Unspecified
- High School:
- Unspecified
- Middle School:
- Unspecified
- Office Name:
- Hunter Homes Realty
- Agent Name:
- Tina Hunter Howell
- TaxAnnualAmount:
- $0
- TaxAssessedValue:
- $0
- AssociationFee:
- $0
- Construction Materials:
- Brick Full
- Foundation Details:
- Basement
- Garage:
- 2
- Levels:
- One
- Lot Features:
- Wooded, Sloped, Cleared, Flood Fringe Area, Creek Front, Orchard(s)
- Water Source:
- Well
- List Agent Mls Id:
- 11865
- List Office Mls Id:
- 6371
- Listing Term:
- Cash,Conventional,FHA,USDA Loan,VA Loan
- Mls Status:
- Active
- Modification Timestamp:
- 2026-08-14T21:01:10Z
- Originating System Name:
- Canopy
- Special Listing Conditions:
- None
- Status Change Timestamp:
- 2026-08-11T12:44:42Z
Residential For Sale
42837 Vickers Store Road, Albemarle, North Carolina 28001
- Property Type :
- Residential
- Listing Type :
- For Sale
- Listing ID :
- 4408175
- Price :
- $469,900
- Bedrooms :
- 3
- Bathrooms :
- 2
- Square Footage :
- 2,440 Sqft
- Year Built :
- 1965
- Status :
- Active
- Full Bathrooms :
- 2
- Property Sub Type :
- Single Family Residence
- Roof:
- Architectural Shingle

