
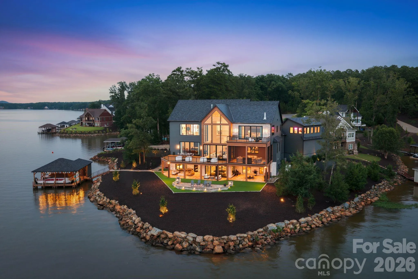
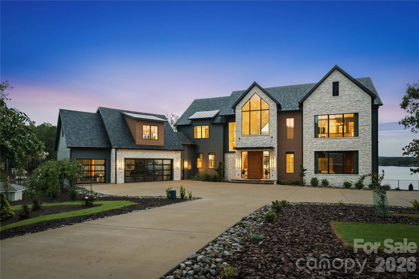
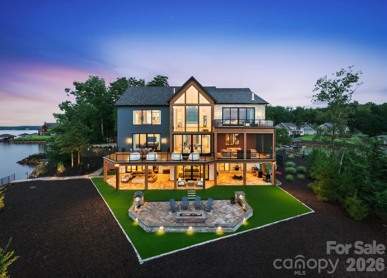
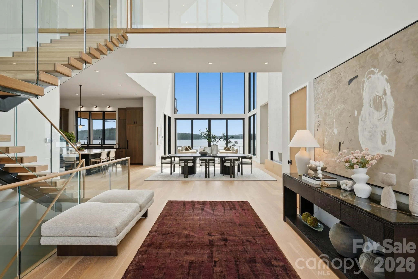
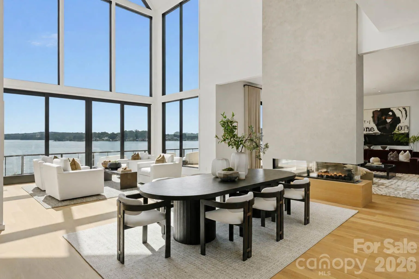
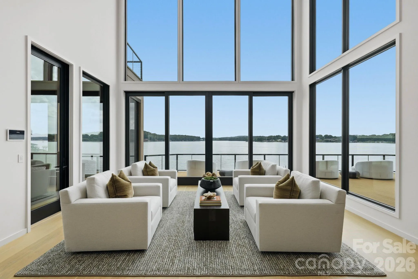
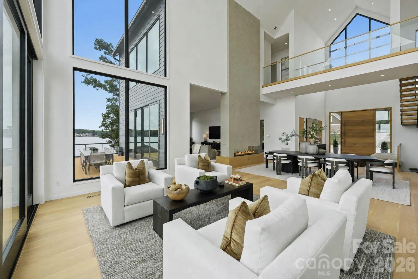
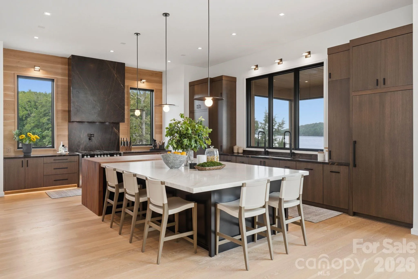
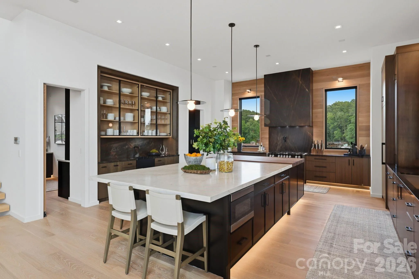
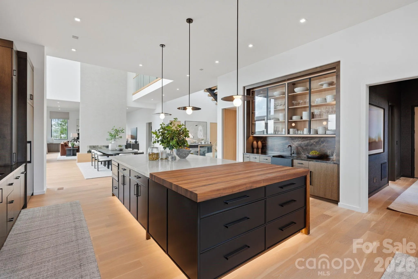
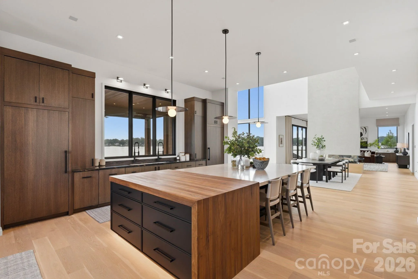
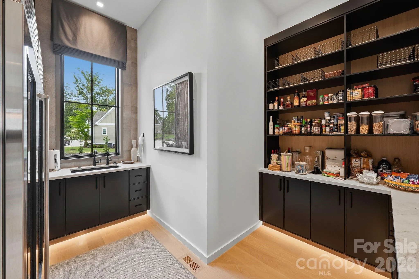
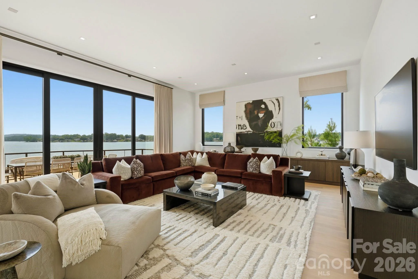
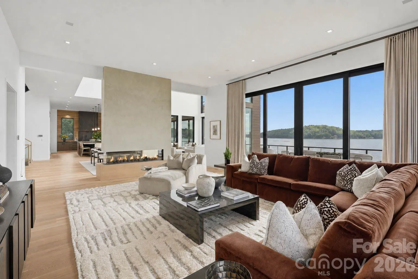
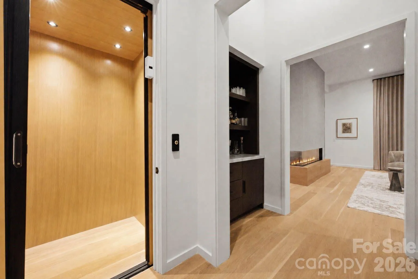
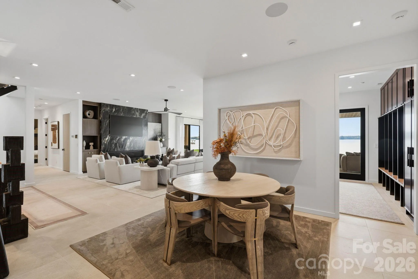
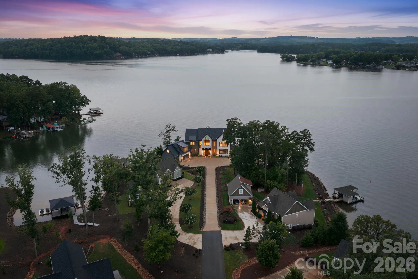
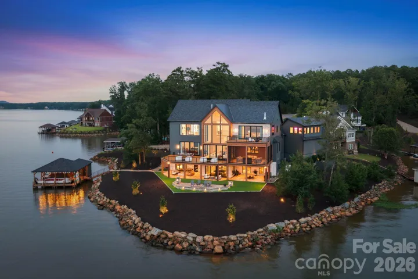
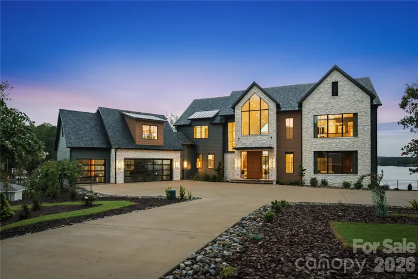
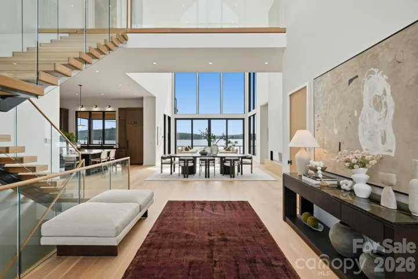
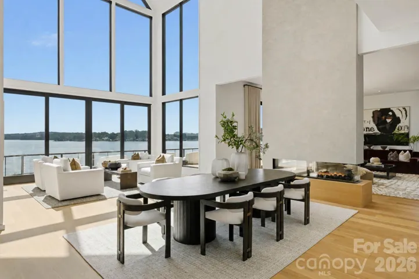
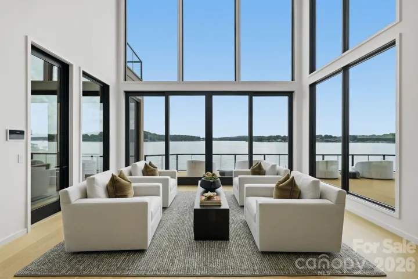

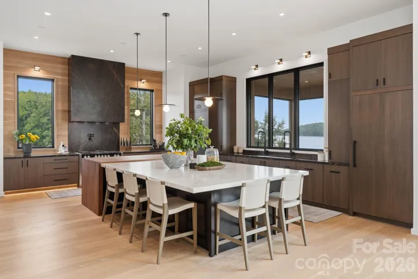
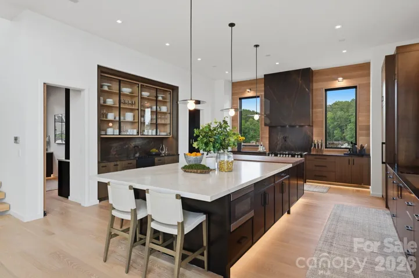
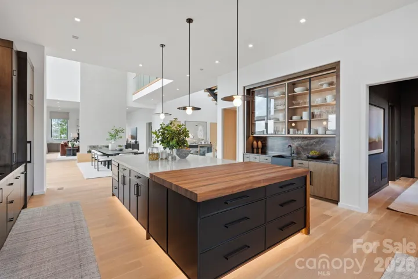
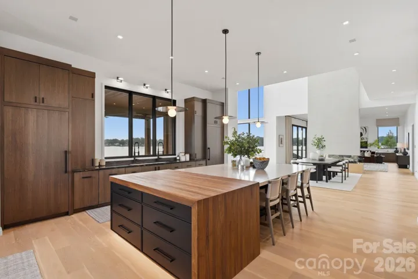
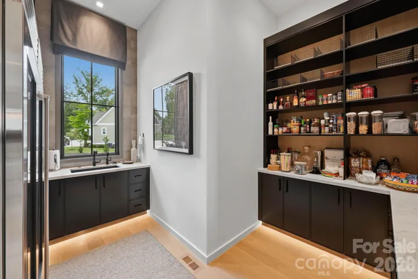
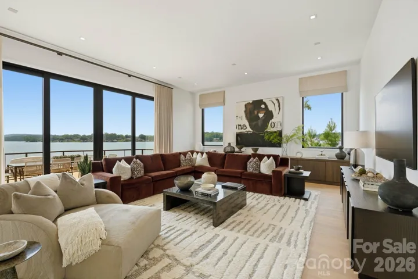
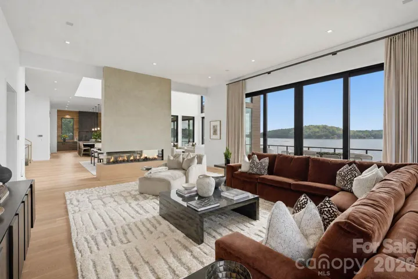
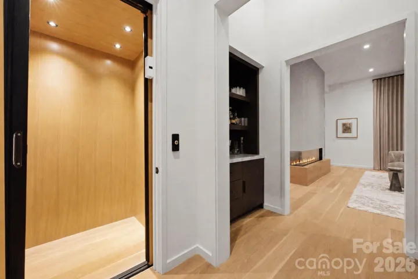
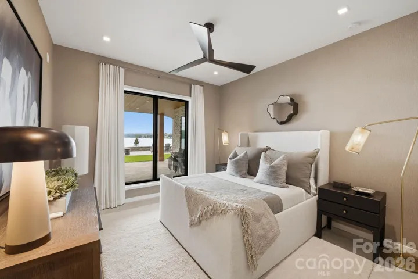
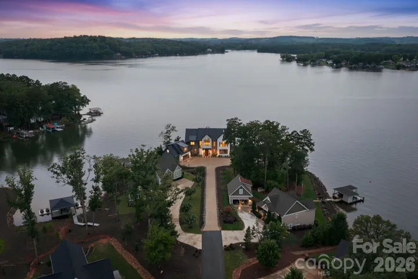
Set on the point of a peninsula within a gated community, this custom-built modern estate is Lake Tillery’s premier offering, a three-story masterpiece where every room frames picturesque lake views. Sold fully furnished with designer pieces and luxury finishes throughout, the home blends dramatic architectural details with resort-caliber outdoor living for a truly rare, move-in-ready waterfront property. A pivoting white oak front door opens beneath a foyer with a soaring 33′ ceiling, setting the tone for the great room beyond, where floor-to-ceiling glass fills the home with natural light. A floating white oak staircase rises through all three levels, with an elevator also serving each floor. The kitchen is a study in craftsmanship, anchored by leathered quartzite countertops, a five-burner range with dual ovens, dual Miele dishwashers, a Sub-Zero refrigerator and separate freezer, and an oversized island with seating for five and hidden storage. A scullery extends the space with an additional prep sink, two Sub-Zero wine fridges, and custom cabinetry, keeping the primary kitchen pristine for entertaining.
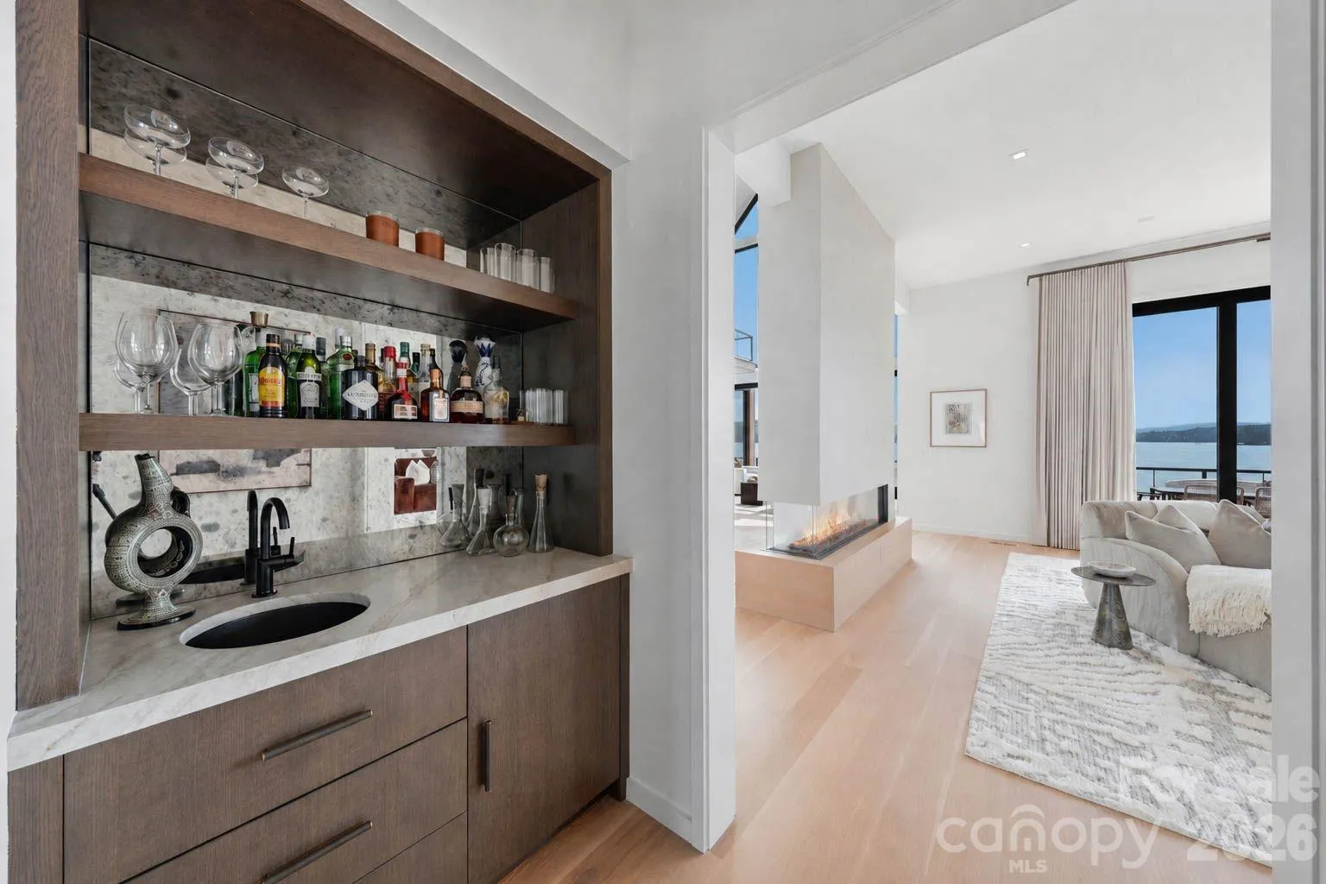
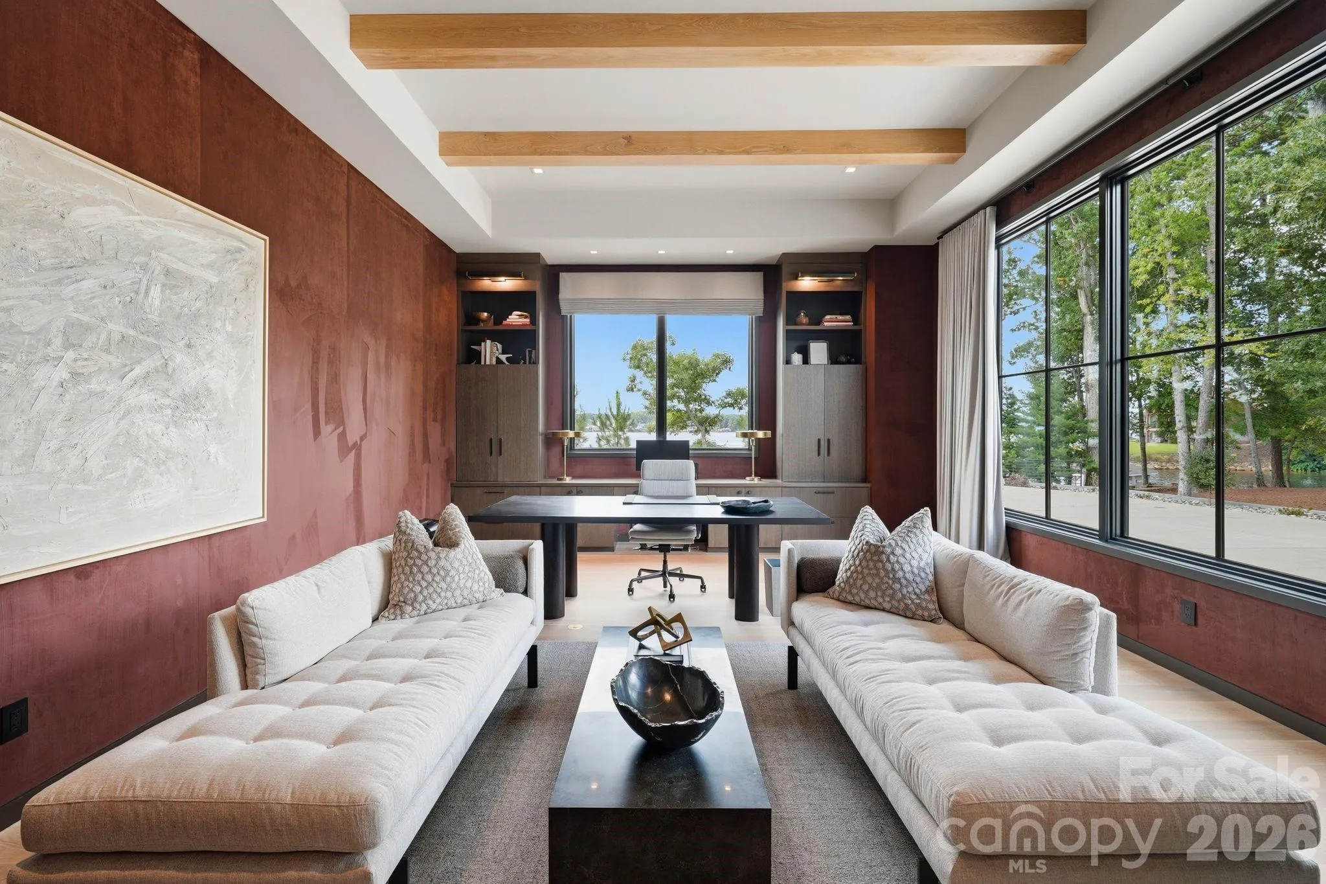
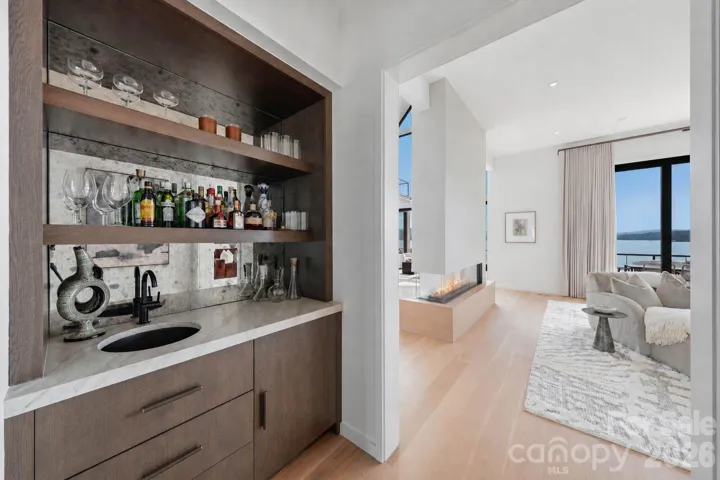
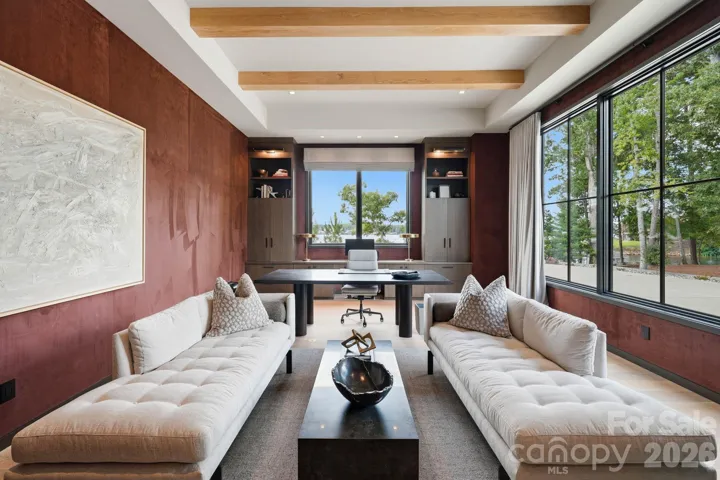
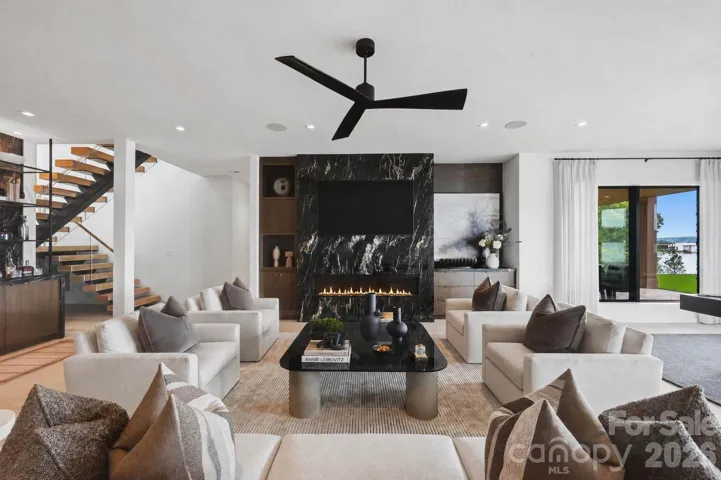
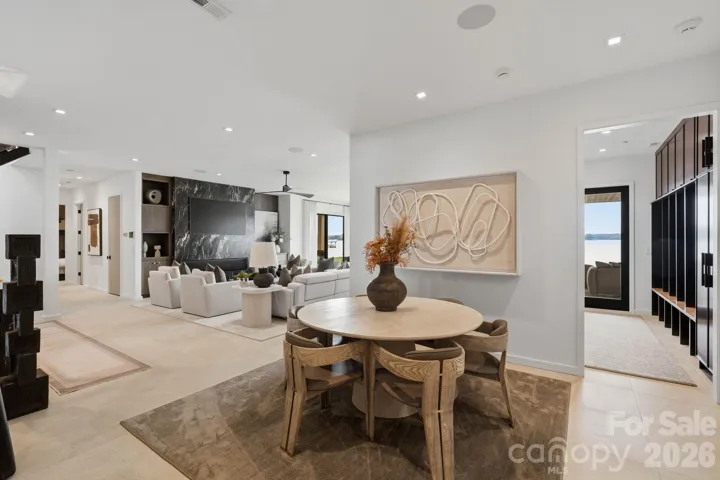
The great room centers around a three-sided glass fireplace with faux Venetian plaster reinforced by steel beams. Nearby, the living room offers a relaxed lounge space, which flows through a minibar area into the office, offering a quiet space to work from home.
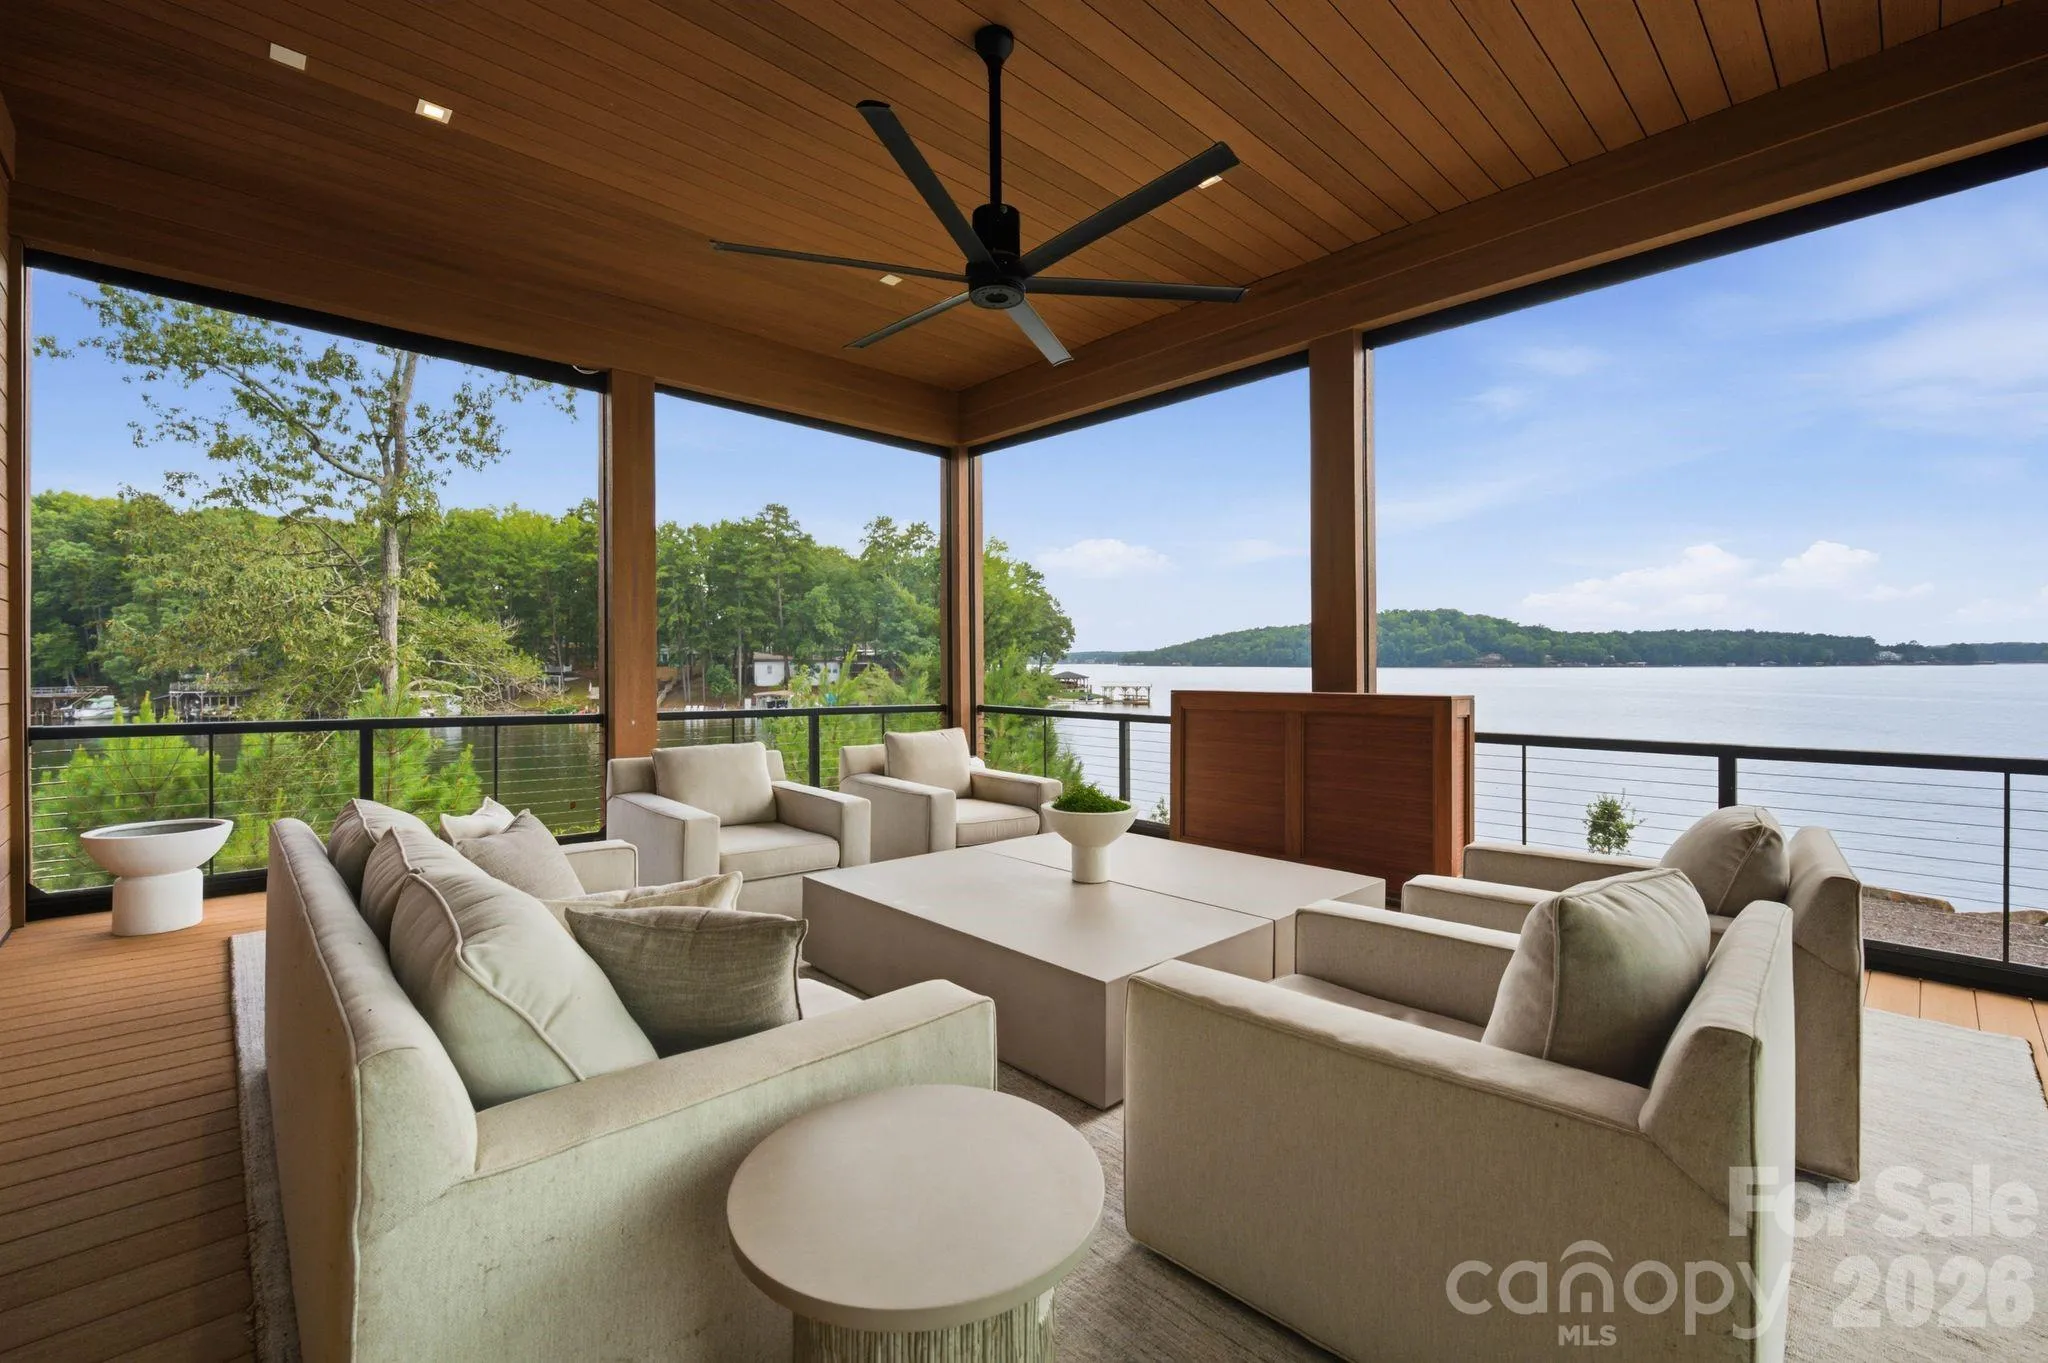
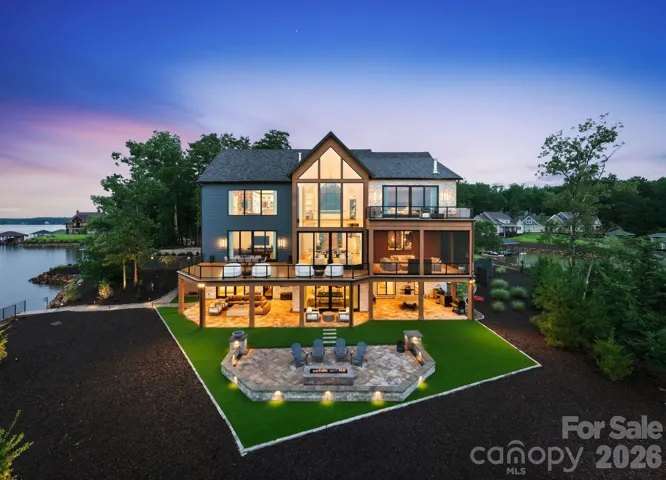
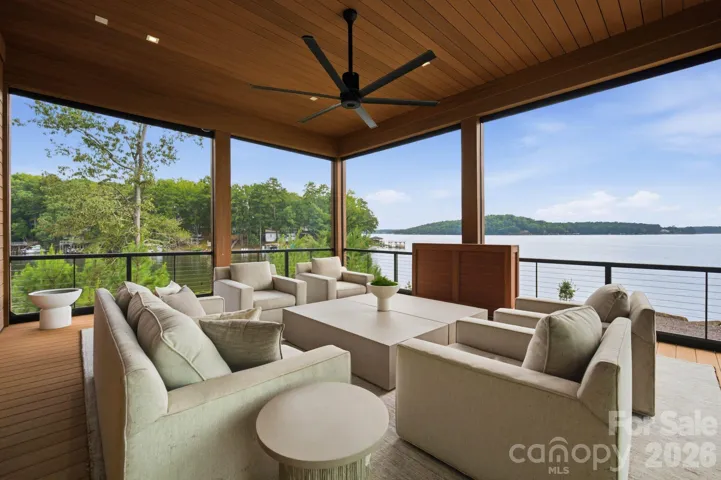
Outside, the main level flows through walls of glass to the expansive main-level deck, which includes a dining area, seated lounge area, and a covered porch with two motorized screen options: mesh screens for sun protection and clear vinyl screens for heat retention in the winter.
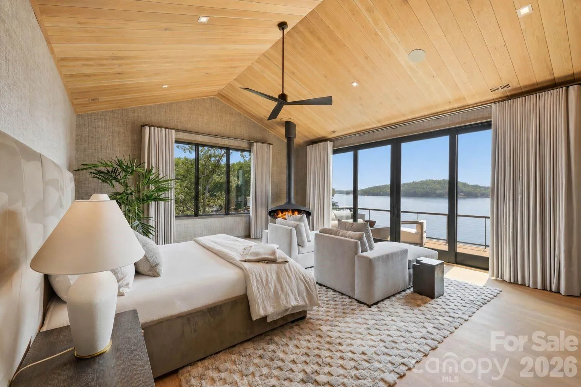
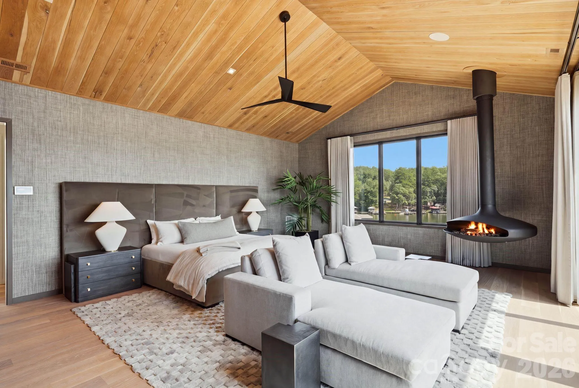
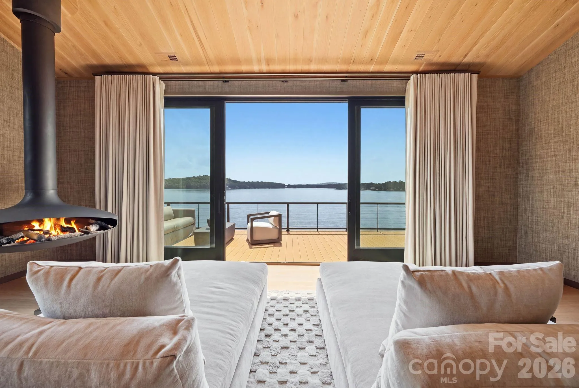
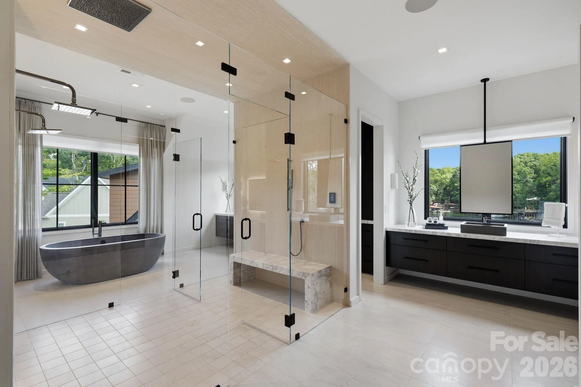
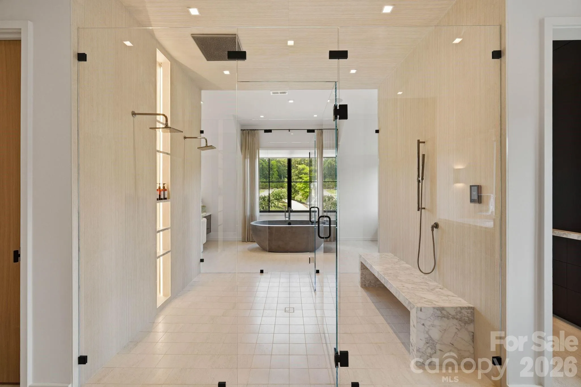
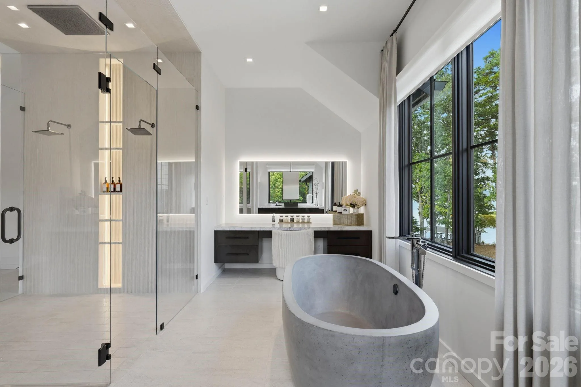
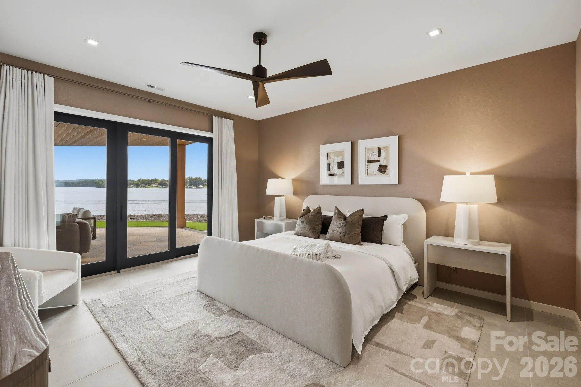
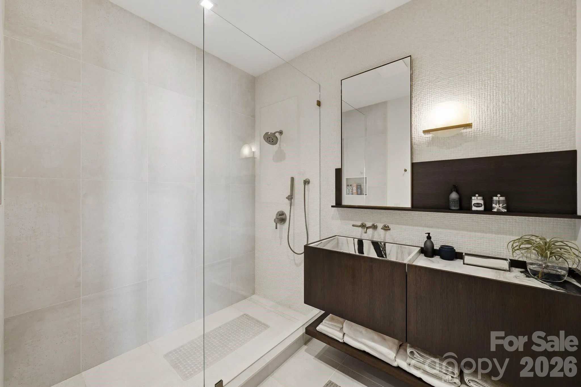
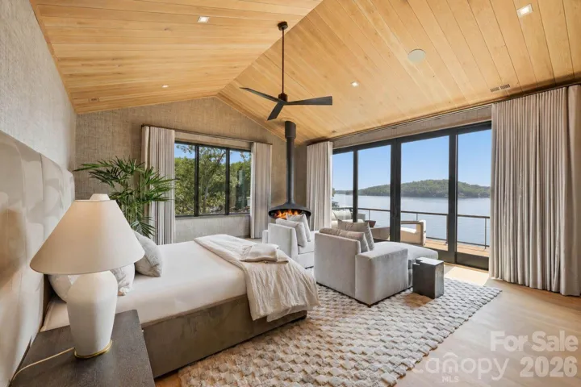
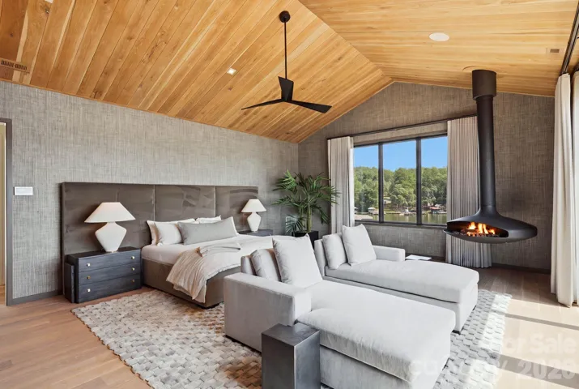
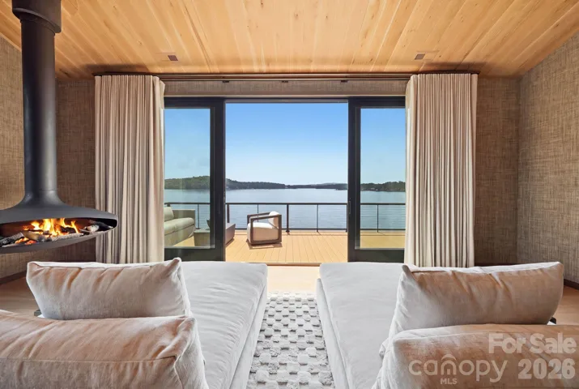
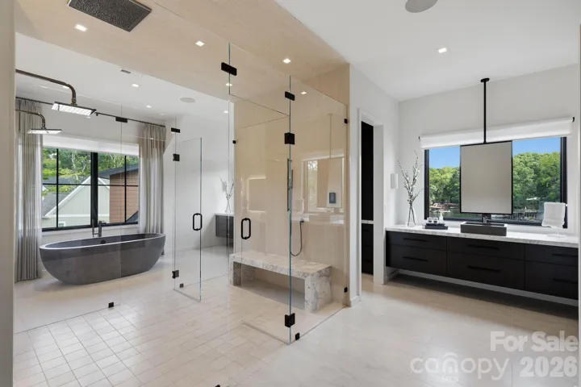
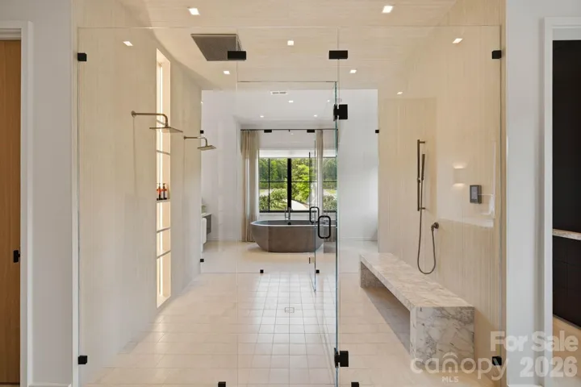
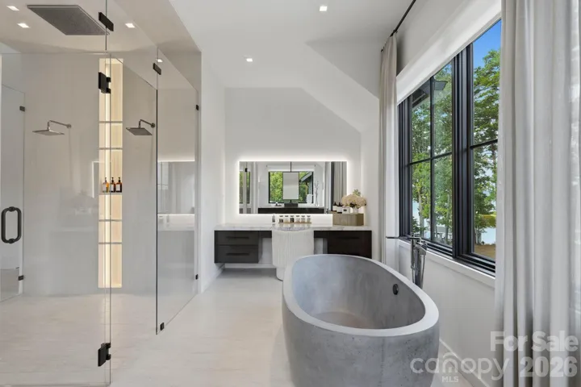
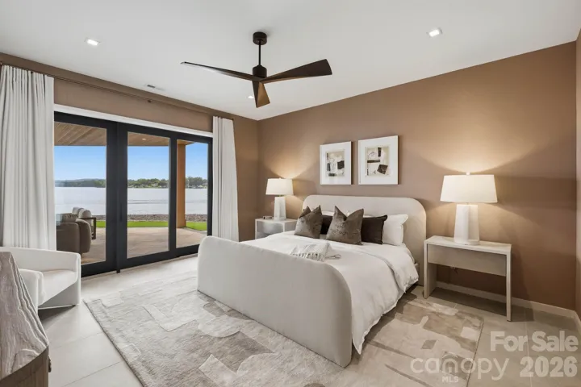
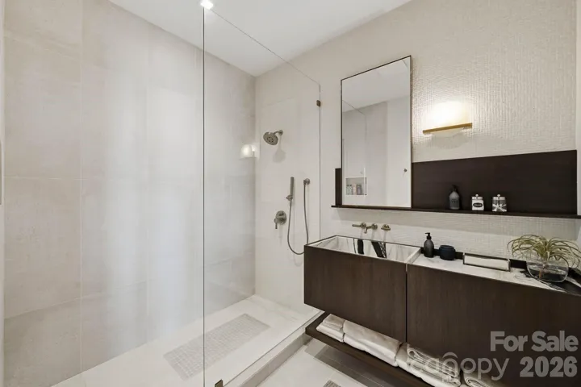
The primary suite occupies its own wing on the upper level, with vaulted white oak ceilings, a suspended Gyrofocus gas fireplace, and a private deck overlooking the lake. Its ensuite bath is a retreat unto itself, with dual floating vanities, a cosmetic station, heated flooring that is customizable on each side, an oversized walk-in shower built for two, a freestanding concrete soaking tub, and dual private water closets.
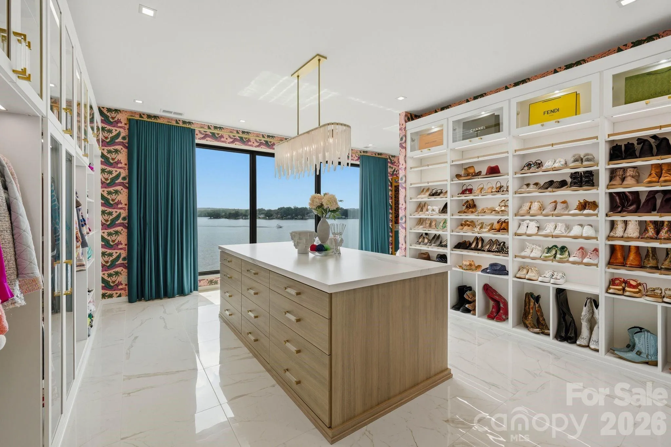
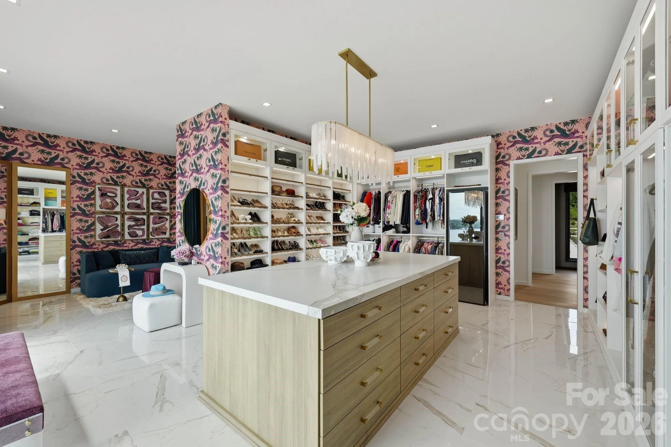
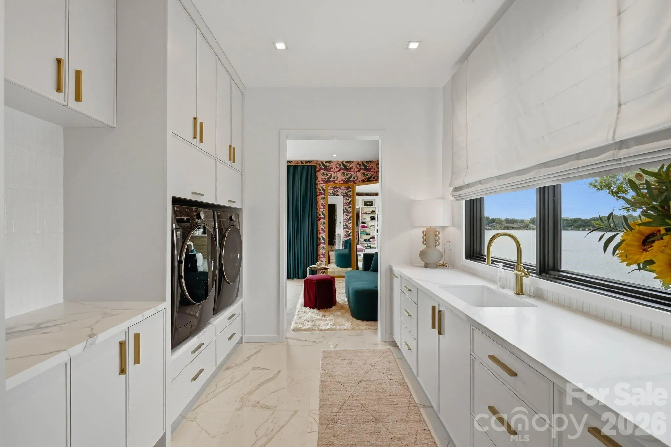
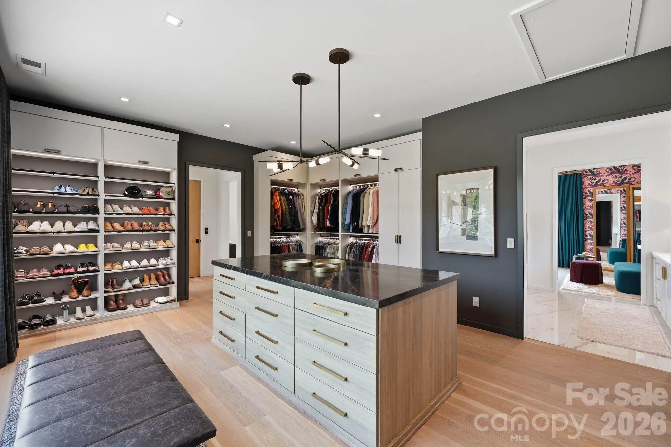
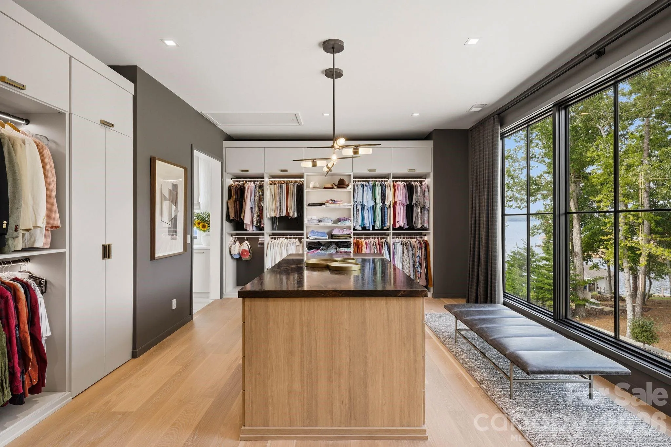
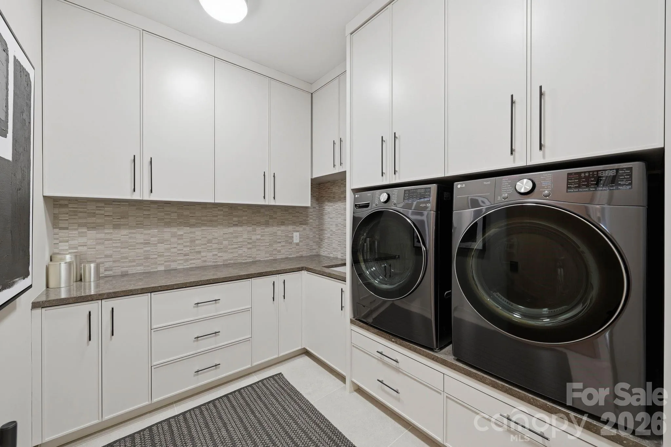
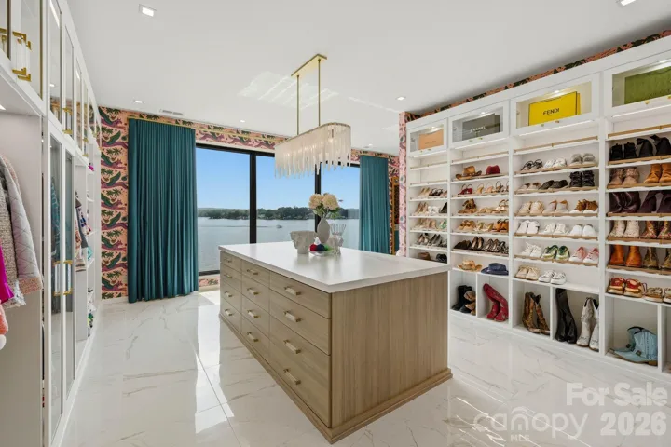
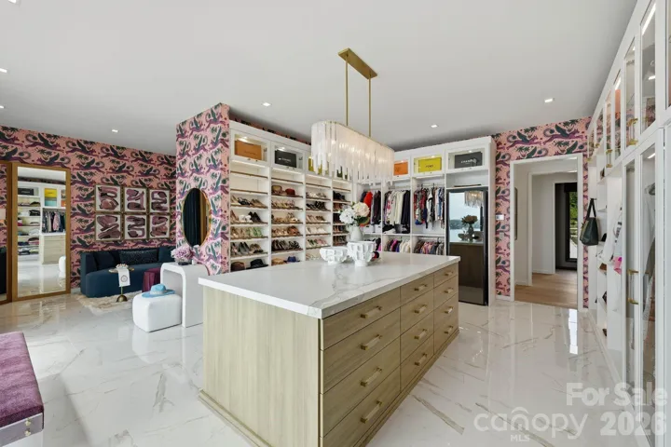
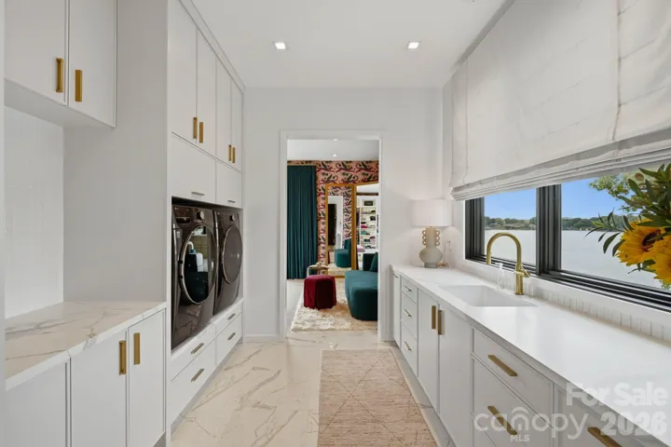
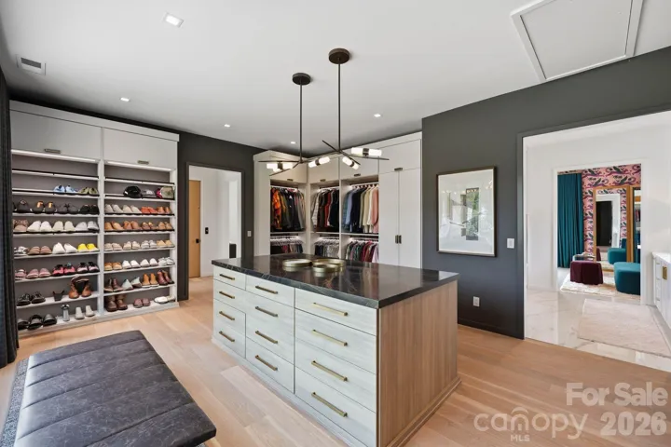
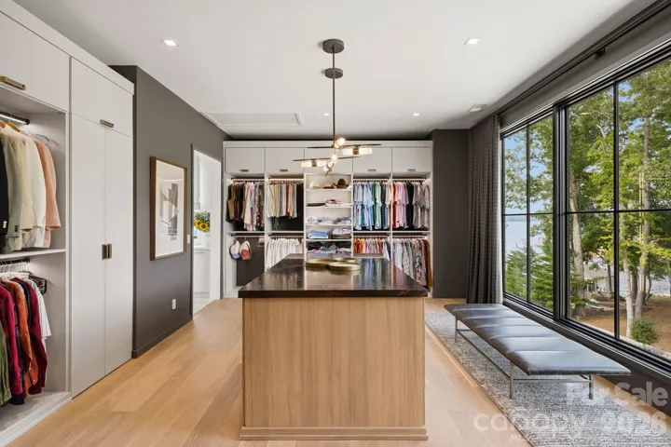
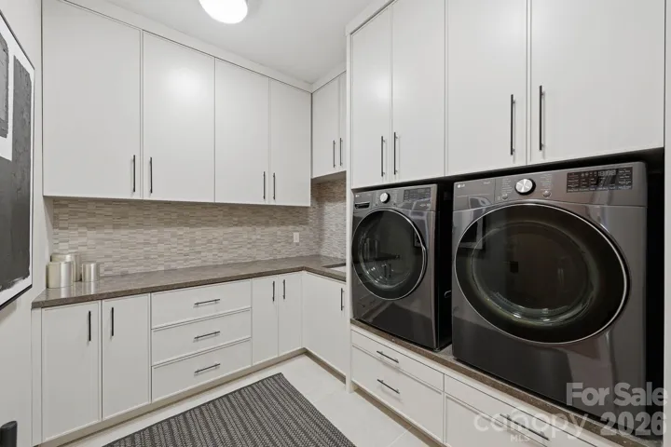
Across the upper-level catwalk, the dedicated closet wing offers her and his closets, each with high-end organizational systems, designer lighting, and centerpiece islands, alongside a powder room and a fully equipped laundry room with custom cabinetry, marble countertops, and a sink.
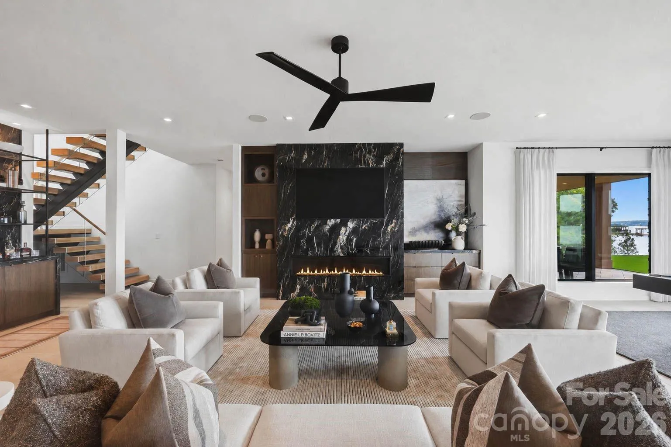
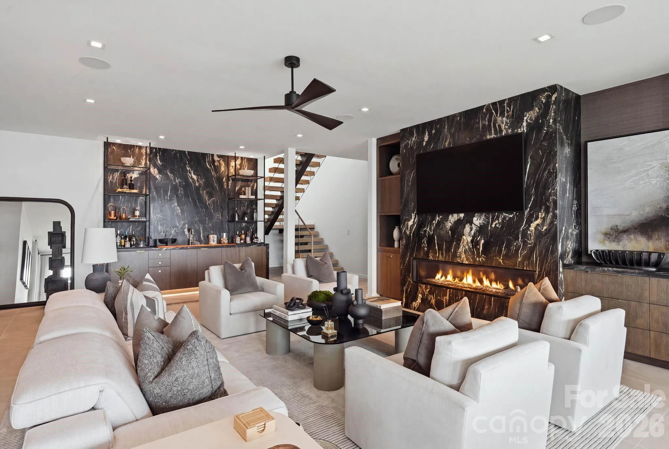
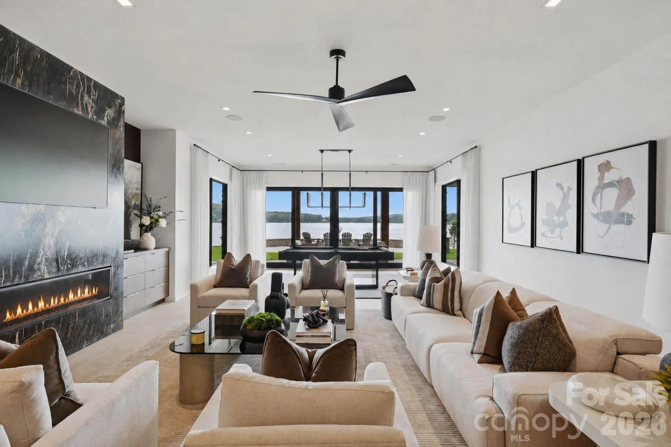
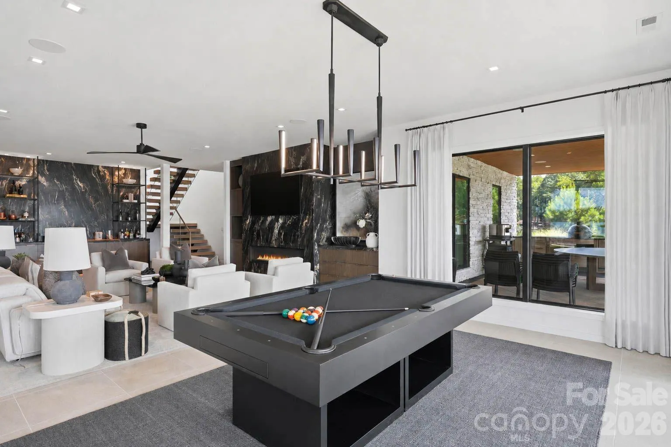
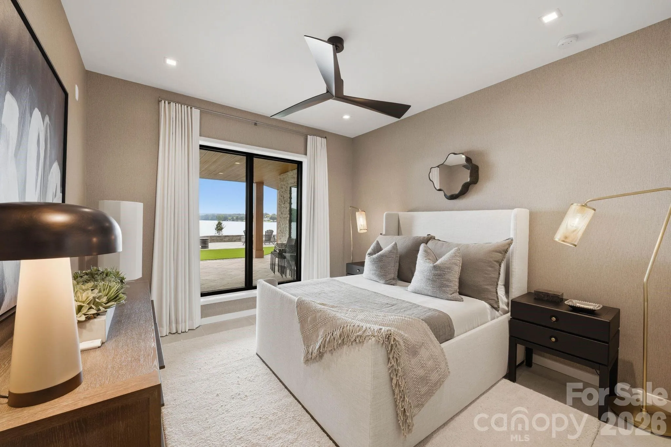
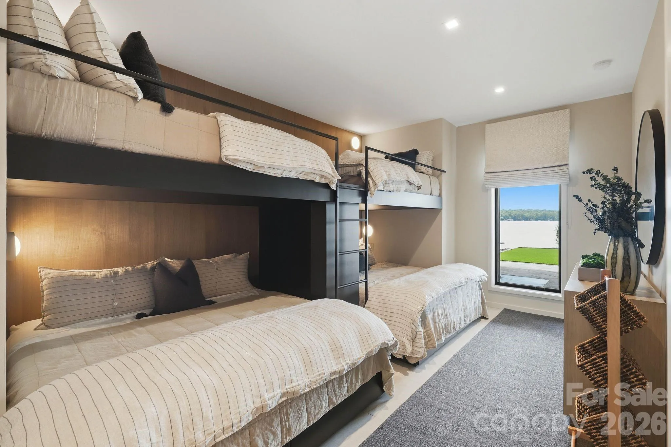
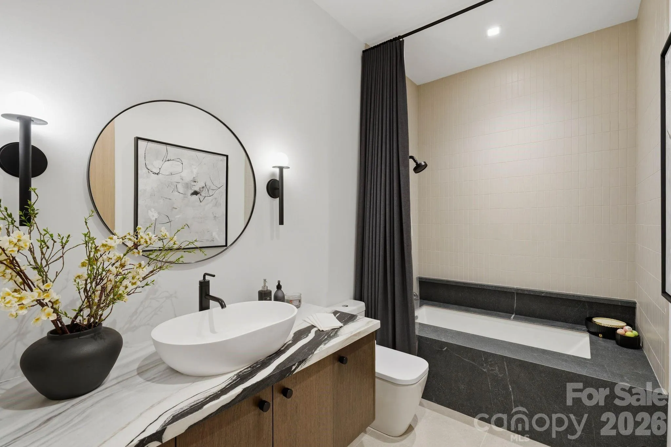
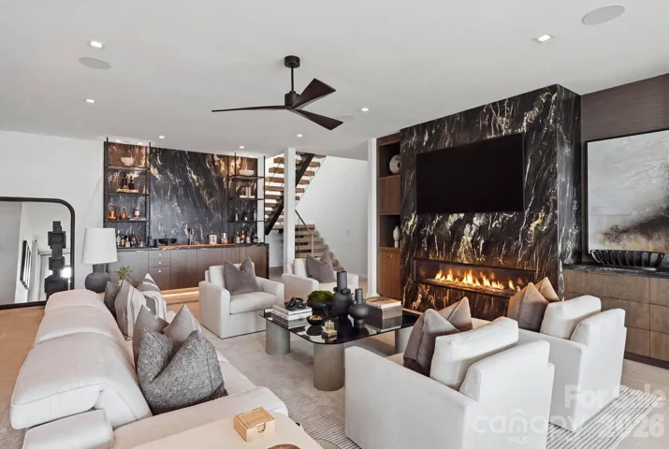
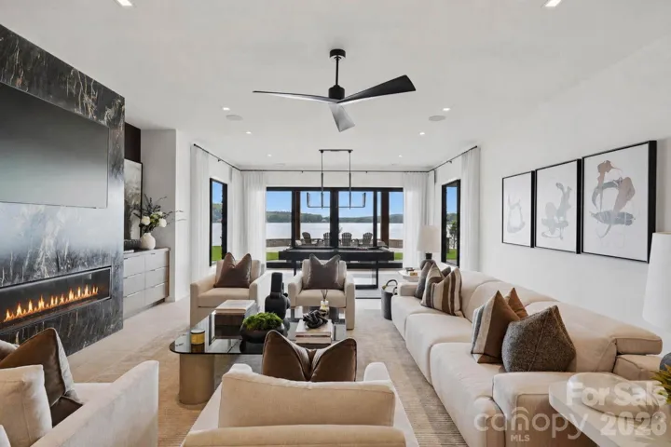
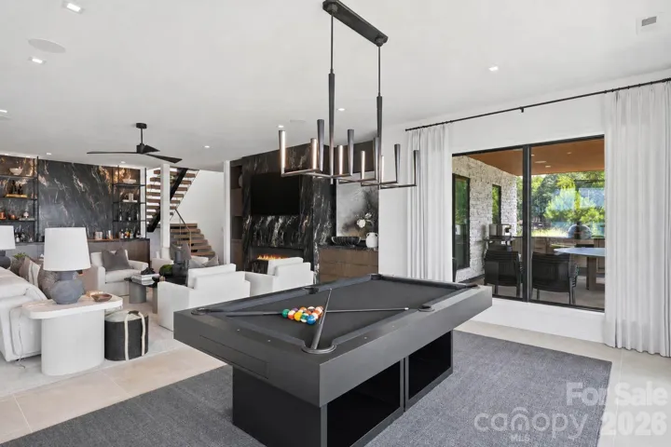
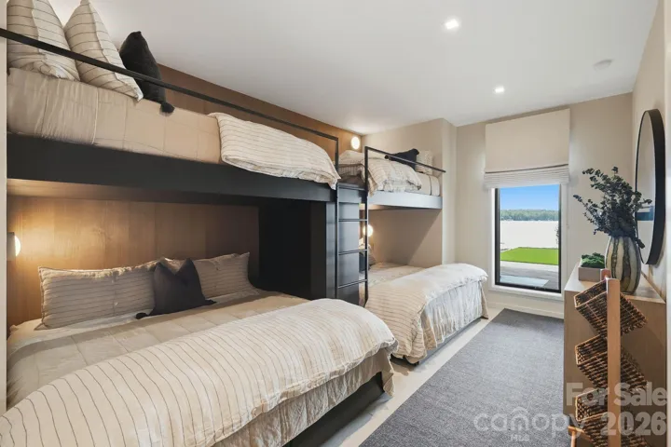
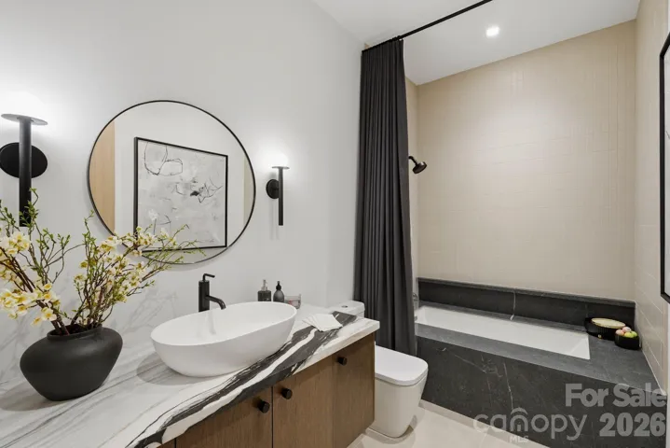
The lower level opens to a resort-style living room centered around a 72″ gas fireplace, plus a full bar area, a pool table, a game table, multiple storage rooms, and a drop zone for effortless organization. A bunk room, two additional guest bedrooms, and two guest baths round out the lower level.
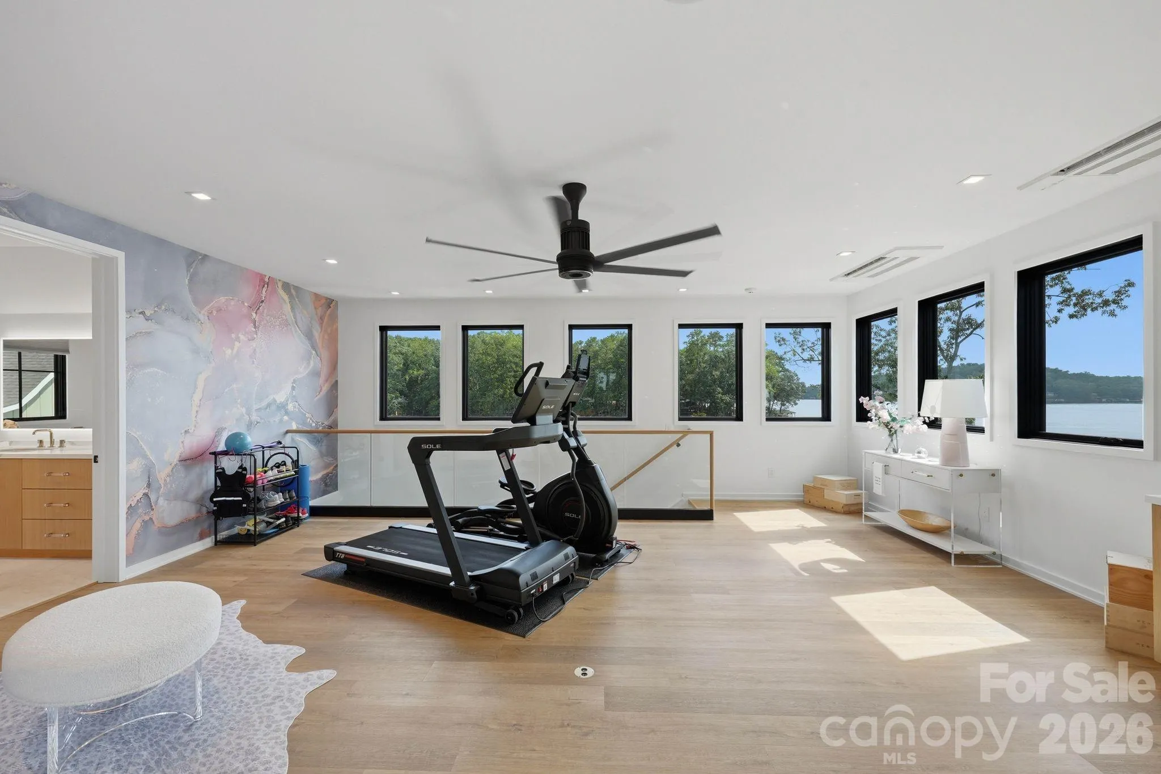
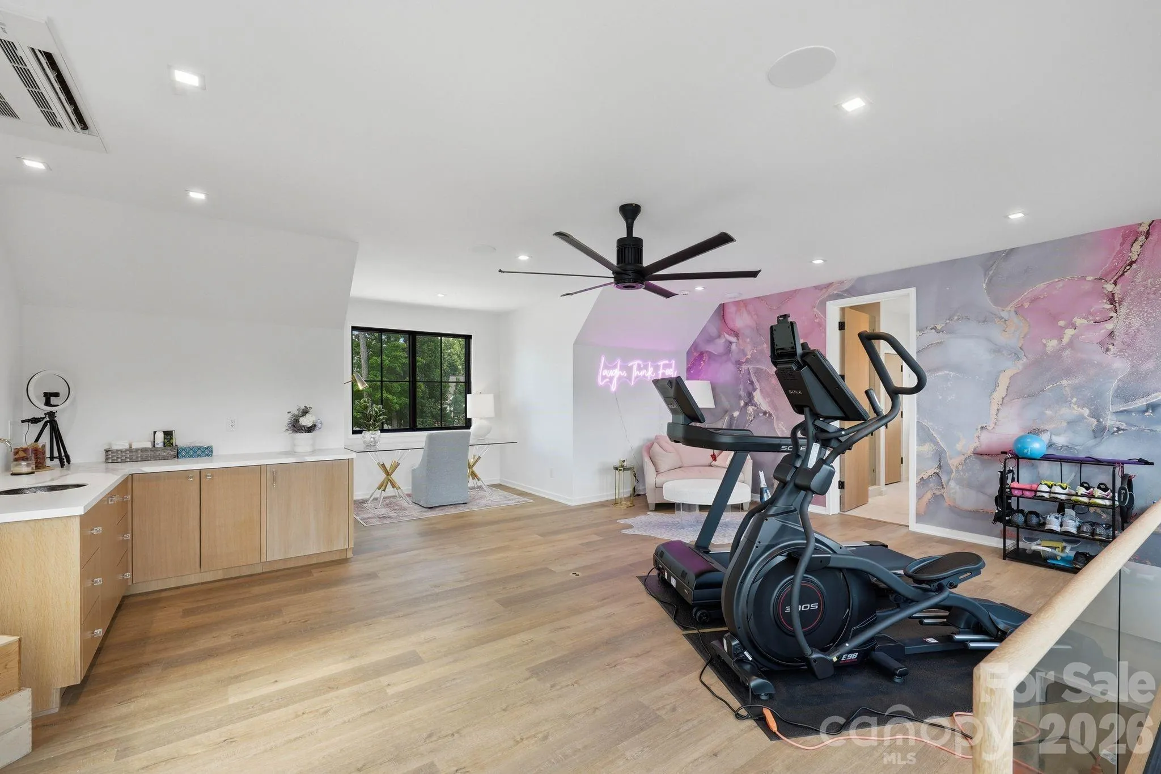
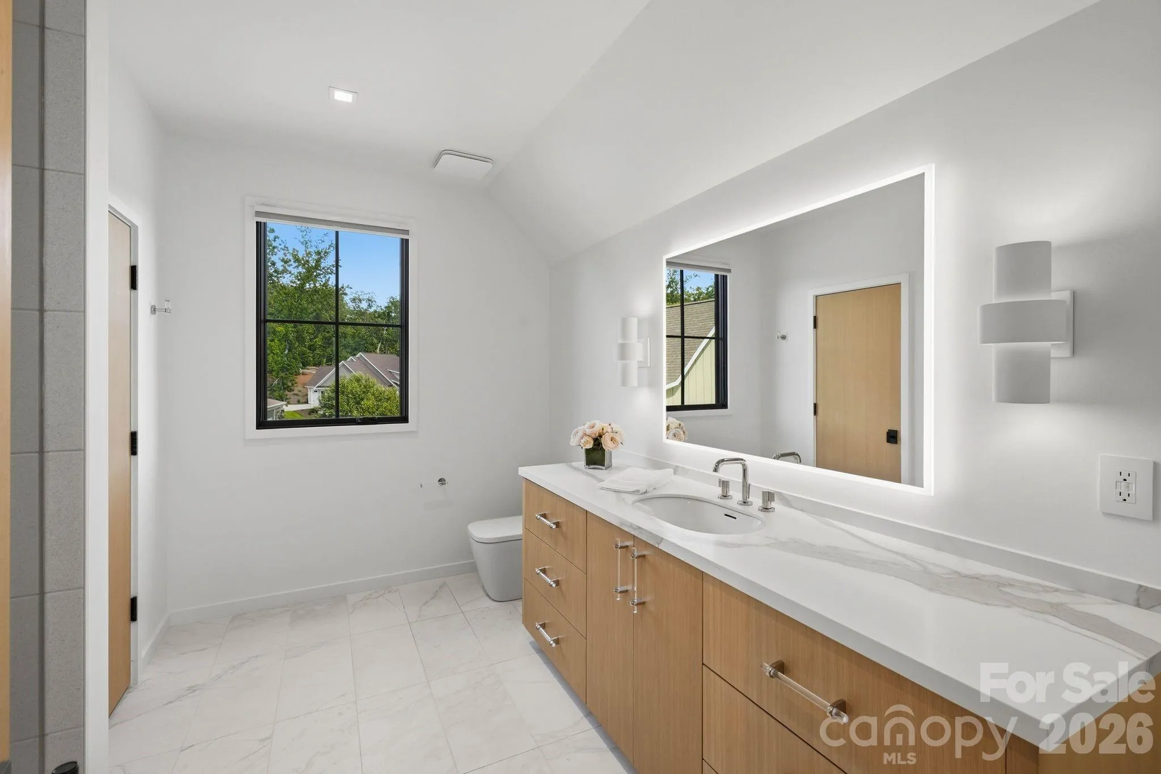
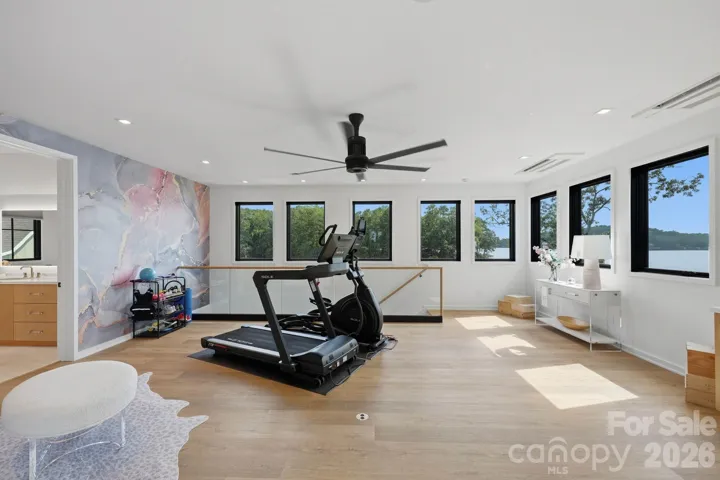
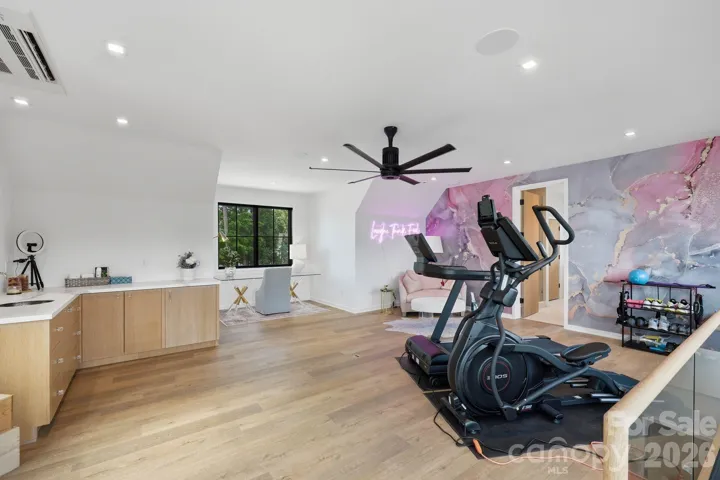
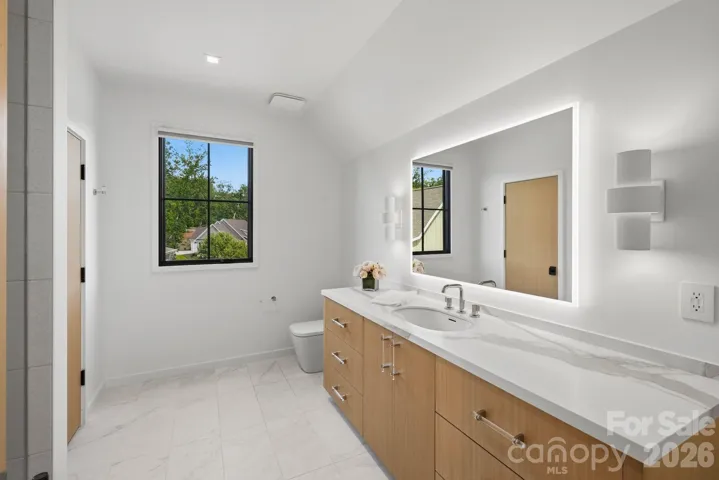
Through the drop zone off the kitchen, the three-car garage with epoxy flooring is paired with an upper-level bonus suite, a flexible space suited for an additional guest bedroom, home office, exercise studio, or media room, complete with its own wet bar and guest bath.
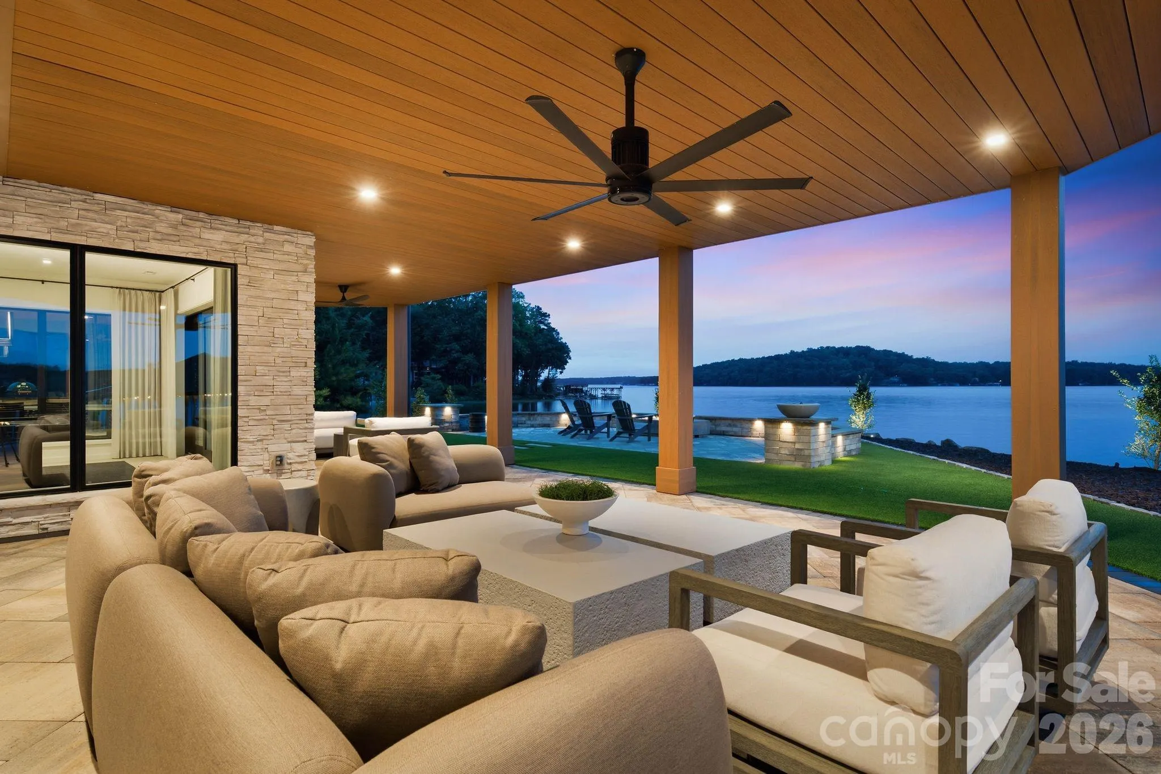
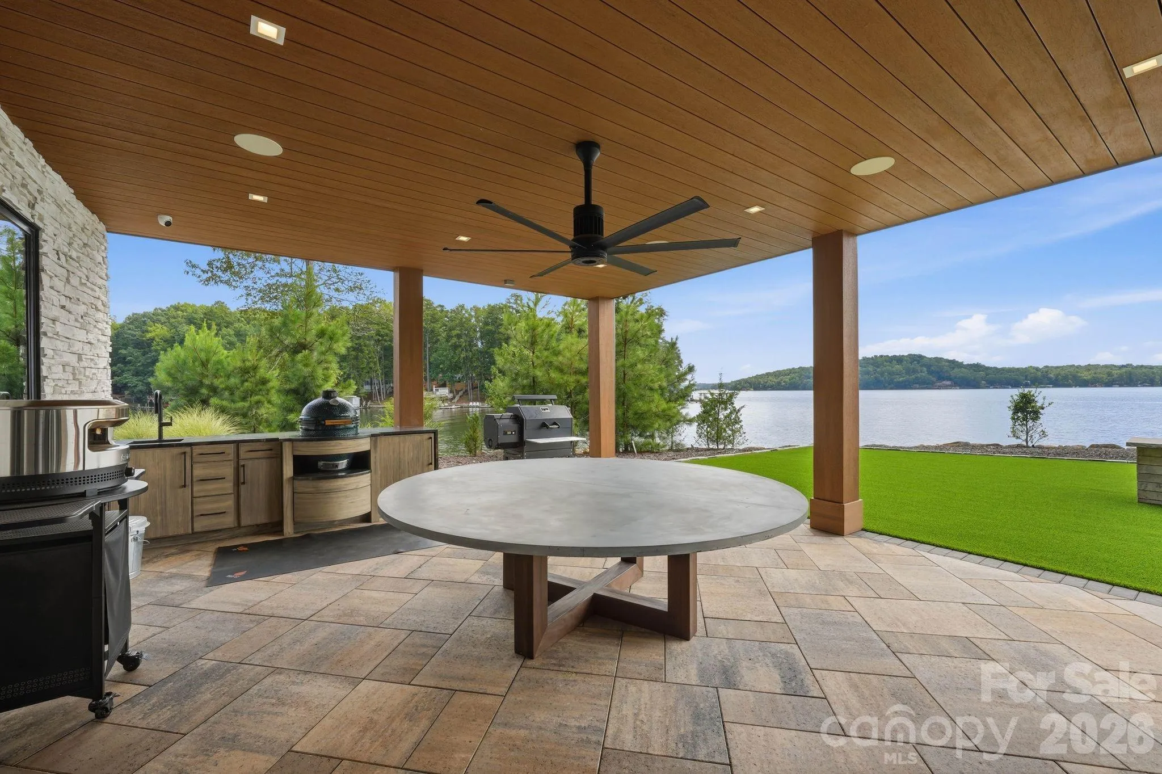
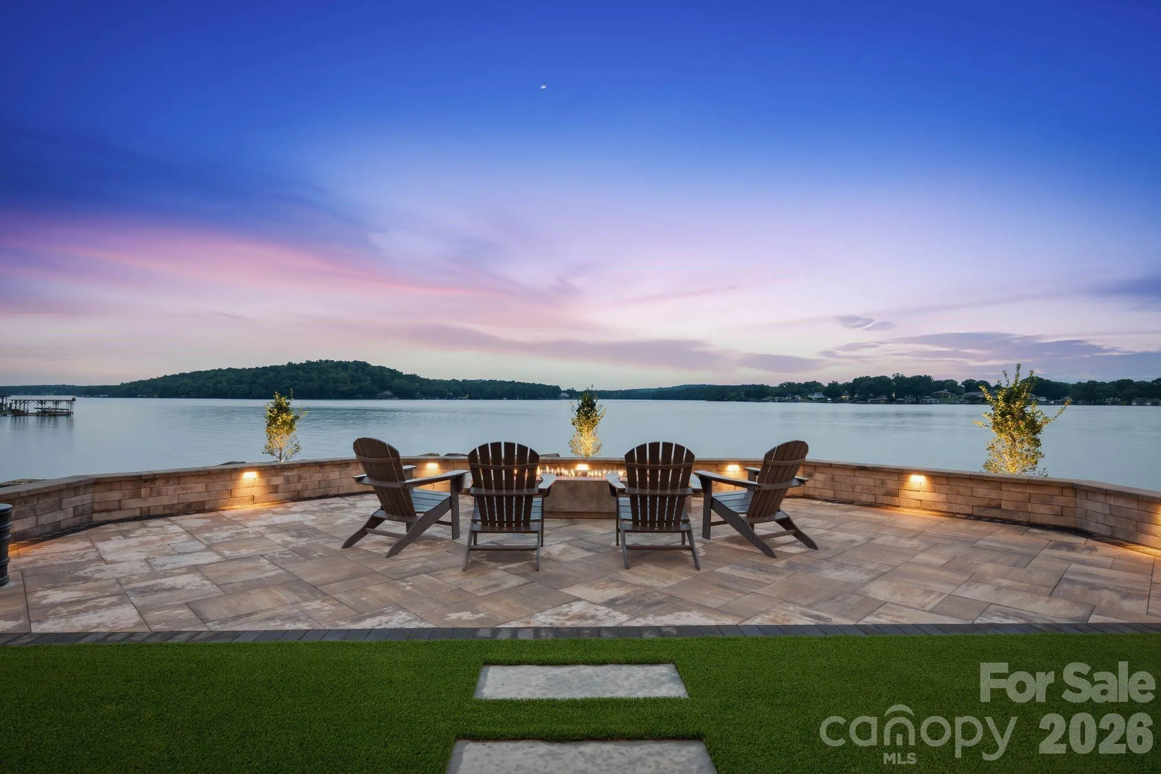
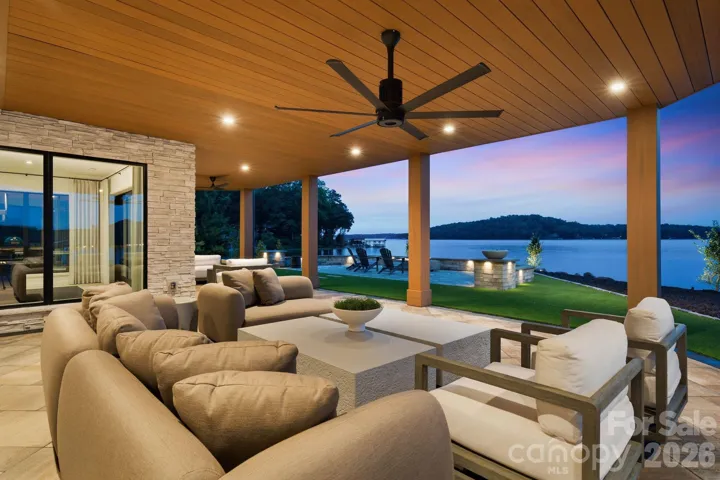
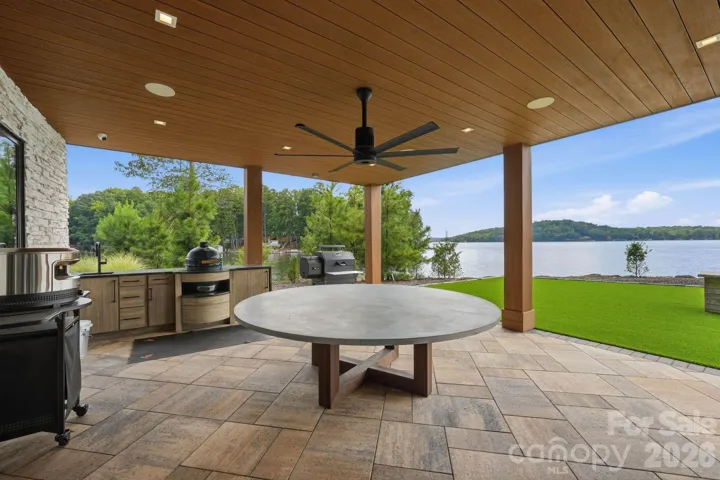
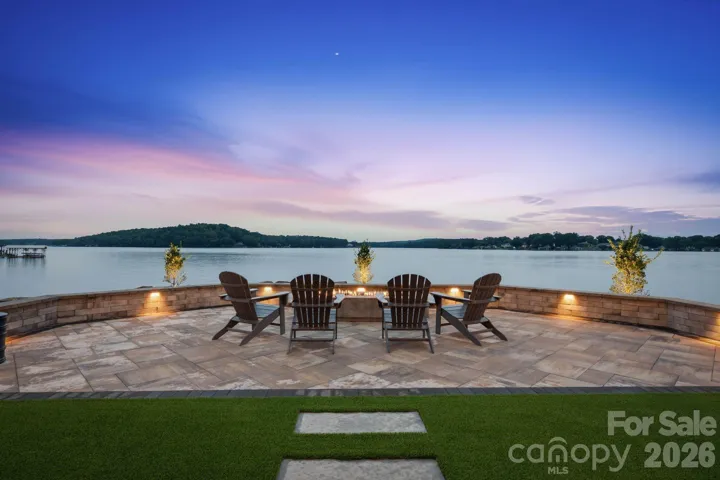
Outdoor amenities elevate this property beyond compare. The lower-level covered patio extends the entertaining space outdoors with a lounge area and a full summer kitchen, featuring a pizza oven, a Big Green Egg, a Yoder smoker, and a zinc-top table with seating for ten, along with an outdoor shower for rinsing off after a day on the water. Stone patios, walkways, and a sweeping stone seat wall create gathering spaces across the grounds, set against synthetic turf and landscape lighting.
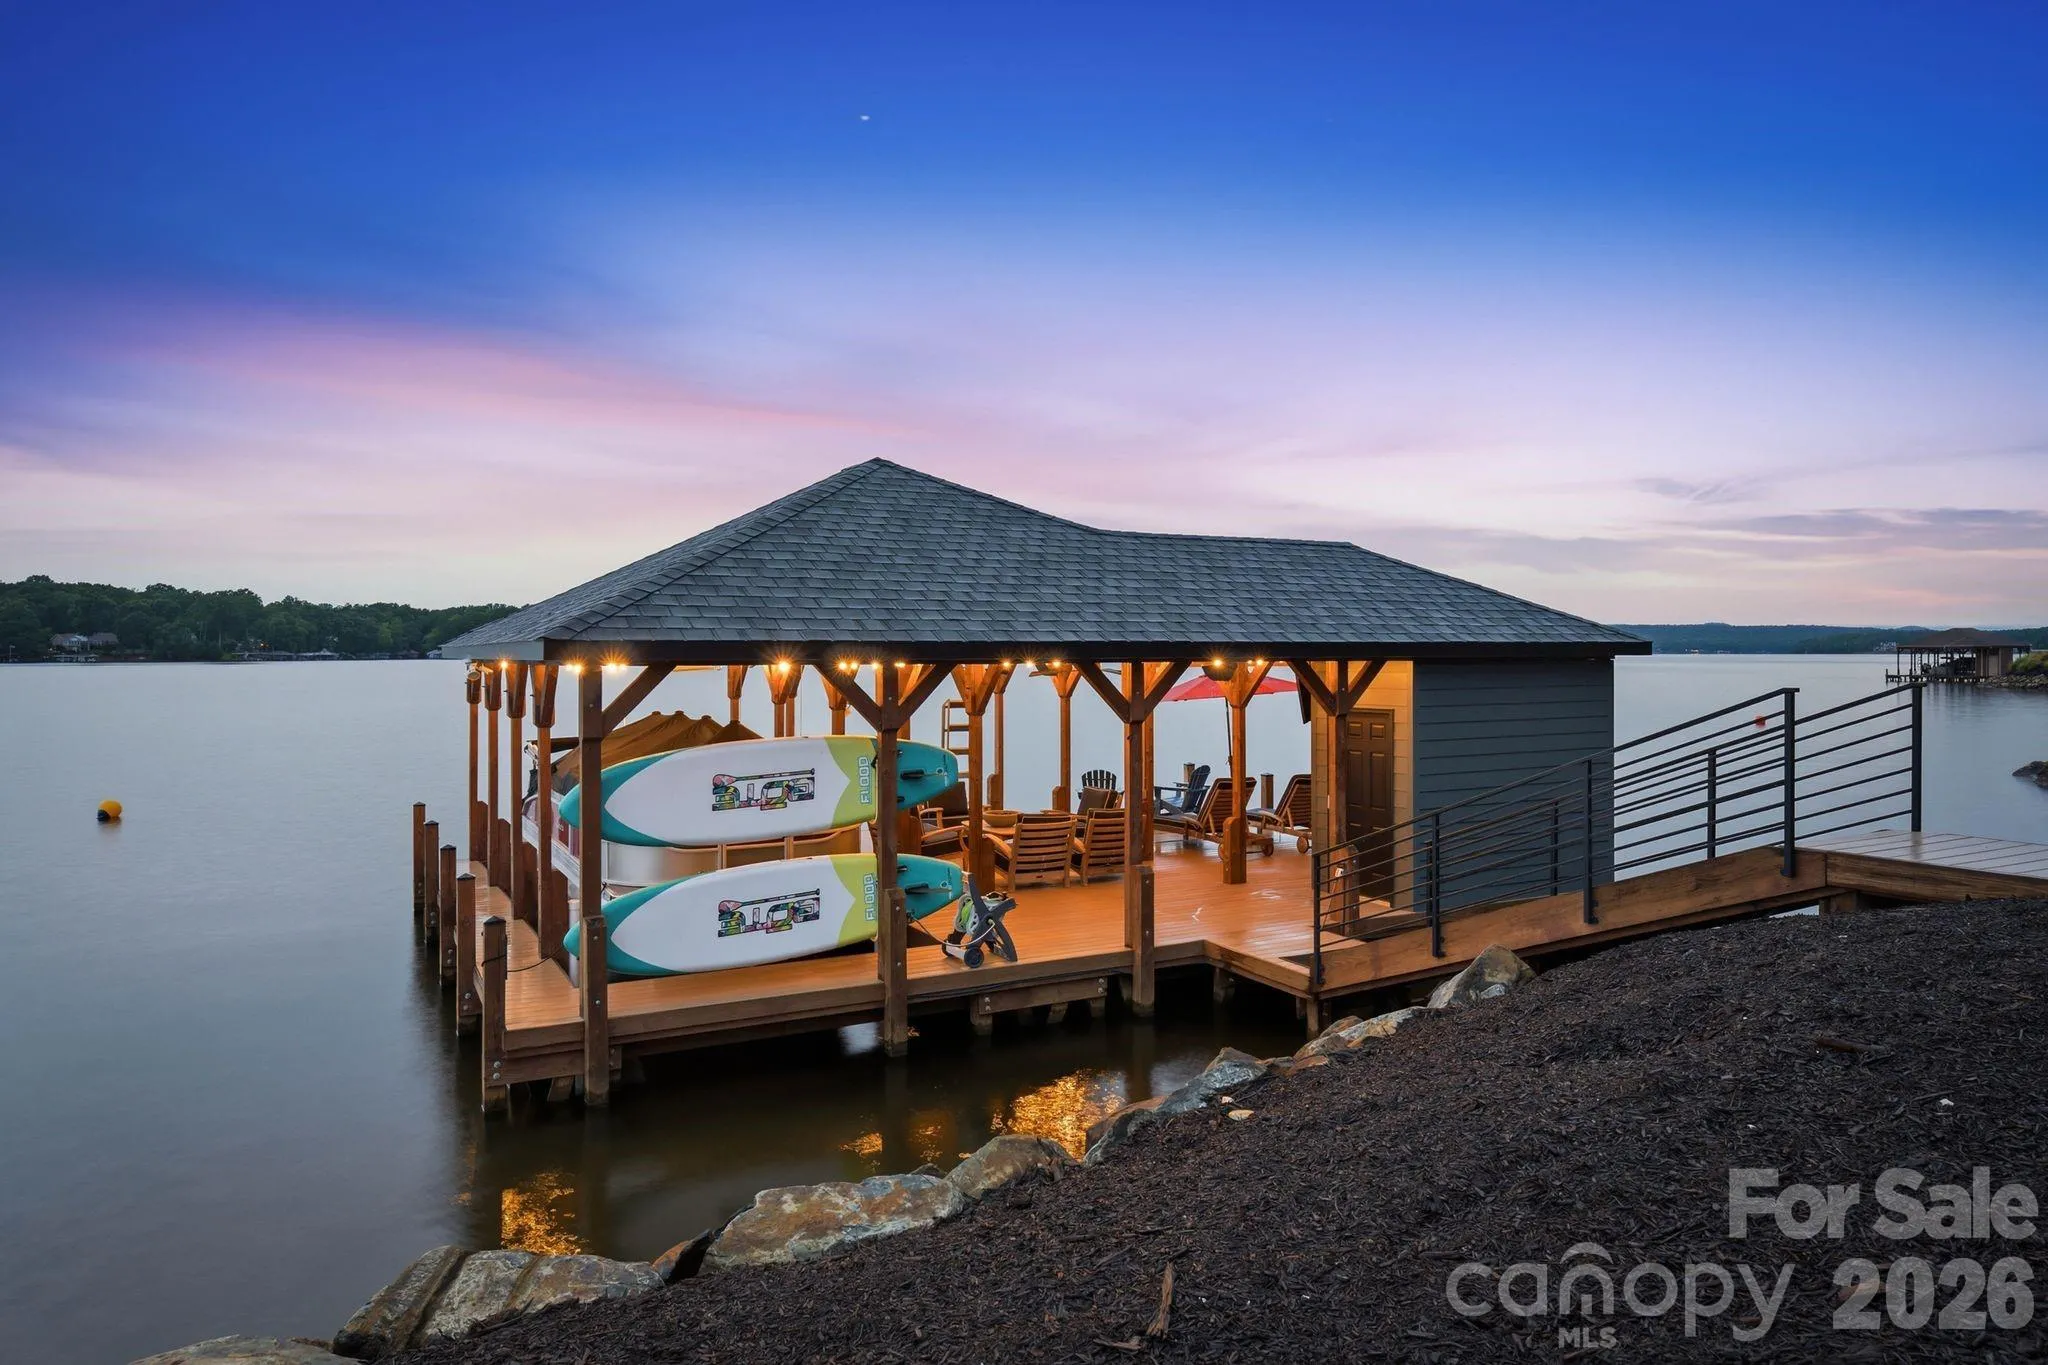
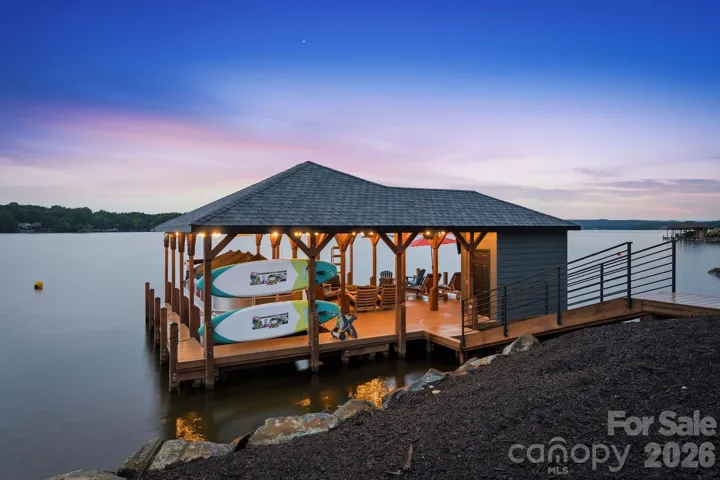
Along the 411’ of private shoreline, a private boathouse offers its own lounge area, an enclosed storage space, and a boat lift, complete with a 2023 22′ Barletta pontoon boat that conveys with the home, making lake access as effortless as the rest of the property. This Lake Tillery estate offers convenient access to nearby marinas and the Tillery Tradition Country Club, and sits roughly an hour and twenty minutes to both Uptown Charlotte and Charlotte Douglas International Airport, offering rare seclusion without sacrificing convenience.
- Heating System:
- Heat Pump, Central, Radiant Floor, Electric, Fresh Air Ventilation
- Cooling System:
- Central Air, Ceiling Fan(s), Electric, Ductless, Humidity Control, Heat Pump
- Basement:
- Exterior Entry, Interior Entry, Storage Space, Finished, Walk-Out Access
- Fireplace:
- Gas Vented, Great Room, Family Room, Primary Bedroom, Propane, Living Room
- Patio:
- Covered, Deck, Screened, Enclosed
- Parking:
- Driveway, Attached Garage, Garage Door Opener, Garage Faces Side
- Architectural Style:
- Contemporary
- Exterior Features:
- Fire Pit, In-Ground Irrigation, Storage, Outdoor Shower
- Flooring:
- Vinyl, Wood, Carpet, Tile
- Interior Features:
- Attic Stairs Pulldown, Elevator, Entrance Foyer, Kitchen Island, Open Floorplan, Pantry, Walk-In Closet(s), Walk-In Pantry, Wet Bar, Built-in Features, Drop Zone, Storage
- Laundry Features:
- Laundry Room, Upper Level, Multiple Locations, Sink, In Basement, Inside
- Sewer:
- County Sewer
- Utilities:
- Underground Utilities, Electricity Connected, Propane, Wired Internet Available, Cable Available, Fiber Optics
- Waterfront Features:
- Boat Lift, Boat House
- Appliances:
- Electric Water Heater, Exhaust Fan, Gas Oven, Gas Range, Bar Fridge, Disposal, Double Oven, ENERGY STAR Qualified Dishwasher, Exhaust Hood, Filtration System, Plumbed For Ice Maker, Washer, Washer/Dryer, Wine Refrigerator, Convection Oven, Self Cleaning Oven, ENERGY STAR Qualified Refrigerator, Dual Flush Toilets, ENERGY STAR Qualified Dryer, ENERGY STAR Qualified Freezer, Convection Microwave
- Country:
- US
- State:
- NC
- County:
- Montgomery
- City:
- Mount Gilead
- Street:
- The Landing
- Zipcode:
- 27306
- Street:
- Cove
- Street Number:
- 123
- Street Suffix:
- Point
- Longitude:
- W81° 54' 22.1''
- Latitude:
- N35° 15' 30.6''
- Directions:
- Refer to GPS
- Elementary School:
- Mount Gilead
- High School:
- Montgomery Central
- Middle School:
- West Middle
- Office Name:
- Ivester Jackson Christie's
- Agent Name:
- Liza Caminiti
- TaxAnnualAmount:
- $0
- TaxAssessedValue:
- $0
- AssociationFee:
- $0
- Accessibility Features:
- Elevator
- Community Features:
- Gated, Street Lights
- Construction Materials:
- Stone, Other - See Remarks, Glass, Fiber Cement
- Foundation Details:
- Basement, Other - See Remarks, Permanent
- Garage:
- 3
- Levels:
- Two
- Lot Features:
- Corner Lot, Views, Waterfront, River Front
- Video Url:
- https://vimeo.com/1218436553?fl=tl&fe=ec
- Virtual Tour:
- https://vimeo.com/1218436553?fl=tl&fe=ec
- Water Body Name:
- Lake Tillery
- Water Source:
- City, County Water
- Association Fee:
- 1372.88
- Association Fee Frequency:
- Annually
- Association Yn:
- 1
- List Agent Mls Id:
- 32509
- List Office Mls Id:
- 1935
- Listing Term:
- Cash,Conventional
- Mls Status:
- Active
- Modification Timestamp:
- 2026-08-18T09:05:15Z
- Originating System Name:
- Canopy
- Special Listing Conditions:
- None
- Status Change Timestamp:
- 2026-08-17T02:51:52Z
Residential For Sale
123 Cove Point, Mount Gilead, North Carolina 27306
- Property Type :
- Residential
- Listing Type :
- For Sale
- Listing ID :
- 4408189
- Price :
- $12,950,000
- View :
- Long Range,Water,Year Round
- Bedrooms :
- 5
- Bathrooms :
- 7
- Half Bathrooms :
- 3
- Square Footage :
- 8,141 Sqft
- Year Built :
- 2024
- Status :
- Active
- Full Bathrooms :
- 4
- Property Sub Type :
- Single Family Residence
- Roof:
- Metal, Architectural Shingle, Wood Trusses

