
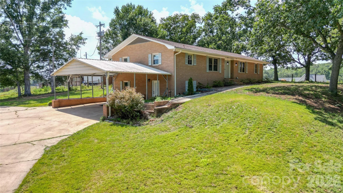
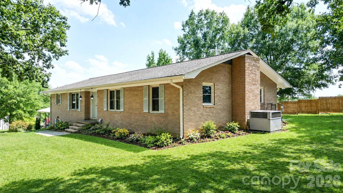
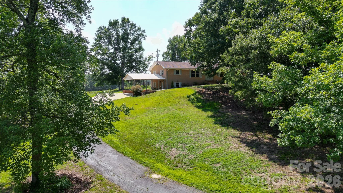
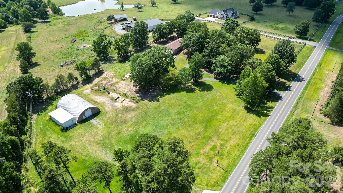
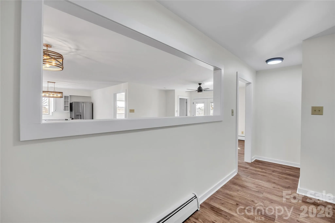
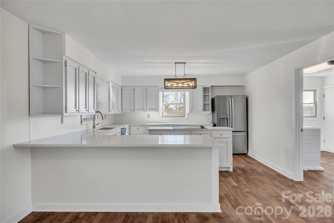
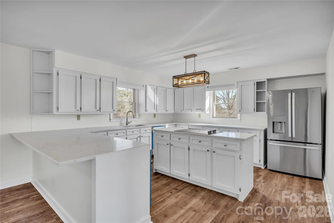
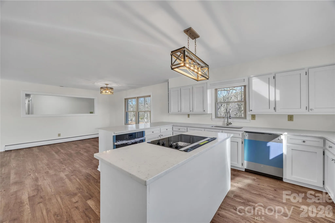
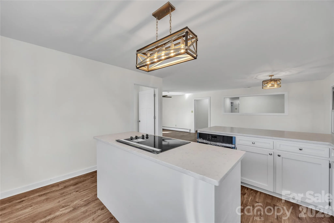
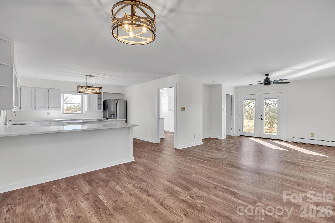
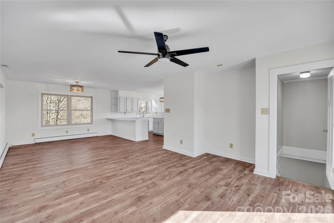
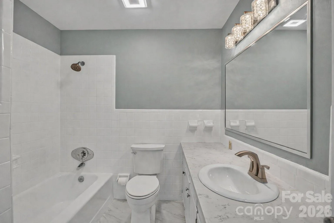
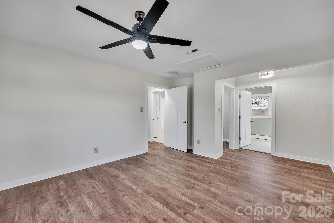
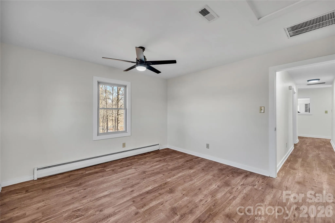
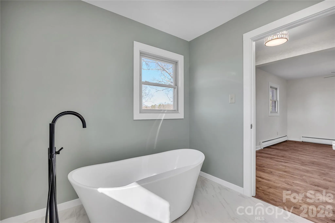
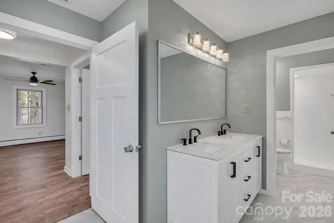
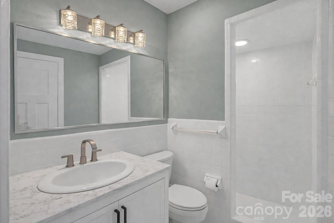
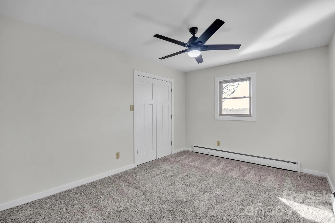
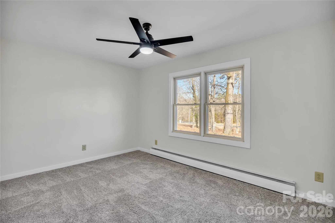
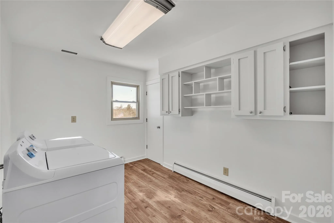
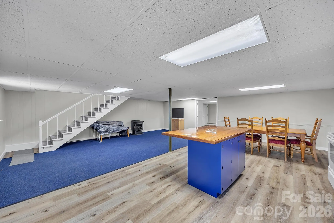
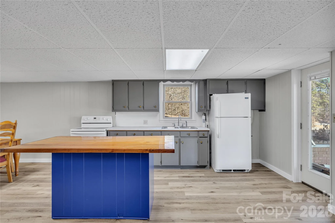
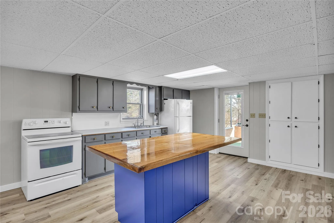
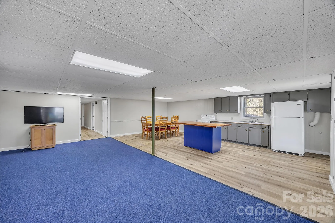
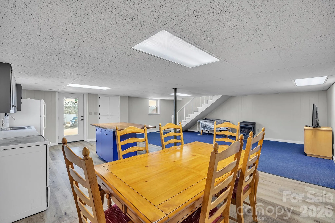
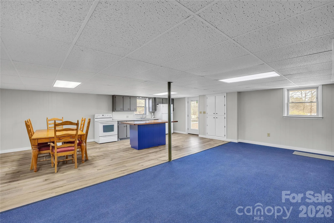
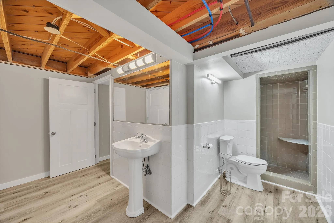
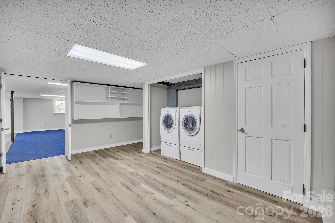
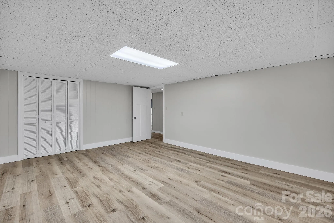
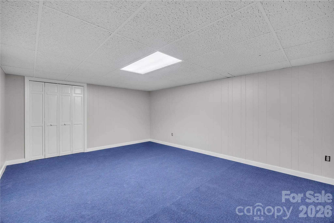
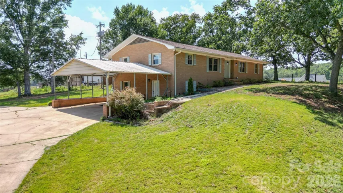
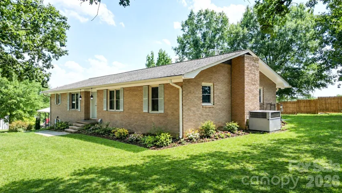
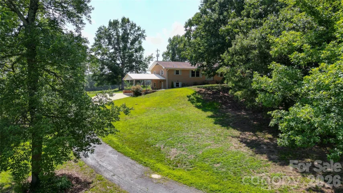
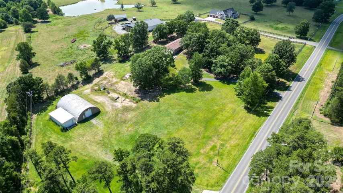
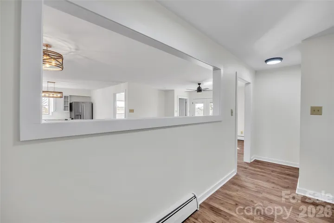
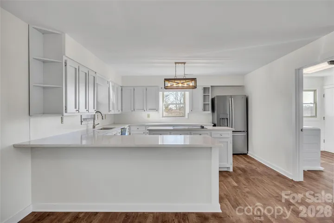
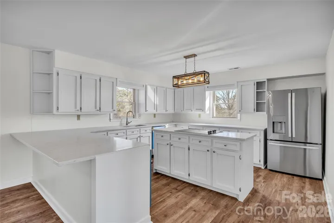
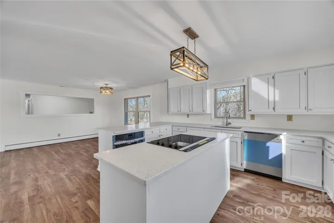
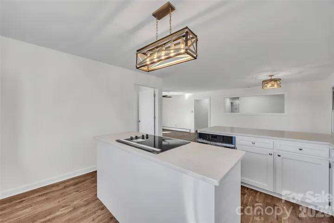
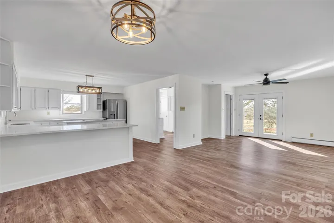
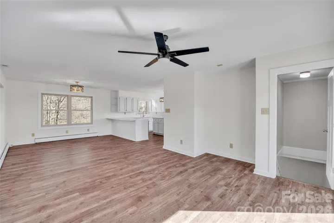
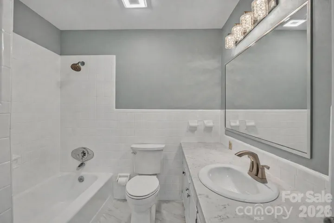
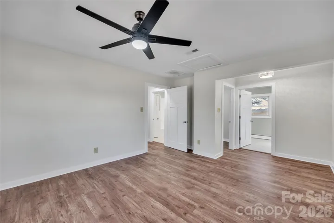
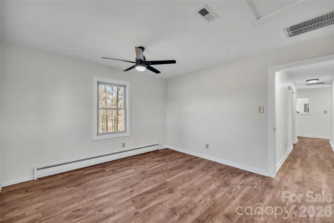
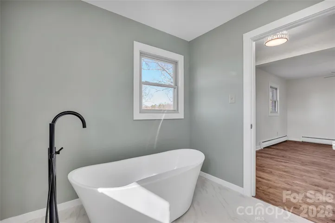
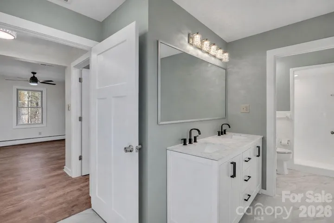
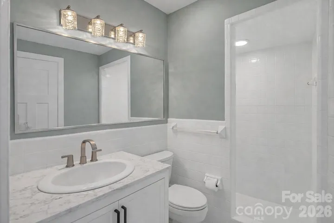
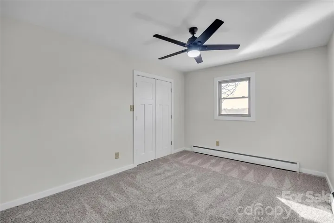
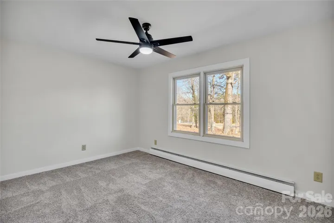
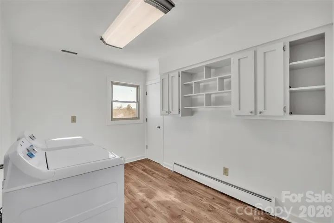
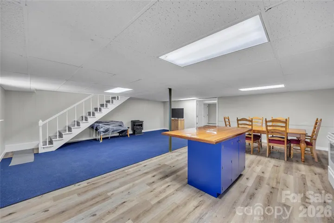
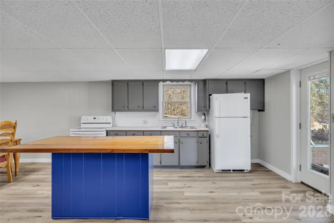
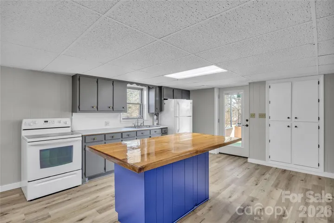
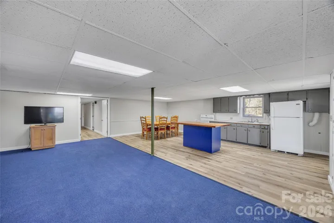
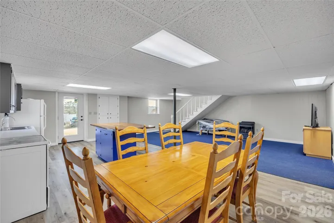
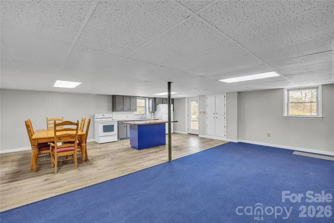
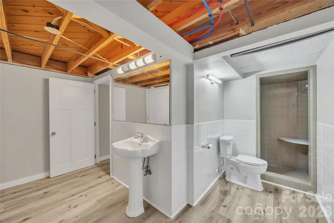
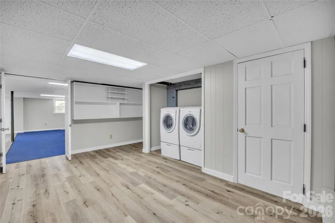
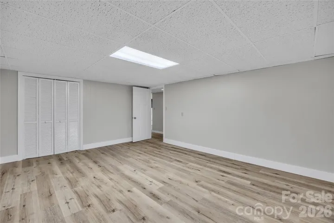
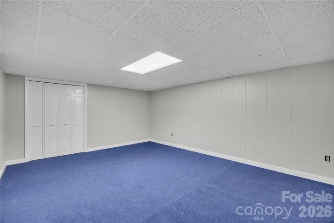
Completely renovated all-brick home situated on 3 private acres offering the perfect blend of modern updates, country living, and exceptional versatility! This move-in ready property features second living quarters, making it ideal for multi-generational living, guests, or flexible living arrangements. Inside you’ll find fresh paint throughout, new laminate flooring, new carpet in the upstairs bedrooms, new interior light fixtures, replaced receptacles and light switches, updated interior and exterior doors (excluding the front door), and new door hardware throughout. The beautifully updated kitchen features new granite countertops and brand-new appliances, while the bathrooms have also been tastefully renovated with new granite countertops. A newly added upstairs laundry room includes a new washer and dryer for added convenience. Major mechanical updates include a boiler system installed approximately six years ago. Outside, enjoy peace of mind with three Wi-Fi/Bluetooth-enabled floodlights with security cameras. The expansive 3-acre property provides endless opportunities for recreation, gardening, livestock, or future expansion. With extensive renovations, abundant acreage, second living quarters, and an incredible outbuilding, this one-of-a-kind property offers endless possibilities and is a rare opportunity you won’t want to miss! * Please NOTE the second living quarter basement ceiling height is between 6.9 feet and 6.10 feet- for resale purposes it can not be counted in HLA unless its 7feet.* Basement is heated but not cooled. *There is an extra 1.5 acres and an 2500 sq. foot workshop with 3 phase power that is available and connected to the property. Seller would sell with this home for additional cost.
- Heating System:
- Central, Ductless
- Cooling System:
- Central Air
- Basement:
- Full, Exterior Entry, Other
- Patio:
- Patio
- Parking:
- Driveway, Attached Carport, Circular Driveway
- Architectural Style:
- Ranch
- Carport Spaces:
- 2
- Exterior Features:
- Storage
- Flooring:
- Vinyl, Wood, Carpet
- Interior Features:
- Breakfast Bar, Open Floorplan
- Laundry Features:
- Laundry Room
- Sewer:
- Public Sewer
- Utilities:
- Electricity Connected, Natural Gas
- Appliances:
- Electric Cooktop, Electric Oven, Dishwasher, Microwave, Electric Water Heater, Washer/Dryer, Refrigerator with Ice Maker
- Country:
- US
- State:
- NC
- County:
- Stanly
- City:
- Stanfield
- Street:
- None
- Zipcode:
- 28163
- Street:
- NC 200
- Street Number:
- 8201
- Street Suffix:
- Highway
- Longitude:
- W81° 35' 40.7''
- Latitude:
- N35° 12' 18.1''
- Street Dir Suffix:
- S
- Zoning:
- SFR
- Elementary School:
- Unspecified
- High School:
- Unspecified
- Middle School:
- Unspecified
- Office Name:
- Tracy Rowland Real Estate Inc.
- Agent Name:
- Tracy Rowland
- TaxAnnualAmount:
- $0
- TaxAssessedValue:
- $0
- AssociationFee:
- $0
- Construction Materials:
- Brick Full
- Foundation Details:
- Basement
- Levels:
- Split Level
- Lot Features:
- Private, Cleared
- Water Source:
- City
- List Agent Mls Id:
- 29063
- List Office Mls Id:
- R01832
- Listing Term:
- Cash,Conventional,FHA,USDA Loan,VA Loan
- Mls Status:
- Active
- Modification Timestamp:
- 2026-08-19T14:11:05Z
- Originating System Name:
- Canopy
- Special Listing Conditions:
- None
- Status Change Timestamp:
- 2026-08-11T21:08:29Z
Residential For Sale
8201 Nc 200 S Highway, Stanfield, North Carolina 28163
- Property Type :
- Residential
- Listing Type :
- For Sale
- Listing ID :
- 4413538
- Price :
- $695,000
- Bedrooms :
- 5
- Bathrooms :
- 3
- Square Footage :
- 3,739 Sqft
- Year Built :
- 1972
- Status :
- Active
- Full Bathrooms :
- 3
- Property Sub Type :
- Single Family Residence

