
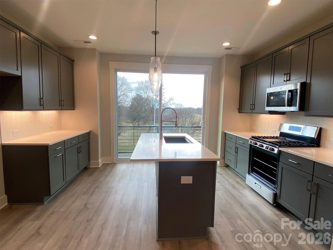
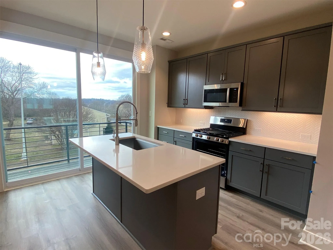
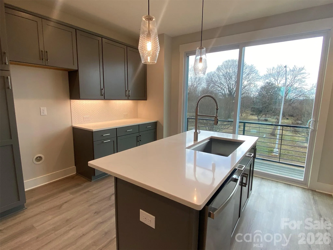
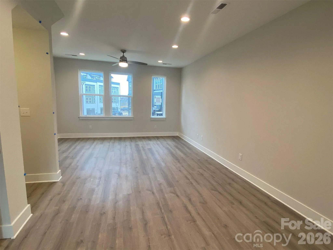
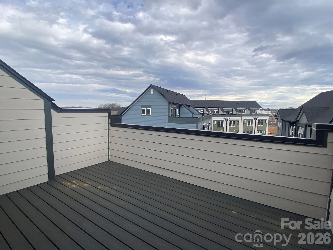
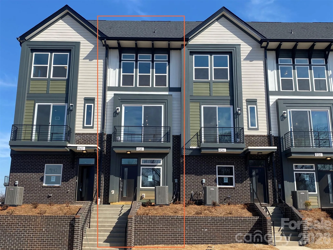
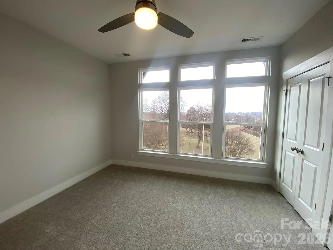
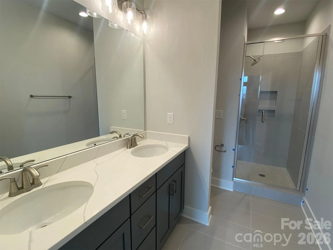
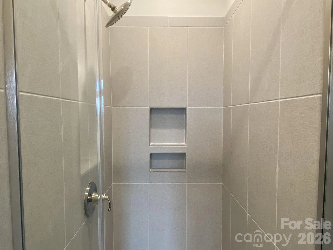
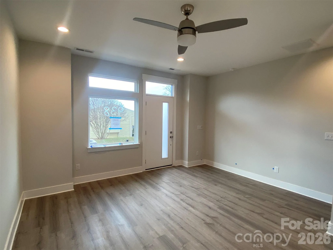
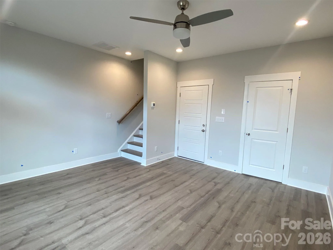
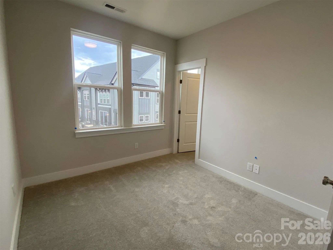
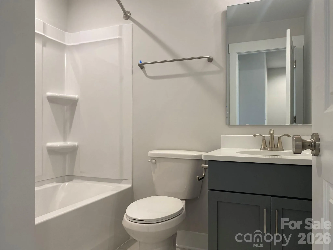
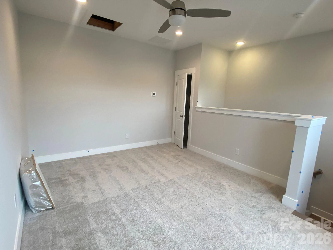
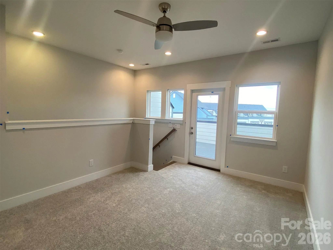
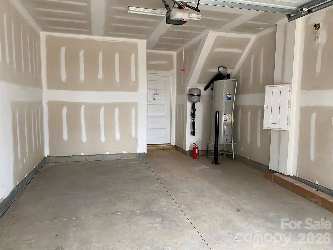
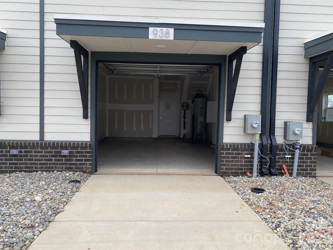
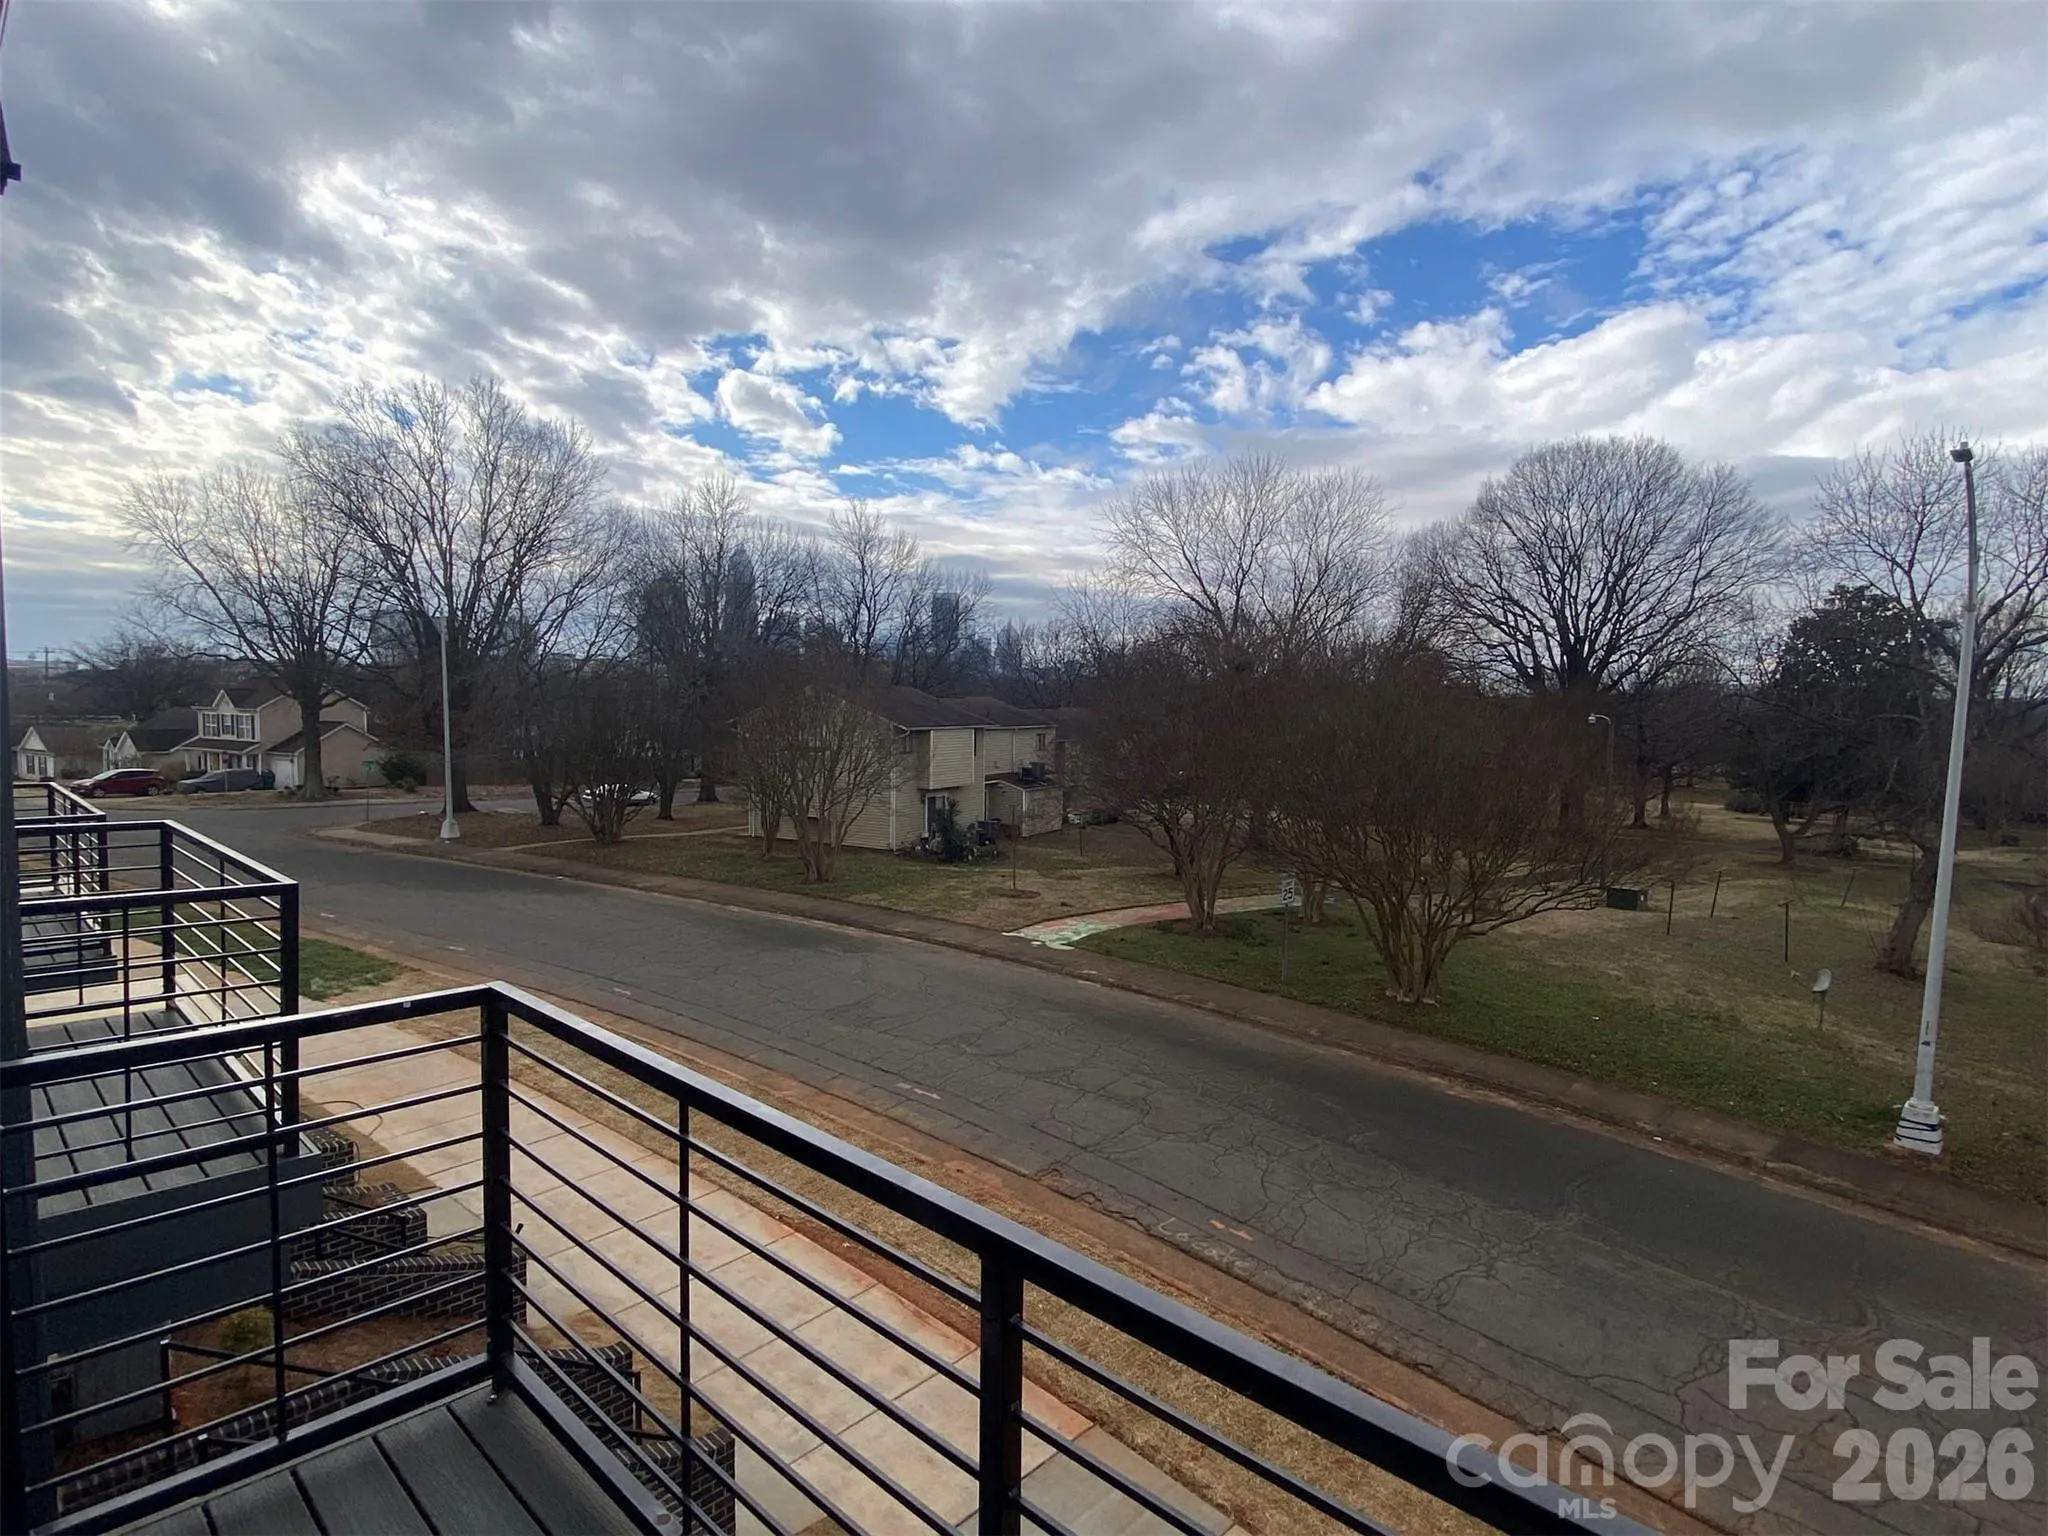
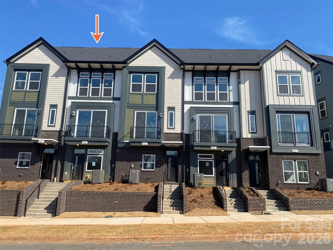
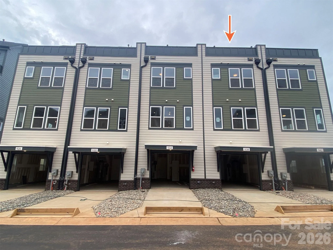
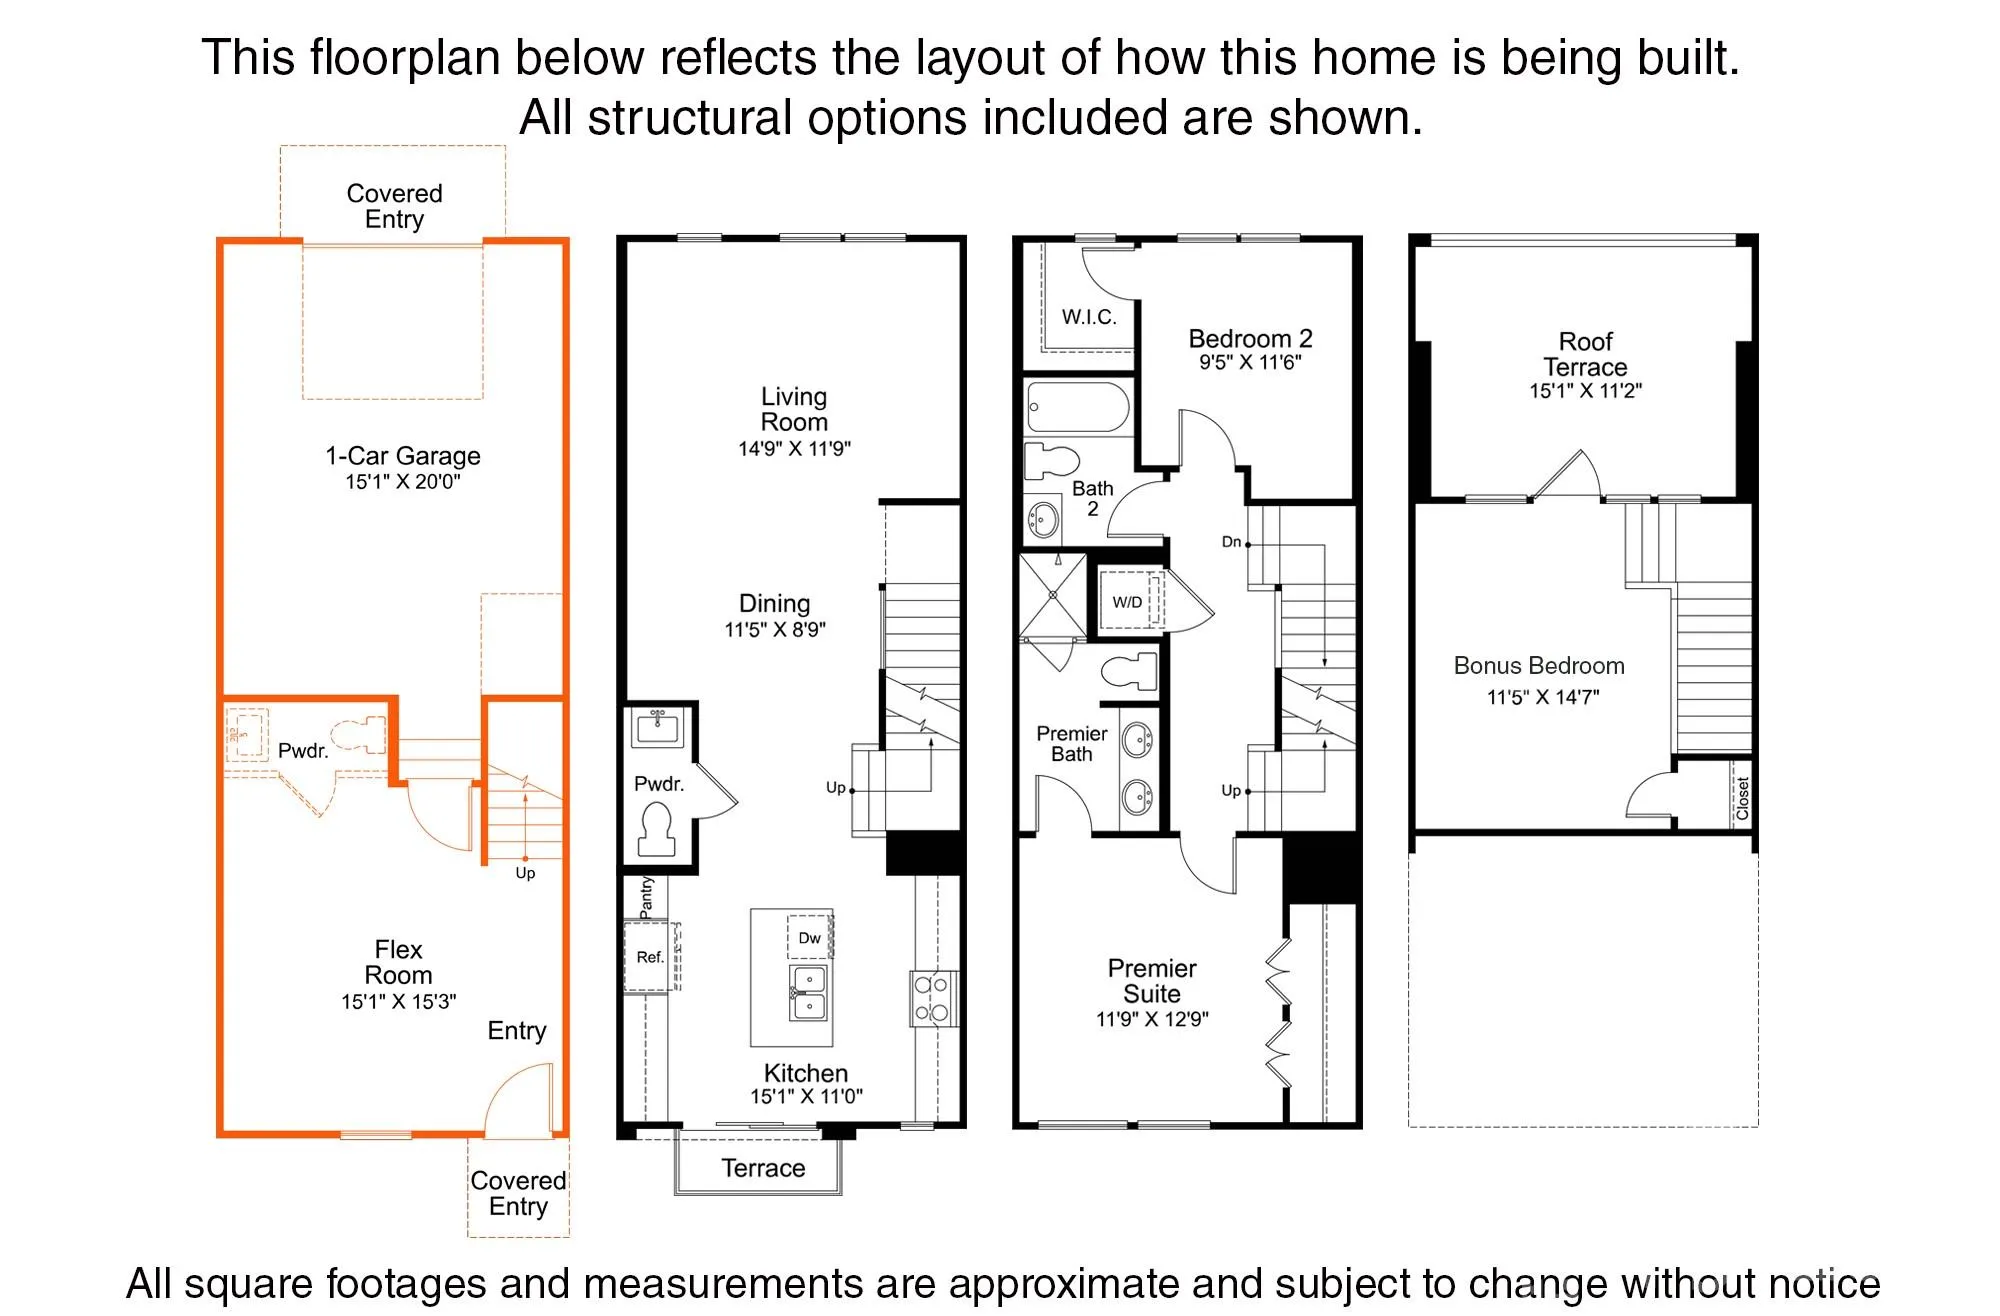
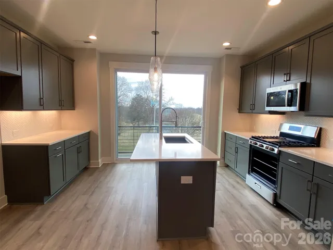
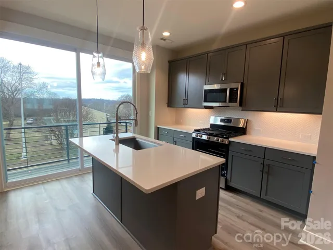
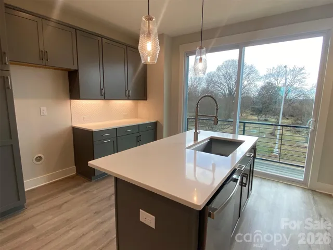
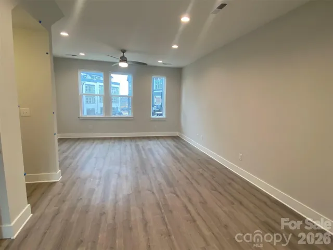
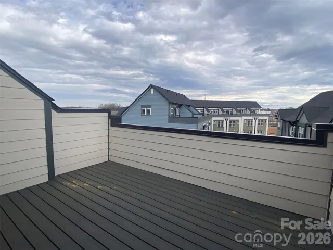
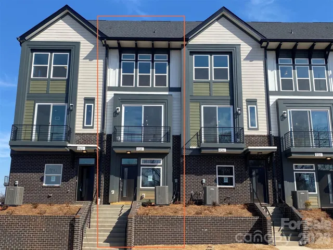
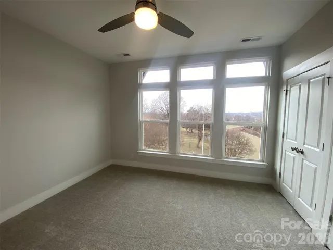
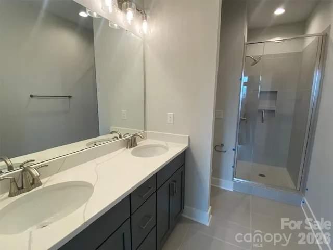
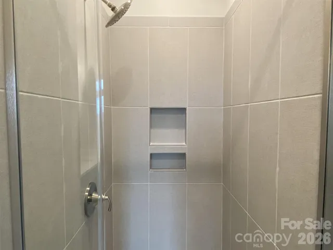
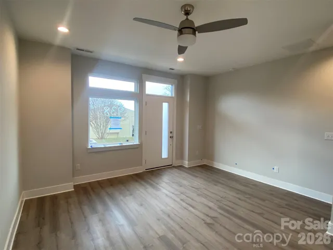
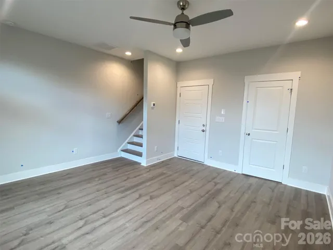
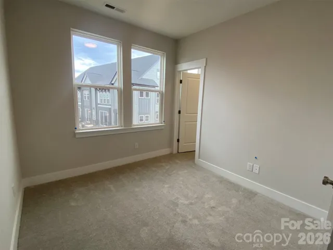
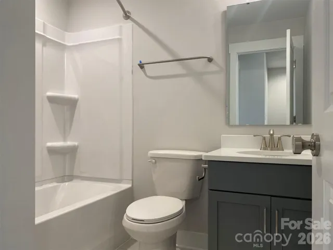
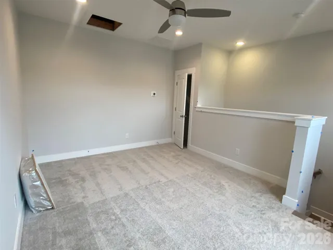
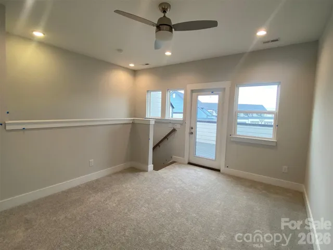
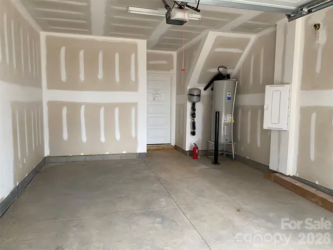
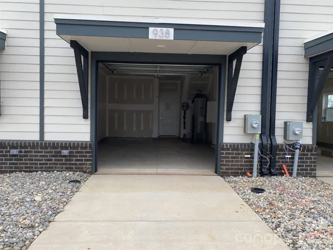
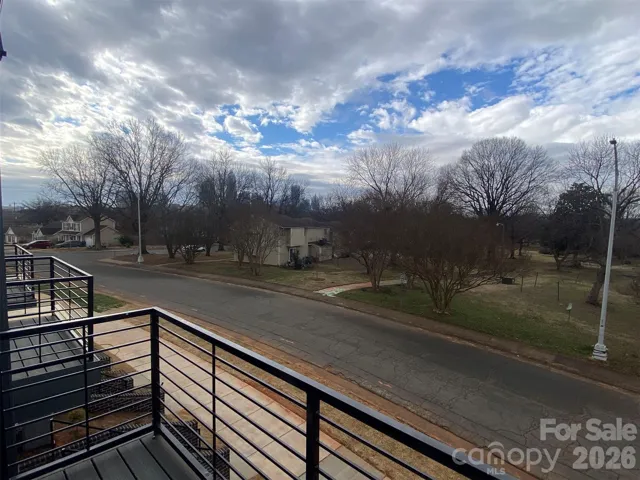
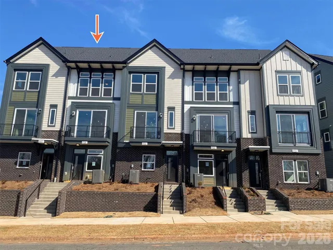
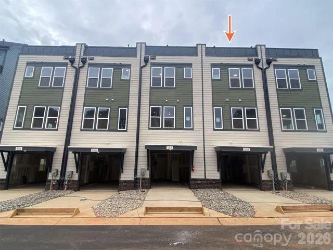
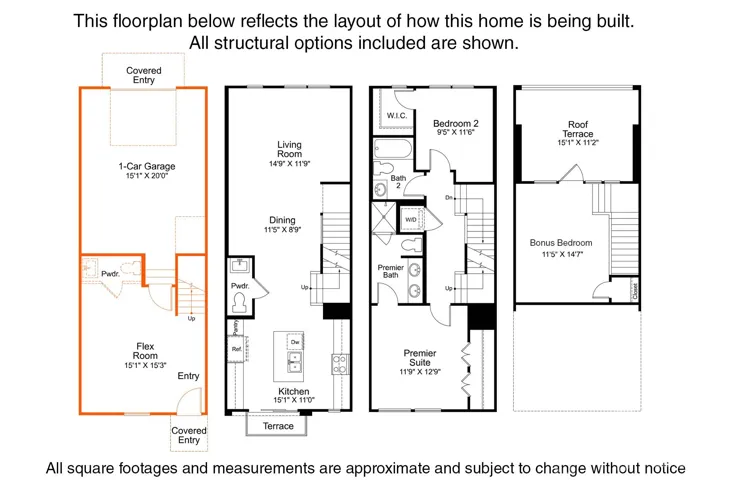
4-story townhome with a great location – walk to Camp North End, and minutes to the heart of Uptown! Highlights include 9′ ceilings, 1st floor flex rm w/ powder, 1-car garage plus driveway, on-trend lighting & design features, and a versatile 4th floor with bonus bedroom & spacious rooftop terrace w/ TREX decking. Great open layout on the 2nd floor w/ Kitchen deck with seasonal city skyline view. Kitchen features grey painted 42″ cabs w/ satin nickel hardware, pantry cabinet, trash pullout, LED under-cabinet lights, quartz counters, large SS undermount sink, & GE SS app w/ gas range. 3rd floor hosts both bedrooms & laundry closet. Premier Suite has an en-suite bath with tiled shower & semi-frameless enclosure. Guest hall bath is convenient to the Rec room; both baths have grey cabinets, quartz counters, & tiled floors. LVP flooring is throughout the 1st & 2nd floors, plus 3rd floor hall. Oak treads are on all stairs. Tile in laundry & 1st floor powder. 4 52″ ceiling fans.
- Heating System:
- Central, Zoned, Natural Gas
- Cooling System:
- Central Air, Zoned, Ceiling Fan(s), Electric
- Patio:
- Terrace
- Parking:
- Attached Garage, Garage Door Opener, Garage Faces Rear
- Architectural Style:
- Contemporary, Transitional
- Exterior Features:
- Rooftop Terrace, Lawn Maintenance
- Flooring:
- Vinyl, Carpet, Tile
- Interior Features:
- Attic Stairs Pulldown, Kitchen Island, Open Floorplan, Pantry, Cable Prewire
- Laundry Features:
- Electric Dryer Hookup, Washer Hookup, Laundry Closet, Third Level
- Sewer:
- Public Sewer
- Utilities:
- Cable Available, Natural Gas
- Appliances:
- Dishwasher, Microwave, Electric Water Heater, Gas Range, Disposal, Plumbed For Ice Maker, Self Cleaning Oven
- Country:
- US
- State:
- NC
- County:
- Mecklenburg
- City:
- Charlotte
- Street:
- Equinox
- Zipcode:
- 28206
- Street:
- Callahan
- Street Number:
- 938
- Street Suffix:
- Street
- Longitude:
- W81° 9' 42.7''
- Latitude:
- N35° 14' 40.6''
- Directions:
- Coming South: Get on I-485 Inner. Take I-77 N/US-21 N to W 10th St in Charlotte. Take exit 4 from I-277 S/NC-16 S. Take N Graham and Statesville Ave to Callahan St. Coming North: Get on I-77 S/US-21 S from S Main St, NC-115 S and Langtree Rd. Follow I-77 S/US-21 S, I-77 Express Ln and I-77 S to Lasalle St in Charlotte. Take exit 12 from I-77 S. Take Statesville Ave to Callahan St.
- Unit Number:
- EQX1771
- Elementary School:
- Walter G Byers
- High School:
- West Charlotte
- Middle School:
- Walter G Byers
- Office Name:
- EHC Brokerage LP
- Agent Name:
- Jill Gadd
- TaxAnnualAmount:
- $0
- TaxAssessedValue:
- $0
- AssociationFee:
- $0
- Construction Materials:
- Brick Partial, Fiber Cement
- Entry Level:
- 1
- Foundation Details:
- Slab
- Garage:
- 1
- Levels:
- Four
- Lot Features:
- Level
- Previous Price:
- 469900
- Water Source:
- City
- Association Fee:
- 280
- Association Fee Frequency:
- Monthly
- Association Yn:
- 1
- List Agent Mls Id:
- 55916
- List Office Mls Id:
- 14129
- Listing Term:
- Cash,Conventional,FHA,VA Loan
- Mls Status:
- Active
- Modification Timestamp:
- 2026-05-28T19:23:05Z
- Originating System Name:
- Canopy
- Special Listing Conditions:
- None
- Status Change Timestamp:
- 2026-02-16T13:35:10Z
Residential For Sale
938 Callahan Street Unit Eqx1771, Charlotte, North Carolina 28206
- Property Type :
- Residential
- Listing Type :
- For Sale
- Listing ID :
- 4209052
- Price :
- $443,900
- Bedrooms :
- 3
- Bathrooms :
- 4
- Half Bathrooms :
- 2
- Square Footage :
- 1,761 Sqft
- Year Built :
- 2025
- Status :
- Active
- Full Bathrooms :
- 2
- New Construction Yn :
- 1
- Property Sub Type :
- Townhouse
- Roof:
- Architectural Shingle, Wood Trusses, Wood Joists

