
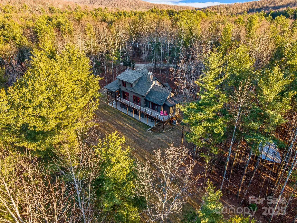
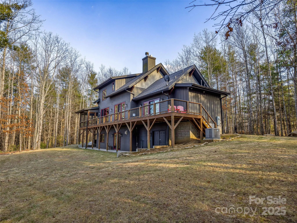
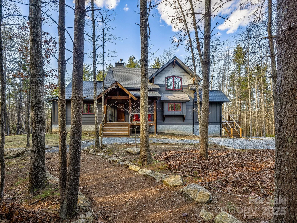
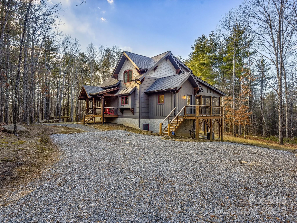
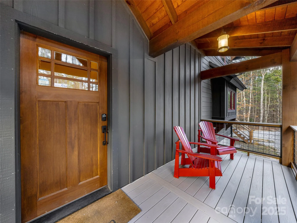
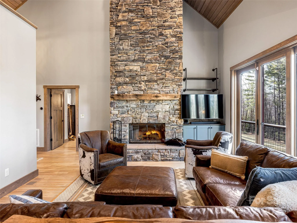
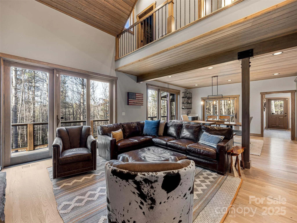
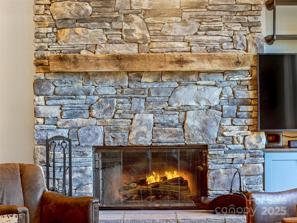
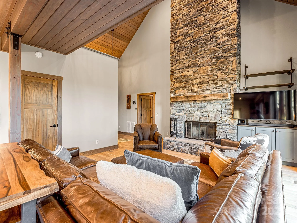
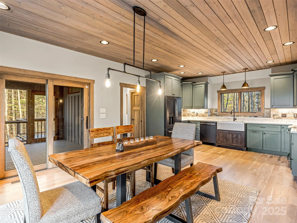
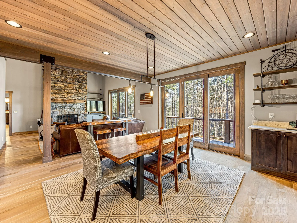
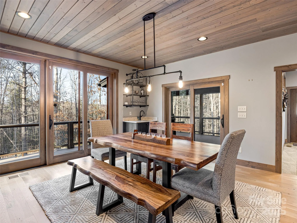
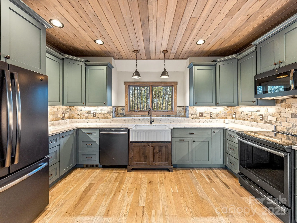
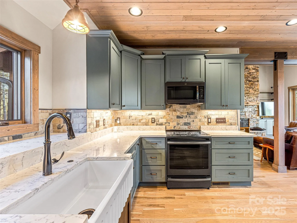
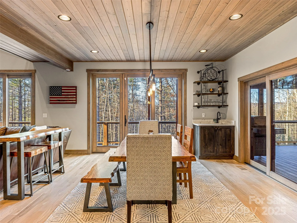
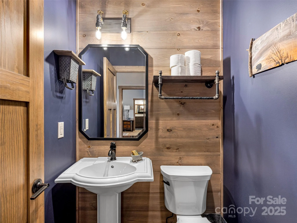
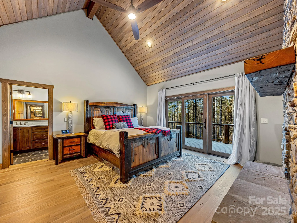
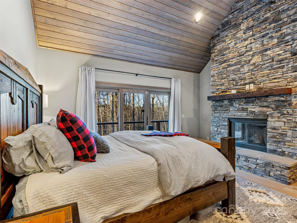
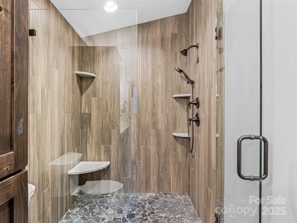
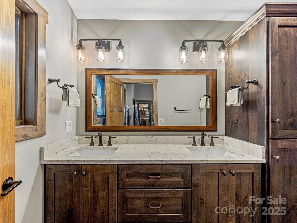
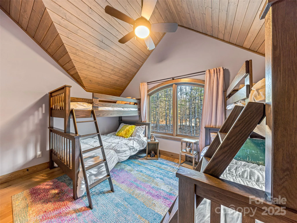
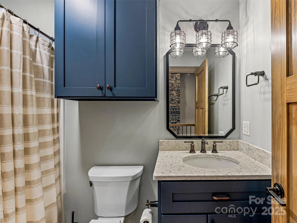
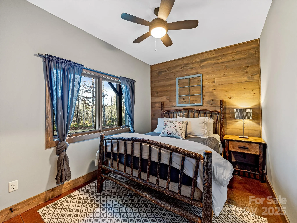
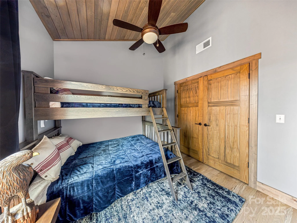
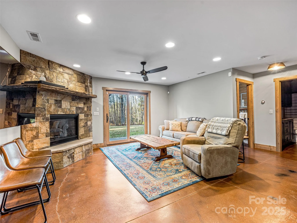
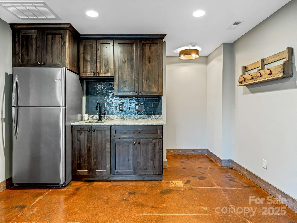
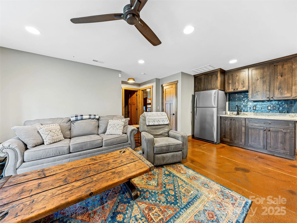
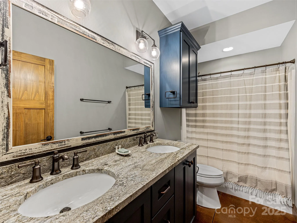
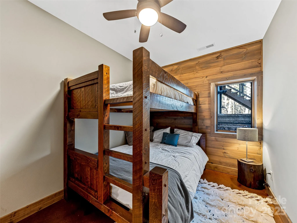
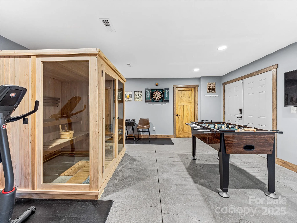
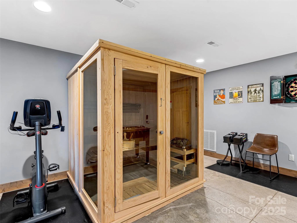
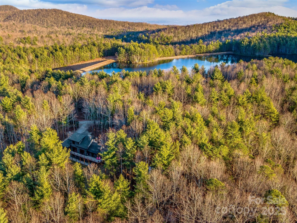
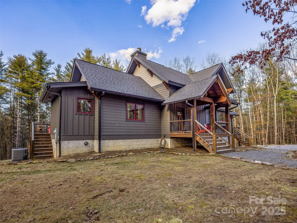
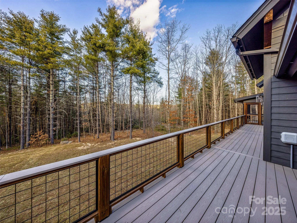
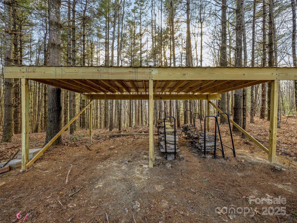
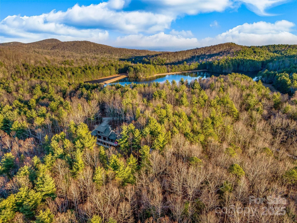
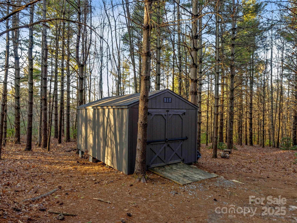
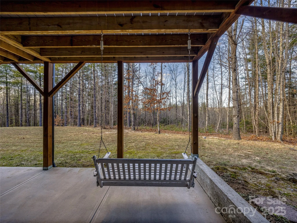
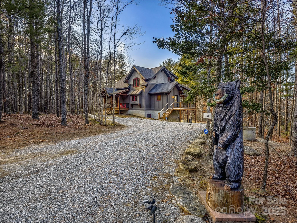
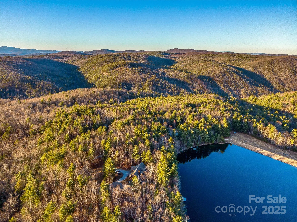
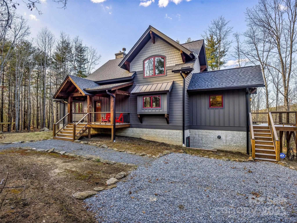
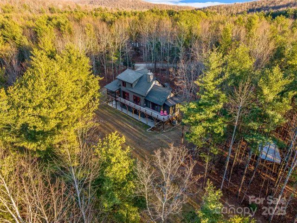
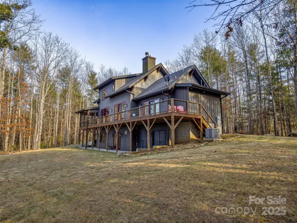
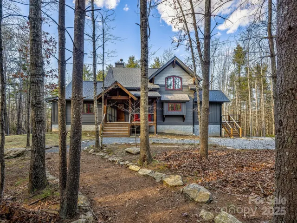
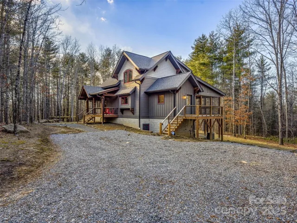
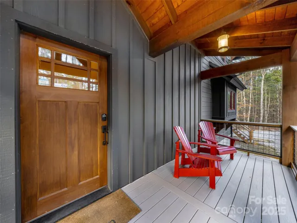
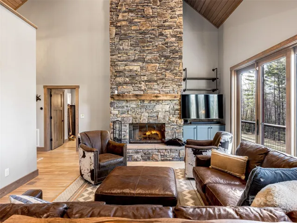
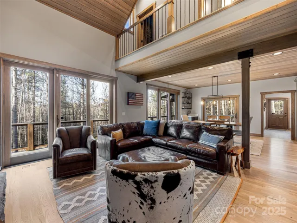
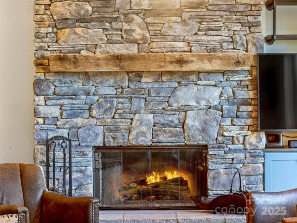
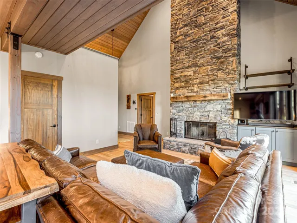
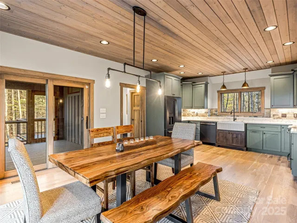
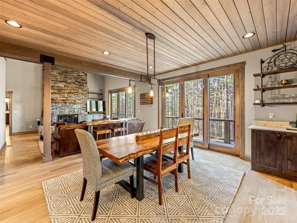
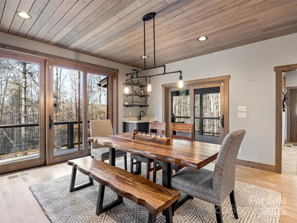
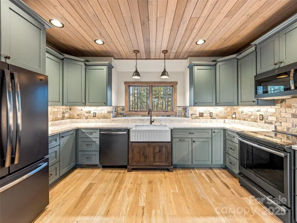
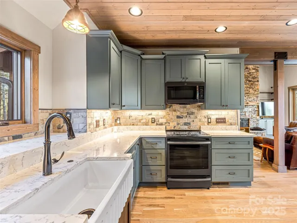
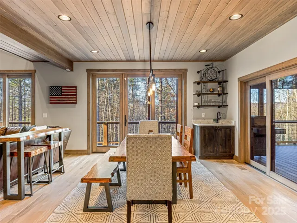
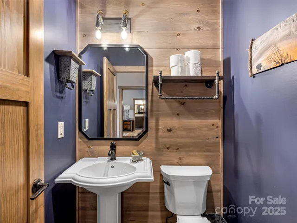
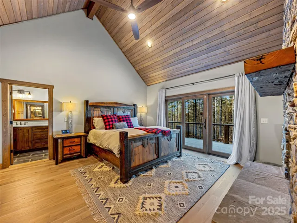
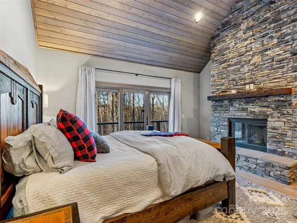
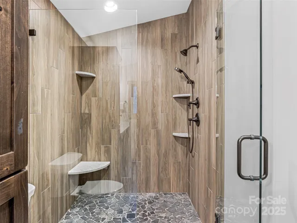
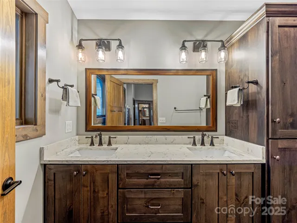
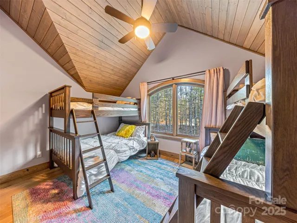
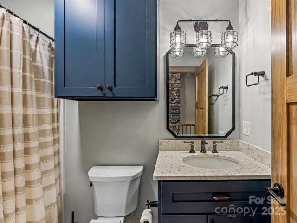
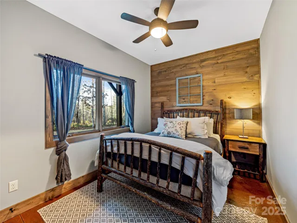
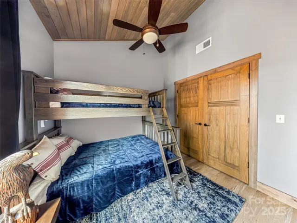
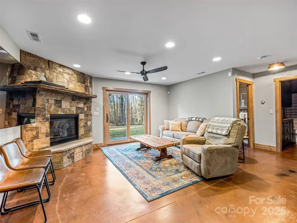
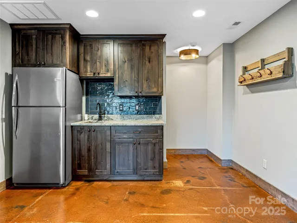
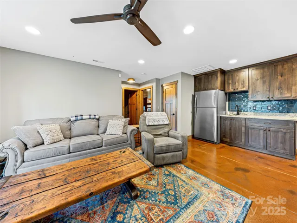
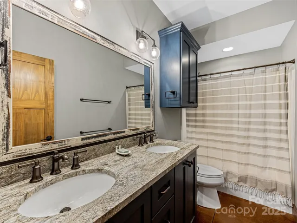
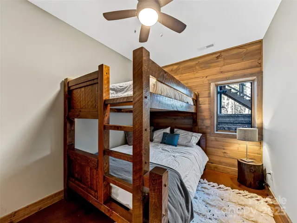
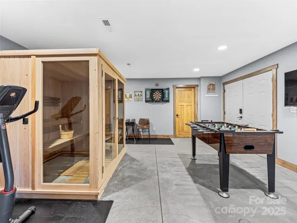
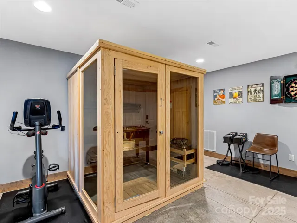
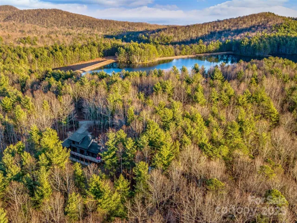
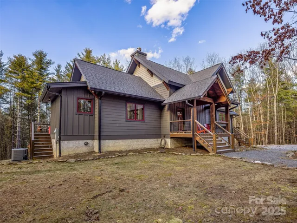
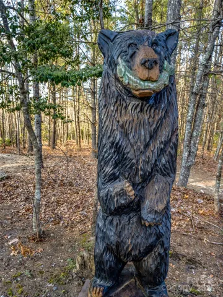
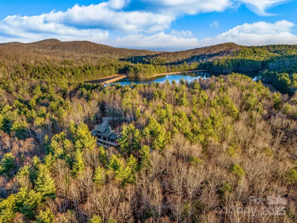
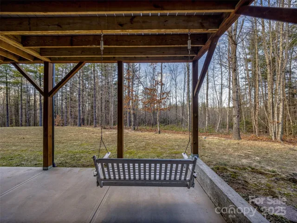
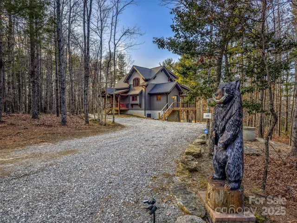
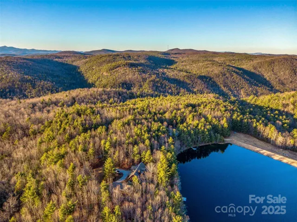

Located just 2.5 miles from the gates of DuPont State Recreational Forest, this 2019 Moss Creek custom design masterfully blends authentic timber-frame craftsmanship with modern luxury. Nestled on 6.27 private acres that directly border a massive 1,000-acre conservation tract, the property offers a permanent wilderness sanctuary and an unparalleled “infinite backyard” feel. The home’s heart is a magnificent Great Room featuring wood-clad cathedral ceilings, rich hardwood floors, and a monumental floor-to-ceiling stacked stone fireplace. The thoughtfully designed layout includes 5 spacious bedrooms and 3.5 baths, featuring a terrace level complete with a secondary den and a high-performance hybrid gym and recreation room outfitted with a private sauna—the ultimate recovery space after a day of mountain adventures.
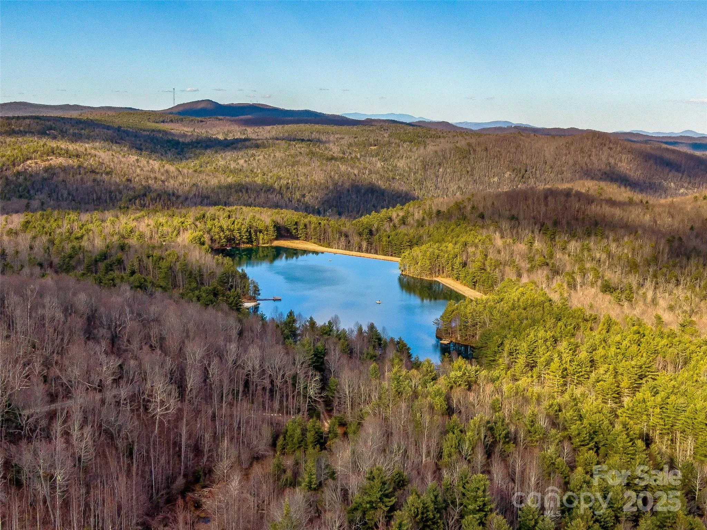
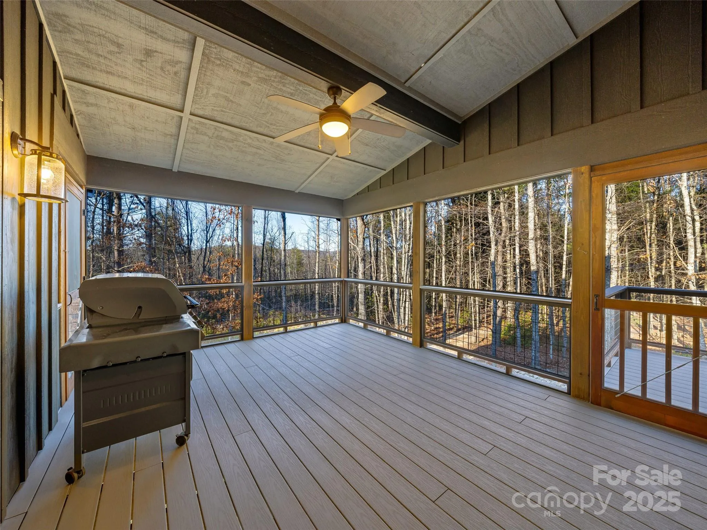
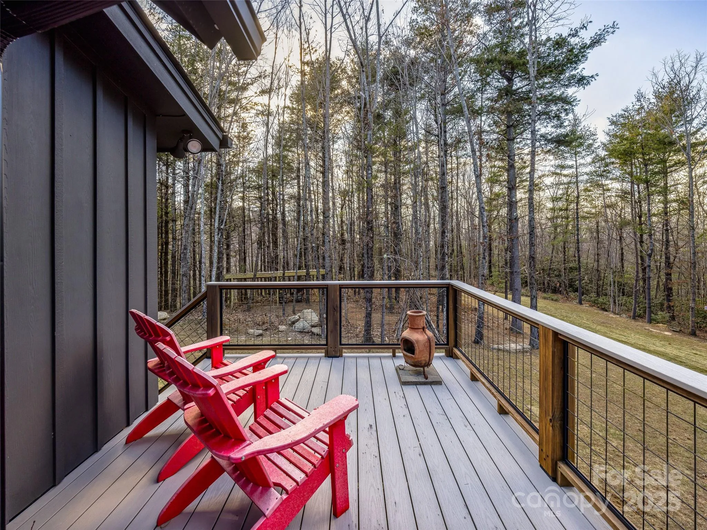
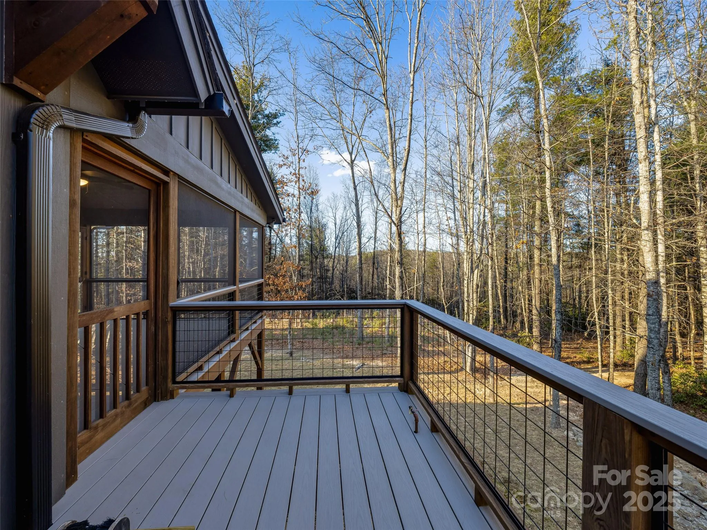
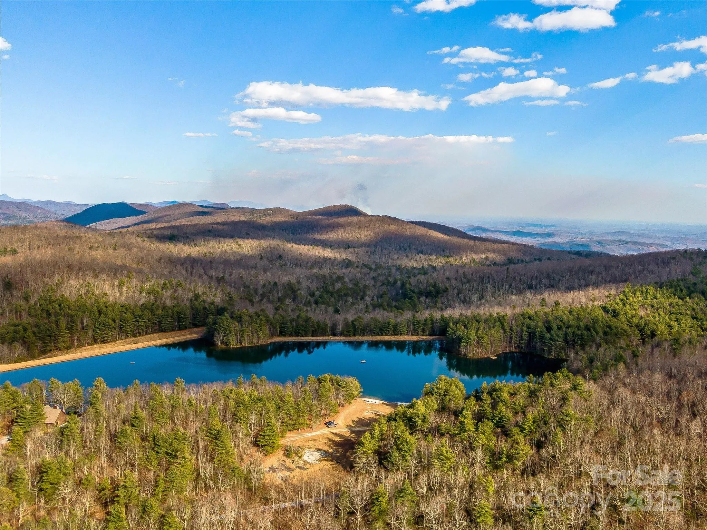
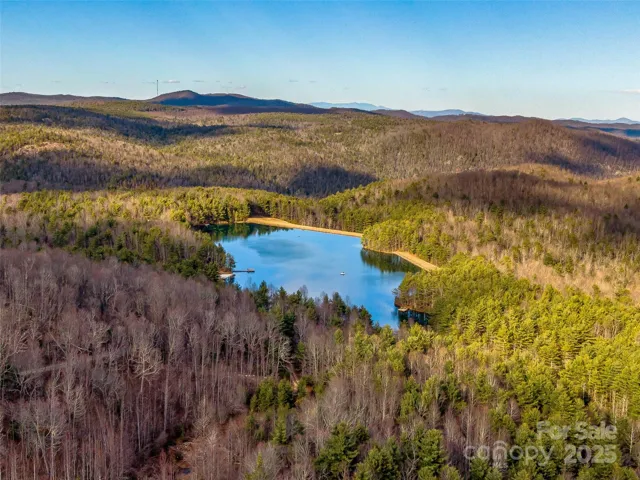
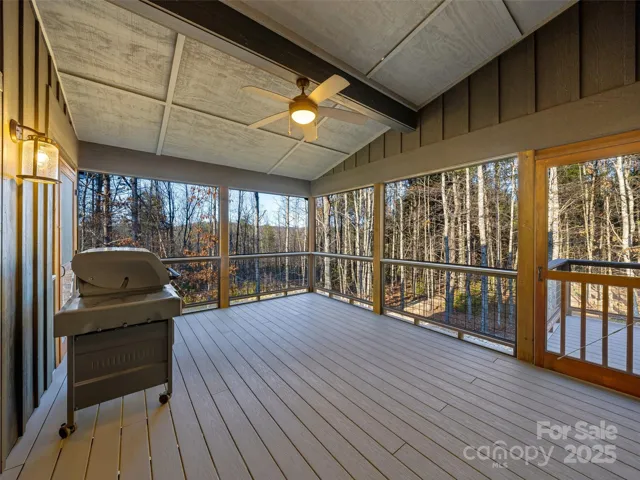
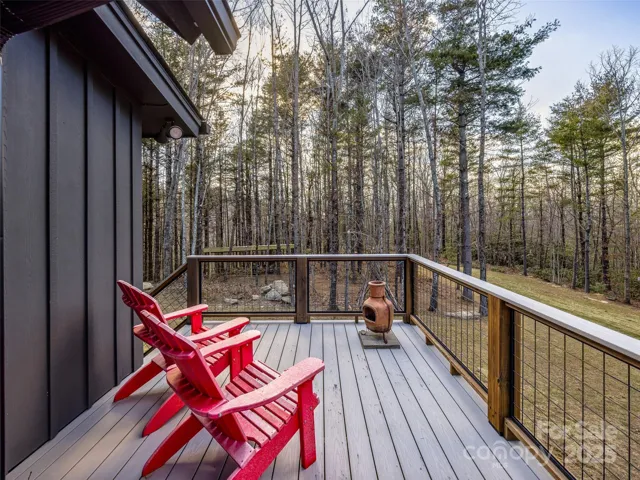
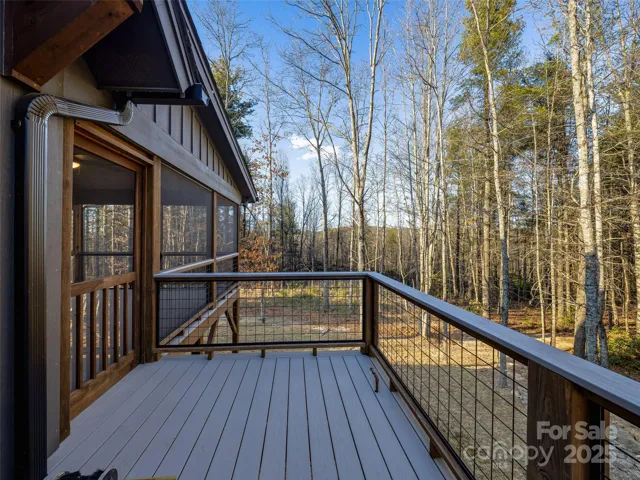
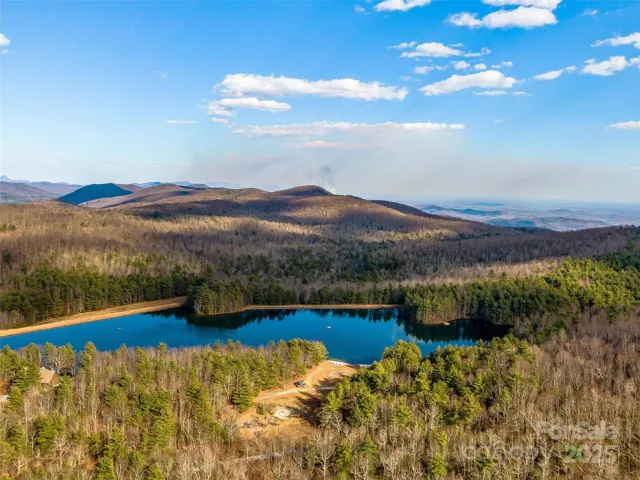
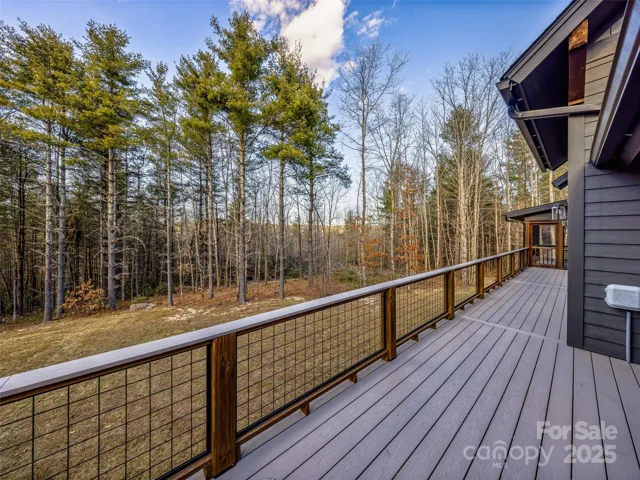
The exterior living spaces are equally impressive, with expansive decks and a serene screened porch that overlook a private mile of on-site trails. This offering includes deeded access to a pristine 28-acre private lake, reachable via a short, scenic stroll or a quick drive down a dedicated neighborhood access road. Engineered for total peace of mind, the home features dual Rinnai tankless water heaters, a 1,000-gallon propane tank, and a code-integrated dual-fuel generator. Residents also benefit from unique community conveniences, including a caretaker’s cabin that manages all package deliveries and centralized waste disposal. Whether you are seeking a quiet mountain escape or a sophisticated home base for world-class hiking, biking, and paddling, this Moss Creek estate represents a rare and irreplaceable opportunity in the heart of Western North Carolina.
Leave the driveway turn right and few hundred yards on your left is an gravel/dirt road bed that will take you right to the lake.
- Heating System:
- Heat Pump, Propane, Electric
- Cooling System:
- Central Air, Heat Pump
- Basement:
- Interior Entry, Finished, Walk-Out Access
- Fireplace:
- Gas Vented, Great Room, Primary Bedroom, Gas Starter, Wood Burning, Living Room
- Patio:
- Front Porch, Deck, Screened
- Parking:
- Driveway
- Architectural Style:
- Traditional
- Exterior Features:
- Sauna
- Flooring:
- Wood, Tile, Concrete
- Laundry Features:
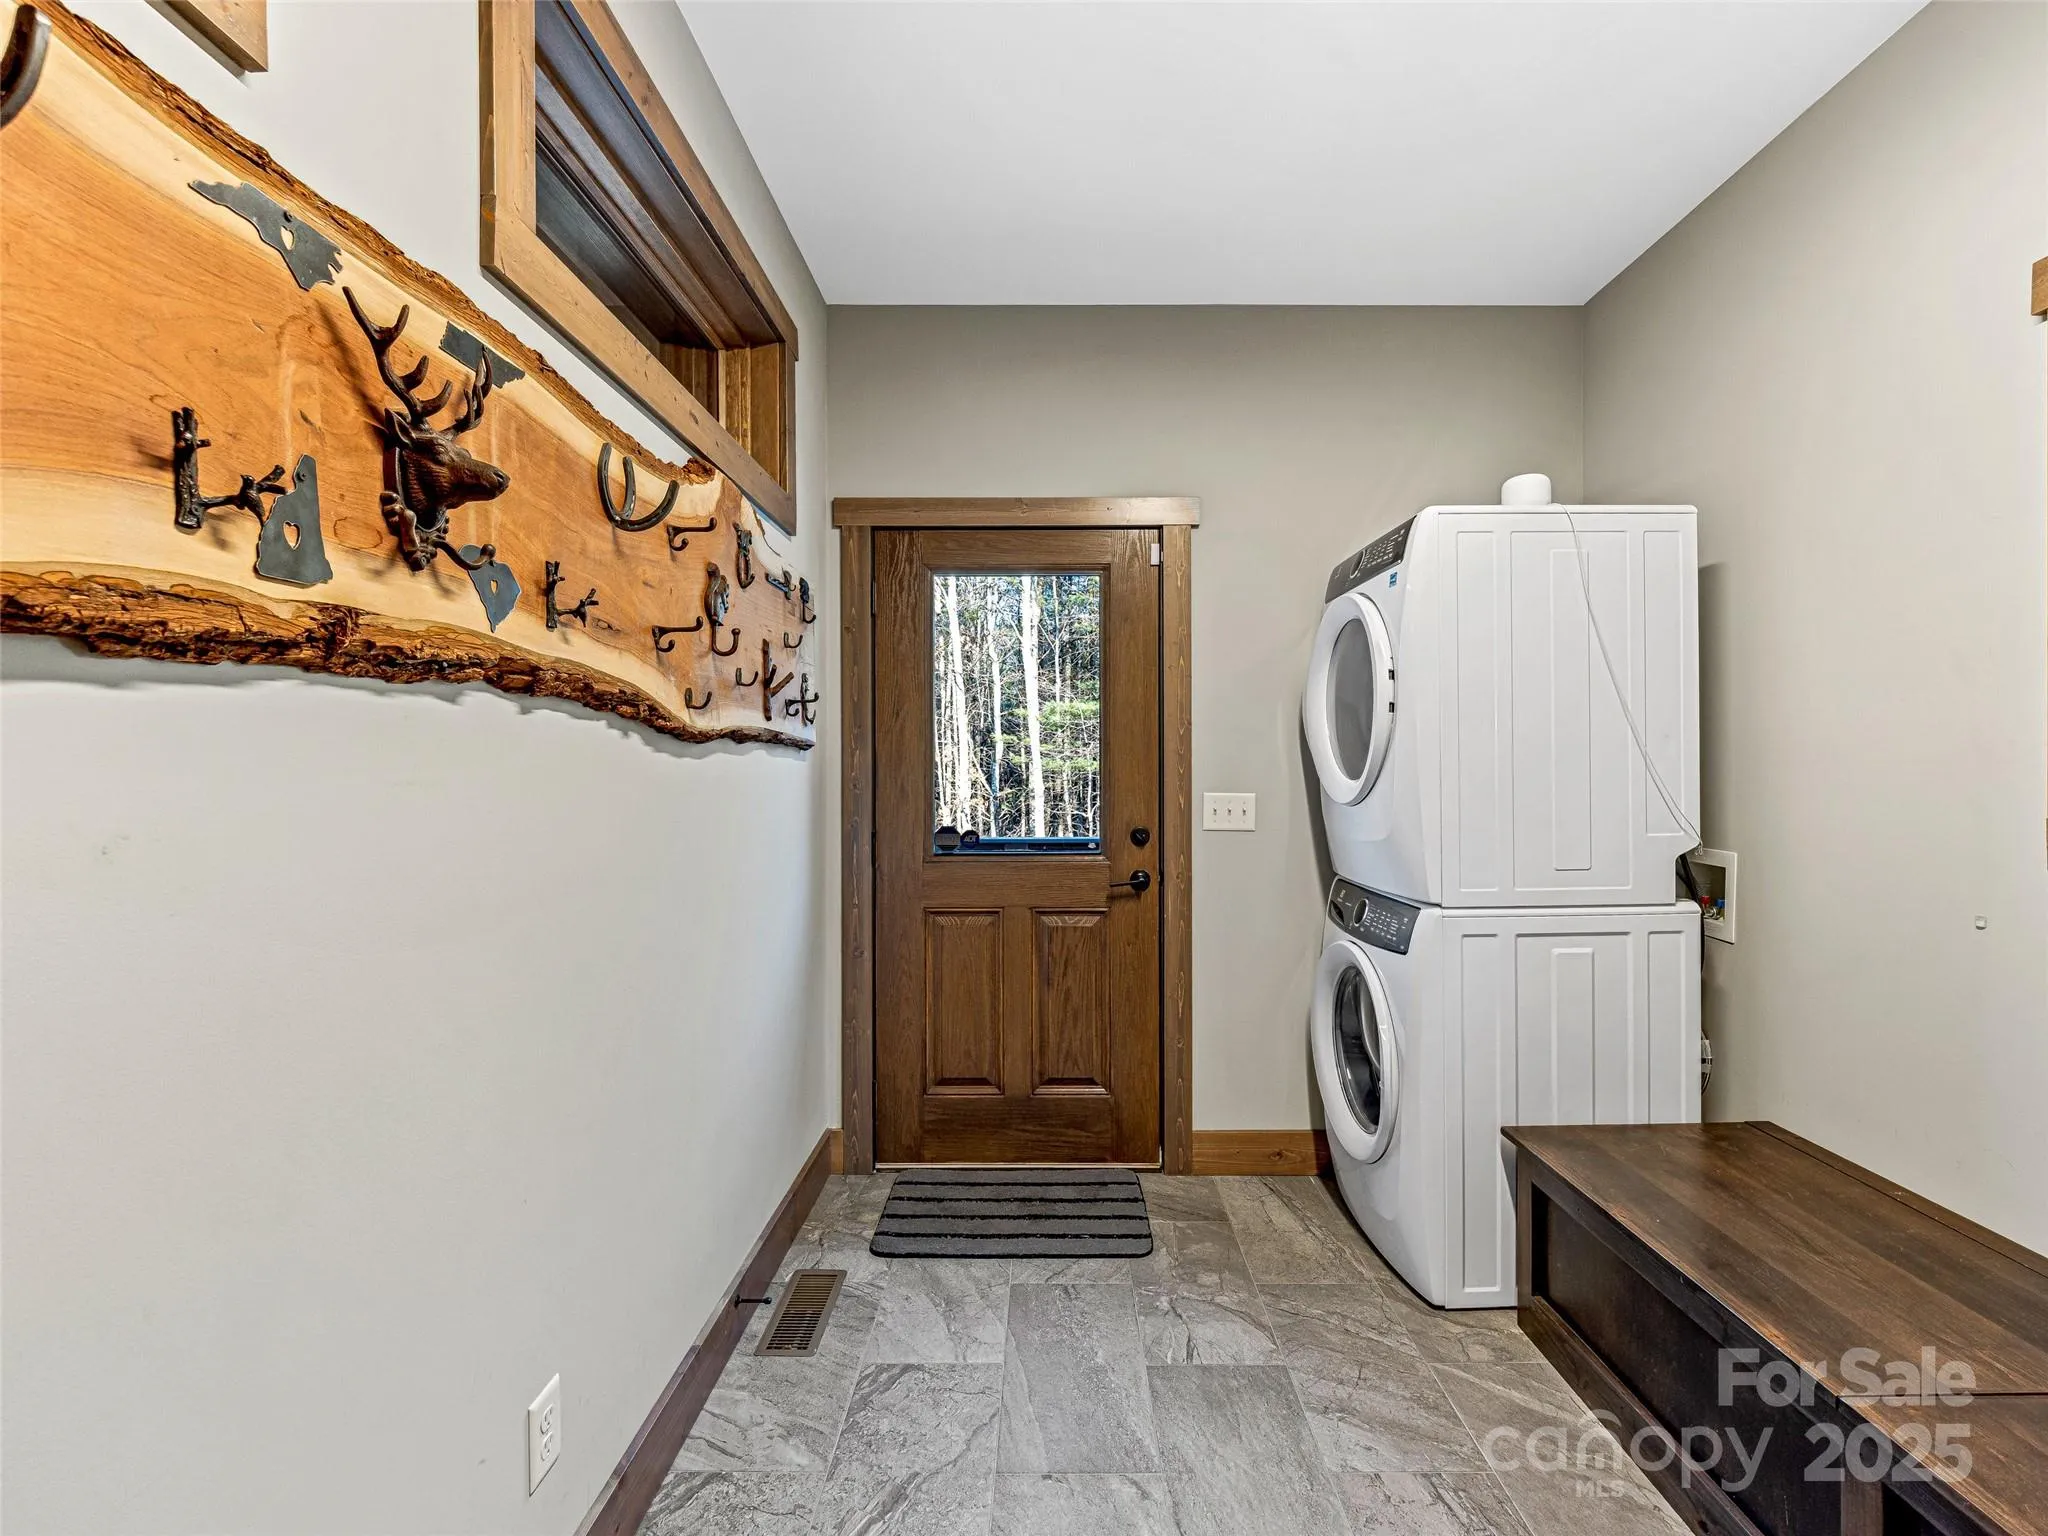
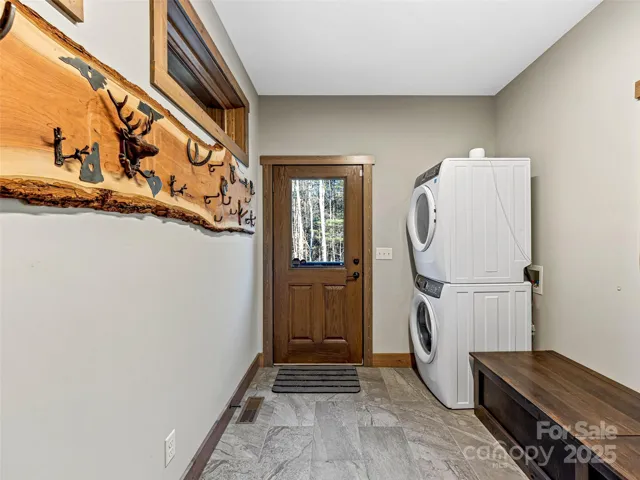
- Mud Room, Main Level, In Basement, Lower Level
- Sewer:
- Septic Installed
- Utilities:
- Underground Utilities
- Appliances:
- Refrigerator, Dishwasher, Microwave, Disposal, Dryer, Exhaust Hood, Washer, Washer/Dryer, Propane Water Heater, Electric Range
- Country:
- US
- State:
- NC
- County:
- Henderson
- City:
- Hendersonville
- Street:
- Headwaters Lake
- Zipcode:
- 28739
- Street:
- Duck Hope
- Street Number:
- 103
- Street Suffix:
- Drive
- Longitude:
- W83° 26' 28.1''
- Latitude:
- N35° 9' 39.8''
- Directions:
- From downtown Brevard, follow hwy 276 south to Left on Cascade lake Road to the very next right on Reasonover Road, the road will turn to gravel at the with church and become Green River Road follow till Green River Ridges on your right. This is a gated community. There is no sign for the community. From Hendersonville Hwy 25 to Green River road 9.3 miles entrance gate is on the left, stay straight to a left on Duck Hope home on the left.
- Elementary School:
- Hillandale
- High School:
- East Henderson
- Middle School:
- Flat Rock
- Office Name:
- Howard Hanna Beverly-Hanks Brevard South
- Agent Name:
- Billy Harris
- TaxAnnualAmount:
- $0
- TaxAssessedValue:
- $0
- AssociationFee:
- $0
- Construction Materials:
- Hardboard Siding
- Foundation Details:
- Basement
- Levels:
- Two and a Half
- Lot Features:
- Level, Wooded, Private, Rolling Slope
- Previous Price:
- 1165000
- Video Url:
- https://www.zillow.com/view-imx/9368d3e0-2e35-41c6-9f02-27e0850abeff?setAttribution=mls&wl=true&initialViewType=pano&utm_source=dashboard
- Virtual Tour:
- https://www.zillow.com/view-imx/9368d3e0-2e35-41c6-9f02-27e0850abeff?setAttribution=mls&wl=true&initialViewType=pano&utm_source=dashboard
- Water Source:
- Well
- Association Fee:
- 602.47
- Association Fee Frequency:
- Annually
- Association Yn:
- 1
- List Agent Mls Id:
- bil1843
- List Office Mls Id:
- R03730
- Listing Term:
- Cash,Conventional
- Mls Status:
- Active
- Modification Timestamp:
- 2026-07-28T14:59:06Z
- Originating System Name:
- Canopy
- Special Listing Conditions:
- None
- Status Change Timestamp:
- 2026-02-02T14:40:58Z
Residential For Sale
103 Duck Hope Drive, Hendersonville, North Carolina 28739
- Property Type :
- Residential
- Listing Type :
- For Sale
- Listing ID :
- 4226597
- Price :
- $1,065,000
- View :
- Winter
- Bedrooms :
- 5
- Bathrooms :
- 4
- Half Bathrooms :
- 1
- Square Footage :
- 2,863 Sqft
- Year Built :
- 2019
- Status :
- Active
- Full Bathrooms :
- 3
- Property Sub Type :
- Single Family Residence
- Roof:
- Architectural Shingle

