
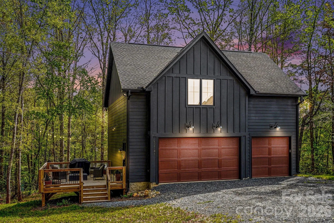
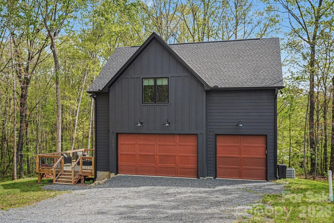
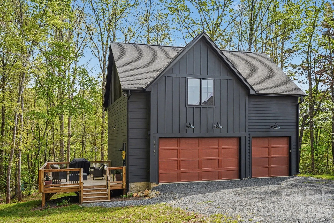
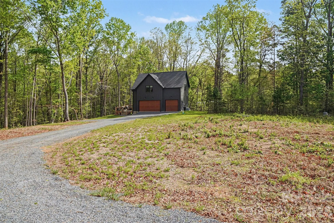
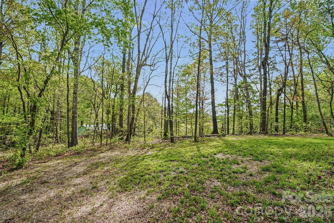
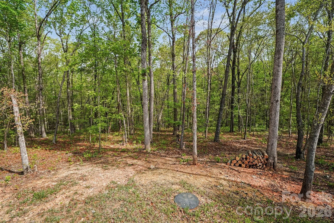
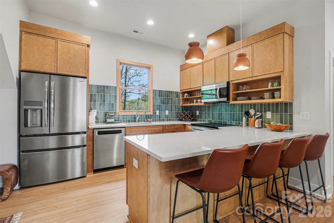
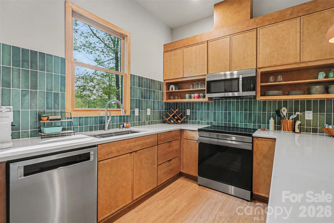
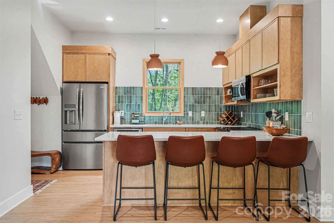
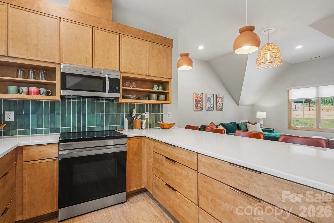
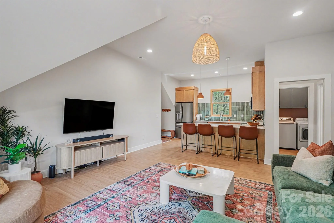
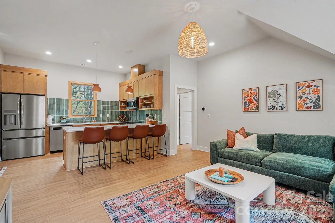
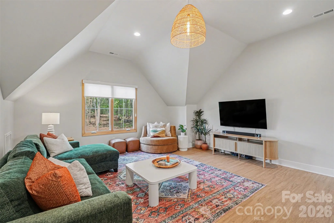
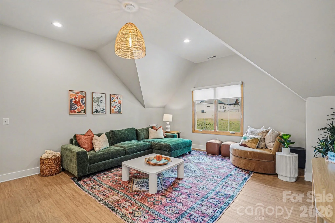
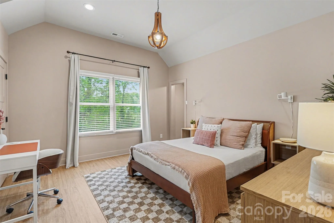
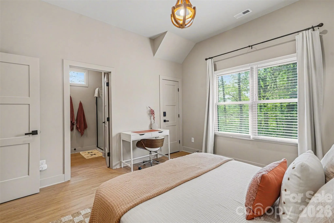
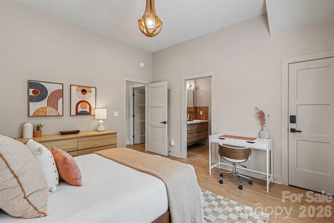
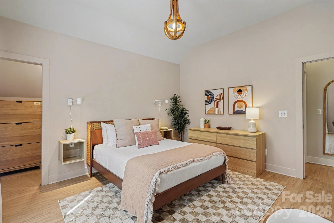
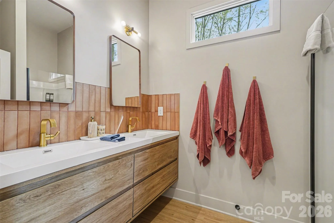
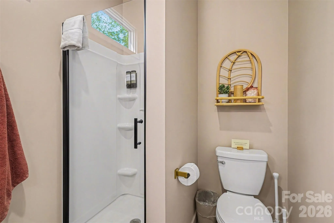
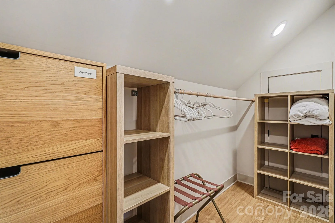
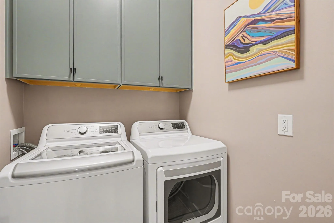
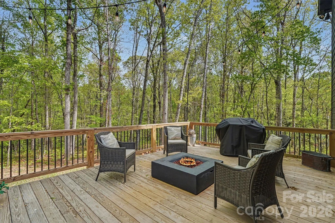
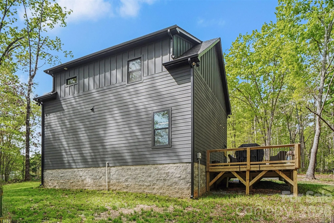
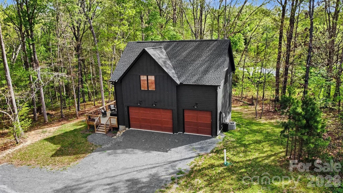
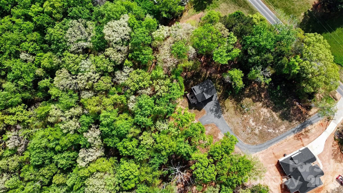
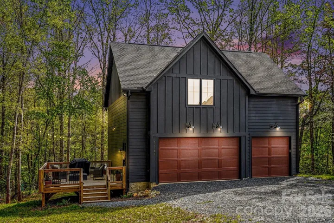
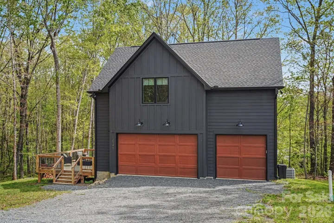
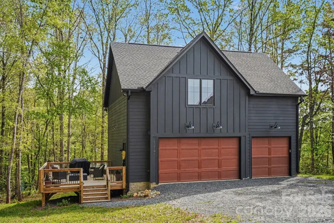
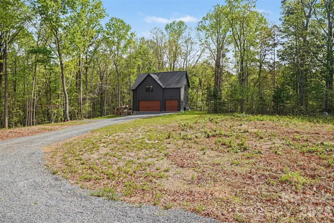
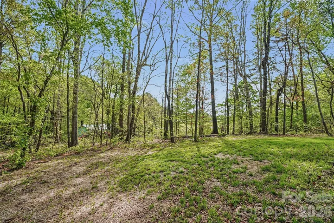
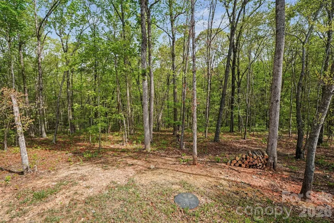
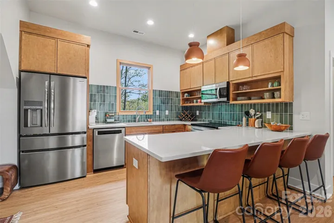
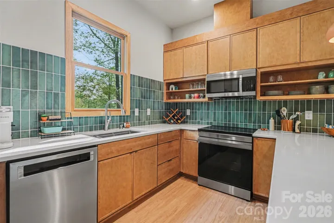
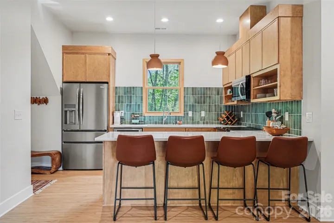
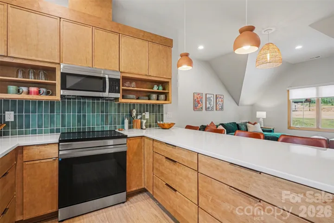
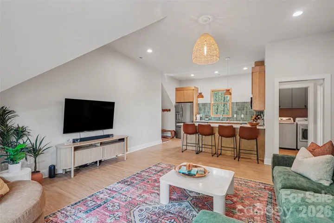
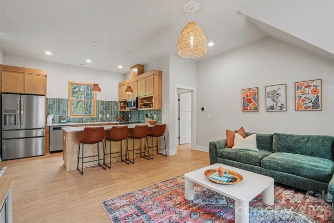
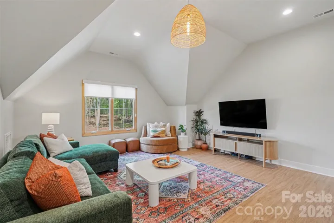
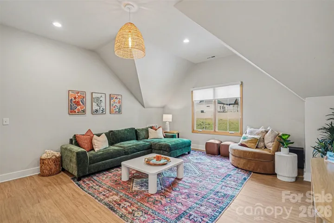
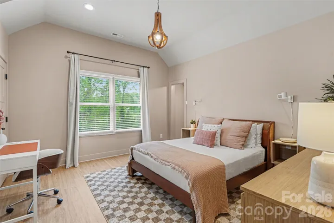
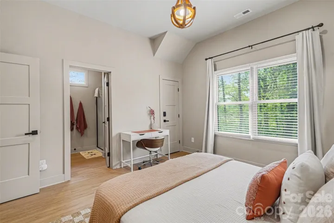
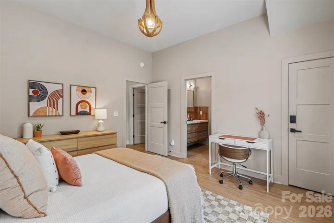
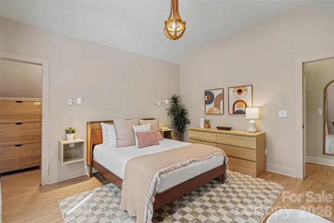
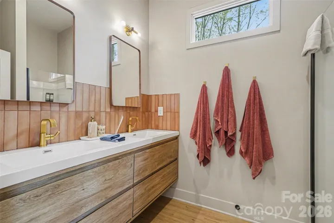
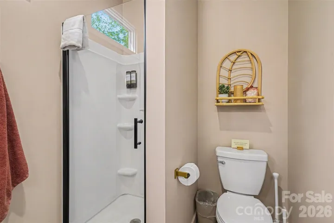
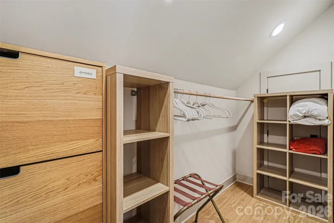
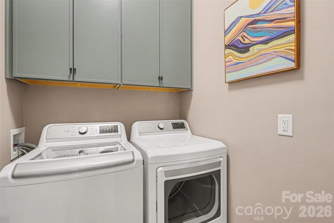
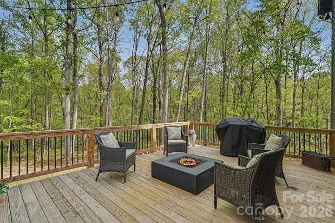
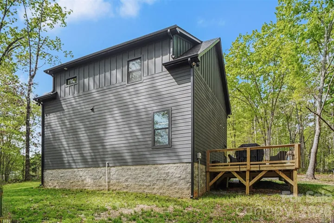
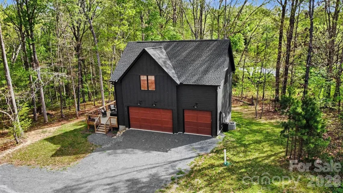
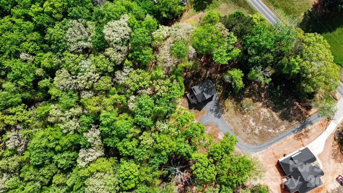
Build your dream home on this exceptional property with 2.42 acres, complete with a beautifully crafted 2nd Living Quarters & 3 car garage already in place. Perfect as a private residence while you build or as an immediate income opportunity for short- or long-term rental. Designed with comfort and style in mind, the 2nd Living Quarters showcases a stunning modern kitchen featuring quartz countertops, designer cabinetry, an oversized island peninsula, open shelving, abundant pull-out storage, an induction cooktop, and a full-size refrigerator, all set against peaceful, wooded views. The inviting living room offers generous space for entertaining and is highlighted by a soaring vaulted ceiling. The spacious primary bedroom also features a vaulted ceiling, along with two walk-in closets and an en-suite bathroom. A thoughtfully designed laundry room includes 42″ built-in cabinetry and a full-size washer and dryer for added convenience and storage. Whether you’re looking to build, invest, or enjoy right away, this property offers flexibility, style, and opportunity. The property is already prepped and ready with the bulk of the work done for you including grading, driveway, septic and well. Shopping and restaurants are nearby along with all that Charlotte has to offer; near the big city but far enough away to enjoy the peace and serenity of the countryside. (Please only enter the lot if you have a scheduled appointment.)
- Heating System:
- Heat Pump, Central, Electric
- Cooling System:
- Central Air, Electric
- Patio:
- Deck
- Parking:
- Driveway, Attached Garage, Shared Driveway
- Flooring:
- Vinyl, Carpet, Tile
- Interior Features:
- Breakfast Bar, Kitchen Island, Open Floorplan, Walk-In Closet(s)
- Laundry Features:
- Laundry Room
- Sewer:
- Septic Installed
- Utilities:
- Wired Internet Available
- Window Features:
- Insulated Window(s)
- Appliances:
- Dishwasher, Microwave, Oven, Washer/Dryer, Self Cleaning Oven, Induction Cooktop, Refrigerator with Ice Maker
- Country:
- US
- State:
- NC
- County:
- Stanly
- City:
- Stanfield
- Street:
- None
- Zipcode:
- 28163
- Street:
- Coyle
- Street Number:
- 12141
- Street Suffix:
- Road
- Longitude:
- W81° 35' 52.9''
- Latitude:
- N35° 13' 45.4''
- Elementary School:
- Stanfield
- High School:
- West Stanly
- Middle School:
- West Stanly
- Office Name:
- Berkshire Hathaway HomeServices Carolinas Realty
- Agent Name:
- Michelle Zawacki
- TaxAnnualAmount:
- $0
- TaxAssessedValue:
- $0
- AssociationFee:
- $0
- Construction Materials:
- Hardboard Siding
- Foundation Details:
- Other - See Remarks, Slab
- Garage:
- 3
- Levels:
- Two
- Lot Features:
- Wooded, Cleared
- Lot Size Dimensions:
- 71'x508'x413'x444'
- Previous Price:
- 410000
- Video Url:
- https://view.paradym.com/v/12141-Coyle-Road-Stanfield-NC-28163/4963560
- Virtual Tour:
- https://view.paradym.com/v/12141-Coyle-Road-Stanfield-NC-28163/4963560
- Water Source:
- Well
- List Agent Mls Id:
- 49995
- List Office Mls Id:
- 885004
- Listing Term:
- Cash,Construction Perm Loan,Conventional,FHA,USDA Loan,VA Loan
- Mls Status:
- Active
- Modification Timestamp:
- 2026-08-31T12:06:05Z
- Originating System Name:
- Canopy
- Special Listing Conditions:
- None
- Status Change Timestamp:
- 2026-04-08T21:10:44Z
Residential For Sale
12141 Coyle Road, Stanfield, North Carolina 28163
- Property Type :
- Residential
- Listing Type :
- For Sale
- Listing ID :
- 4364514
- Price :
- $405,000
- Bedrooms :
- 1
- Bathrooms :
- 1
- Square Footage :
- 800 Sqft
- Year Built :
- 2024
- Status :
- Active
- Full Bathrooms :
- 1
- Property Sub Type :
- Single Family Residence
- Roof:
- Architectural Shingle

