
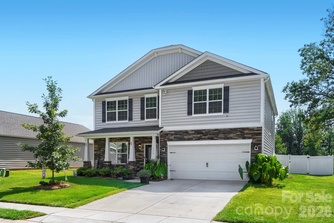
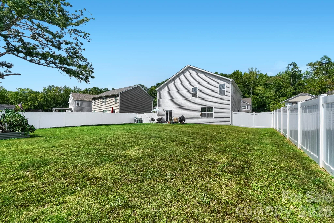
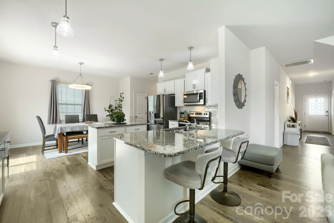
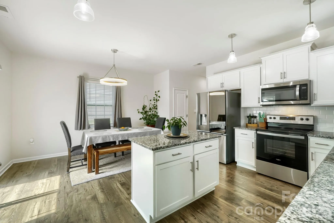
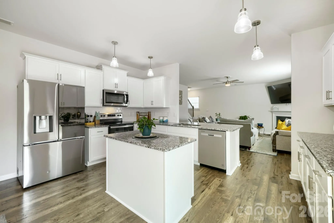
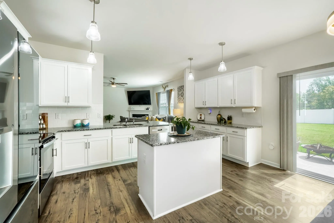
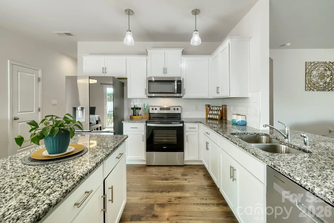
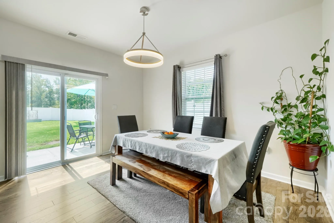
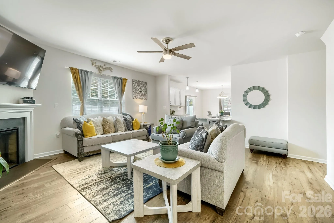
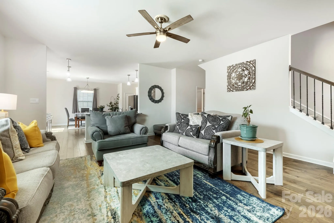
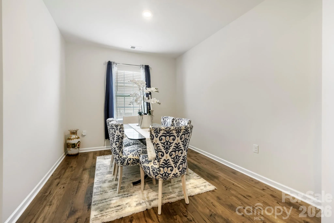
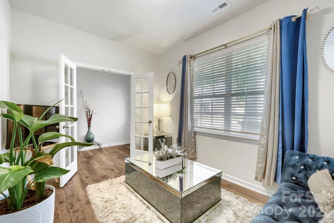
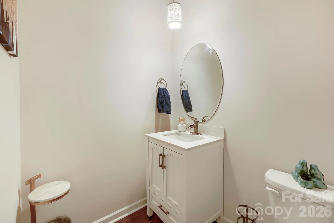
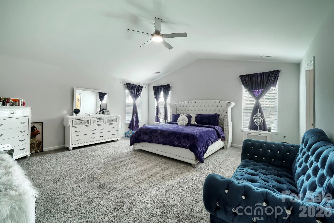
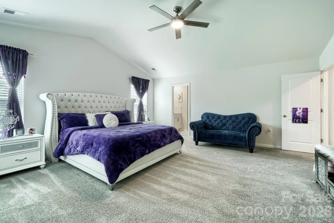
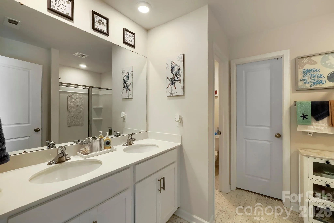
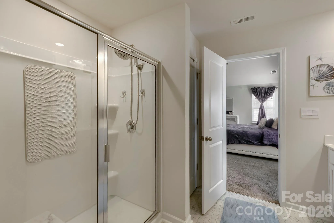
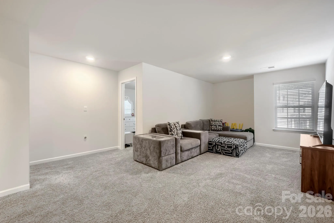
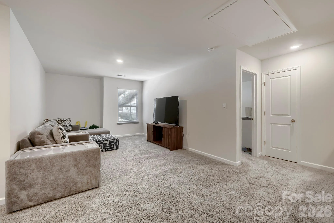
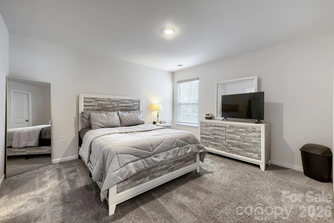
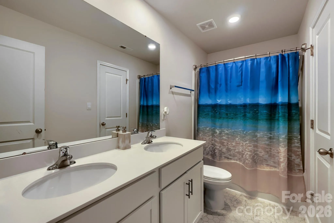
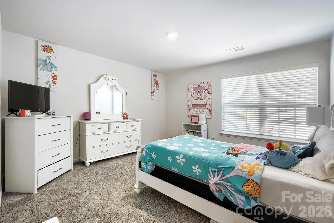
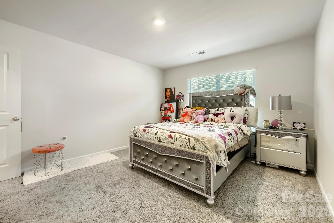
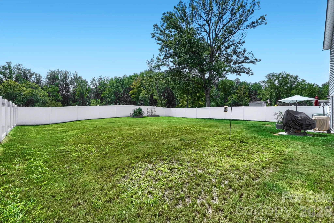
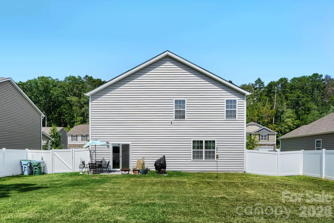
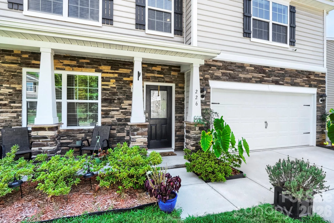
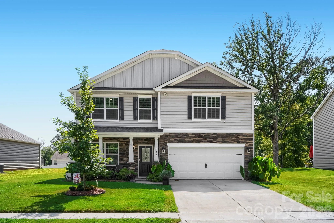
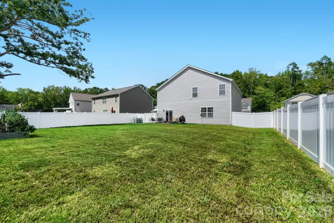
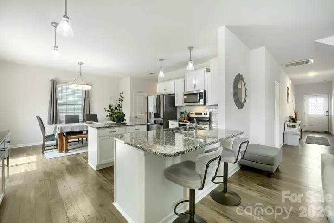
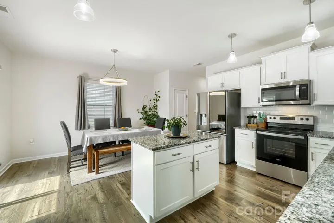
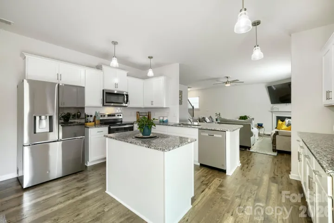
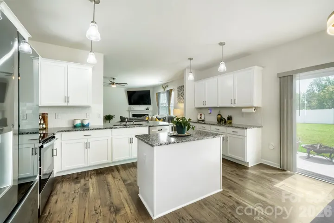
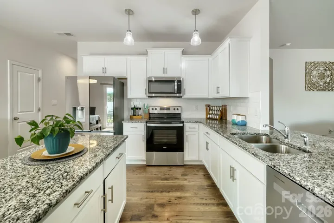
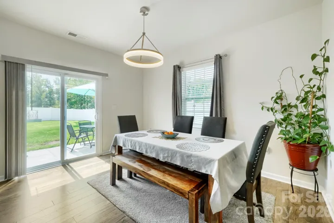
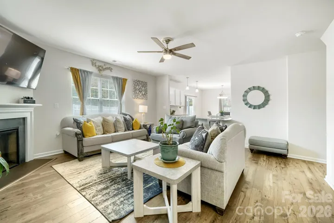
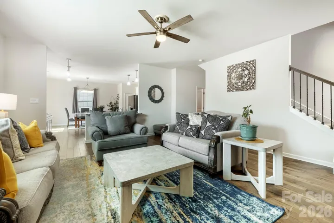
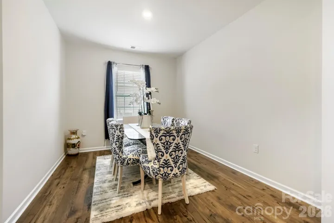
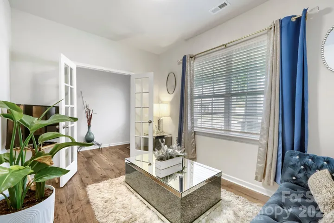
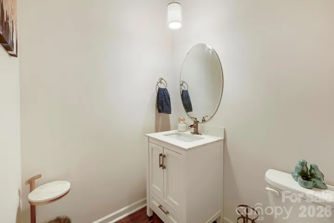
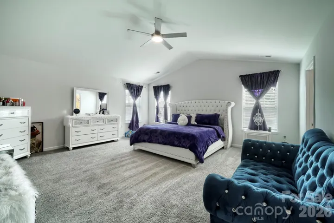
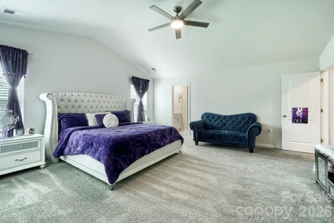
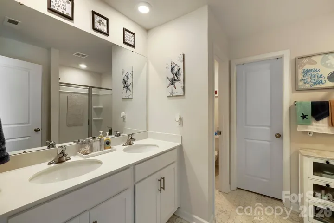
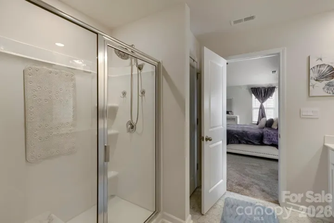
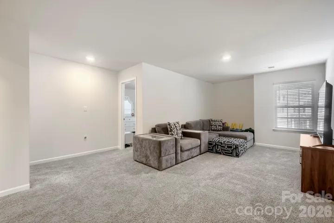
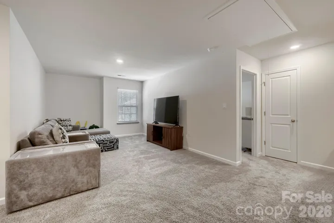
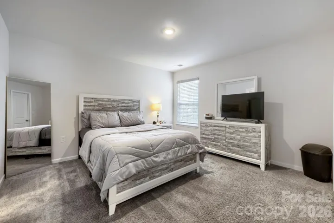
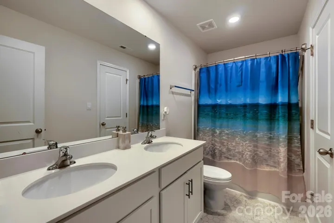
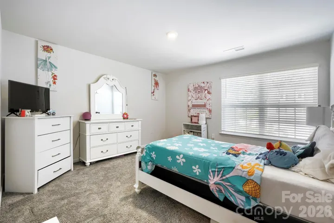
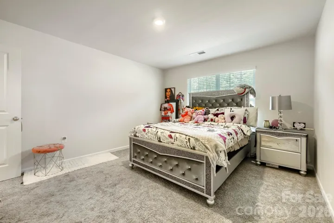
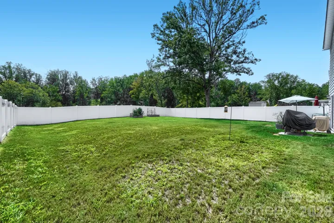
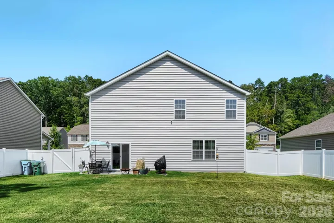
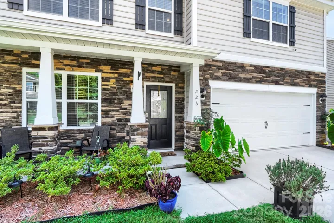
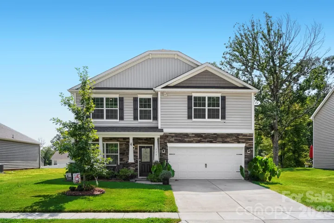
Space, storage, flexibility and a great backyard—226 Autumn Sage has so much to offer! Built in 2023, this 4-bedroom, 2.5-bath home offers 2,824 sq. ft. with a floor plan designed to give everyone room to spread out. The main level features a spacious kitchen with abundant cabinet and countertop space, a walk-in pantry and a large eat-in area. A formal dining room is ready for special gatherings, while the separate flex room, currently used as a sitting room, can easily function as a home office or playroom. The laundry room is conveniently located on the main level. Upstairs, you’ll find even more usable living space with a large loft—perfect for a second family room or rec space. The spacious primary suite offers a true retreat with an oversized bedroom, private bath and large walk-in closet. The secondary bedrooms are generously sized as well, and storage is a standout feature—all four bedrooms have walk-in closets! Outside, enjoy a large, level backyard that is fully enclosed with a privacy fence and has no homes directly behind it, creating a more private and open feel. There’s plenty of room for pets, play and outdoor entertaining. The upgrades continue into the finished garage with epoxy floors, creating a clean, polished and versatile space. The water softener system is another added bonus. Enjoy the small-town feel of Locust with parks, local restaurants, community events and a growing Town Center, while still being approximately 28 miles from Uptown Charlotte. Closer to home, enjoy the neighborhood cabana, pool, playground and walking trails.
- Heating System:
- Forced Air, Electric
- Cooling System:
- Central Air
- Fence:
- Full, Privacy, Back Yard, Fenced
- Fireplace:
- Family Room
- Patio:
- Front Porch, Patio, Covered
- Parking:
- Attached Garage, Garage Faces Front
- Architectural Style:
- Traditional
- Flooring:
- Vinyl, Wood, Laminate
- Interior Features:
- Kitchen Island, Open Floorplan, Walk-In Closet(s), Walk-In Pantry
- Laundry Features:
- Main Level
- Sewer:
- Public Sewer
- Window Features:
- Insulated Window(s)
- Appliances:
- Electric Oven, Dishwasher, Microwave, Electric Water Heater, Disposal, Plumbed For Ice Maker, Water Softener, Electric Range
- Country:
- US
- State:
- NC
- County:
- Stanly
- City:
- Locust
- Street:
- Crossroads
- Zipcode:
- 28097
- Street:
- Autumn Sage
- Street Number:
- 226
- Street Suffix:
- Drive
- Longitude:
- W81° 35' 16.8''
- Latitude:
- N35° 15' 21.3''
- Elementary School:
- Stanfield
- High School:
- West Stanly
- Middle School:
- West Stanly
- Office Name:
- Lake Realty
- Agent Name:
- Jennifer King
- TaxAnnualAmount:
- $0
- TaxAssessedValue:
- $0
- AssociationFee:
- $0
- Community Features:
- Walking Trails, Outdoor Pool, Playground, Sidewalks, Cabana
- Construction Materials:
- Vinyl, Stone Veneer
- Foundation Details:
- Slab
- Garage:
- 2
- Levels:
- Two
- Lot Features:
- Level, Cleared
- Video Url:
- https://www.zillow.com/view-imx/b8472b9b-976a-4f47-a6a2-9c4b5acd6262?setAttribution=mls&wl=true&initialViewType=pano&utm_source=dashboard
- Virtual Tour:
- https://www.zillow.com/view-imx/b8472b9b-976a-4f47-a6a2-9c4b5acd6262?setAttribution=mls&wl=true&initialViewType=pano&utm_source=dashboard
- Water Source:
- County Water
- Association Fee:
- 241
- Association Fee Frequency:
- Quarterly
- Association Yn:
- 1
- List Agent Mls Id:
- 70591
- List Office Mls Id:
- 1391
- Listing Term:
- Cash,Conventional,FHA,VA Loan
- Mls Status:
- Active
- Modification Timestamp:
- 2026-09-08T14:31:06Z
- Originating System Name:
- Canopy
- Special Listing Conditions:
- None
- Status Change Timestamp:
- 2026-09-04T17:06:39Z
Residential For Sale
226 Autumn Sage Drive, Locust, North Carolina 28097
- Property Type :
- Residential
- Listing Type :
- For Sale
- Listing ID :
- 4421000
- Price :
- $420,000
- Bedrooms :
- 4
- Bathrooms :
- 3
- Half Bathrooms :
- 1
- Square Footage :
- 2,852 Sqft
- Year Built :
- 2023
- Status :
- Active
- Full Bathrooms :
- 2
- Property Sub Type :
- Single Family Residence
- Roof:
- Architectural Shingle

