
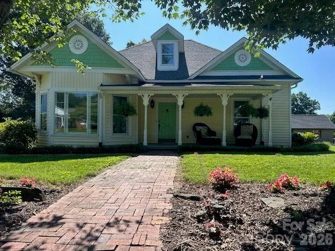
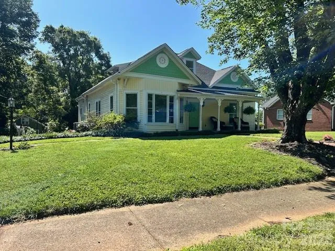
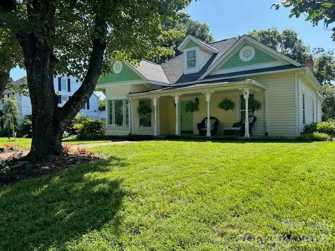
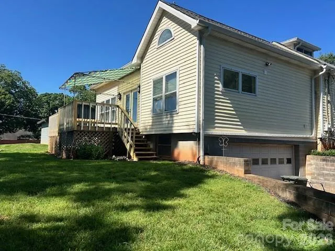
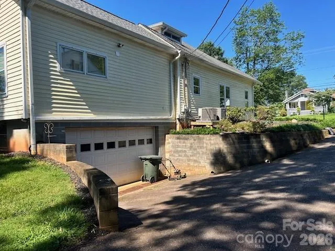
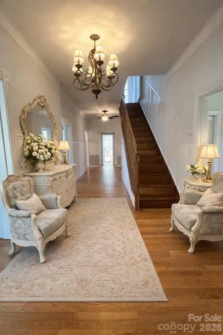
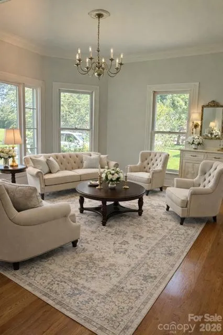
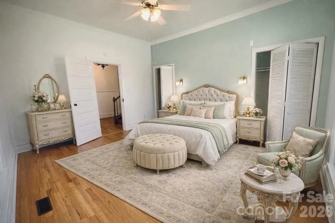
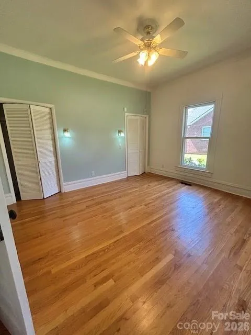
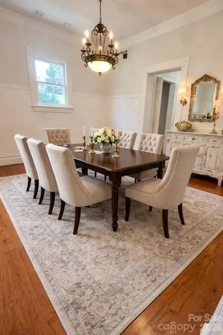
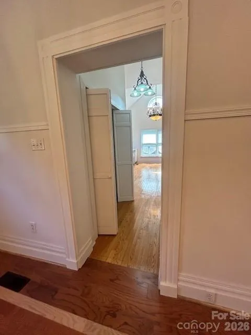
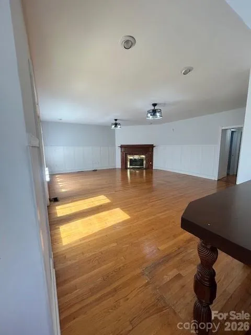
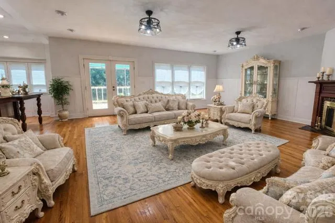
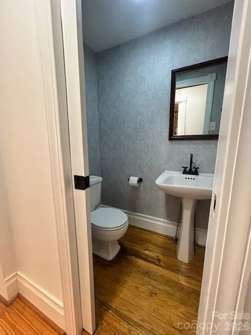
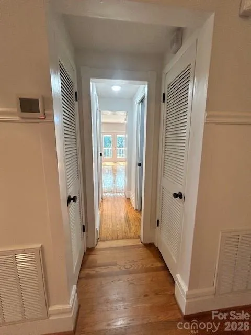
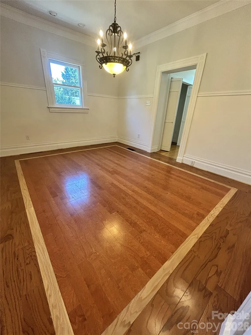
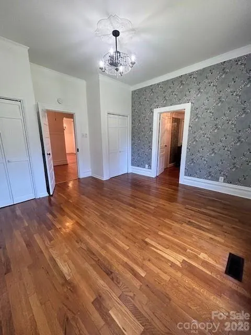
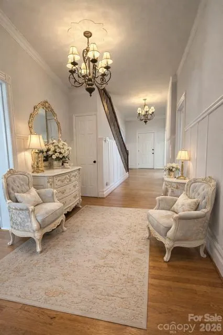
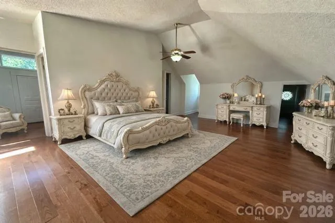
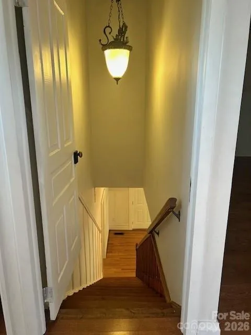
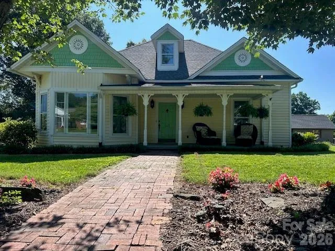
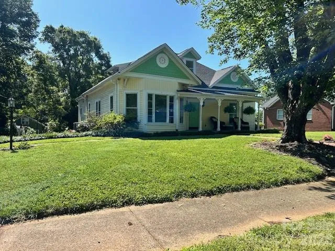
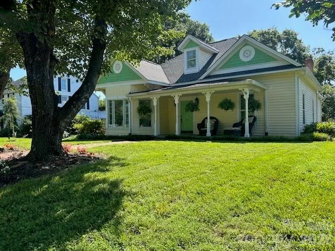
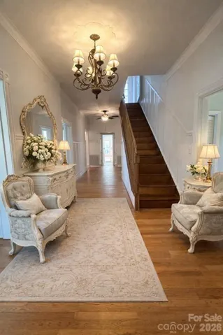
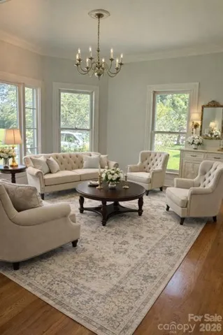
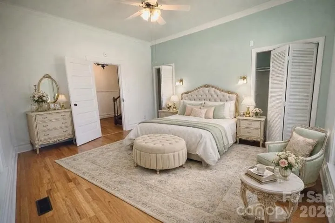
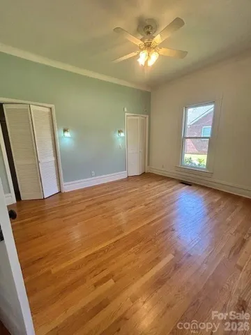
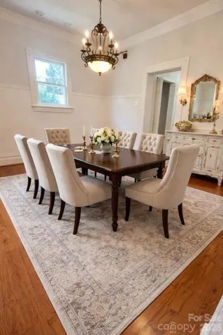
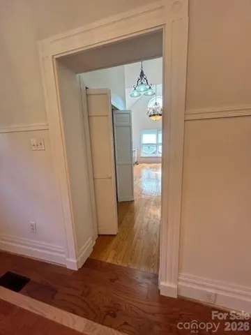
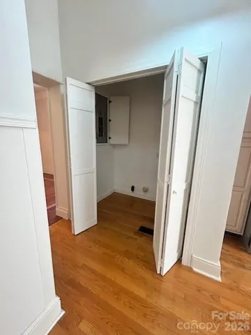
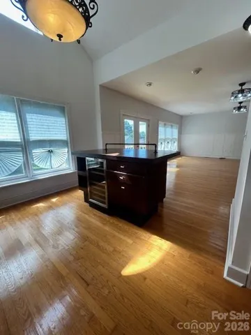
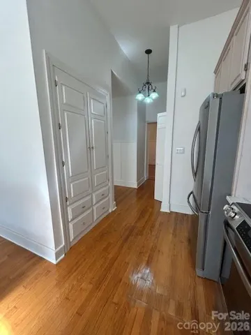
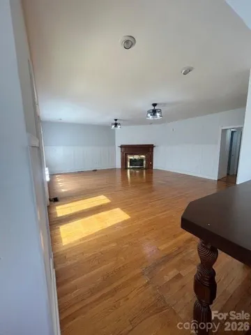
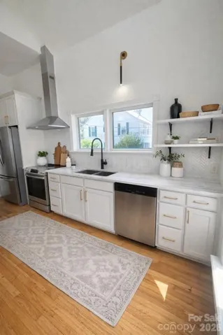
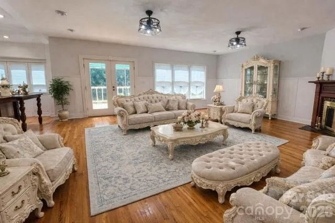
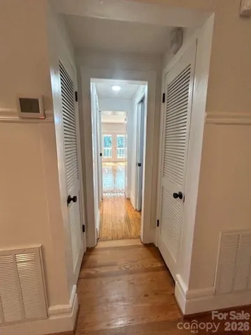
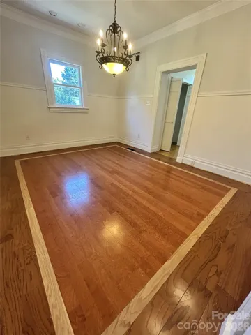
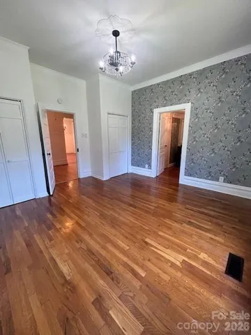
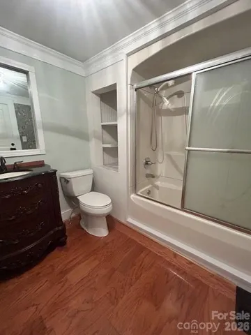
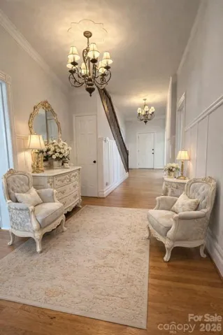
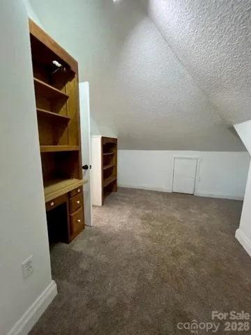
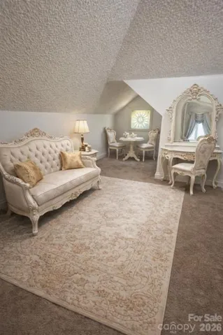
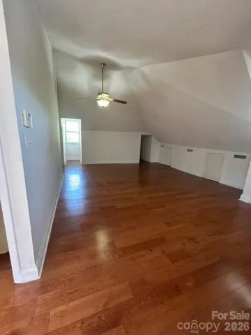
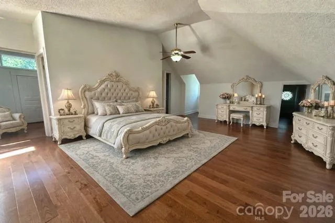
Welcome to this beautifully updated Victorian home, where timeless character meets modern convenience. This exceptional property features 4 spacious bedrooms and 2.5 bathrooms, offering the perfect blend of historic charm and contemporary upgrades.
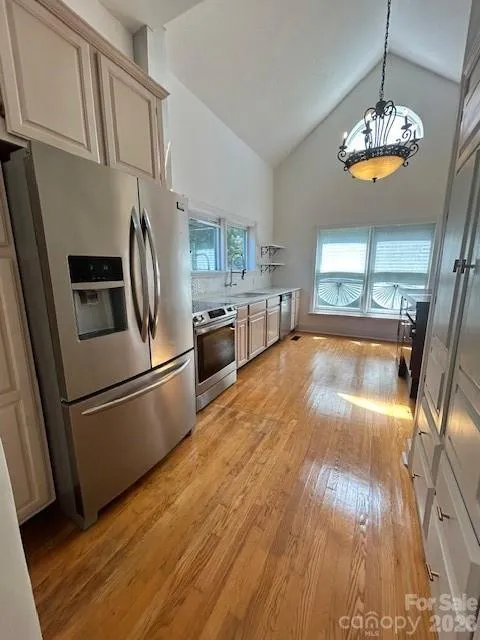
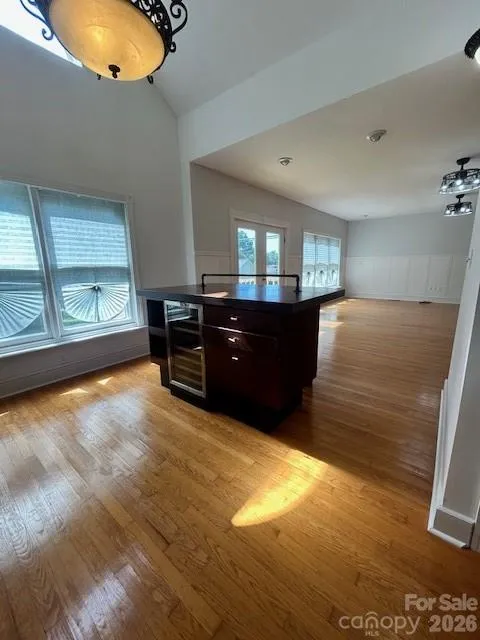
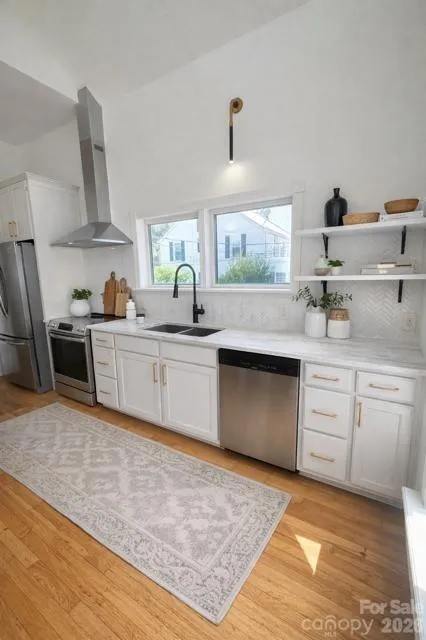
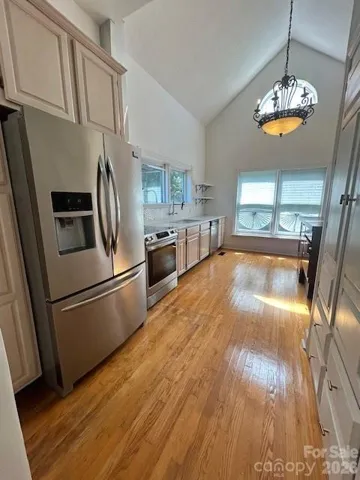
The fully renovated kitchen is designed to impress, featuring brand-new appliances, a Wi-Fi-enabled electric stove, a convenient pot filler, and a built-in wine cooler—ideal for both everyday living and entertaining.
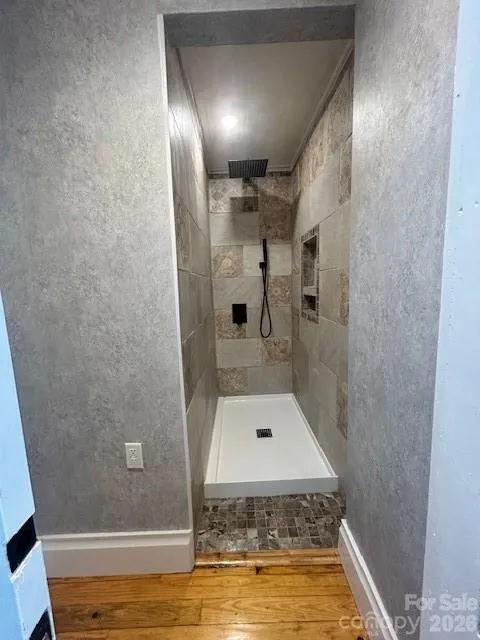
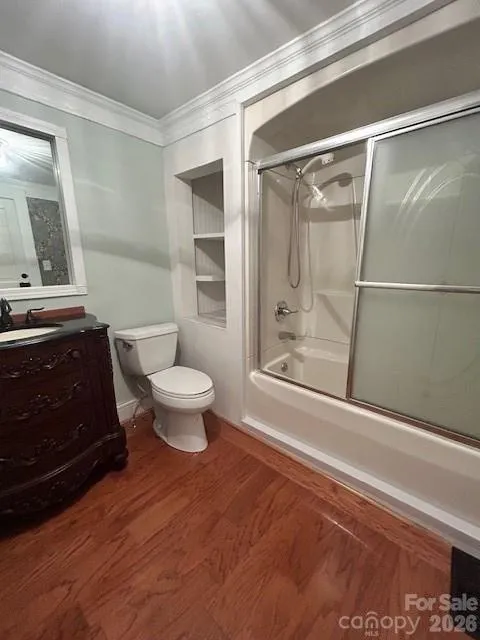
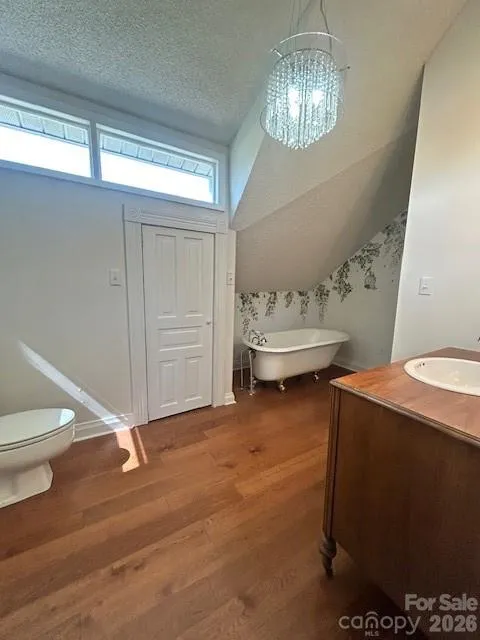
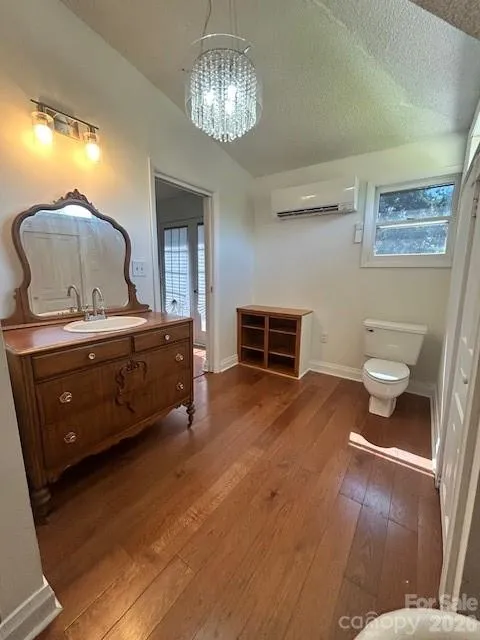
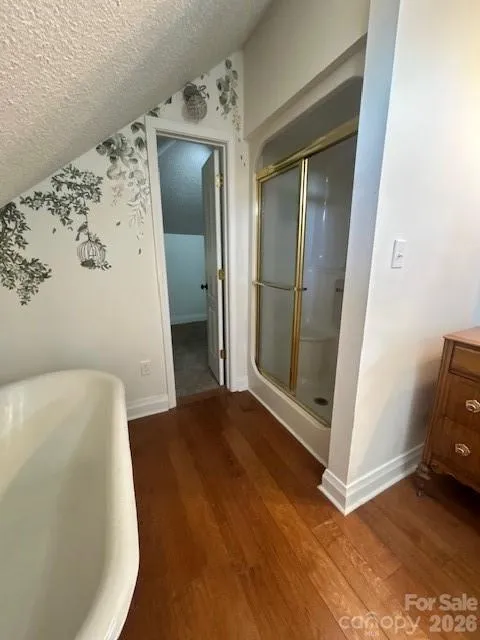
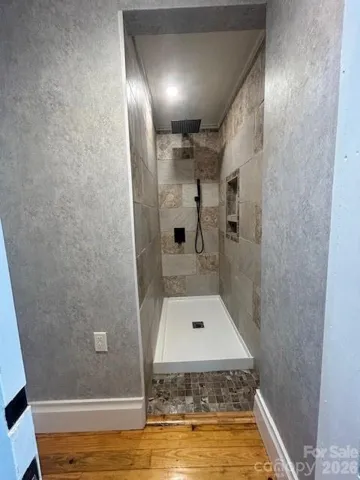
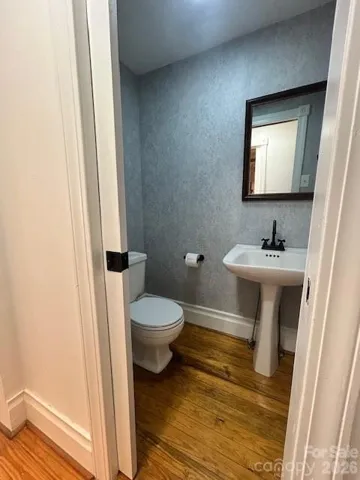
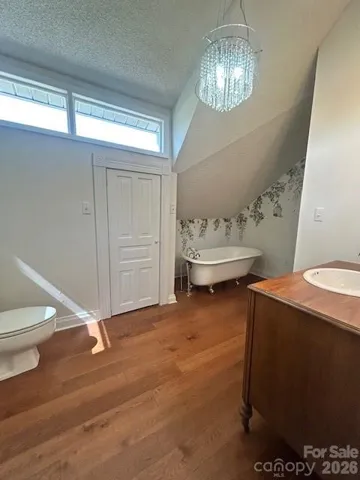
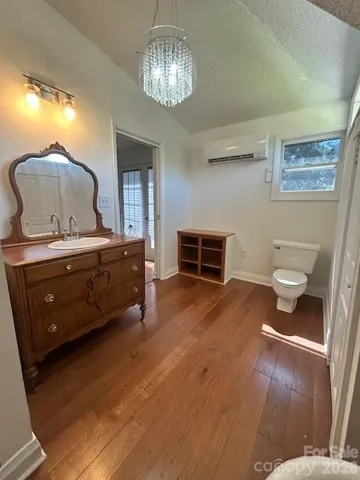
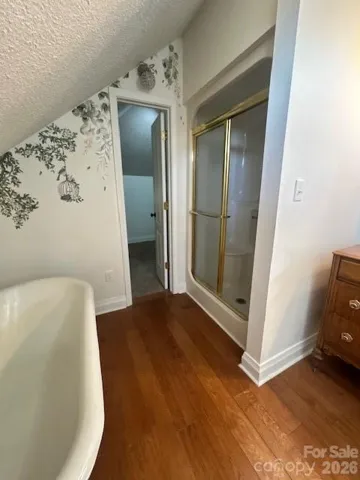
The home includes 2.5 updated bathrooms, including a unique half bath with a walk-in shower, adding both style and functionality. Major system updates include fully upgraded HVAC systems, providing year-round comfort and peace of mind.
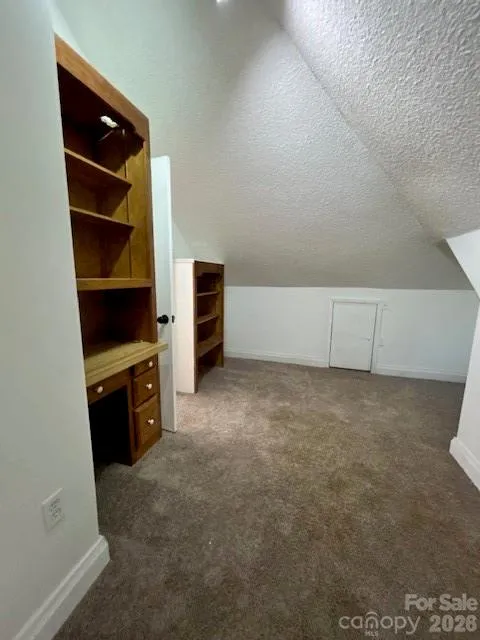
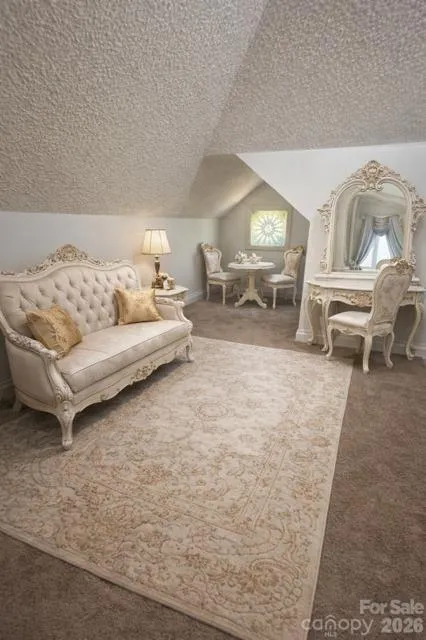
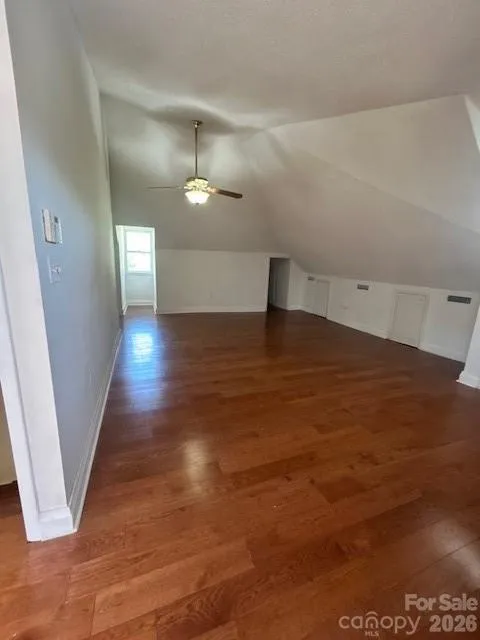
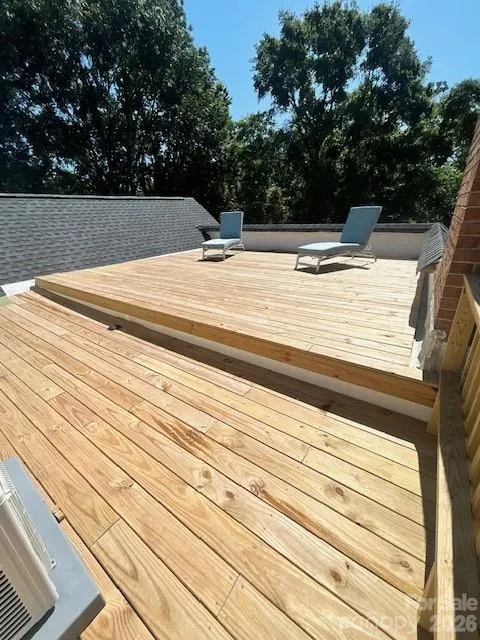
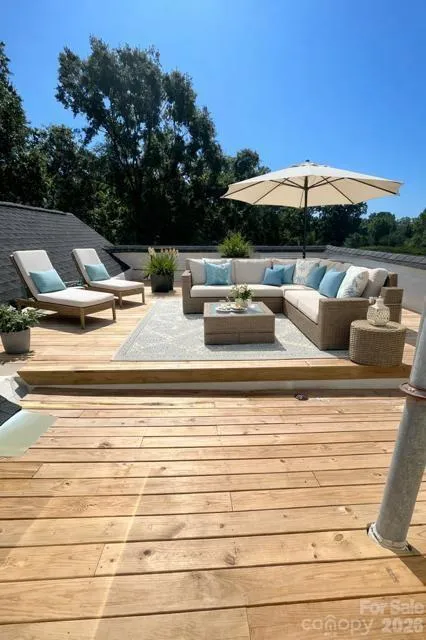
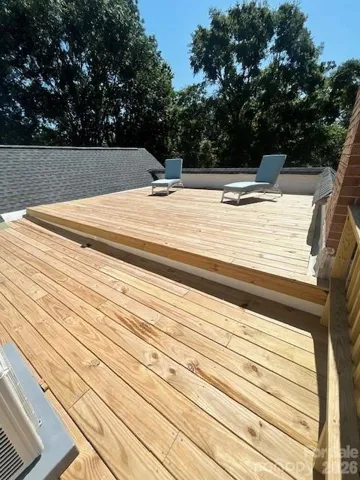
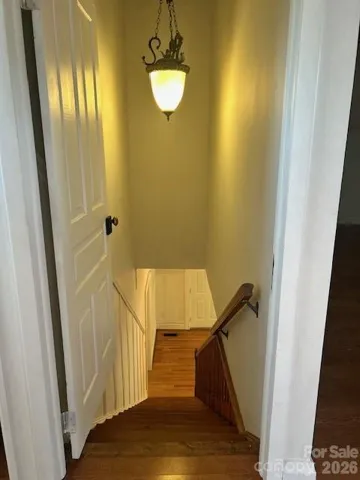
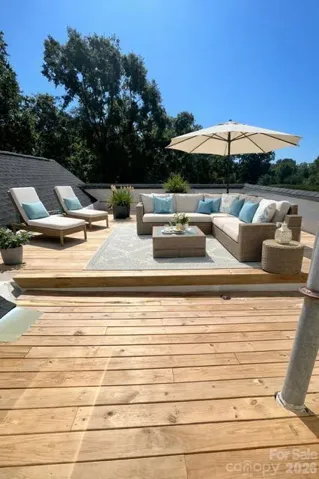
Upstairs, you’ll find generous closet and storage space throughout, along with a private rooftop deck—the perfect place to enjoy your morning coffee or unwind while taking in the sunset.
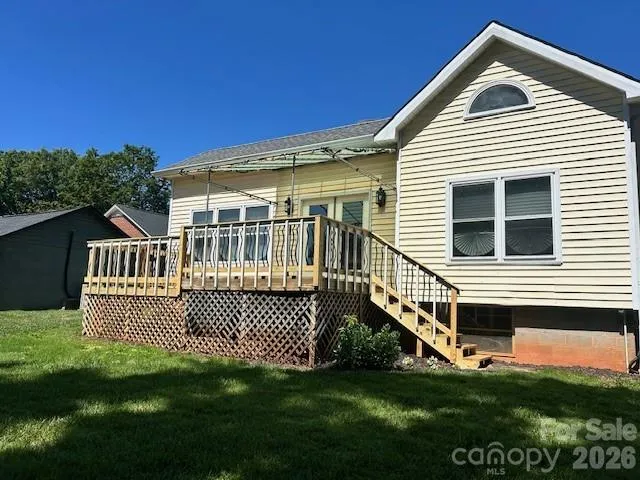
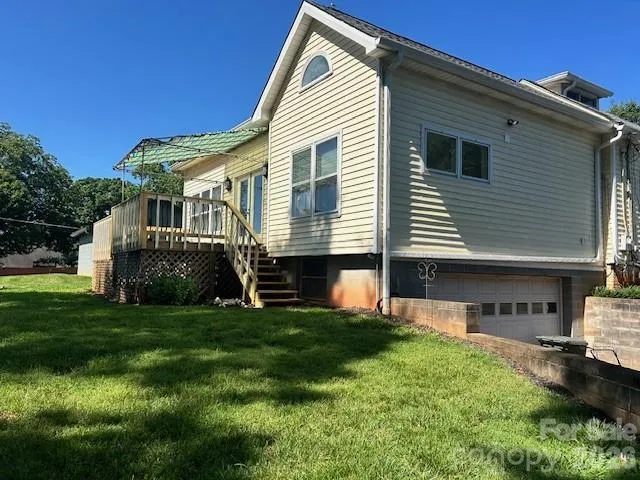
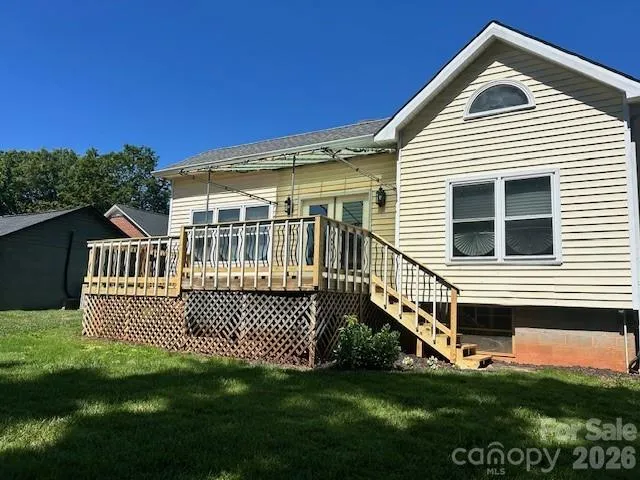
Step outside to a stunning new two-level deck, complete with a retractable awning and modern lighting, creating an ideal outdoor living and entertaining space.
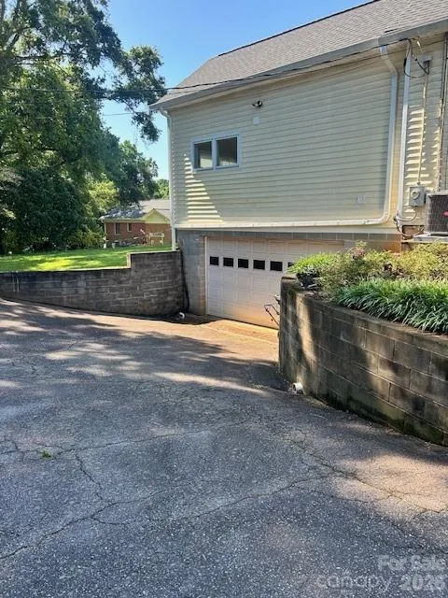
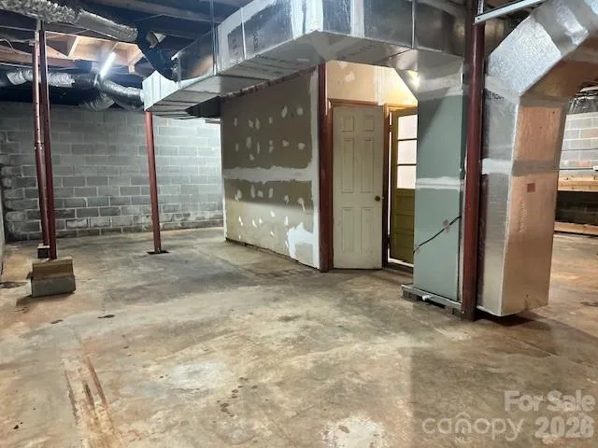
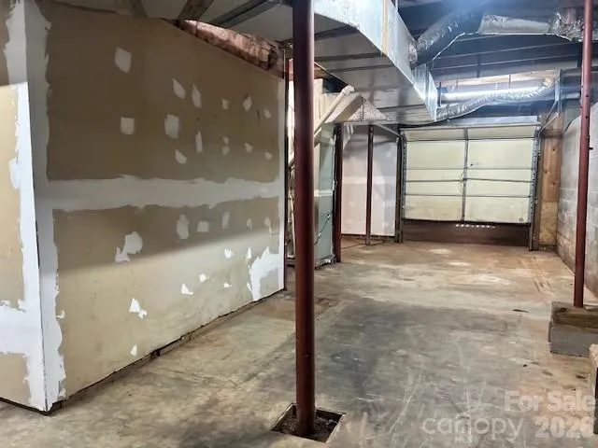
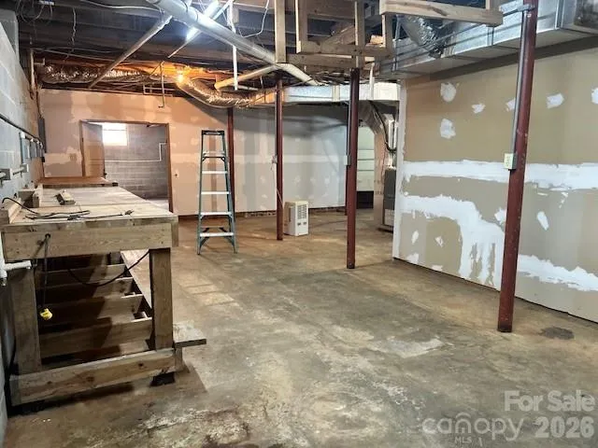
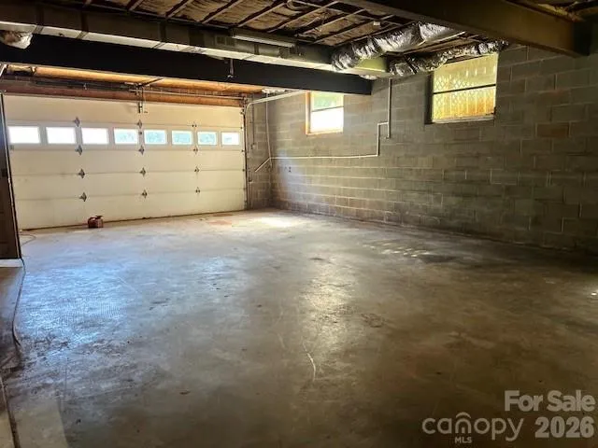
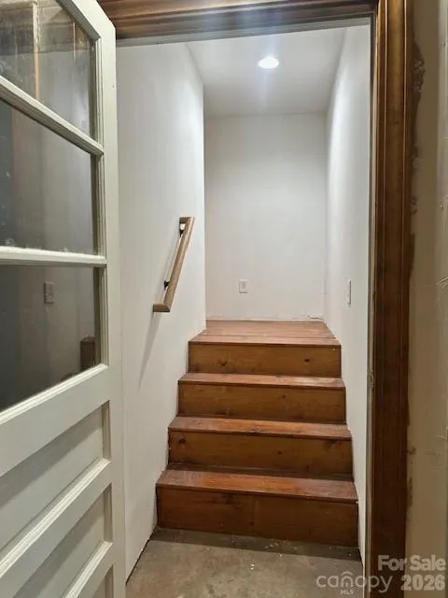
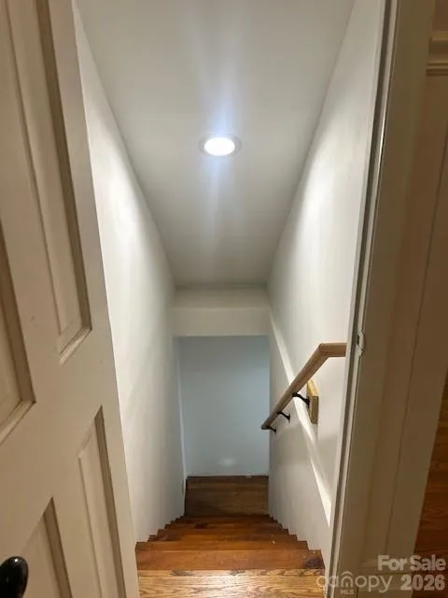
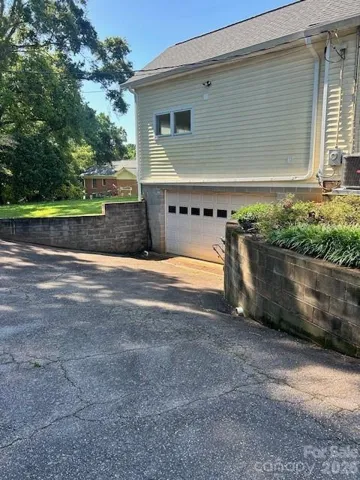
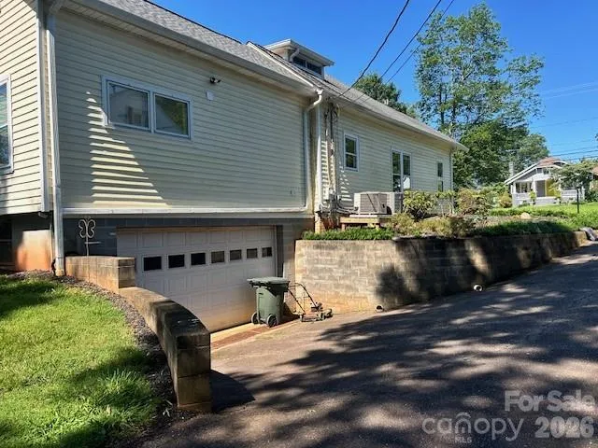
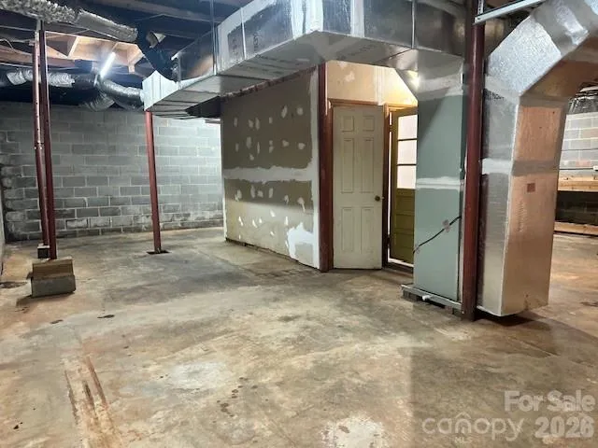
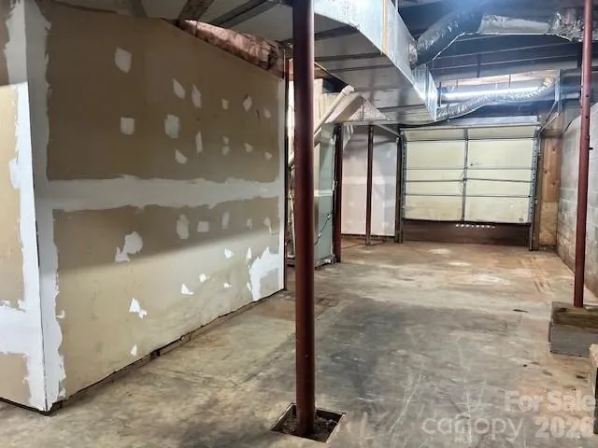
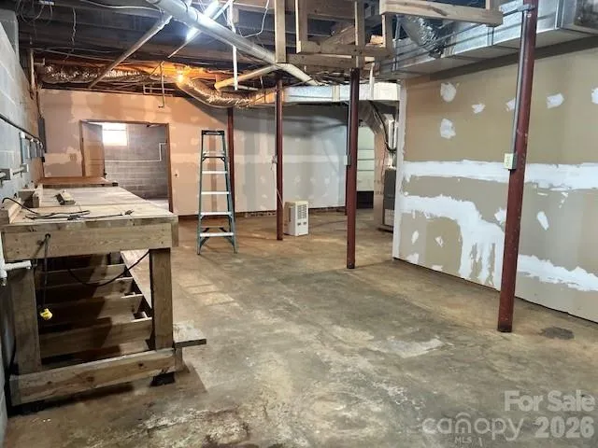
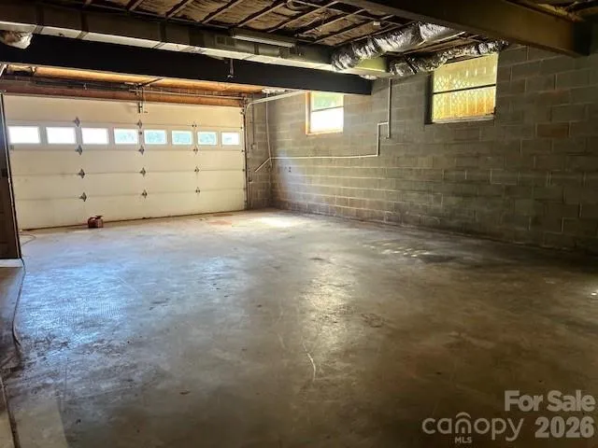
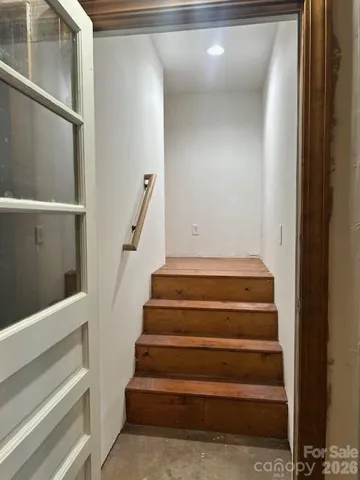
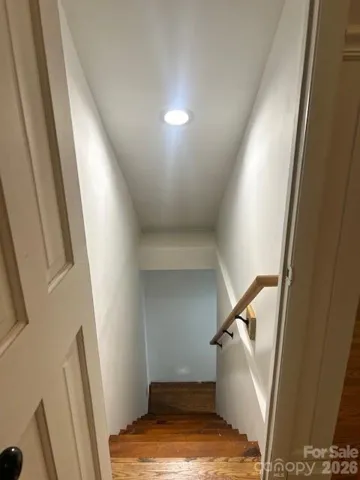
The lower level features a spacious basement with garage-door access and parking for two vehicles, plus abundant storage for all your needs. Also features a workshop area for your hobbies.
With countless upgrades throughout, this one-of-a-kind Victorian seamlessly combines classic architectural charm with today’s modern amenities. Don’t miss the opportunity to make this remarkable home yours. Schedule your private tour today and experience everything this exceptional property has to offer!
Sellers are motivated. Bring good serious offers!!!
- Heating System:
- Central, Electric, Natural Gas, Ductless
- Cooling System:
- Central Air
- Basement:
- Exterior Entry, Interior Entry, Storage Space, Unfinished, Basement Garage Door
- Fireplace:
- Family Room, Gas Starter, Wood Burning
- Patio:
- Front Porch, Deck
- Parking:
- Driveway, Basement
- Architectural Style:
- Victorian
- Flooring:
- Vinyl, Wood, Laminate, Tile
- Interior Features:
- Attic Finished
- Laundry Features:
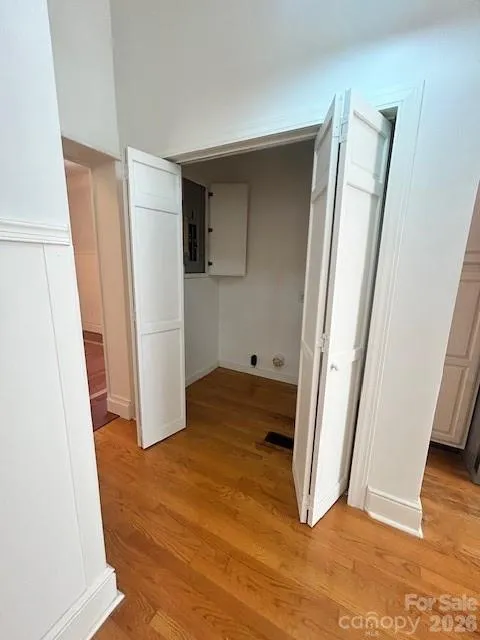
- Main Level, Laundry Closet, Inside
- Sewer:
- Public Sewer
- Utilities:
- Electricity Connected, Cable Available, Natural Gas
- Appliances:
- Refrigerator, Dishwasher, Exhaust Hood, Tankless Water Heater, Wine Refrigerator, Electric Range
- Country:
- US
- State:
- NC
- County:
- Catawba
- City:
- Newton
- Street:
- none
- Zipcode:
- 28658
- Street:
- College
- Street Number:
- 743
- Street Suffix:
- Avenue
- Longitude:
- W82° 46' 33.6''
- Latitude:
- N35° 39' 14.9''
- Directions:
- Out of Downtown Newton, Turn onto S. College Ave, Home will be on left
- Street Dir Prefix:
- S
- Elementary School:
- South Newton
- High School:
- Newton Conover
- Middle School:
- Newton Conover
- Office Name:
- Carpenter Homes & Land Inc
- Agent Name:
- David Carpenter
- TaxAnnualAmount:
- $0
- TaxAssessedValue:
- $0
- AssociationFee:
- $0
- Construction Materials:
- Wood, Vinyl
- Foundation Details:
- Basement, Crawl Space
- Garage:
- 2
- Levels:
- One and One Half
- Lot Features:
- Level, Cleared
- Previous Price:
- 549900
- Water Source:
- City
- List Agent Mls Id:
- cv71351
- List Office Mls Id:
- cv90935
- Listing Term:
- Cash,Conventional,FHA,USDA Loan,VA Loan
- Mls Status:
- Active
- Modification Timestamp:
- 2026-09-04T20:44:06Z
- Originating System Name:
- Canopy
- Special Listing Conditions:
- None
- Status Change Timestamp:
- 2025-06-24T16:54:52Z
Residential For Sale
743 S College Avenue, Newton, North Carolina 28658
- Property Type :
- Residential
- Listing Type :
- For Sale
- Listing ID :
- 4274456
- Price :
- $544,900
- Bedrooms :
- 4
- Bathrooms :
- 3
- Half Bathrooms :
- 1
- Square Footage :
- 2,833 Sqft
- Year Built :
- 1940
- Status :
- Active
- Full Bathrooms :
- 2
- Property Sub Type :
- Single Family Residence
- Roof:
- Architectural Shingle

