
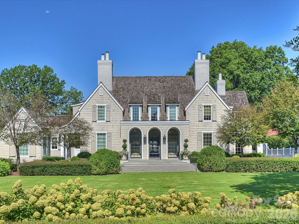
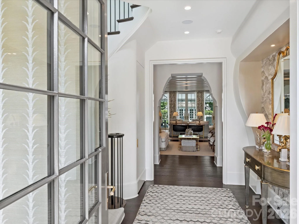
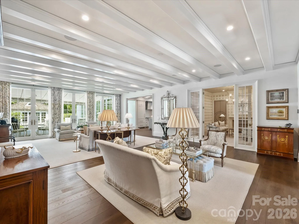
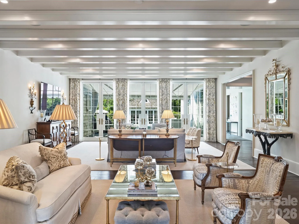
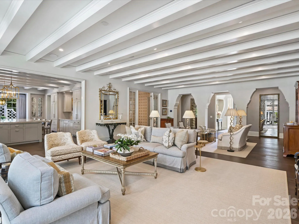
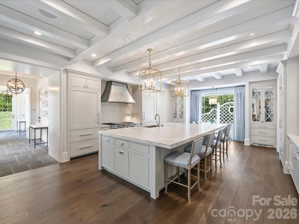
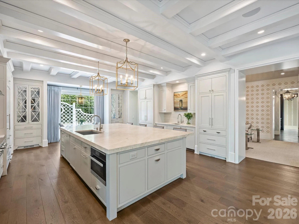
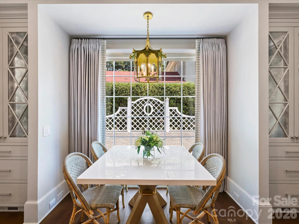
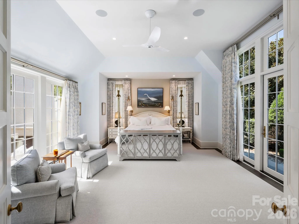
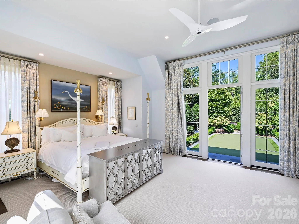
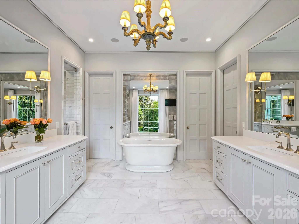
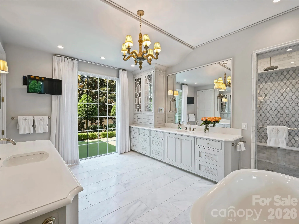
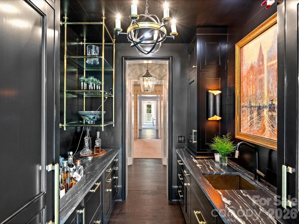
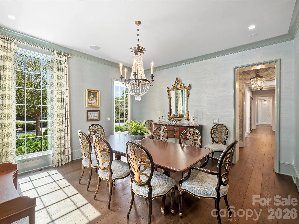
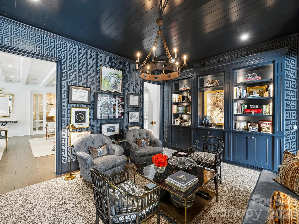
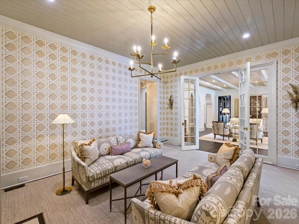
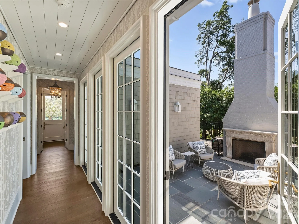
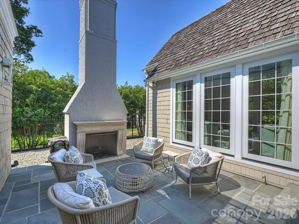
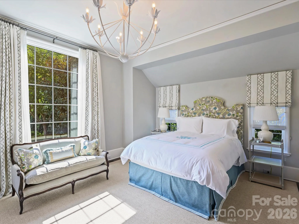
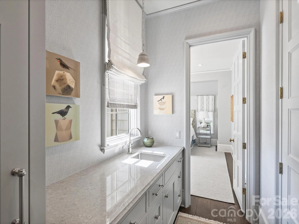
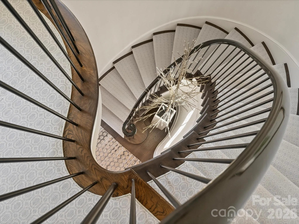
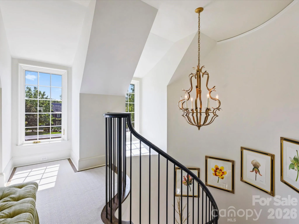
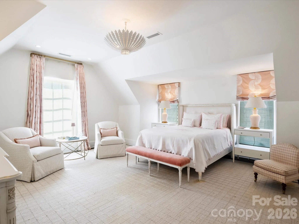
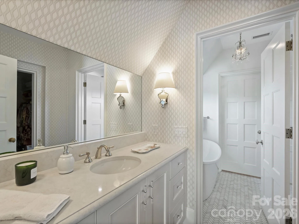
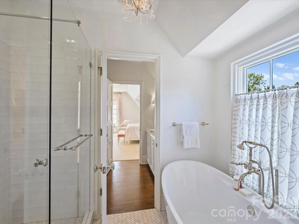
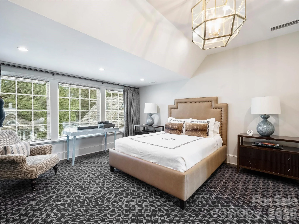
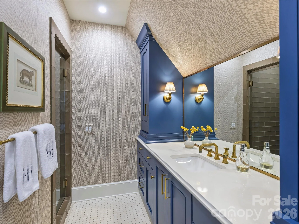
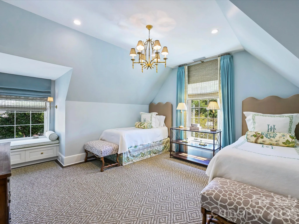
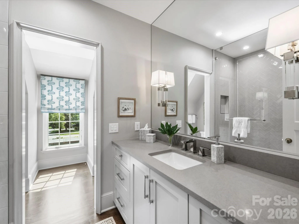
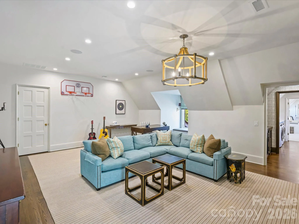
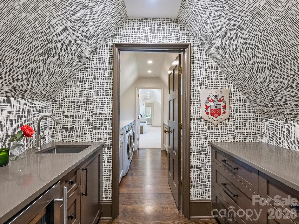
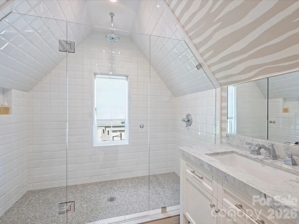
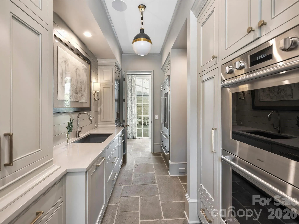
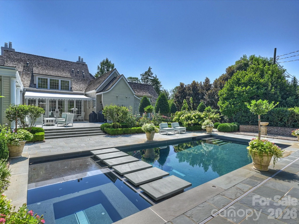
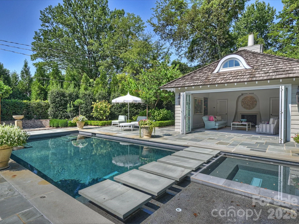
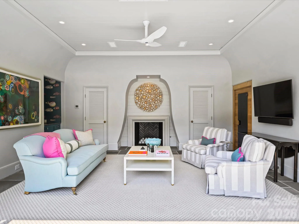
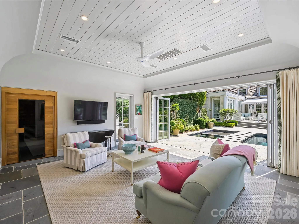
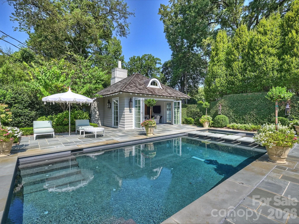
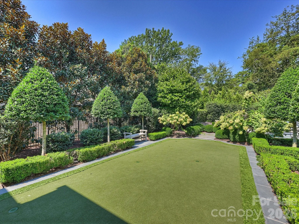
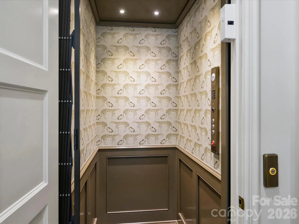
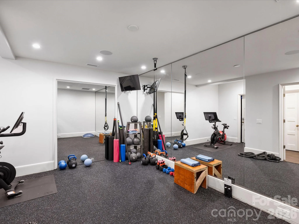
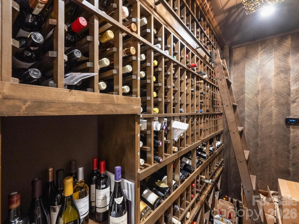
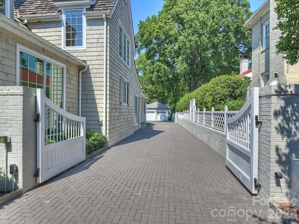
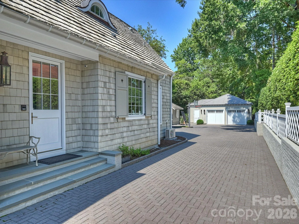
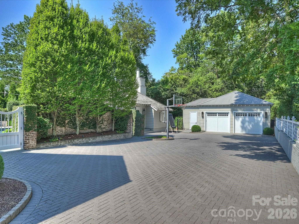
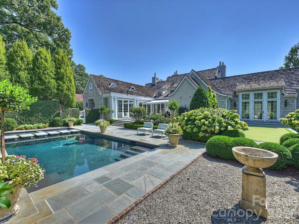
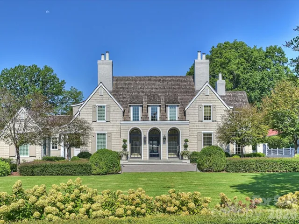
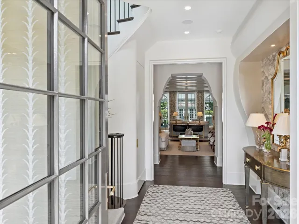
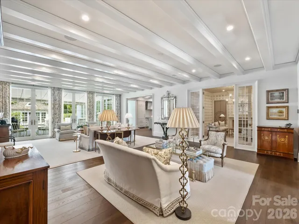
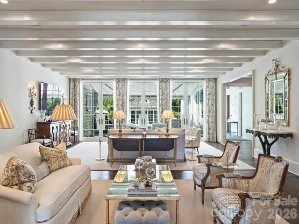
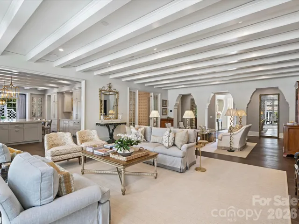
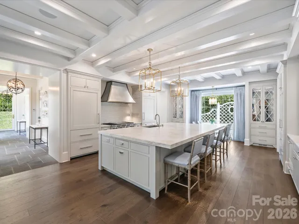
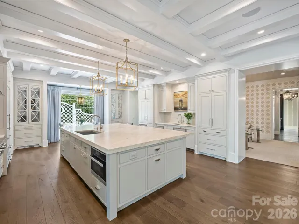
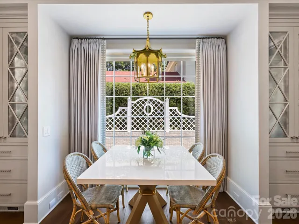
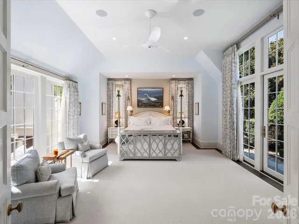
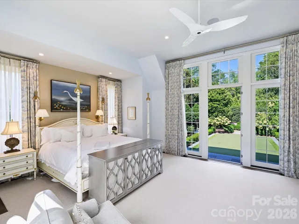
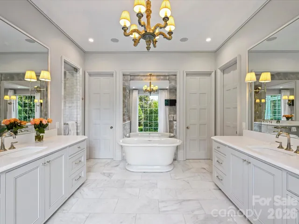
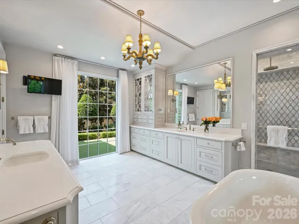
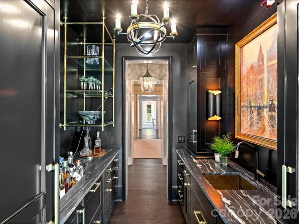
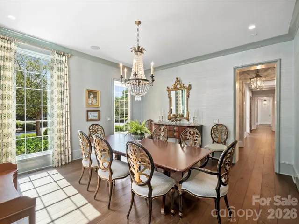
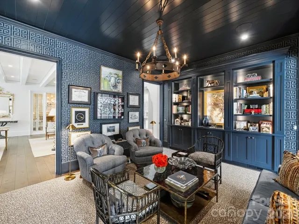
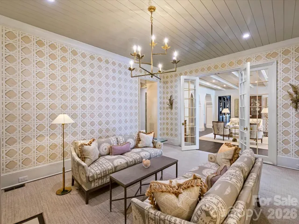
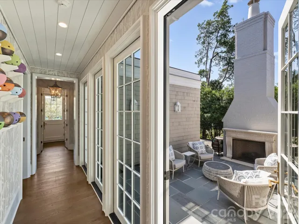
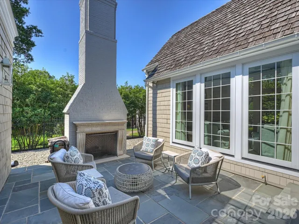
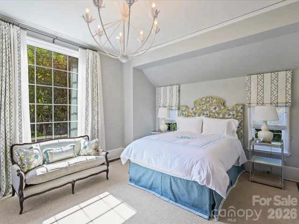
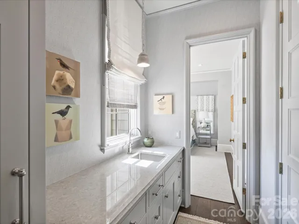
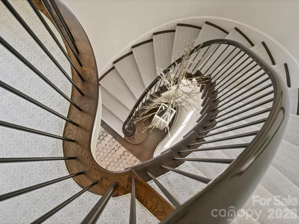
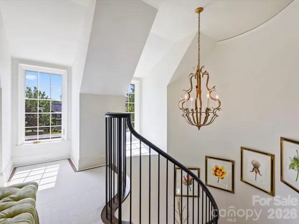
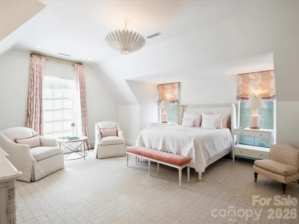
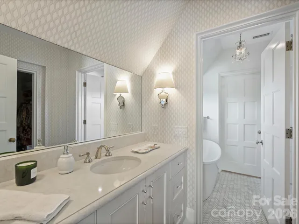
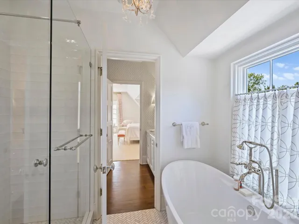
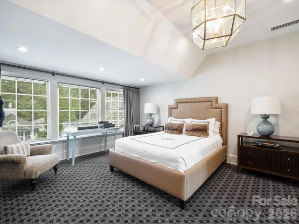
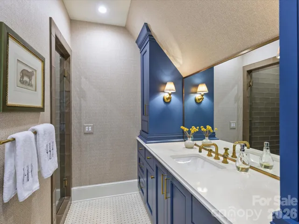
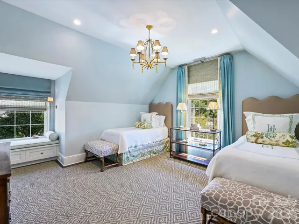
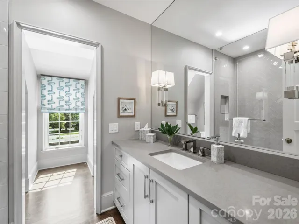
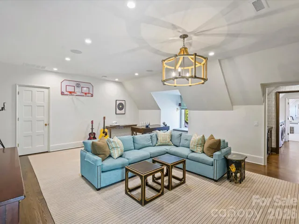
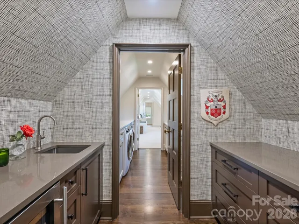
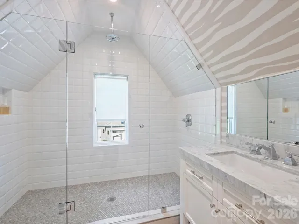
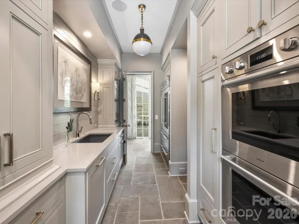
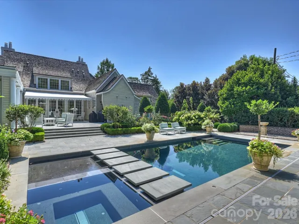
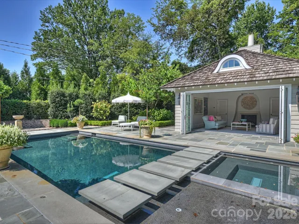
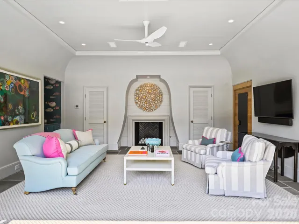
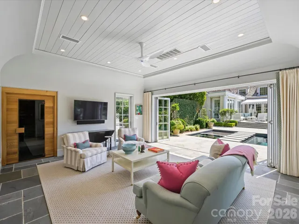
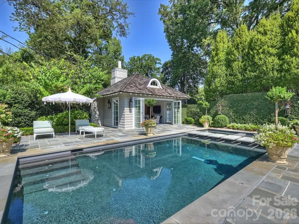
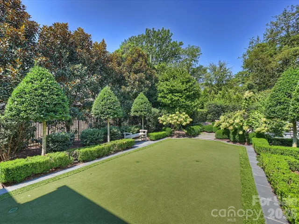
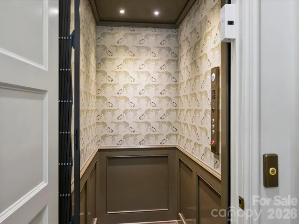
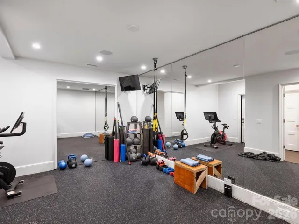
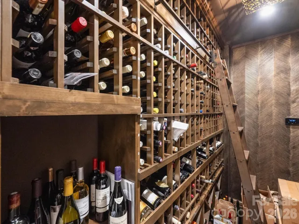
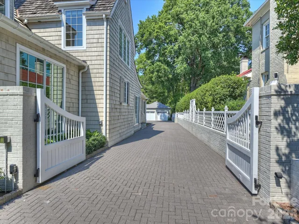
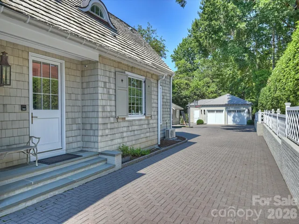
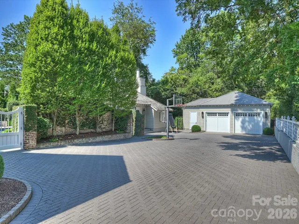
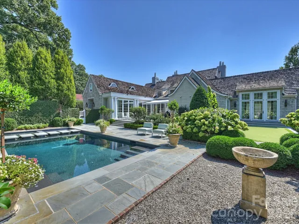
Exceptional custom estate crafted by renowned builder Ted Thompson, with architecture by Garrett Nelson. This extraordinary residence blends timeless architecture, impeccable craftsmanship, and sophisticated functionality. Every element has been thoughtfully conceived to create a residence that is as functional as it is beautiful—equally suited for grand-scale entertaining and gracious everyday living. Highlights include a main floor private primary wing with garden views, fireplace terrace, morning kitchen, custom dressing rooms, and luxurious marble bath with steam shower, dual vanities and soaking tub. A main floor guest suite offers maximum flexibility with a dedicated exterior door and a morning kitchen. The chef’s kitchen features an oversized marble island, premium appliances, custom storage, walk-in pantry, keeping room, and fully equipped caterer’s kitchen. Additional features include three en-suite bedrooms, office/library, den, upper-level lounge with wet bar, a lower-level fitness room, climate-controlled wine room, elevator, and whole-house lighting controls. A mudroom with back door entrance, oversized custom locker closets, a dog room with built-in kennels and a sink create an organized space for day to day living out of sight of the primary living spaces. Resort-style grounds feature a saltwater pool, spa, expansive terraces, outdoor fireplace, retractable awning, grilling station, putting green, basketball goal, kitchen garden, and beautifully curated landscaping. The pool pavilion offers a sauna, wet bar, Sub-Zero refrigeration, full bath, gas fireplace, and disappearing Nano doors. Detached garage with custom storage, EV charging, and guest parking complete this remarkable estate. Welcome home to Forest Drive!
- Swimming Pool:
- In Ground, Outdoor Pool, Heated, Pool/Spa Combo, Salt Water
- Heating System:
- Central, Forced Air
- Cooling System:
- Central Air
- Basement:
- Storage Space, Partially Finished
- Fence:
- Back Yard
- Fireplace:
- Gas, Keeping Room
- Patio:
- Terrace, Awning(s)
- Parking:
- Driveway, Garage Door Opener, Electric Vehicle Charging Station(s), Circular Driveway, Detached Garage, Electric Gate
- Exterior Features:
- In-Ground Irrigation, Gas Grill, Outdoor Shower, In-Ground Hot Tub / Spa
- Flooring:
- Tile, Slate, Hardwood
- Interior Features:
- Breakfast Bar, Elevator, Entrance Foyer, Kitchen Island, Open Floorplan, Pantry, Walk-In Closet(s), Walk-In Pantry, Wet Bar, Drop Zone, Garden Tub, Attic Walk In, Sauna, Central Vacuum, Storage
- Laundry Features:
- Laundry Room, Electric Dryer Hookup, Washer Hookup, Main Level, Upper Level, Multiple Locations, Utility Room
- Pool Private Yn:
- 1
- Sewer:
- Public Sewer
- Utilities:
- Cable Connected, Natural Gas
- Appliances:
- Refrigerator, Dishwasher, Microwave, Gas Range, Bar Fridge, Disposal, Double Oven, Exhaust Hood, Gas Water Heater, Tankless Water Heater, Wall Oven, Wine Refrigerator, Ice Maker
- Country:
- US
- State:
- NC
- County:
- Mecklenburg
- City:
- Charlotte
- Street:
- Myers Park
- Zipcode:
- 28211
- Street:
- Forest
- Street Number:
- 2414
- Street Suffix:
- Drive
- Longitude:
- W81° 10' 52.4''
- Latitude:
- N35° 10' 19.5''
- Elementary School:
- Selwyn
- High School:
- Myers Park
- Middle School:
- Alexander Graham
- Office Name:
- Corcoran HM Properties
- Agent Name:
- Jessica Jenkins
- TaxAnnualAmount:
- $0
- TaxAssessedValue:
- $0
- AssociationFee:
- $0
- Construction Materials:
- Shingle/Shake
- Foundation Details:
- Basement, Crawl Space
- Garage:
- 3
- Levels:
- Two and a Half
- Lot Size Dimensions:
- 120x200x167x317
- Video Url:
- https://matthewbenham.hd.pics/2414-Forest-Drive
- Virtual Tour:
- https://matthewbenham.hd.pics/2414-Forest-Drive
- Water Source:
- City
- List Agent Mls Id:
- 69901
- List Office Mls Id:
- 1316
- Listing Term:
- Cash,Conventional
- Mls Status:
- Active
- Modification Timestamp:
- 2026-10-03T12:18:05Z
- Originating System Name:
- Canopy
- Special Listing Conditions:
- None
- Status Change Timestamp:
- 2026-09-09T17:47:20Z
Residential For Sale
2414 Forest Drive, Charlotte, North Carolina 28211
- Property Type :
- Residential
- Listing Type :
- For Sale
- Listing ID :
- 4420564
- Price :
- $8,950,000
- Bedrooms :
- 5
- Bathrooms :
- 9
- Half Bathrooms :
- 2
- Square Footage :
- 9,040 Sqft
- Year Built :
- 2018
- Status :
- Active
- Full Bathrooms :
- 7
- Property Sub Type :
- Single Family Residence
- Roof:
- Metal, Architectural Shingle

