
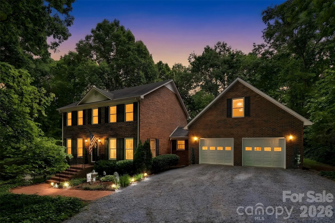
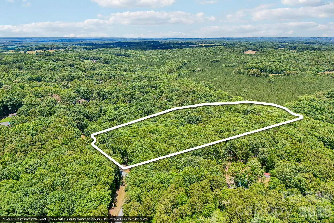
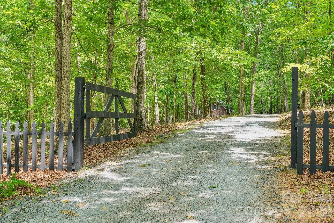
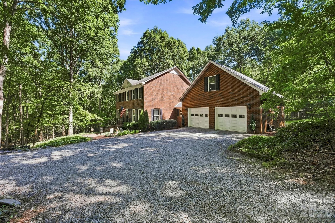
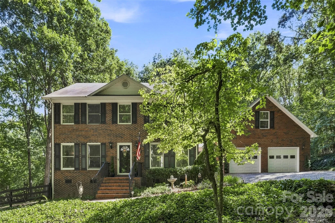
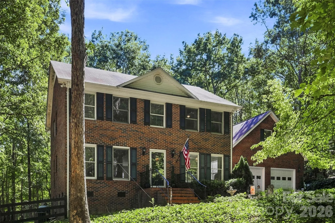
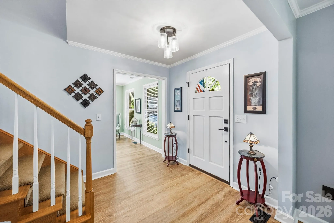
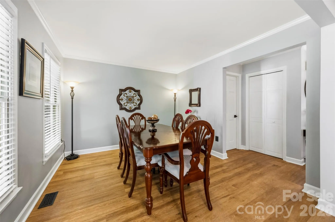
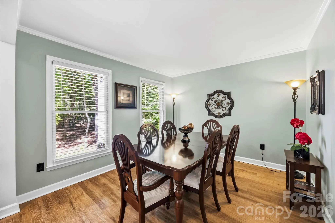
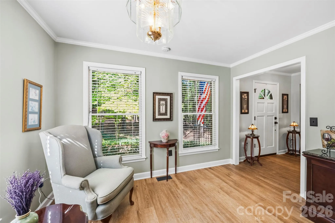
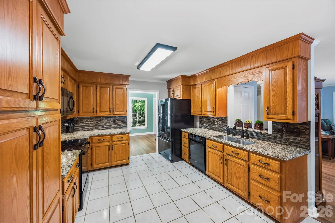
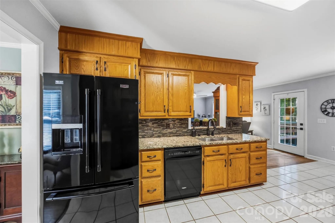
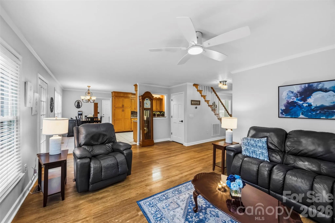
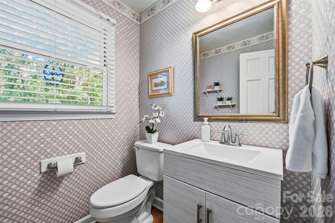
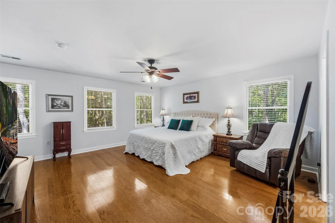
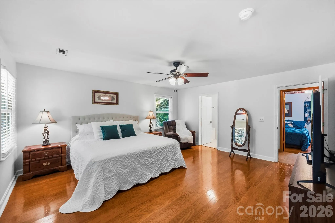
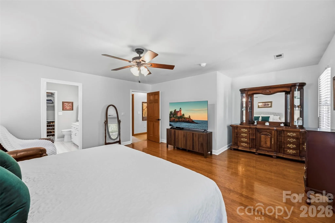
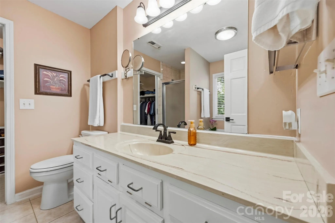
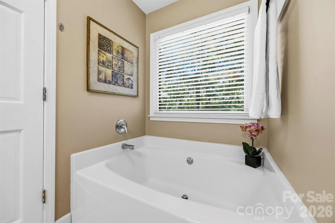
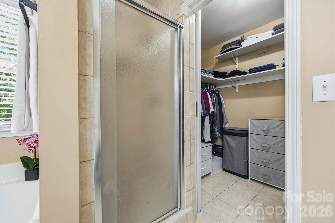
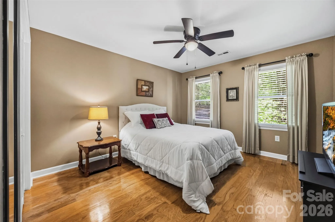
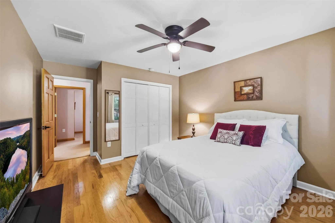
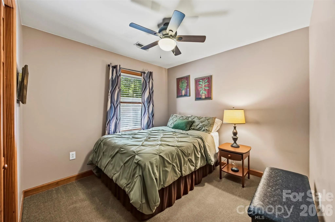
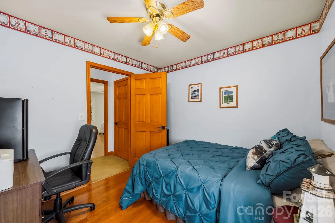
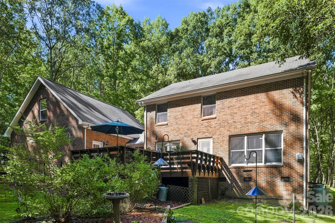
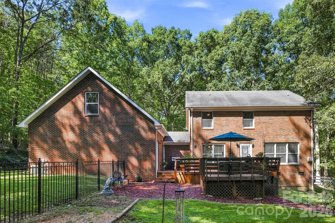
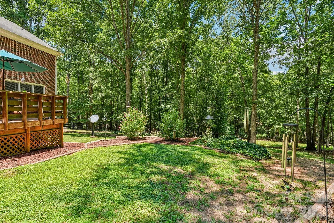
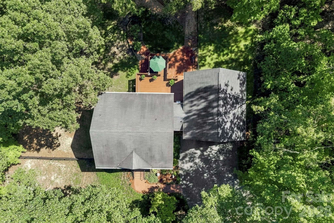

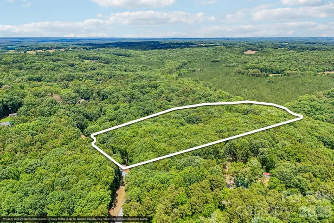
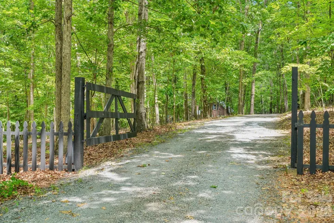
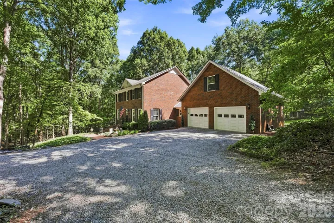
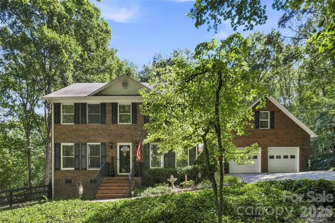
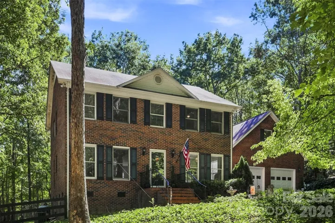
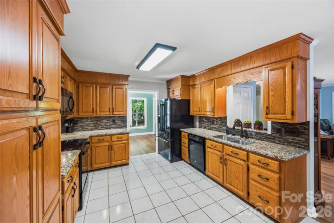
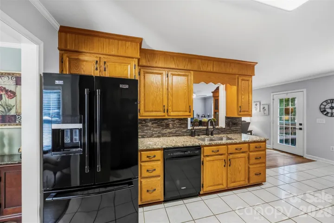
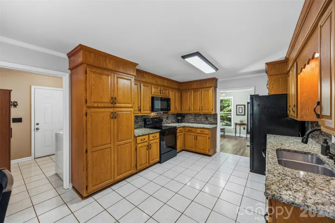
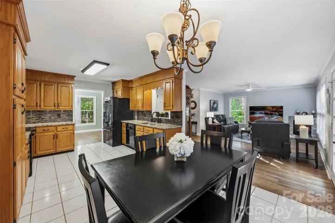
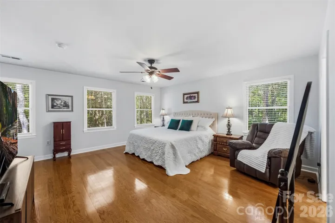
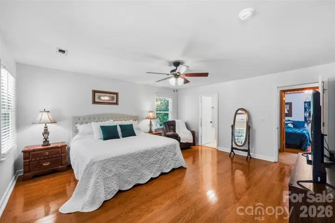
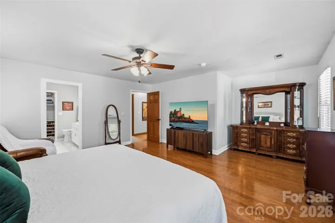
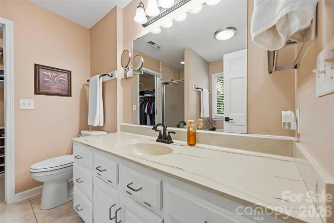
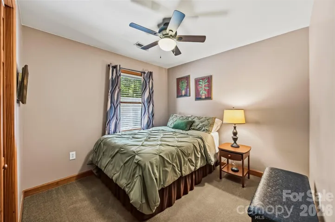
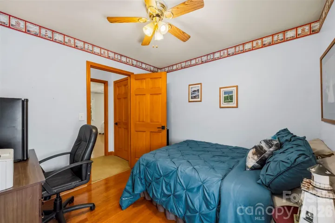
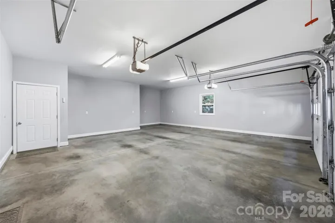
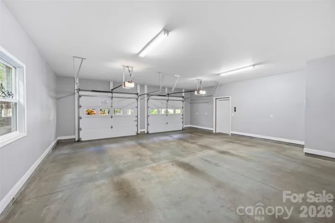
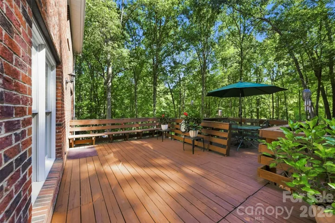
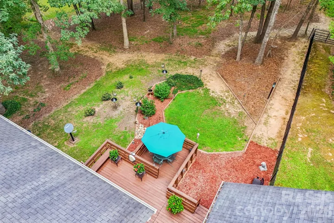
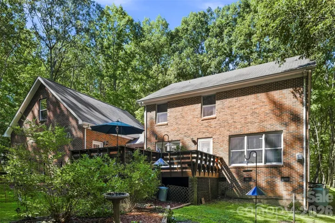
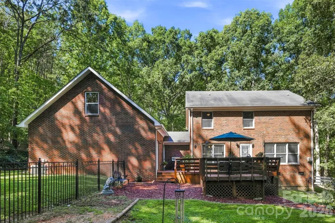
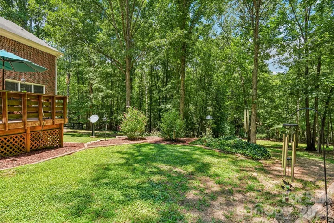
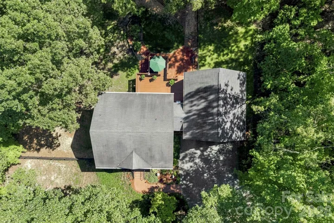
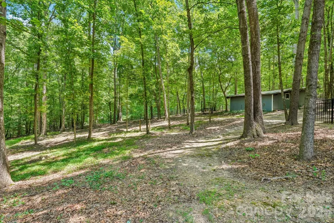
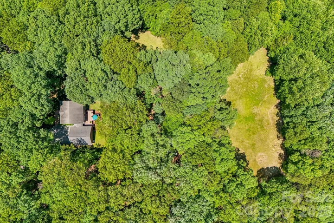
Tucked away at the end of a quiet drive, gated, and surrounded by nearly 8 acres of rolling countryside, this is the kind of property people dream about but rarely find.
Imagine waking up to the sound of birds instead of traffic, sipping your morning coffee while watching the sun rise over the pasture, and ending each evening beneath a canopy of stars. A home where life moves at a different pace; one that invites you to breathe deeper, slow down, and truly enjoy where you live.
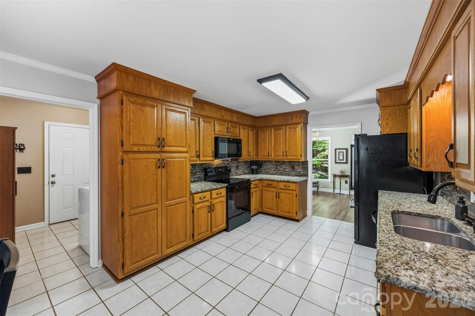
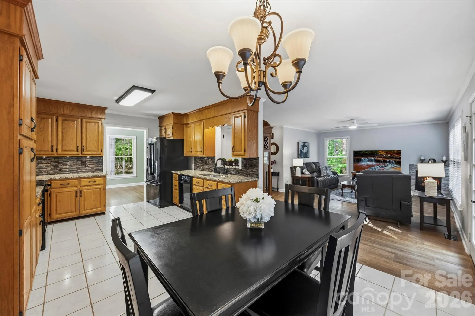
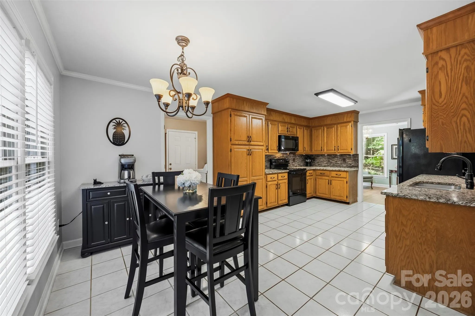
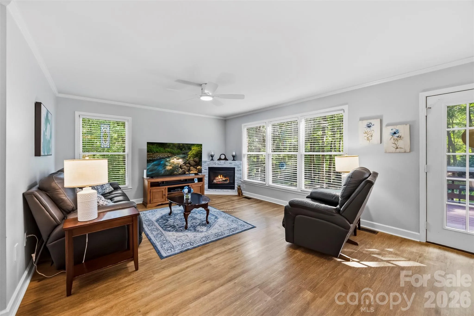
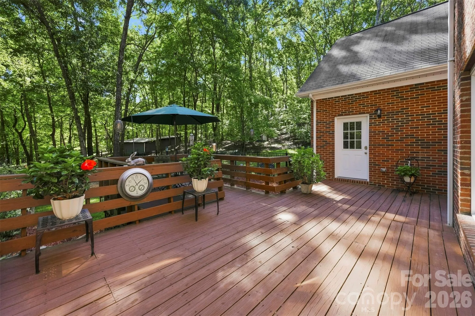
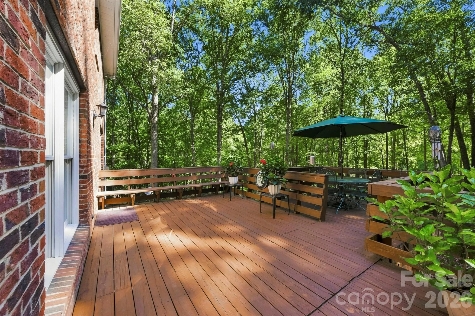
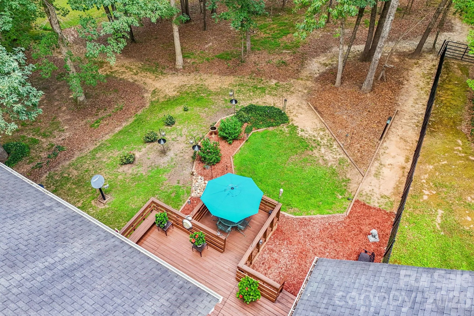
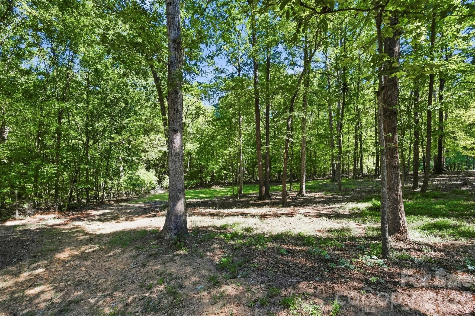
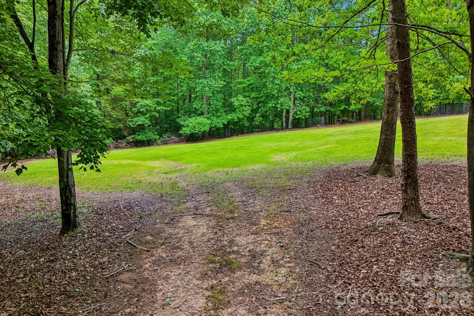
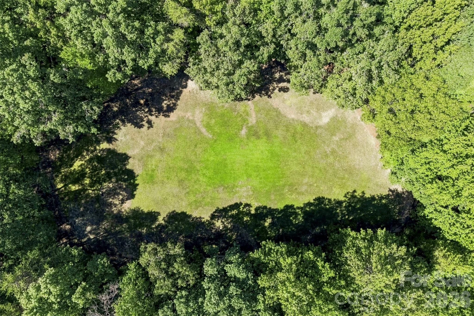
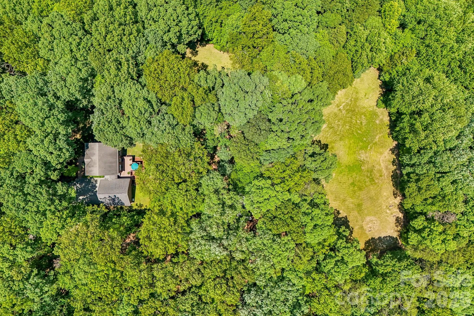
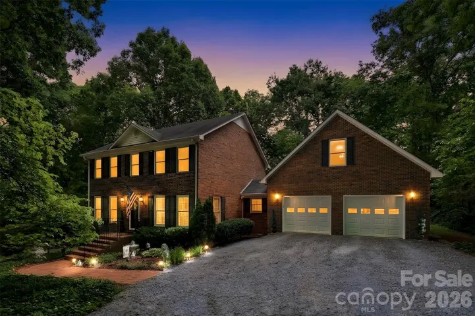
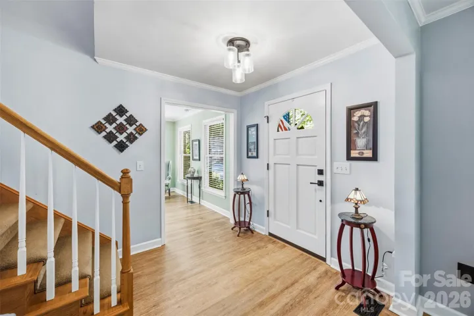
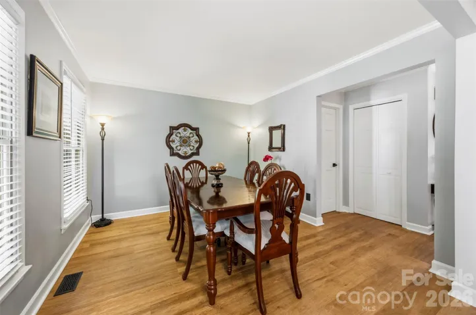
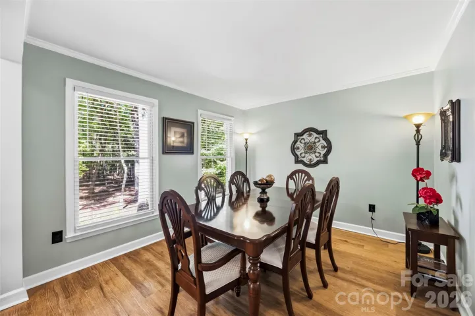
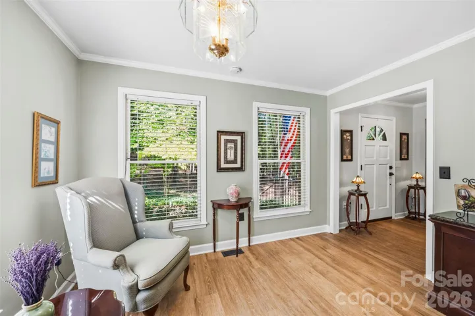
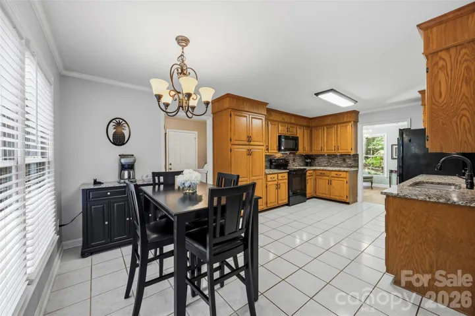
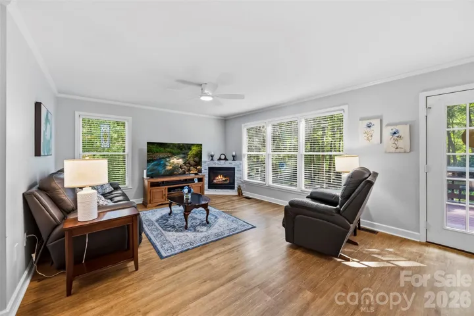
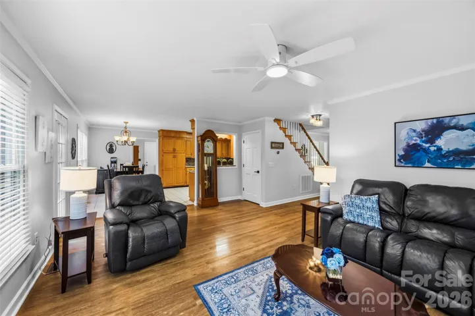
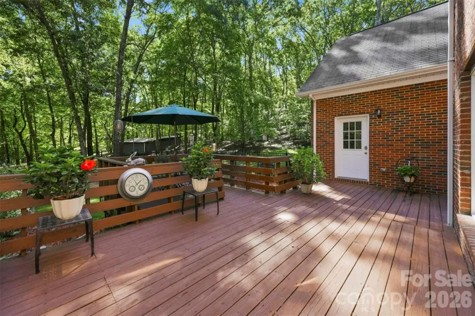
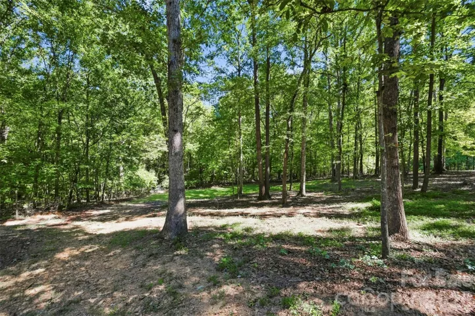
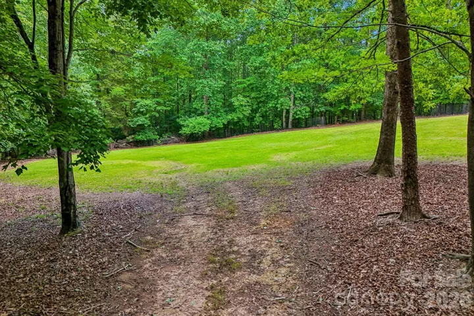
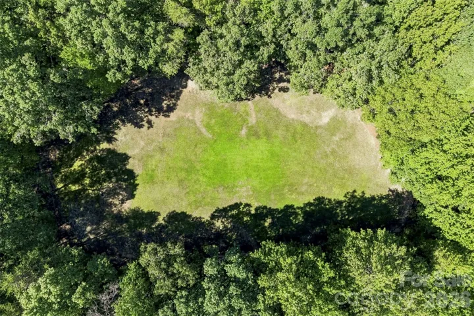
The full brick home offers timeless quality and the kind of warmth that instantly feels like home. Inside, spacious living areas provide room for gathering, celebrating, and creating memories, while outside, nearly 7.86 acres of beautiful land offer endless possibilities. Whether you’re envisioning horses grazing in the pasture, a hobby farm, gardens, outdoor entertaining, or simply enjoying the peace and privacy, this property gives you the freedom to create the lifestyle you’ve always wanted.
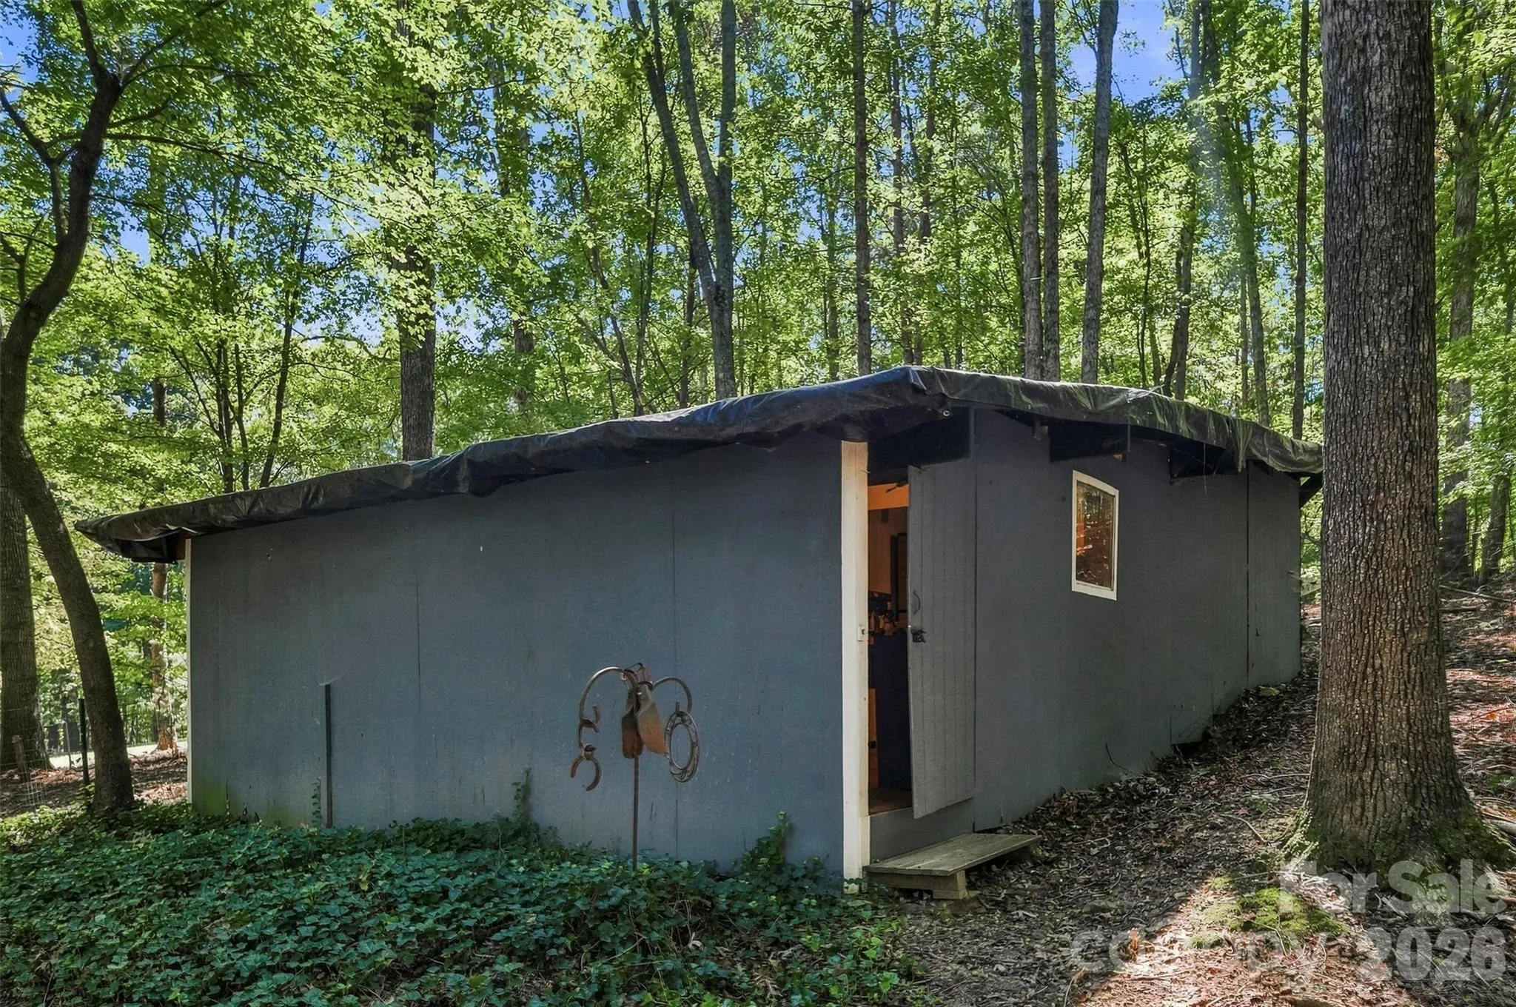
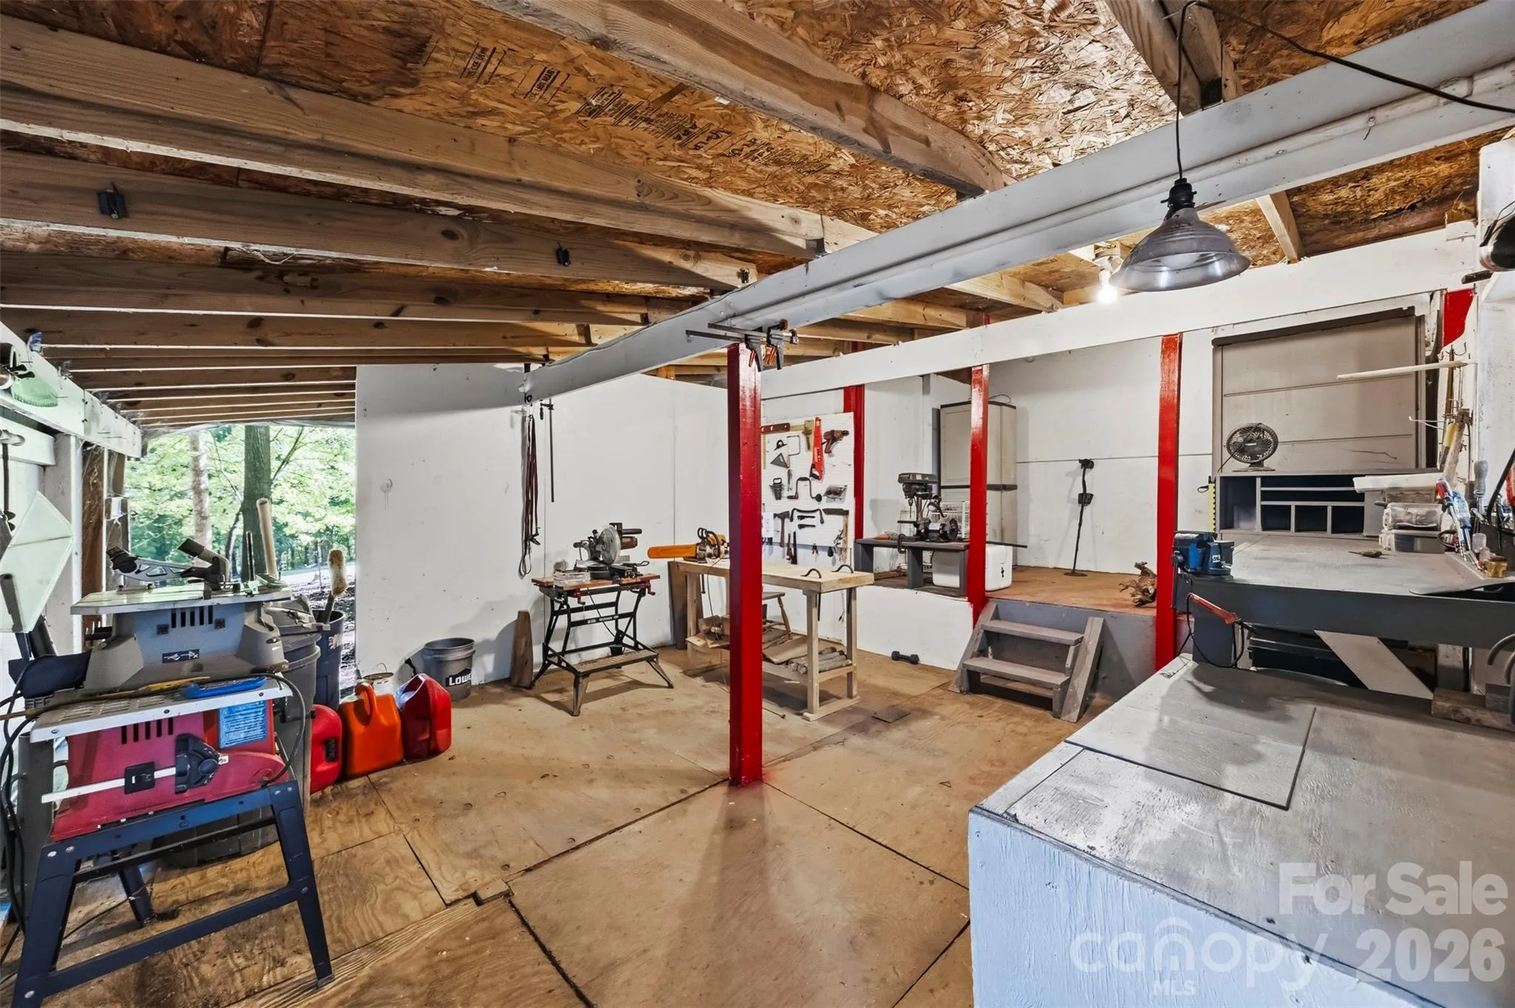
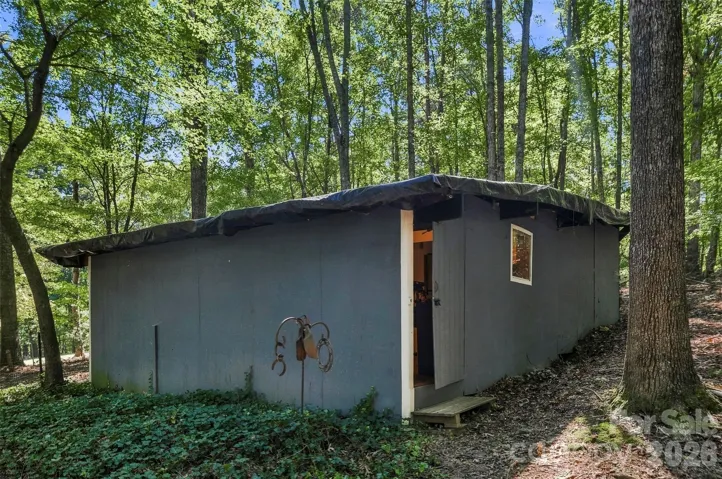
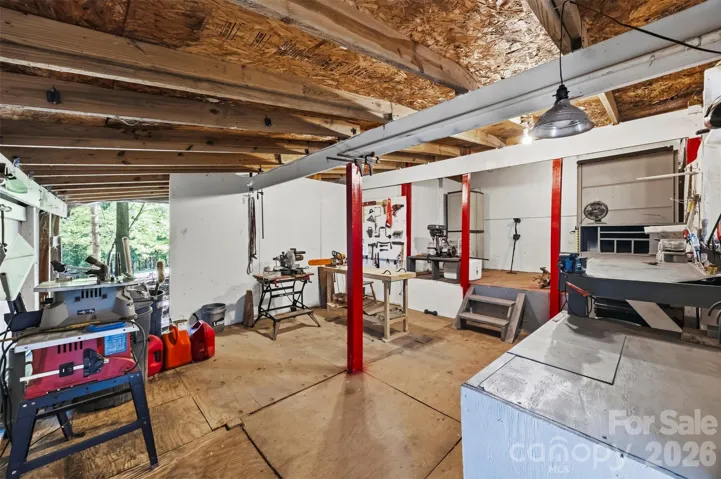
For equestrian enthusiasts, the property has previously been used for horses, with cleared pasture space already in place. The existing shop could easily be converted back into a barn, making it an ideal setup for those looking to bring their horses home.
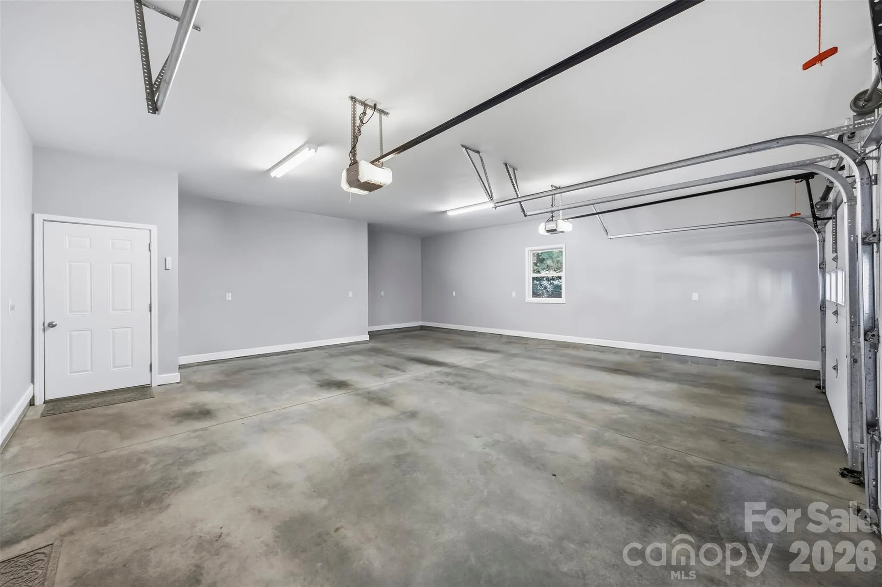
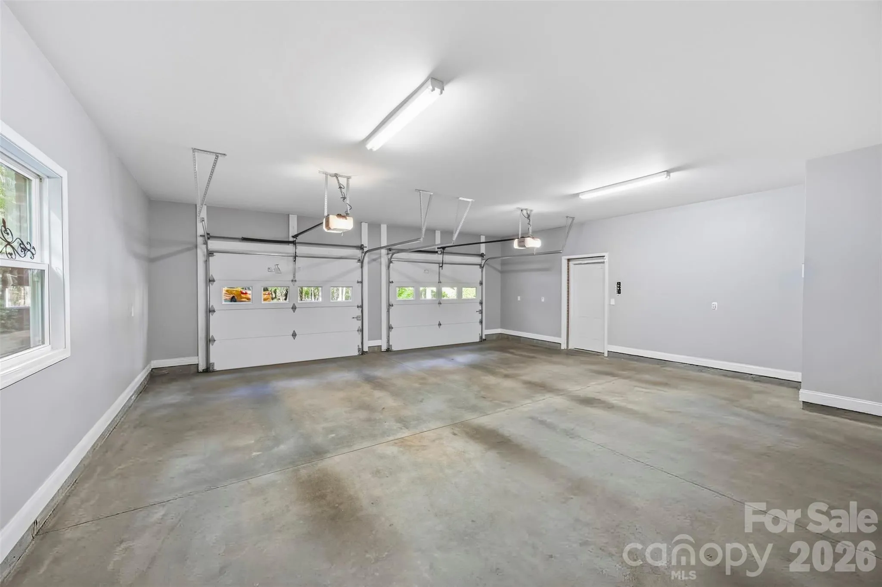
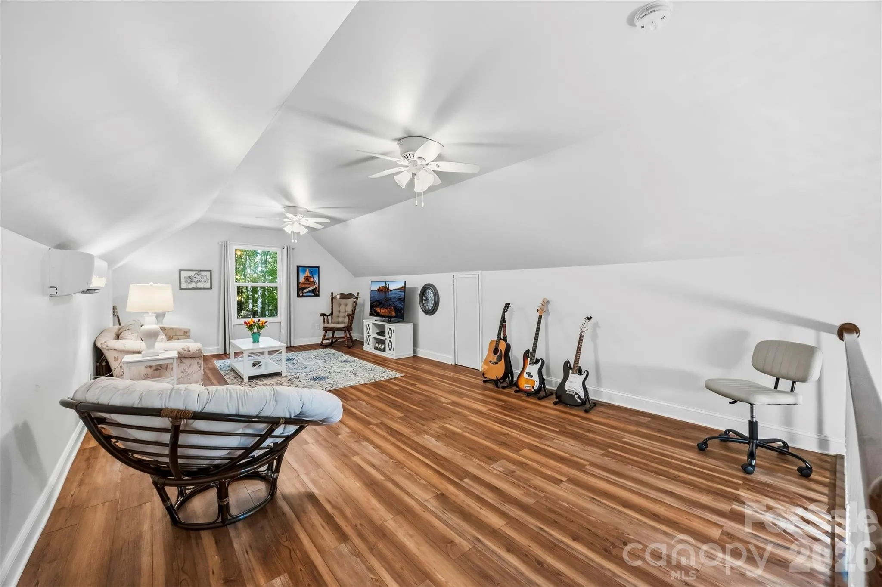
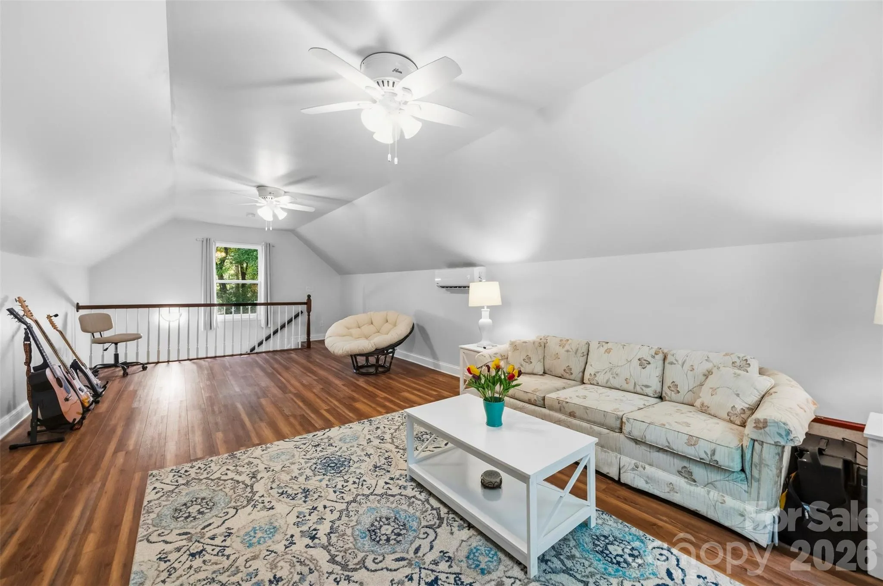
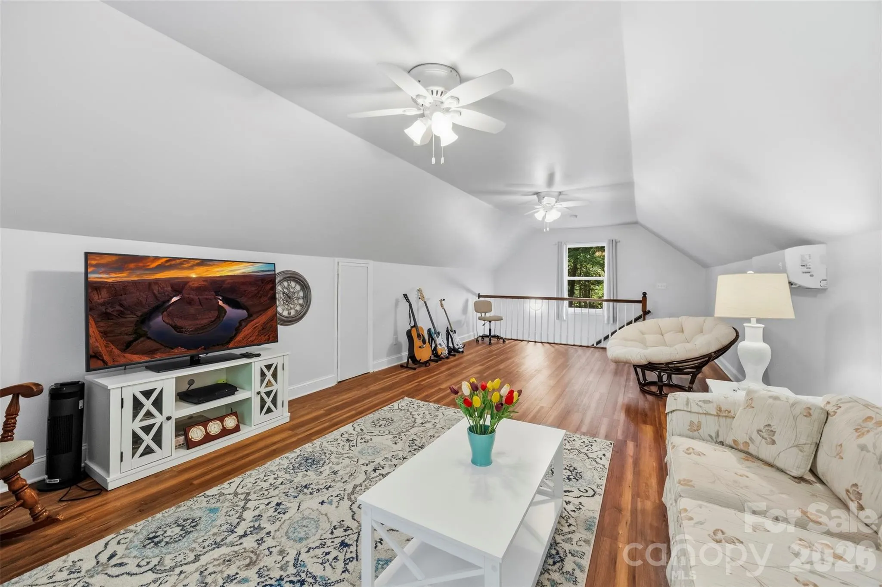
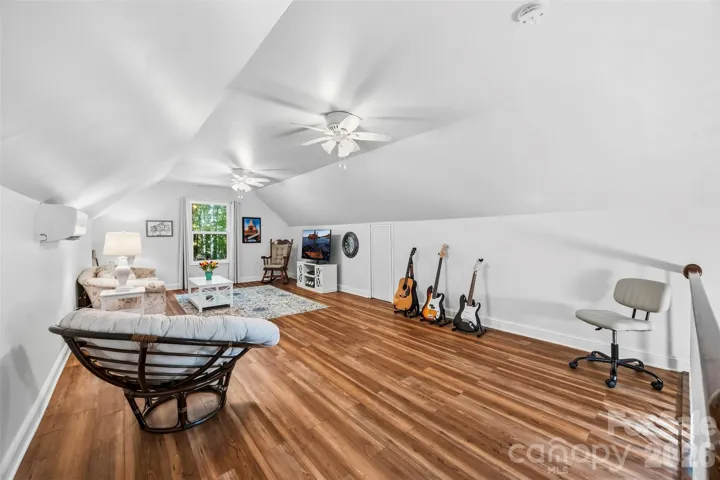
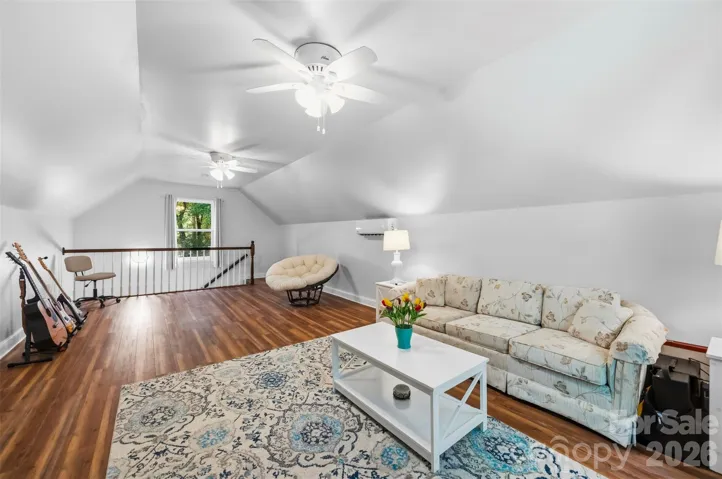
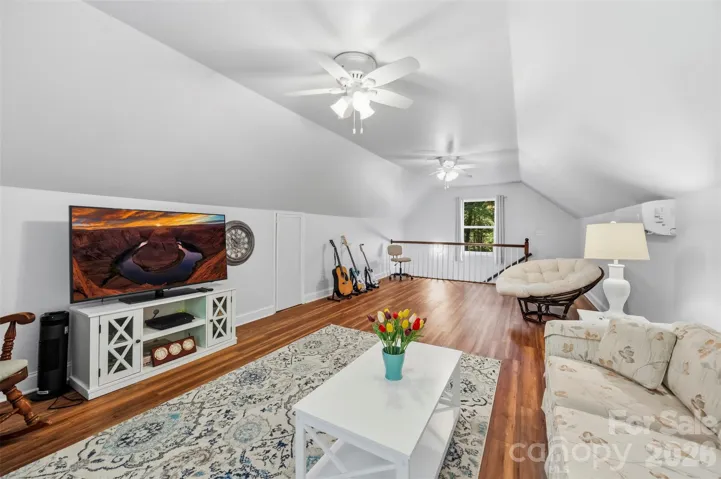
Guests and extended family will appreciate the private suite above the oversized two-car garage, offering a comfortable retreat with separation from the main home. It’s perfect for visitors, multi generational living, or a home office,
What makes this property truly special is the balance it offers. It feels like a secluded retreat hidden deep in the woods, yet you’re never far from the conveniences that make everyday life easy. Shopping, dining, entertainment, and major commuter routes are all within reach, while the highly sought after West Stanly School District adds even more value to this exceptional offering.
This isn’t just a home it’s a lifestyle. It’s room to roam, space to dream, and the rare opportunity to own a piece of countryside where every day feels a little more peaceful than the last.
If you’ve been searching for privacy, acreage, flexibility, and that unmistakable “heaven in the woods” feeling, you’ve finally found it.
- Heating System:
- Heat Pump, Propane
- Cooling System:
- Central Air
- Parking:
- Attached Garage, Circular Driveway, Electric Gate
- Exterior Features:
- Storage, Fence
- Laundry Features:
- Laundry Room
- Sewer:
- Septic Installed
- Appliances:
- Dishwasher
- Country:
- US
- State:
- NC
- County:
- Stanly
- City:
- Stanfield
- Street:
- Burleson Farms
- Zipcode:
- 28163
- Street:
- Green Oak
- Street Number:
- 6366
- Street Suffix:
- Drive
- Longitude:
- W81° 31' 9.3''
- Latitude:
- N35° 11' 16.1''
- Elementary School:
- Stanfield
- High School:
- West Stanly
- Middle School:
- West Stanly
- Office Name:
- EXP Realty LLC Ballantyne
- Agent Name:
- Alexis Hughes
- TaxAnnualAmount:
- $0
- TaxAssessedValue:
- $0
- AssociationFee:
- $0
- Construction Materials:
- Brick Full
- Foundation Details:
- Crawl Space
- Garage:
- 2
- Levels:
- Two
- Lot Features:
- Private, Rolling Slope
- Previous Price:
- 749000
- Video Url:
- https://view.spiro.media/order/c3e7a2fe-8fdc-4455-0cb4-08df091cd16e?version=16_143&branding=true
- Virtual Tour:
- https://view.spiro.media/order/c3e7a2fe-8fdc-4455-0cb4-08df091cd16e?version=16_143&branding=true
- Water Source:
- Well
- List Agent Mls Id:
- 28421
- List Office Mls Id:
- 372906
- Listing Term:
- Cash,Conventional,FHA,USDA Loan,VA Loan
- Mls Status:
- Active
- Modification Timestamp:
- 2026-09-10T12:39:06Z
- Originating System Name:
- Canopy
- Special Listing Conditions:
- None
- Status Change Timestamp:
- 2026-06-26T13:46:28Z
Residential For Sale
6366 Green Oak Drive, Stanfield, North Carolina 28163
- Property Type :
- Residential
- Listing Type :
- For Sale
- Listing ID :
- 4397887
- Price :
- $729,000
- Bedrooms :
- 4
- Bathrooms :
- 3
- Half Bathrooms :
- 1
- Square Footage :
- 2,622 Sqft
- Year Built :
- 1997
- Status :
- Active
- Full Bathrooms :
- 2
- Property Sub Type :
- Single Family Residence

