
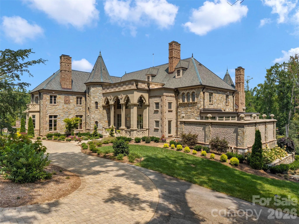
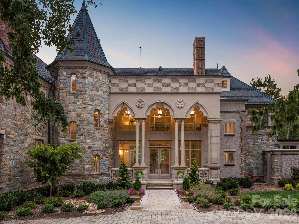
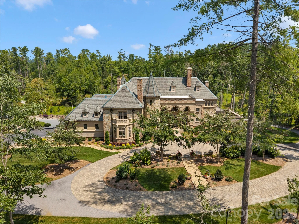
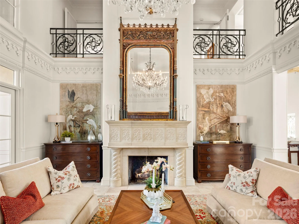
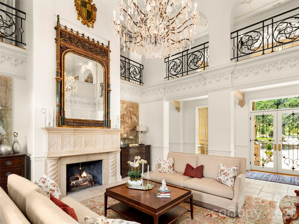
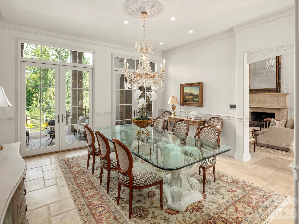
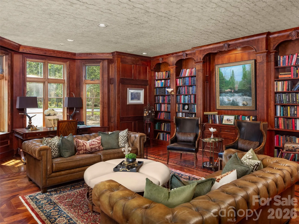
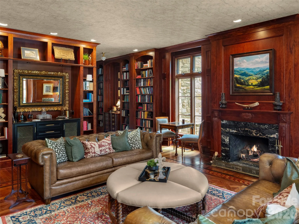
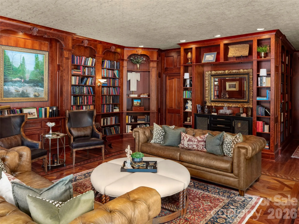
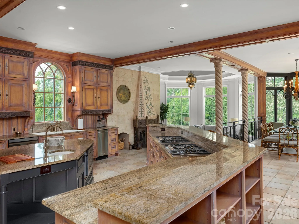
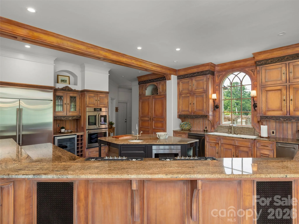
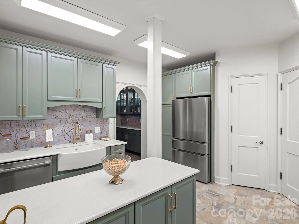
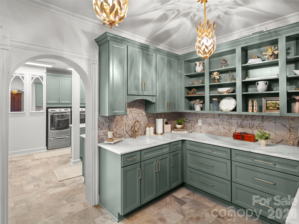
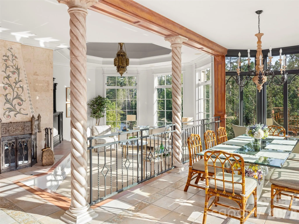
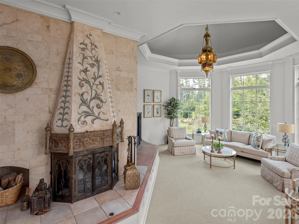
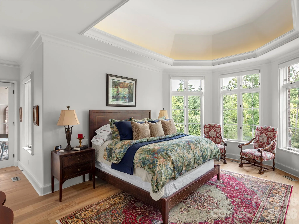
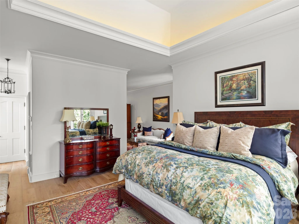
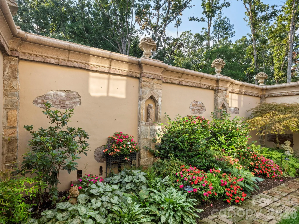
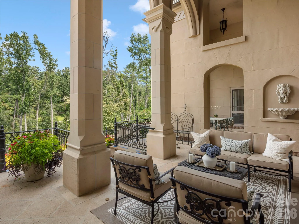
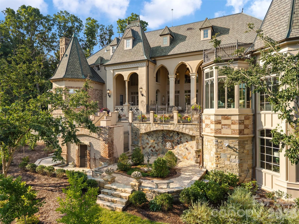
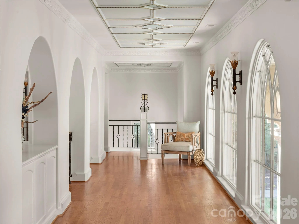
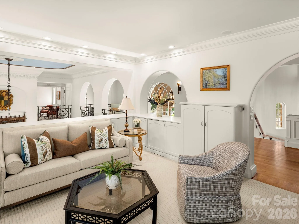
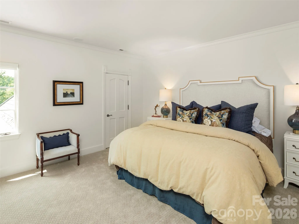
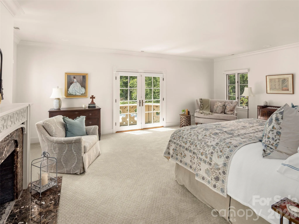
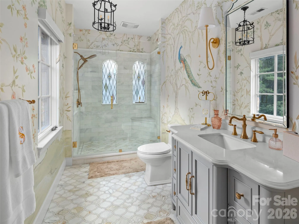
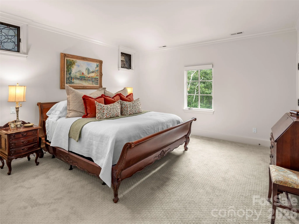
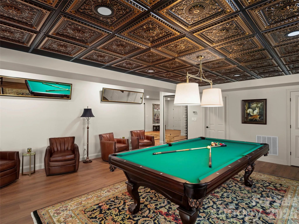
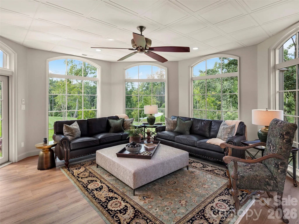
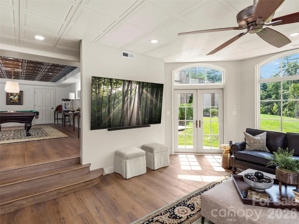
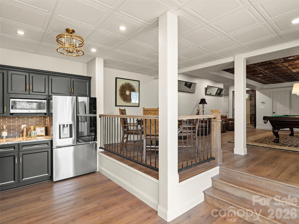
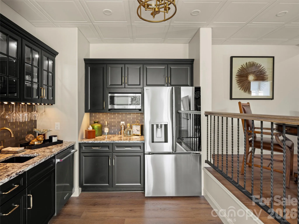
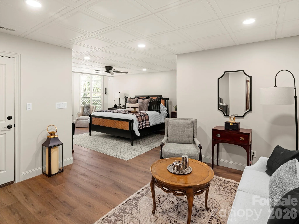
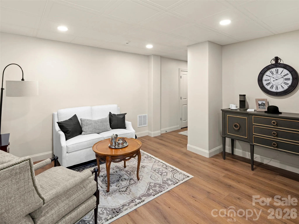
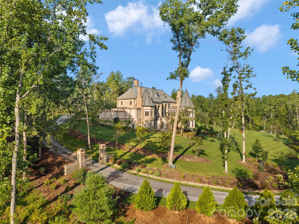
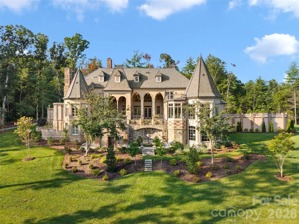
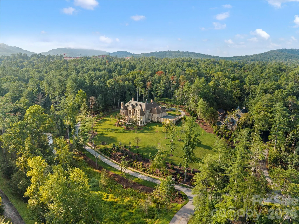
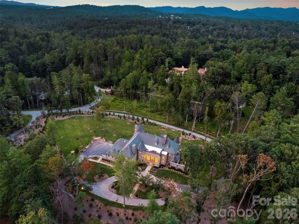
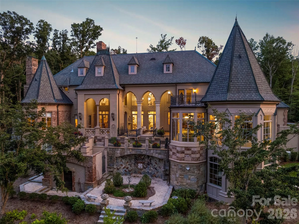
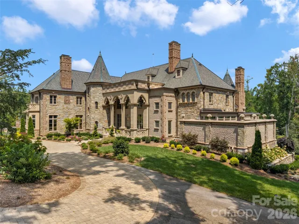
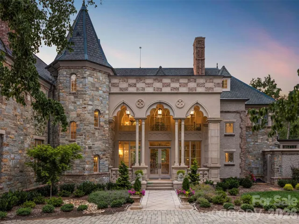
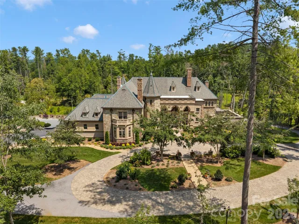
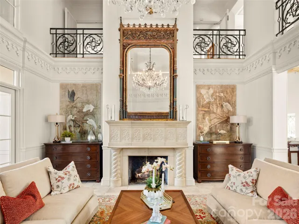
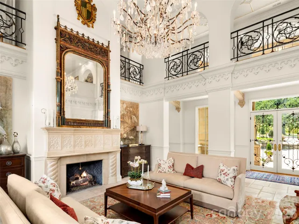
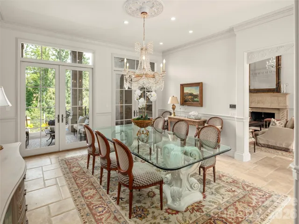
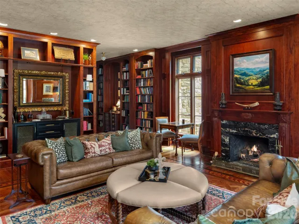
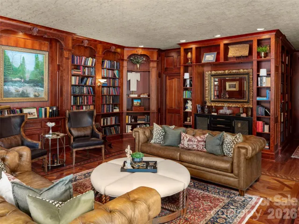
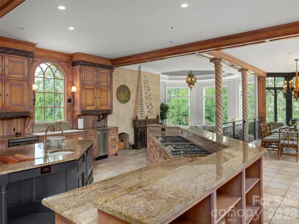
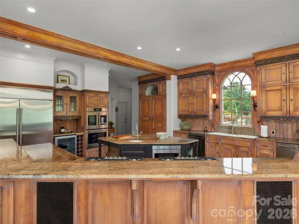
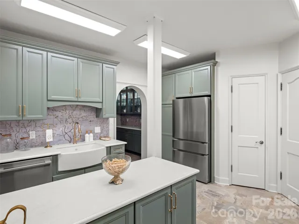
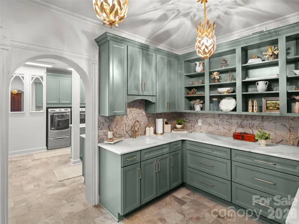
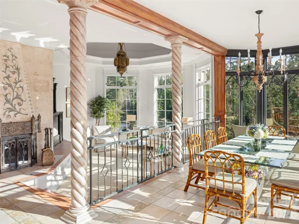
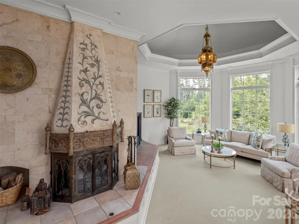
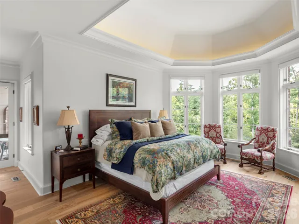
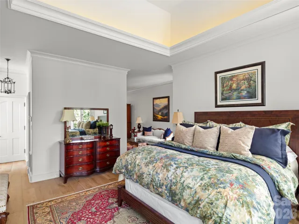
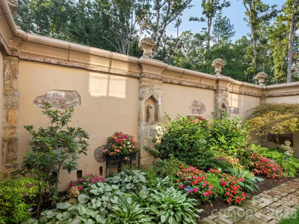
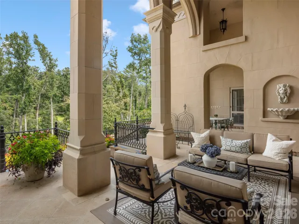
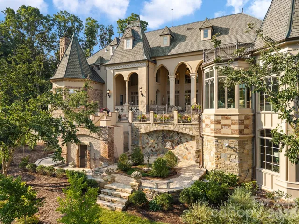
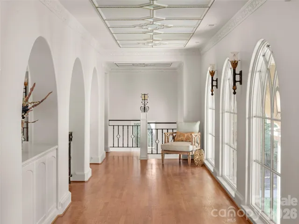
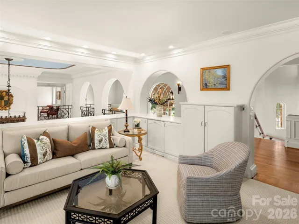
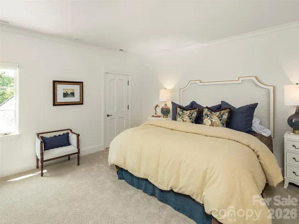
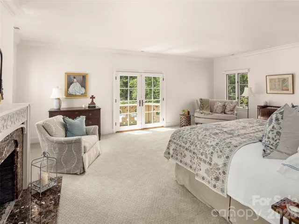
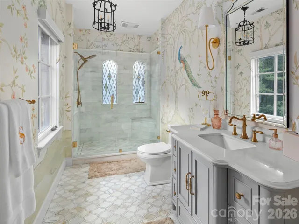
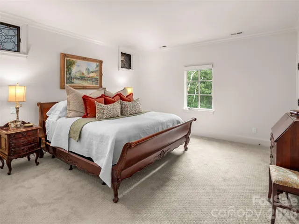
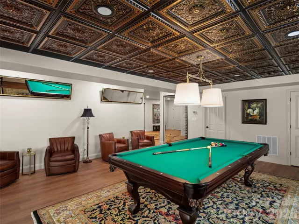
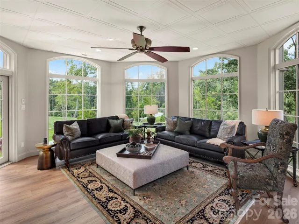
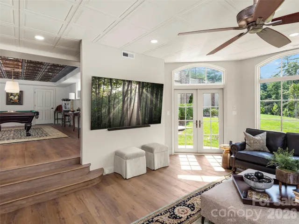
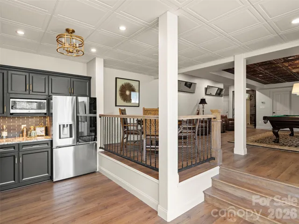
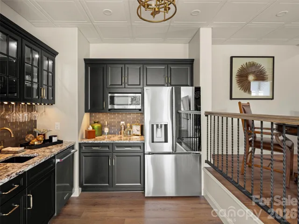
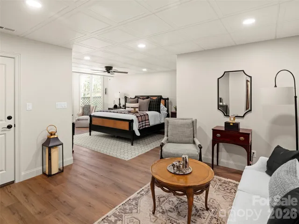
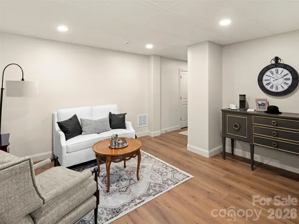
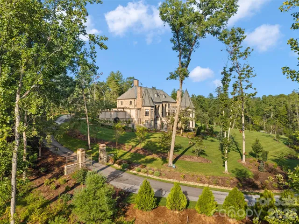
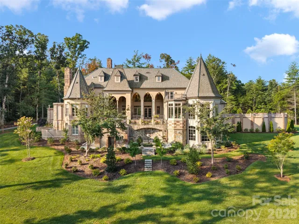
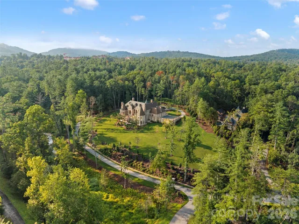
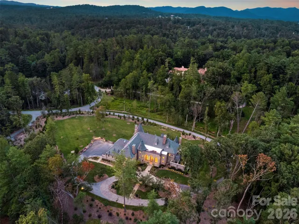
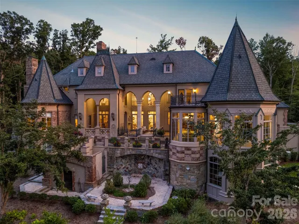
Nestled within nearly four acres of private, gated grounds in the premier Biltmore Forest enclave, this European Chateau-style estate unfolds like a dream of architectural romance and modern luxury. Originally envisioned by architect Robert Griffin and comprehensively refreshed for contemporary living, the residence achieves a lyrical balance between timeless European artistry and light-filled sophistication.
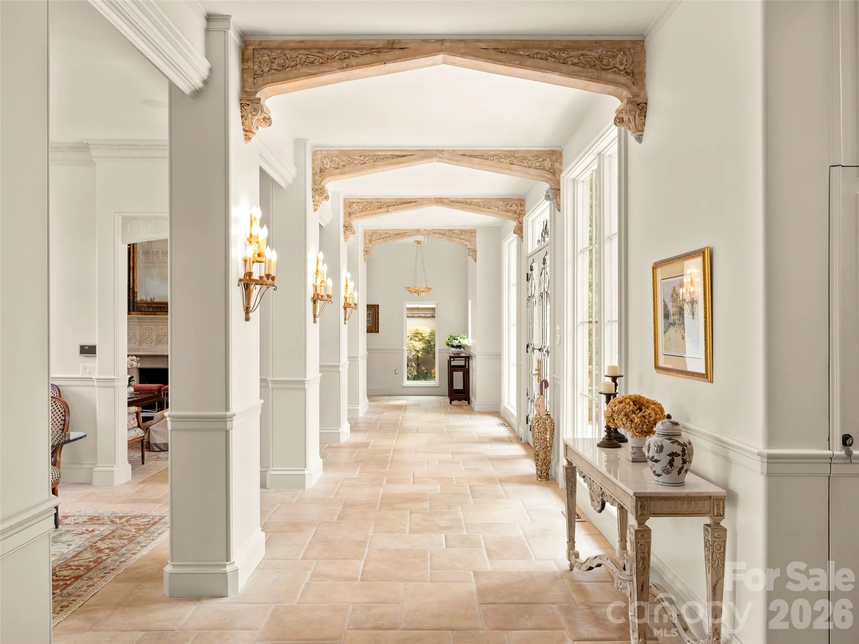
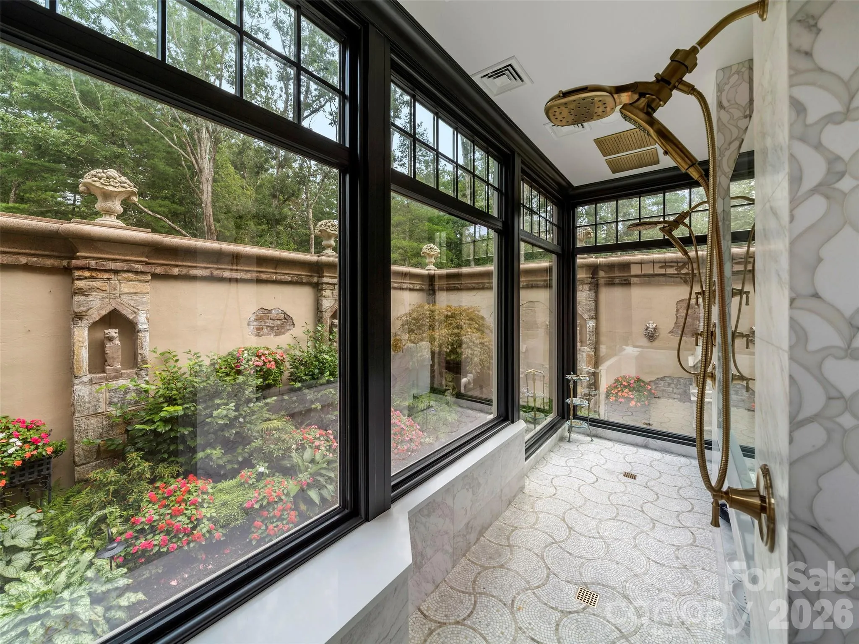
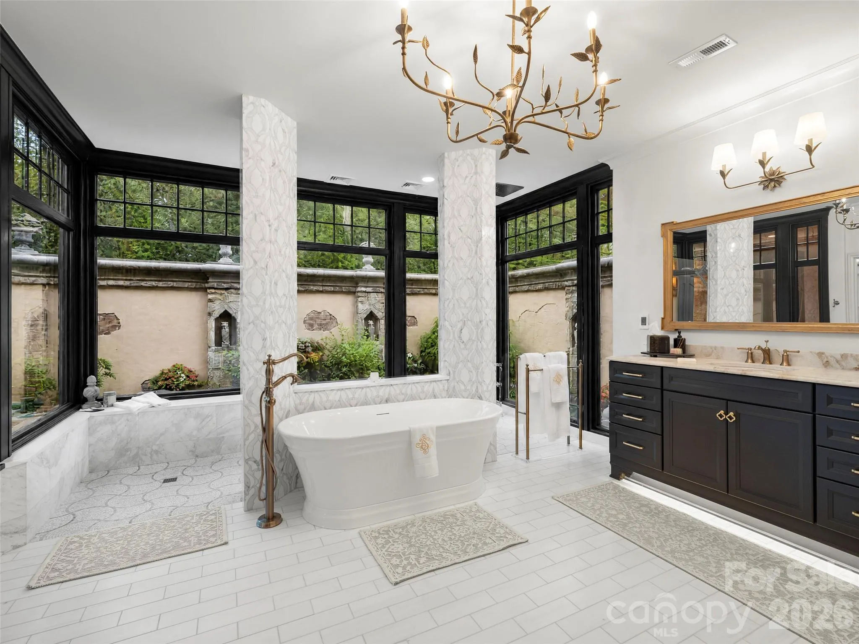
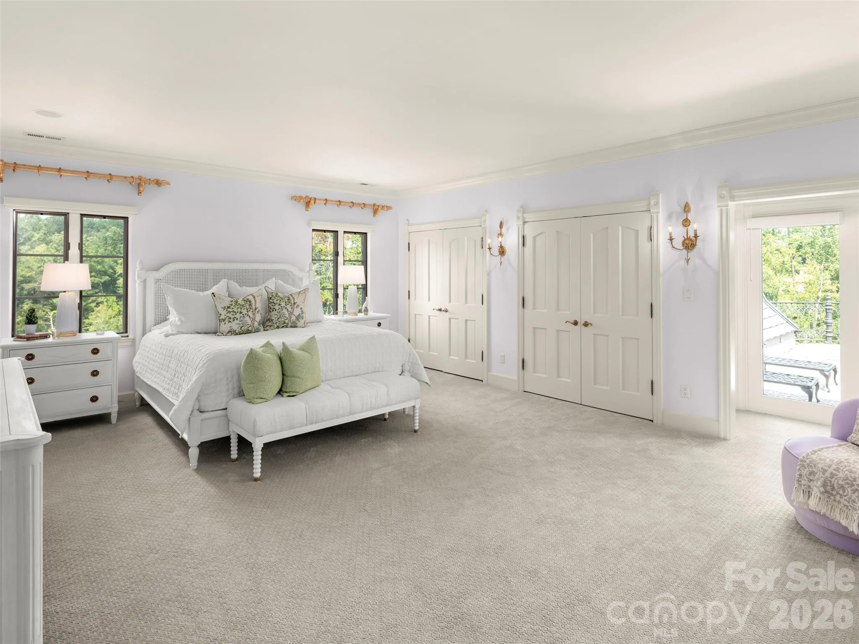
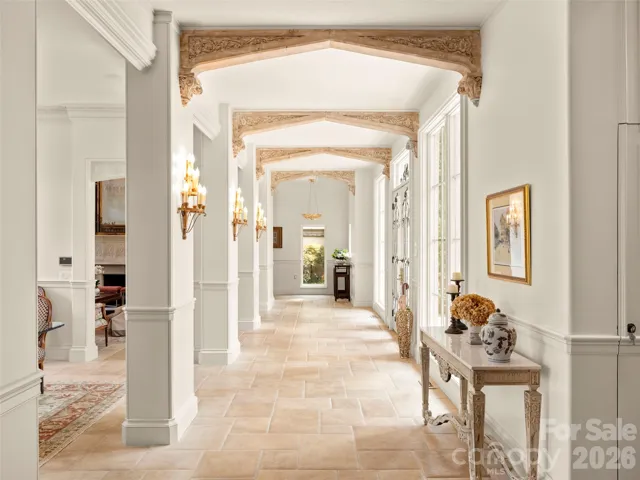
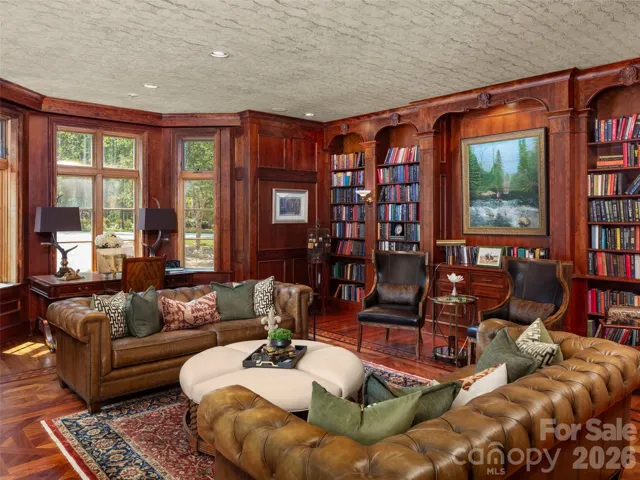
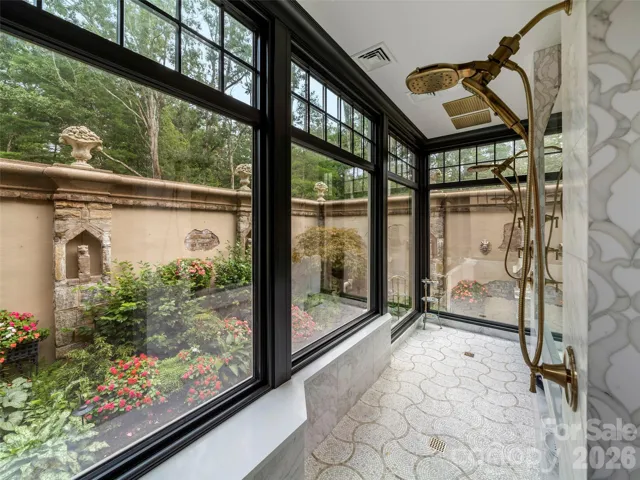
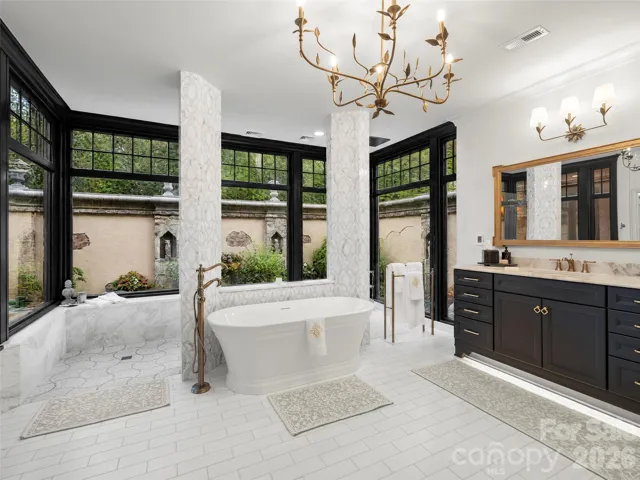
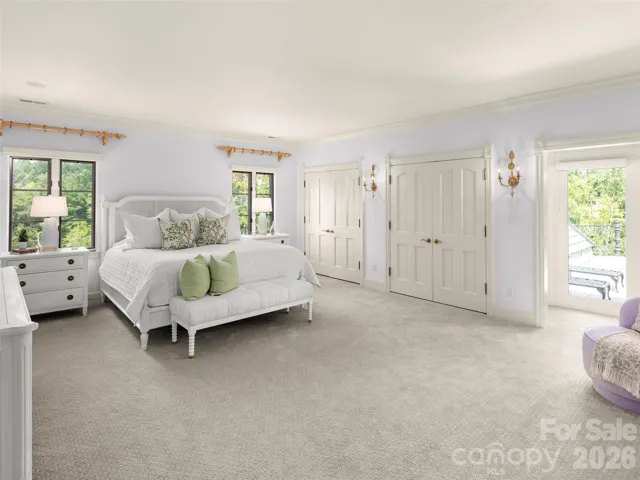
Arrival is defined by a majestic Venetian portico with soaring Gothic arches, drawing you inside to expansive, light-flooded gallery spaces. Within, a two-story formal grand salon floats beneath high ceilings, while a classic library retreat provides an intimate, introspective sanctuary. Conceived as a private haven, the primary suite pairs a spa bath with ethereal walls of glass that look out to a lush, secret garden bathed in soft foliage and sunlight.
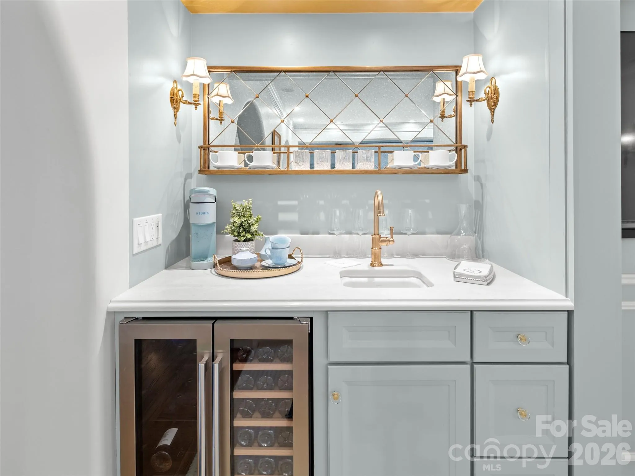
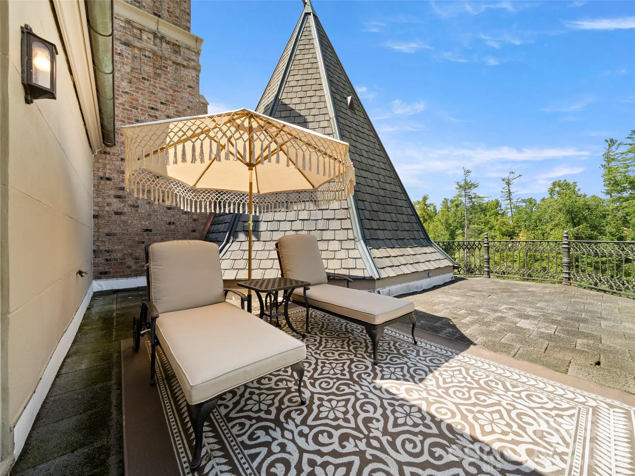
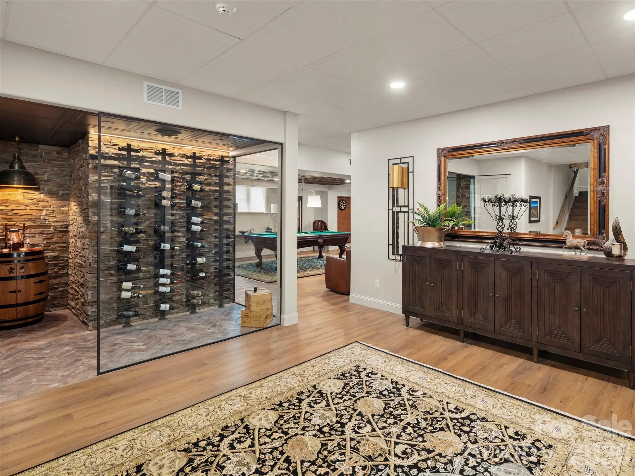
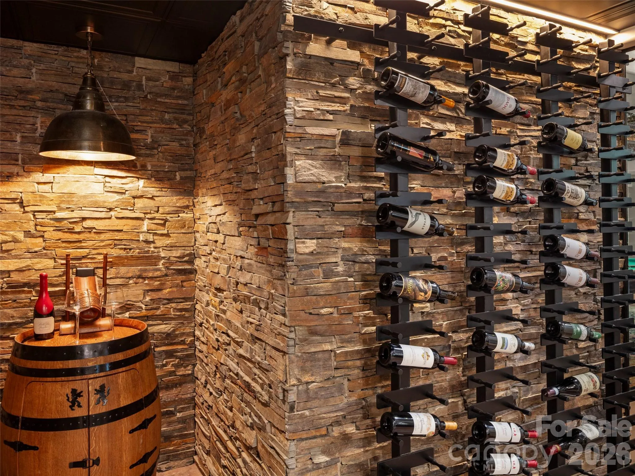
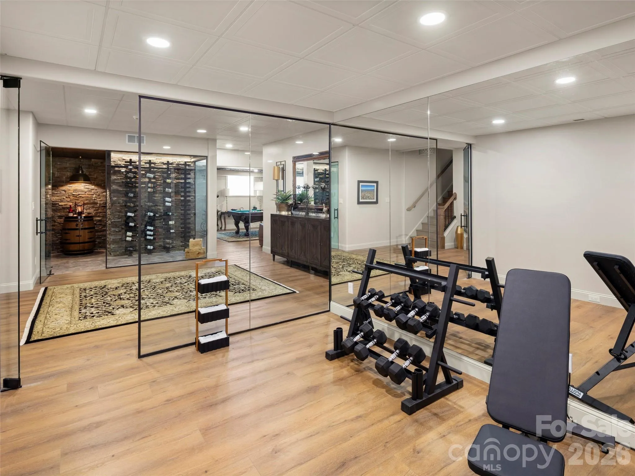
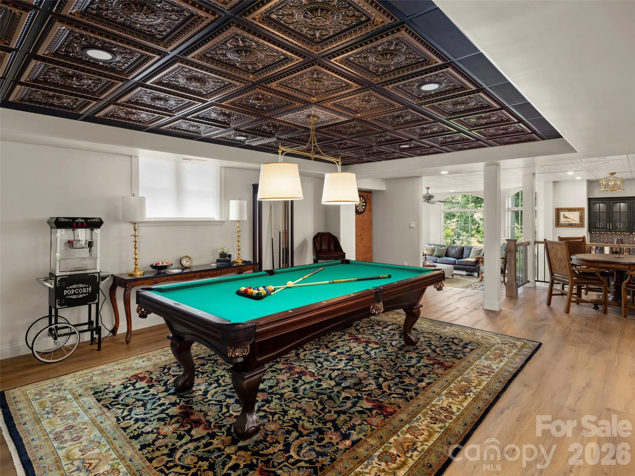
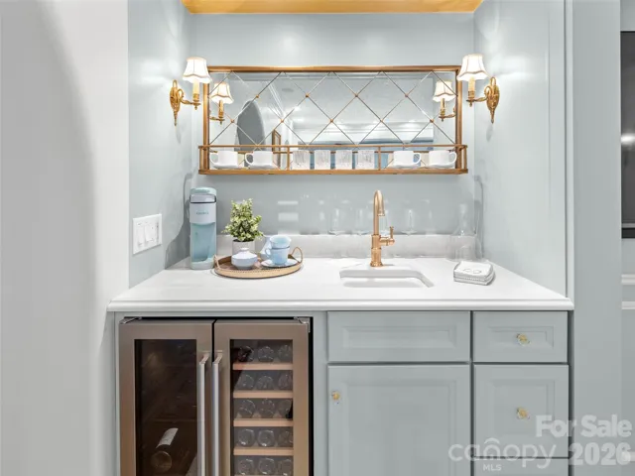
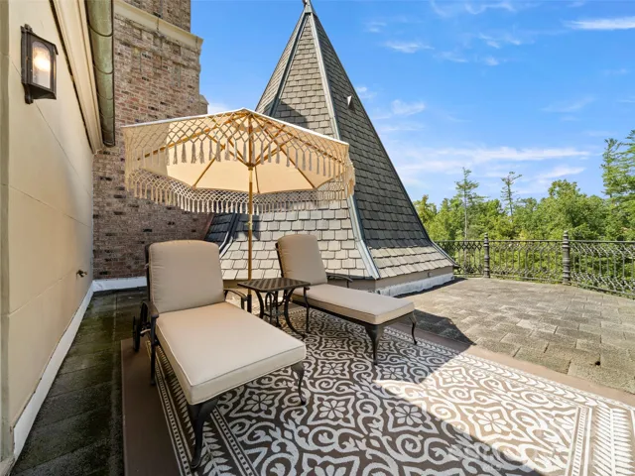
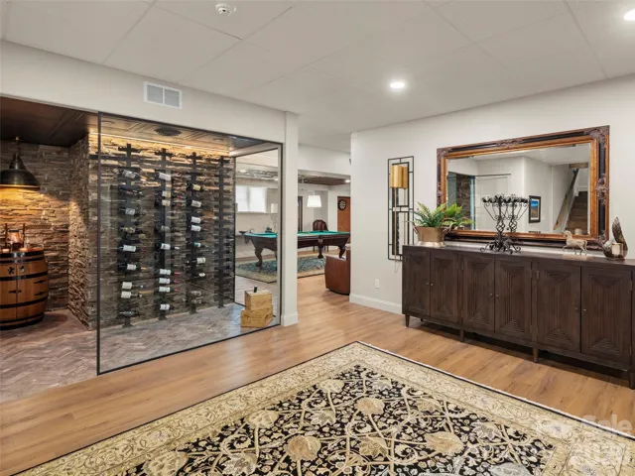
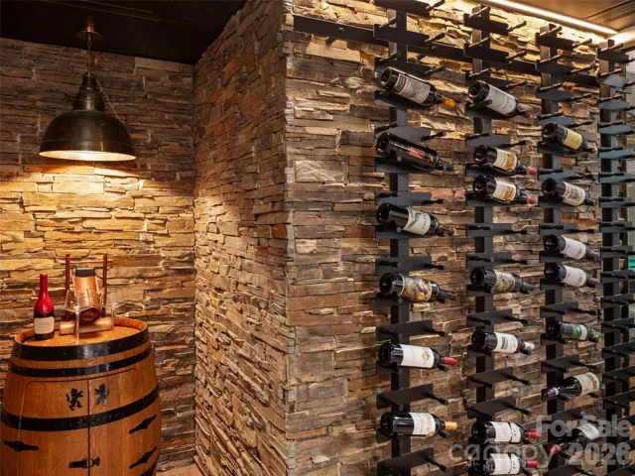
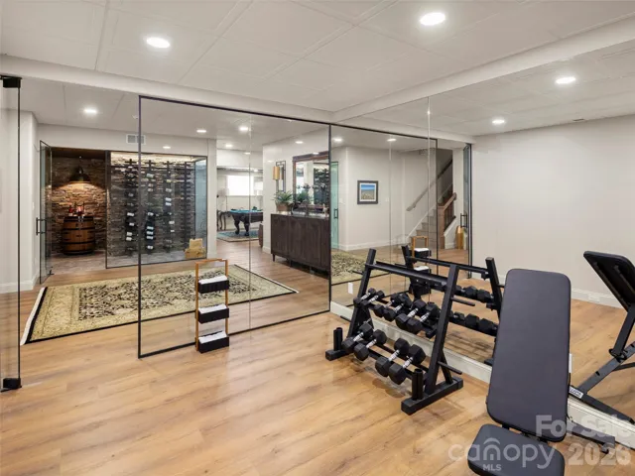
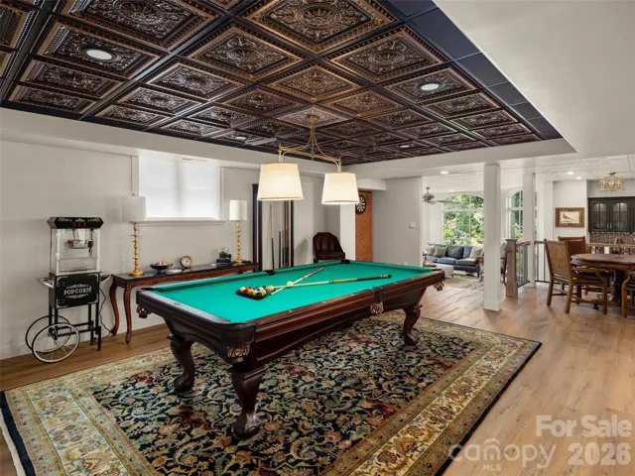
Crafted for both grand-scale hosting and quiet family moments, the home’s sweeping living spaces invite lingering celebrations and warm, gracious hospitality. Daily life moves with effortless grace, transitioning from the quiet focus of a private home gym to evening tastings at the glass wine cellar. Outside, sweeping stone terraces draw you gently into the silent romance of the surrounding forest, offering an enduring triumph of privacy, scale, and soul.
- Heating System:
- Zoned
- Cooling System:
- Zoned
- Basement:
- Finished, Daylight, Walk-Out Access
- Parking:
- Attached Garage
- Interior Features:
- Walk-In Closet(s), Wet Bar, Built-in Features
- Laundry Features:
- Laundry Room, Main Level
- Sewer:
- Public Sewer
- Appliances:
- Dishwasher, Gas Cooktop, Bar Fridge, Disposal, Double Oven
- Country:
- US
- State:
- NC
- County:
- Buncombe
- City:
- Asheville
- Street:
- Biltmore Forest
- Zipcode:
- 28803
- Street:
- Brooklawn Chase
- Street Number:
- 9
- Street Suffix:
- None
- Longitude:
- W83° 27' 38''
- Latitude:
- N35° 31' 0.8''
- Zoning:
- R-1
- Elementary School:
- Estes/Koontz
- High School:
- T.C. Roberson
- Middle School:
- Valley Springs
- Office Name:
- Walnut Cove Realty/Allen Tate/Beverly-Hanks
- Agent Name:
- Josh Smith
- TaxAnnualAmount:
- $0
- TaxAssessedValue:
- $0
- AssociationFee:
- $0
- Construction Materials:
- Wood, Brick Partial, Stone, Hard Stucco
- Foundation Details:
- Basement
- Garage:
- 3
- Levels:
- Two
- Video Url:
- https://youtu.be/HSRoUC7n7z0
- Virtual Tour:
- https://youtu.be/HSRoUC7n7z0
- Water Source:
- City
- List Agent Mls Id:
- jksmith
- List Office Mls Id:
- NCM100524
- Listing Term:
- Cash,Conventional
- Mls Status:
- Active
- Modification Timestamp:
- 2026-09-14T13:42:05Z
- Originating System Name:
- Canopy
- Special Listing Conditions:
- None
- Status Change Timestamp:
- 2026-09-11T21:13:44Z
Residential For Sale
9 Brooklawn Chase None, Asheville, North Carolina 28803
- Property Type :
- Residential
- Listing Type :
- For Sale
- Listing ID :
- 4420007
- Price :
- $9,995,000
- Bedrooms :
- 6
- Bathrooms :
- 8
- Half Bathrooms :
- 3
- Square Footage :
- 11,460 Sqft
- Year Built :
- 1995
- Status :
- Active
- Full Bathrooms :
- 5
- Property Sub Type :
- Single Family Residence

