
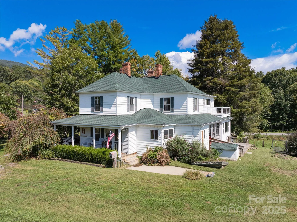
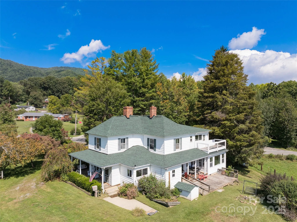
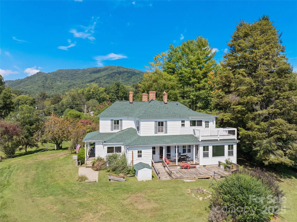
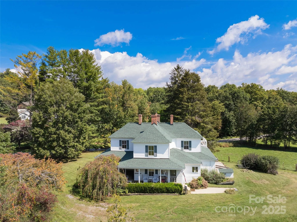
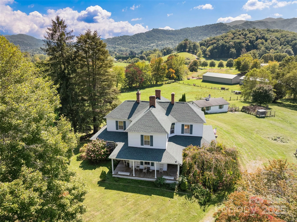
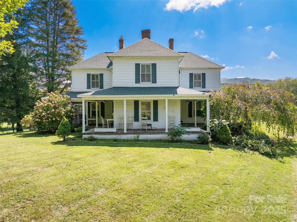
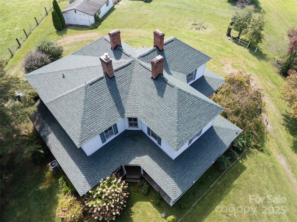
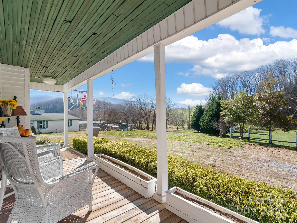
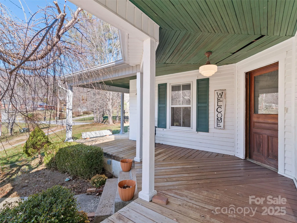
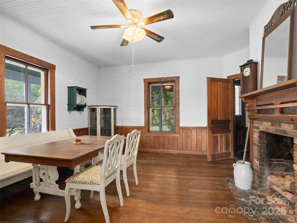
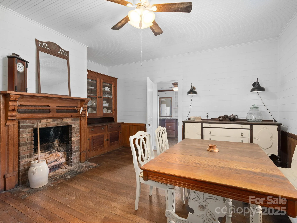
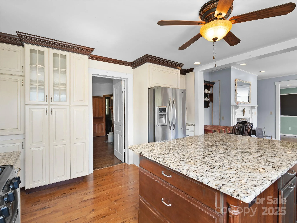
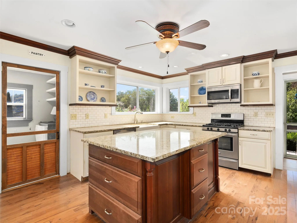
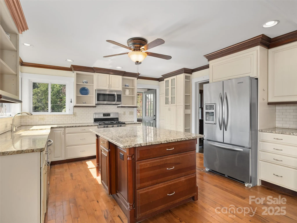
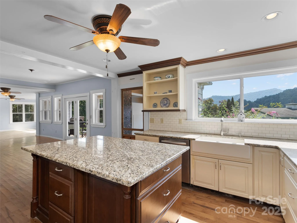
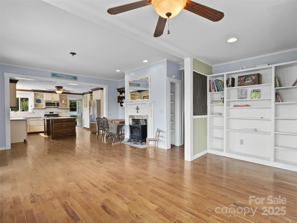
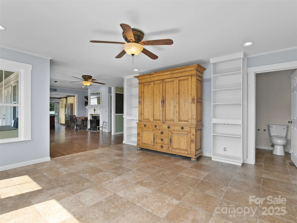
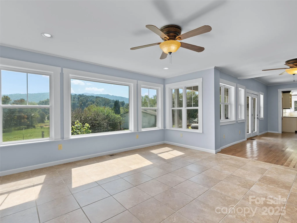
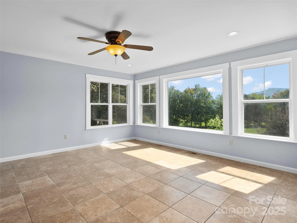
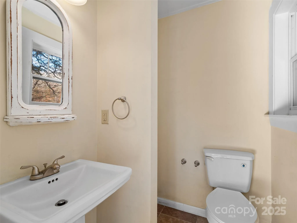
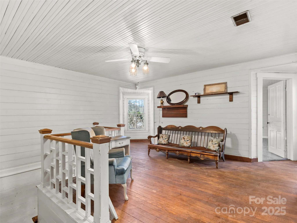
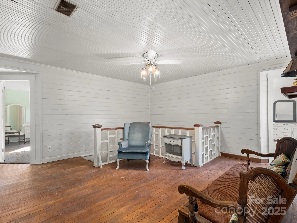
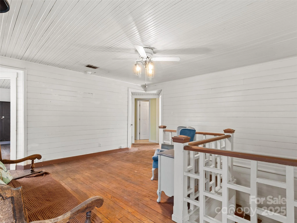
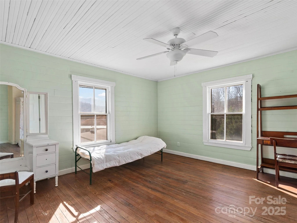
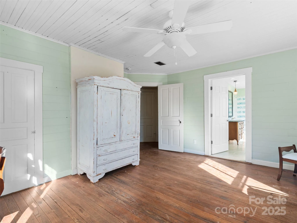
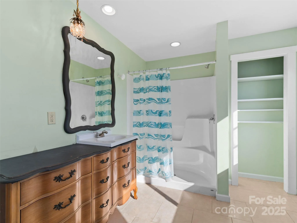
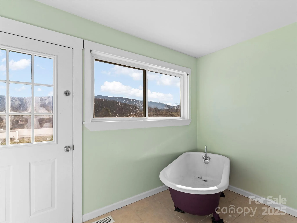
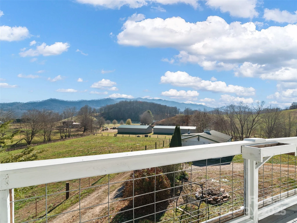
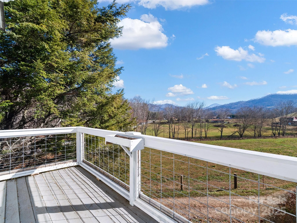
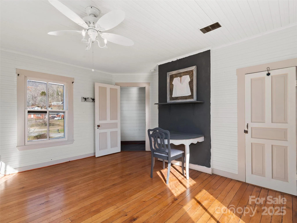
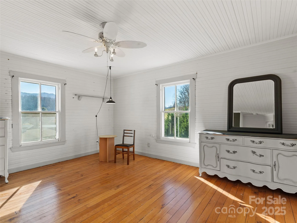
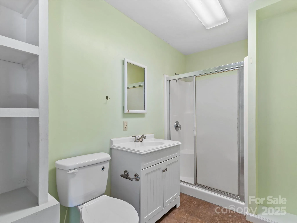
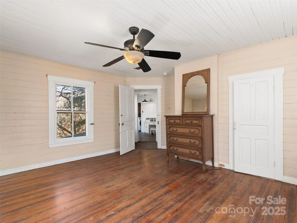
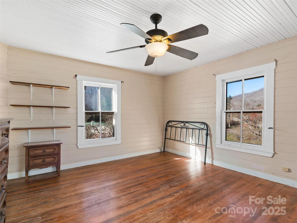
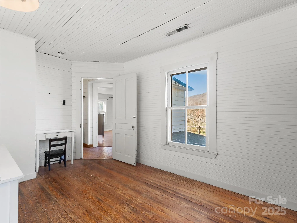
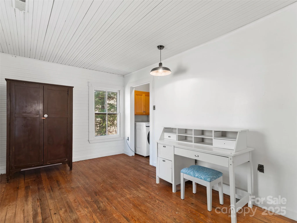
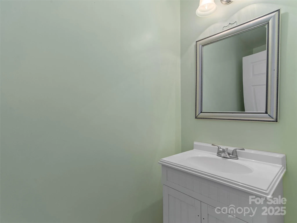
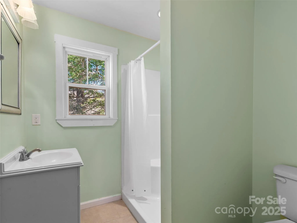
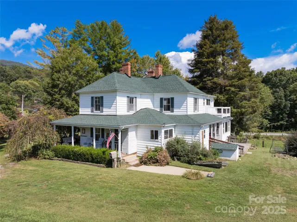
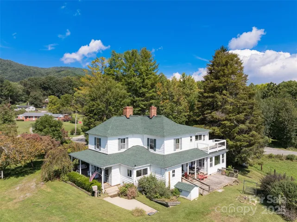
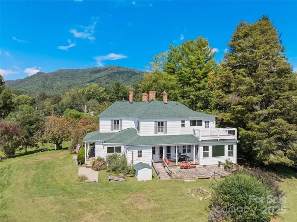
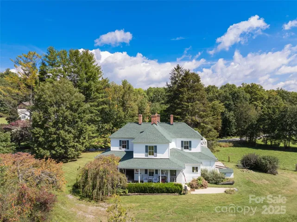
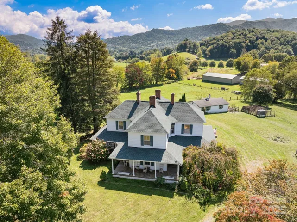
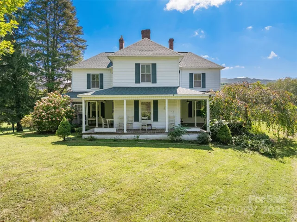
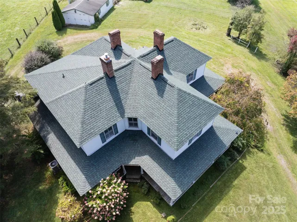
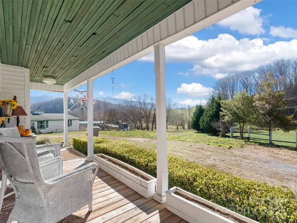
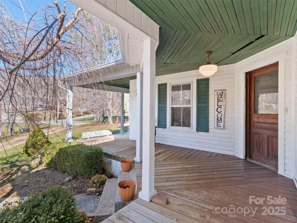
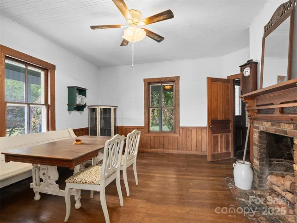
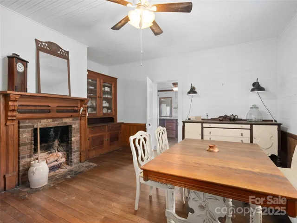
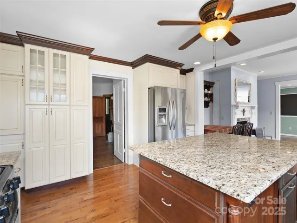

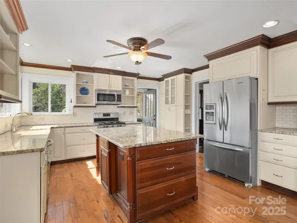
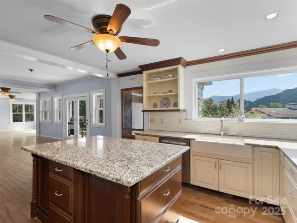
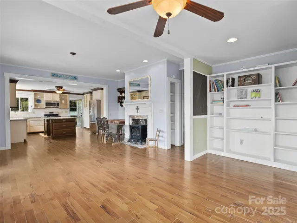
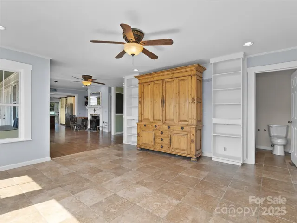
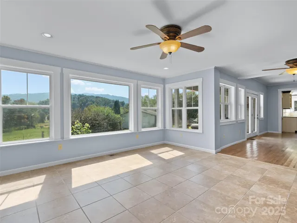

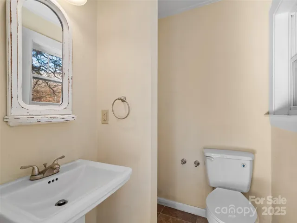

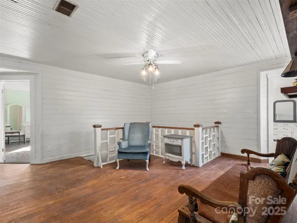
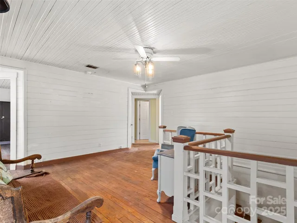
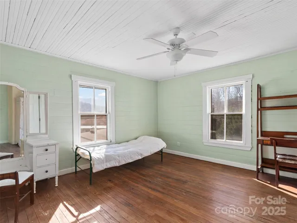
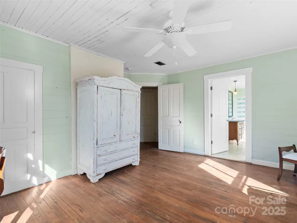
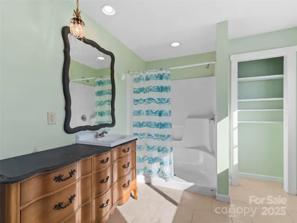
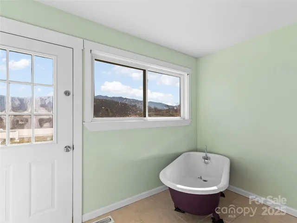
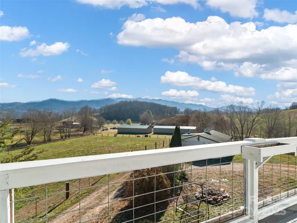
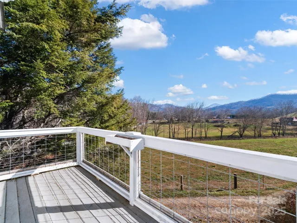
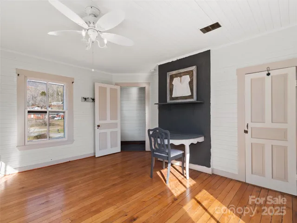
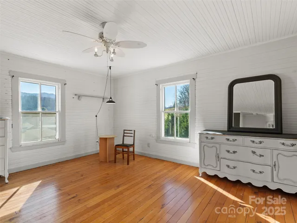
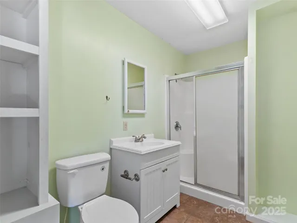
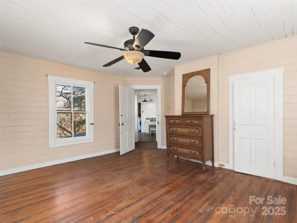
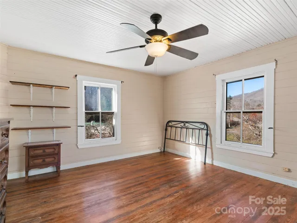
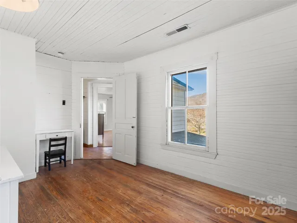
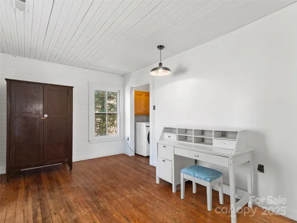
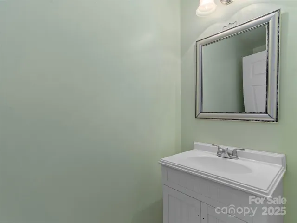
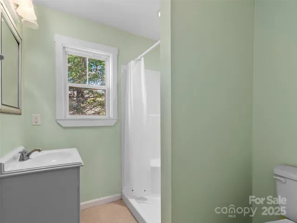
This stunning 1908 estate is a true gem, offering the perfect blend of historic charm and modern amenities. Set against the breathtaking beauty of the Blue Ridge landscape on unrestricted property, this expansive, character-filled home presents a rare opportunity to create your own sanctuary, private retreat, or income-producing property. Recently repositioned as a high-income opportunity, it delivers far more than just space — it offers real possibility.Boasting over 3,700 square feet of meticulously restored living area, the home features four bedrooms (including two luxurious primary suites), 4.5 baths, multiple bonus rooms for versatile use, and a dedicated art studio. Generous living areas, private baths, and thoughtful details throughout make it ideally suited for a Bed & Breakfast or Airbnb retreat, multi-generational living, a private residence, artist’s creative or wellness sanctuary, home schooling space, or a business opportunity for hosting, entertaining, and even antiques. A brand-new 30-year architectural shingled roof adds lasting peace of mind, while the 700-square-foot garage/outbuilding provides excellent additional storage or workshop space.Historic charm meets modern comfort in this beautifully remodeled home that has preserved its original craftsmanship and integrity while incorporating today’s desired amenities. Nestled in a tranquil, pastoral setting with mountain views, you’ll enjoy the peace and seclusion of the countryside while remaining conveniently located — just 10 minutes to Waynesville and 25 minutes to Asheville. Whether you envision a personal family estate, a profitable short-term rental business, or a creative haven, this exceptional property offers the flexibility, character, and location to bring your vision to life.
- Heating System:
- Forced Air, Oil, Other - See Remarks
- Cooling System:
- Central Air, Ceiling Fan(s), Heat Pump
- Basement:
- Other
- Fireplace:
- Fire Pit, Living Room, Bonus Room
- Patio:
- Covered, Rear Porch, Wrap Around
- Parking:
- Driveway, Circular Driveway, Detached Garage
- Exterior Features:
- Fire Pit, Other - See Remarks
- Flooring:
- Wood, Tile
- Interior Features:
- Kitchen Island, Open Floorplan, Pantry, Walk-In Closet(s), Walk-In Pantry, Built-in Features
- Laundry Features:
- Upper Level
- Sewer:
- Septic Installed
- Utilities:
- Propane, Cable Available
- Appliances:
- Refrigerator, Dishwasher, Microwave, Oven, Gas Cooktop
- Country:
- US
- State:
- NC
- County:
- Haywood
- City:
- Waynesville
- Street:
- None
- Zipcode:
- 28786
- Street:
- Pigeon
- Street Number:
- 4912
- Street Suffix:
- Road
- Longitude:
- W83° 5' 28.5''
- Latitude:
- N35° 28' 16.4''
- Directions:
- From Main St. Waynesville. South on 276 for approx 5 miles. House is on the right.
- Elementary School:
- Bethel
- High School:
- Pisgah
- Middle School:
- Bethel
- Office Name:
- Howard Hanna Beverly-Hanks Waynesville
- Agent Name:
- Brian K. Noland
- TaxAnnualAmount:
- $0
- TaxAssessedValue:
- $0
- AssociationFee:
- $0
- Construction Materials:
- Wood, Fiber Cement
- Foundation Details:
- Basement, Crawl Space
- Garage:
- 1
- Levels:
- Two
- Lot Features:
- Level, Views, Other - See Remarks, Open Lot, Cleared
- Previous Price:
- 549000
- Water Source:
- Well
- List Agent Mls Id:
- homer
- List Office Mls Id:
- NCM10056
- Listing Term:
- Cash,Conventional
- Mls Status:
- Active
- Modification Timestamp:
- 2026-08-06T01:57:05Z
- Originating System Name:
- Canopy
- Special Listing Conditions:
- None
- Status Change Timestamp:
- 2025-09-15T19:21:22Z
Residential For Sale
4912 Pigeon Road, Waynesville, North Carolina 28786
- Property Type :
- Residential
- Listing Type :
- For Sale
- Listing ID :
- 4206700
- Price :
- $539,000
- View :
- Mountain(s),Year Round
- Bedrooms :
- 4
- Bathrooms :
- 5
- Half Bathrooms :
- 1
- Square Footage :
- 3,770 Sqft
- Year Built :
- 1908
- Status :
- Active
- Full Bathrooms :
- 4
- Property Sub Type :
- Single Family Residence
- Roof:
- Composition

