
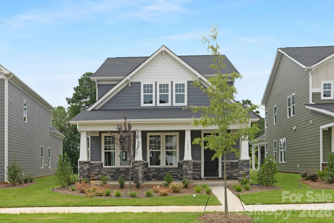
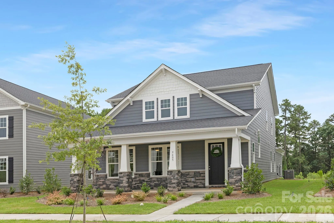
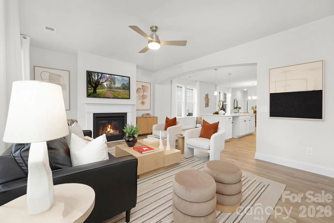
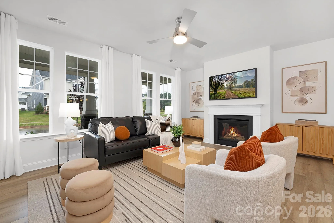
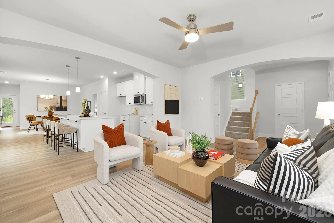
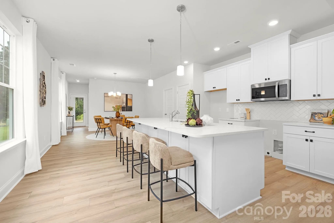
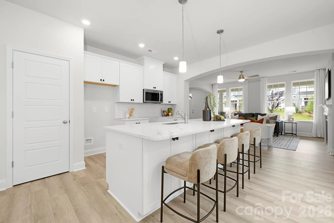
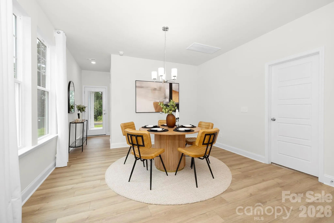
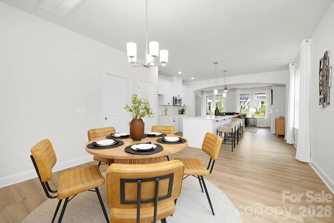
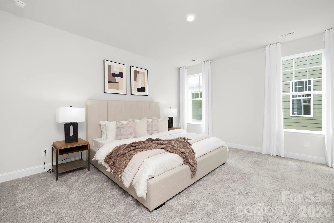
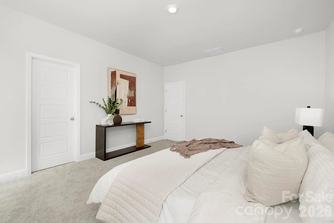
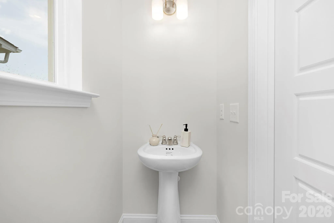
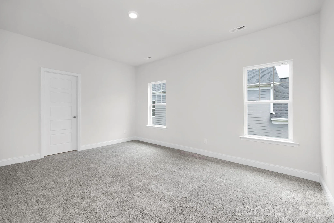
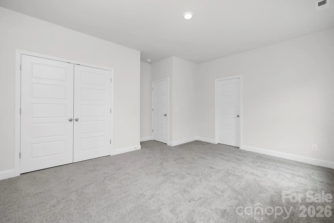
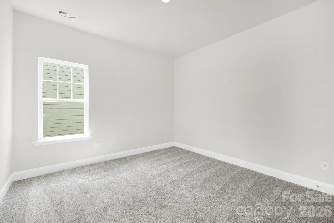
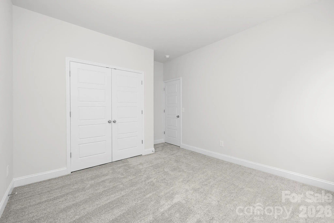
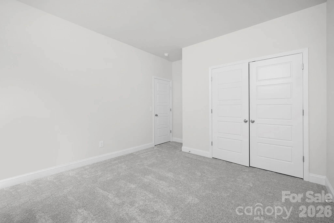
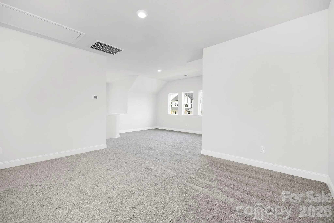
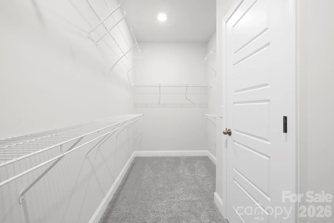
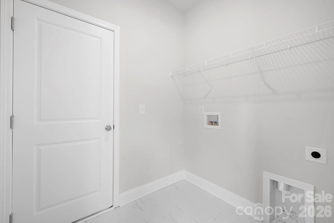
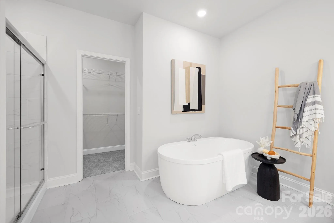
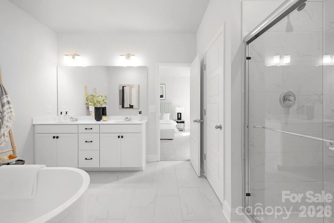
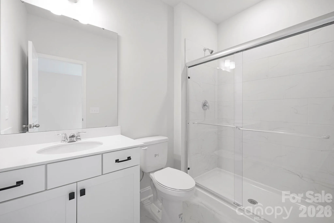
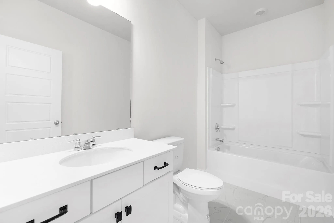
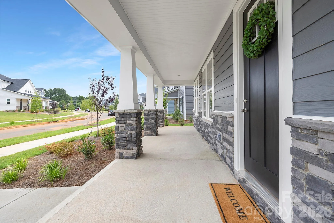
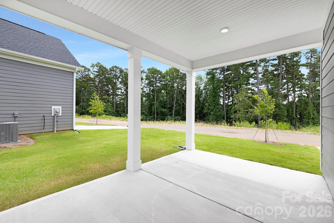
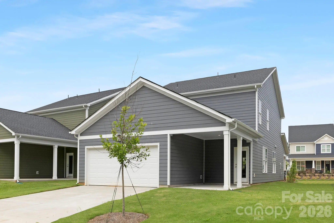
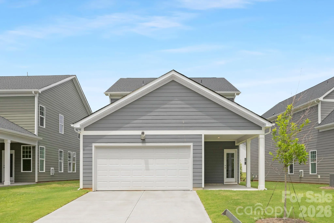
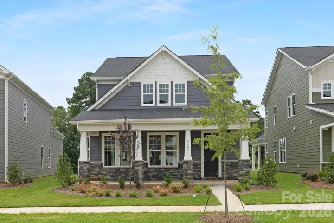
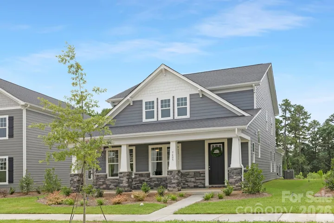
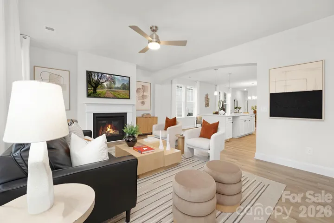
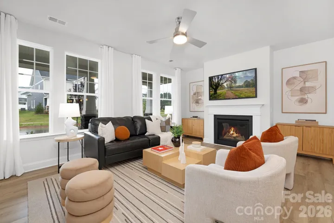
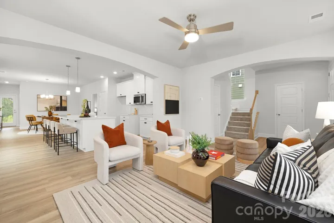
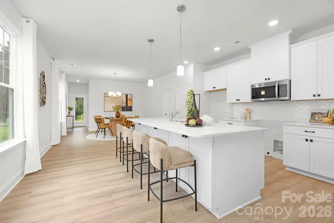
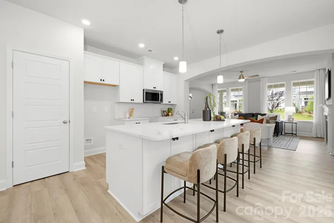
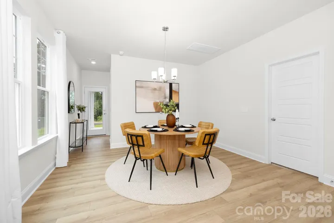
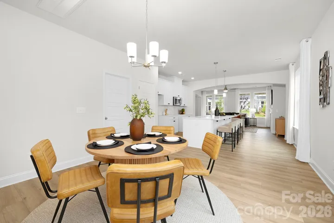
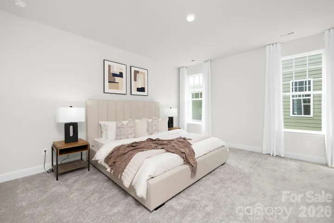
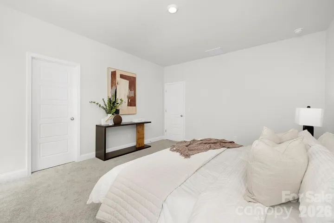
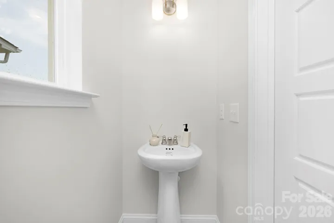
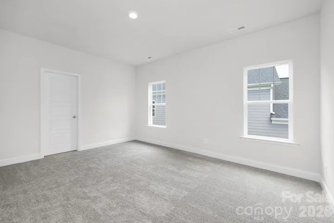
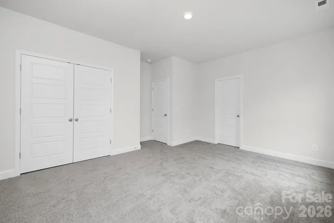
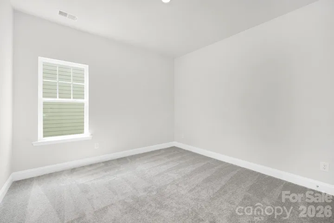
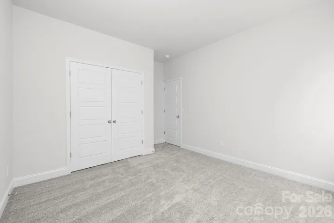
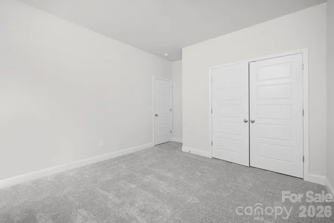
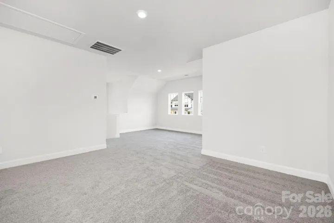
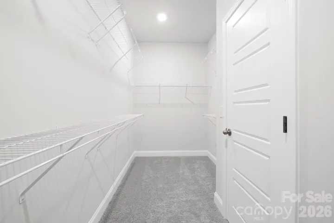
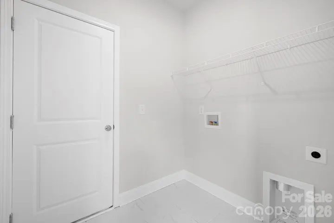
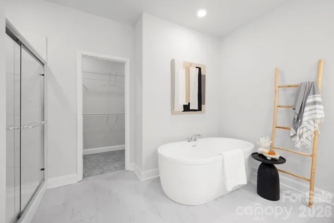
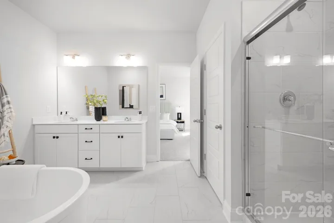
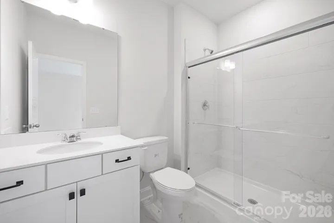
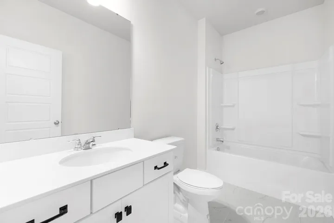
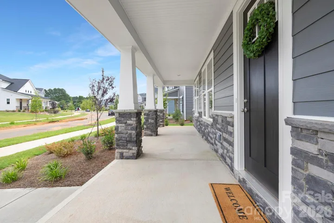
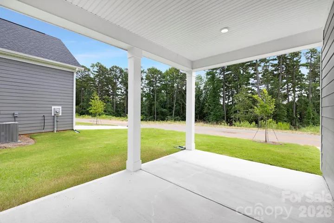
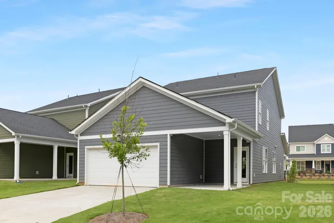
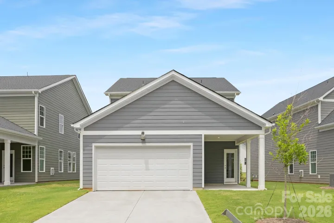
Don’t miss out on all this gorgeous plan has to offer! The first floor is perfect for modern, efficient living. Highlights include an open floor plan with a large living room/dining room area, a standard fireplace, and a chef-inspired kitchen with quartz countertops and an oversized island. The first-floor owner’s suite includes an attached bath with dual vanity sinks, a walk-in shower, a luxurious free standing tub, and a walk-in closet. The patio, laundry/mud room, and spacious 2-car garage are also easily accessible from the first-floor living space. The second floor includes a large loft, two secondary bedrooms that share a full bath with a tub/shower combo, and a fourth bedroom with a full bathroom with a shower. Edgewood Preserve has easy access to all major highways and is only minutes from major grocery stores and shopping centers. Approximately 15-20 minutes to uptown Charlotte, the airport, and close to beautiful Lake Norman.
- Heating System:
- Central
- Cooling System:
- Central Air, Electric
- Fireplace:
- Great Room, Gas
- Patio:
- Covered
- Parking:
- Garage Door Opener, Parking Space(s), Detached Garage
- Architectural Style:
- Arts and Crafts
- Flooring:
- Vinyl, Carpet, Tile
- Interior Features:
- Attic Stairs Pulldown, Kitchen Island, Open Floorplan, Pantry, Walk-In Closet(s), Walk-In Pantry, Other - See Remarks
- Laundry Features:
- Laundry Room, Electric Dryer Hookup, Washer Hookup, Main Level
- Sewer:
- Public Sewer
- Utilities:
- Underground Utilities, Electricity Connected, Underground Power Lines, Wired Internet Available, Cable Available, Fiber Optics, Natural Gas
- Waterfront Features:
- None
- Window Features:
- Insulated Window(s)
- Appliances:
- Dishwasher, Microwave, Gas Range, Disposal, ENERGY STAR Qualified Dishwasher, Plumbed For Ice Maker
- Country:
- US
- State:
- NC
- County:
- Mecklenburg
- City:
- Huntersville
- Street:
- Edgewood Preserve
- Zipcode:
- 28078
- Street:
- Pointer
- Street Number:
- 9605
- Street Suffix:
- Road
- Longitude:
- W81° 11' 26.5''
- Latitude:
- N35° 22' 6.7''
- Directions:
- Please use GPS address 9514 Pointer Rd., Huntersville, NC 28078.
- Unit Number:
- 78
- Elementary School:
- Blythe
- High School:
- North Mecklenburg
- Middle School:
- J.M. Alexander
- Office Name:
- Brookline Homes LLC
- Agent Name:
- Andi Bliss
- TaxAnnualAmount:
- $0
- TaxAssessedValue:
- $0
- AssociationFee:
- $0
- Community Features:
- Sidewalks, Street Lights
- Construction Materials:
- Hardboard Siding, Stone Veneer
- Foundation Details:
- Slab
- Garage:
- 2
- Levels:
- Two
- Lot Features:
- Level, Open Lot
- Previous Price:
- 525720
- Video Url:
- https://my.matterport.com/show/?m=bmb4F8Sz1Lb
- Virtual Tour:
- https://my.matterport.com/show/?m=bmb4F8Sz1Lb
- Water Source:
- City
- Association Fee:
- 600
- Association Fee Frequency:
- Annually
- Association Yn:
- 1
- Co List Agent Full Name:
- Polly Cockrell
- Co List Agent Mls Id:
- 77597
- Co List Office Mls Id:
- R03514
- Co List Office Name:
- Brookline Homes LLC
- List Agent Mls Id:
- 76835
- List Office Mls Id:
- R03514
- Mls Status:
- Active
- Modification Timestamp:
- 2026-09-16T18:41:06Z
- Originating System Name:
- Canopy
- Special Listing Conditions:
- None
- Status Change Timestamp:
- 2026-09-11T20:26:36Z
Residential For Sale
9605 Pointer Road Unit 78, Huntersville, North Carolina 28078
- Property Type :
- Residential
- Listing Type :
- For Sale
- Listing ID :
- 4205869
- Price :
- $514,900
- Bedrooms :
- 4
- Bathrooms :
- 4
- Half Bathrooms :
- 1
- Square Footage :
- 2,584 Sqft
- Year Built :
- 2025
- Status :
- Active
- Full Bathrooms :
- 3
- New Construction Yn :
- 1
- Property Sub Type :
- Single Family Residence
- Roof:
- Architectural Shingle

