
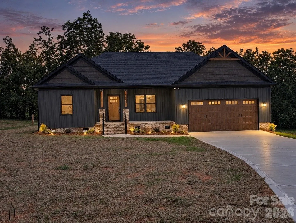
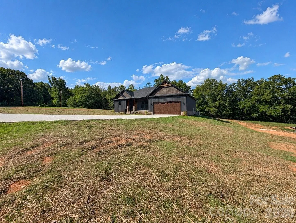
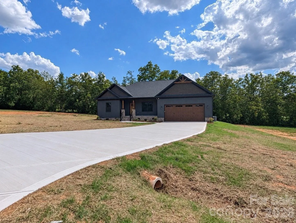
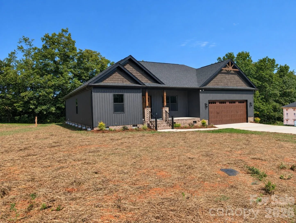
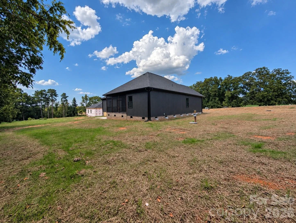
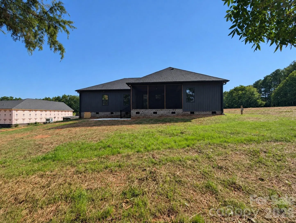
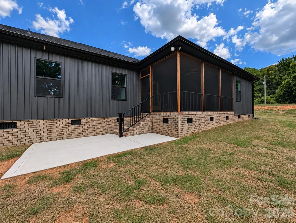
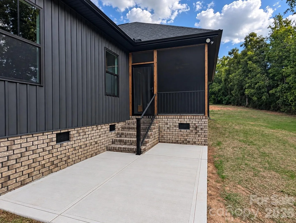
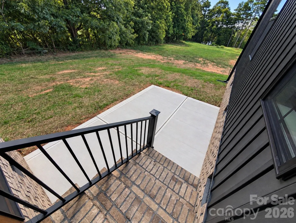
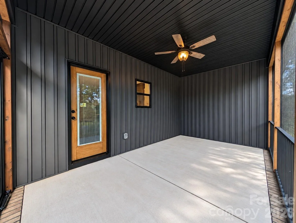
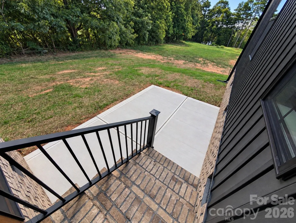
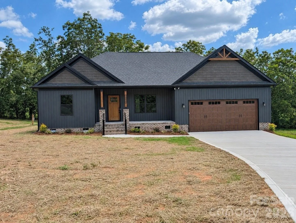
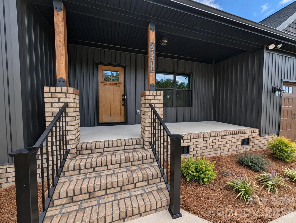
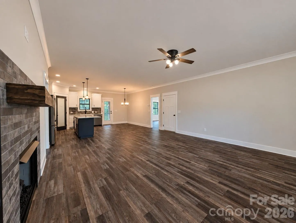
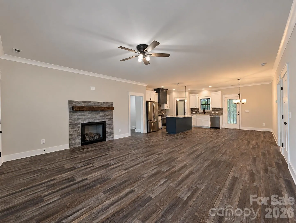
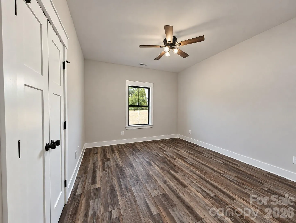
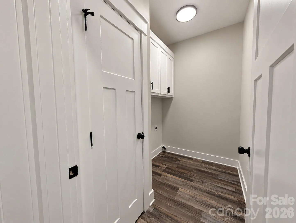
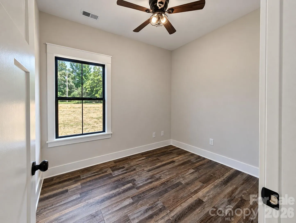
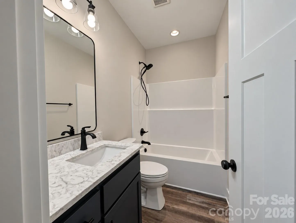
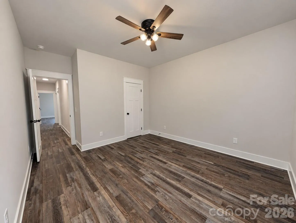
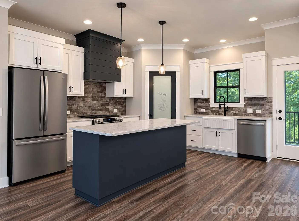
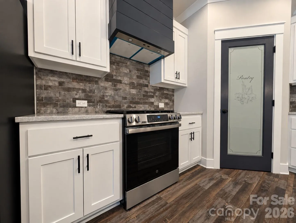
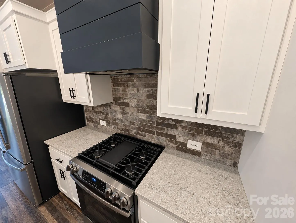
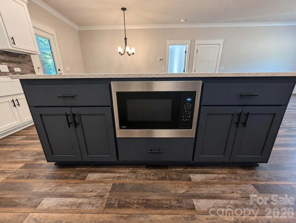
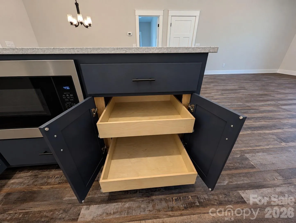
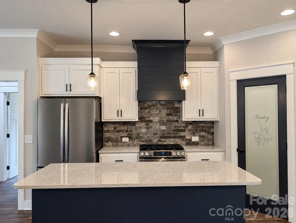
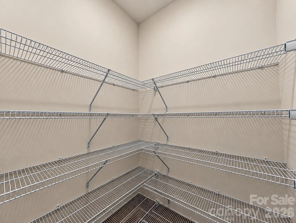
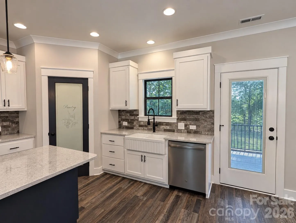
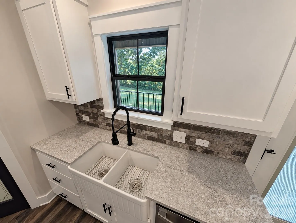
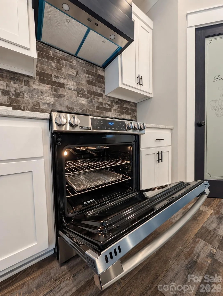
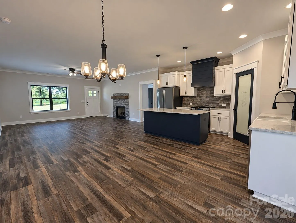
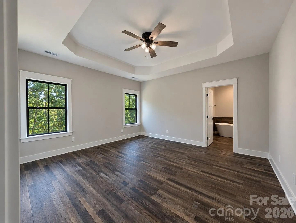
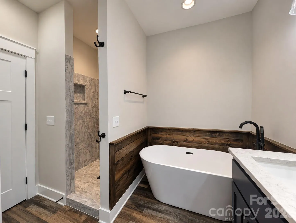
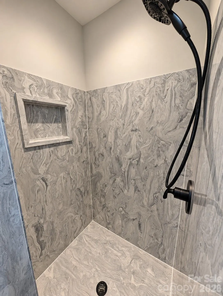
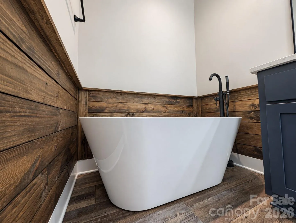
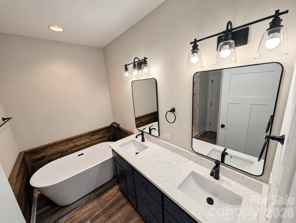
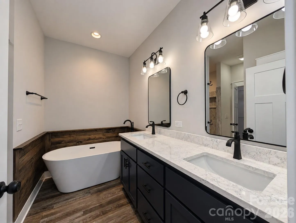
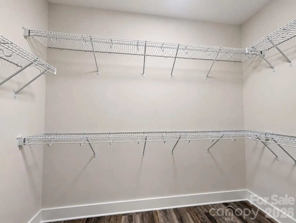
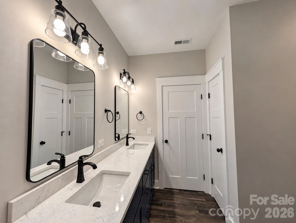
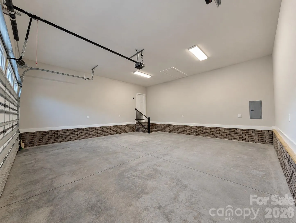
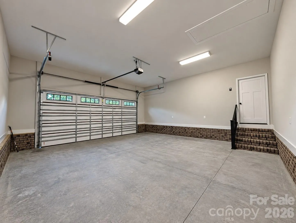
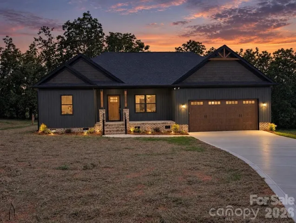
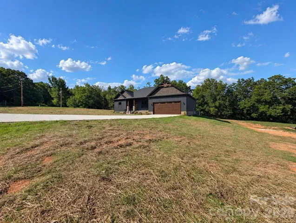
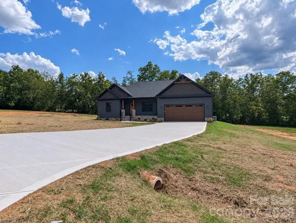
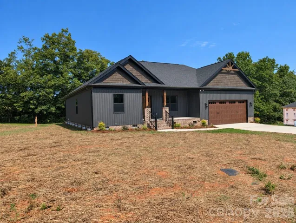
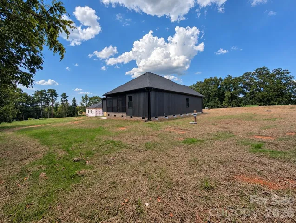
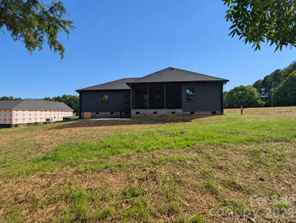
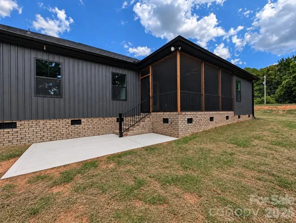
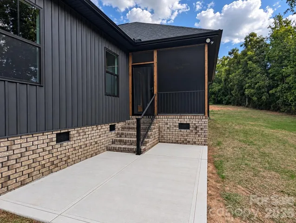
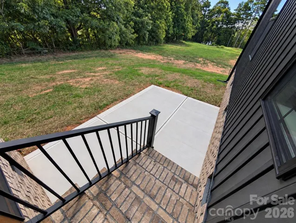
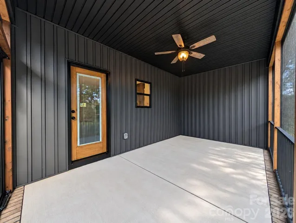
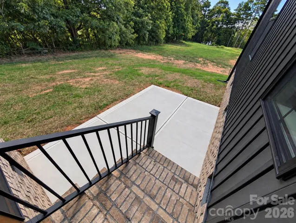
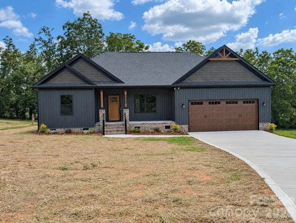
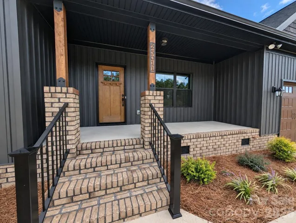
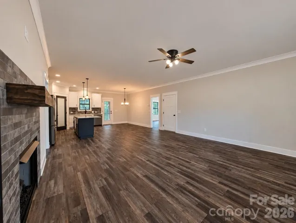
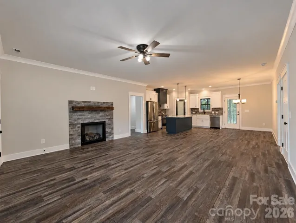
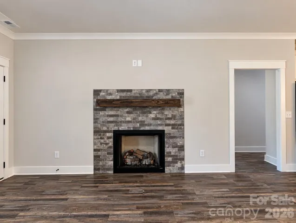
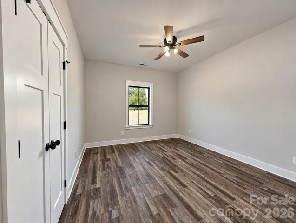
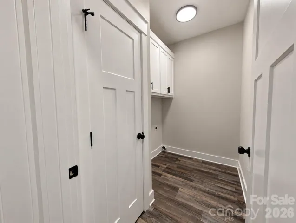
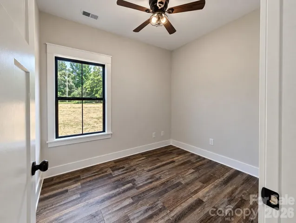
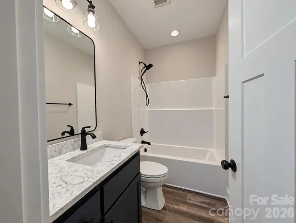
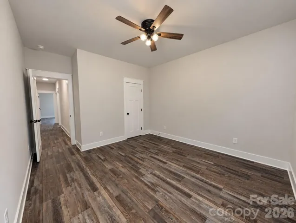
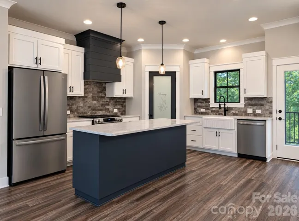
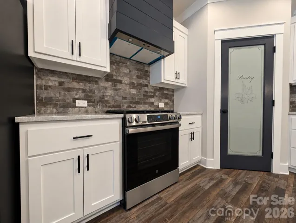
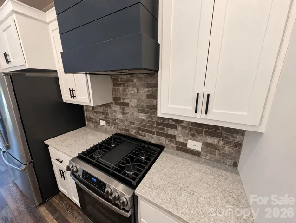
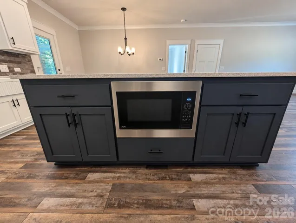
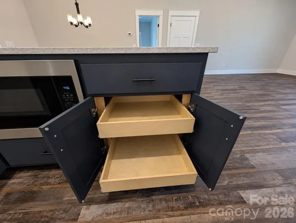
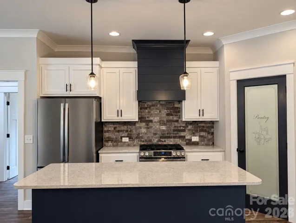
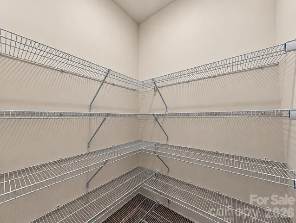
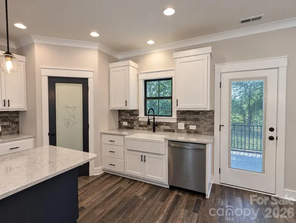
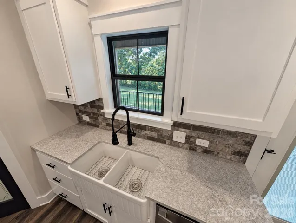
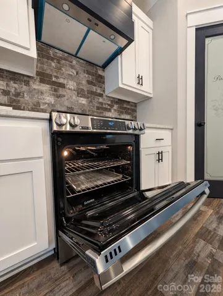
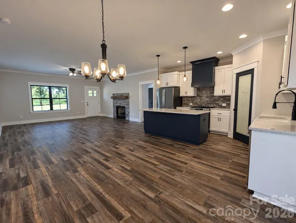
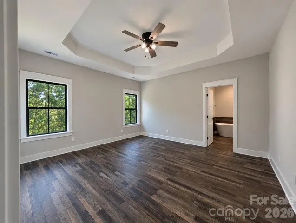
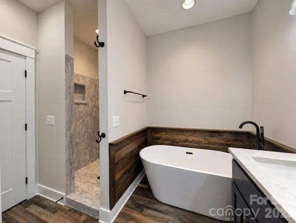
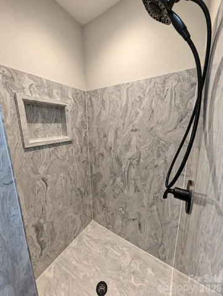
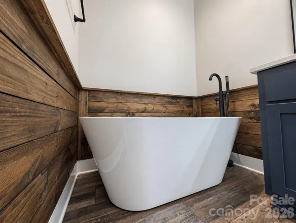
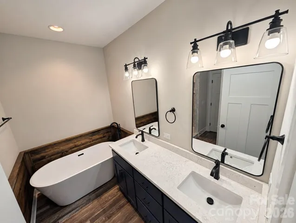
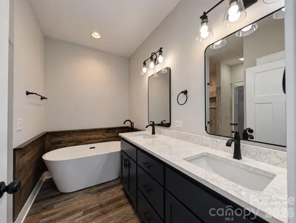
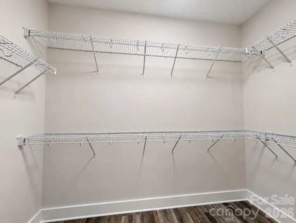
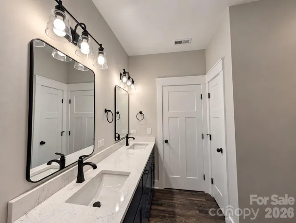
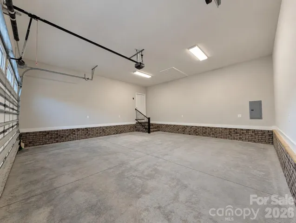
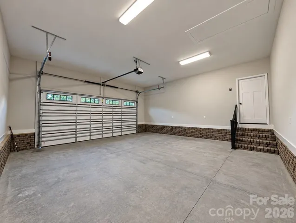
First home in Ridgecrest Farms, Locust’s newest “Boutique Neighborhood”. Semi Custom open concept in a country setting located on nearly a 3/4 acre lot. The split bedroom layout consists of 3 bedrooms, an office and 2 full baths. Built from start to finish with quality in mind from premium framing lumber, radiant barrier roof sheathing, synthetic roofing underlayment, Atlas Pinnacle shingles, Weyerhaeuser Gold sub-floor, fiberglass exterior doors and up-graded interior trim package. The kitchen has a walk in pantry, 7′ island with built in microwave, custom cabinets, farm sink, quartz counter tops, and upgraded stainless steel appliances with gas range. Master bath has double vanities, free standing tub and walk-in cultured marble shower. The opposite end of the home consists of two bedrooms with large closets, full bath with linen closet, spacious office, and laundry room with a linen closet and custom cabinets over the washer and dryer. LVP flooring throughout the home. Large 24’x24′ insulated two car garage with wifi garage door opener. Large 6’x20′ front porch, and a spacious 10’x18′ screened back porch for your morning coffee. Just off the screened porch is a 10’x16′ patio for your evening grilling. Home is located 10 minutes to Locust Town Center and 25 to 30 minutes away from several recreational areas such as Lake Tillery, Badin Lake, Morrow Mountain State park and Uwharrie National Forest. Future amenities of neighborhood to include fishing pond, walking trail, dog park, picnic area and street lights.
- Heating System:
- Central
- Cooling System:
- Central Air
- Fireplace:
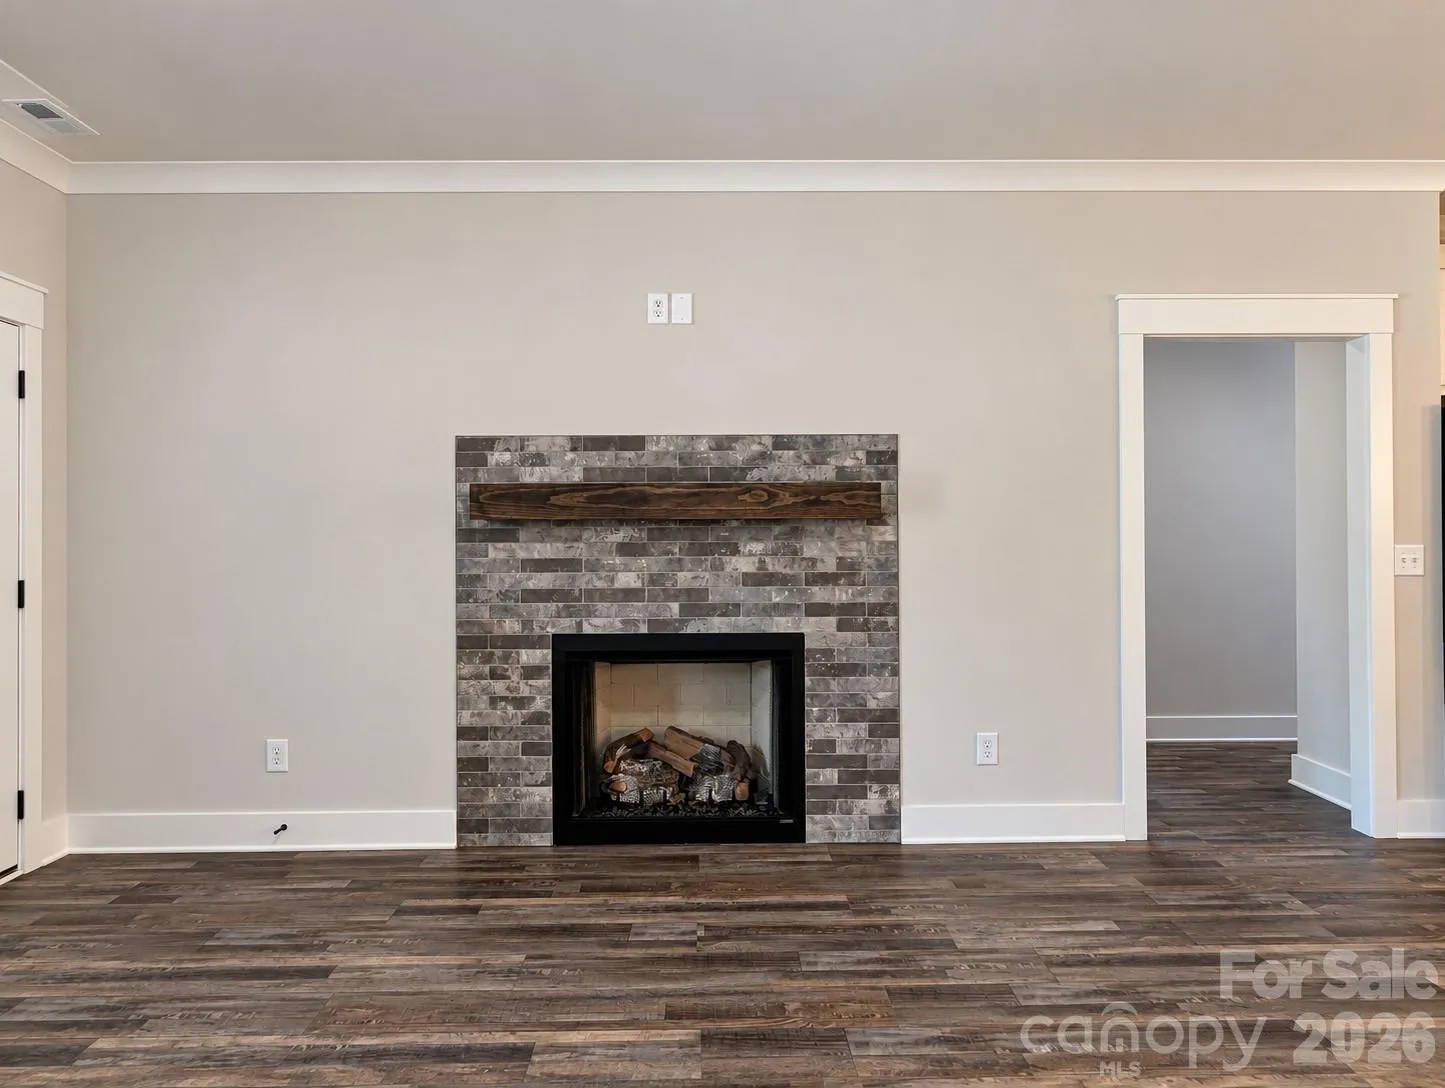
- Gas, Gas Log
- Patio:
- Front Porch, Rear Porch, Screened
- Parking:
- Driveway, Attached Garage, Garage Door Opener, Keypad Entry, Garage Faces Front
- Architectural Style:
- Ranch
- Interior Features:
- Kitchen Island, Open Floorplan, Pantry, Walk-In Closet(s), Walk-In Pantry
- Laundry Features:
- Laundry Room, Electric Dryer Hookup, Washer Hookup, Main Level
- Sewer:
- Septic Installed
- Utilities:
- Underground Utilities, Electricity Connected, Propane, Underground Power Lines, Wired Internet Available, Cable Available, Fiber Optics
- Appliances:
- Dishwasher, Microwave, Oven, Electric Water Heater, Exhaust Fan, Gas Range, Disposal, Exhaust Hood, Convection Oven, Refrigerator with Ice Maker
- Country:
- US
- State:
- NC
- County:
- Stanly
- City:
- Locust
- Street:
- Ridgecrest Farms
- Zipcode:
- 28097
- Street:
- Elias Trails
- Street Number:
- 25011
- Street Suffix:
- Road
- Longitude:
- W81° 37' 46.4''
- Latitude:
- N35° 18' 54.1''
- Directions:
- Property is located 1/4 mile southwest of Ridgecrest Fire Dept on Millingport Road.
- Elementary School:
- Endy
- High School:
- West Stanly
- Middle School:
- West Stanly
- Office Name:
- Realty One Group Revolution
- Agent Name:
- Cleatwood Droze
- TaxAnnualAmount:
- $0
- TaxAssessedValue:
- $0
- AssociationFee:
- $0
- Community Features:
- Pond, Walking Trails, Street Lights, Dog Park, Picnic Area
- Construction Materials:
- Vinyl
- Foundation Details:
- Crawl Space
- Garage:
- 2
- Levels:
- One
- Water Source:
- County Water
- Association Fee:
- 30
- Association Fee Frequency:
- Monthly
- Association Yn:
- 1
- List Agent Mls Id:
- R66327
- List Office Mls Id:
- 10667
- Mls Status:
- Active
- Modification Timestamp:
- 2026-09-14T16:38:05Z
- Originating System Name:
- Canopy
- Special Listing Conditions:
- None
- Status Change Timestamp:
- 2026-09-12T06:14:02Z
Residential For Sale
25011 Elias Trails Road Unit #1, Locust, North Carolina 28097
- Property Type :
- Residential
- Listing Type :
- For Sale
- Listing ID :
- 4420599
- Price :
- $498,500
- Bedrooms :
- 3
- Bathrooms :
- 2
- Square Footage :
- 1,720 Sqft
- Year Built :
- 2026
- Status :
- Active
- Full Bathrooms :
- 2
- New Construction Yn :
- 1
- Property Sub Type :
- Single Family Residence
- Roof:
- Architectural Shingle

