
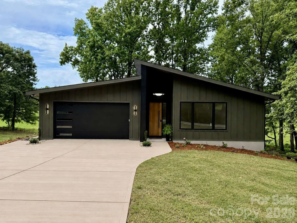
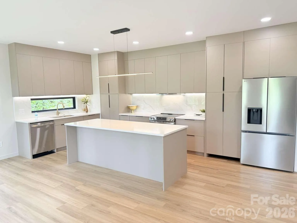
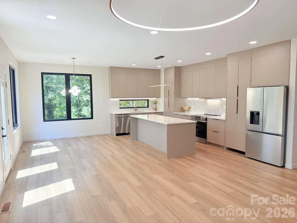
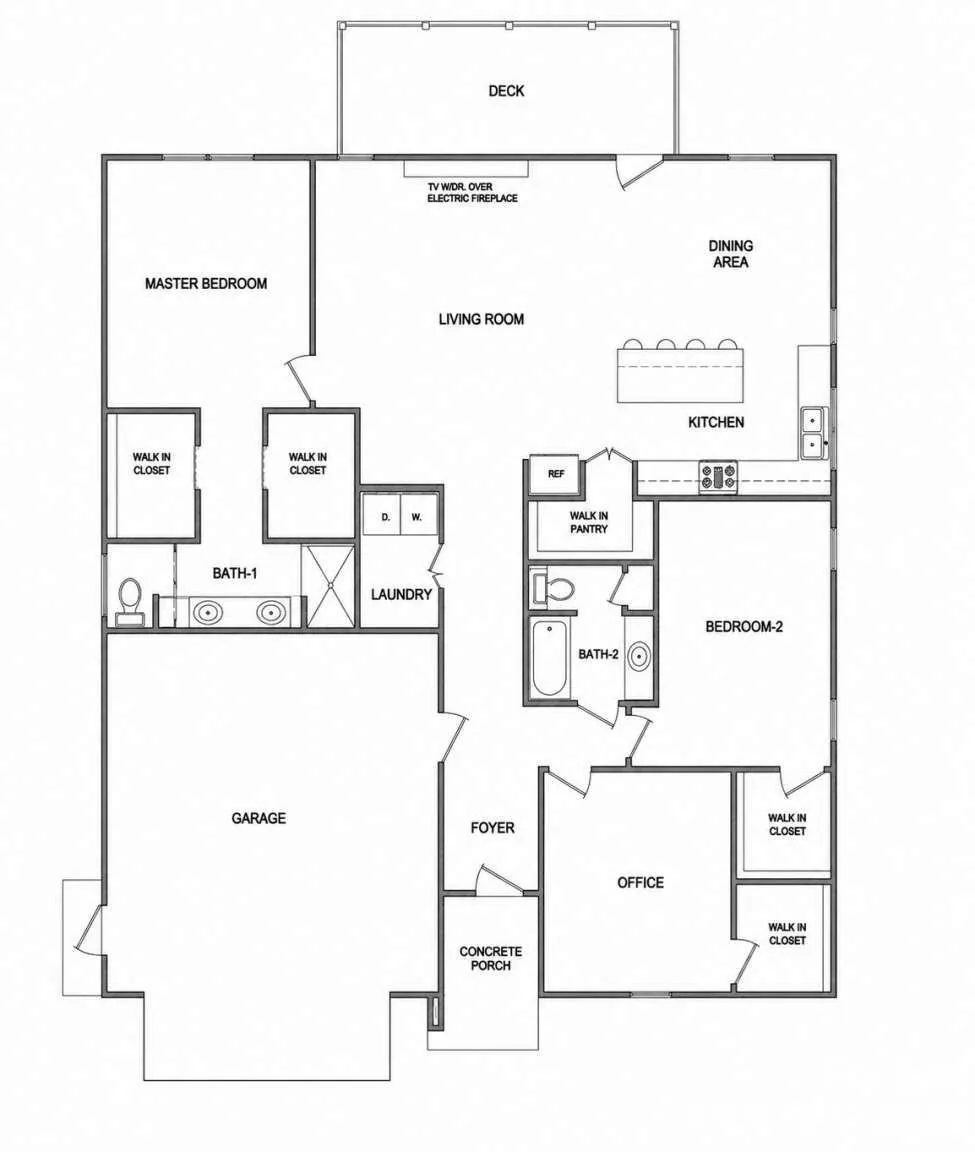
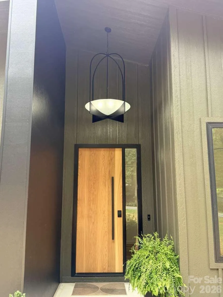
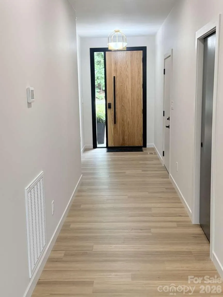
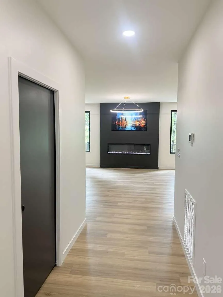
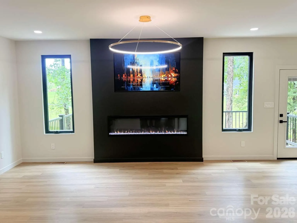
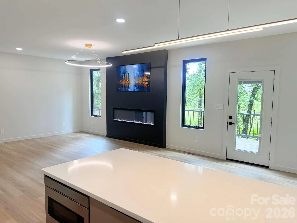
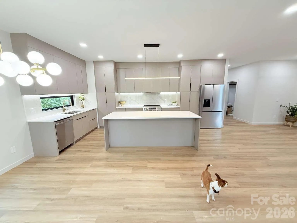
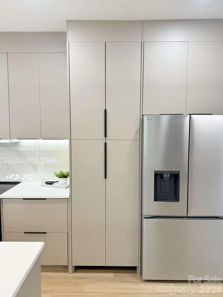
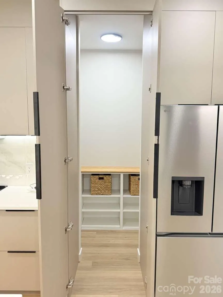
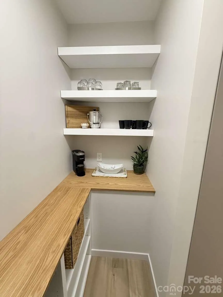
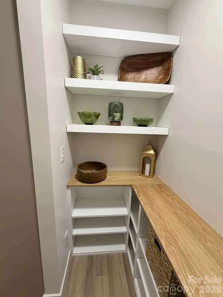
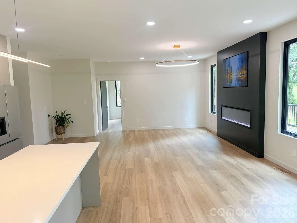
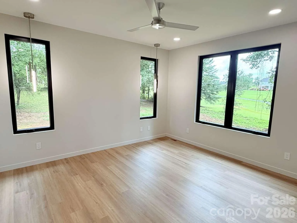
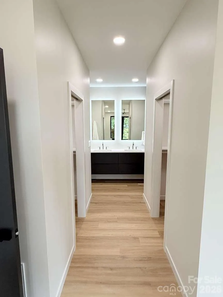
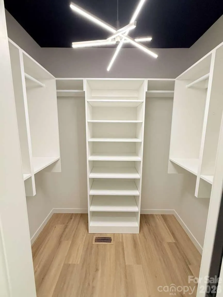
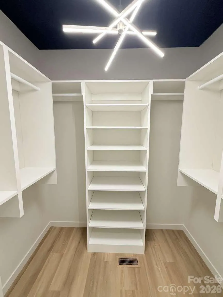
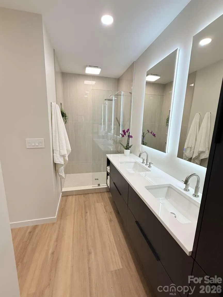
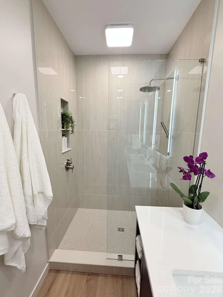
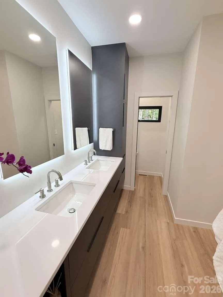
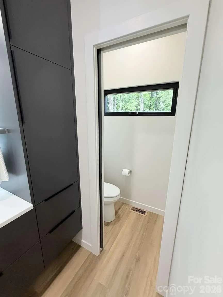
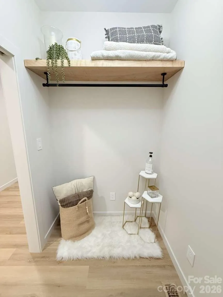
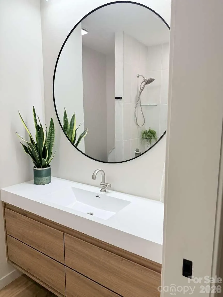
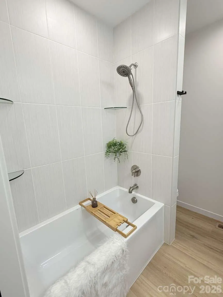
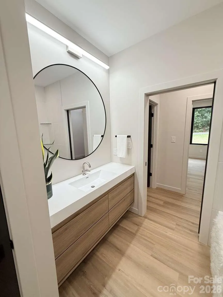
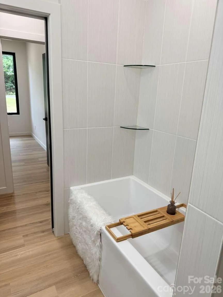
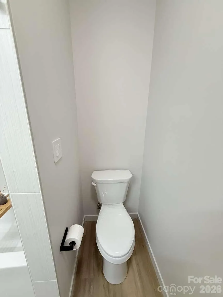
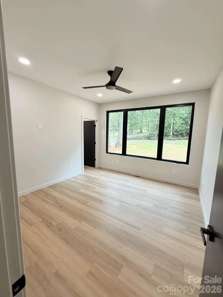
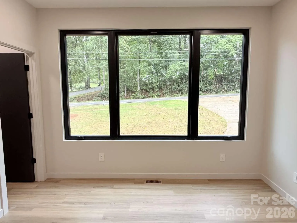
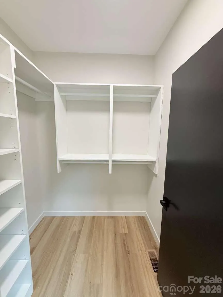
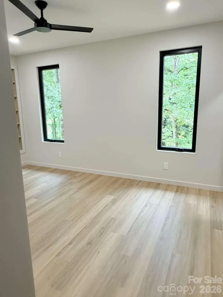
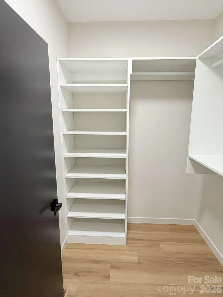
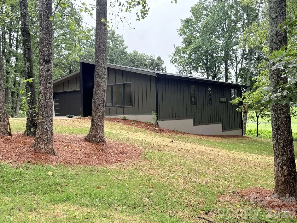
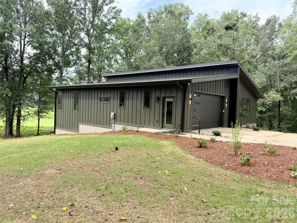
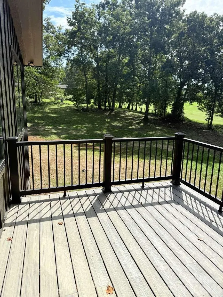
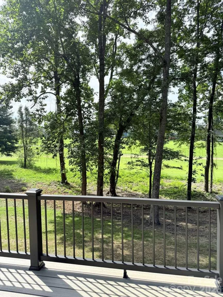
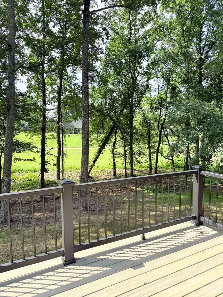
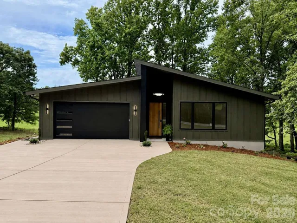
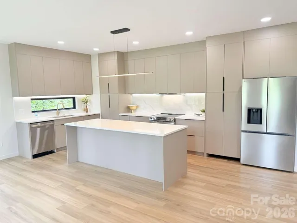
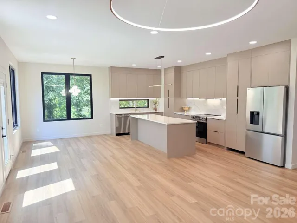
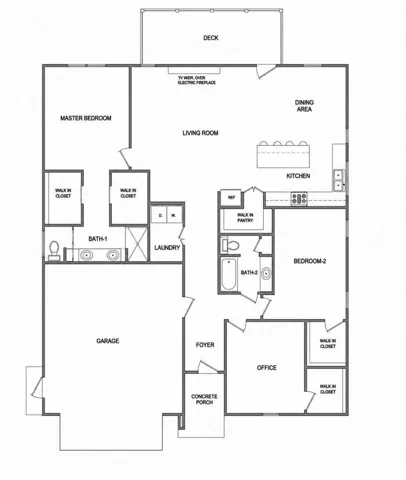
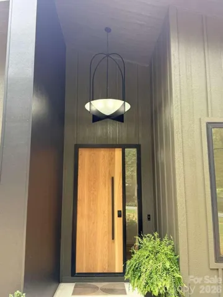
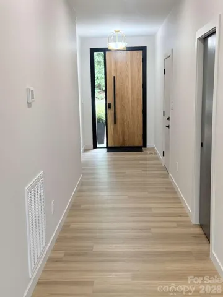
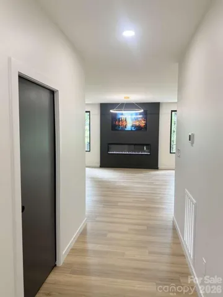
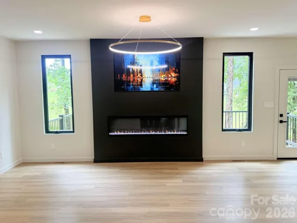
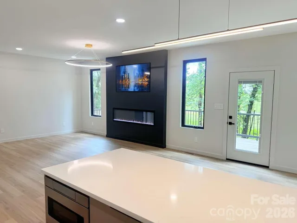
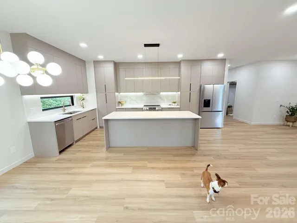
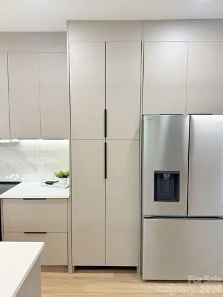
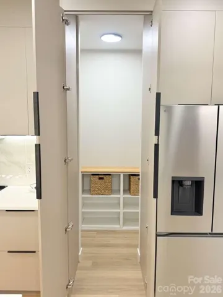
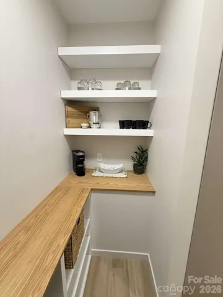
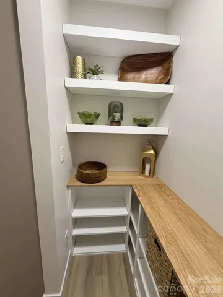
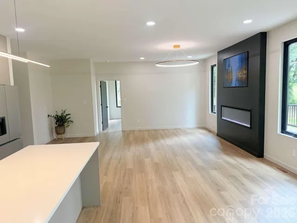
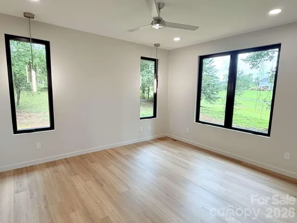
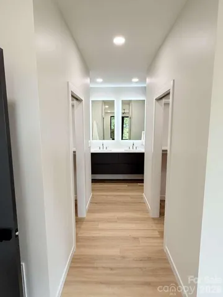
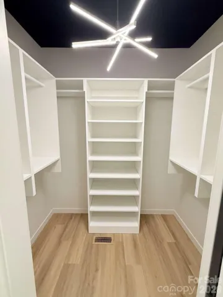
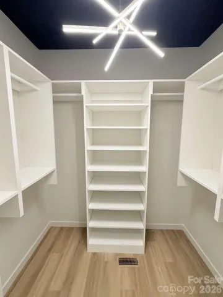
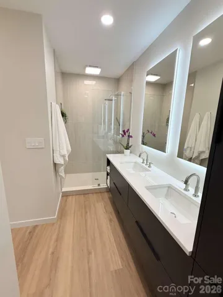
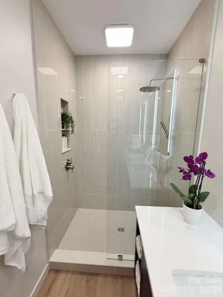
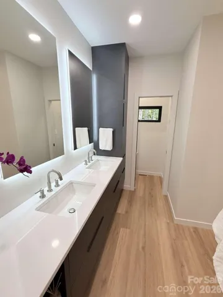
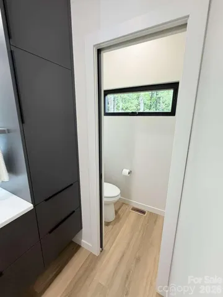
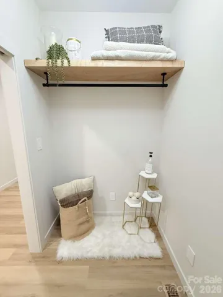
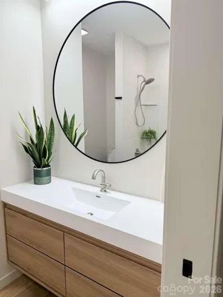
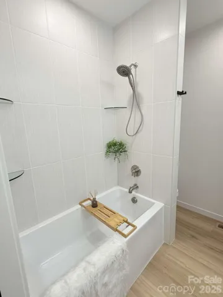
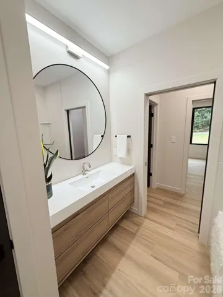
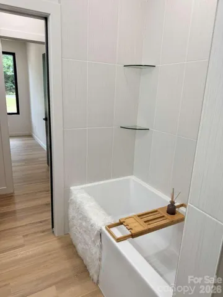
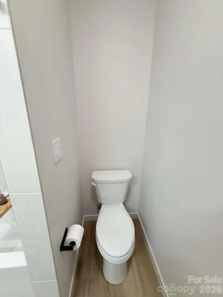
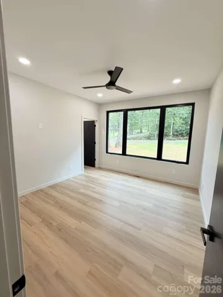
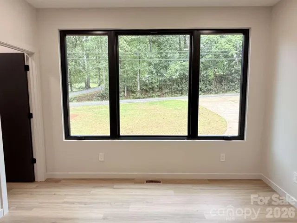
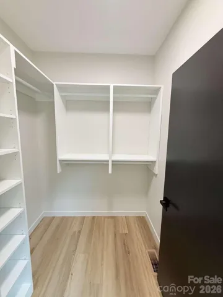
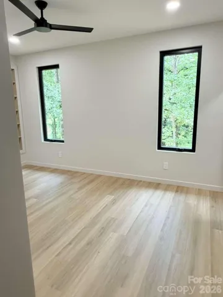
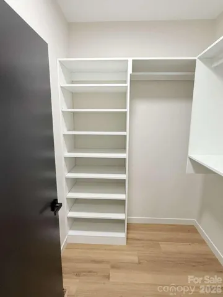
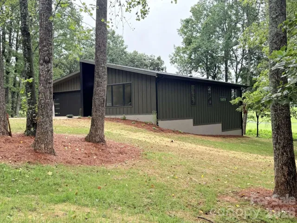
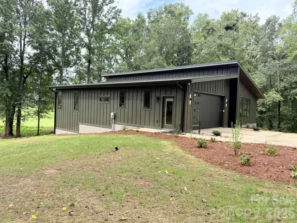
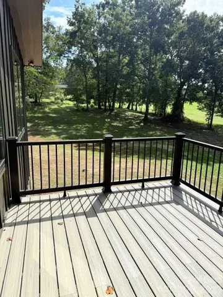
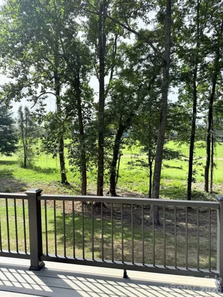
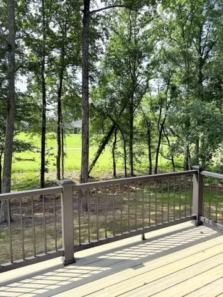
New construction with golf course views 1,842 sq ft heated. Modern Custom Home on 1.2 acres backing up to fairway 3 on Granada Farms Golf Course. Thoughtfully designed with custom details throughout, this stunning modern home offers 2 bedrooms PLUS a spacious office/flex room with a walk-in closet. The spacious primary suite features dual walk-in closets and a beautifully designed private bath. Every bedroom and office includes walk-in closets with custom built-ins — a rare feature that gives this home exceptional storage and functionality. The heart of the home is a custom modern kitchen featuring clean lines, upscale finishes, and a hidden walk-in pantry that keeps everything organized while maintaining a sleek aesthetic. The open kitchen and living room leads to the spacious back deck with panoramic golf course views. Features include: • 2 full bathrooms • The primary suite has his and her closets • Large office/flex space • Open-concept living space • Hidden walk-in pantry • Double walk-in closets in primary suite • Walk-in closets throughout • Encapsulated crawlspace for improved energy efficiency, moisture control and a healthier home • Custom modern finishes throughout This home combines modern style with smart, functional design — built for both everyday living and entertaining
- Heating System:
- Heat Pump, Central, Humidity Control, ENERGY STAR Qualified Equipment
- Cooling System:
- Central Air, Heat Pump, ENERGY STAR Qualified Equipment
- Fireplace:
- Living Room, Other - See Remarks
- Patio:
- Front Porch, Deck
- Parking:
- Driveway, Attached Garage, Garage Door Opener, Keypad Entry, Garage Faces Front
- Architectural Style:
- Contemporary, Modern
- Flooring:
- Vinyl
- Interior Features:
- Entrance Foyer, Kitchen Island, Open Floorplan, Pantry, Walk-In Closet(s), Walk-In Pantry, Built-in Features, Split Bedroom, Storage
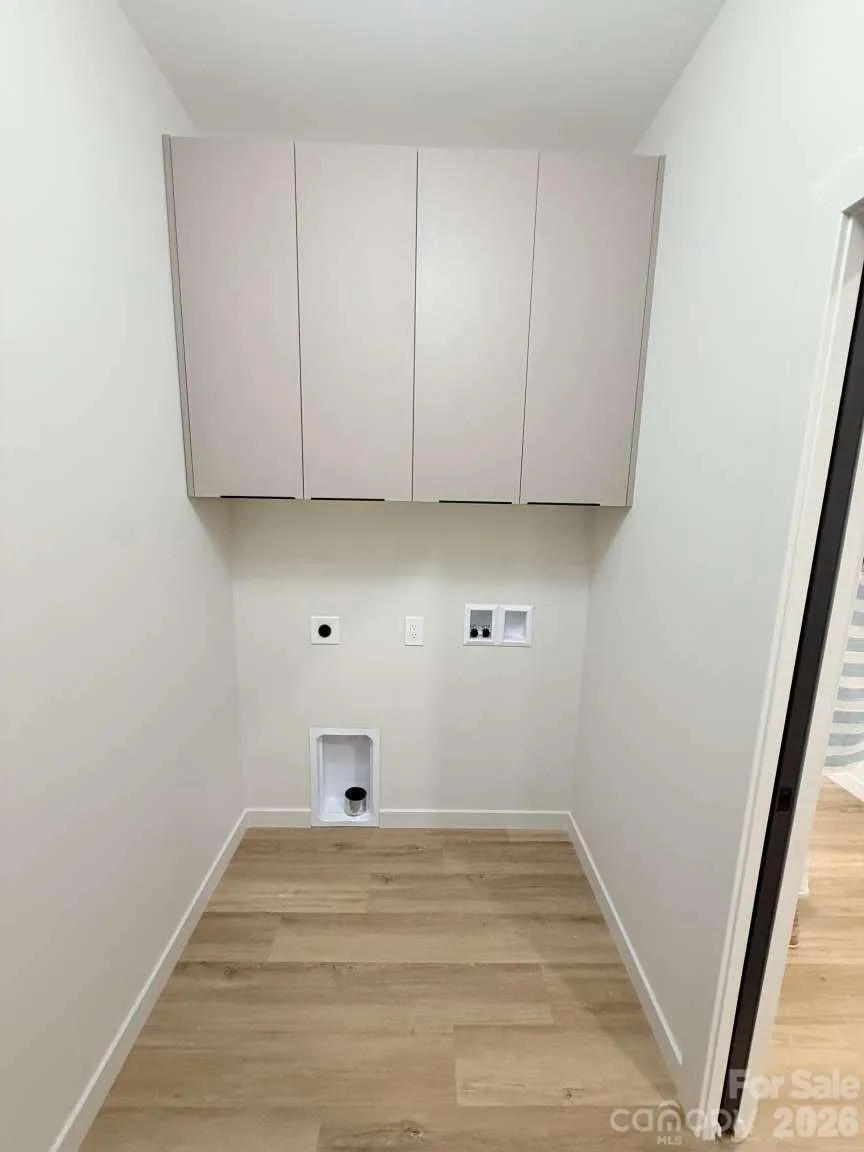
- Laundry Features:
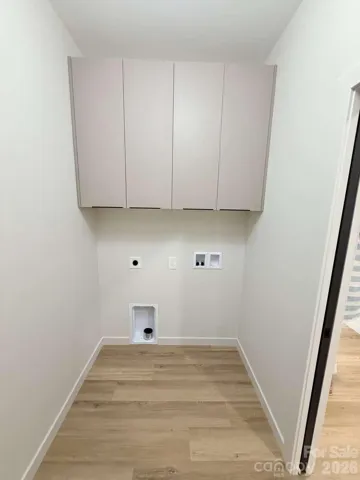
- Laundry Room, Electric Dryer Hookup, Washer Hookup, Main Level
- Sewer:
- Septic Installed
- Utilities:
- Electricity Connected, Underground Power Lines, Wired Internet Available, Cable Available
- Appliances:
- Electric Oven, Dishwasher, Microwave, Electric Water Heater, ENERGY STAR Qualified Dishwasher, Exhaust Hood, Plumbed For Ice Maker, Self Cleaning Oven, Electric Range, ENERGY STAR Qualified Refrigerator
- Country:
- US
- State:
- NC
- County:
- Caldwell
- City:
- Granite Falls
- Street:
- None
- Zipcode:
- 28630
- Street:
- Falls
- Street Number:
- 291
- Street Suffix:
- Avenue
- Longitude:
- W82° 35' 49.1''
- Latitude:
- N35° 48' 23.3''
- Directions:
- From Hickory, 321 N, right on Falls Ave and the house is 1 1/2 miles on the right. The house is 1/2 mile past the mill pond bridge
- Elementary School:
- Granite Falls
- High School:
- South Caldwell
- Middle School:
- Granite Falls
- Office Name:
- Home Zu
- Agent Name:
- Susan Ayers
- TaxAnnualAmount:
- $0
- TaxAssessedValue:
- $0
- AssociationFee:
- $0
- Accessibility Features:
- Remote Devices, Two or More Access Exits, Hall Width 36 Inches or More, No Interior Steps, Garage Door Height Greater Than 84 inches, Zero-Grade Entry, Doors-Recede
- Construction Materials:
- Wood, Metal, Synthetic Stucco
- Foundation Details:
- Crawl Space
- Garage:
- 2
- Levels:
- One
- Lot Features:
- Green Area, Wooded, Sloped, Views, On Golf Course
- Water Source:
- County Water
- List Agent Mls Id:
- 32585
- List Office Mls Id:
- 3185
- Listing Term:
- Cash,Conventional,FHA
- Mls Status:
- Active
- Modification Timestamp:
- 2026-09-16T09:03:07Z
- Originating System Name:
- Canopy
- Special Listing Conditions:
- None
- Status Change Timestamp:
- 2026-09-15T12:53:56Z
Residential For Sale
291 Falls Avenue, Granite Falls, North Carolina 28630
- Property Type :
- Residential
- Listing Type :
- For Sale
- Listing ID :
- 4424767
- Price :
- $529,000
- Bedrooms :
- 2
- Bathrooms :
- 2
- Square Footage :
- 1,842 Sqft
- Year Built :
- 2026
- Status :
- Active
- Full Bathrooms :
- 2
- New Construction Yn :
- 1
- Property Sub Type :
- Single Family Residence
- Roof:
- Architectural Shingle, Wood Trusses

