
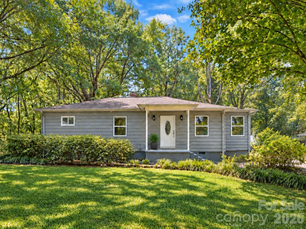
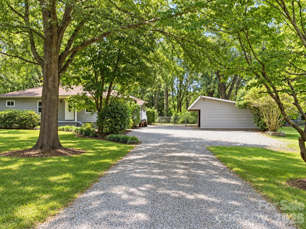
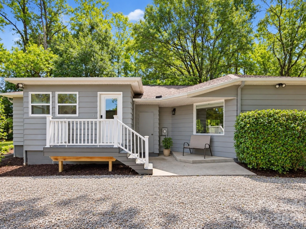
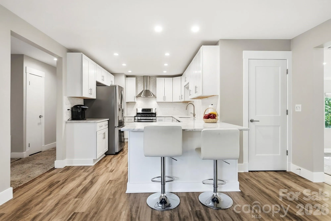
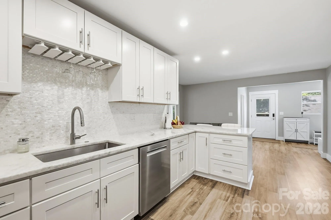
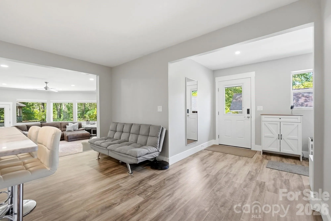
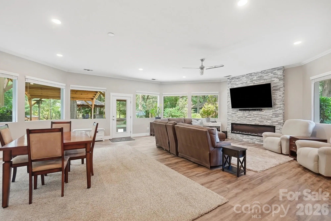
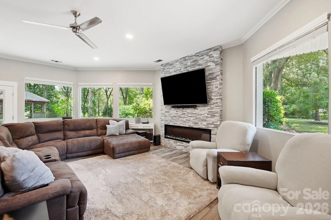
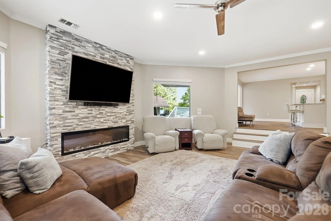
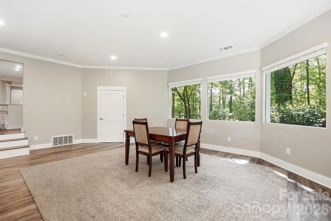
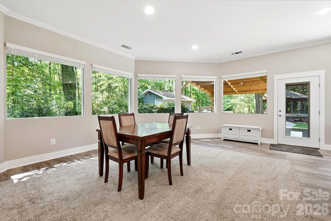
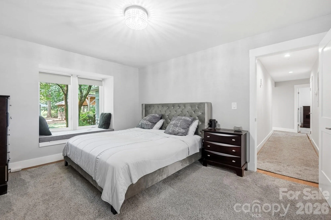
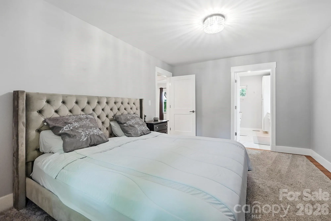
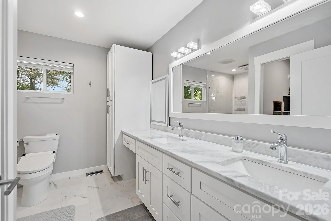
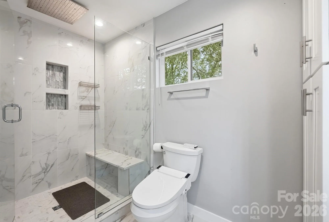
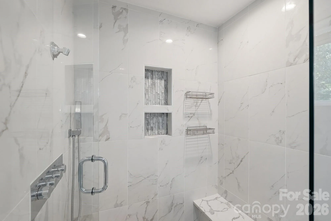
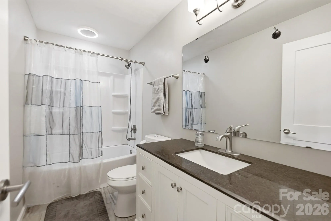
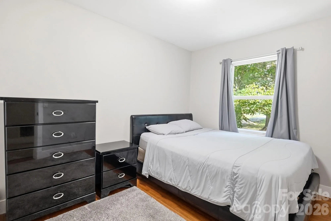
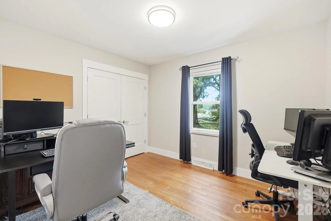
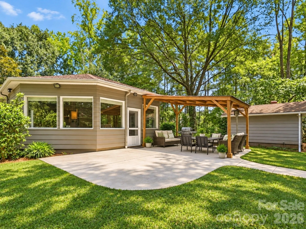
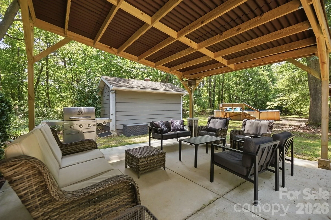
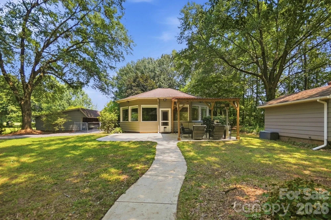
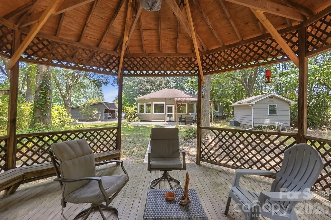
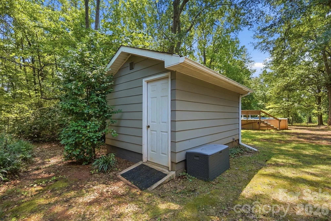
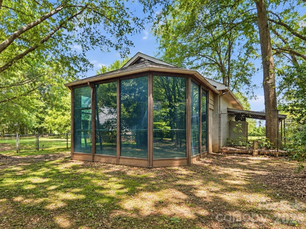
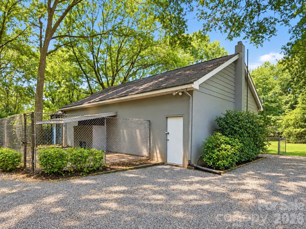
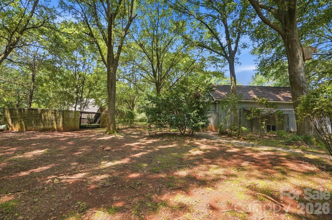
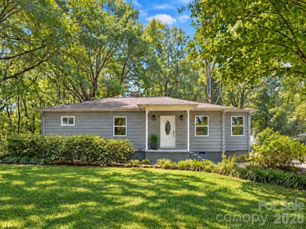
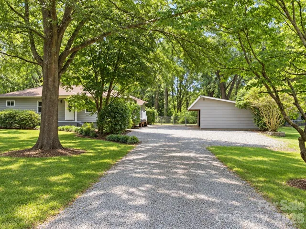
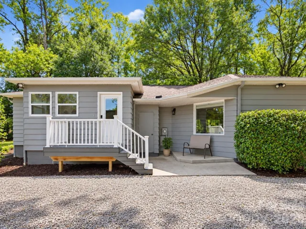
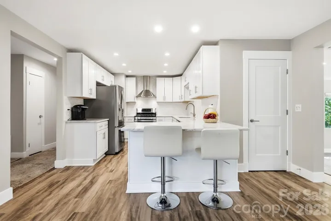
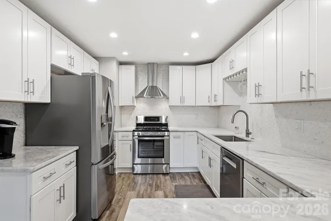
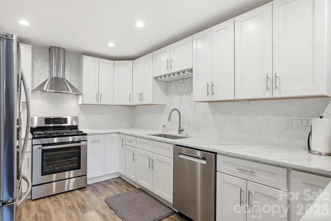
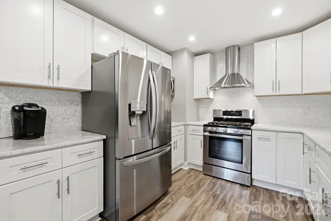
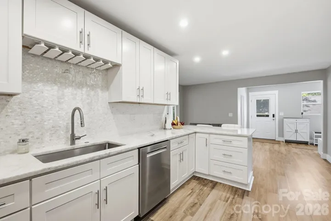
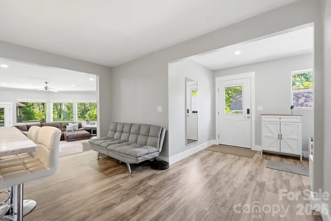
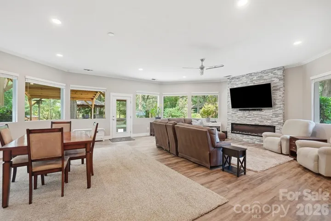
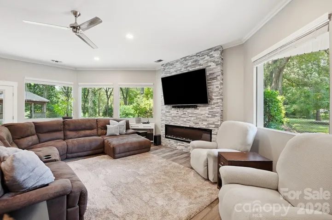
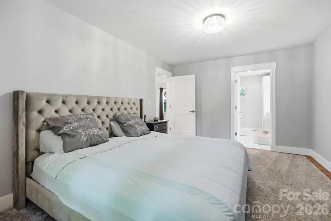
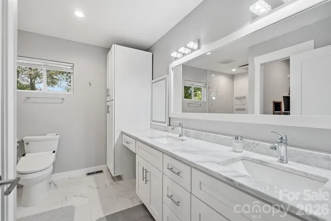
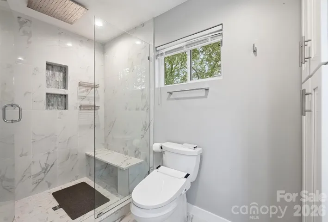
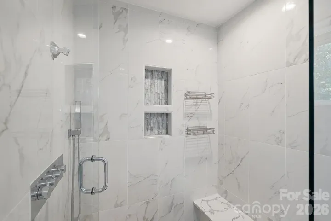
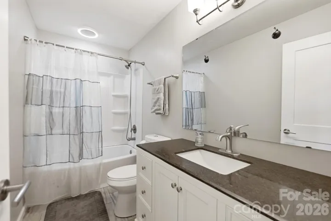
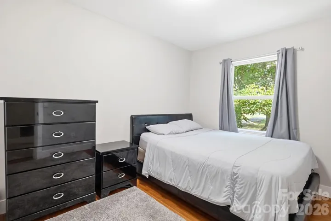
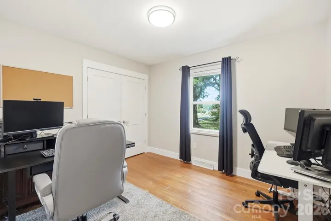
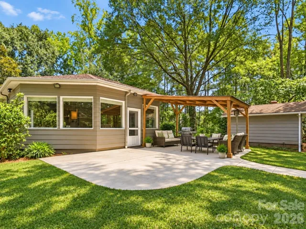
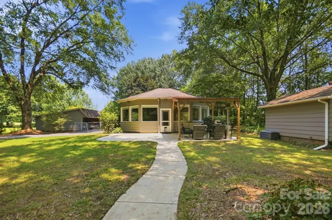
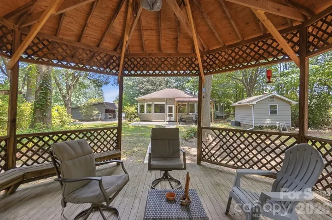
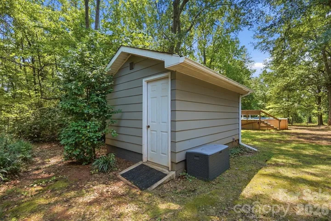
Space to breathe, room to create and the convenience of Mount Holly just minutes away. Set on approximately 1.61 peaceful acres, this beautifully renovated 3-bedroom, 2-bath home offers privacy, mature trees, established flowering plants and approximately 2,092 square feet of inviting living space.
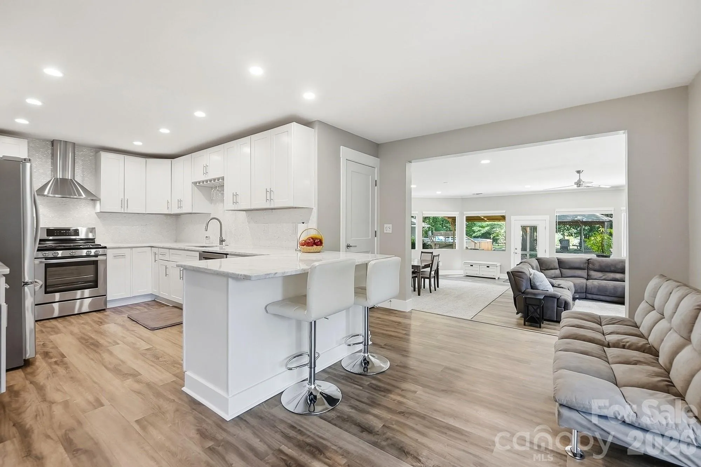
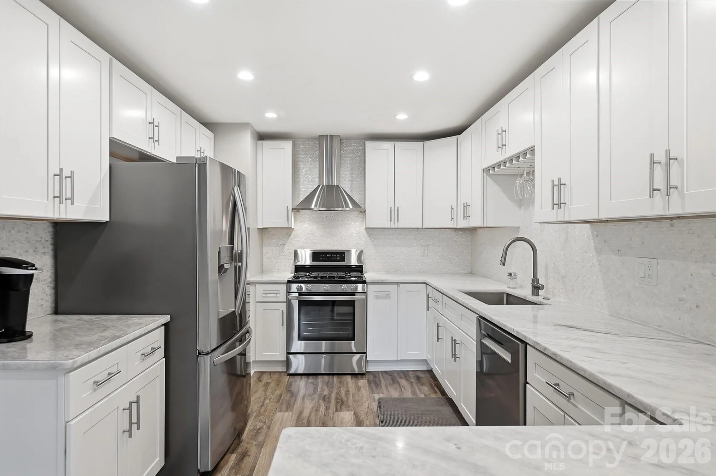
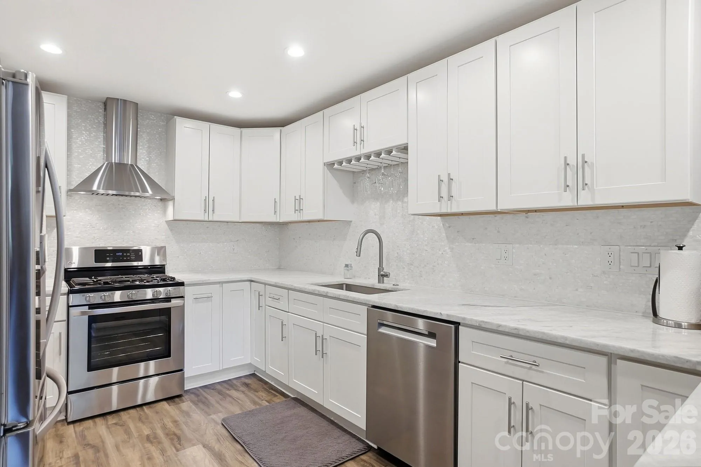
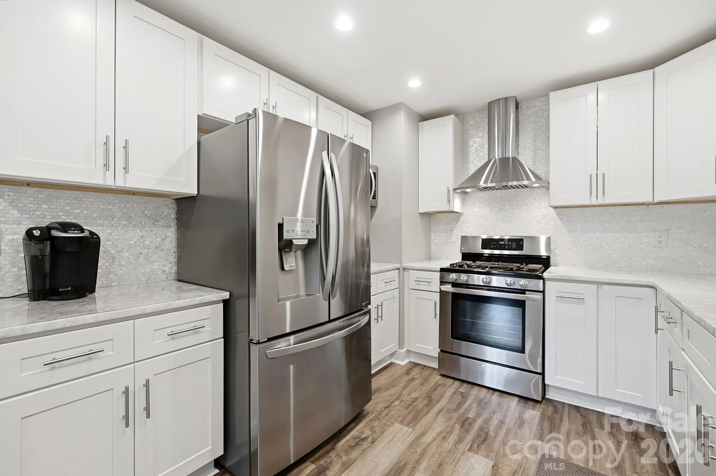
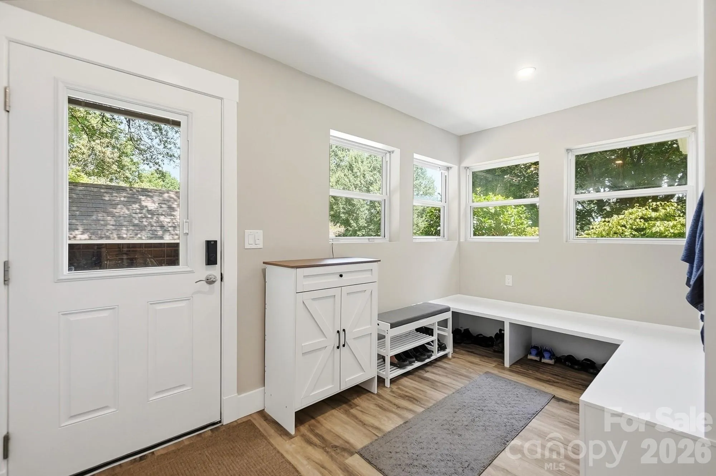
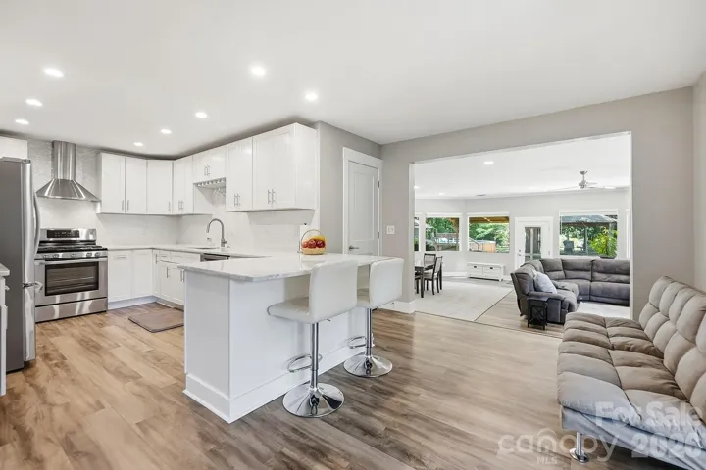
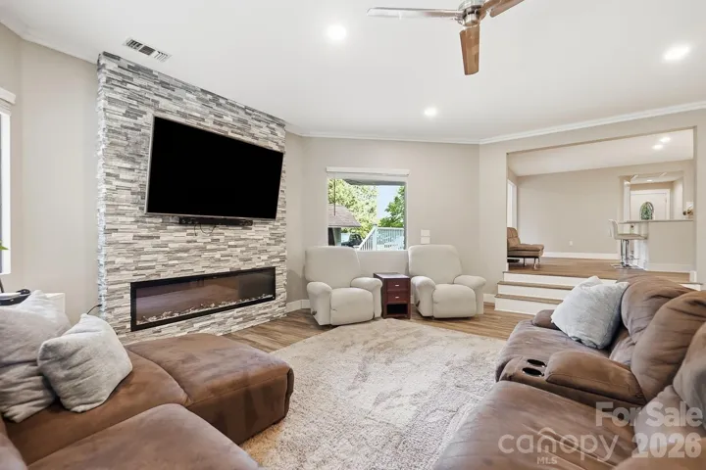
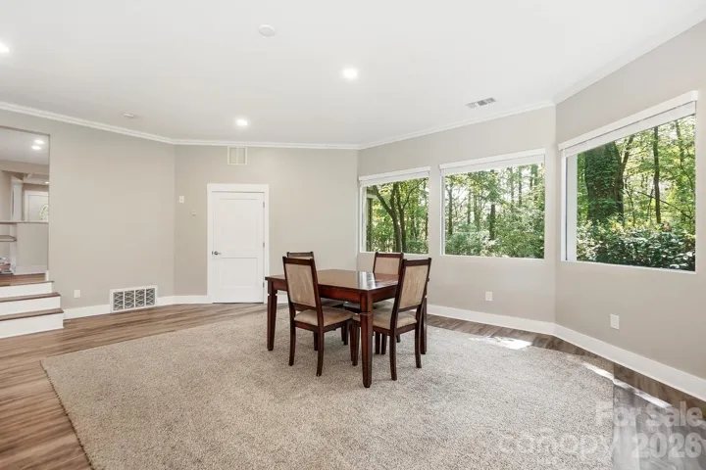
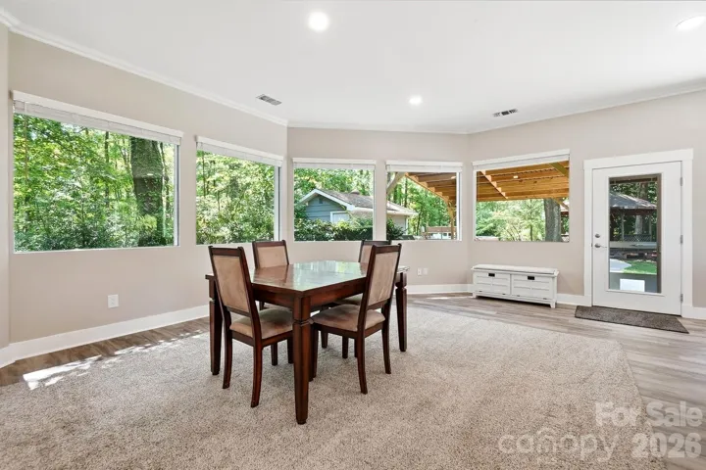
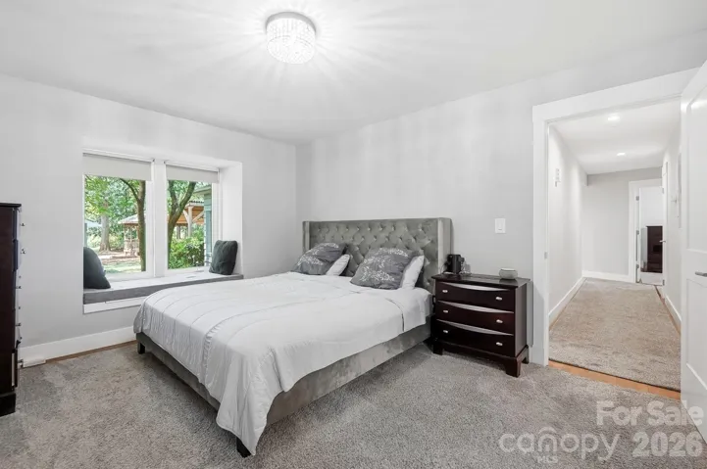
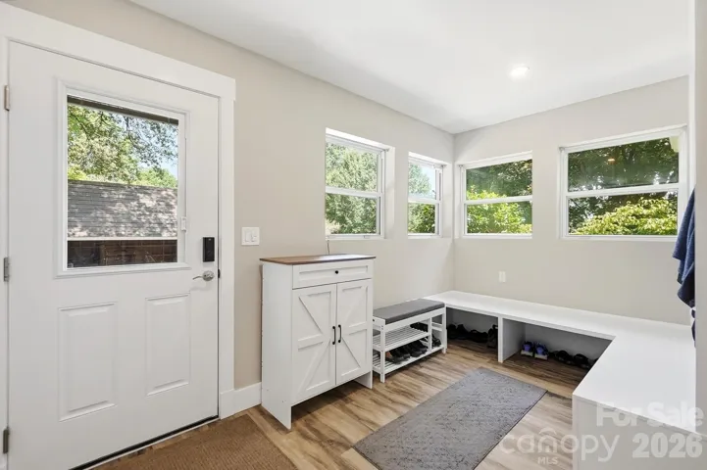
Fully renovated in 2019, the home features a desirable split-bedroom floor plan and large panoramic windows that bring in natural light while overlooking the private backyard. Interior highlights include real hardwood flooring and high-end LVP, custom white soft-close cabinetry, quartzite countertops, energy-efficient windows and doors, a modern electric fireplace, mudroom, separate laundry room and walk-in closet.
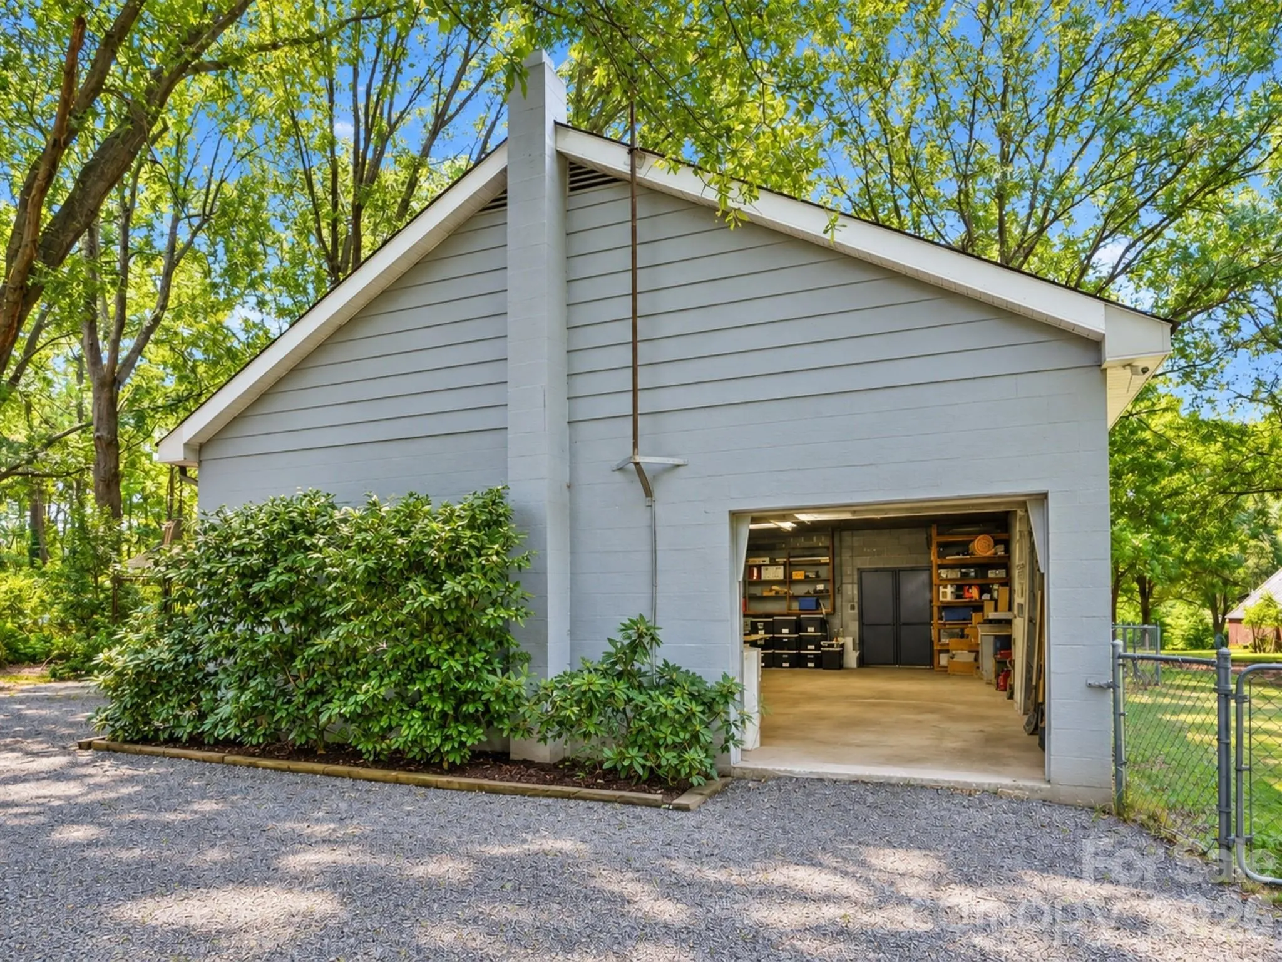
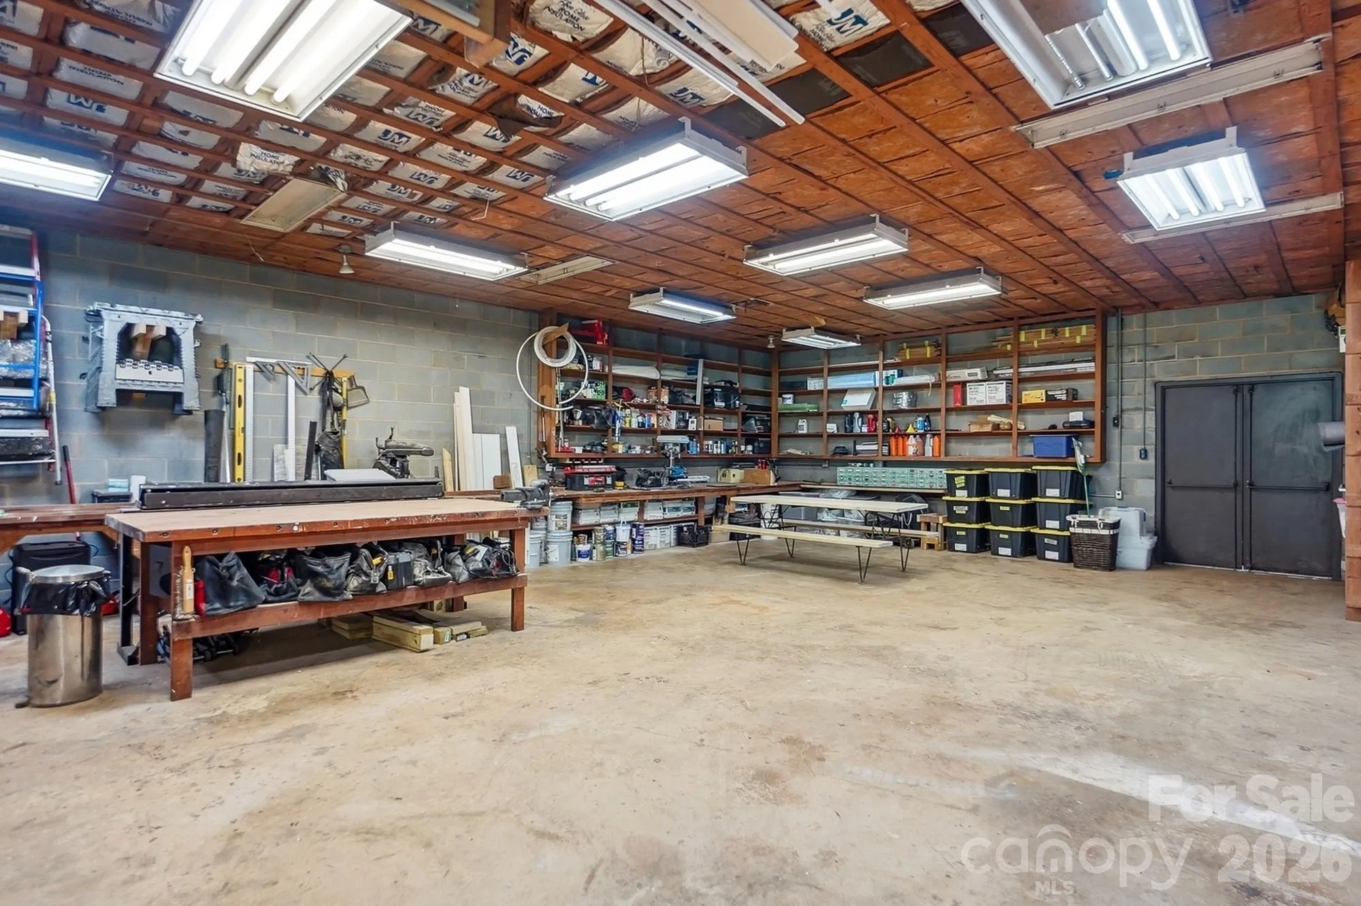
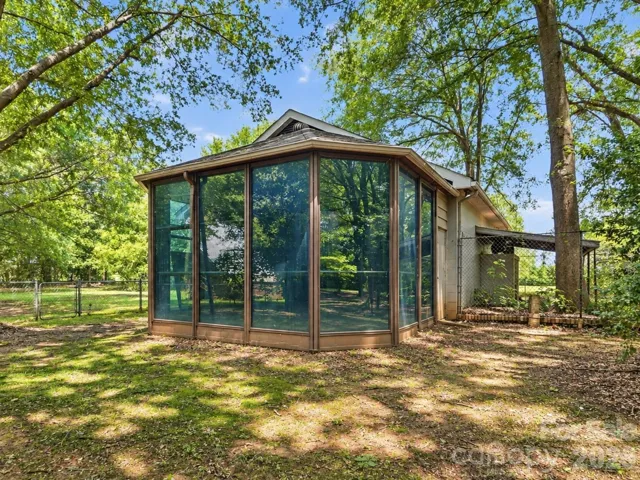
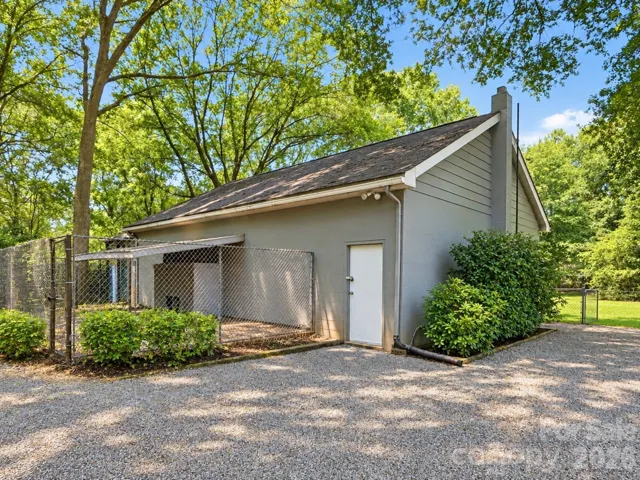
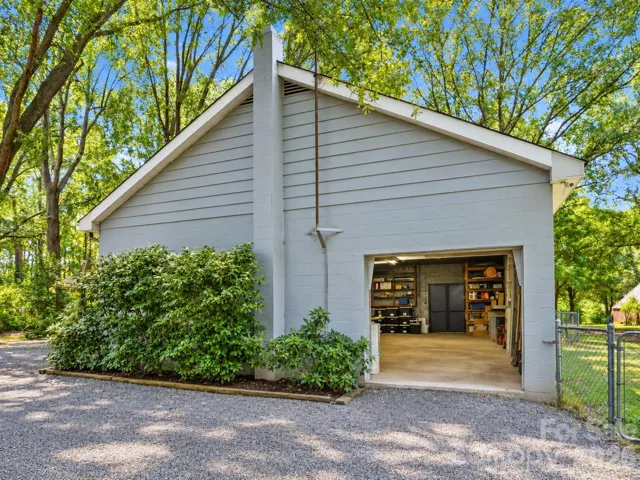
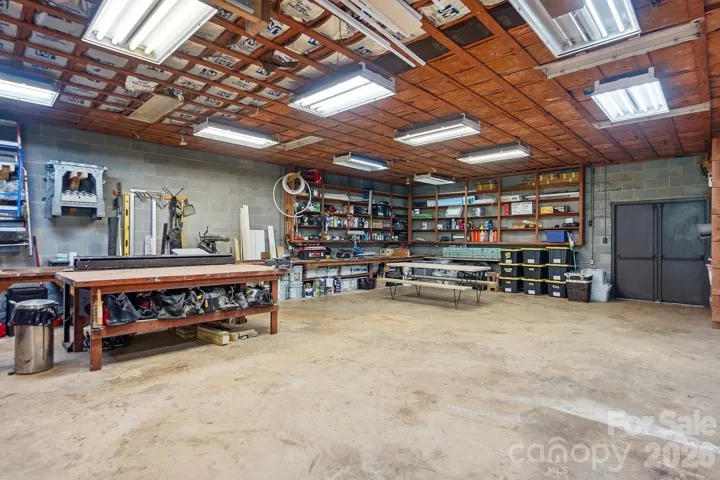
The property’s standout feature is the substantial 38′ x 24′ powered block workshop. Ideal for a car enthusiast, boat or recreational-equipment storage, woodworking, hobbies, projects or a home-based business, subject to applicable zoning and permitting requirements. The attached 18′ x 15′ greenhouse offers additional space for gardening and year-round growing.
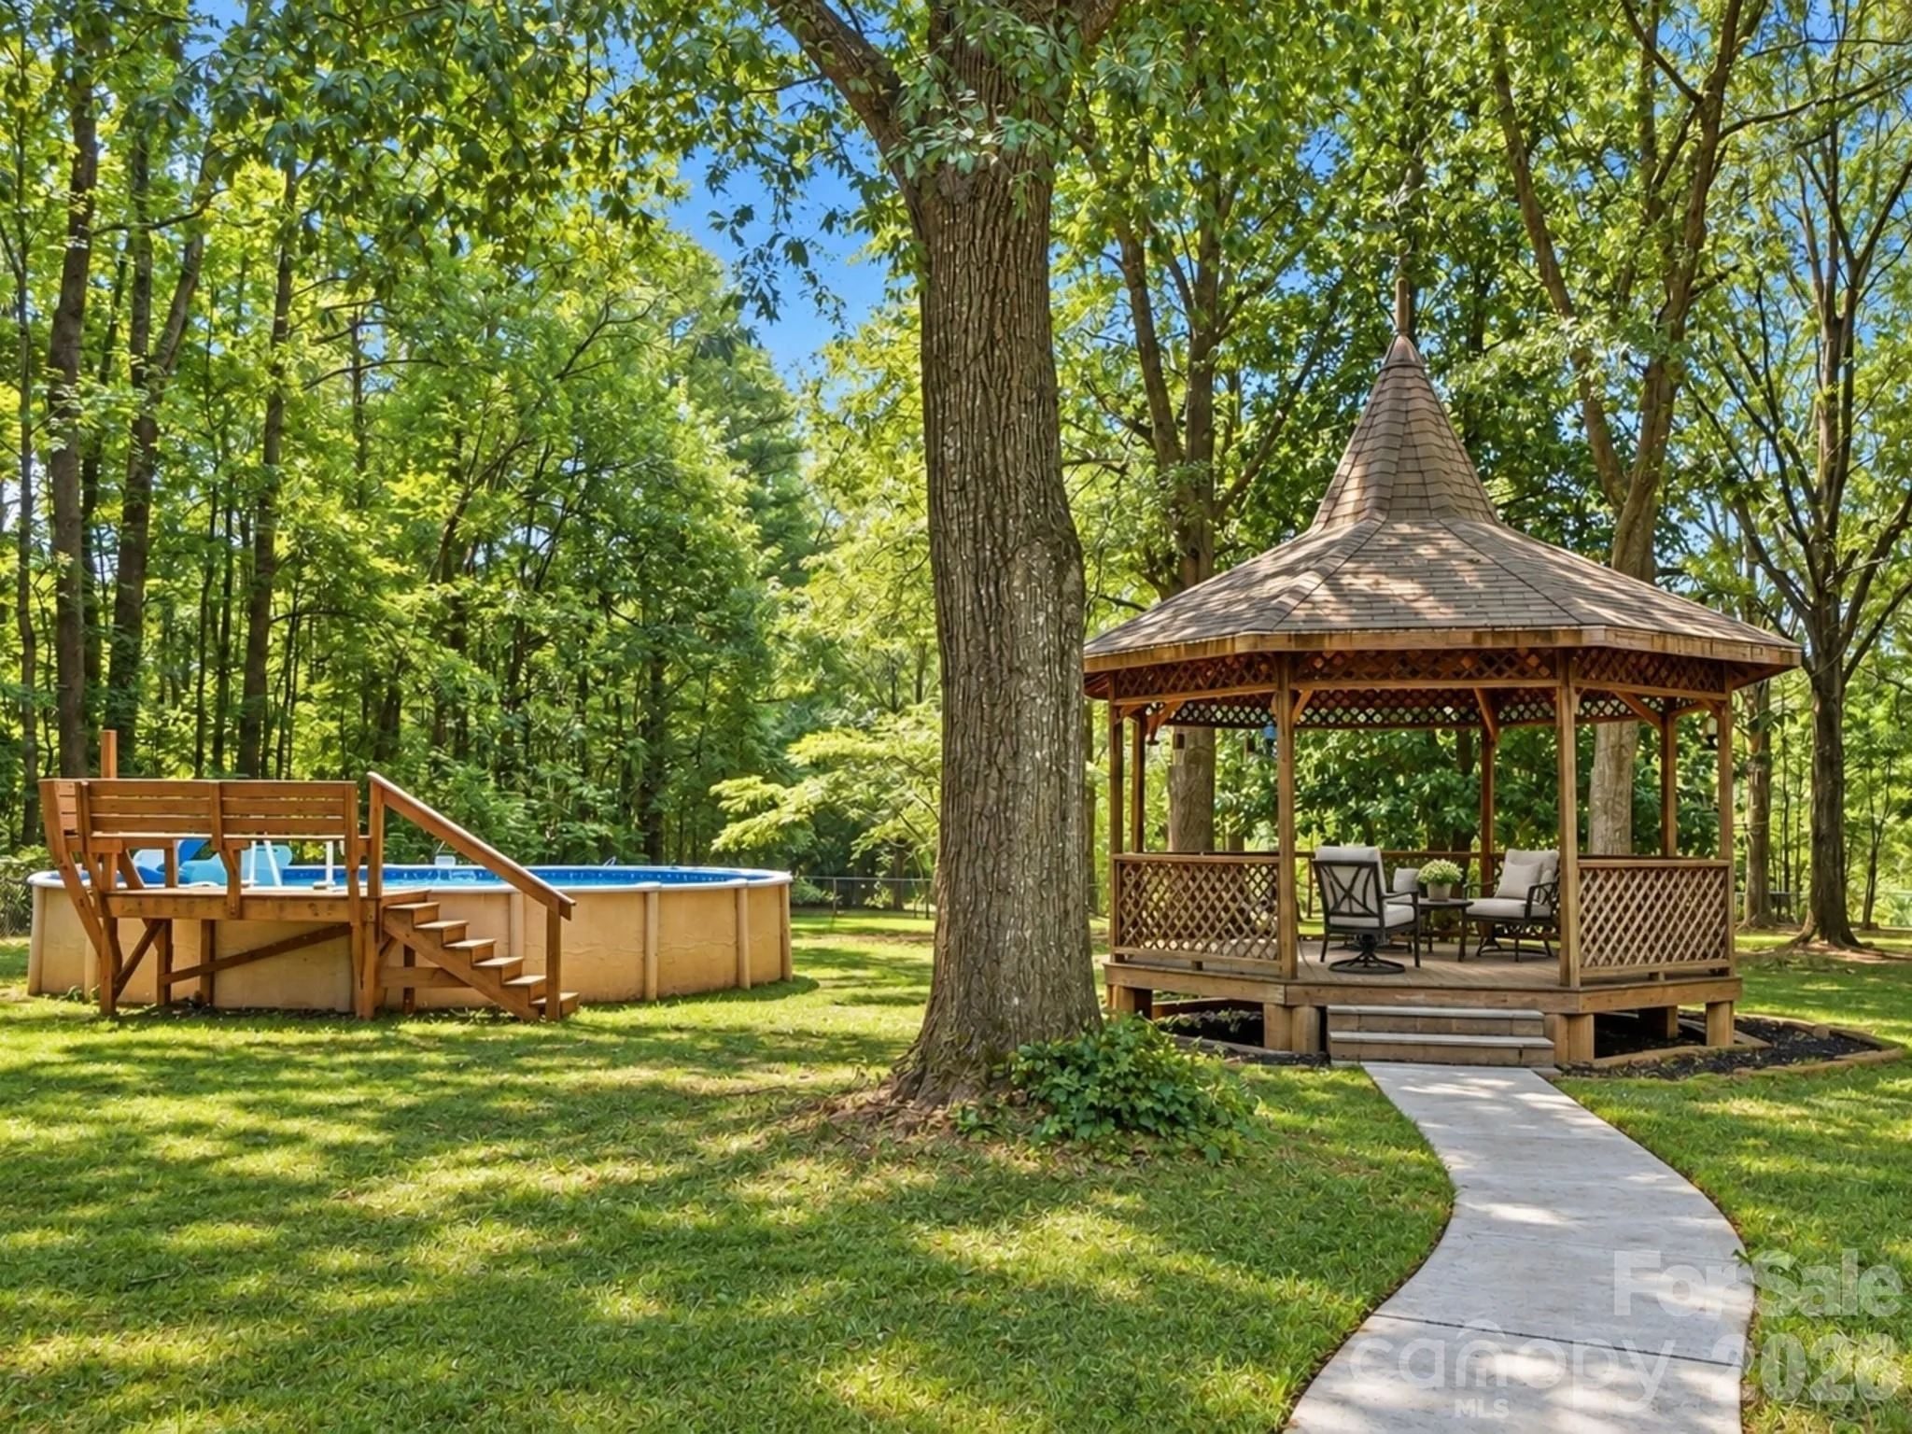
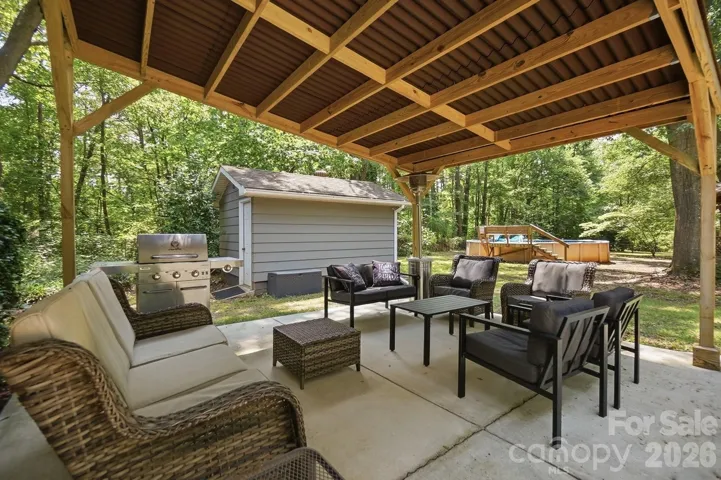
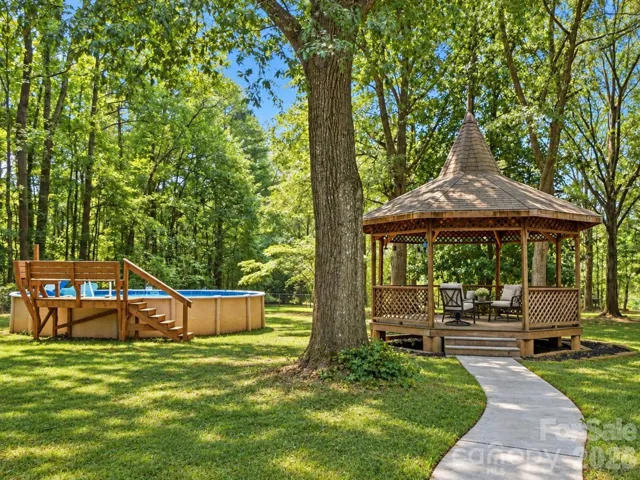
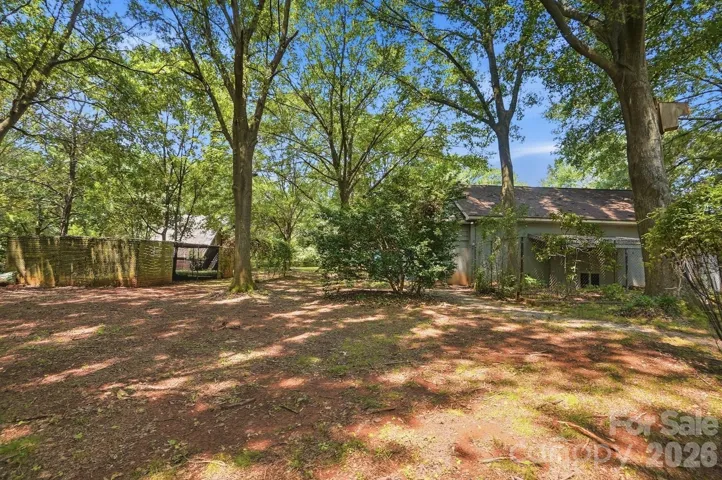
Outside, the fenced property provides a quiet setting for relaxing, entertaining and enjoying the extra space. A gazebo, aboveground pool and pump house complete this unique property.
Enjoy a peaceful setting while remaining close to downtown Mount Holly’s locally owned shops, restaurants, breweries, festivals and community events. Tuckaseege Park, the U.S. National Whitewater Center, Mountain Island Lake, Lake Wylie, Uptown Charlotte and Charlotte Douglas International Airport are also conveniently accessible.
The home is currently served by a private well and county water is reported to be available at the street with applicable tap and connection fees; buyer to verify availability and costs. Located outside the city limits with no city property taxes, subject to verification.
- Swimming Pool:
- Above Ground
- Heating System:
- Forced Air
- Cooling System:
- Central Air
- Fence:
- Back Yard
- Fireplace:
- Great Room
- Patio:
- Patio, Covered, Deck, Other - See Remarks
- Parking:
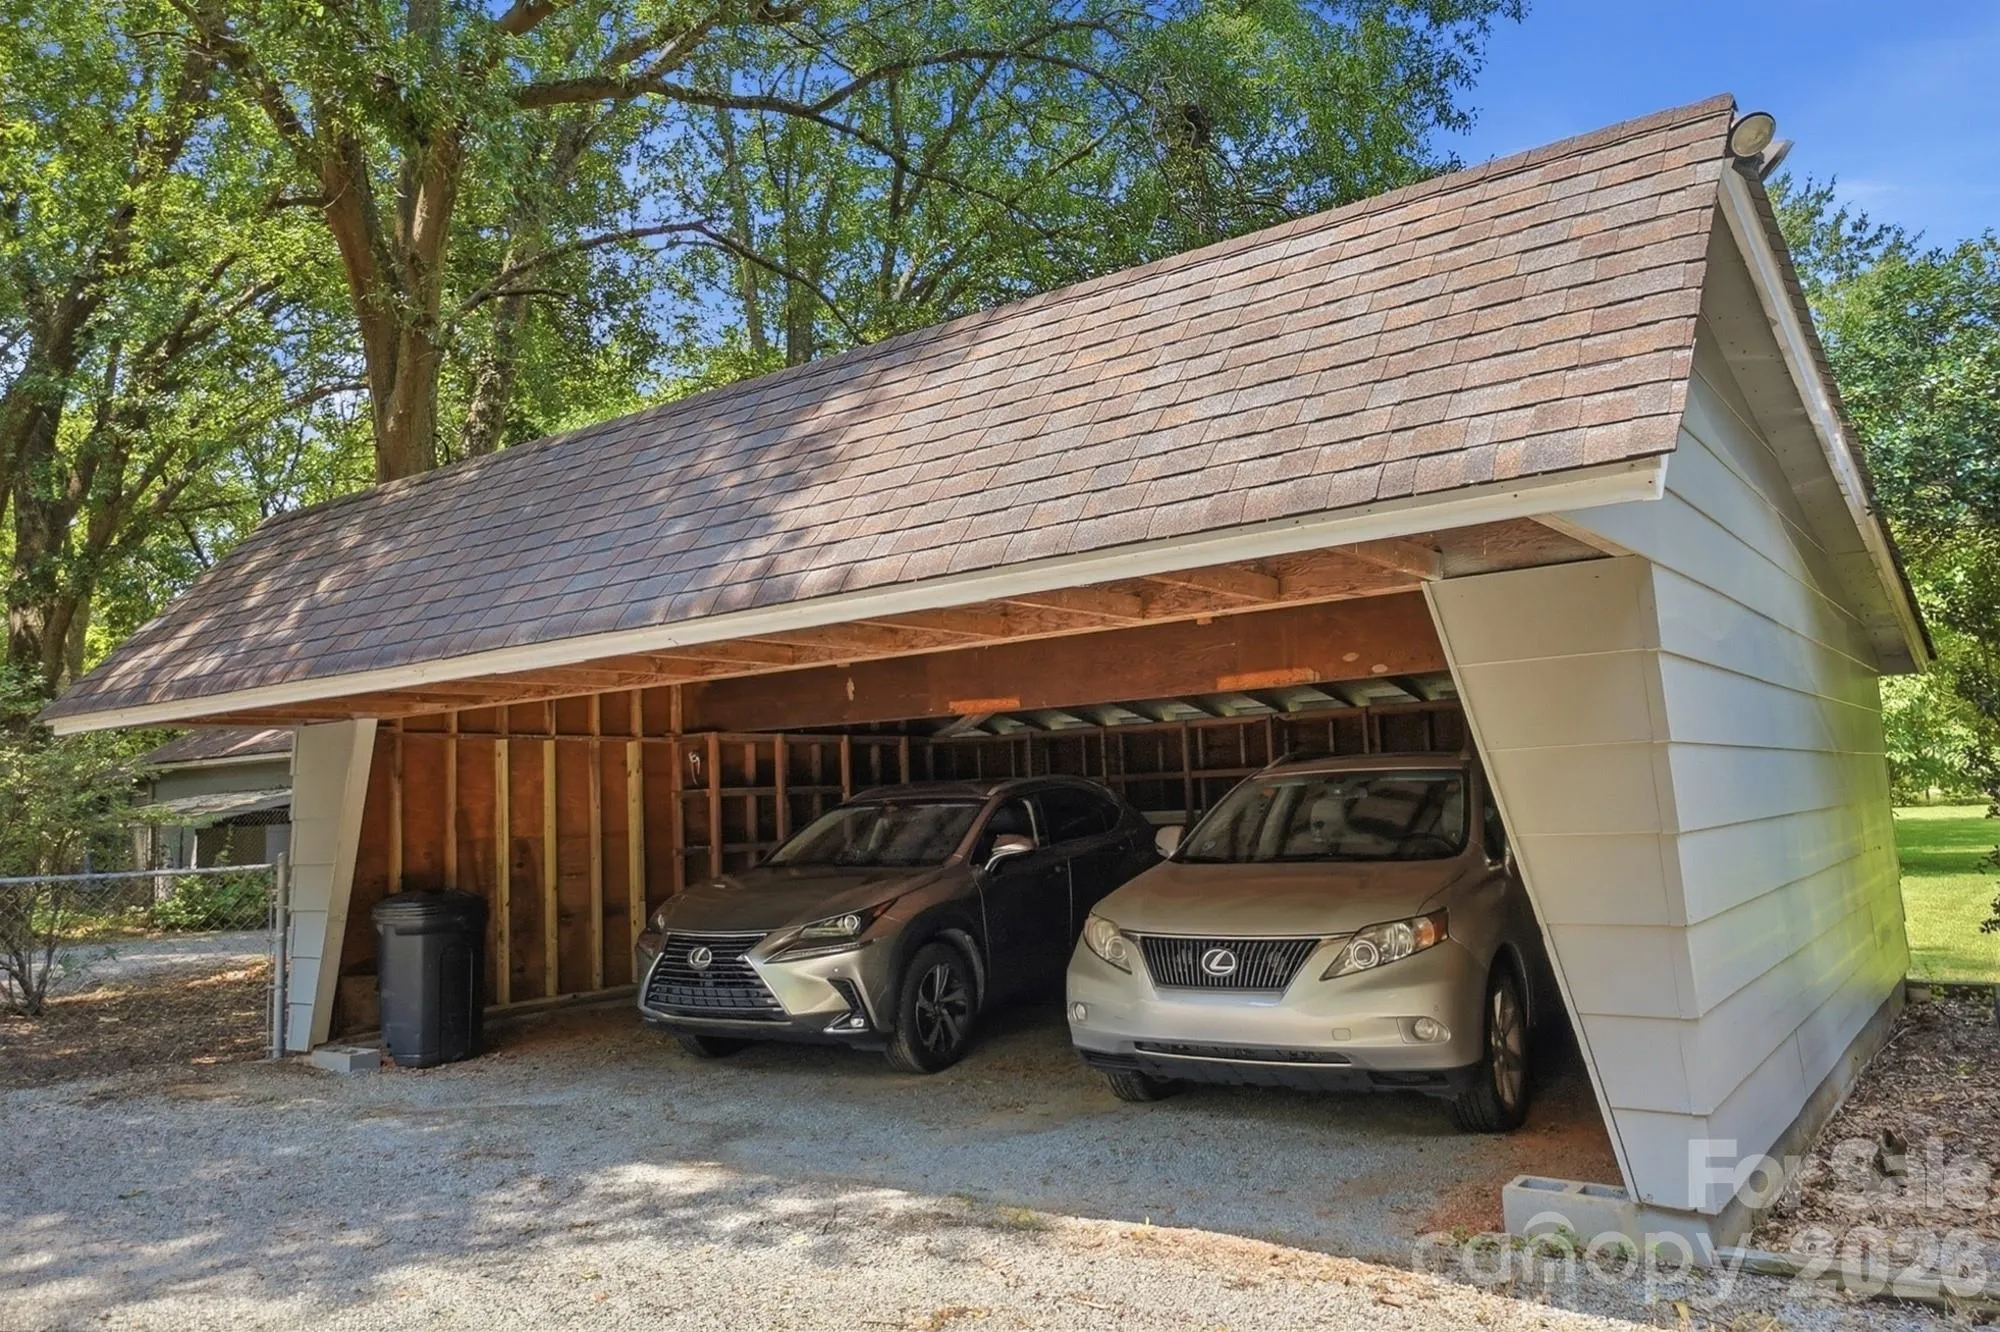
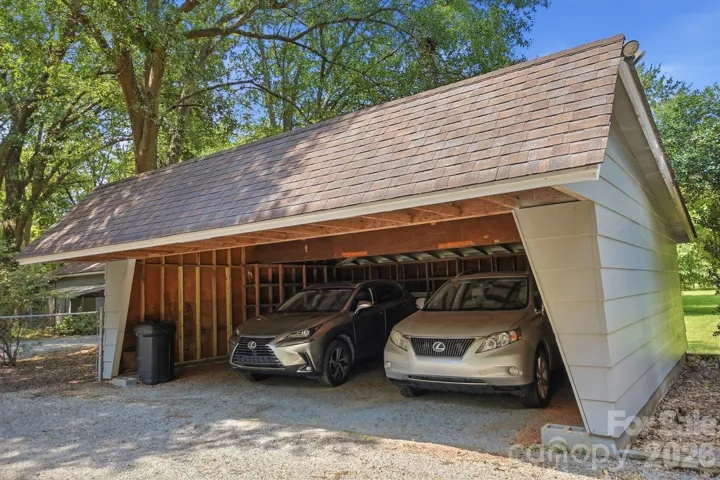
- Driveway, Parking Space(s), Detached Carport
- Architectural Style:
- Ranch
- Carport Spaces:
- 2
- Flooring:
- Vinyl, Wood, Tile
- Interior Features:
- Breakfast Bar, Open Floorplan, Pantry, Walk-In Closet(s), Built-in Features, Drop Zone
- Laundry Features:
- Laundry Room, Main Level
- Pool Private Yn:
- 1
- Sewer:
- Septic Installed
- Utilities:
- Electricity Connected, Fiber Optics, Natural Gas
- Window Features:
- Insulated Window(s)
- Appliances:
- Exhaust Fan, Gas Range, Gas Water Heater, Ice Maker, Refrigerator with Ice Maker
- Country:
- US
- State:
- NC
- County:
- Gaston
- City:
- Mount Holly
- Street:
- NONE
- Zipcode:
- 28120
- Street:
- Old Hickory Grove
- Street Number:
- 2125
- Street Suffix:
- Road
- Longitude:
- W82° 55' 44.2''
- Latitude:
- N35° 17' 47''
- Elementary School:
- Unspecified
- High School:
- Unspecified
- Middle School:
- Unspecified
- Office Name:
- The J Bouvier Real Estate Group LLC
- Agent Name:
- Jennifer Bouvier
- TaxAnnualAmount:
- $0
- TaxAssessedValue:
- $0
- AssociationFee:
- $0
- Construction Materials:
- Wood, Shingle/Shake
- Foundation Details:
- Crawl Space
- Garage:
- 2
- Levels:
- One
- Lot Features:
- Green Area, Level, Wooded, Creek/Stream, Open Lot, Cleared, Pasture
- Water Source:
- Well
- List Agent Mls Id:
- 68625
- List Office Mls Id:
- 12258
- Listing Term:
- Cash,Conventional,FHA,VA Loan
- Mls Status:
- Active
- Modification Timestamp:
- 2026-09-17T09:02:07Z
- Originating System Name:
- Canopy
- Special Listing Conditions:
- None
- Status Change Timestamp:
- 2026-09-16T12:53:55Z
Residential For Sale
2125 Old Hickory Grove Road, Mount Holly, North Carolina 28120
- Property Type :
- Residential
- Listing Type :
- For Sale
- Listing ID :
- 4425039
- Price :
- $499,000
- View :
- Year Round
- Bedrooms :
- 3
- Bathrooms :
- 2
- Square Footage :
- 2,092 Sqft
- Year Built :
- 1960
- Status :
- Active
- Full Bathrooms :
- 2
- Property Sub Type :
- Single Family Residence
- Roof:
- Composition

