
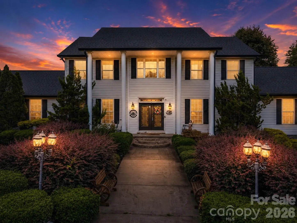
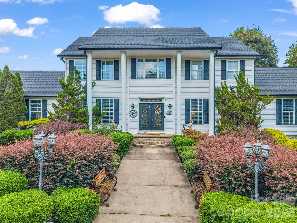
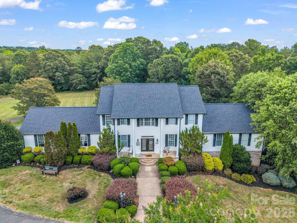
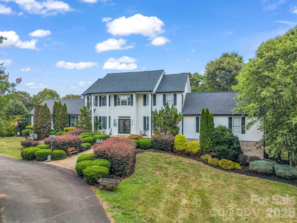
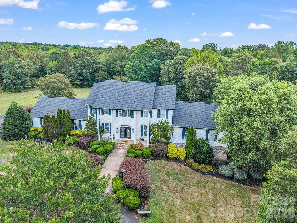
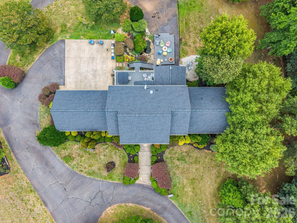
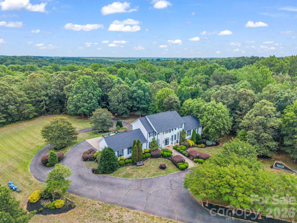
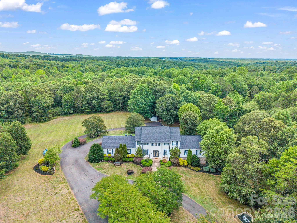
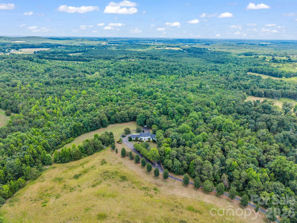
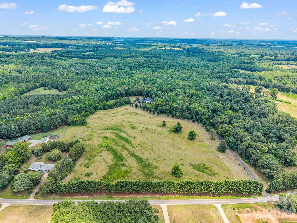
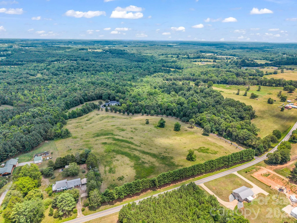
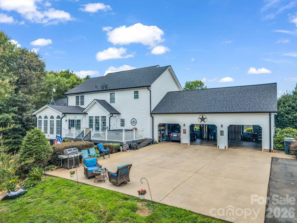
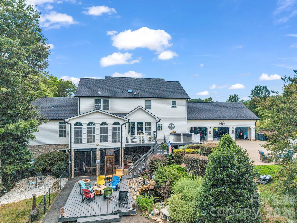
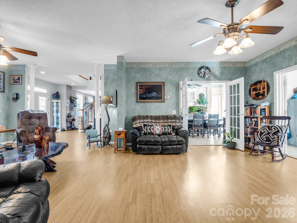
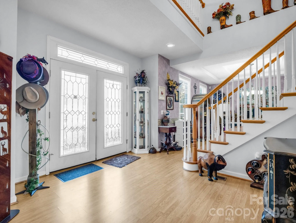
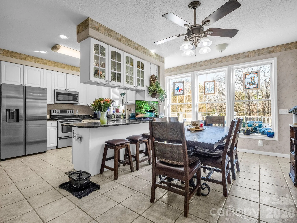
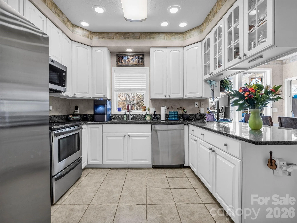
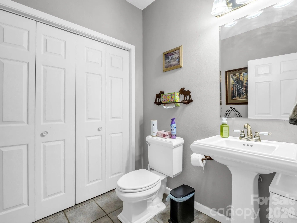
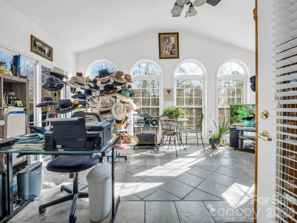
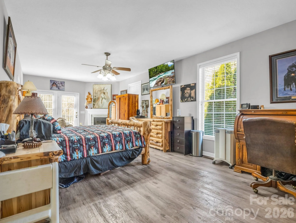
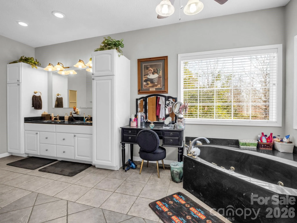
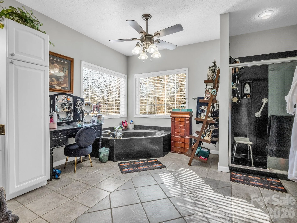
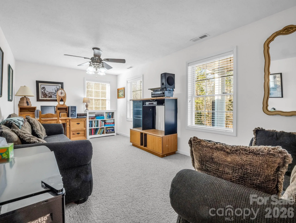
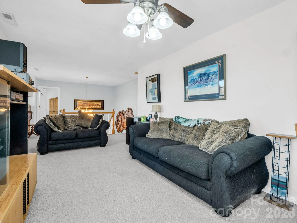
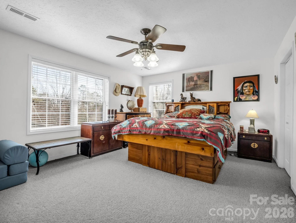
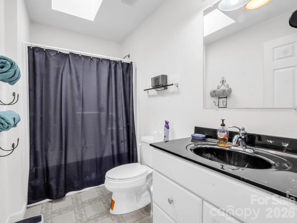
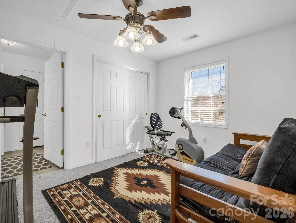
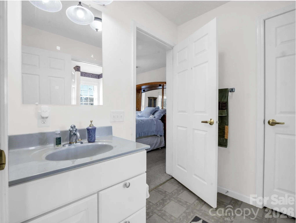
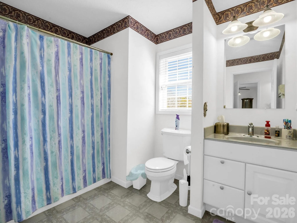
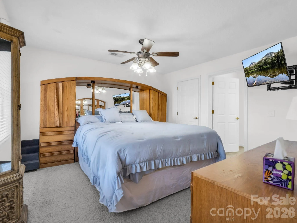
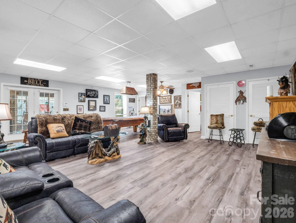
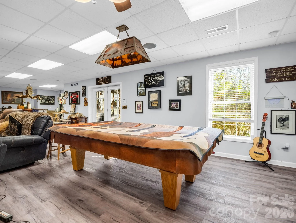
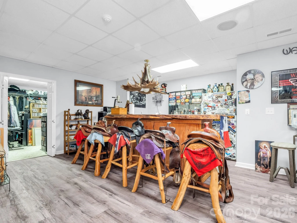
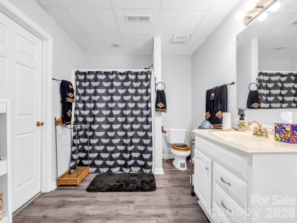
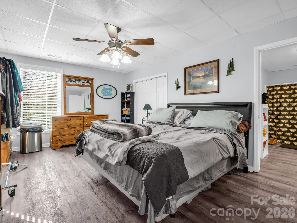
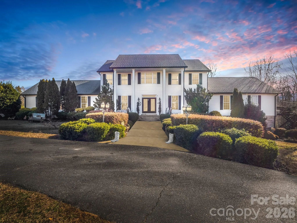
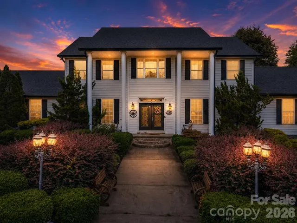
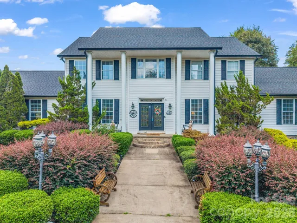
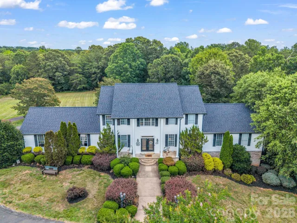
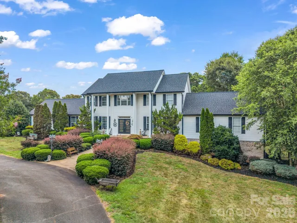
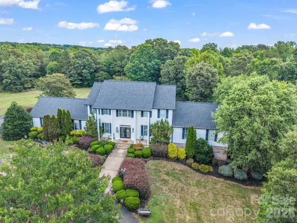
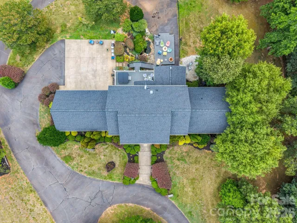
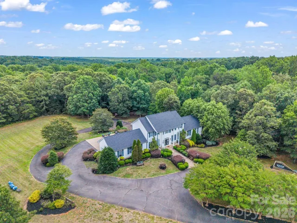
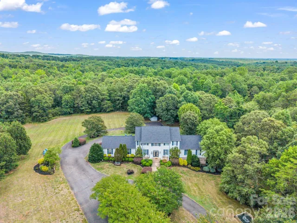
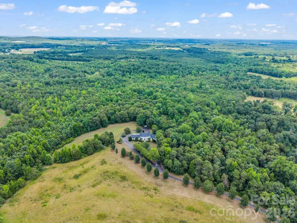
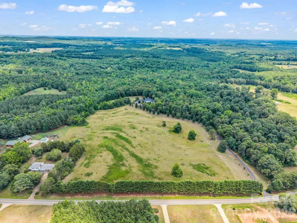
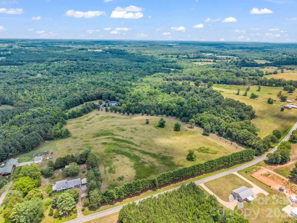
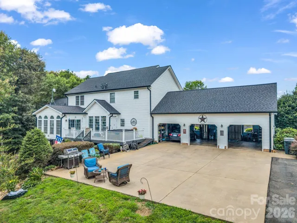
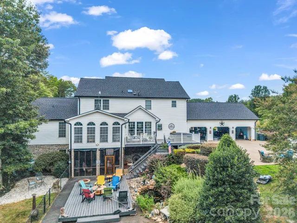
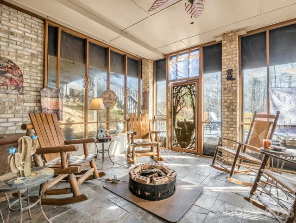
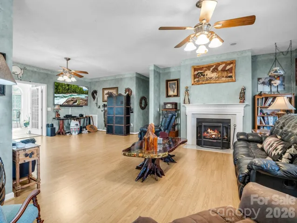
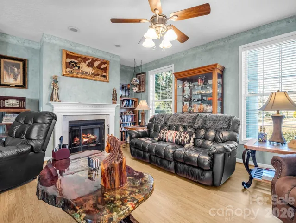
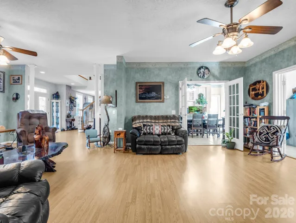
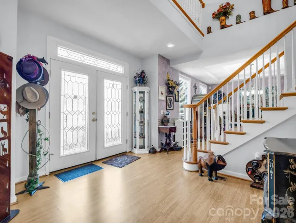
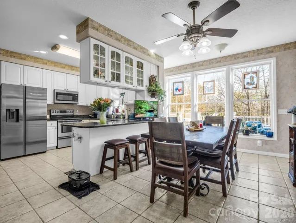
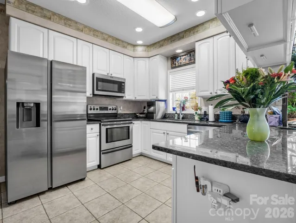
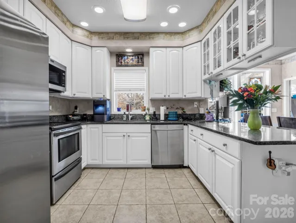
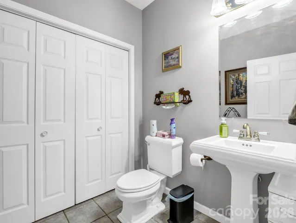
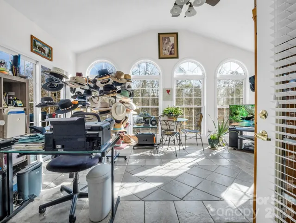
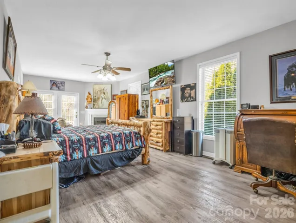
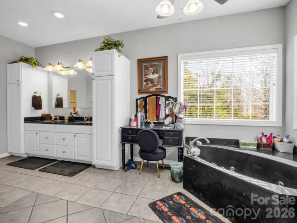
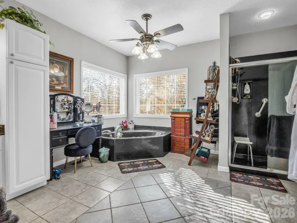
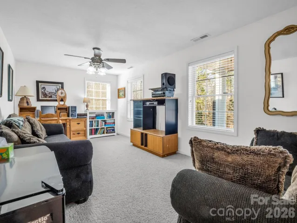
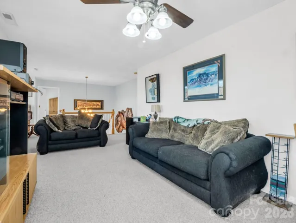
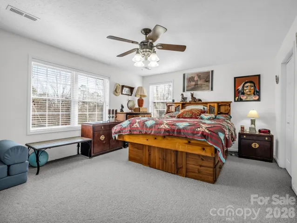
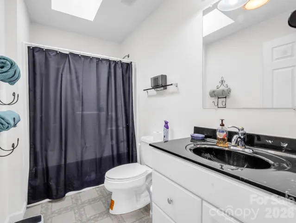
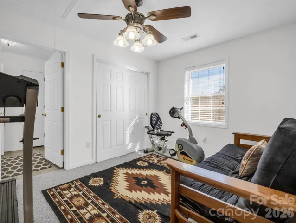
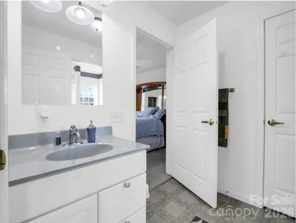
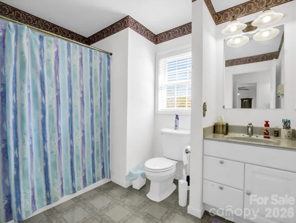
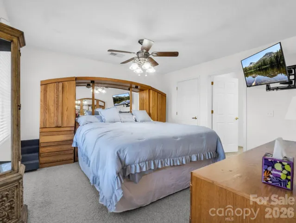
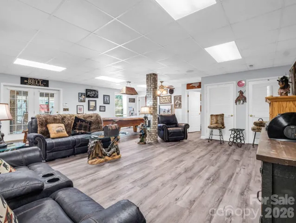
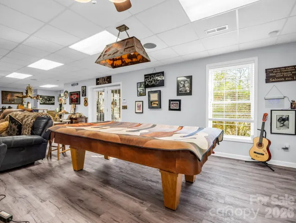
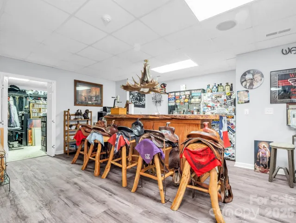
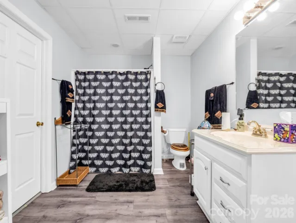
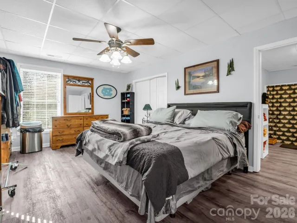
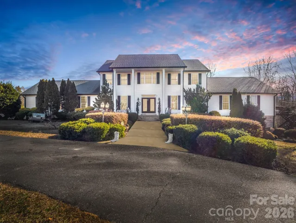
Rare opportunity to own a private estate on 43.48 unrestricted picturesque acres in the rolling countryside of Bostic, NC. This exceptional property offers more than 5,900 square feet of living space, featuring 4 bedrooms, 4.5 bathrooms, and endless possibilities for recreation, multi-generational living, investment, or future expansion.
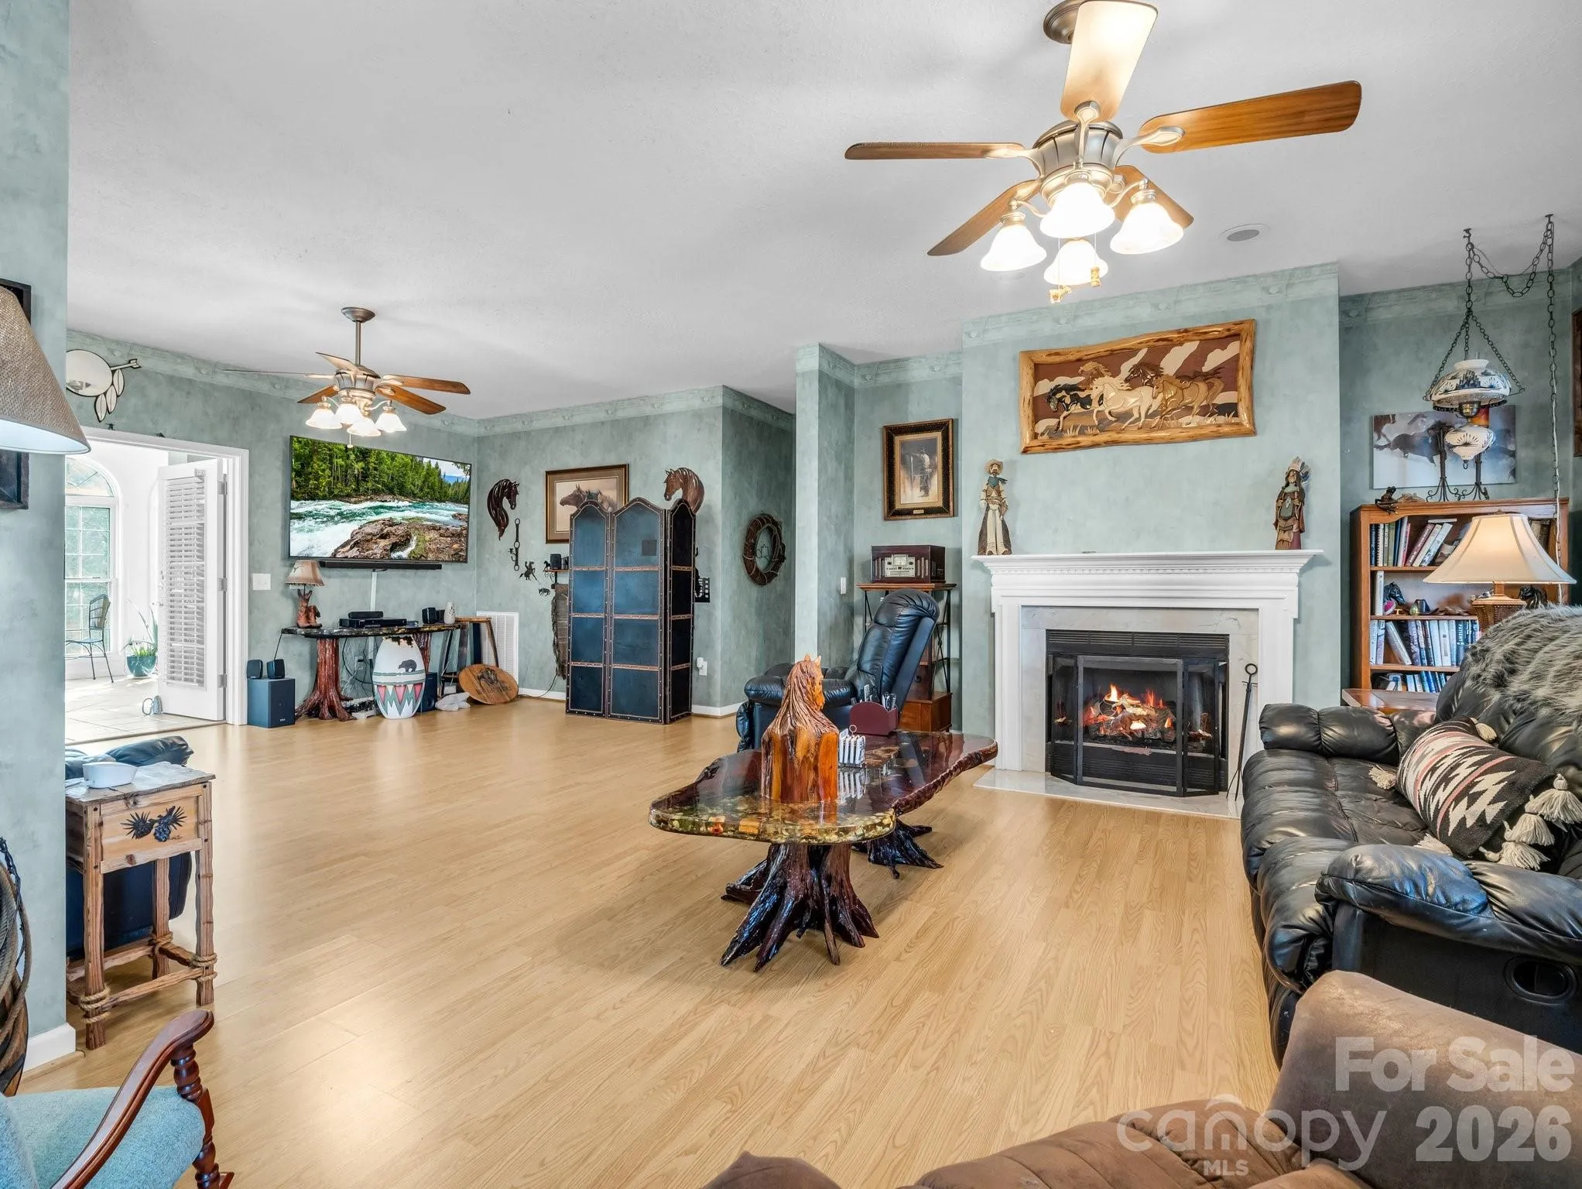
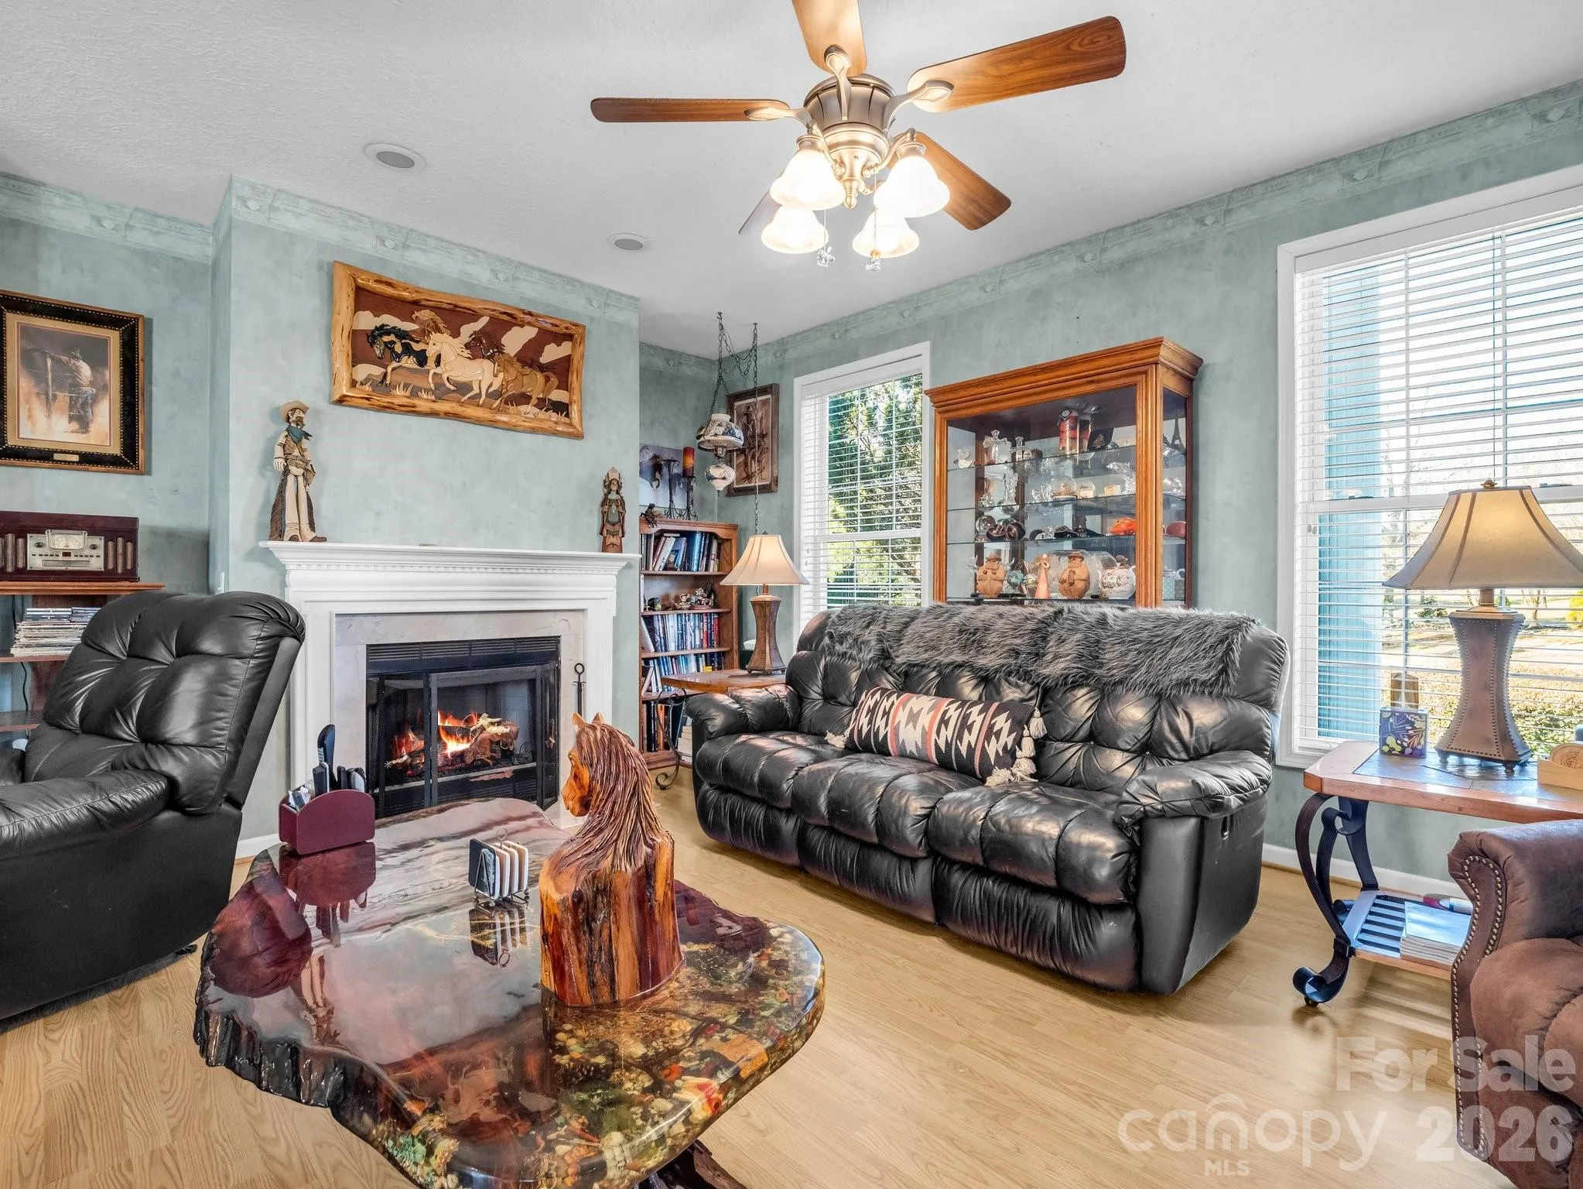
Designed for both comfort and entertaining, the home includes a main-level primary suite, spacious living areas, and additional bedrooms and living space upstairs and in the finished basement. A new roof was installed in June 2026, providing added value and peace of mind. The property is surrounded by natural beauty, offering privacy, tranquility, and plenty of room to roam, with streams running through the acreage.
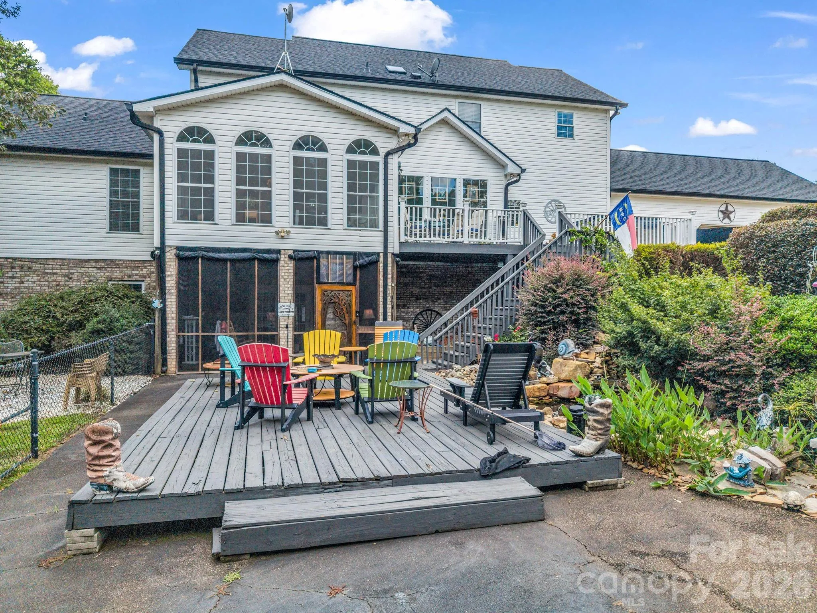
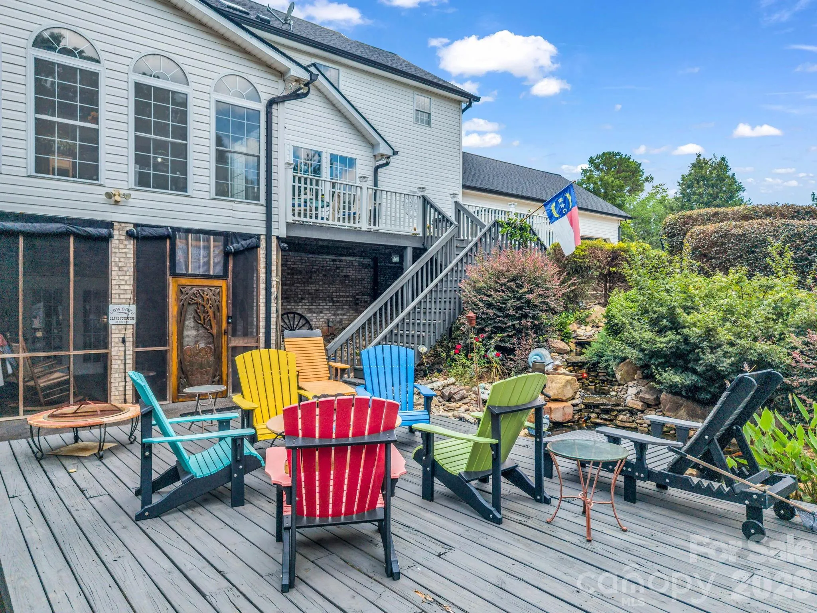
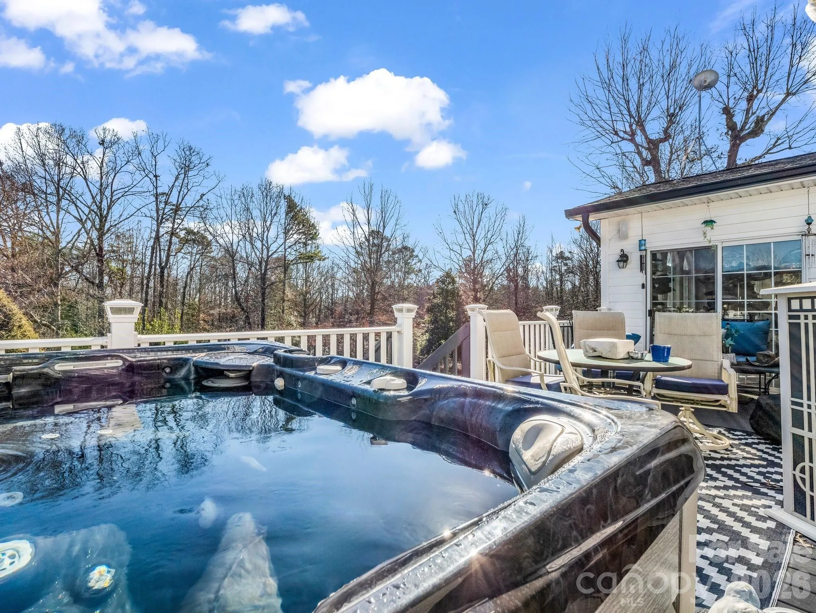
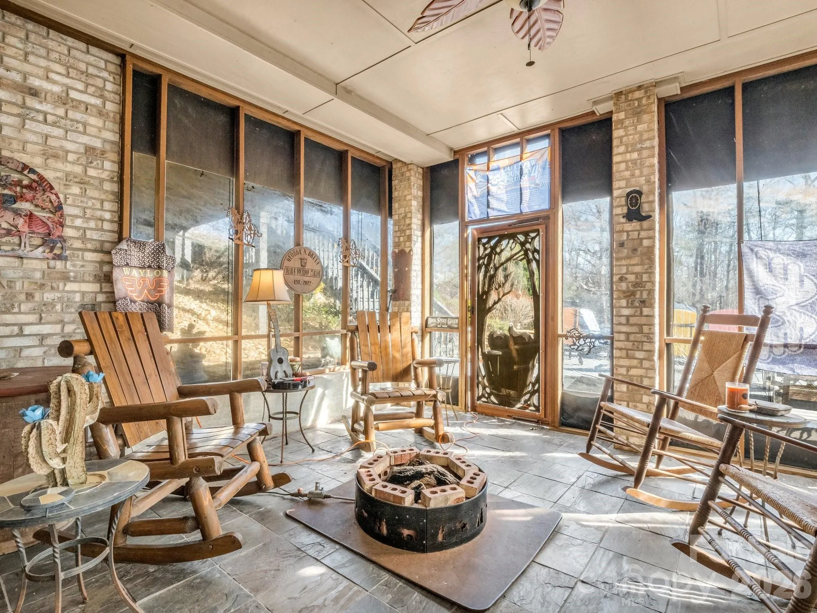
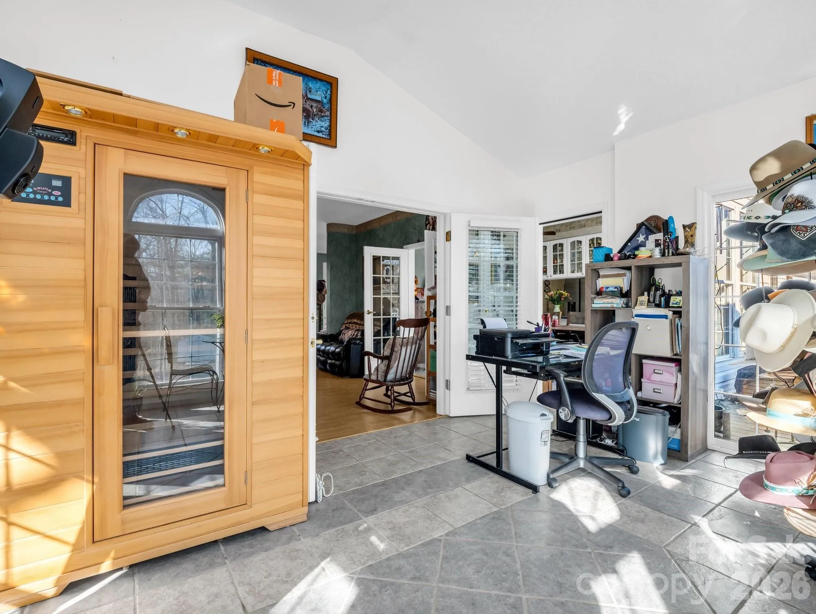
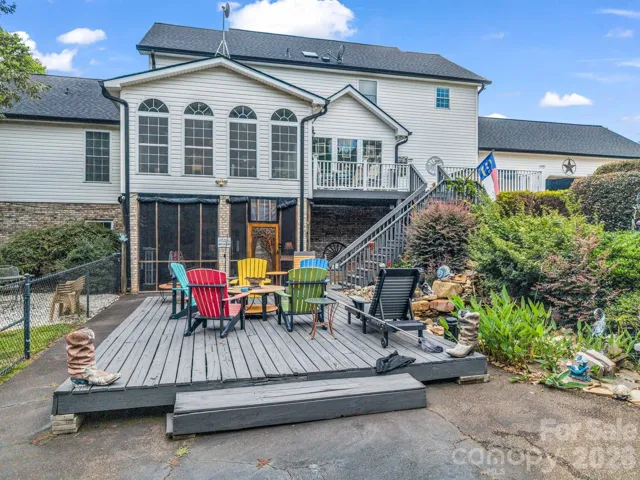
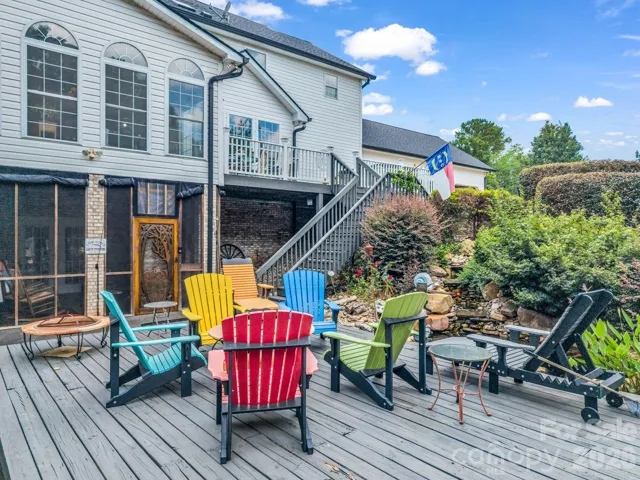
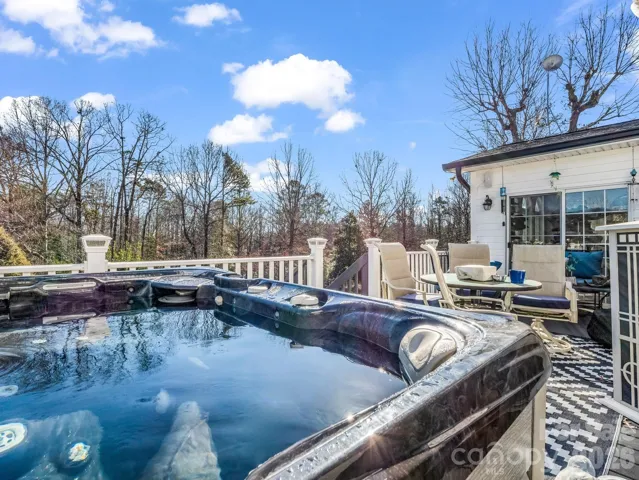
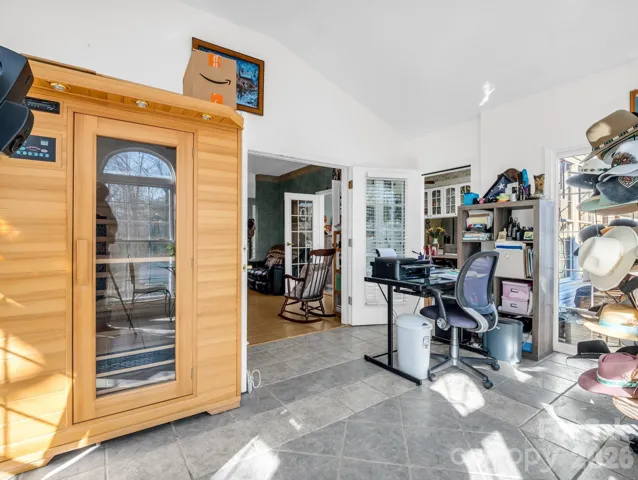
Outdoor amenities create a true retreat experience, including a stocked koi pond, slate patio, vinyl roll-down enclosures for year-round enjoyment, an 8-person hot tub, and an infrared sauna. A built-in whole-home stereo system enhances the atmosphere throughout multiple living and entertaining spaces.
With no HOA and no city taxes, enjoy the freedom to hunt, garden, explore, or simply relax and take in the peaceful surroundings. The expansive acreage, combined with the property’s natural water features and close proximity to the Tryon International Equestrian Center, makes it ideal for pasture, horses, and equestrian enthusiasts. The land also offers potential for a second homesite or future development opportunities.
Conveniently located near Lake Lure, Asheville, and Greenville, this one-of-a-kind property combines privacy, versatility, and accessibility in an extraordinary setting.
- Heating System:
- Heat Pump
- Cooling System:
- Central Air
- Basement:
- Exterior Entry, Interior Entry
- Fence:
- Back Yard
- Fireplace:
- Propane
- Patio:
- Front Porch, Patio, Covered, Rear Porch, Deck, Screened
- Parking:
- Driveway, Attached Garage, Circular Driveway
- Architectural Style:
- Colonial
- Exterior Features:
- Hot Tub
- Flooring:
- Vinyl, Carpet, Laminate, Tile
- Interior Features:
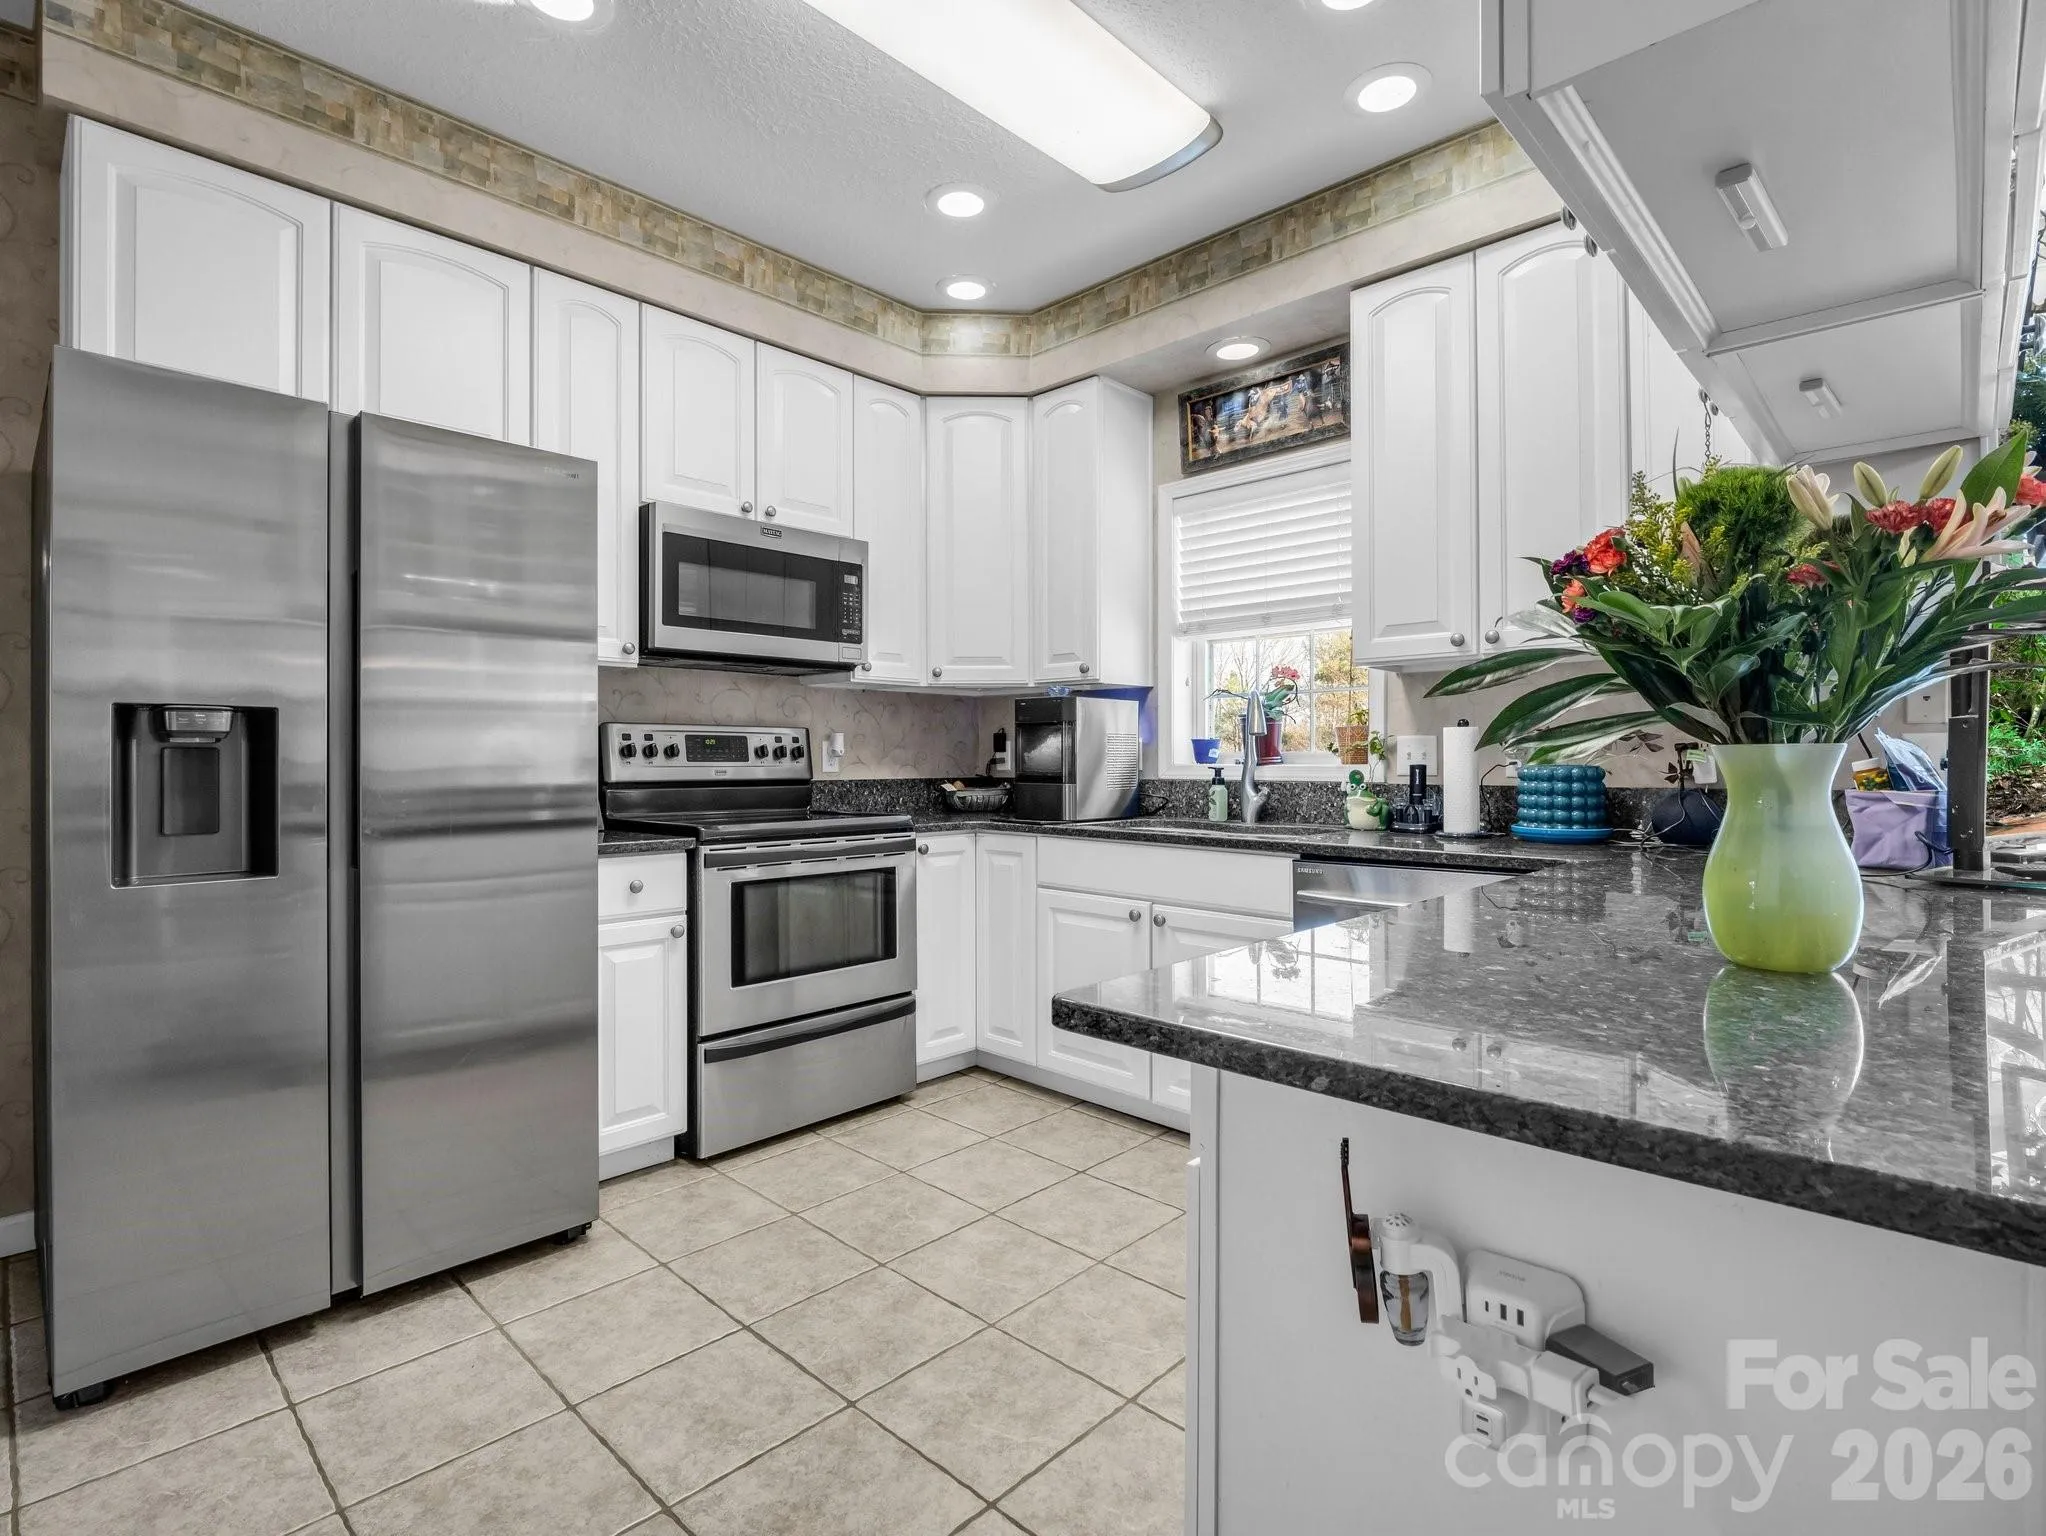
- Breakfast Bar, Walk-In Closet(s), Wet Bar, Garden Tub, Sauna, Storage
- Laundry Features:
- In Basement
- Sewer:
- Septic Installed
- Utilities:
- Underground Utilities, Propane
- Appliances:
- Refrigerator, Electric Oven, Dishwasher, Microwave, Electric Water Heater, Washer/Dryer, Electric Range
- Country:
- US
- State:
- NC
- County:
- Rutherford
- City:
- Bostic
- Street:
- none
- Zipcode:
- 28018
- Street:
- Harvey Logan
- Street Number:
- 532
- Street Suffix:
- Road
- Longitude:
- W82° 13' 54.2''
- Latitude:
- N35° 23' 25.9''
- Directions:
- GPS works well - sign at driveway entrance.
- Elementary School:
- Unspecified
- High School:
- Unspecified
- Middle School:
- Unspecified
- Office Name:
- Pinnacle Sothebys International Realty
- Agent Name:
- Tara Nelon
- TaxAnnualAmount:
- $0
- TaxAssessedValue:
- $0
- AssociationFee:
- $0
- Construction Materials:
- Vinyl, Brick Partial
- Foundation Details:
- Basement
- Garage:
- 3
- Levels:
- Two
- Lot Features:
- Level, Wooded, Creek/Stream, Views, Cleared
- Previous Price:
- 1025000
- Water Source:
- Well
- List Agent Mls Id:
- CARR21288
- List Office Mls Id:
- CARNCM160
- Listing Term:
- Cash,Conventional
- Mls Status:
- Active
- Modification Timestamp:
- 2026-06-28T13:38:05Z
- Originating System Name:
- Canopy
- Special Listing Conditions:
- None
- Status Change Timestamp:
- 2025-02-07T00:07:51Z
Residential For Sale
532 Harvey Logan Road, Bostic, North Carolina 28018
- Property Type :
- Residential
- Listing Type :
- For Sale
- Listing ID :
- 4219327
- Price :
- $1,049,900
- View :
- Long Range,Mountain(s),Year Round
- Bedrooms :
- 4
- Bathrooms :
- 5
- Half Bathrooms :
- 1
- Square Footage :
- 5,961 Sqft
- Year Built :
- 2003
- Status :
- Active
- Full Bathrooms :
- 4
- Property Sub Type :
- Single Family Residence

