
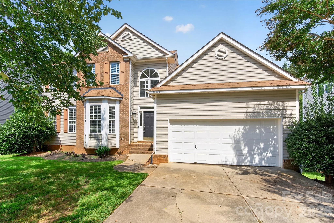
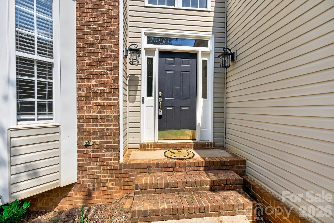
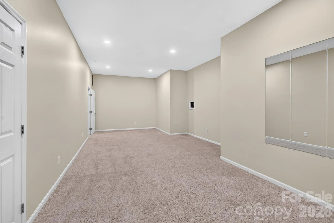
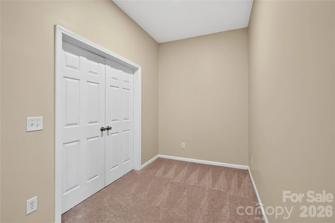
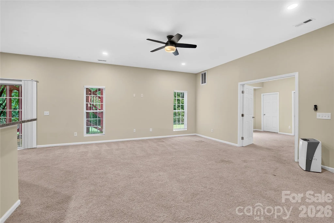
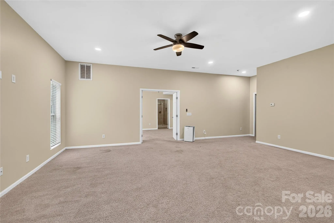
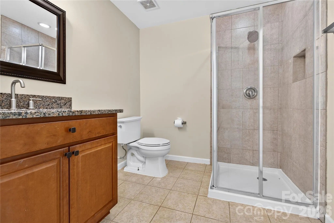
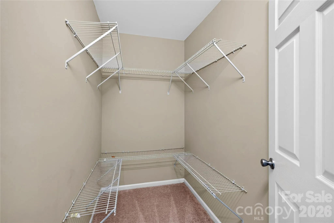
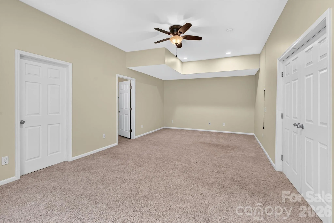
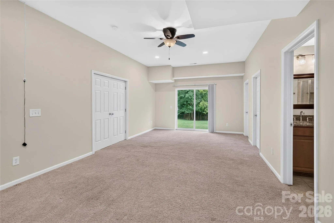
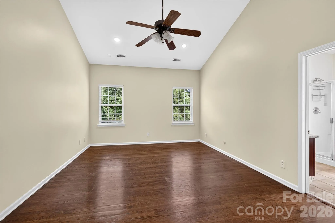
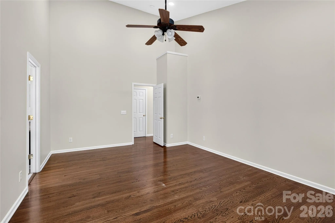
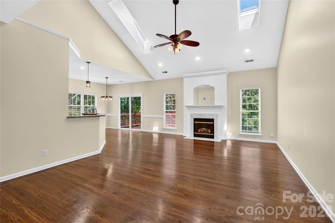
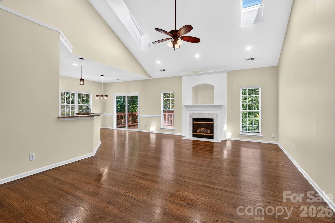
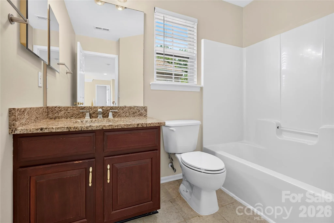
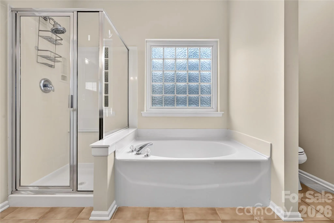
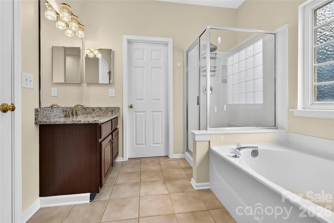
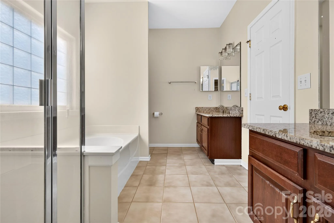
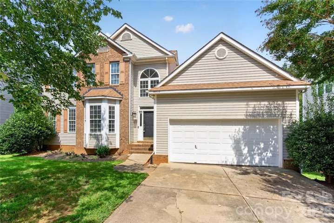
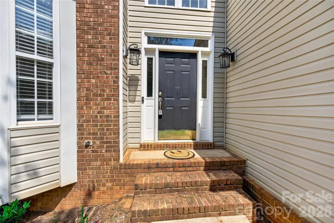
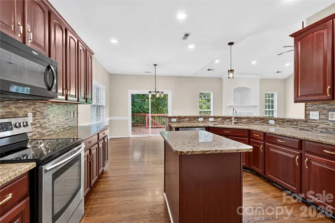
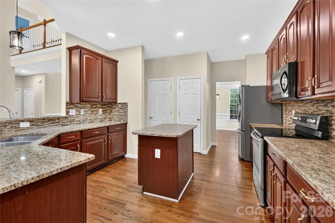
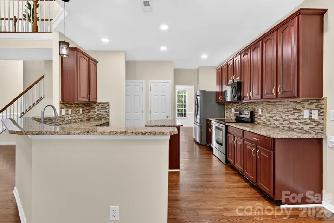
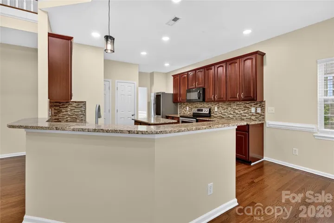
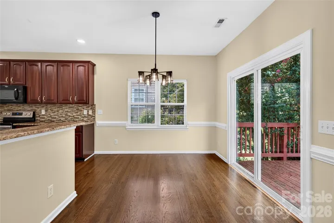
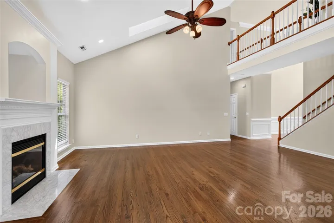
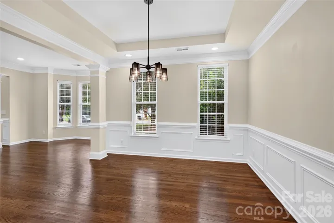
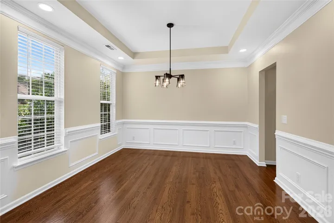
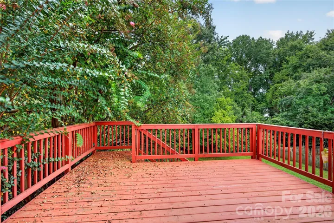
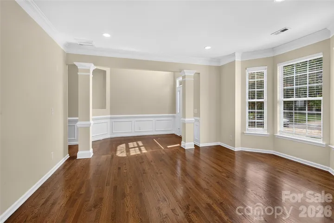
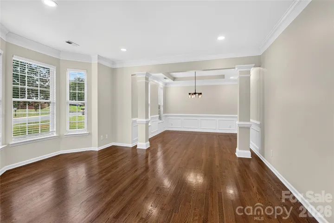
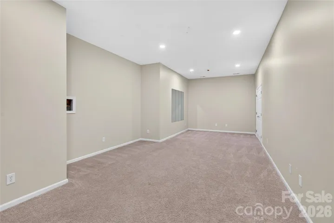
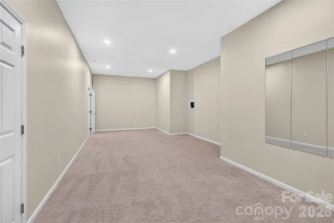
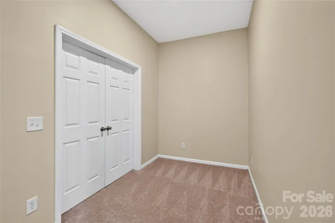
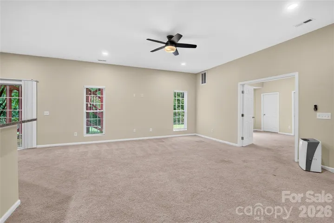
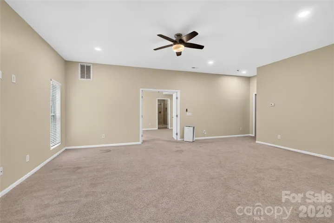
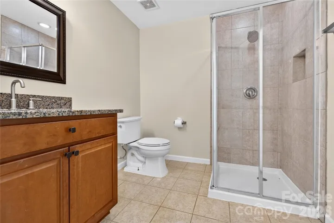
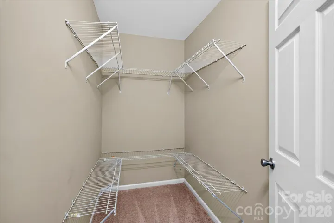
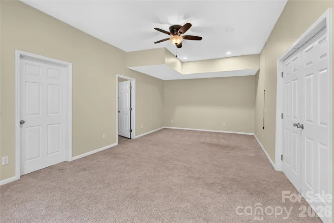
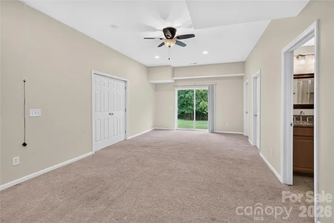
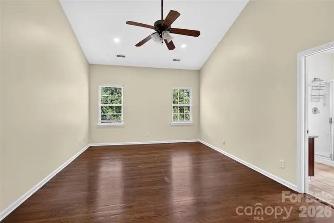
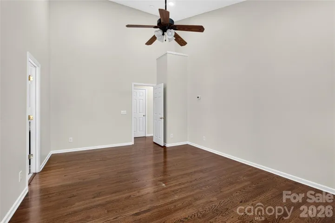
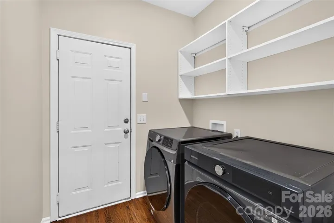
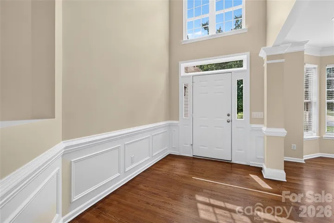
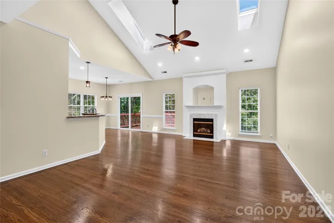
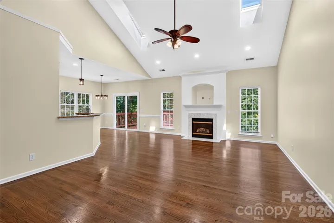
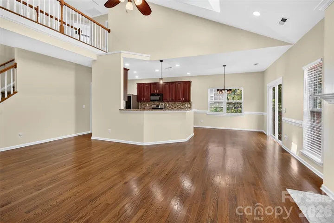
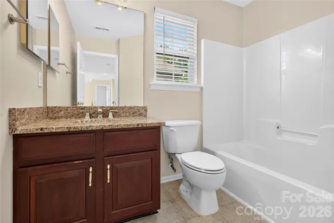
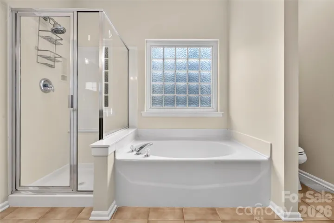
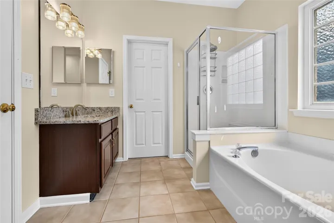
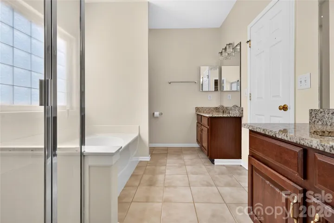
Rare opportunity in the highly desirable Southampton neighborhood! This beautifully maintained, fully renovated home offers a versatile floor plan with the primary bedroom conveniently located on the main level plus a fully finished basement with its own bedroom, full bathroom, and excellent living/recreation space.
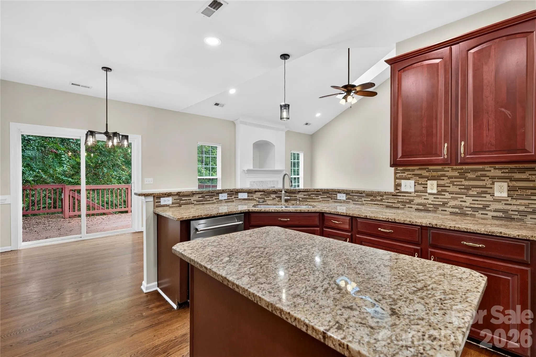
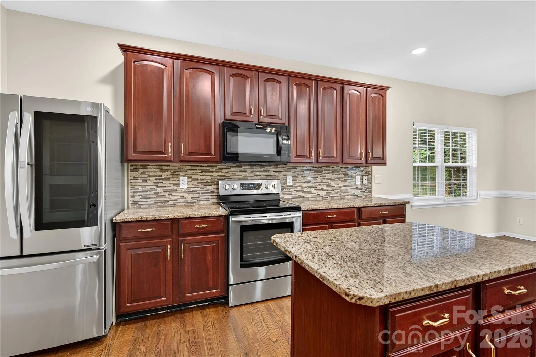
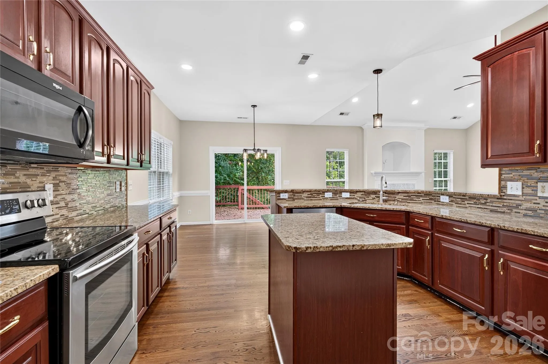
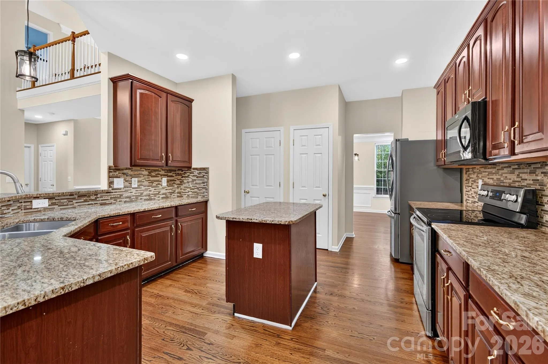
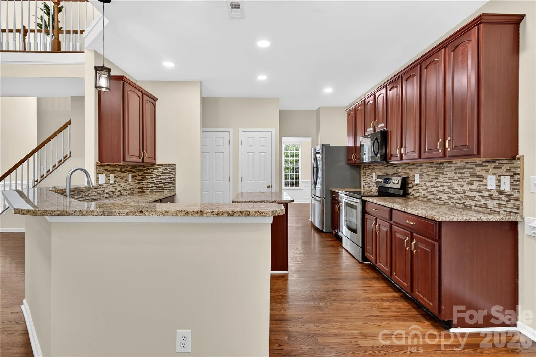
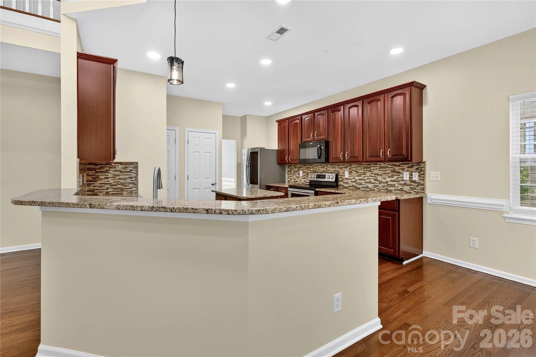
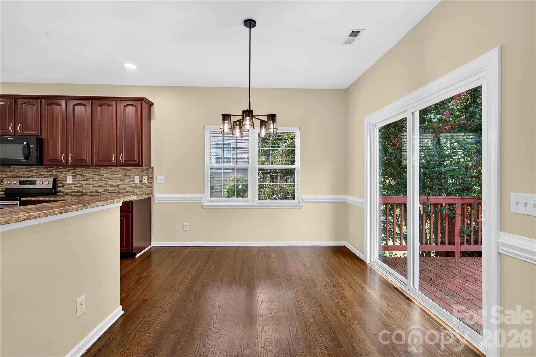
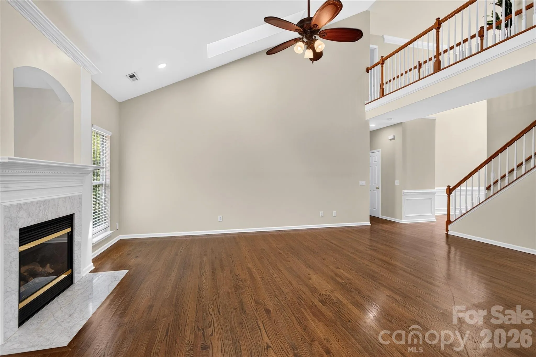
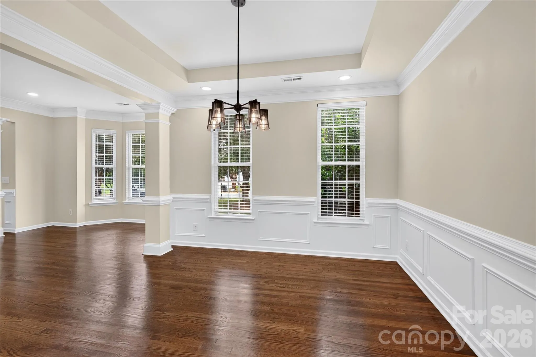
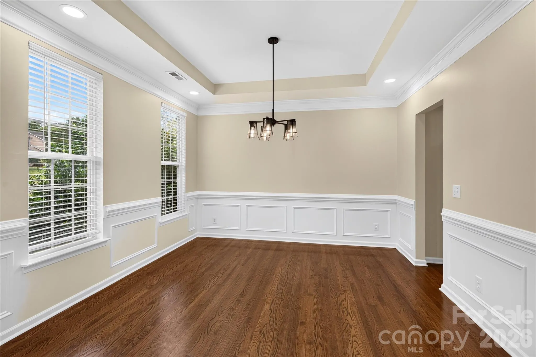
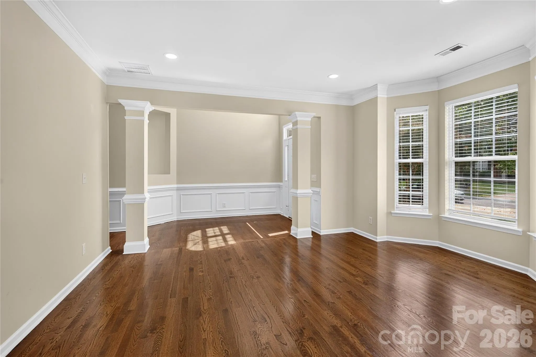
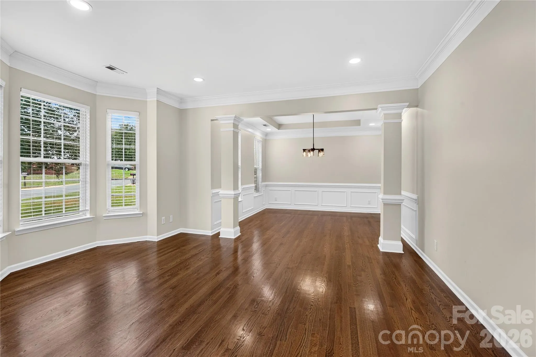
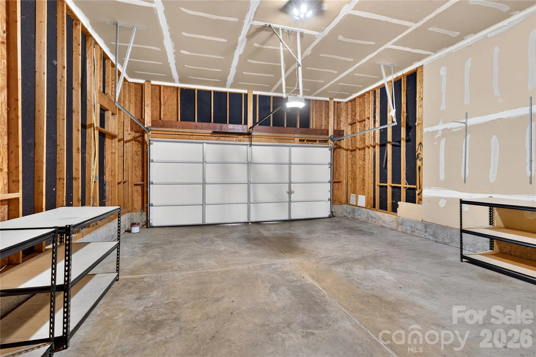
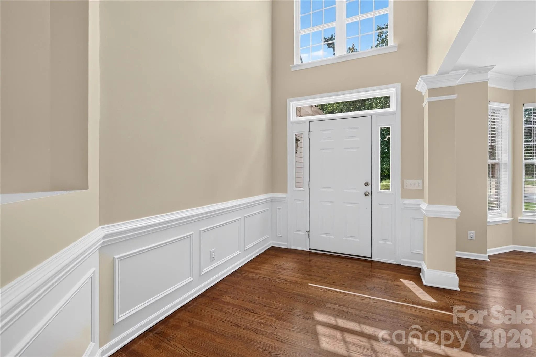
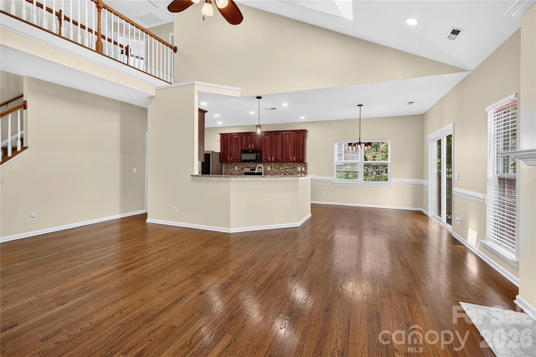
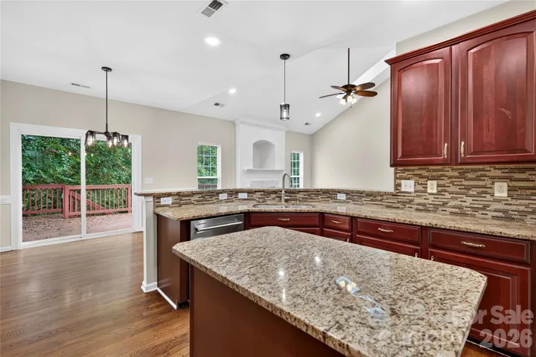
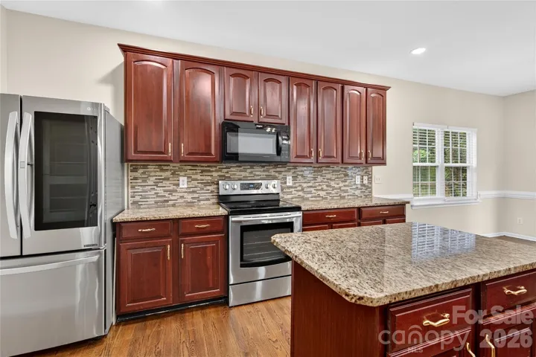
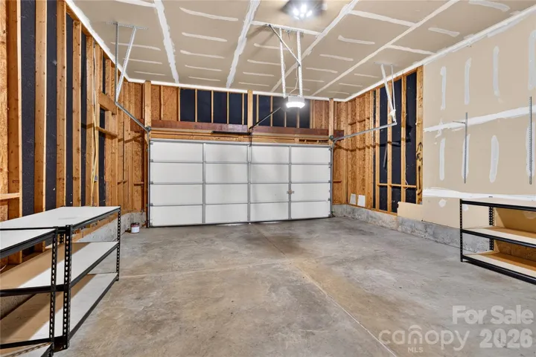
The main level features beautiful white oak hardwood flooring and an open-concept design. The dining room flows into a comfortable sitting area, while the impressive two-story great room features soaring cathedral ceilings and overlooks the kitchen and backyard. The kitchen is equipped with stainless steel appliances and granite countertops, offering both style and functionality. A spacious two-car garage provides plenty of storage and parking.
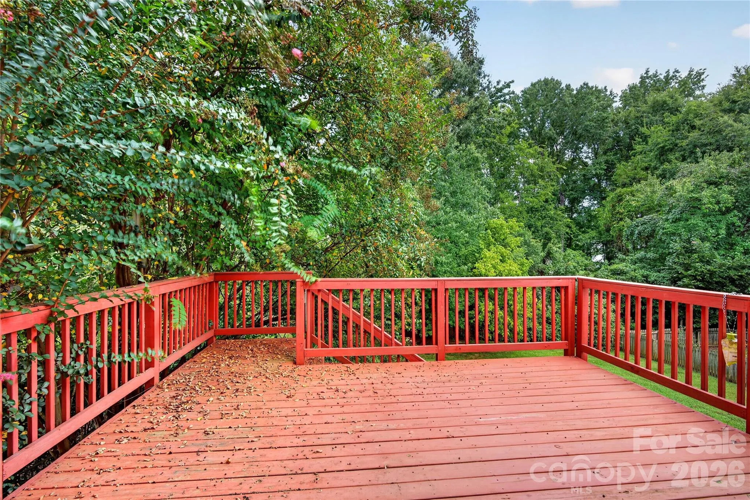
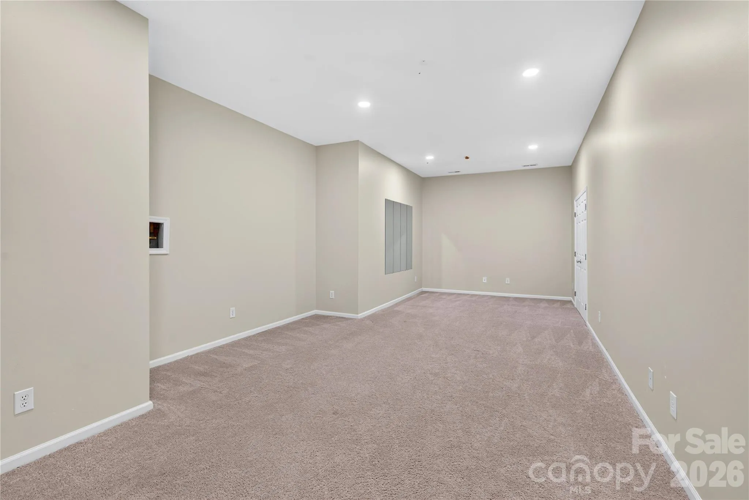
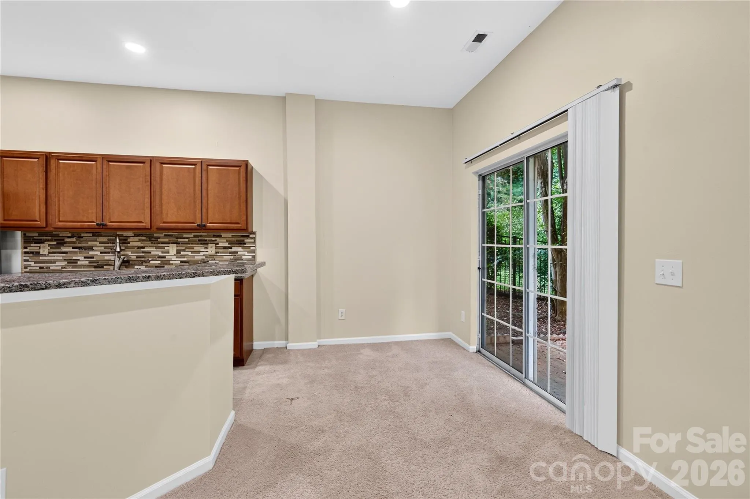
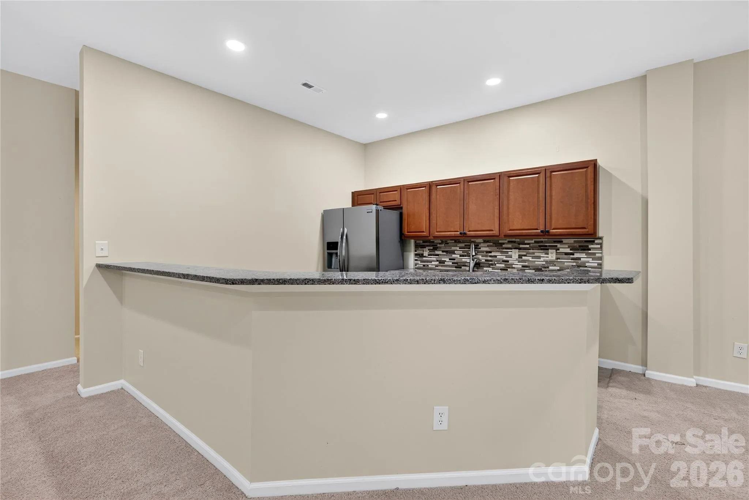
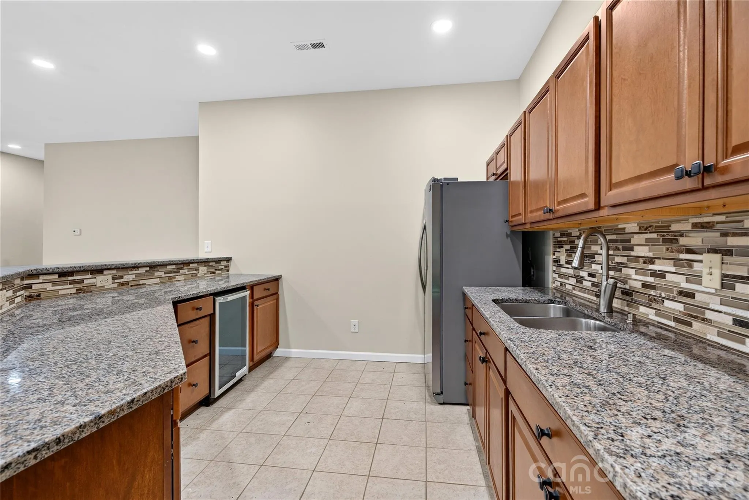
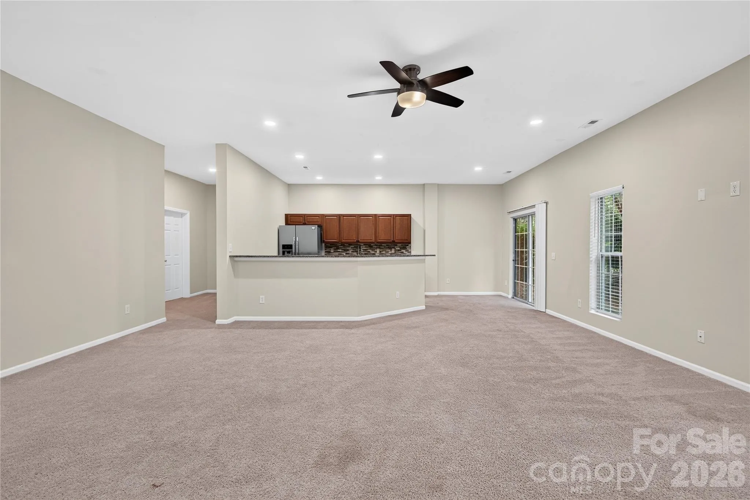
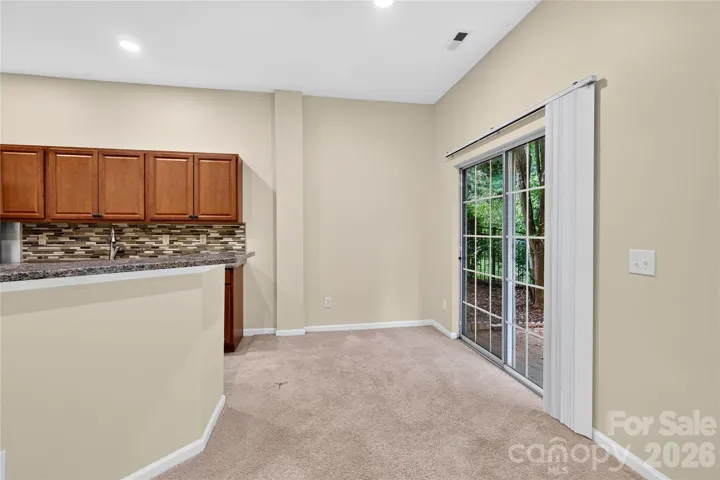
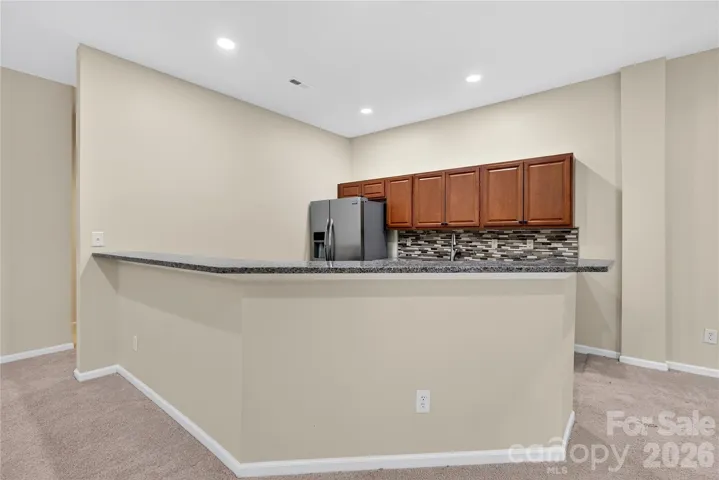
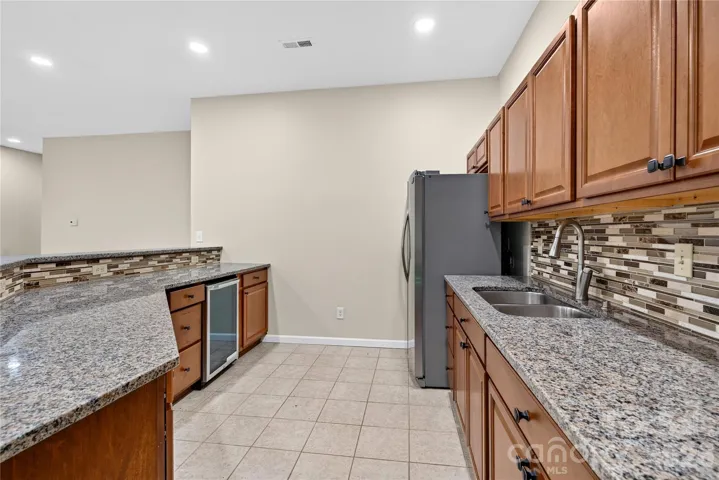
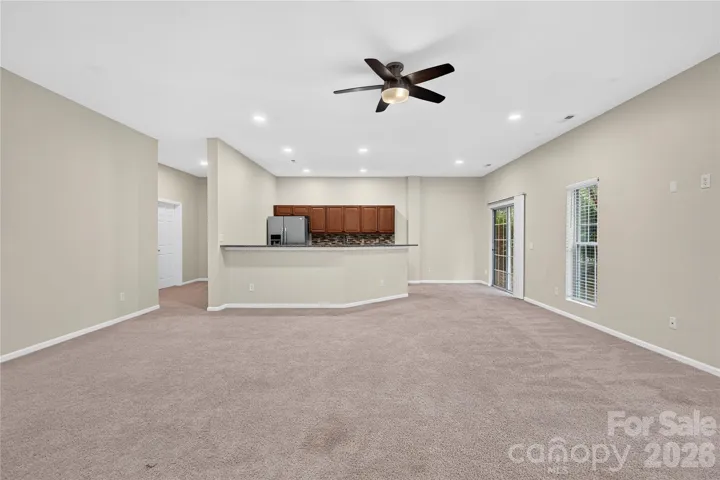
Step outside to enjoy the newly built two-story deck, with stairs leading down to the lower-level patio and backyard. The fully finished basement adds exceptional flexibility, featuring an exercise room, cabinetry, refrigerator, sink/faucet, and a convenient bar area, plus a bedroom and full bathroom. Two patio doors provide direct access to the backyard, making the basement ideal for guests, entertaining, recreation, or a private living space.
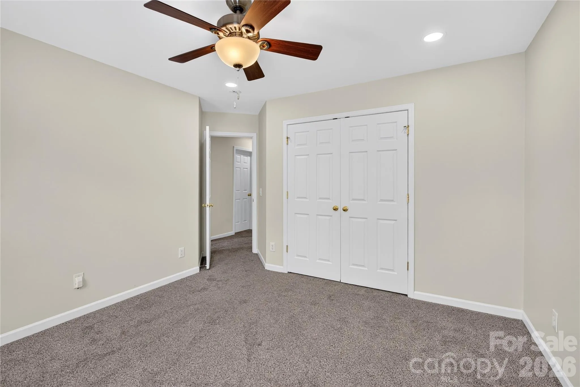
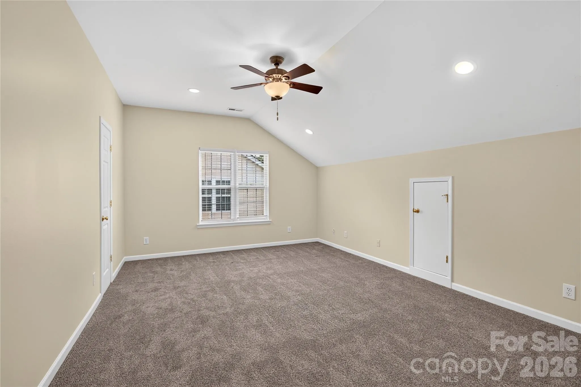
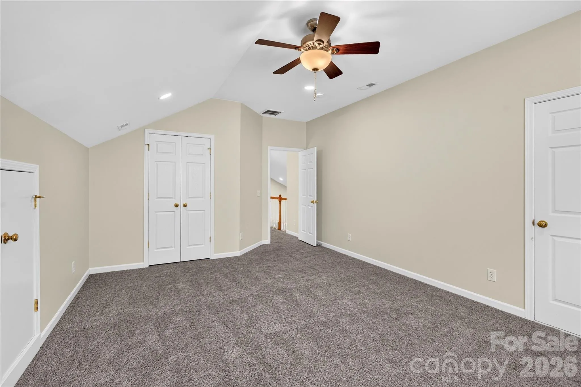
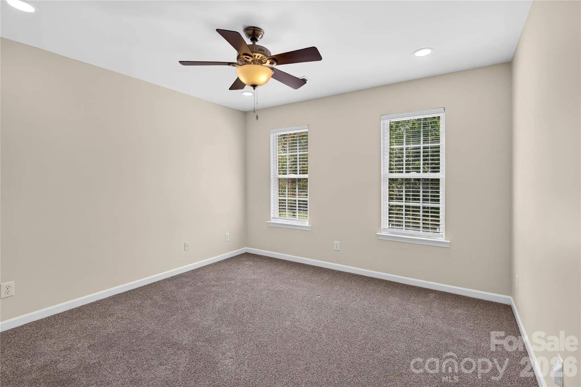
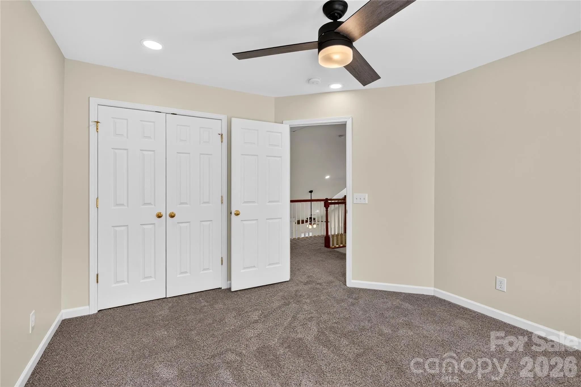
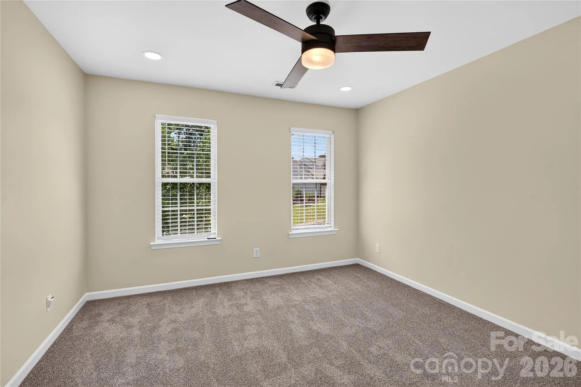
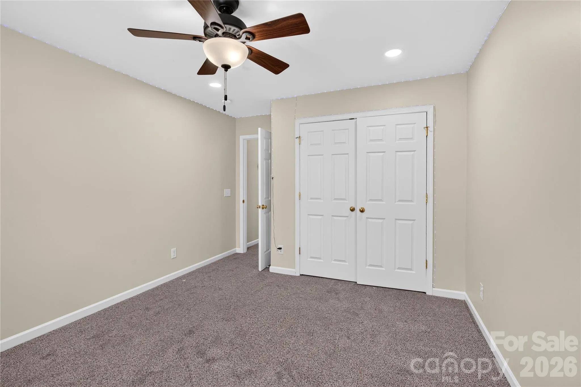
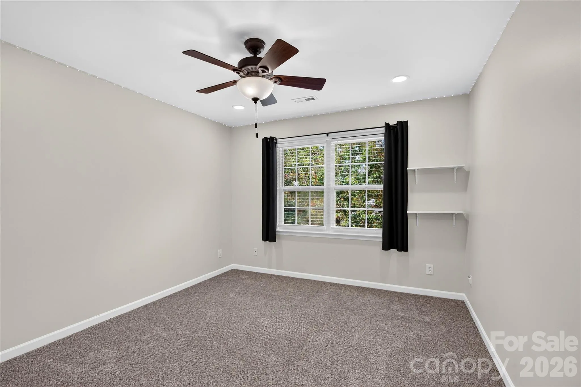
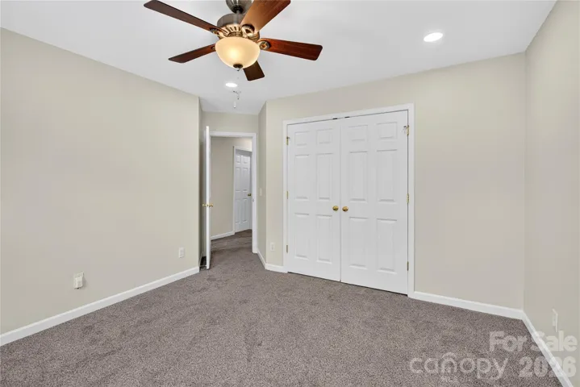
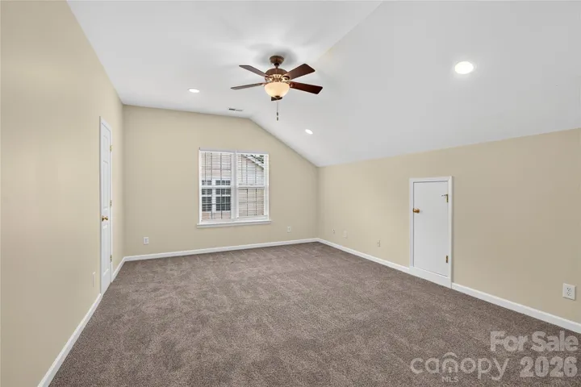
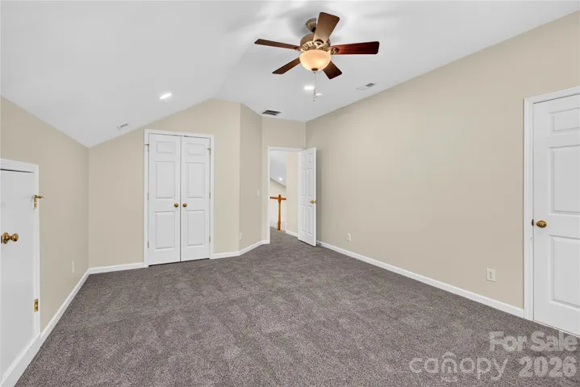
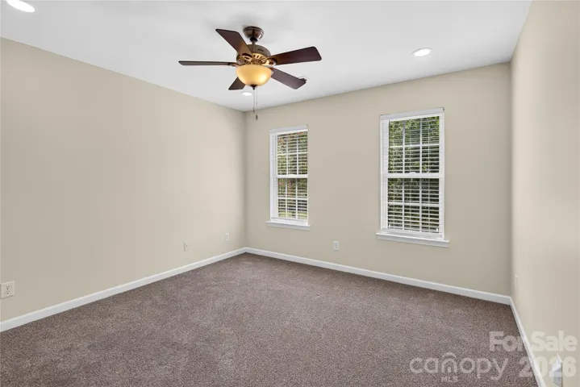
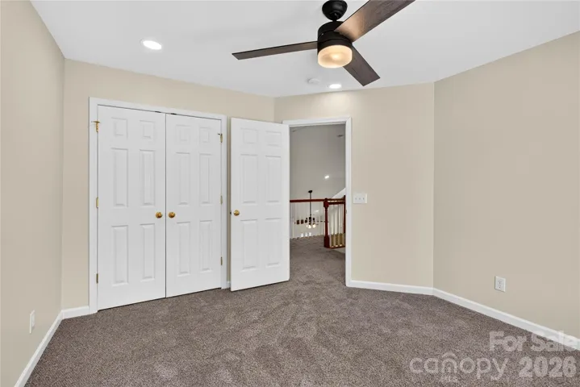
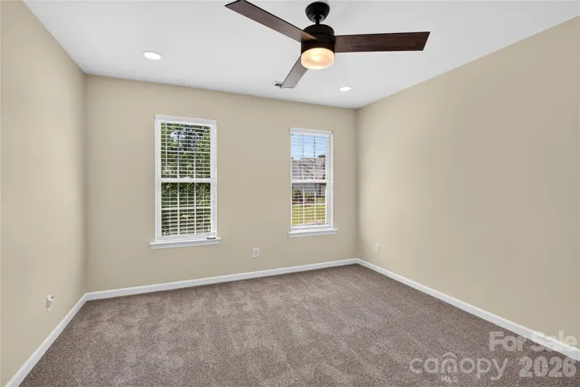
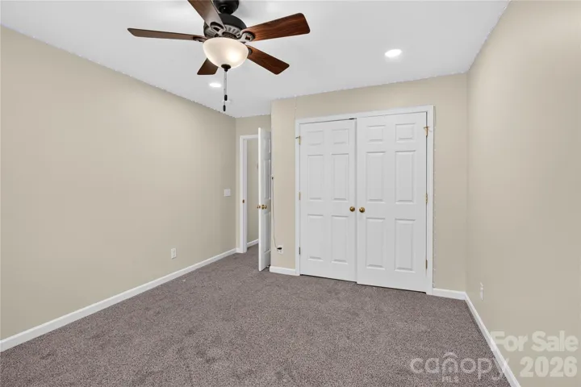
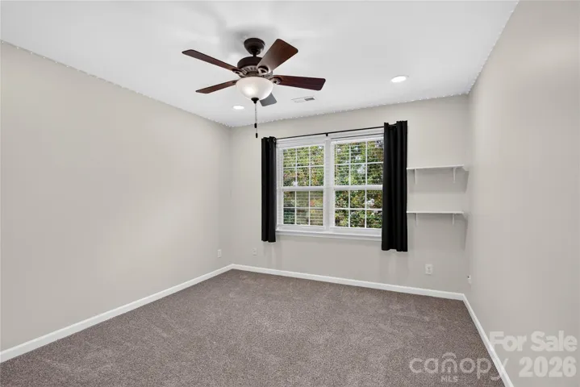
Upstairs, you will find four additional bedrooms and a full bathroom, along with recently installed carpet. With the primary bedroom on the main level and five additional bedrooms throughout the home, this property offers plenty of space for a large family, guests, or a home office.
Location is another major highlight. Knight View Elementary, Community House Middle, and Ardrey Kell High School are all within walking distance. Enjoy easy access to Highway 521 and I-485, with shopping, dining, and entertainment just minutes away at Blakeney, Rea Farms, Waverly, and Stonecrest.
With its spacious layout, finished basement, beautiful outdoor living spaces, excellent school-location convenience, and highly sought-after Southampton location, this home offers an exceptional combination of comfort, flexibility, and convenience. A rare opportunity that won’t last long!
- Heating System:
- Central, Forced Air, Natural Gas
- Cooling System:
- Central Air, Ceiling Fan(s), Electric
- Basement:
- Finished, Daylight, Walk-Out Access
- Fence:
- Fenced
- Fireplace:
- Gas Log
- Parking:
- Attached Garage
- Architectural Style:
- Contemporary
- Flooring:
- Carpet, Tile, Hardwood
- Interior Features:
- Kitchen Island, Walk-In Closet(s), Built-in Features, Cable Prewire
- Laundry Features:
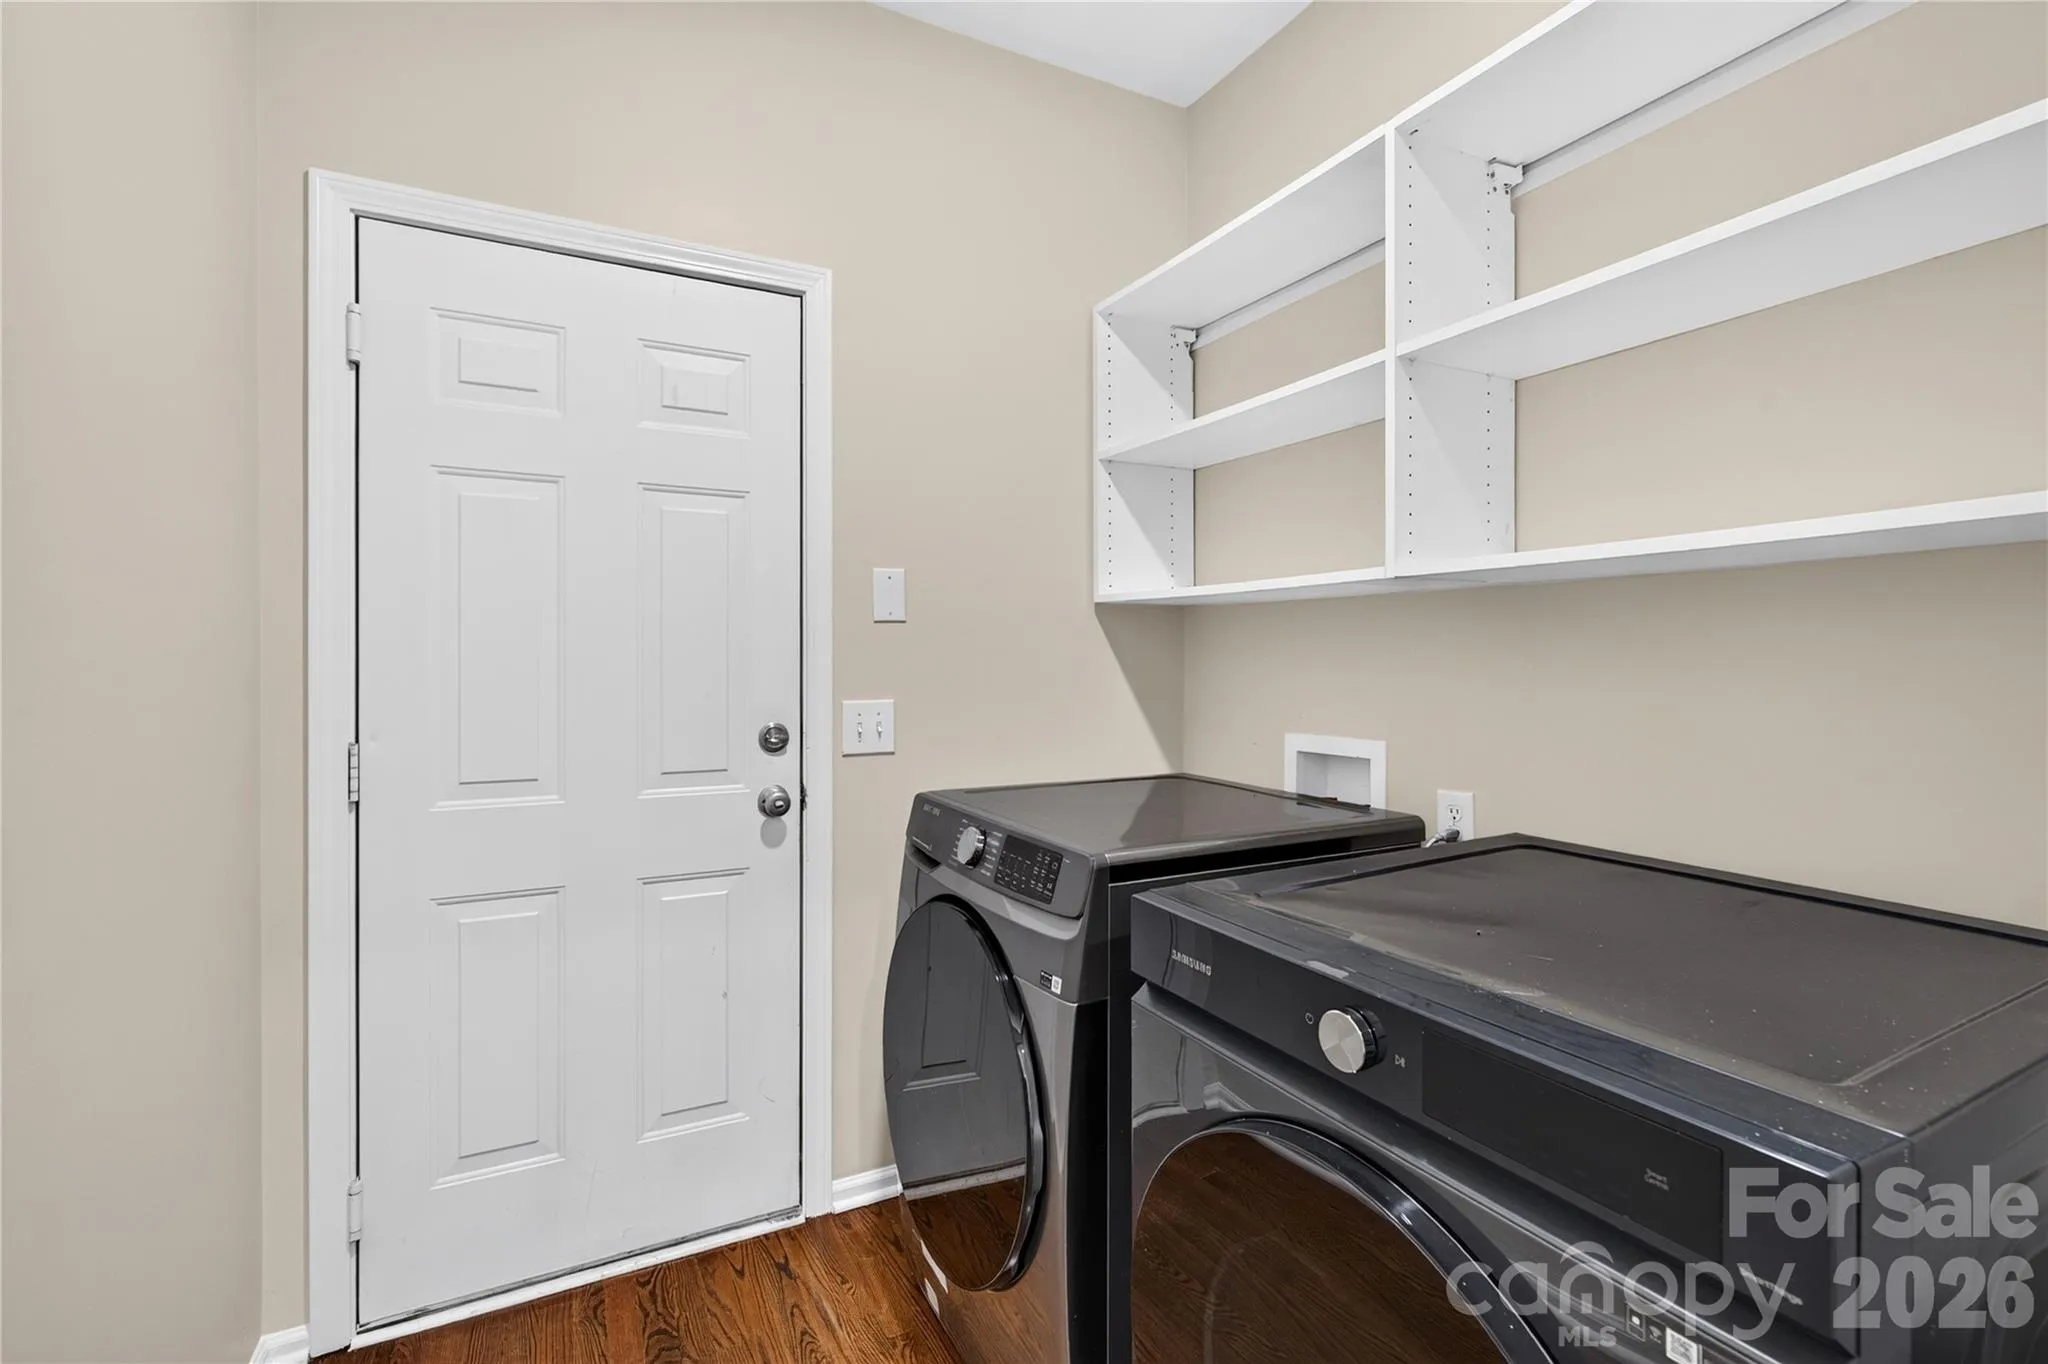
- In Unit
- Sewer:
- Public Sewer
- Utilities:
- Electricity Connected, Phone Connected, Cable Connected, Cable Available, Fiber Optics, Natural Gas
- Window Features:
- Insulated Window(s)
- Appliances:
- Electric Cooktop, Electric Oven, Dishwasher, Disposal, Gas Water Heater, Convection Oven, Electric Range
- Country:
- US
- State:
- NC
- County:
- Mecklenburg
- City:
- Charlotte
- Street:
- Southampton
- Zipcode:
- 28277
- Street:
- Chamberlain Hall
- Street Number:
- 10822
- Street Suffix:
- Court
- Longitude:
- W81° 10' 2.9''
- Latitude:
- N35° 1' 28.5''
- Elementary School:
- Knights View
- High School:
- Ardrey Kell
- Middle School:
- Community House
- Office Name:
- Red Maple Capital LLC
- Agent Name:
- Edward Yu
- TaxAnnualAmount:
- $0
- TaxAssessedValue:
- $0
- AssociationFee:
- $0
- Construction Materials:
- Vinyl
- Foundation Details:
- Basement
- Garage:
- 2
- Levels:
- Two
- Lot Features:
- Cul-De-Sac
- Water Source:
- City
- Association Fee:
- 350
- Association Fee Frequency:
- Semi-Annually
- Association Yn:
- 1
- List Agent Mls Id:
- 72522
- List Office Mls Id:
- R00862
- Listing Term:
- Cash,FHA,VA Loan
- Mls Status:
- Active
- Modification Timestamp:
- 2026-09-17T09:02:15Z
- Originating System Name:
- Canopy
- Special Listing Conditions:
- None
- Status Change Timestamp:
- 2026-09-17T00:08:02Z
Residential For Sale
10822 Chamberlain Hall Court, Charlotte, North Carolina 28277
- Property Type :
- Residential
- Listing Type :
- For Sale
- Listing ID :
- 4425624
- Price :
- $929,900
- Bedrooms :
- 6
- Bathrooms :
- 4
- Half Bathrooms :
- 1
- Square Footage :
- 4,614 Sqft
- Year Built :
- 2000
- Status :
- Active
- Full Bathrooms :
- 3
- Property Sub Type :
- Single Family Residence
- Roof:
- Architectural Shingle

