
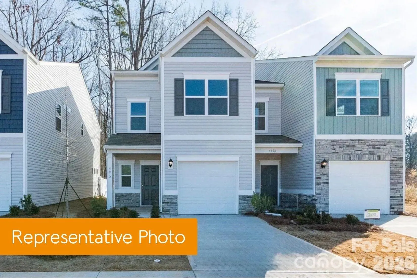

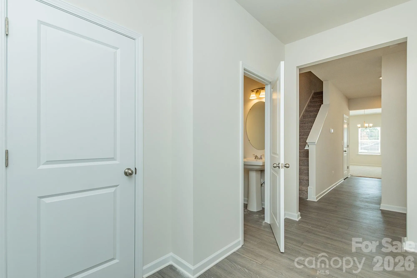
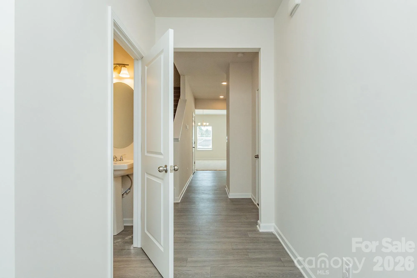
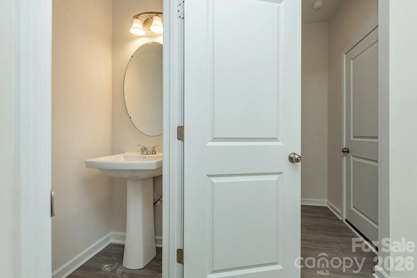
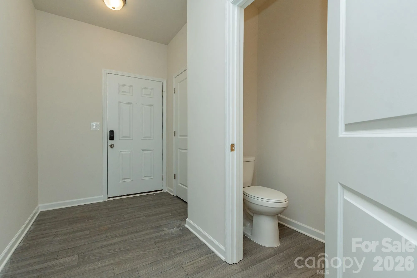


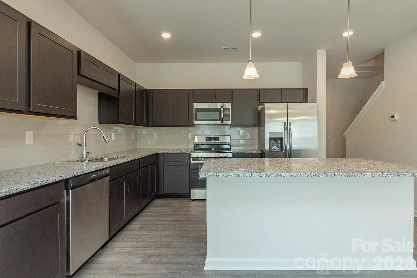

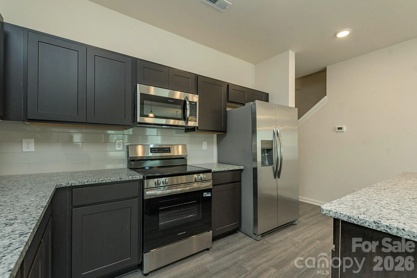
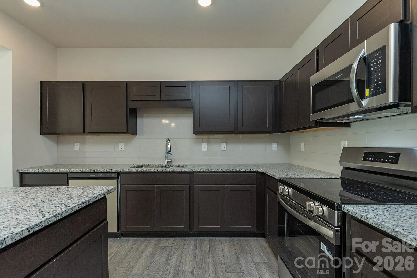
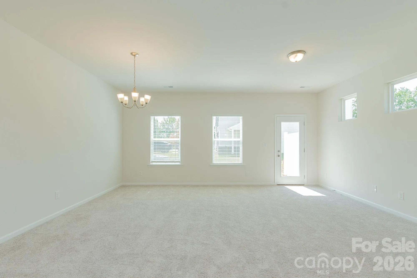

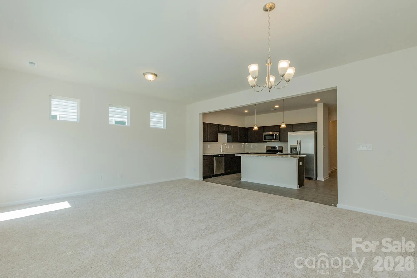
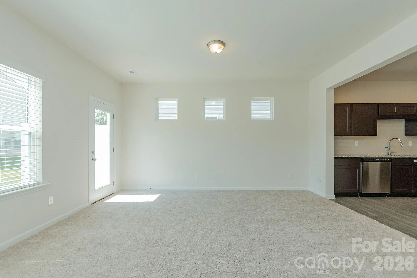
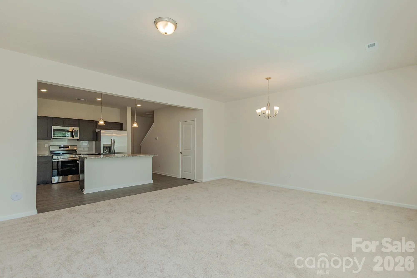
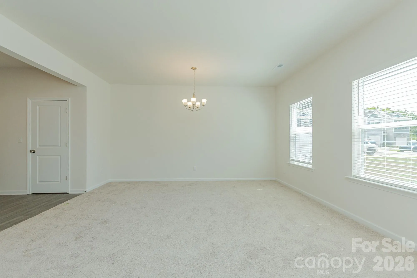




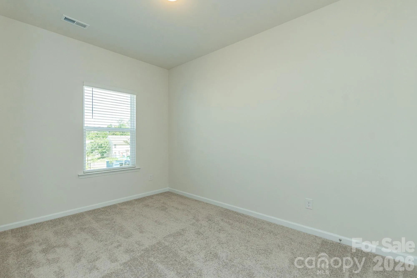
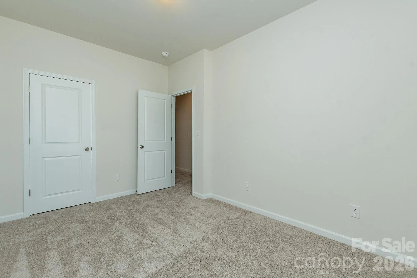
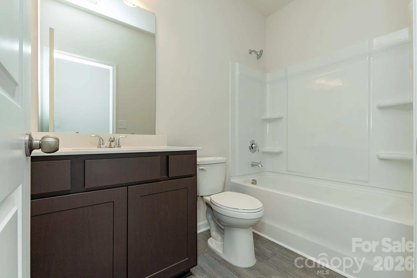
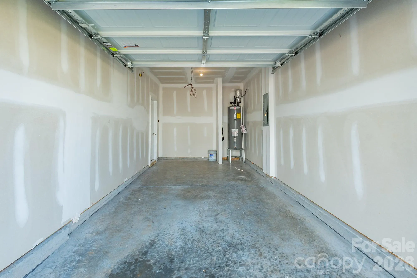

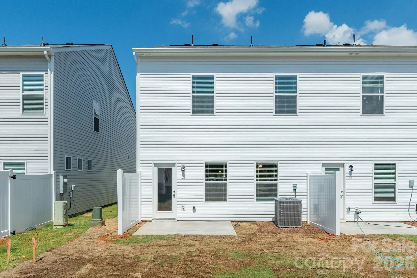
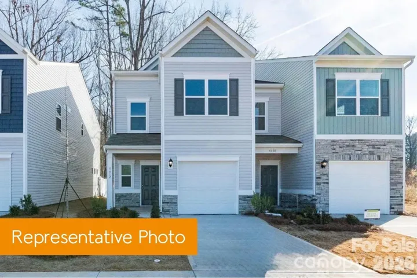


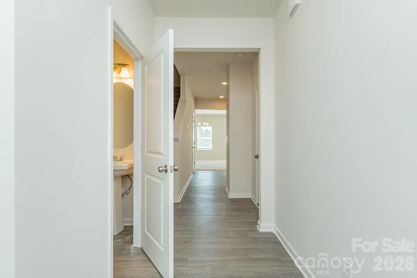
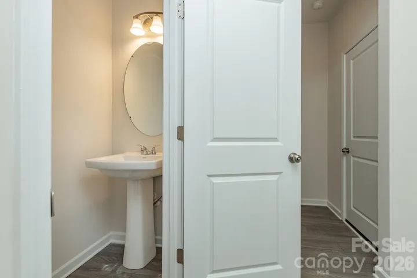

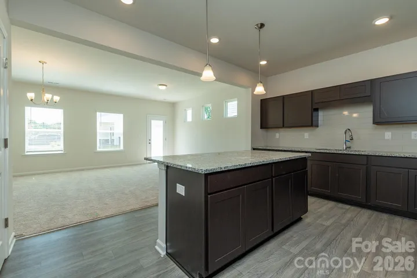


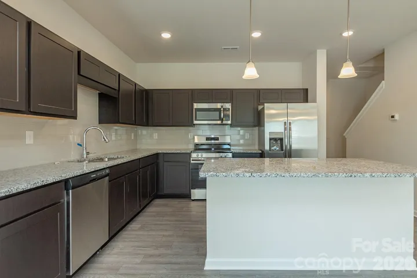

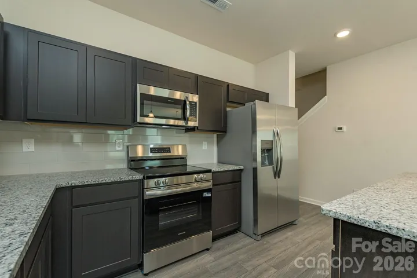
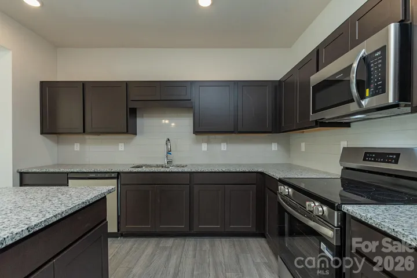
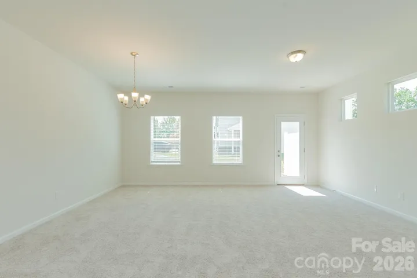


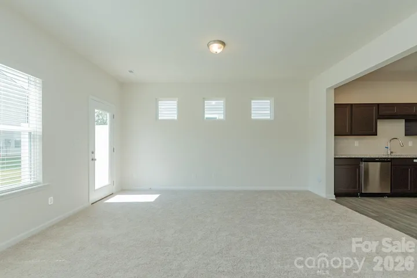
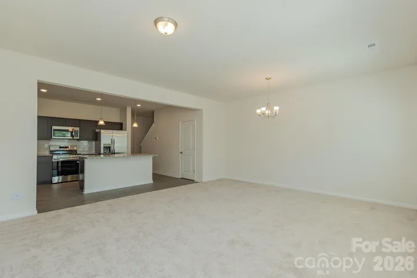
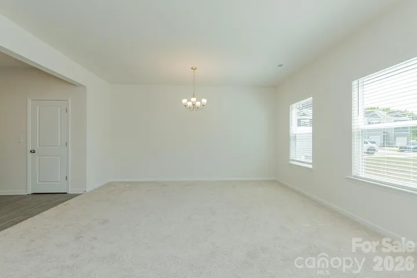





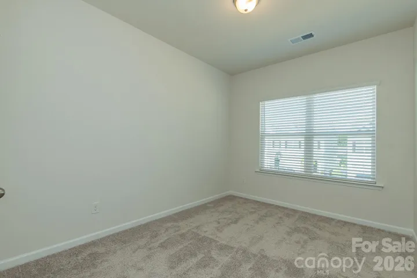

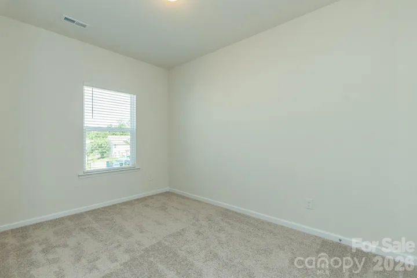



Explore the Suwanee Floorplan at Hickory Glen—Only about 10 Minutes from Uptown Charlotte! This beautifully designed, low-maintenance townhome offers 1,629 sq ft of modern living across two spacious levels, featuring 3 bedrooms and 2.5 bathrooms. The open-concept main floor includes a sleek kitchen outfitted with soft-close cabinetry, granite countertops, a large island, stainless steel appliances, and a pantry for extra storage. The kitchen seamlessly connects to the dining area and generous family room—perfect for everyday living and entertaining. Durable vinyl plank flooring extends throughout the entire first floor.
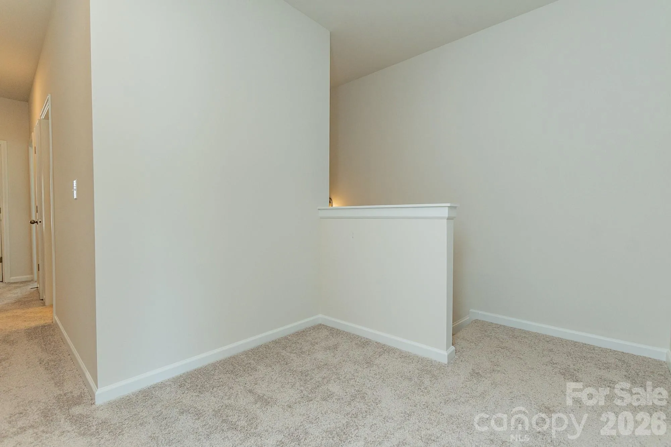
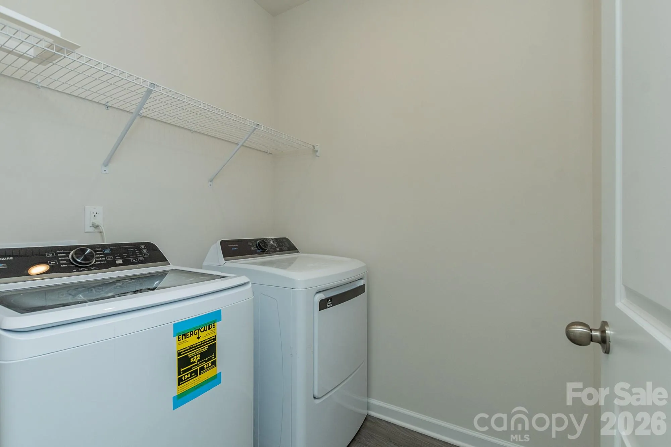
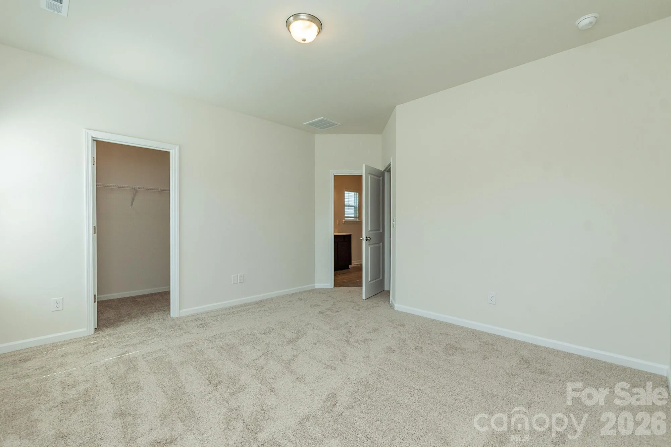
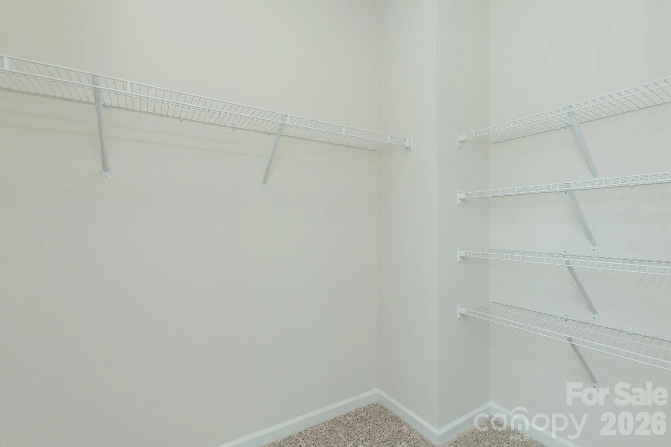
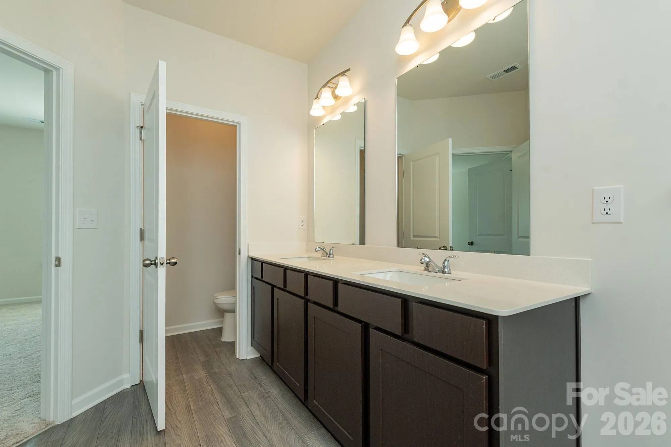
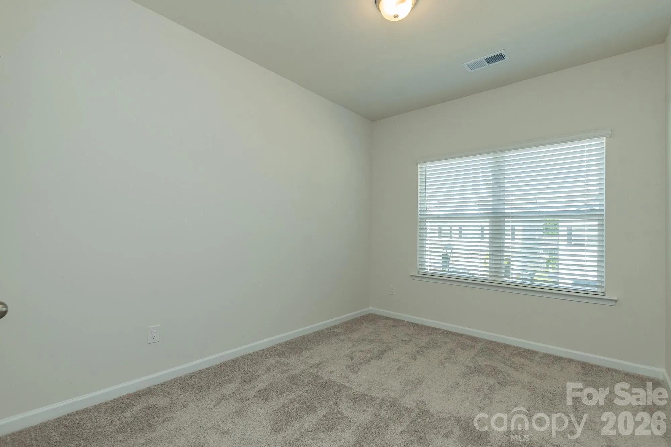
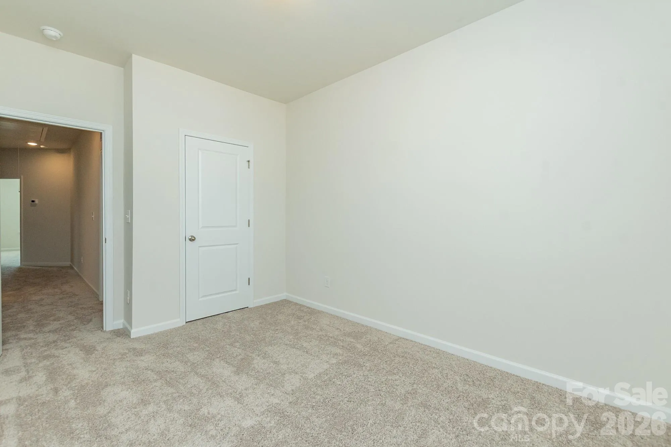
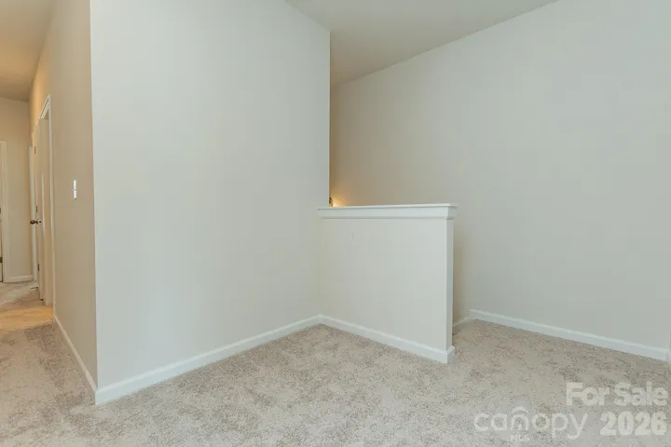
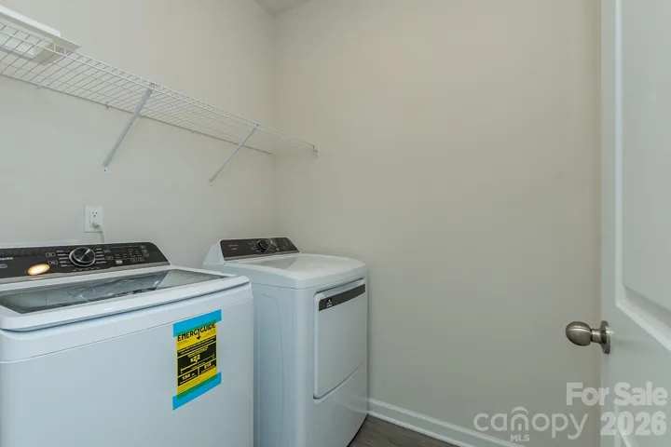
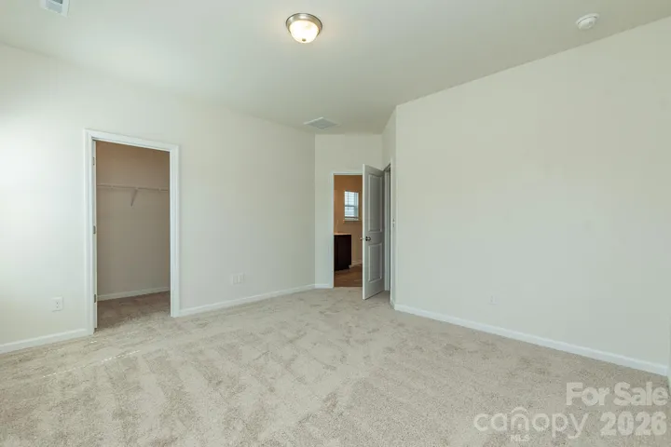
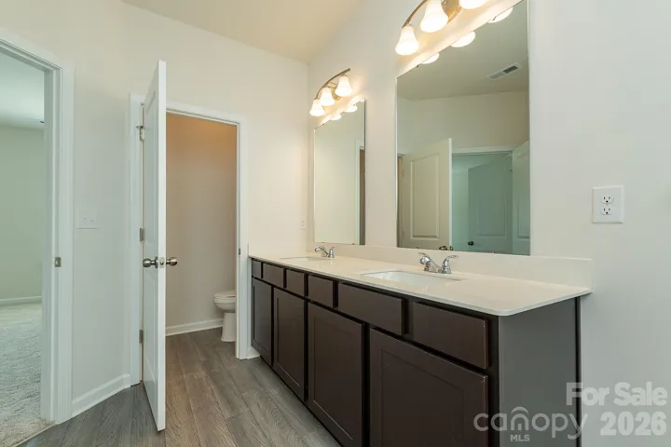
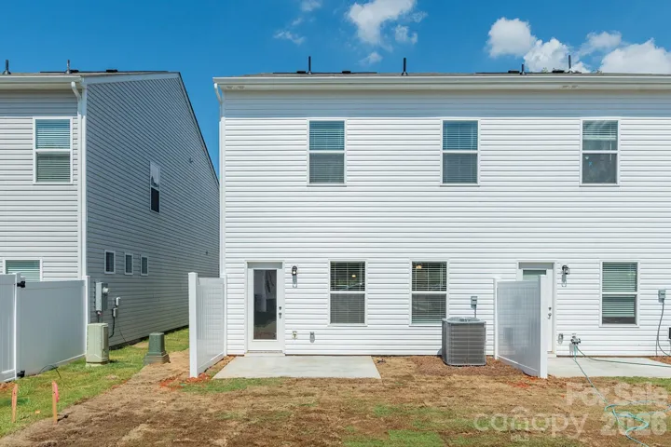
Upstairs, the private primary suite features a walk-in closet and a luxurious en-suite bath with dual quartz vanities and a large garden tub. Two additional bedrooms, a full bath, and a conveniently located laundry room complete the second level. Located in Hickory Glen—a charming boutique community of only 47 homes—every residence is part of a duet-style building, ensuring all homes are desirable end units that offer added privacy and an abundance of natural light.
- Heating System:
- Electric
- Cooling System:
- Electric
- Fence:
- Partial
- Patio:
- Front Porch, Patio
- Parking:
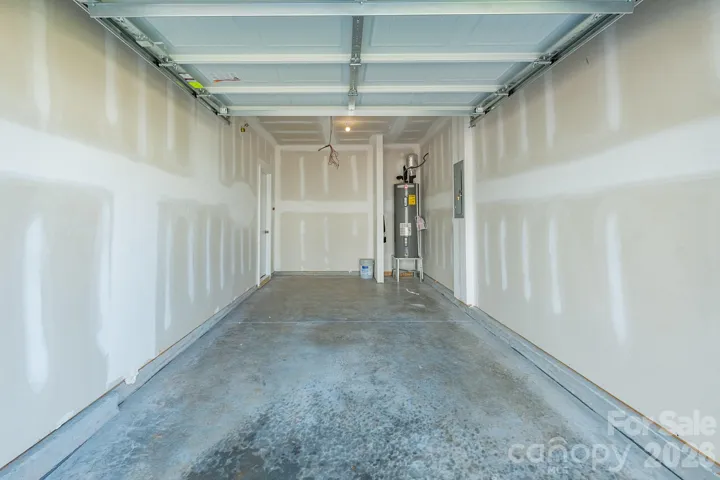
- Driveway, Attached Garage, Garage Door Opener
- Architectural Style:
- Transitional
- Flooring:
- Vinyl, Carpet
- Interior Features:
- Attic Stairs Pulldown, Entrance Foyer, Kitchen Island, Open Floorplan, Pantry, Walk-In Closet(s), Cable Prewire, Storage
- Laundry Features:
- Laundry Room, Electric Dryer Hookup, Washer Hookup, Upper Level
- Sewer:
- Public Sewer
- Utilities:
- Electricity Connected, Wired Internet Available, Cable Available
- Appliances:
- Electric Cooktop, Electric Oven, Dishwasher, Microwave, Electric Water Heater, Disposal
- Country:
- US
- State:
- NC
- County:
- Mecklenburg
- City:
- Charlotte
- Street:
- Hickory Glen
- Zipcode:
- 28216
- Street:
- Jasmine Branch
- Street Number:
- 6116
- Street Suffix:
- Road
- Longitude:
- W81° 6' 12.7''
- Latitude:
- N35° 17' 11.8''
- Directions:
- Head South on I-77 S Take exit 13 B to merge onto I-85 S toward Spartanburg Take Exit 36 toward NC-16 N/Brookshire Blvd Slight right to merge onto NC-16 N/Brookshire Blvd toward Newton Merge onto NC-16 N/Brookshire Blvd. Turn right onto Oakdale Rd Turn left onto Rook Rd. Turn left onto Ringneck Rd. Turn right onto Jasmine Branch Rd Arrive at 6020 Jasmine Branch Rd on your left
- Unit Number:
- 20
- Elementary School:
- Oakdale
- High School:
- West Charlotte
- Middle School:
- Ranson
- Office Name:
- SDH Charlotte LLC
- Agent Name:
- Jare Williams
- TaxAnnualAmount:
- $0
- TaxAssessedValue:
- $0
- AssociationFee:
- $0
- Construction Materials:
- Vinyl, Stone
- Entry Level:
- 2
- Foundation Details:
- Slab
- Garage:
- 1
- Levels:
- Two
- Lot Features:
- Cul-De-Sac, Cleared, End Unit
- Water Source:
- City
- Association Fee:
- 141
- Association Fee Frequency:
- Monthly
- Association Yn:
- 1
- List Agent Mls Id:
- R65917
- List Office Mls Id:
- 12624
- Mls Status:
- Active
- Modification Timestamp:
- 2026-09-17T09:02:12Z
- Originating System Name:
- Canopy
- Special Listing Conditions:
- None
- Status Change Timestamp:
- 2026-09-16T19:57:49Z
Residential For Sale
6116 Jasmine Branch Road Unit 20, Charlotte, North Carolina 28216
- Property Type :
- Residential
- Listing Type :
- For Sale
- Listing ID :
- 4425461
- Price :
- $299,185
- Bedrooms :
- 3
- Bathrooms :
- 3
- Half Bathrooms :
- 1
- Square Footage :
- 1,629 Sqft
- Year Built :
- 2026
- Status :
- Active
- Full Bathrooms :
- 2
- New Construction Yn :
- 1
- Property Sub Type :
- Townhouse
- Roof:
- Composition

