
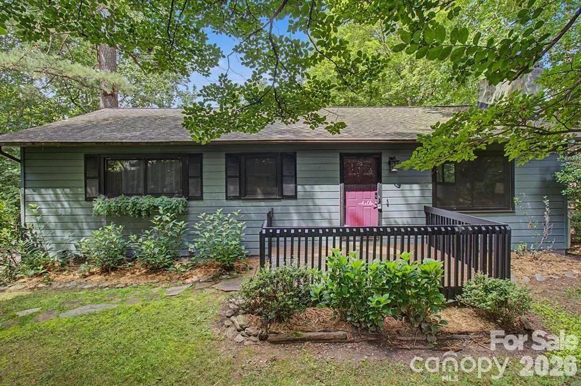
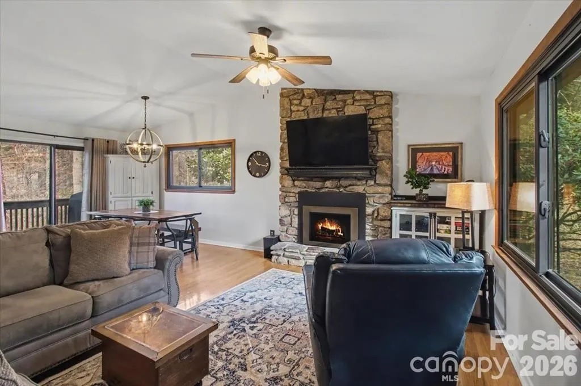
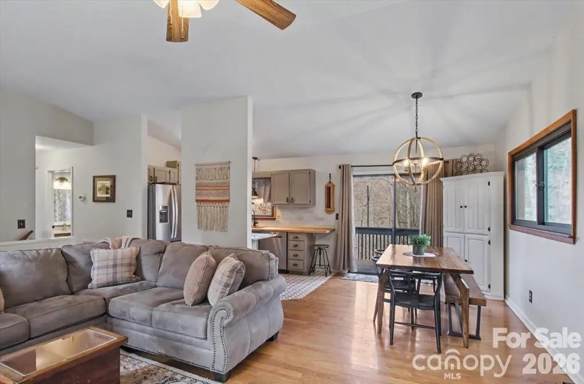
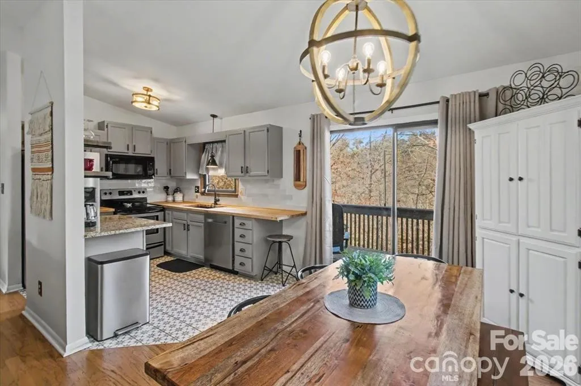
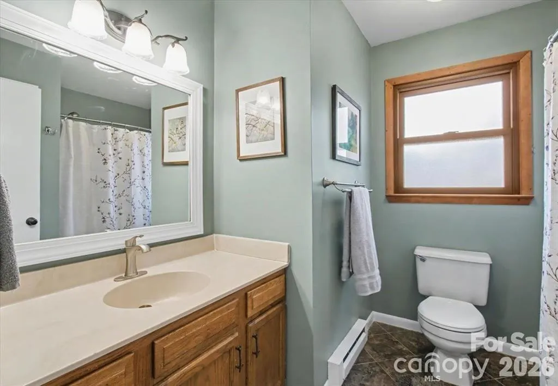
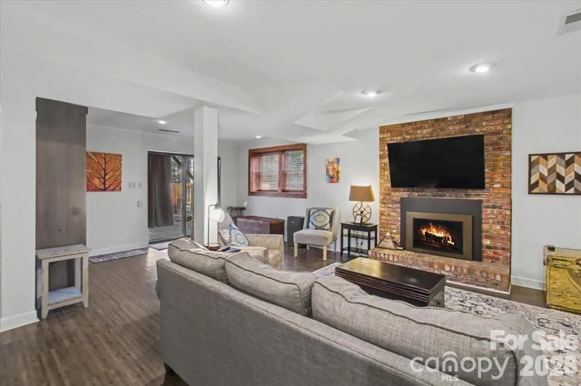
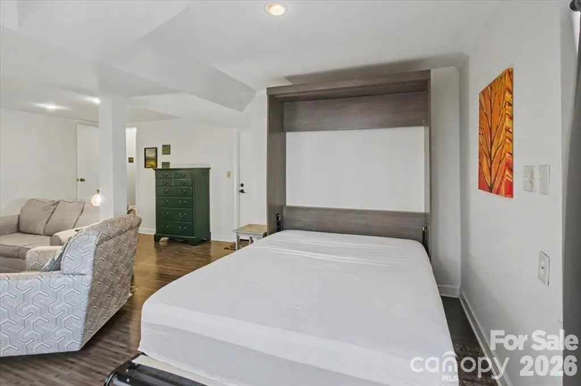
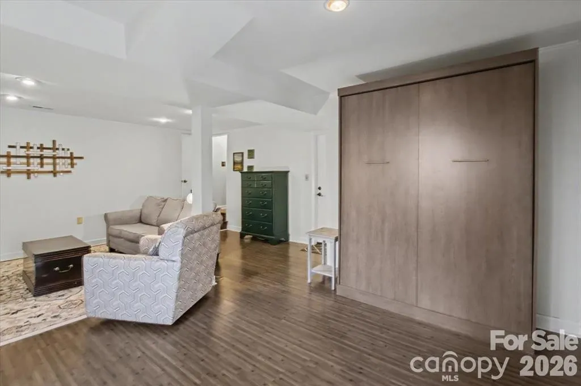
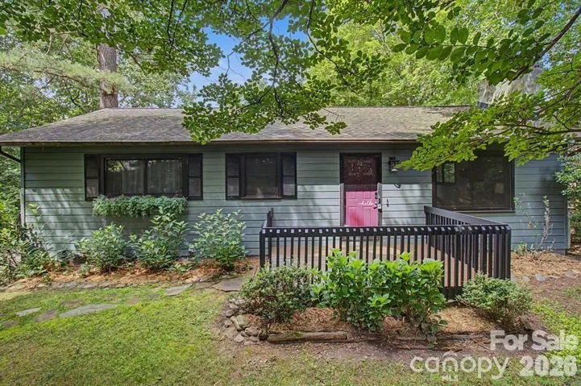
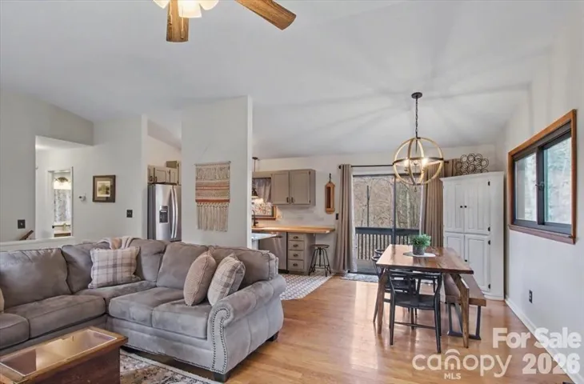
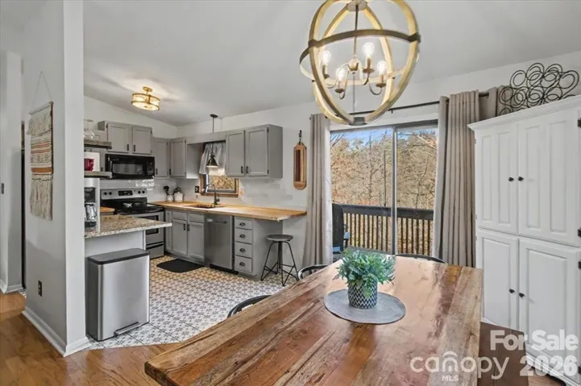
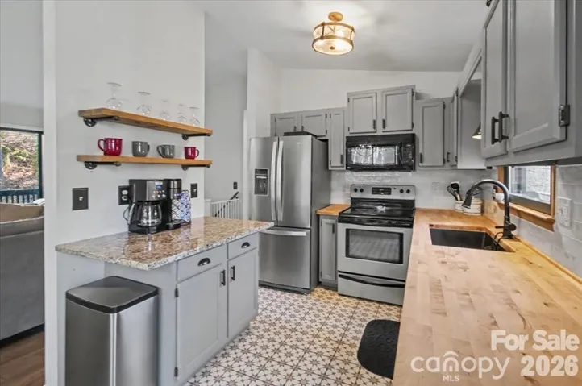
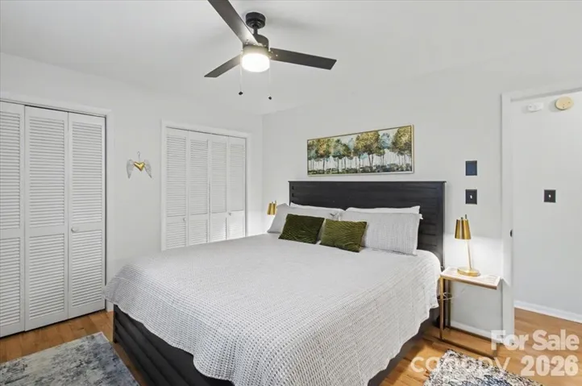
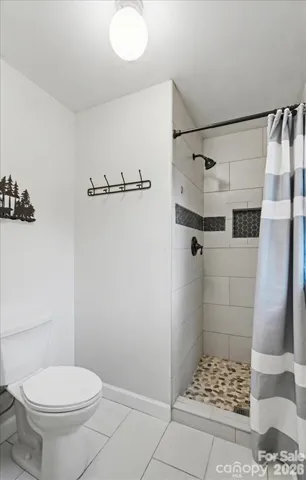
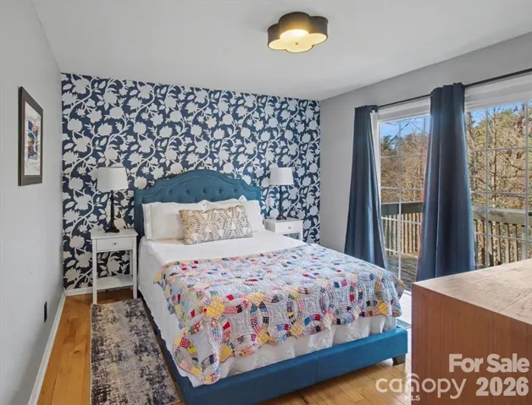
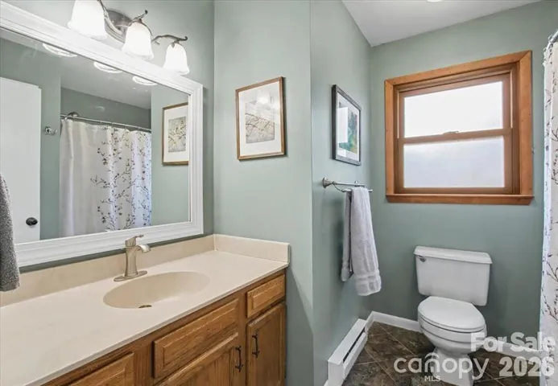
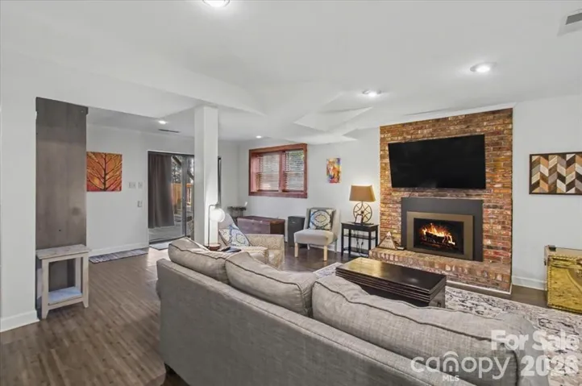
Investors take notice—this property boasts rental history for the past four years and is ideally located just five minutes from the proposed Advent Medical Hospital off 25/70. Offering the perfect balance of privacy, nature, and convenience, this home sits close to both downtown Weaverville and Asheville.
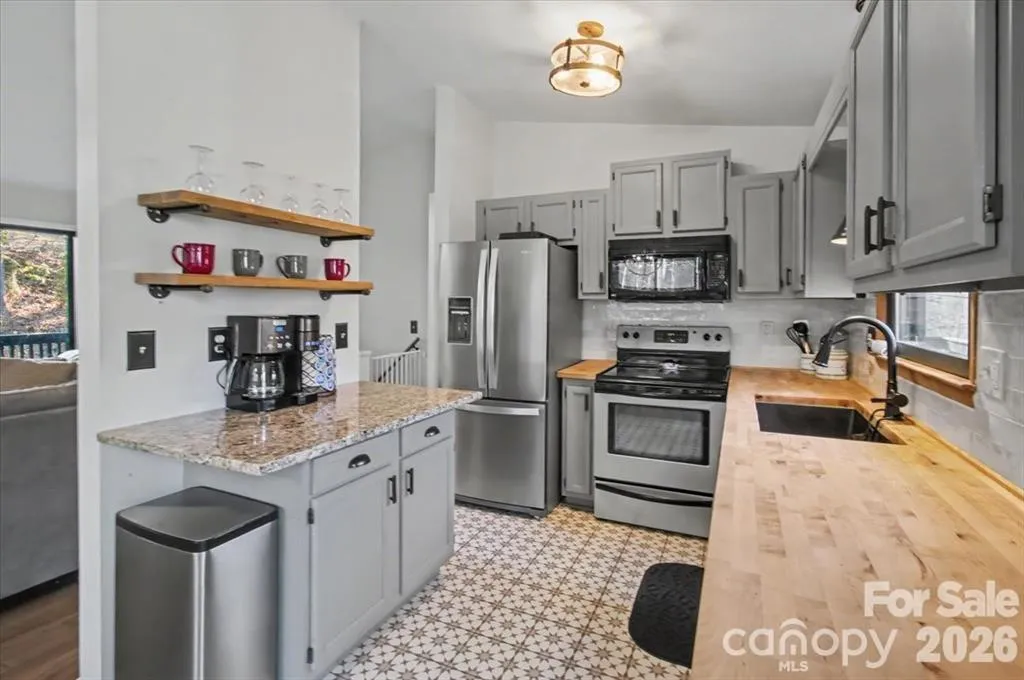
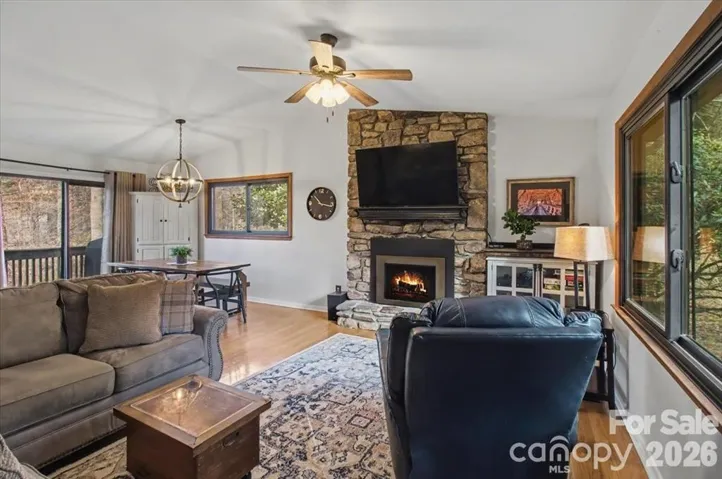
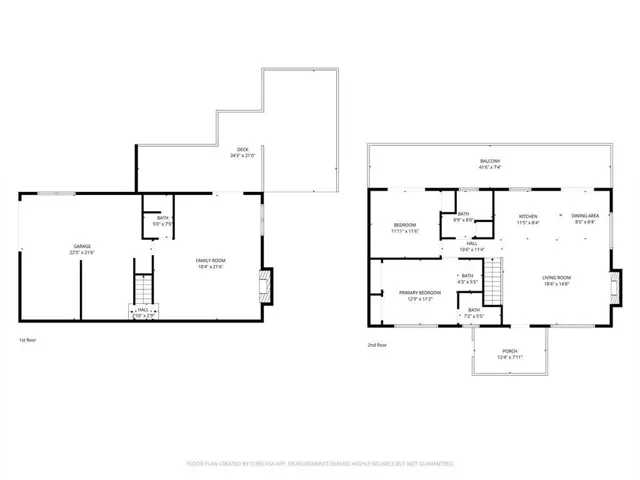
Upstairs, you’ll find Andersen windows, vaulted ceilings, and abundant natural light that create a warm, inviting atmosphere. Hardwood floors run through the bedrooms, and the updated kitchen features butcher block countertops, a classic subway tile backsplash, and durable tile flooring. Cozy gas fireplaces on both the main level and downstairs add charm and ambiance throughout the home.
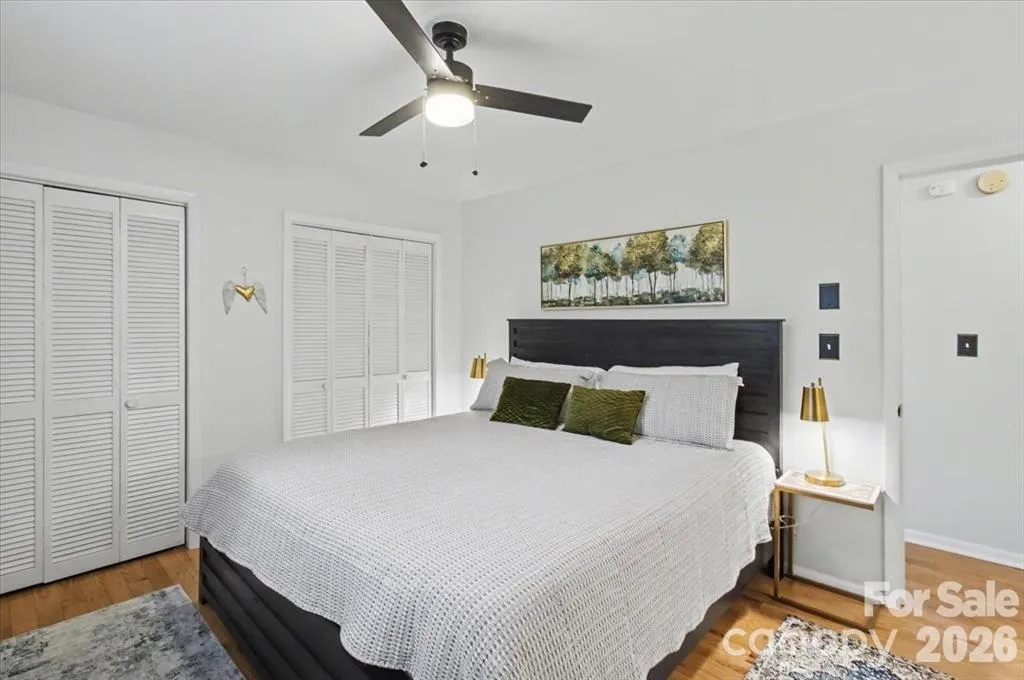
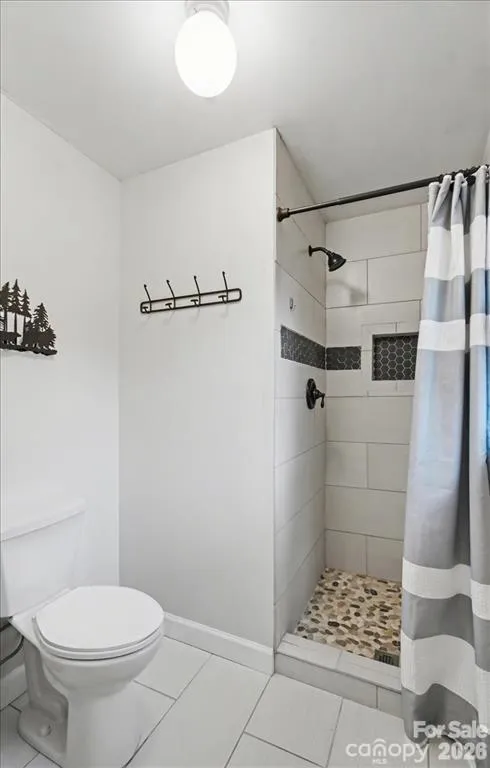
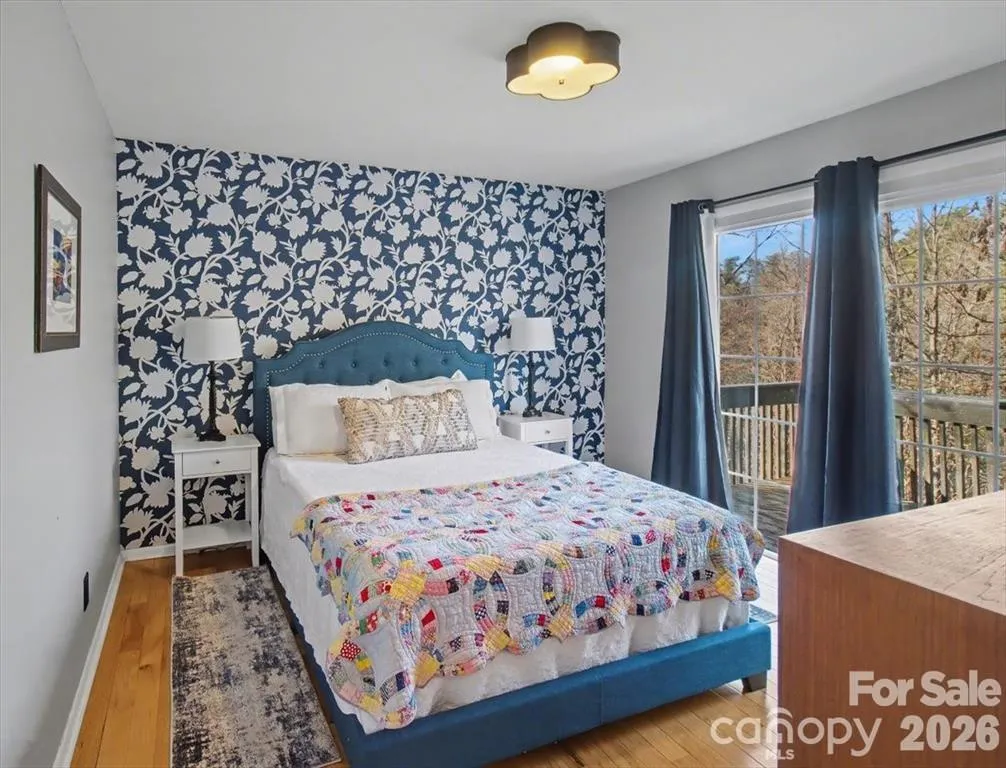
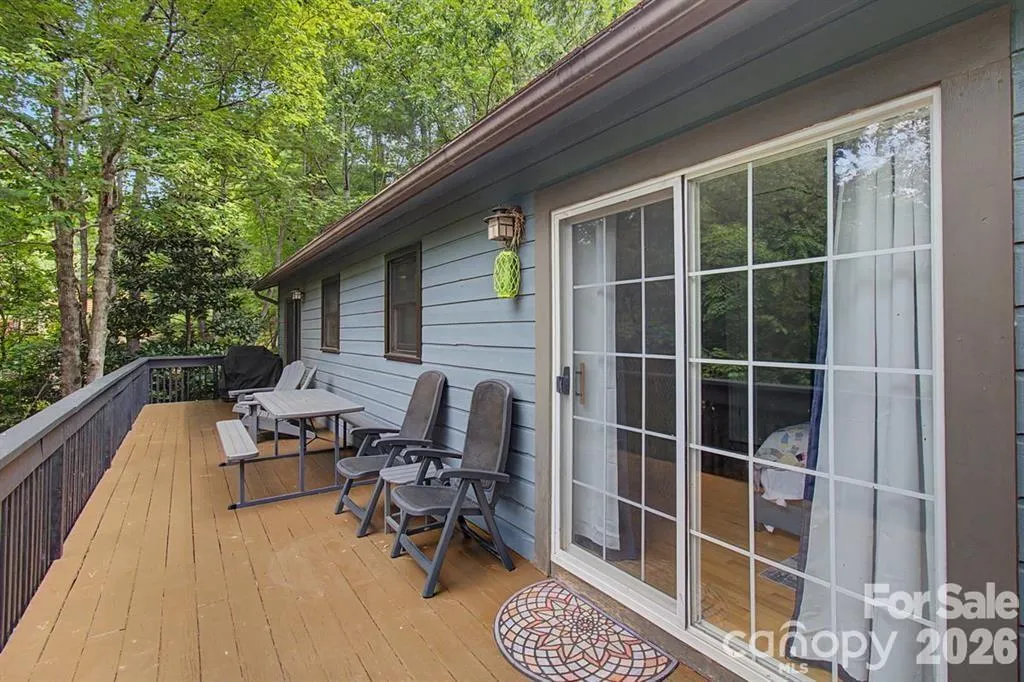
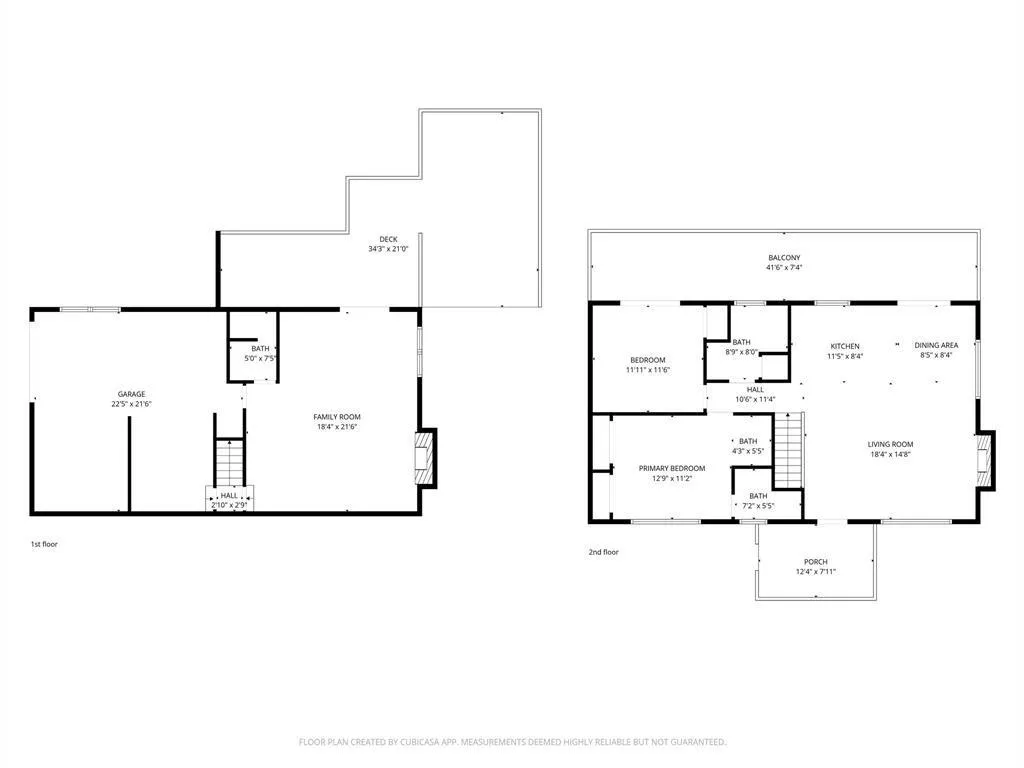
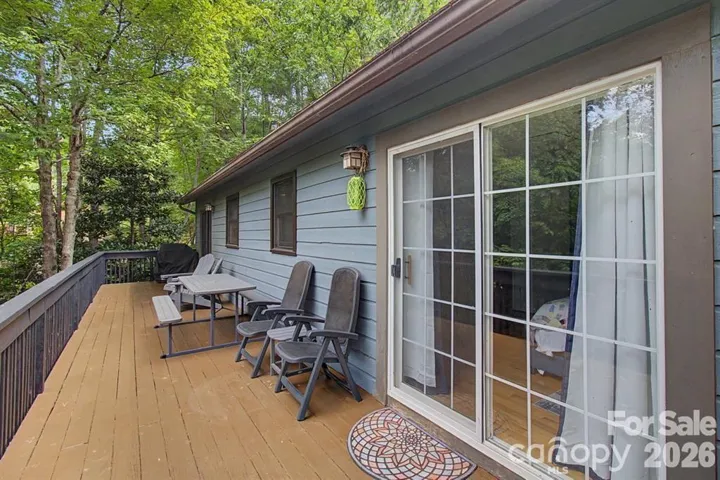
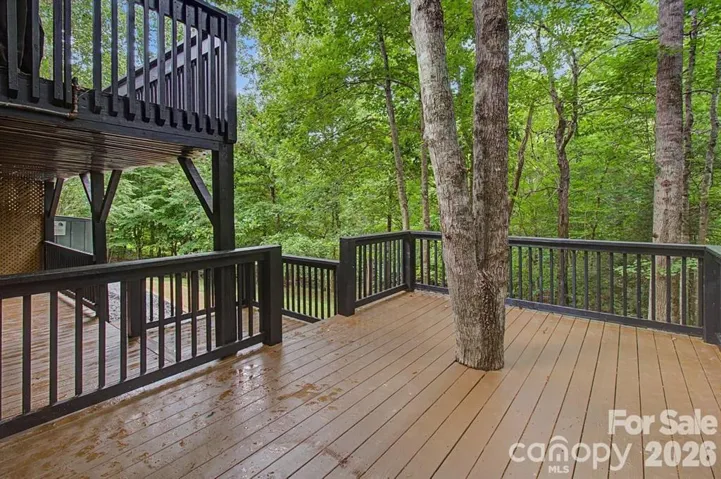
The primary suite includes new wood floors, double closets, and an ensuite bathroom. A second bedroom offers a private sliding door leading directly to the back deck, perfect for enjoying the outdoors.
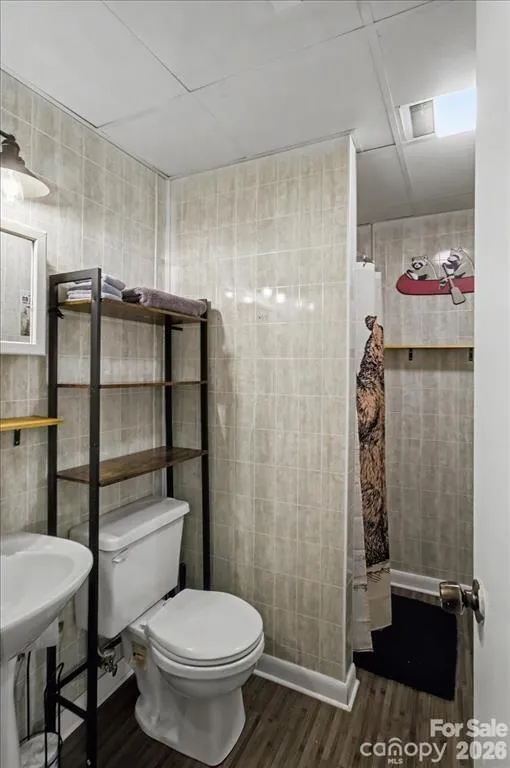
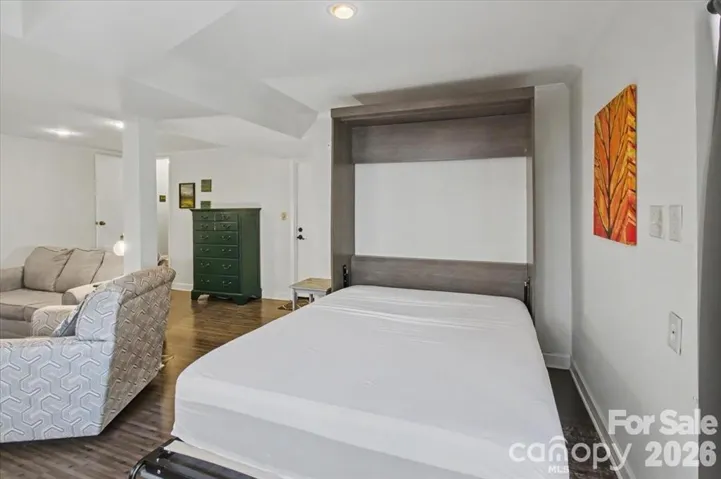
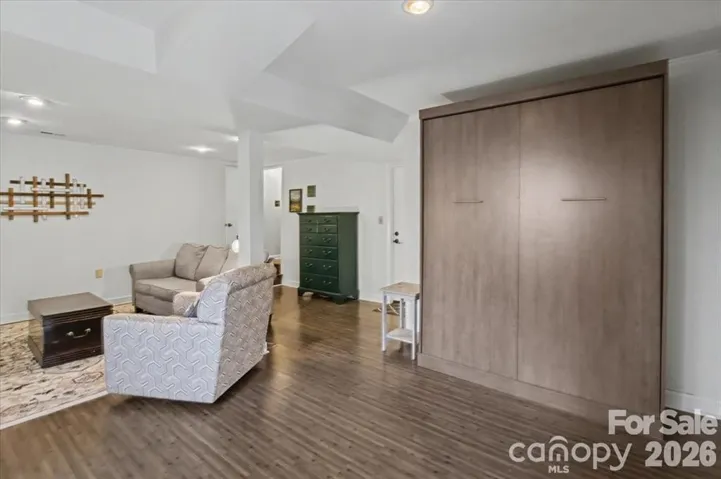
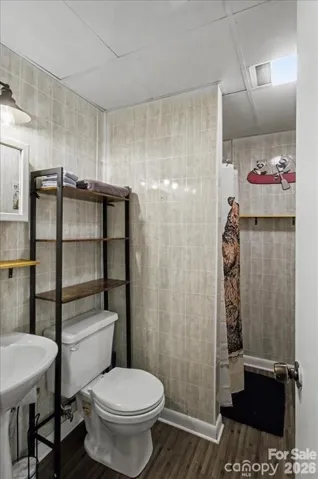
The finished lower level expands your options with a den, full bathroom, gas fireplace, and a Murphy bed, making it ideal for a studio, guest suite, or separate living space. Major updates include a roof installed in 2017 and HVAC in 2018.
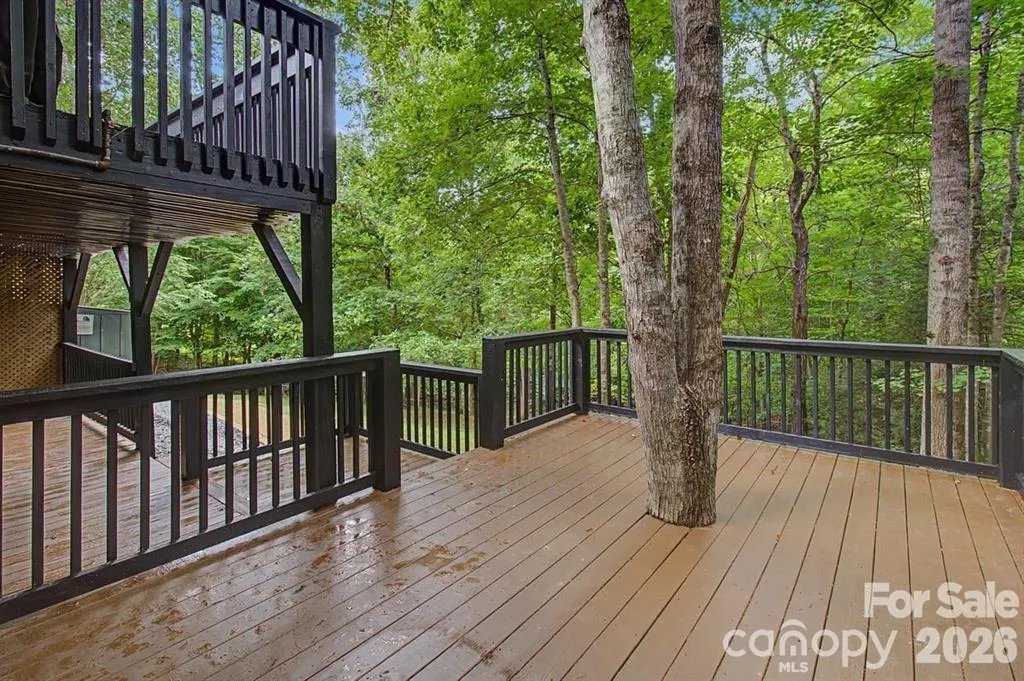
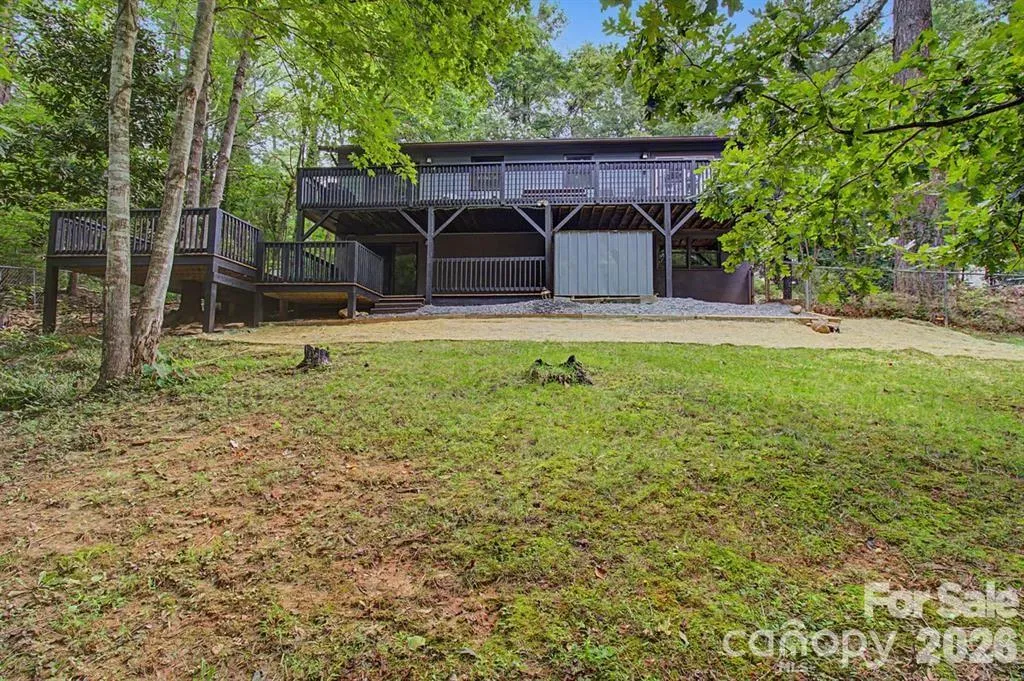
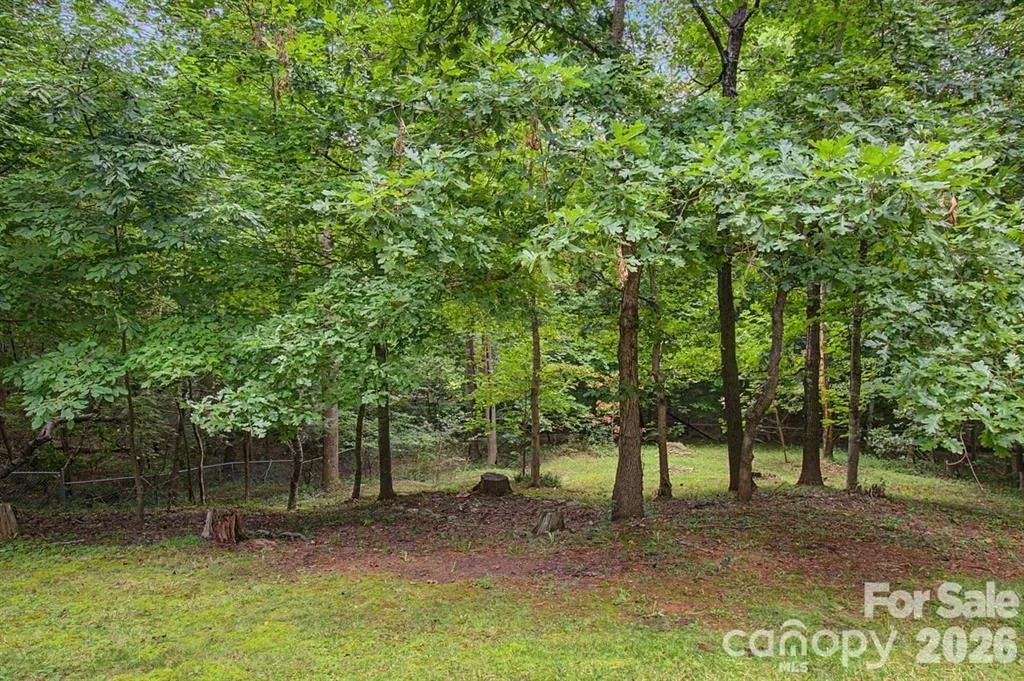
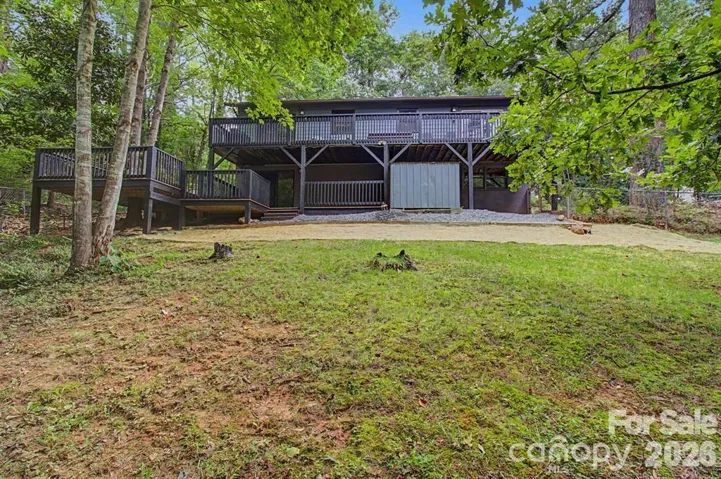
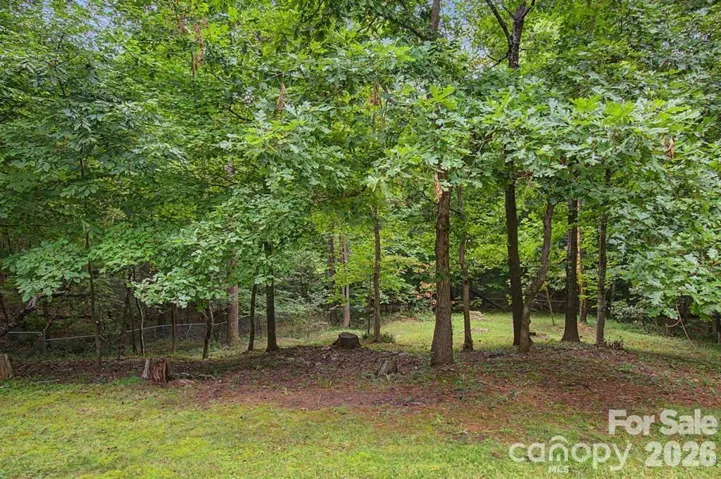
Step outside to enjoy a freshly stained tiered deck and a large, fully fenced yard, ideal for entertaining, pets, or simply relaxing in a peaceful setting. Whether you’re looking for a primary residence, investment opportunity, or flexible live-work space, this home checks all the boxes.
All decks have been freshly stained, a new french drain added at the back of the home and new grass seed has been planted.
- Heating System:
- Heat Pump, Electric
- Cooling System:
- Electric, Heat Pump
- Basement:
- Basement Shop, Exterior Entry, Interior Entry, Partially Finished, Basement Garage Door, Daylight, Walk-Out Access
- Fence:
- Chain Link, Full, Back Yard, Fenced
- Fireplace:
- Gas, Gas Log, Gas Starter, Propane, Living Room, Bonus Room
- Patio:
- Front Porch, Rear Porch, Deck
- Parking:
- Driveway, Attached Garage, Garage Door Opener, Basement, Garage Faces Side, Garage Shop
- Flooring:
- Wood, Laminate, Tile
- Interior Features:
- None
- Laundry Features:
- In Basement, Inside, In Garage
- Sewer:
- Septic Installed
- Utilities:
- Electricity Connected, Cable Connected, Propane, Satellite Internet Available
- Waterfront Features:
- None
- Appliances:
- Refrigerator, Dishwasher, Microwave, Electric Water Heater, Disposal, Washer/Dryer, Electric Range
- Country:
- US
- State:
- NC
- County:
- Buncombe
- City:
- Weaverville
- Street:
- Timber Trail
- Zipcode:
- 28787
- Street:
- Whippoorwill
- Street Number:
- 30
- Street Suffix:
- Drive
- Longitude:
- W83° 25' 40.1''
- Latitude:
- N35° 43' 53.8''
- Directions:
- Heading from Asheville take Exit 18 for Monticello Rd., Turn right onto Monticello Rd., at Light turn left onto US 19 Bus/Clarks Chapel Rd., Turn left onto Whipporwill Dr.
- Zoning:
- OU
- Elementary School:
- North Buncombe/N. Windy Ridge
- High School:
- North Buncombe
- Middle School:
- North Buncombe
- Office Name:
- Realty of America
- Agent Name:
- Monica Cook
- TaxAnnualAmount:
- $0
- TaxAssessedValue:
- $0
- AssociationFee:
- $0
- Community Features:
- None
- Construction Materials:
- Wood
- Foundation Details:
- Basement
- Garage:
- 1
- Levels:
- Split Level
- Lot Features:
- Level, Wooded, Cleared, Rolling Slope
- Video Url:
- https://www.youtube.com/embed/d8_uJl_ZLrI
- Virtual Tour:
- https://www.youtube.com/embed/d8_uJl_ZLrI
- Water Source:
- Other - See Remarks, Shared Well
- Association Fee:
- 300
- Association Fee Frequency:
- Annually
- Association Yn:
- 1
- List Agent Mls Id:
- monica
- List Office Mls Id:
- R06892
- Listing Term:
- Cash,Conventional,Exchange,FHA,USDA Loan,VA Loan
- Mls Status:
- Active
- Modification Timestamp:
- 2026-09-17T09:02:14Z
- Originating System Name:
- Canopy
- Special Listing Conditions:
- None
- Status Change Timestamp:
- 2026-09-16T22:37:47Z
Residential For Sale
30 Whippoorwill Drive, Weaverville, North Carolina 28787
- Property Type :
- Residential
- Listing Type :
- For Sale
- Listing ID :
- 4425568
- Price :
- $444,900
- Bedrooms :
- 2
- Bathrooms :
- 3
- Square Footage :
- 1,540 Sqft
- Year Built :
- 1986
- Status :
- Active
- Full Bathrooms :
- 3
- Property Sub Type :
- Single Family Residence
- Roof:
- Architectural Shingle

